Button CopyPathCircle CloseCircle Left ArrowArrow Down Icon GreyClosecirclecircleBurger
  • Publicité

44 HARRISON Drive, Cambridge, Ontario, N1R 0C2

No. MLS® 40852385
Maison À louer à Northview, Cambridge, Ontario
2 750.00 $ /mois

3 Chambres

3 Salles de bain

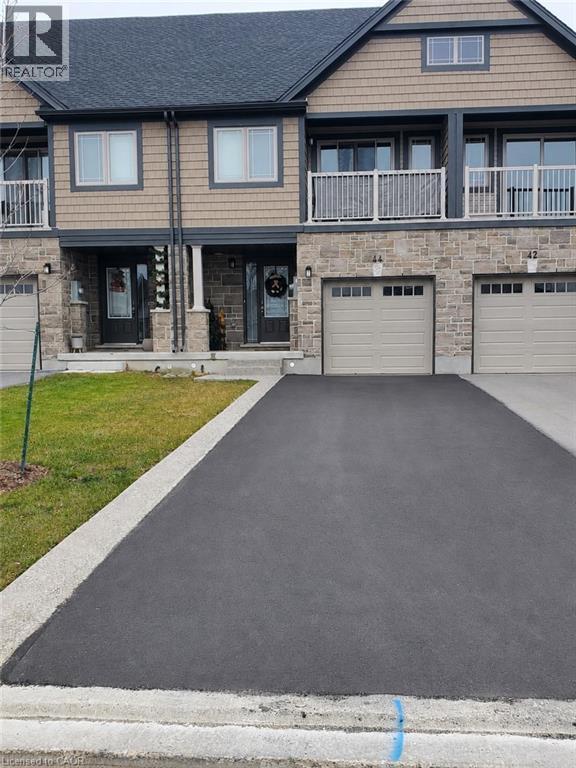
44 Harrison Drive, Cambridge, ON - Outdoor With Balcony With Facade
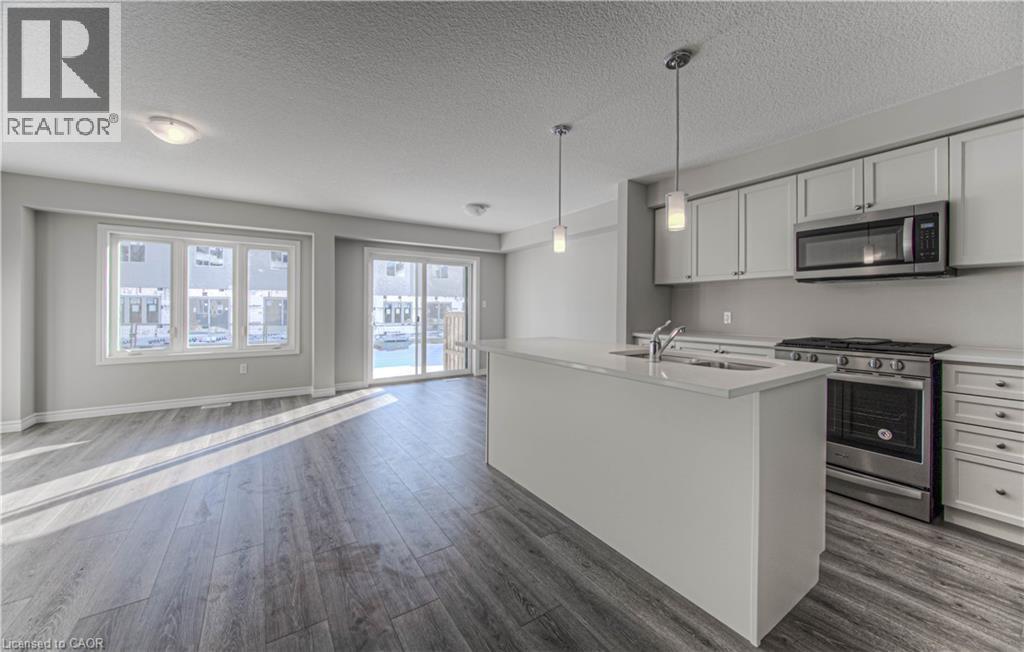
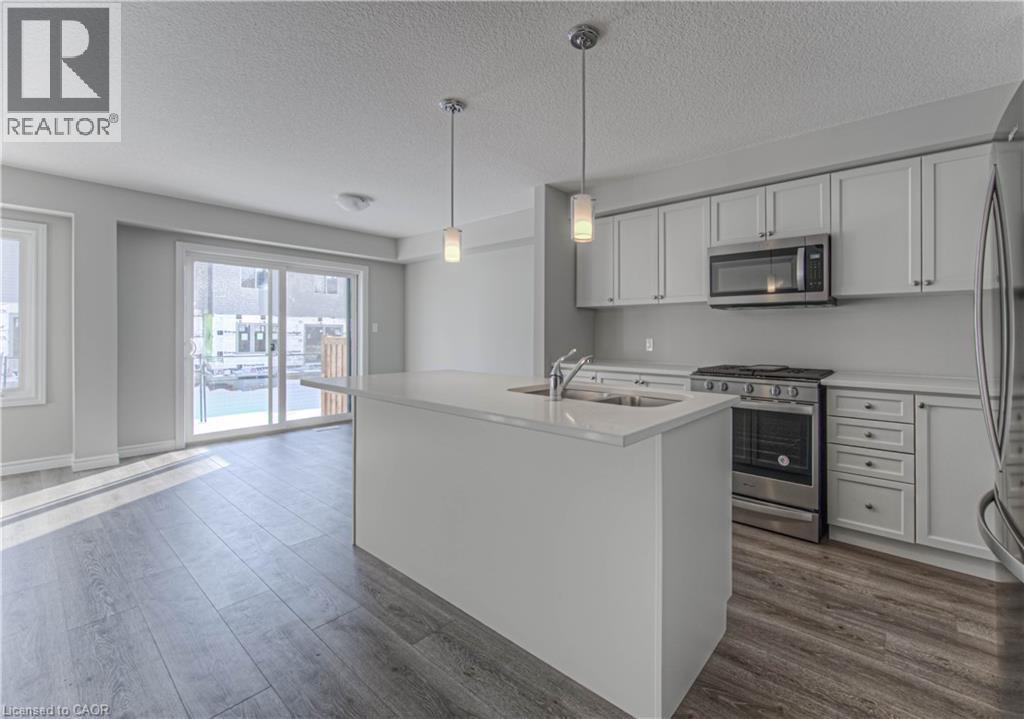
Open-concept living space featuring wood-finish flooring, a contemporary kitchen, and ample natural light - 44 Harrison Drive, Cambridge, ON - Indoor Photo Showing Kitchen
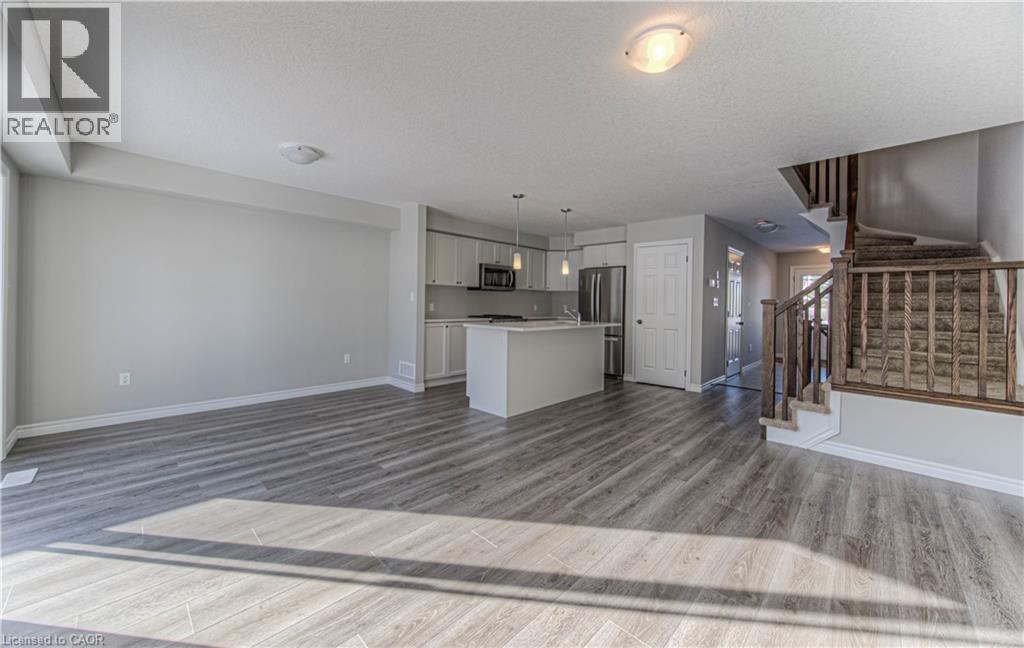
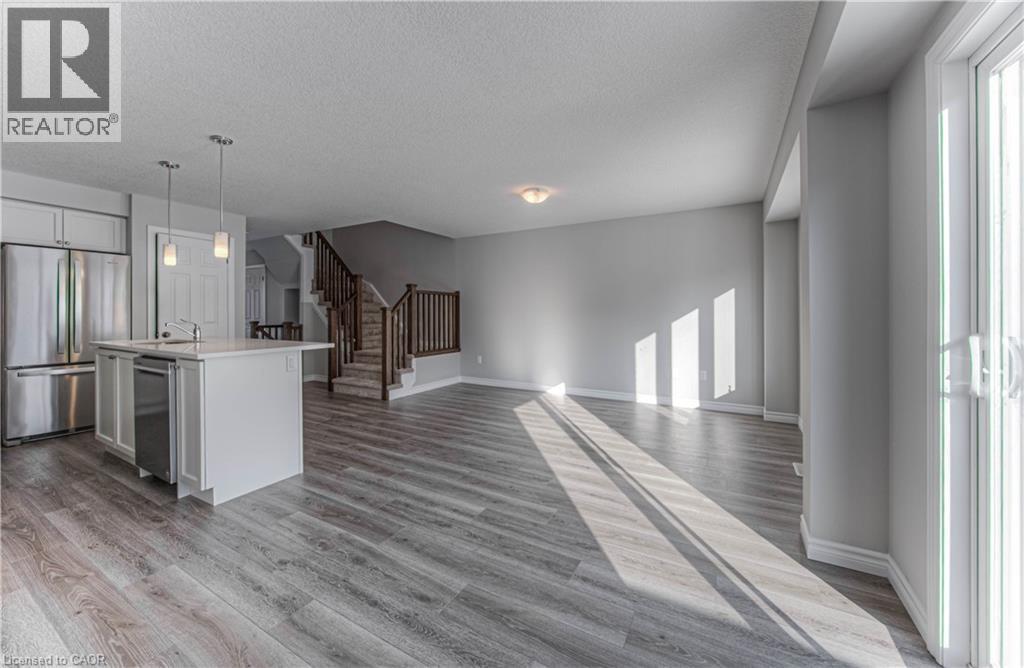
Open-concept living area featuring wood-finish flooring and light gray walls - 44 Harrison Drive, Cambridge, ON - Indoor
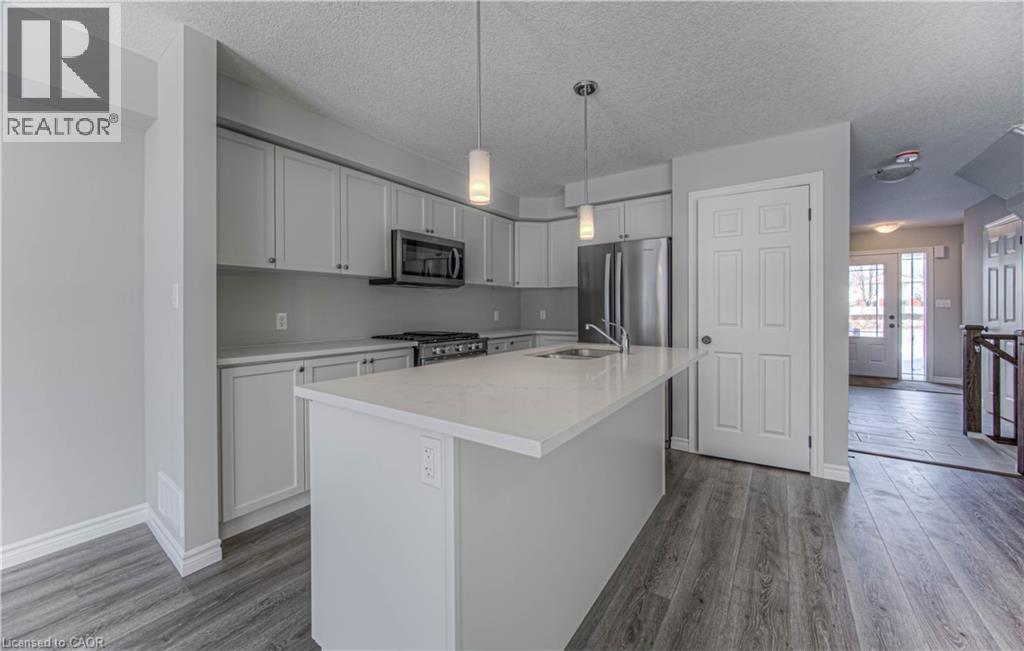
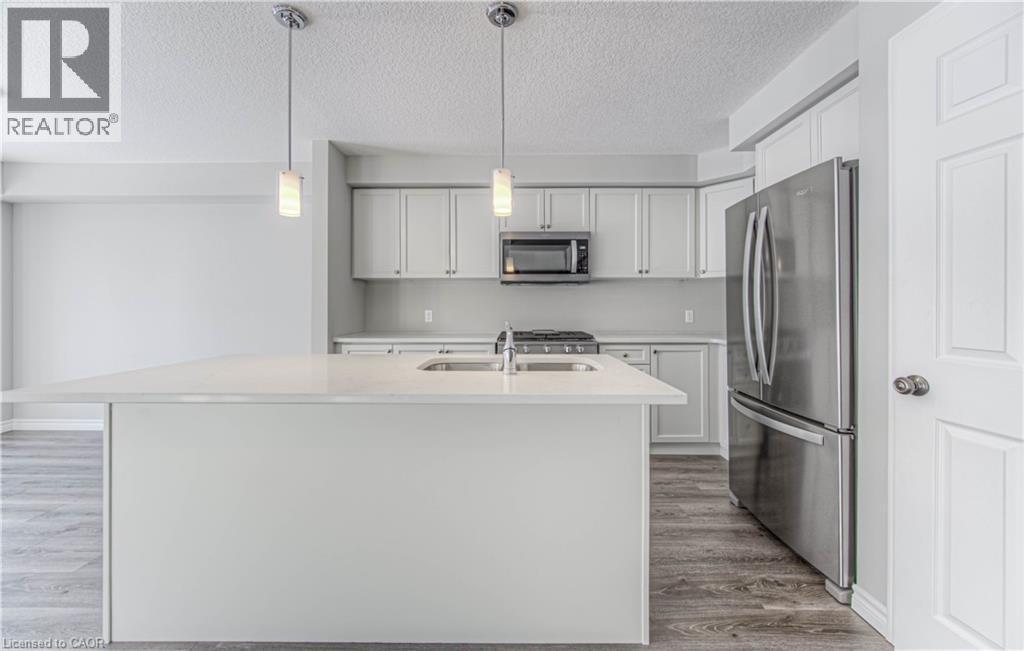
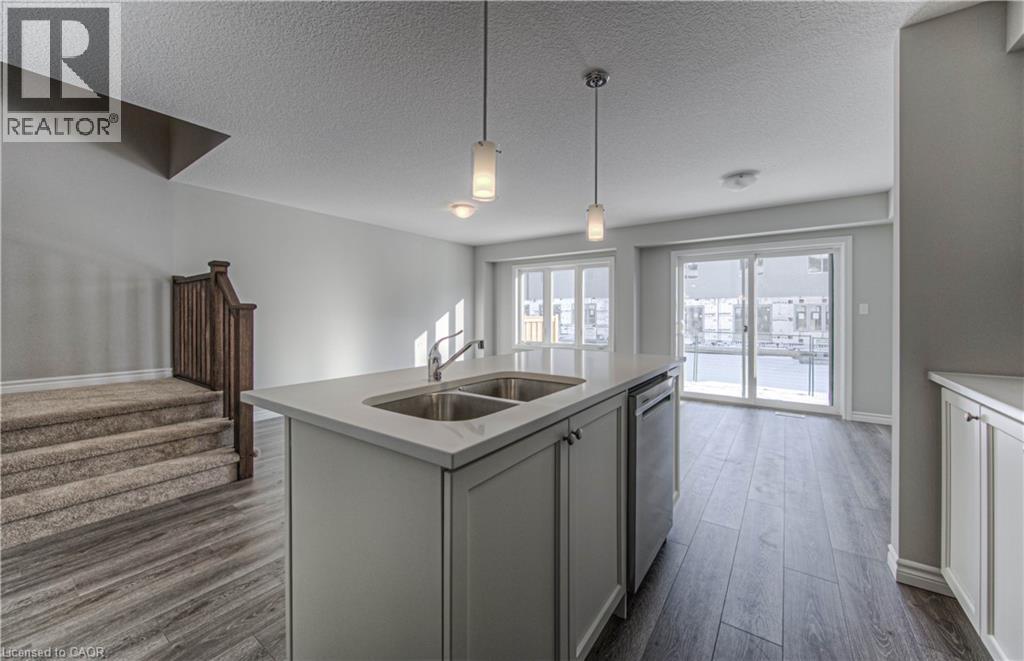
Modern kitchen featuring a central island with an undermount sink, pendant lighting, stainless steel appliances, light gray cabinetry, and wood-finish flooring - 44 Harrison Drive, Cambridge, ON - Indoor Photo Showing Kitchen With Double Sink With Upgraded Kitchen
Contemporary kitchen featuring a spacious island with an undermount sink, pendant lighting, stainless steel appliances, white cabinetry, and wood-finish flooring - 44 Harrison Drive, Cambridge, ON - Indoor Photo Showing Kitchen With Stainless Steel Kitchen With Double Sink
Modern kitchen featuring light gray cabinetry, stainless steel appliances, a center island with sink, and pendant lighting - 44 Harrison Drive, Cambridge, ON - Indoor
Modern kitchen featuring an extended island with a built-in sink and pendant lighting - 44 Harrison Drive, Cambridge, ON - Indoor Photo Showing Kitchen With Stainless Steel Kitchen With Upgraded Kitchen
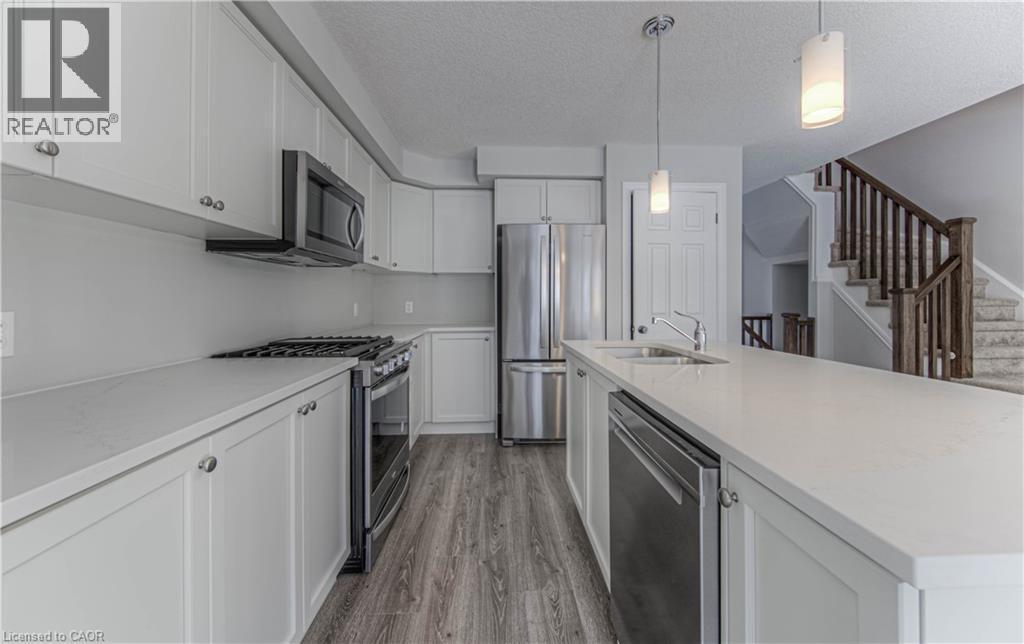
Kitchen featuring light cabinetry, stainless steel appliances, an island with an undermount sink, pendant lighting, and wood-finish flooring - 44 Harrison Drive, Cambridge, ON - Indoor Photo Showing Kitchen With Stainless Steel Kitchen With Double Sink With Upgraded Kitchen
Kitchen island featuring a dual basin sink and polished chrome faucet - 44 Harrison Drive, Cambridge, ON - Indoor Photo Showing Kitchen With Double Sink
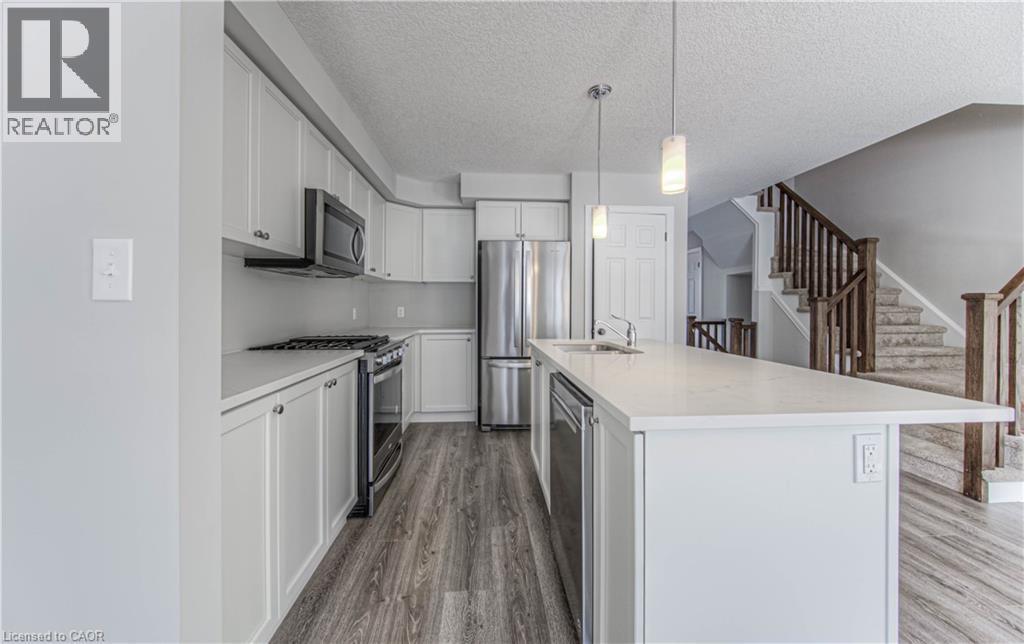
Open-concept living space featuring wood-finish flooring, a kitchen island with pendant lighting, stainless steel appliances, and a staircase with wood railings - 44 Harrison Drive, Cambridge, ON - Indoor Photo Showing Kitchen
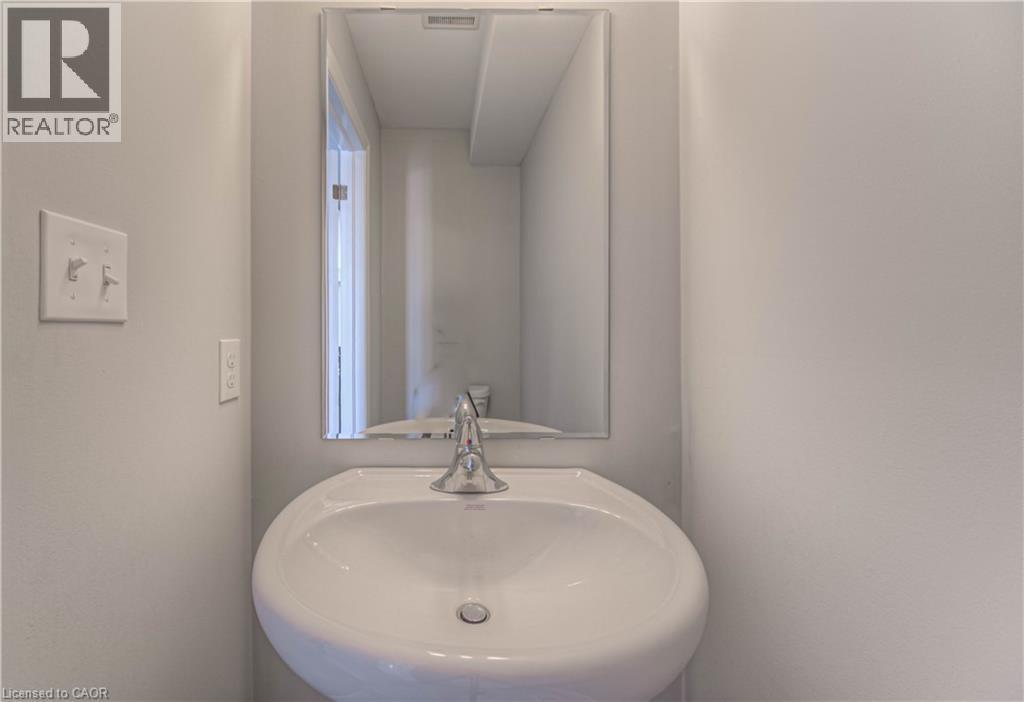
Pedestal sink with a chrome faucet set against light gray walls - 44 Harrison Drive, Cambridge, ON - Indoor Photo Showing Bathroom
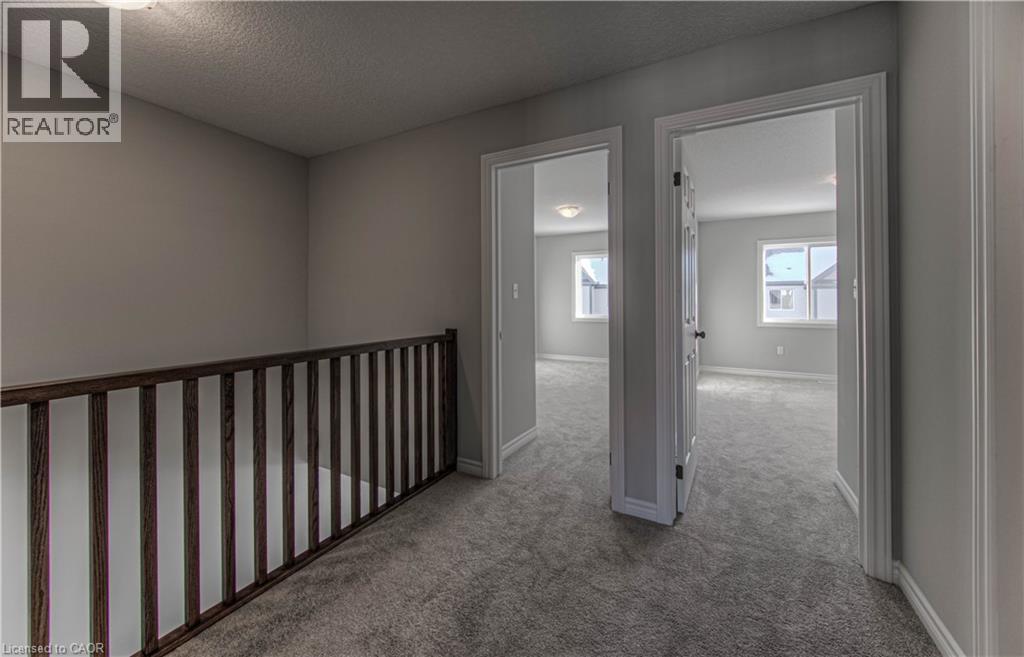
Carpeted hallway featuring a dark wood-finish railing, light grey walls, and two doorways opening into carpeted rooms with windows - 44 Harrison Drive, Cambridge, ON - Indoor Photo Showing Other Room
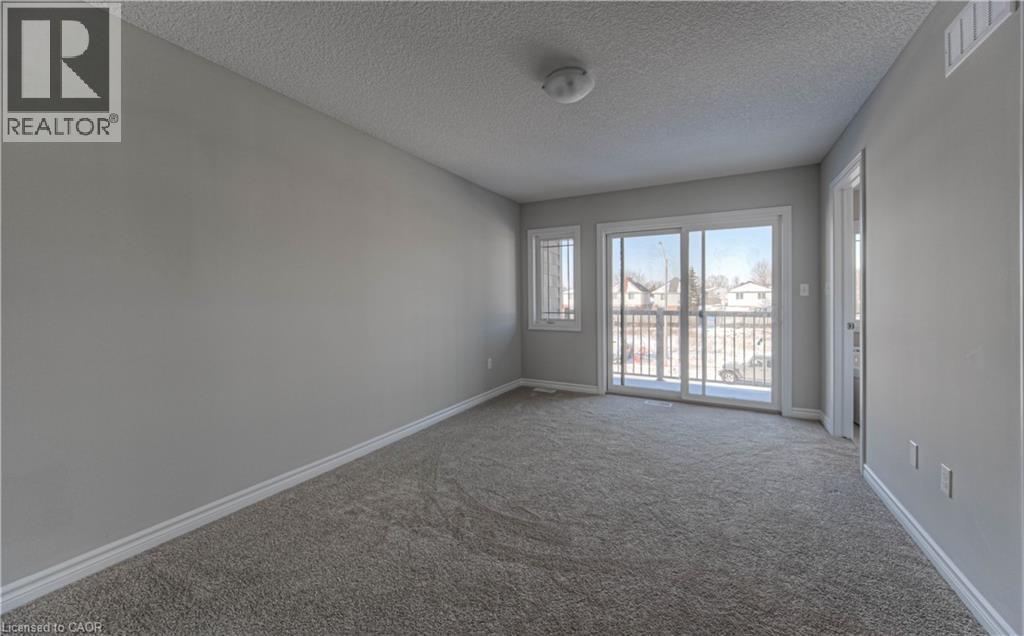
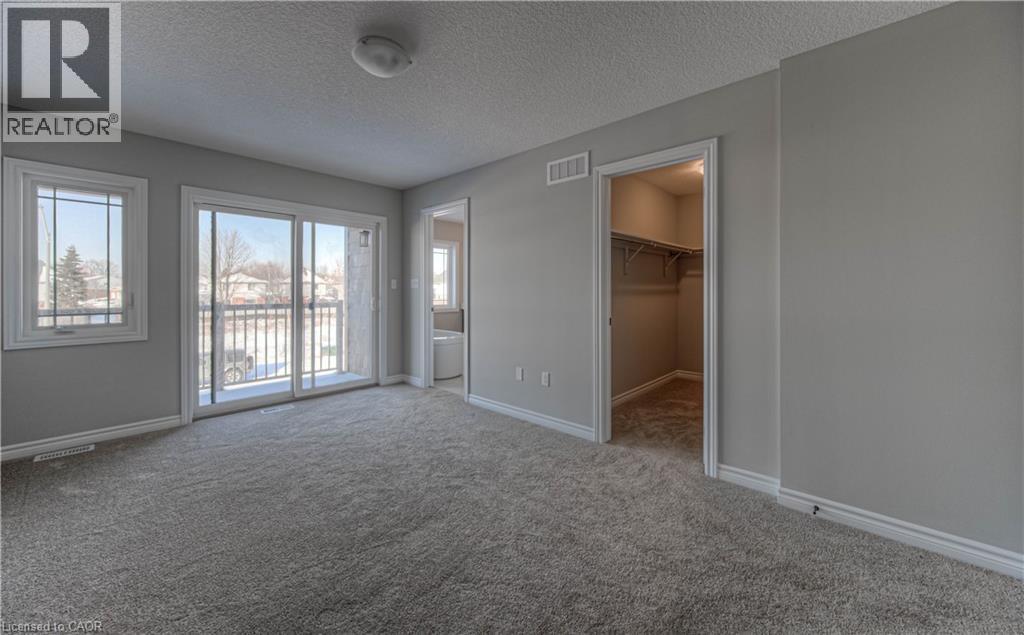
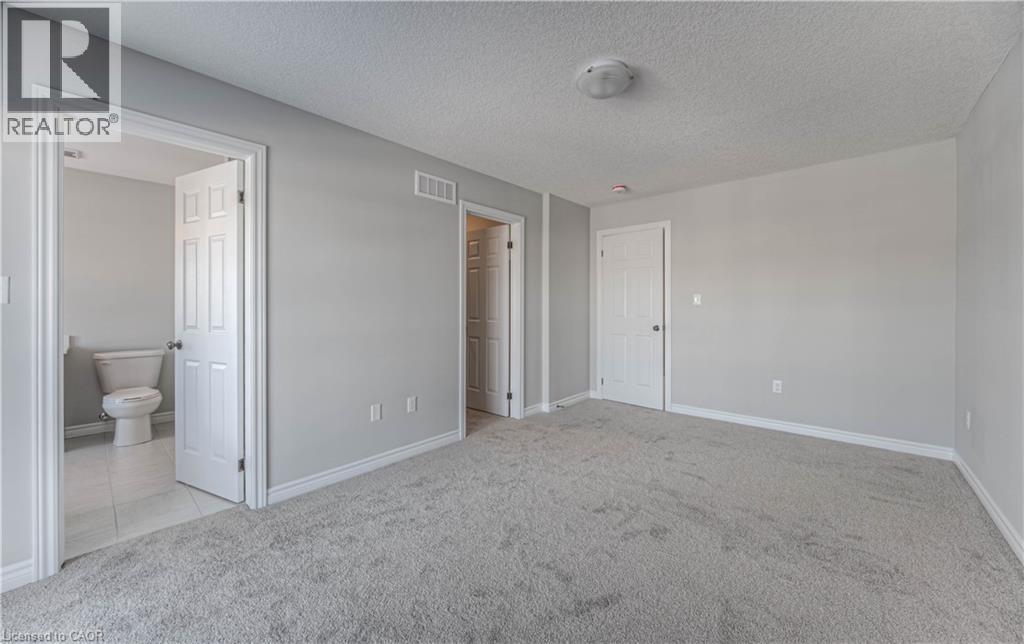
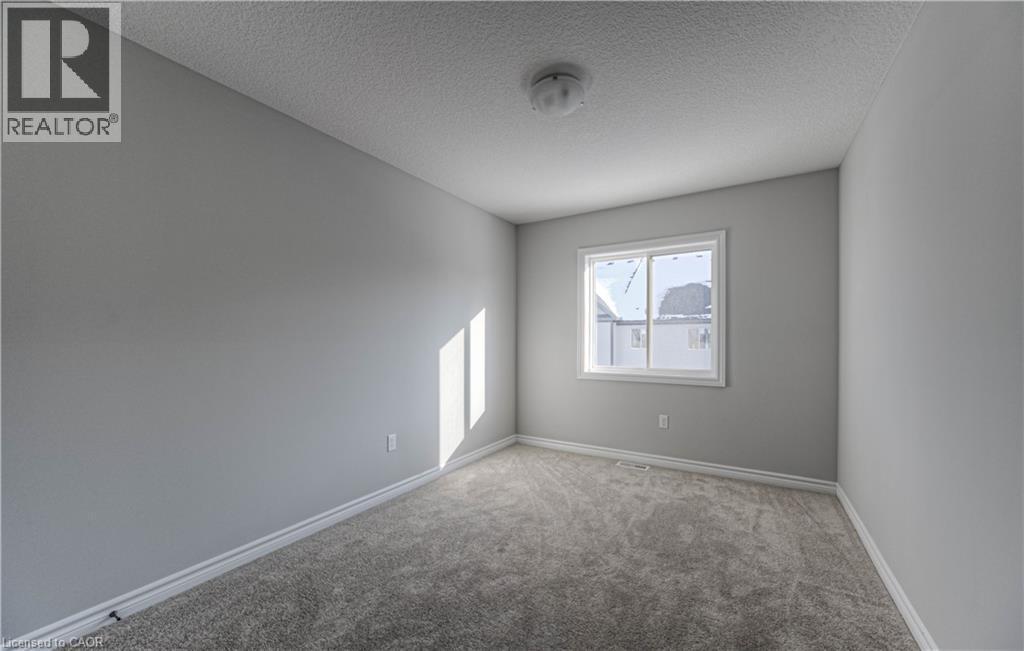
Room featuring grey carpeting, light grey wall paint, and white baseboards - 44 Harrison Drive, Cambridge, ON - Indoor Photo Showing Other Room
Spacious room featuring broadloom carpeting, light gray wall tones, and white trim - 44 Harrison Drive, Cambridge, ON - Indoor Photo Showing Other Room
Spacious room featuring light grey carpeting, white baseboards, and a neutral wall color - 44 Harrison Drive, Cambridge, ON - Indoor Photo Showing Other Room
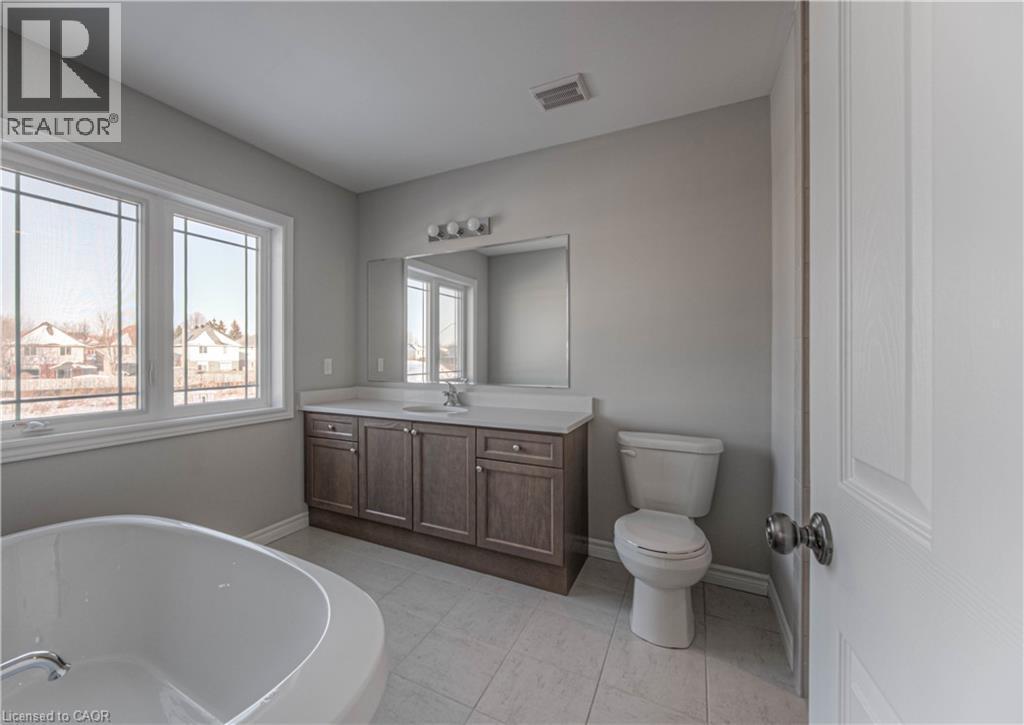
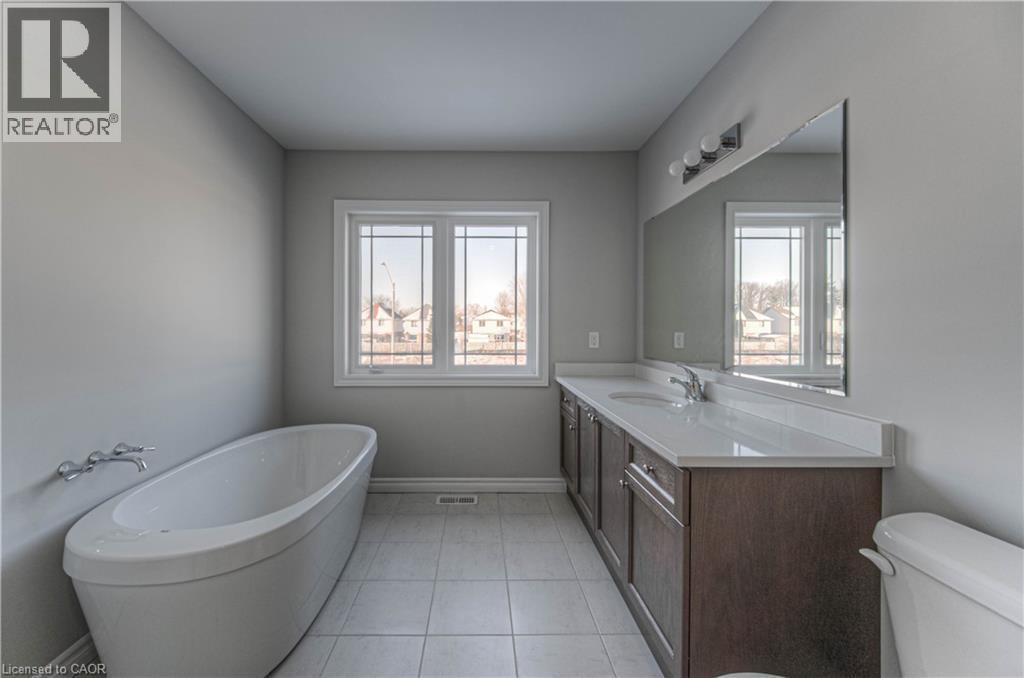
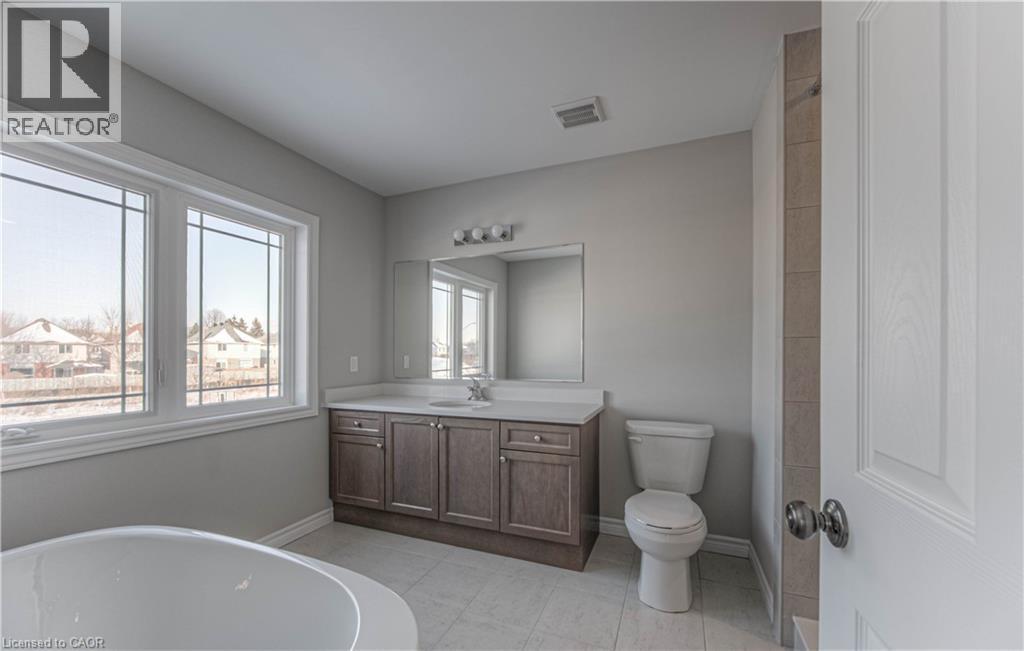
Contemporary bathroom featuring a large window, tiled flooring, an oval soaking tub, a single-sink vanity with storage, and a toilet - 44 Harrison Drive, Cambridge, ON - Indoor Photo Showing Bathroom
Spacious bathroom featuring a freestanding soaking tub, a double vanity with ample counter space, a large wall-mounted mirror, and tile flooring - 44 Harrison Drive, Cambridge, ON - Indoor Photo Showing Bathroom
Bathroom featuring a double vanity with stone-finish countertop, undermount sink, and wood-finish cabinetry - 44 Harrison Drive, Cambridge, ON - Indoor Photo Showing Bathroom
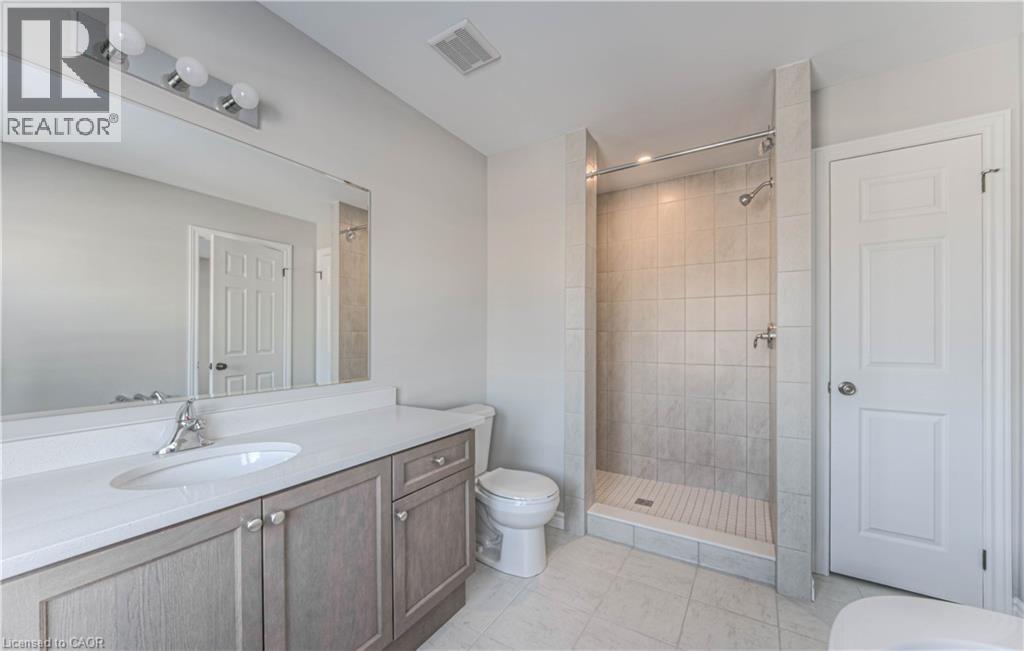
Bright bathroom featuring a single vanity with stone-finish countertop, undermount sink, and chrome faucet - 44 Harrison Drive, Cambridge, ON - Indoor Photo Showing Bathroom
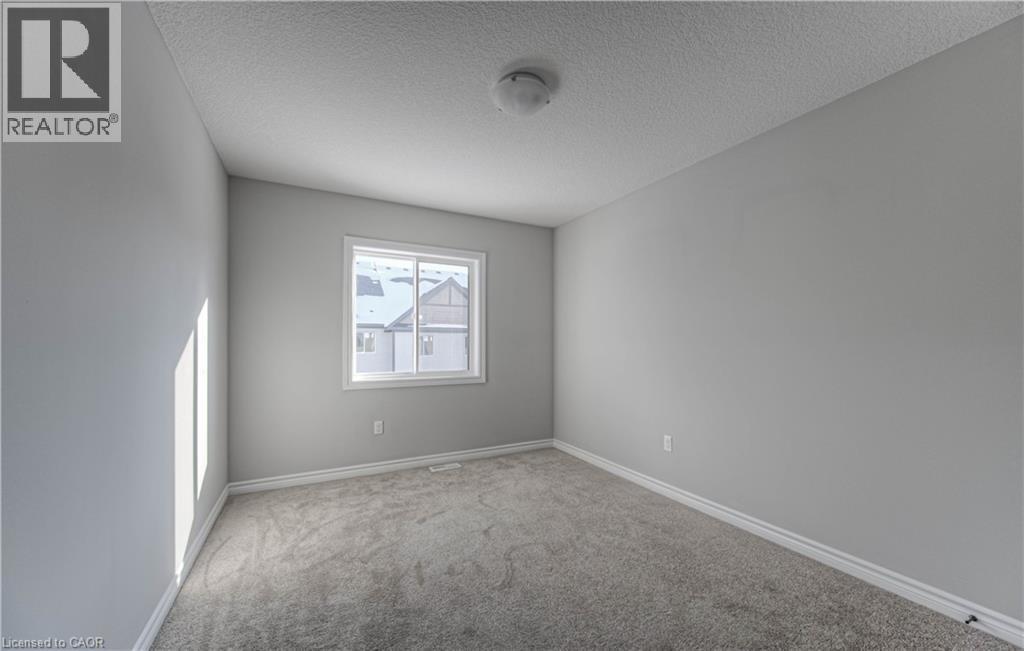
Neutral gray walls with white baseboards frame a window with white trim - 44 Harrison Drive, Cambridge, ON - Indoor Photo Showing Other Room
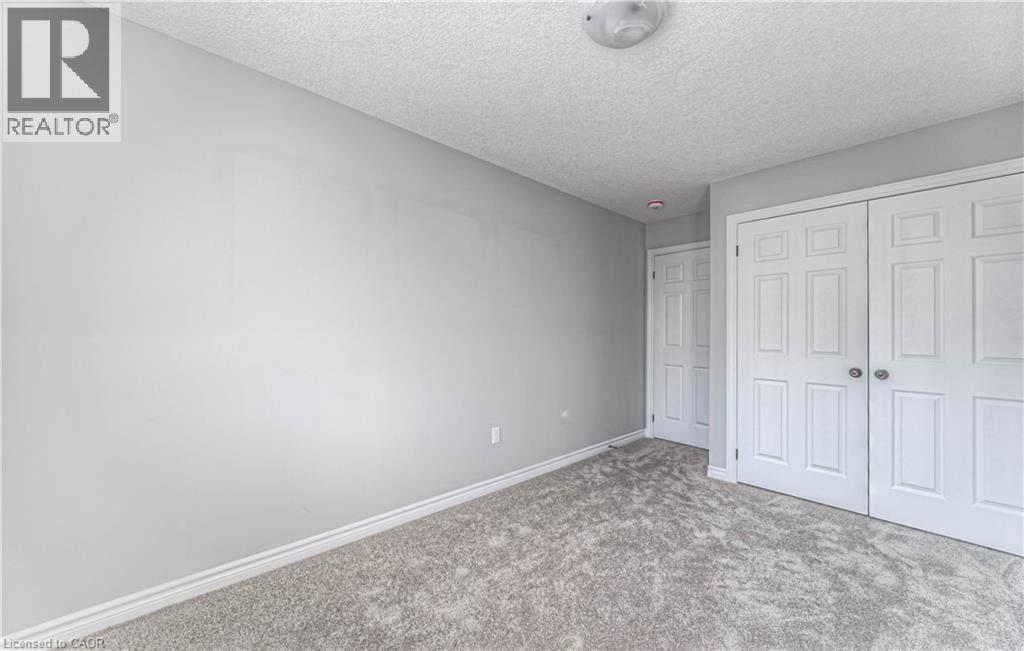
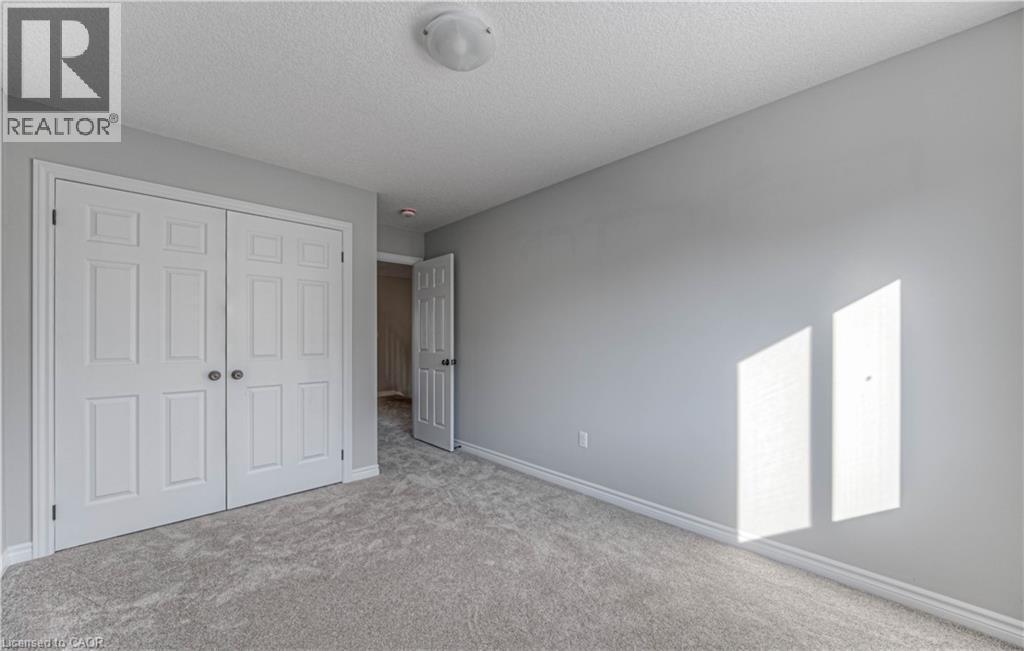
Neutral-toned carpeting paired with light gray walls, white baseboards, and a white six-panel bifold closet door - 44 Harrison Drive, Cambridge, ON - Indoor Photo Showing Other Room
Neutral-toned room with light gray walls, plush gray carpeting, and white baseboards - 44 Harrison Drive, Cambridge, ON - Indoor Photo Showing Other Room
Neutral gray wall paint with white trim, light gray carpet flooring, and a white six-panel bi-fold closet door - 44 Harrison Drive, Cambridge, ON - Indoor Photo Showing Other Room
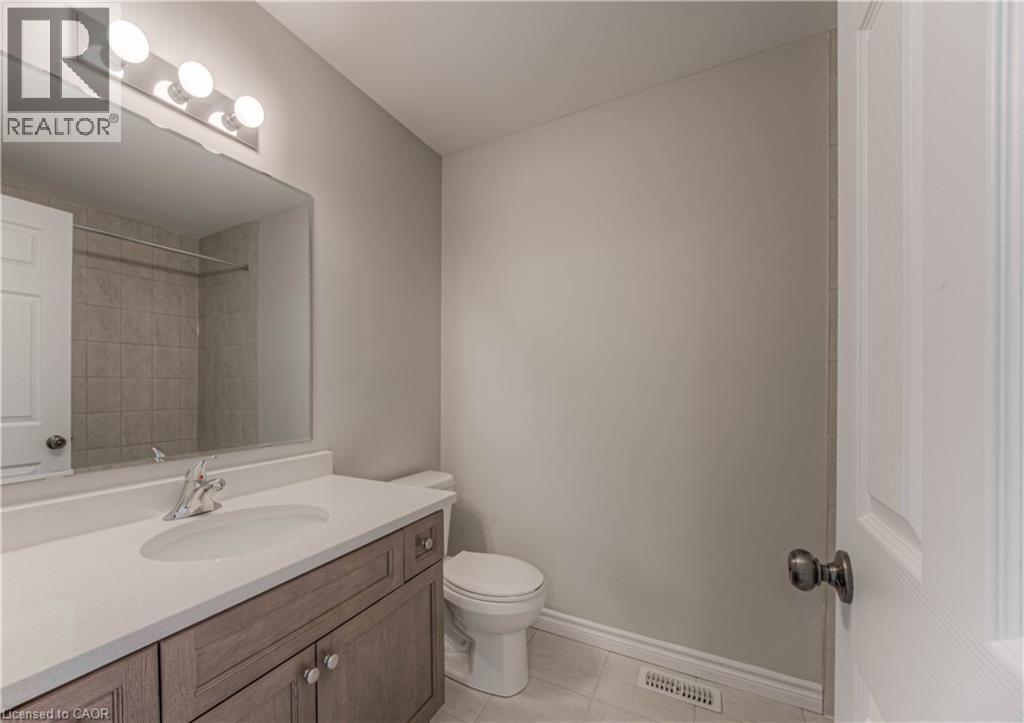
Bathroom featuring a wood-finish vanity with a light-colored countertop and integrated sink - 44 Harrison Drive, Cambridge, ON - Indoor Photo Showing Bathroom
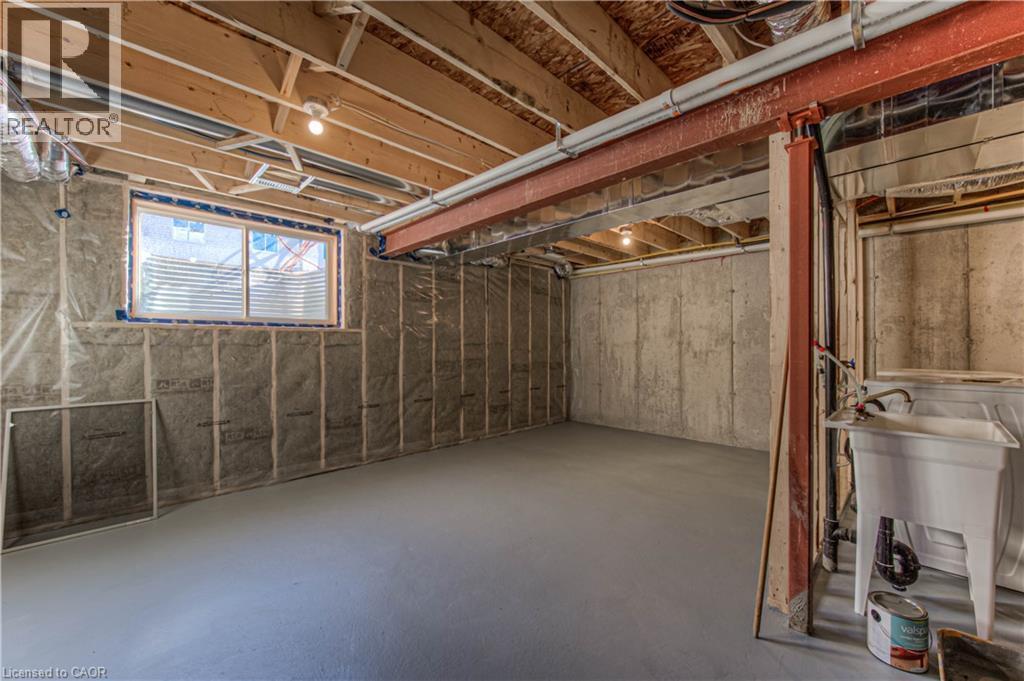
Spacious unfinished basement offering exposed wood joists, concrete walls, and a utility sink - 44 Harrison Drive, Cambridge, ON - Indoor Photo Showing Basement
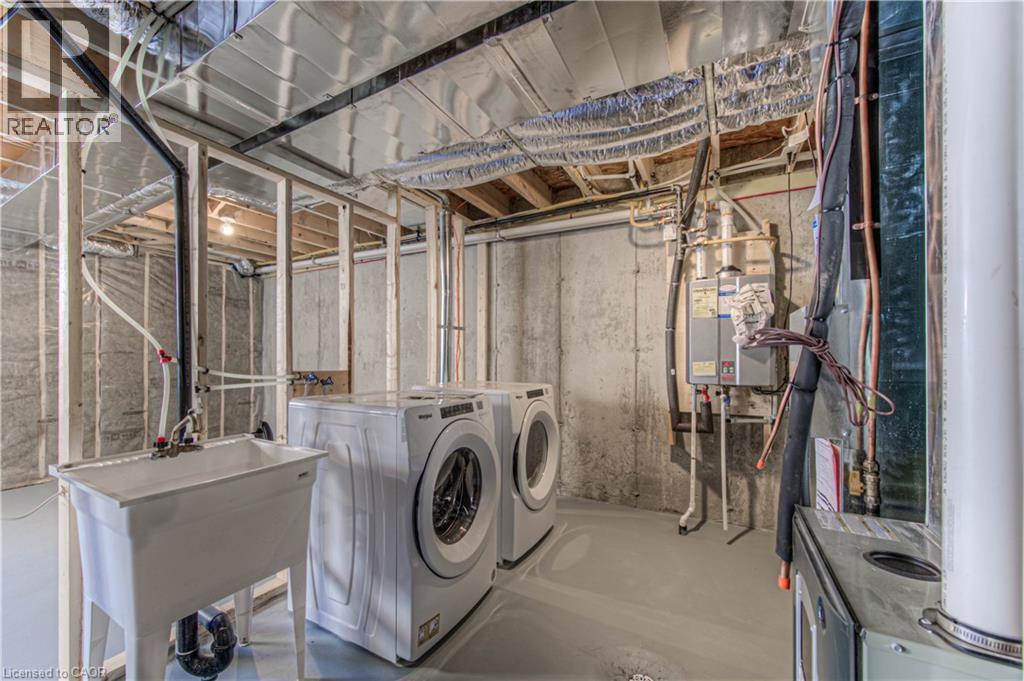
44 Harrison Drive, Cambridge, ON - Indoor Photo Showing Laundry Room
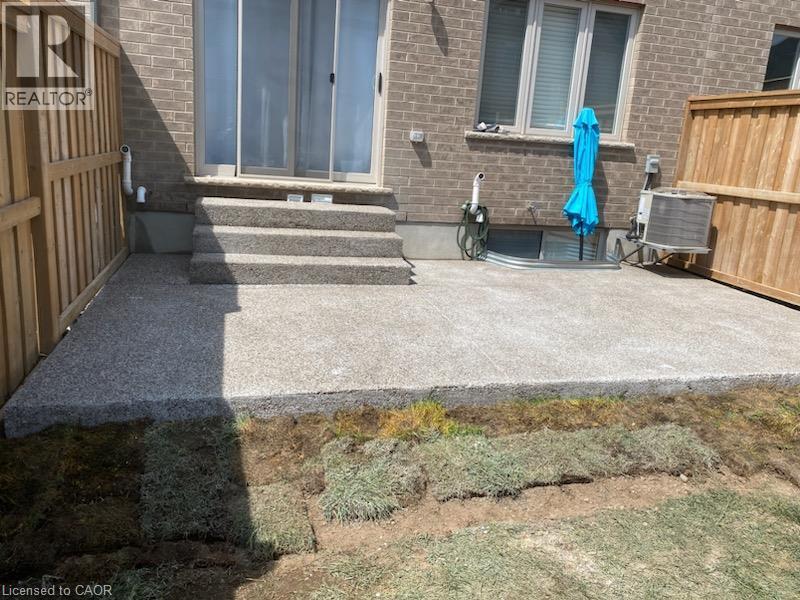
Expansive concrete patio with multiple steps leading to a sliding glass door - 44 Harrison Drive, Cambridge, ON - Outdoor
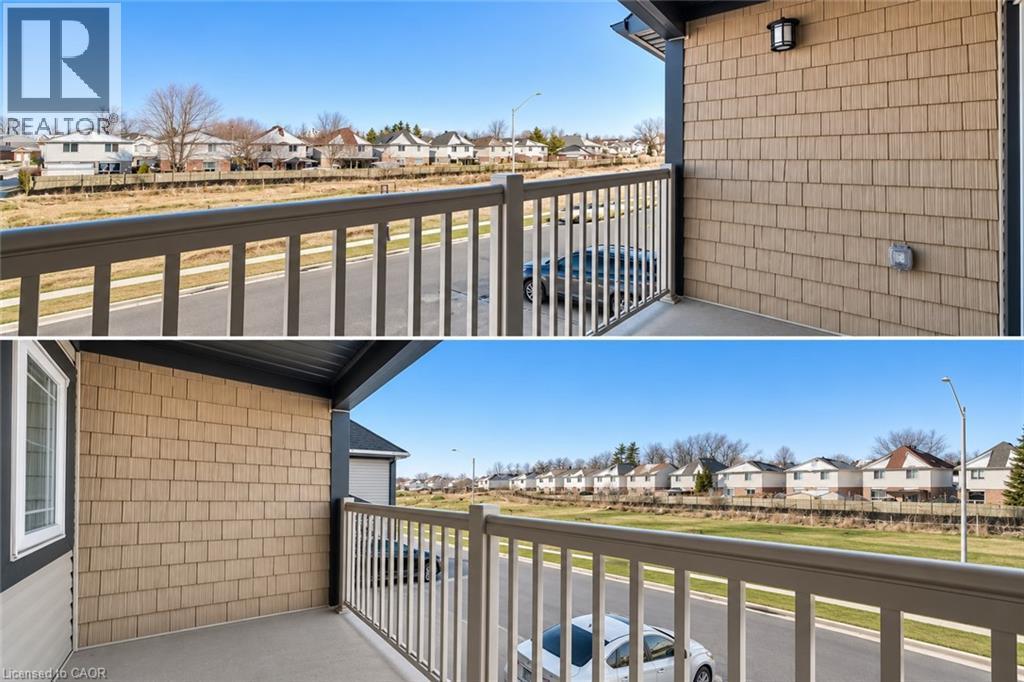
44 Harrison Drive, Cambridge, ON - Outdoor With Balcony With Exterior
44 Harrison Drive, Cambridge, ON  - Outdoor With Balcony With Facade
Open-concept living space featuring wood-finish flooring, a contemporary kitchen, and ample natural light - 44 Harrison Drive, Cambridge, ON  - Indoor Photo Showing Kitchen
Open-concept living area featuring wood-finish flooring and light gray walls - 44 Harrison Drive, Cambridge, ON  - Indoor
Modern kitchen featuring a central island with an undermount sink, pendant lighting, stainless steel appliances, light gray cabinetry, and wood-finish flooring - 44 Harrison Drive, Cambridge, ON  - Indoor Photo Showing Kitchen With Double Sink With Upgraded Kitchen
Contemporary kitchen featuring a spacious island with an undermount sink, pendant lighting, stainless steel appliances, white cabinetry, and wood-finish flooring - 44 Harrison Drive, Cambridge, ON - Indoor Photo Showing Kitchen With Stainless Steel Kitchen With Double Sink
Modern kitchen featuring light gray cabinetry, stainless steel appliances, a center island with sink, and pendant lighting - 44 Harrison Drive, Cambridge, ON - Indoor
Modern kitchen featuring an extended island with a built-in sink and pendant lighting - 44 Harrison Drive, Cambridge, ON - Indoor Photo Showing Kitchen With Stainless Steel Kitchen With Upgraded Kitchen
Kitchen featuring light cabinetry, stainless steel appliances, an island with an undermount sink, pendant lighting, and wood-finish flooring - 44 Harrison Drive, Cambridge, ON - Indoor Photo Showing Kitchen With Stainless Steel Kitchen With Double Sink With Upgraded Kitchen
Kitchen island featuring a dual basin sink and polished chrome faucet - 44 Harrison Drive, Cambridge, ON - Indoor Photo Showing Kitchen With Double Sink
Open-concept living space featuring wood-finish flooring, a kitchen island with pendant lighting, stainless steel appliances, and a staircase with wood railings - 44 Harrison Drive, Cambridge, ON - Indoor Photo Showing Kitchen
Pedestal sink with a chrome faucet set against light gray walls - 44 Harrison Drive, Cambridge, ON - Indoor Photo Showing Bathroom
Carpeted hallway featuring a dark wood-finish railing, light grey walls, and two doorways opening into carpeted rooms with windows - 44 Harrison Drive, Cambridge, ON - Indoor Photo Showing Other Room
Room featuring grey carpeting, light grey wall paint, and white baseboards - 44 Harrison Drive, Cambridge, ON - Indoor Photo Showing Other Room
Spacious room featuring broadloom carpeting, light gray wall tones, and white trim - 44 Harrison Drive, Cambridge, ON - Indoor Photo Showing Other Room
Spacious room featuring light grey carpeting, white baseboards, and a neutral wall color - 44 Harrison Drive, Cambridge, ON - Indoor Photo Showing Other Room
Contemporary bathroom featuring a large window, tiled flooring, an oval soaking tub, a single-sink vanity with storage, and a toilet - 44 Harrison Drive, Cambridge, ON - Indoor Photo Showing Bathroom
Spacious bathroom featuring a freestanding soaking tub, a double vanity with ample counter space, a large wall-mounted mirror, and tile flooring - 44 Harrison Drive, Cambridge, ON - Indoor Photo Showing Bathroom
Bathroom featuring a double vanity with stone-finish countertop, undermount sink, and wood-finish cabinetry - 44 Harrison Drive, Cambridge, ON - Indoor Photo Showing Bathroom
Bright bathroom featuring a single vanity with stone-finish countertop, undermount sink, and chrome faucet - 44 Harrison Drive, Cambridge, ON - Indoor Photo Showing Bathroom
Neutral gray walls with white baseboards frame a window with white trim - 44 Harrison Drive, Cambridge, ON - Indoor Photo Showing Other Room
Neutral-toned carpeting paired with light gray walls, white baseboards, and a white six-panel bifold closet door - 44 Harrison Drive, Cambridge, ON - Indoor Photo Showing Other Room
Neutral-toned room with light gray walls, plush gray carpeting, and white baseboards - 44 Harrison Drive, Cambridge, ON - Indoor Photo Showing Other Room
Neutral gray wall paint with white trim, light gray carpet flooring, and a white six-panel bi-fold closet door - 44 Harrison Drive, Cambridge, ON - Indoor Photo Showing Other Room
Bathroom featuring a wood-finish vanity with a light-colored countertop and integrated sink - 44 Harrison Drive, Cambridge, ON - Indoor Photo Showing Bathroom
Spacious unfinished basement offering exposed wood joists, concrete walls, and a utility sink - 44 Harrison Drive, Cambridge, ON - Indoor Photo Showing Basement
44 Harrison Drive, Cambridge, ON - Indoor Photo Showing Laundry Room
Expansive concrete patio with multiple steps leading to a sliding glass door - 44 Harrison Drive, Cambridge, ON - Outdoor
44 Harrison Drive, Cambridge, ON - Outdoor With Balcony With Exterior
  • Publicité
44 HARRISON Drive, Cambridge, Ontario, N1R 0C2
2 750.00 $ /mois

3 Chambres

3 Salles de bain

Remarques :

(id:27)

Particularités du bâtiment :

  • Style: Maison en rangée
  • Type de bâtiment: Maison en rangée
  • Air climatisé: Oui
  • État du sous-sol: Non aménagé
  • Fondation: Béton coulé
  • Revêtement extérieur: Brique, Bardage en vinyle
  • Stationnement: Oui
  • Surface utile: 1469 sqft Pieds carrés
  • Type de construction: En rangée
  • Type de sous-sol: Sous-sol complet
  • Type de chauffage: Air pulsé
  • Type de climatisation: Climatisation centrale
  • Électroménagers: Lave-vaisselle, Sécheuse, Réfrigérateur, Cuisinière, Machine à laver, Four à micro-ondes encastré

Caractéristiques :

  • Type de possession: Tenure franche
  • Type de propriété: Unifamiliale
  • Accès: Accès routier, Accès à l'autoroute
  • Bâti en: 2020
  • Caractéristiques: Orienté vers le sud, Ouvre-porte de garage automatique
  • Caractéristiques de la communauté: Autobus scolaire
  • Chambres : 3
  • Largeur du terrain en façade : 20 Pieds
  • Profondeur du terrain : 102 Pieds
  • Salle(s) de bains : 3
  • Salle(s) d'eau : 1
  • Services à proximité: Un hôpital, Transport en commun, Écoles, Centres commerciaux
  • Superficie habitable (approx): 1469 Pieds carrés
  • Zonage: RM4
  • Service d'égout: Égout municipal
  • Type de stationnement: Garage attenant
  • Nbre d'espaces de stationnement: 4

Détails des pièces :

  • Salle de bains 2e niveau Measurements not available
  • Chambre 2e niveau 9'9'' x 12'7''
  • Chambre 2e niveau 9'1'' x 13'6''
  • Salle de bains 2e niveau Measurements not available
  • Chambre principale 2e niveau 10'7'' x 16'0''
  • Salle de bains Niveau rez-de-chaussée Measurements not available
  • Salle à dîner Niveau rez-de-chaussée 9'2'' x 10'4''
  • Cuisine Niveau rez-de-chaussée 10'4'' x 11'10''
  • Salon Niveau rez-de-chaussée 10'2'' x 10'4''

Gracieuseté de : Corcoran Horizon Realty

REALTOR.ca  

Emplacement de 44 HARRISON Drive, Cambridge, Ontario, N1R 0C2

Données démographiques de 44 HARRISON Drive, Cambridge, Ontario, N1R 0C2

Étape de vie

Familles avec parents dans la cinquantaine

Type d'emploi

Cols bleus/Primaire, Cols bleus/Industrie des services

Revenu moyen du ménage

104 247.90 $

Nombre moyen d'enfants

1.85

Population à domicile

Structure à domicile

Âge de la population

Éducation

Niveau d'éducation

No certificate/diploma/degree

24.69 %

Diplôme d'études secondaires ou équivalent

37.97 %

Certificat ou diplôme d'apprentissage ou d'une école de métiers

6.56 %

Diplôme d'études collégiales ou d'études postsecondaires (non universitaires)

18.95 %

Certificat d'études universitaires

0.52 %

Diplômes d'études universitaires

11.31 %

Navetteur

Se rendre au travail

En auto

90.44 %

En transport en commun

4.47 %

À pied

1.42 %

À bicyclette

0.0 %

Par tout autre moyen

3.67 %

Diversité Culturelle

Connaissance des langues officielles

Langue maternelle

Données Sur Le Bâtiment

Type de bâtiment

Appartements (faible hauteur et à étages multiples)

9.22 %

Maisons

90.78 %

Achat ou location