Button CopyPathCircle CloseCircle Left ArrowArrow Down Icon GreyClosecirclecircleBurger
  • Publicité

39 BAINTREE Way, Cambridge, Ontario, N1T 2H3

No. MLS® 40847640
Maison À vendre à Shades Mills, Cambridge, Ontario
850 000 $ ÉvaluationExpressMC: 761K $ - 927K $

4+1 Chambres

4 Salles de bain

No Image available
  • Publicité
Êtes-vous un investisseur immobilier
39 BAINTREE Way, Cambridge, Ontario, N1T 2H3
850 000 $

5 Chambres

4 Salles de bain

Informations sur la propriété

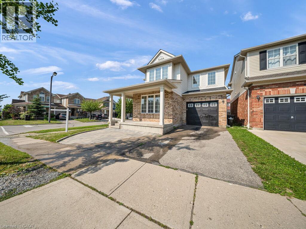
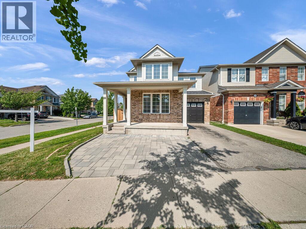
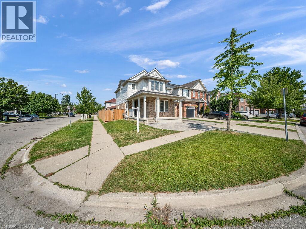
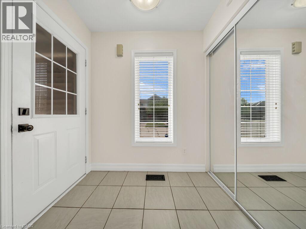
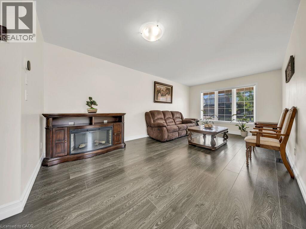
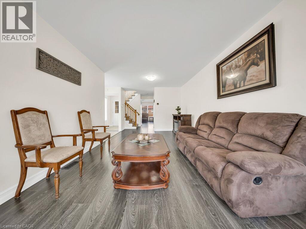
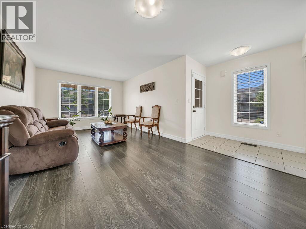
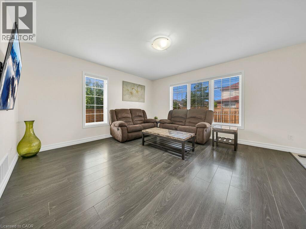
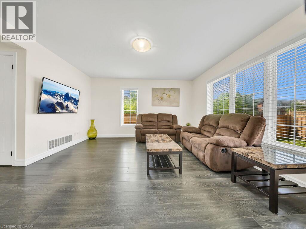
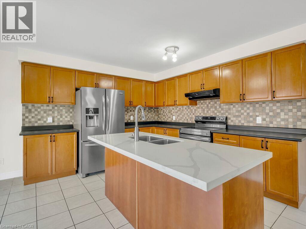
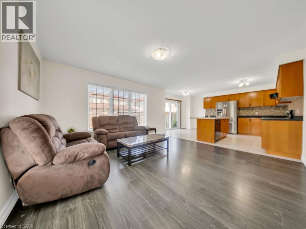
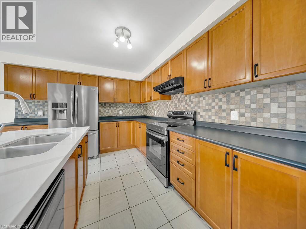
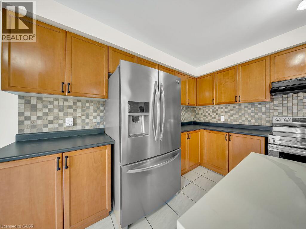
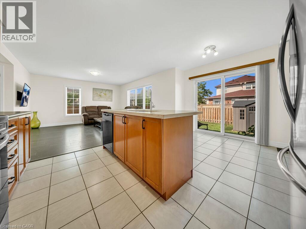
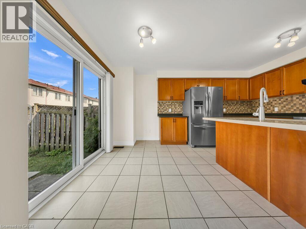
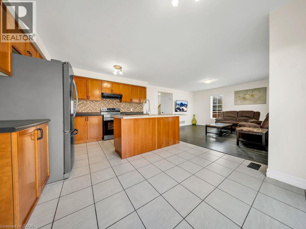
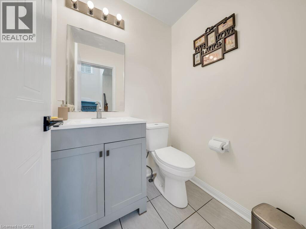
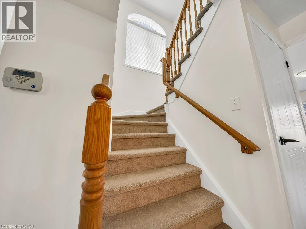
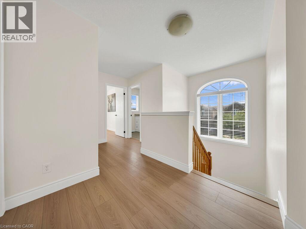
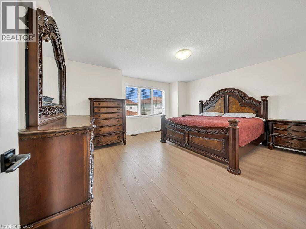
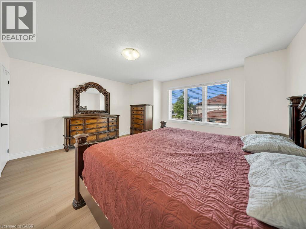
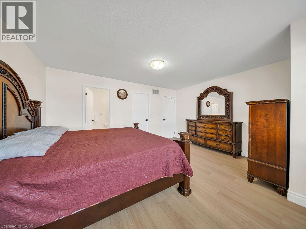
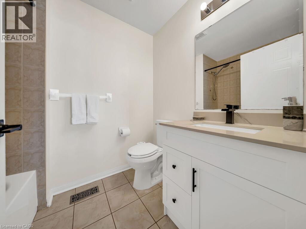
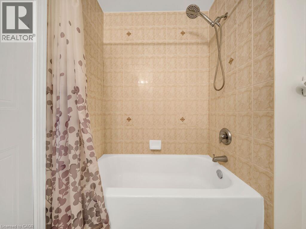
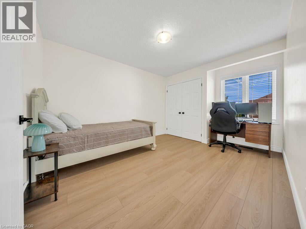
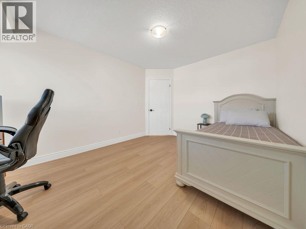
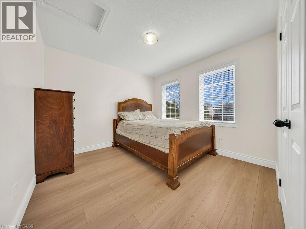
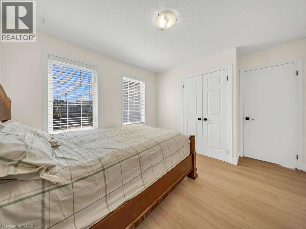
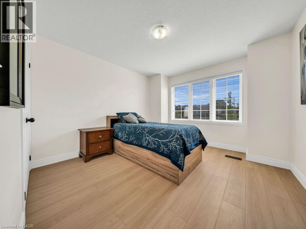
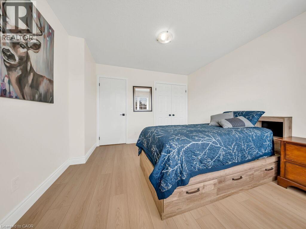
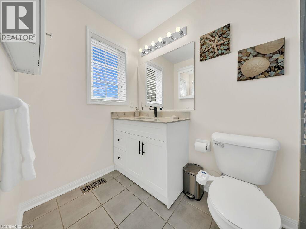
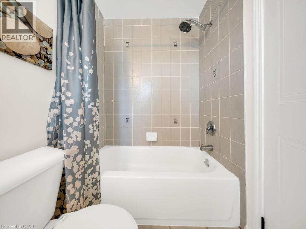
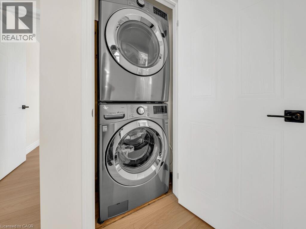
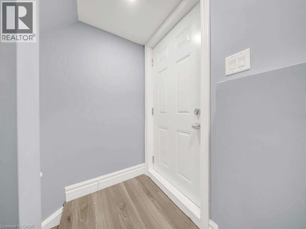
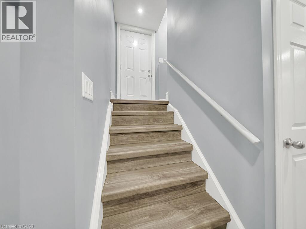
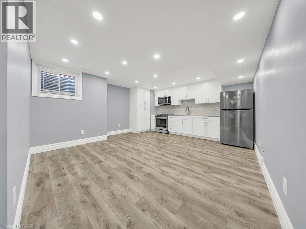
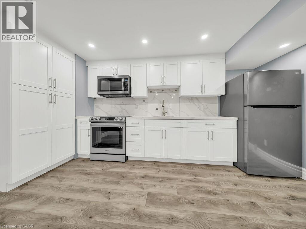
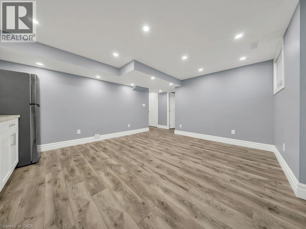
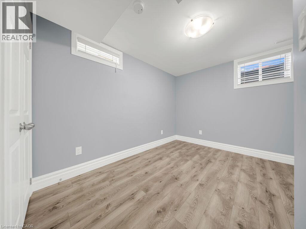
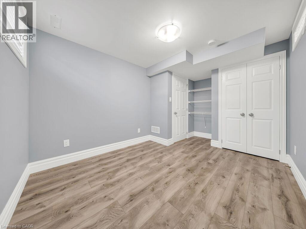
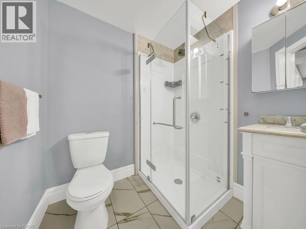
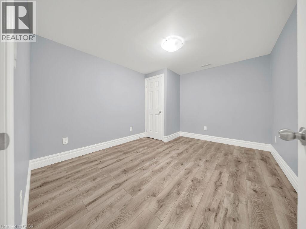
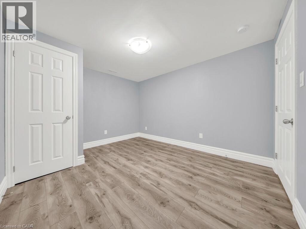
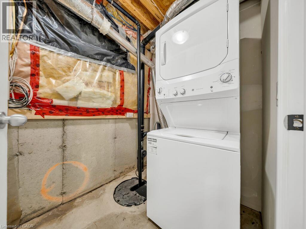
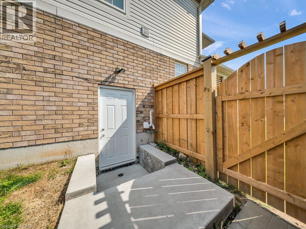
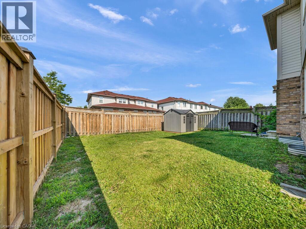
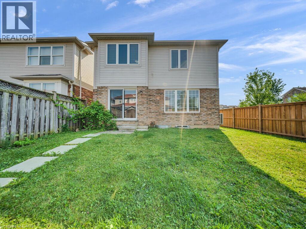
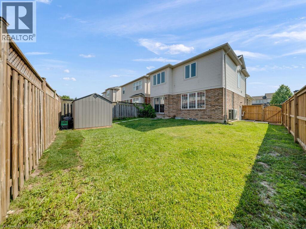
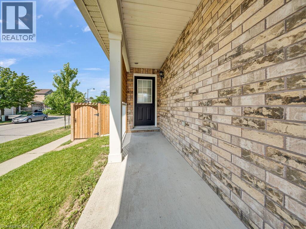
Welcome home to this stunning detached corner-lot beauty in Galt North's sought-after Clemens Mill/Saginaw! Just 2 minutes to the 401, steps to top schools, shopping and restaurants. An extended driveway with gorgeous patio stone and a covered porch with a wood slat privacy screen make a striking first impression. Inside, you're greeted with tons of natural light and a bright, versatile front room, perfect as a guest room, or dining space. This home has been renovated top to bottom! Smooth ceilings, fresh paint, and new light fixtures flow throughout the main level. The open-concept kitchen and family room are flooded with natural light, with a sliding patio door to the backyard. The kitchen is a true showpiece: a quartz island, newer stainless steel appliances, a double-bowl undermount sink with pull-down faucet, and a designer mosaic backsplash. Even the powder room got a full upgrade, with new quartz counters, vanity, and toilet. Upstairs, a soaring stairwell with an arched window leads to 4 spacious bedrooms with new laminate flooring, new baseboards, and fresh stair carpet. Both bathrooms have been upgraded with marble counters and black fixtures, plus upper level laundry. Then there's the basement, a rare find! A separate side entrance with a permitted, fire-rated door gives this home a head start toward a legal second unit. The rest was renovated to code with wall and ceiling insulation, large egress windows, and a premium subfloor system. Beautifully finished with bedroom, room, a full bathroom, pot lights, a quartz kitchen with new cabinets and built-in appliances, its own laundry, and new flooring throughout; perfect as an in-law suite or income potential! Major mechanical upgrades include a new furnace, heat pump, A/C, electric water heater, and water softener. The backyard is an entertainer's dream, with an extended fenced side yard, gate, and a shed on a patio stone base. This one has it all. Don't miss your chance to book your showing today! (id:27)

Particularités du bâtiment :

  • Style: Maison détachée
  • Type de bâtiment: Unifamiliale
  • Air climatisé: Oui
  • État du sous-sol: Aménagé
  • Fondation: Béton coulé
  • Revêtement extérieur: Brique, Bardage en vinyle
  • Stationnement: Oui
  • Surface utile: 2772 sqft Pieds carrés
  • Type de construction: Isolée
  • Type de sous-sol: Sous-sol complet
  • Type de chauffage: Air pulsé
  • Combustible de chauffage: Gaz naturel
  • Type de climatisation: Climatisation centrale
  • Électroménagers: Adoucisseur d'eau, Four à micro-ondes encastré, Ouvre-porte de garage

Caractéristiques :

  • Type de possession: Tenure franche
  • Type de propriété: Unifamiliale
  • Accès: Accès à l'autoroute
  • Bâti en: 2006
  • Caractéristiques: Voie d'accès pavée, Pompe de vidange, Ouvre-porte de garage automatique
  • Caractéristiques de la communauté: Secteur paisible
  • Chambres : 4+1
  • Clôture: Clôture
  • Largeur du terrain en façade : 40 Pieds
  • Profondeur du terrain : 89 Pieds
  • Salle(s) de bains : 4
  • Salle(s) d'eau : 1
  • Services à proximité: Parc, Terrain de jeu, Transport en commun, Écoles
  • Superficie habitable (approx): 2772 Pieds carrés
  • Zonage: N/A
  • Service d'égout: Égout municipal
  • Type de stationnement: Garage attenant
  • Nbre d'espaces de stationnement: 2

Détails des pièces :

  • Chambre 2e niveau 10'5'' x 14'3''
  • Salle de bains 2e niveau Measurements not available
  • Chambre 2e niveau 11'4'' x 12'0''
  • Chambre 2e niveau 12'4'' x 10'3''
  • Salle de bains 2e niveau Measurements not available
  • Chambre principale 2e niveau 15'10'' x 13'11''
  • Salle de lavage Sous-sol Measurements not available
  • Pièce de détente Sous-sol 12'4'' x 10'3''
  • Salle de bains Sous-sol Measurements not available
  • Chambre Sous-sol 12'3'' x 10'7''
  • Cuisine Sous-sol 12'9'' x 15'3''
  • Salon Sous-sol 12'9'' x 15'3''
  • Cuisine Niveau rez-de-chaussée 12'5'' x 15'11''
  • Salle familiale Niveau rez-de-chaussée 14'0'' x 14'0''
  • Salon Niveau rez-de-chaussée 11'0'' x 22'3''
  • Salle de bains Niveau rez-de-chaussée Measurements not available

Gracieuseté de : Kigo Realty Inc.
REALTOR.ca  

ÉvaluationExpressMC Powered by RPS

Emplacement de 39 BAINTREE Way, Cambridge, Ontario, N1T 2H3

Données démographiques de 39 BAINTREE Way, Cambridge, Ontario, N1T 2H3

Étape de vie

Jeunes familles

Type d'emploi

Mixte

Revenu moyen du ménage

133 202.86 $

Nombre moyen d'enfants

2.00

Population à domicile

Structure à domicile

Âge de la population

Éducation

Niveau d'éducation

No certificate/diploma/degree

14.84 %

Diplôme d'études secondaires ou équivalent

24.7 %

Certificat ou diplôme d'apprentissage ou d'une école de métiers

3.4 %

Diplôme d'études collégiales ou d'études postsecondaires (non universitaires)

19.43 %

Certificat d'études universitaires

3.36 %

Diplômes d'études universitaires

34.27 %

Navetteur

Se rendre au travail

En auto

93.81 %

En transport en commun

4.17 %

À pied

0.02 %

À bicyclette

0.0 %

Par tout autre moyen

2.0 %

Diversité Culturelle

Connaissance des langues officielles

Langue maternelle

Données Sur Le Bâtiment

Type de bâtiment

Appartements (faible hauteur et à étages multiples)

Maisons

100.0 %

Achat ou location