Button CopyPathCircle CloseCircle Left ArrowArrow Down Icon GreyClosecirclecircleBurger

32 STONEHAVEN Place, Cambridge, Ontario, N1S 4V8

No. MLS® 40848322
Maison À vendre à St Andrews Hills, Cambridge, Ontario
950 000 $ ÉvaluationExpressMC: Non disponible

3+2 Chambres

4 Salles de bain

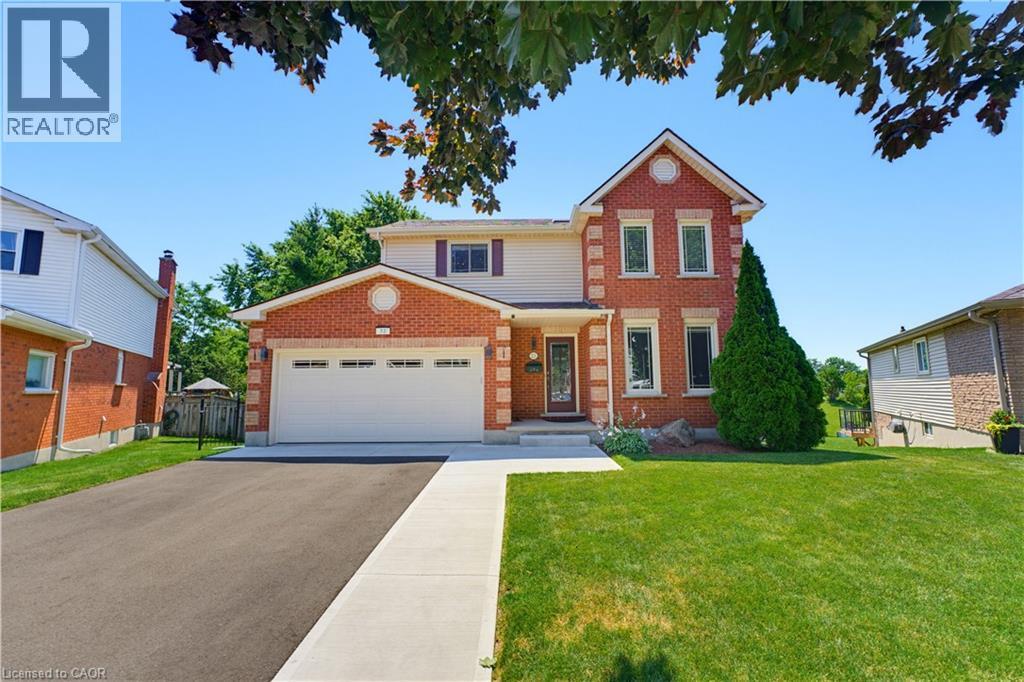
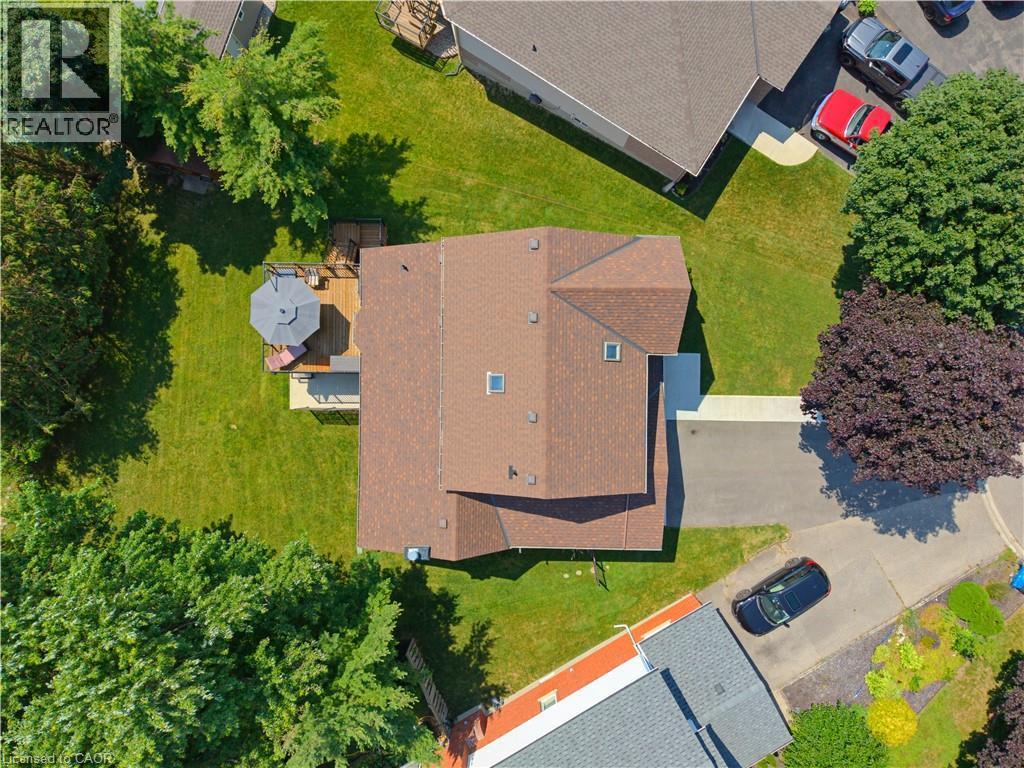
32 Stonehaven Place, Cambridge, ON - Outdoor
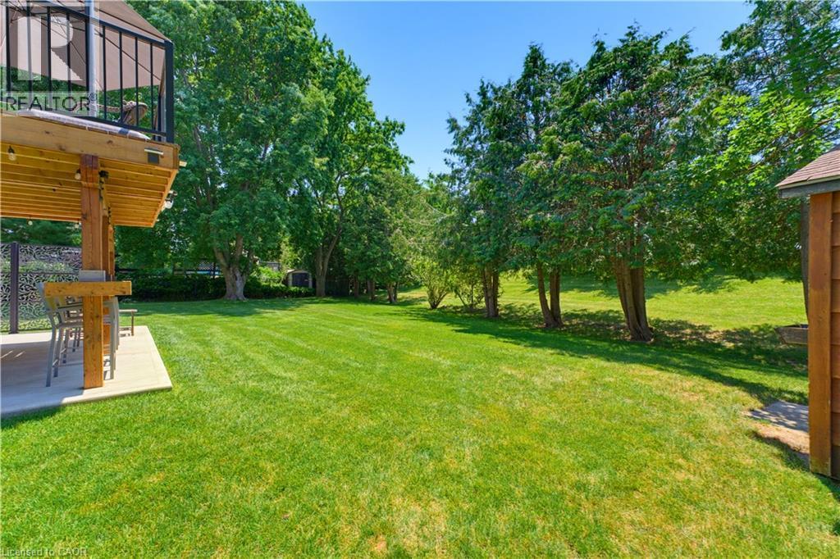
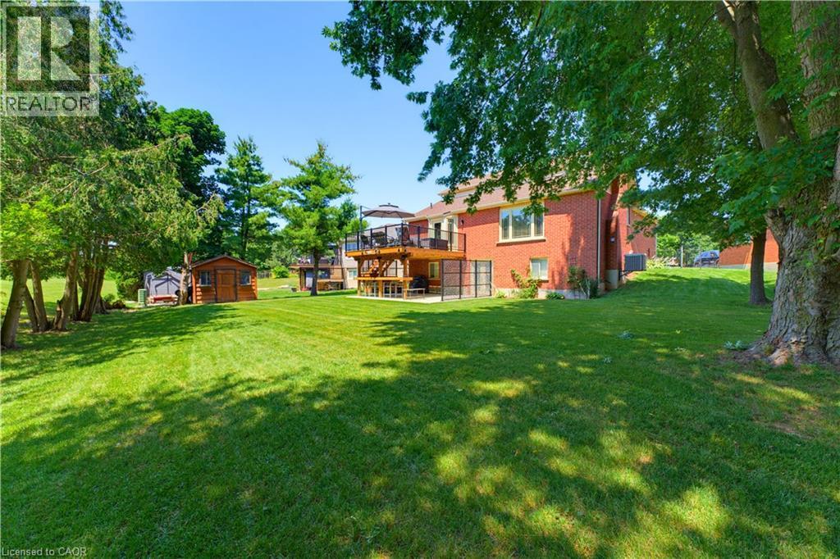
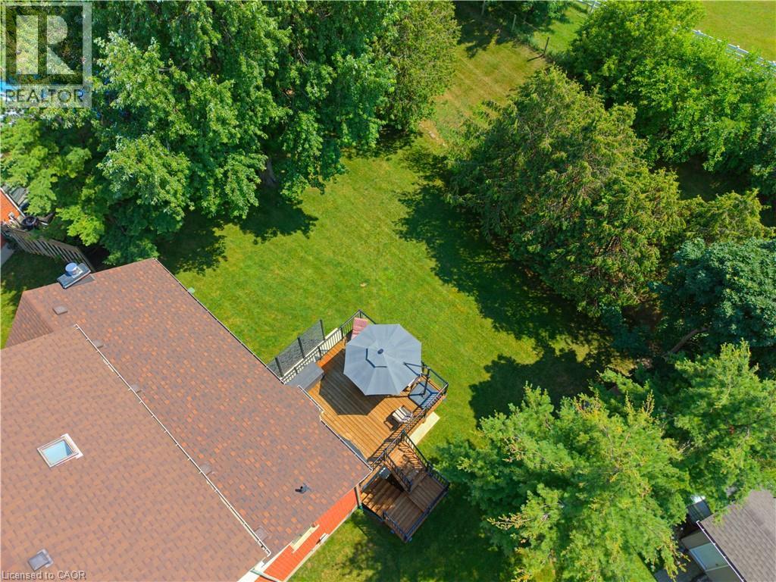
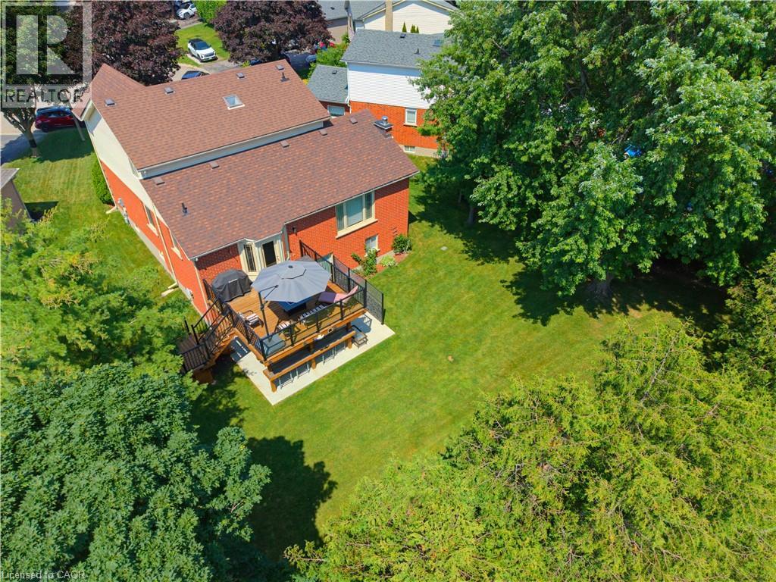
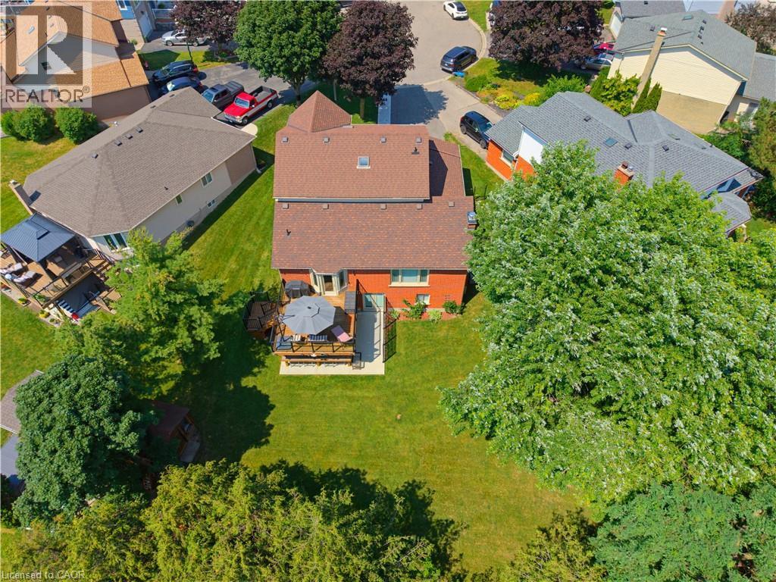
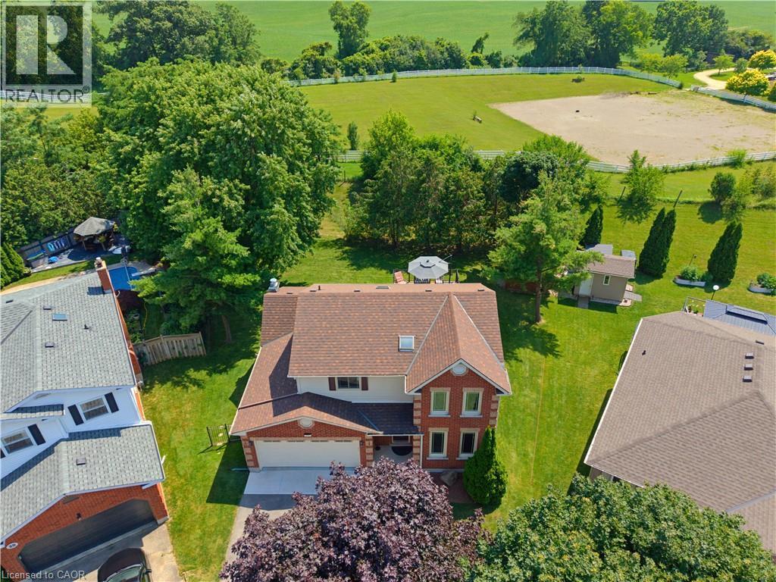
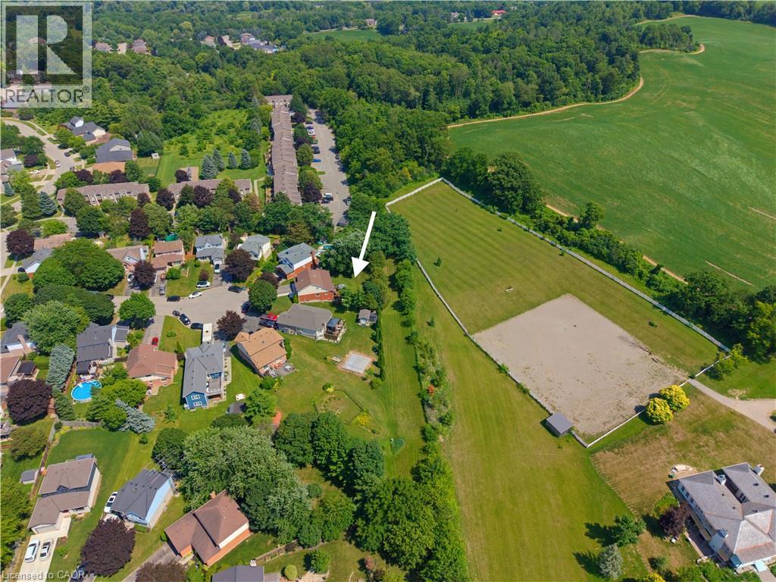
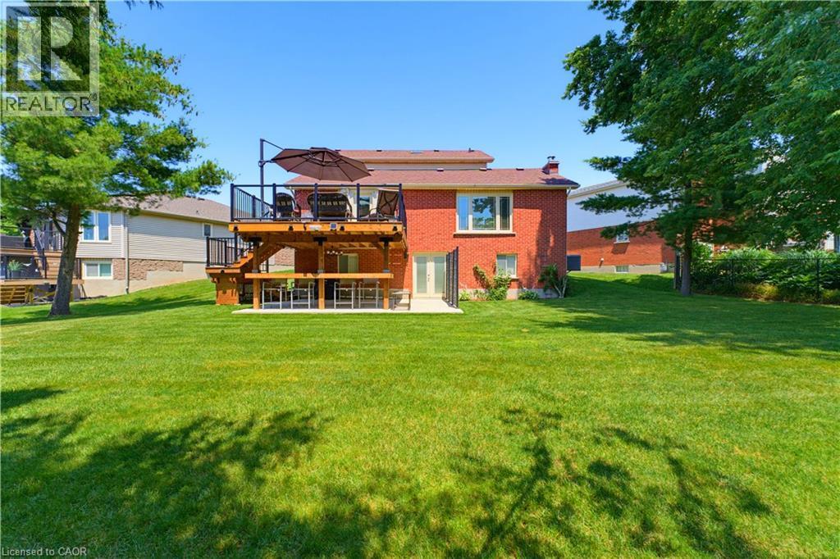
No direct rear neighbours! - 32 Stonehaven Place, Cambridge, ON - Outdoor
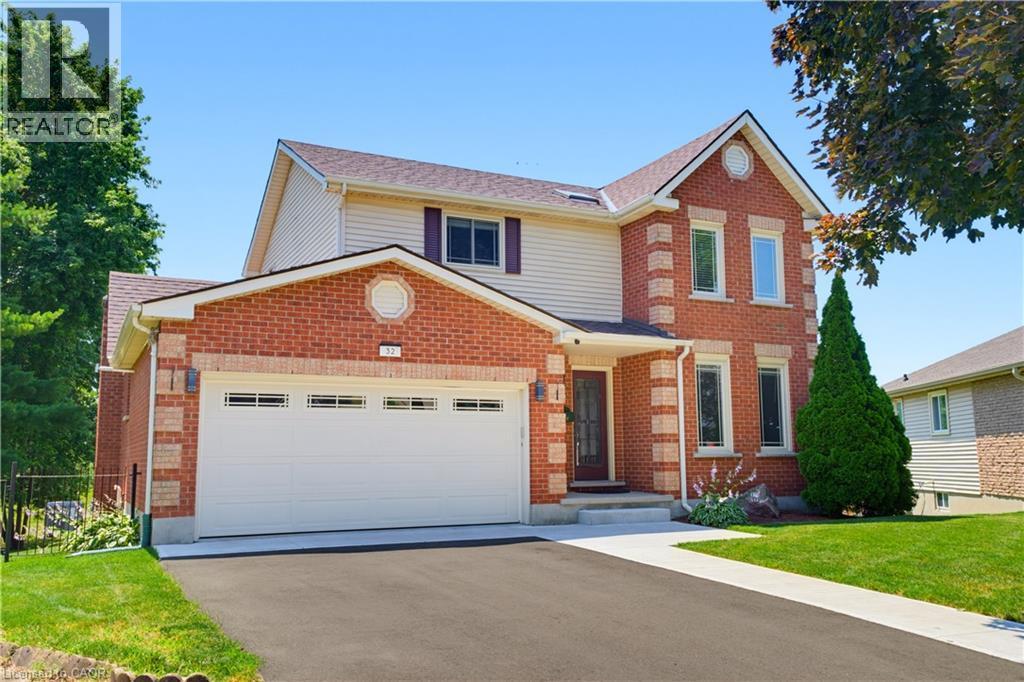
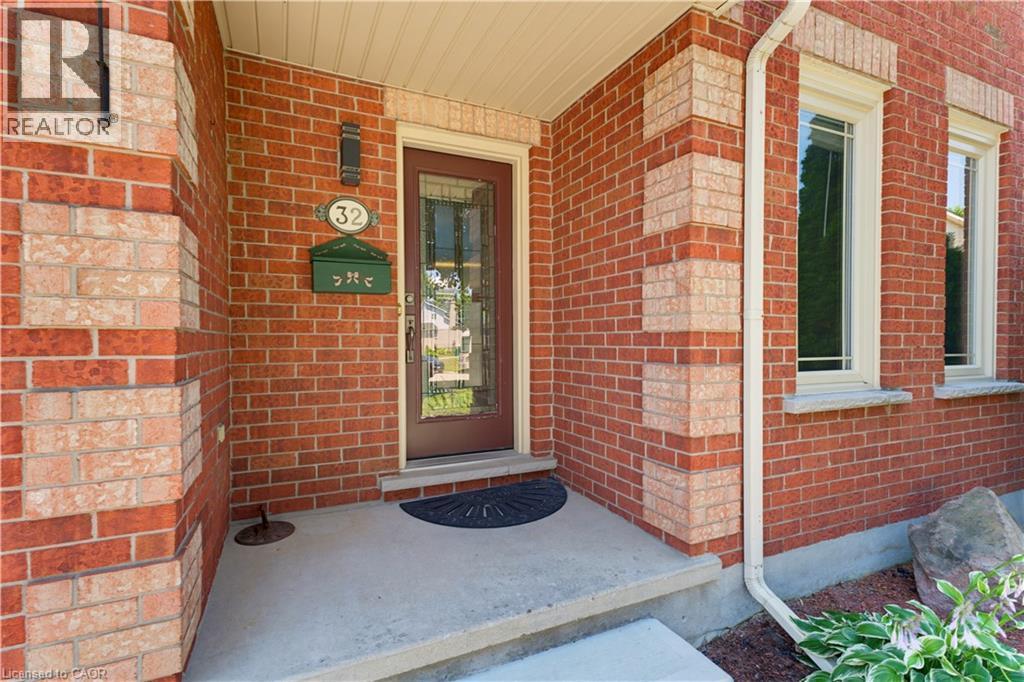
32 Stonehaven Place, Cambridge, ON - Outdoor With Facade
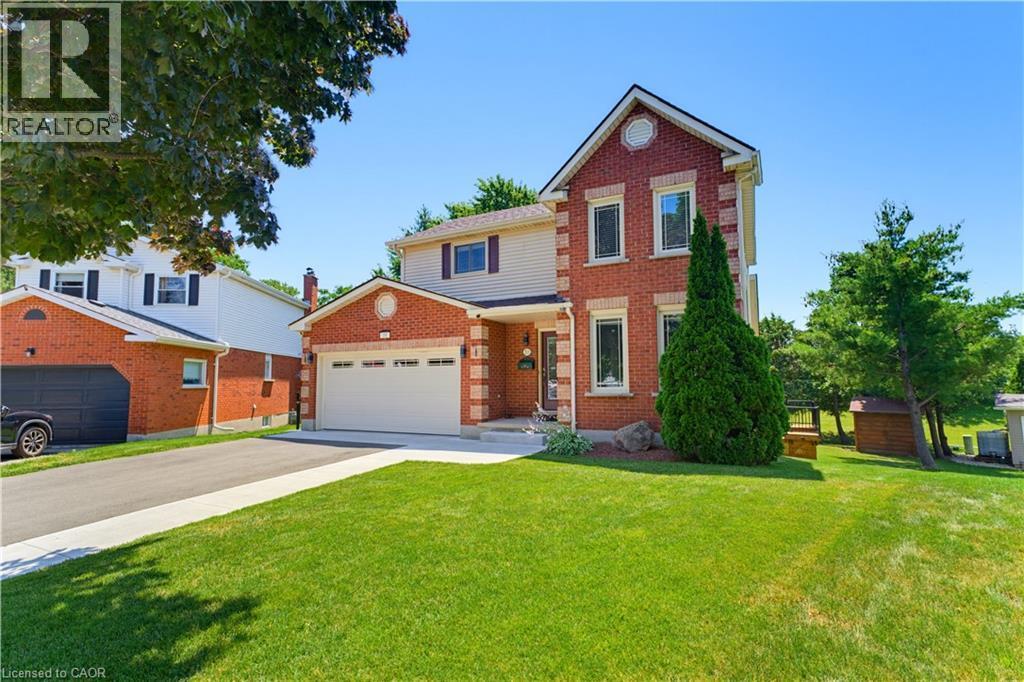
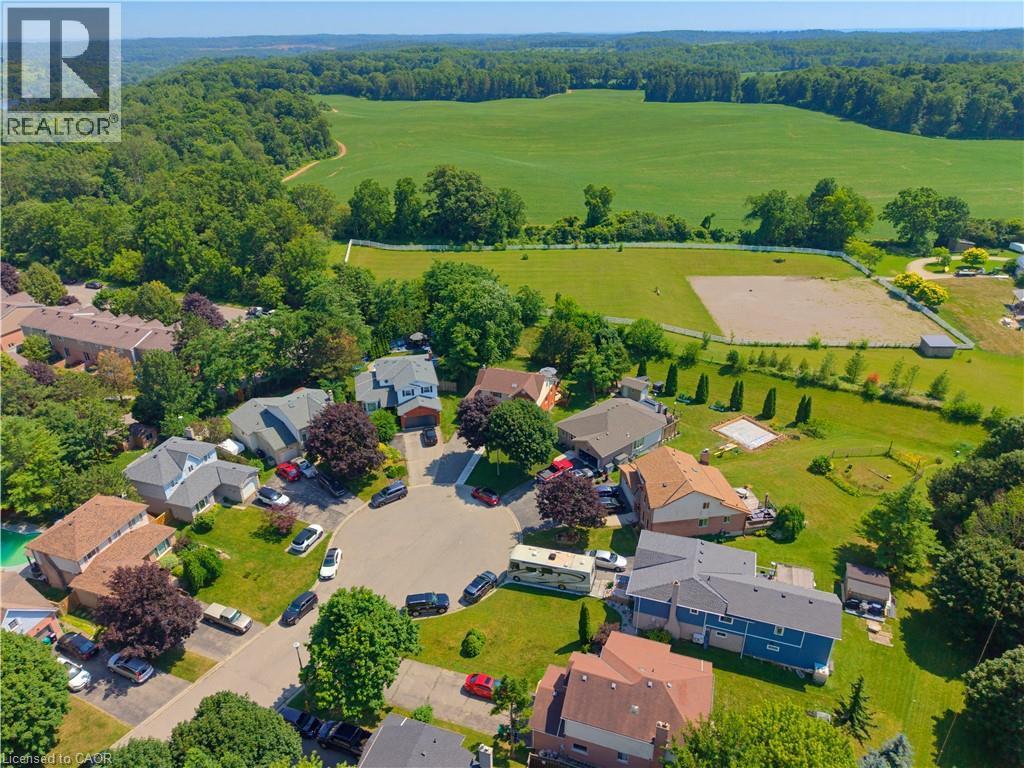
32 Stonehaven Place, Cambridge, ON - Outdoor
32 Stonehaven Place, Cambridge, ON - Outdoor With Exterior
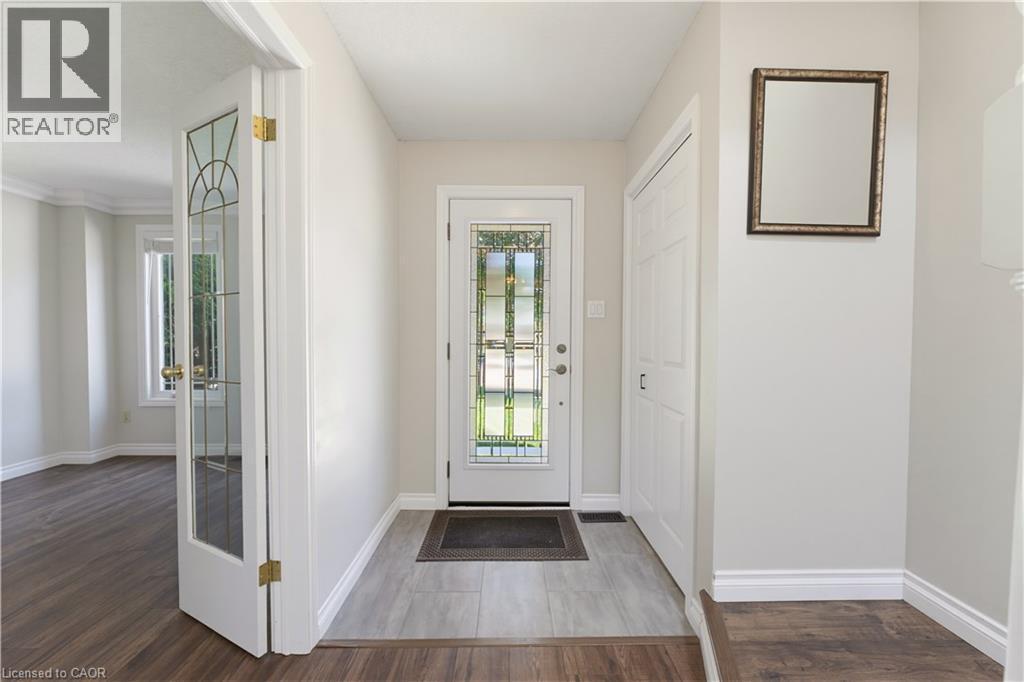
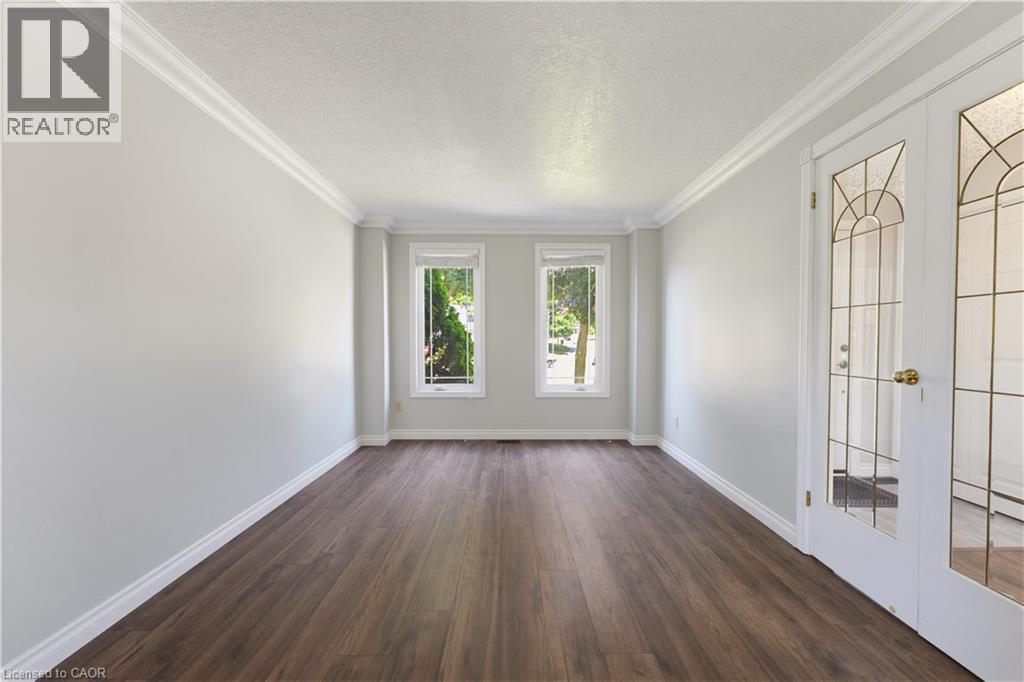
32 Stonehaven Place, Cambridge, ON - Indoor Photo Showing Other Room
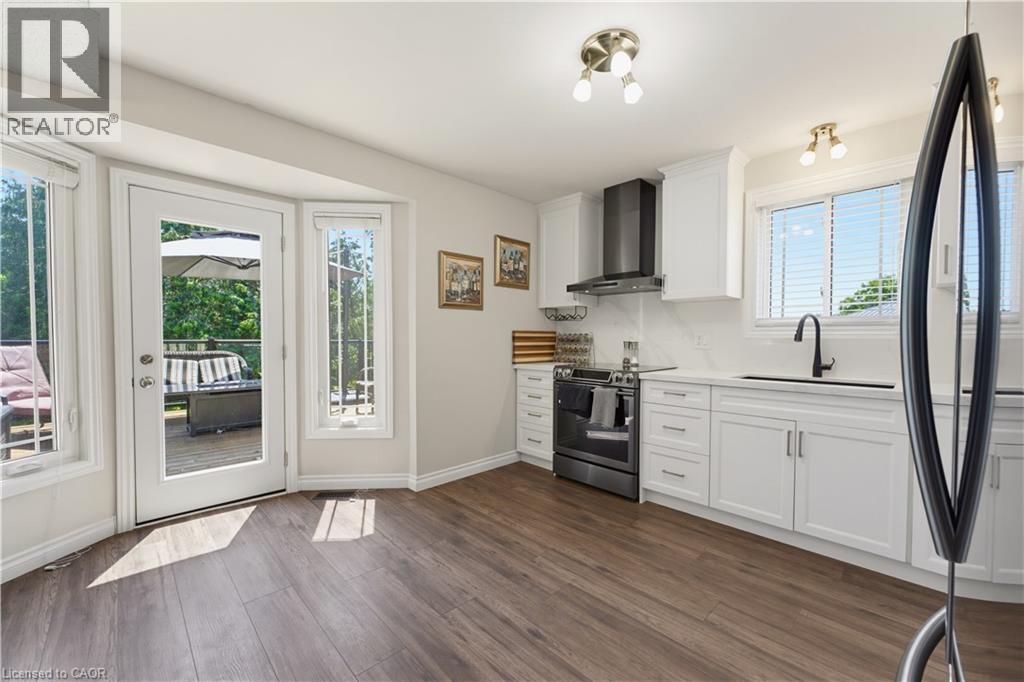
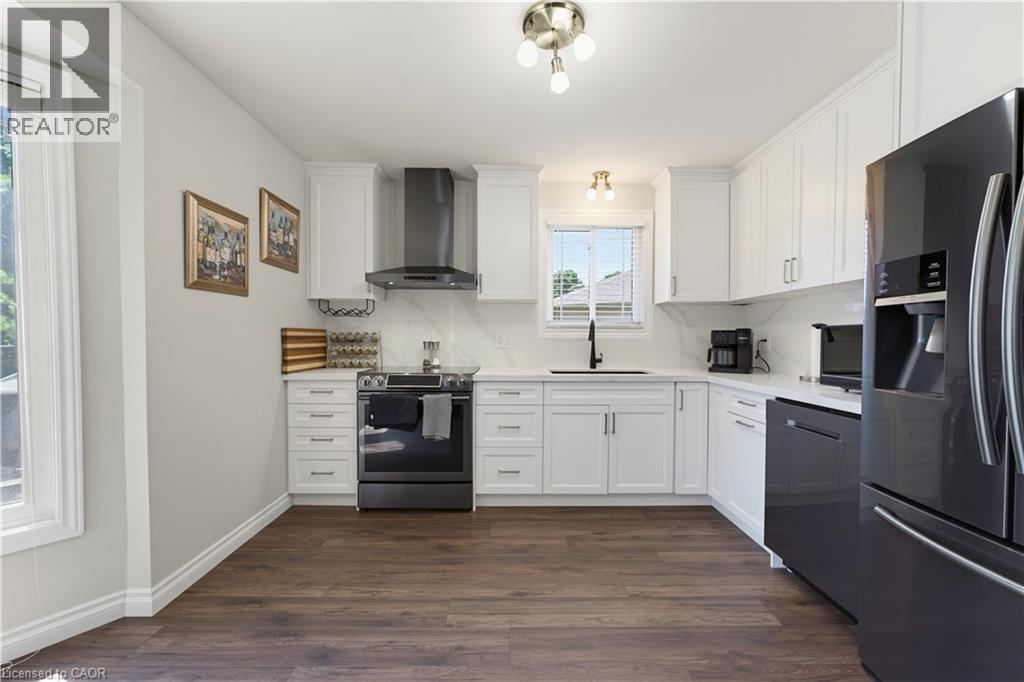
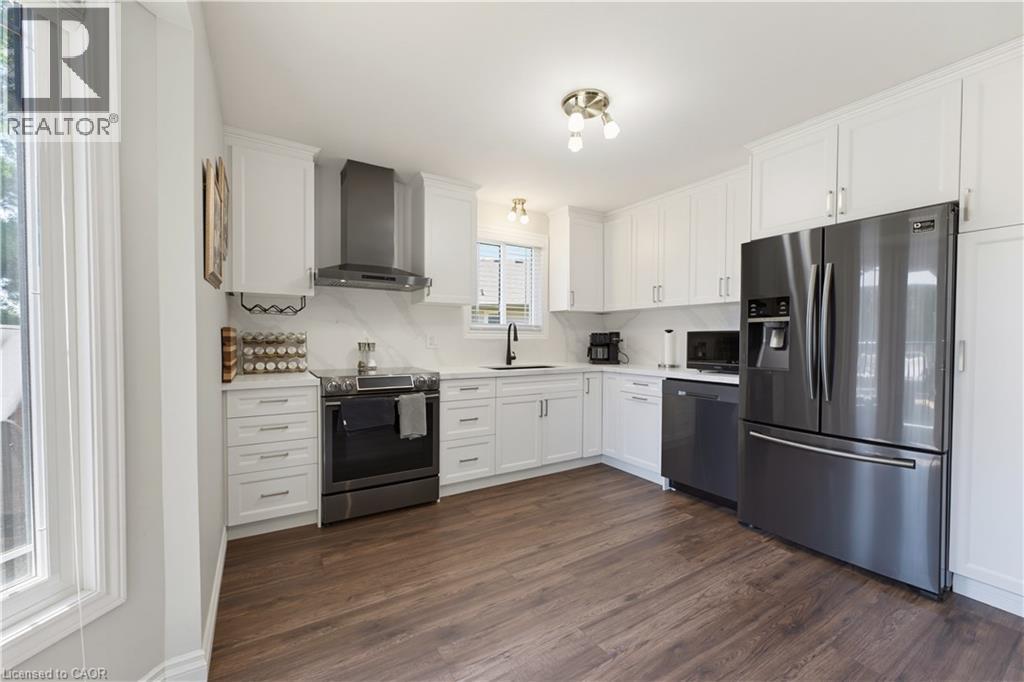
32 Stonehaven Place, Cambridge, ON - Indoor Photo Showing Kitchen
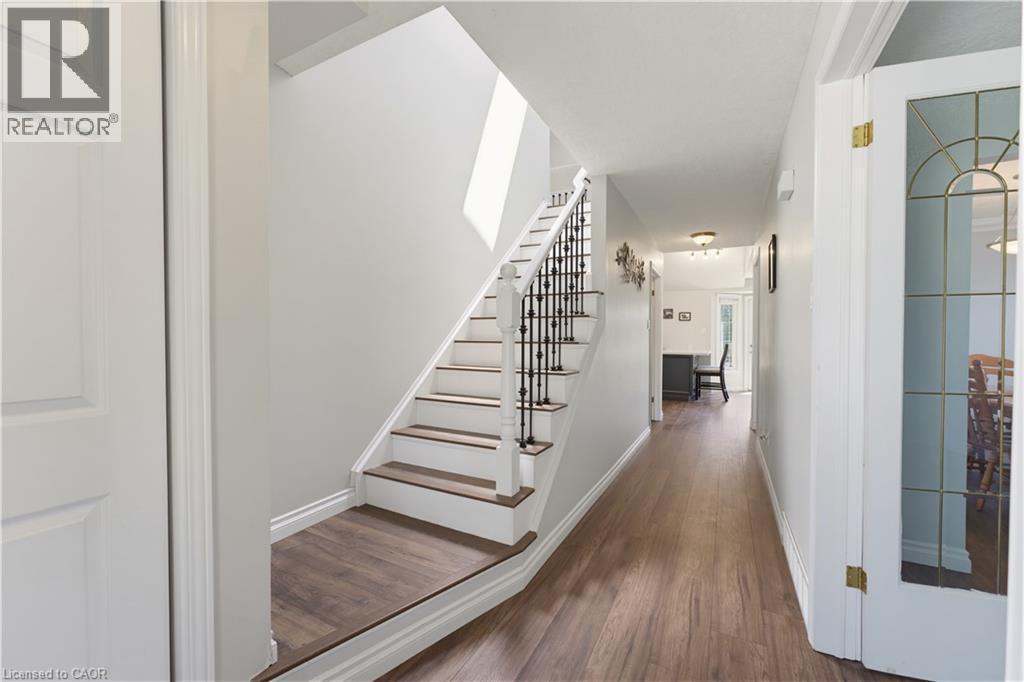
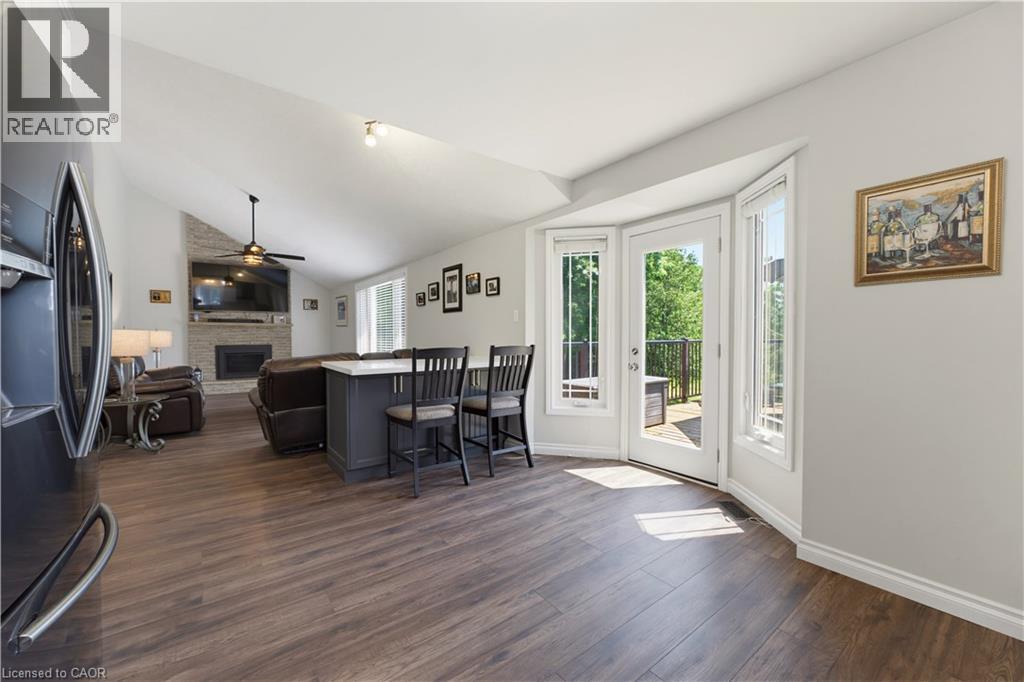
32 Stonehaven Place, Cambridge, ON - Indoor
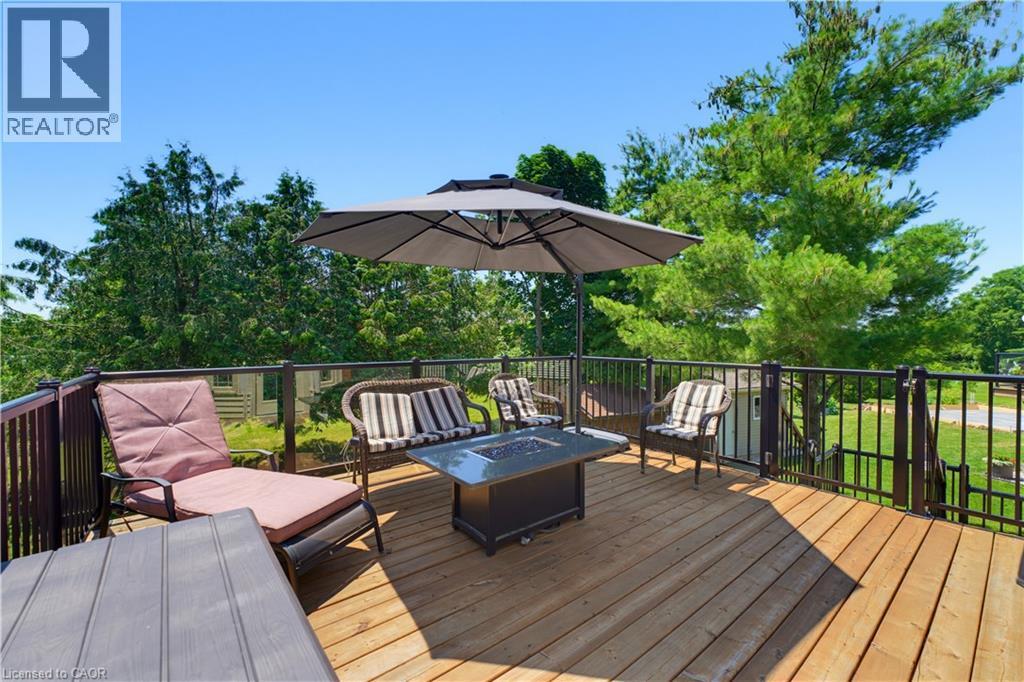
32 Stonehaven Place, Cambridge, ON - Outdoor With Deck Patio Veranda With Exterior
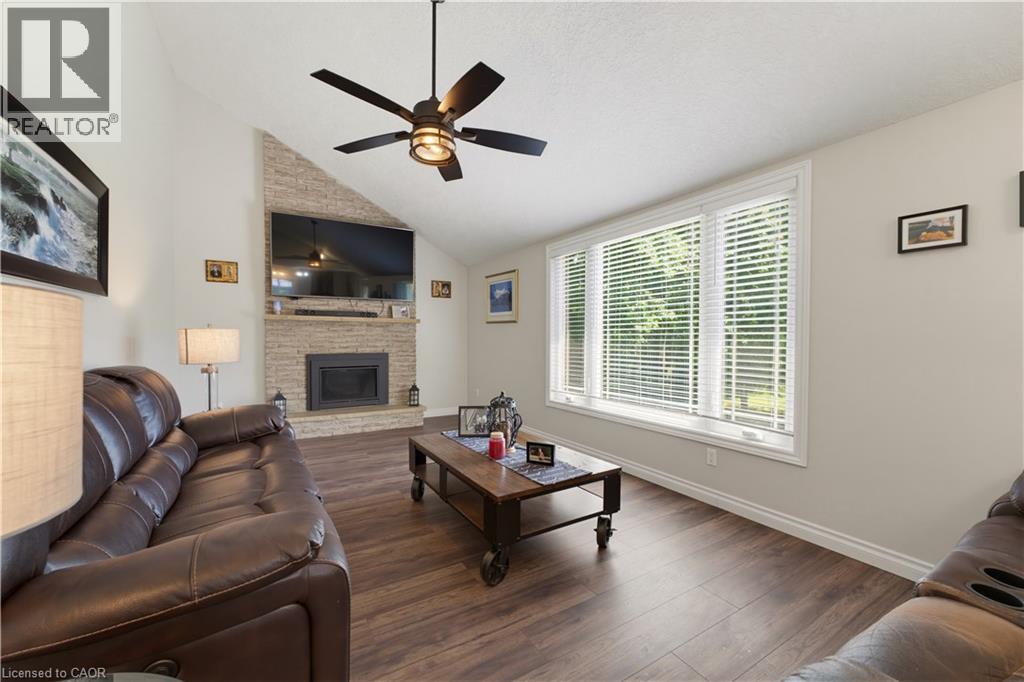
32 Stonehaven Place, Cambridge, ON - Indoor Photo Showing Living Room With Fireplace
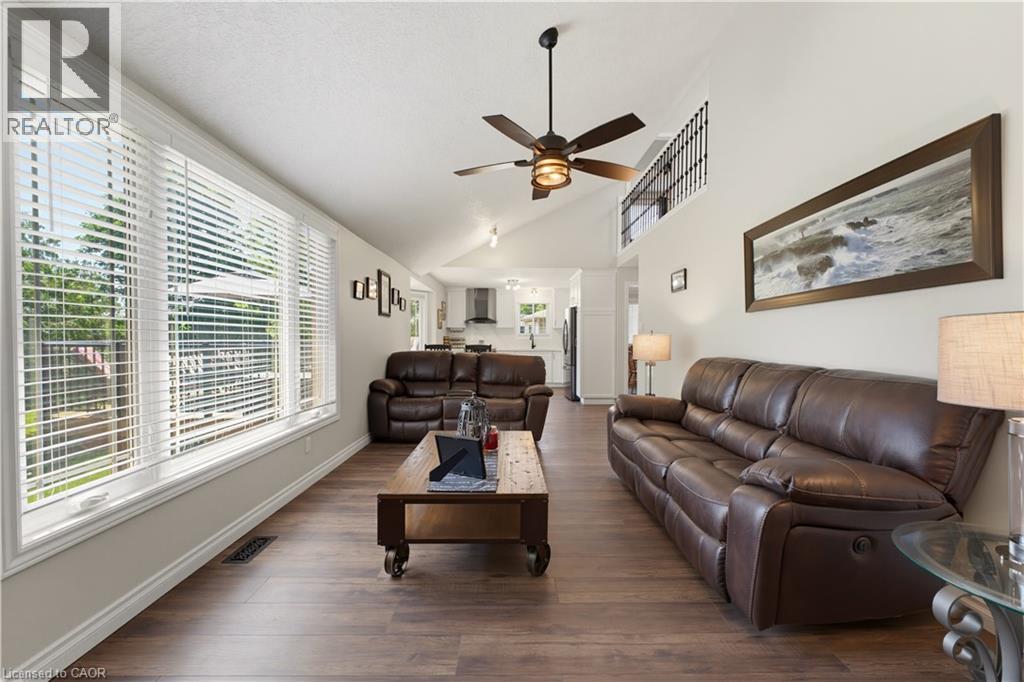
32 Stonehaven Place, Cambridge, ON - Indoor Photo Showing Living Room
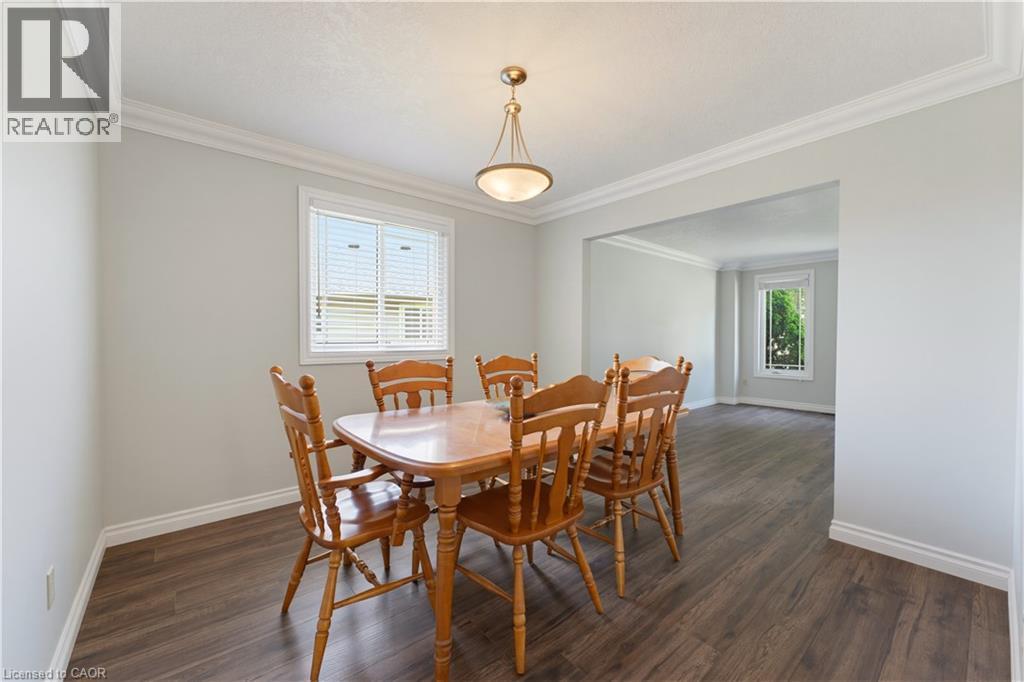
32 Stonehaven Place, Cambridge, ON - Indoor Photo Showing Dining Room
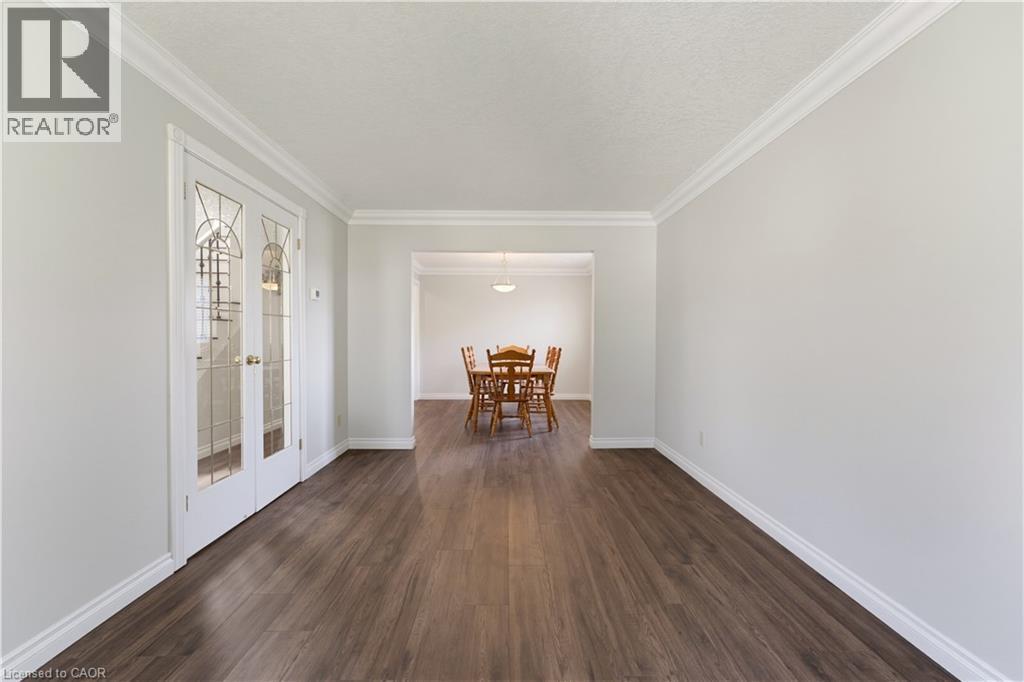
32 Stonehaven Place, Cambridge, ON - Indoor Photo Showing Other Room
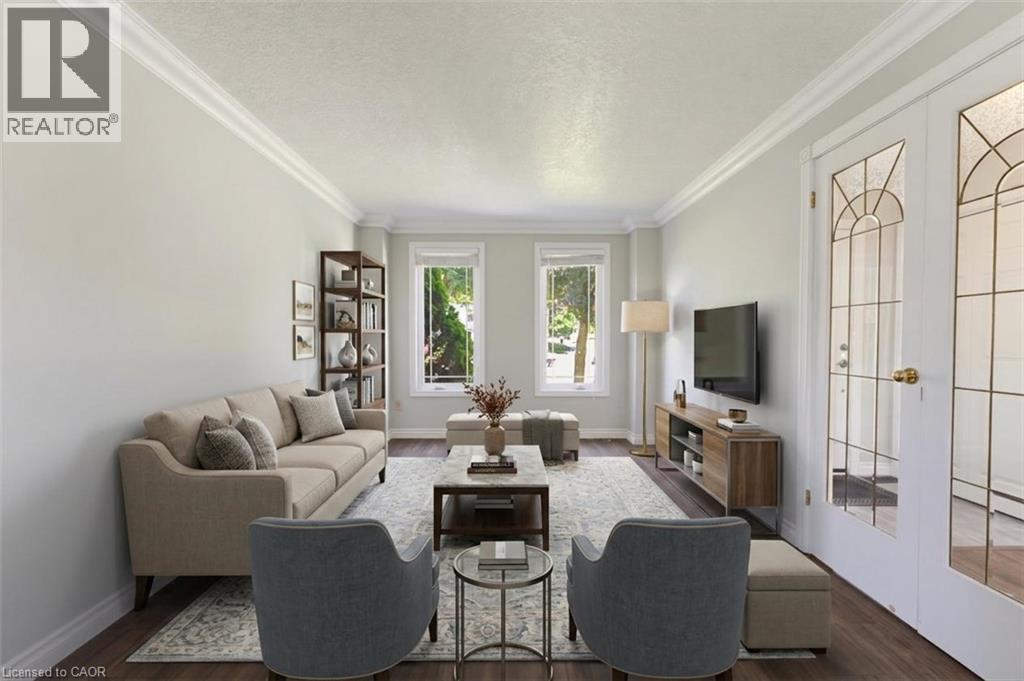
Virtually staged - 32 Stonehaven Place, Cambridge, ON - Indoor Photo Showing Living Room
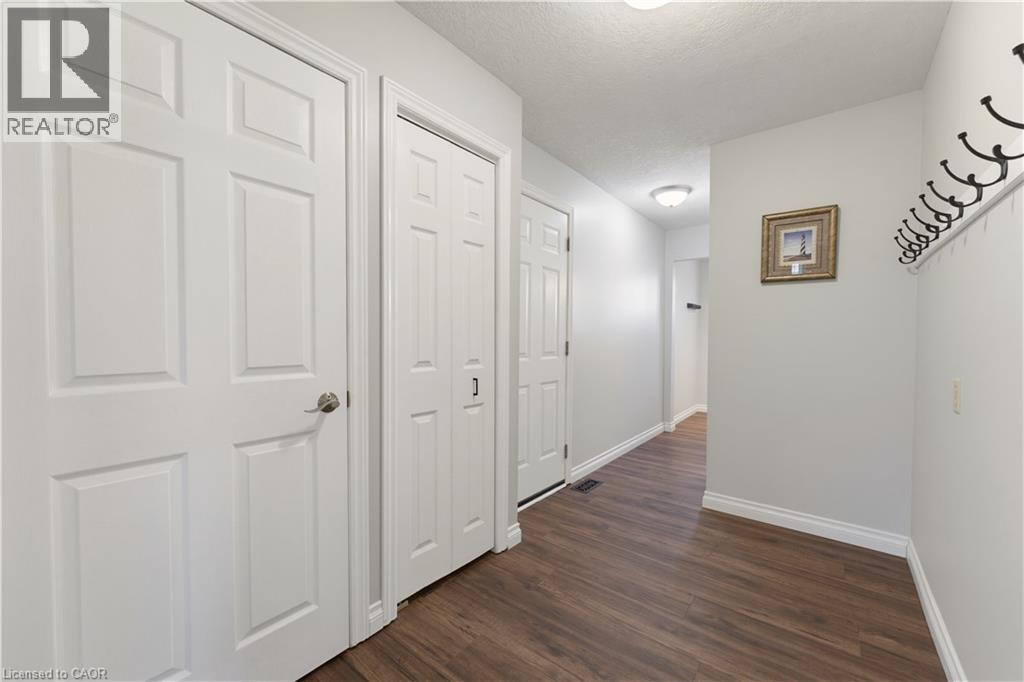
Mudroom off of heated garage - 32 Stonehaven Place, Cambridge, ON - Indoor Photo Showing Other Room
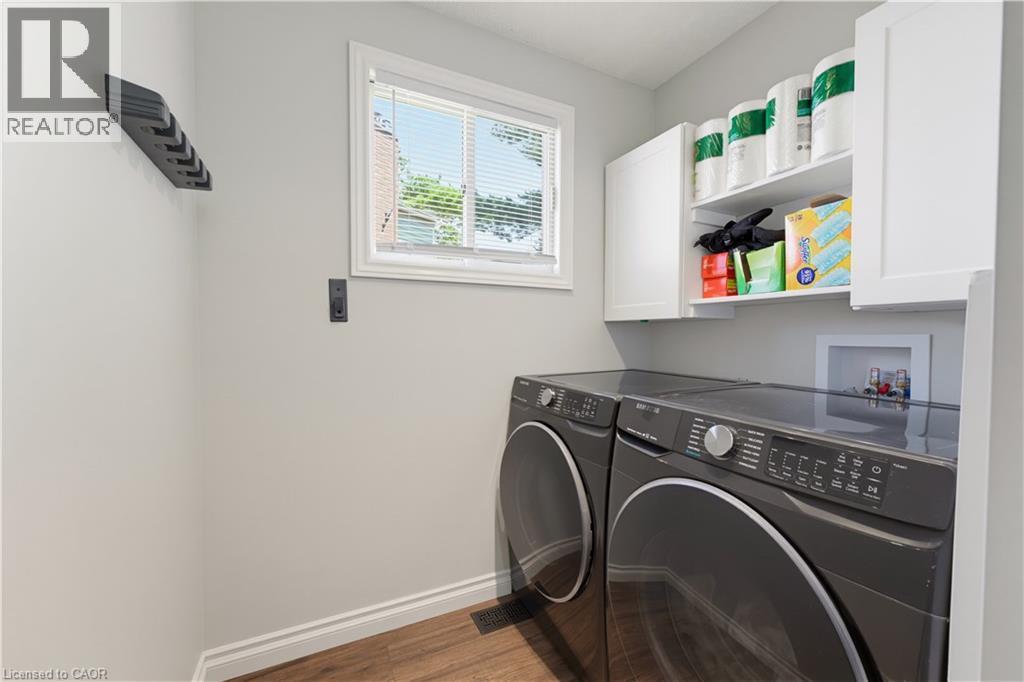
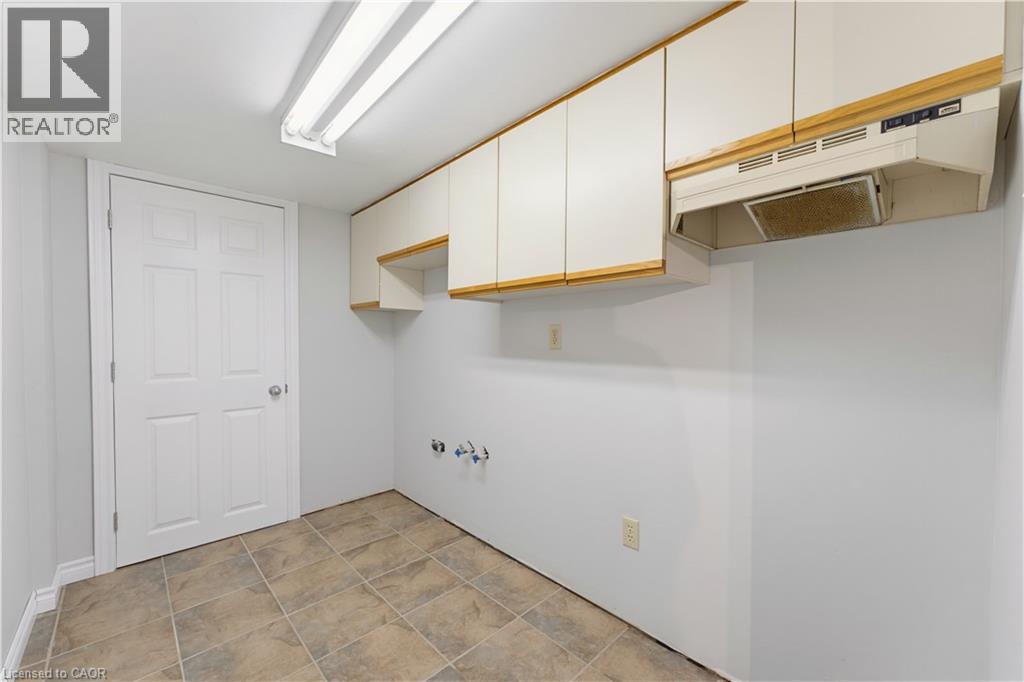
32 Stonehaven Place, Cambridge, ON - Indoor Photo Showing Laundry Room
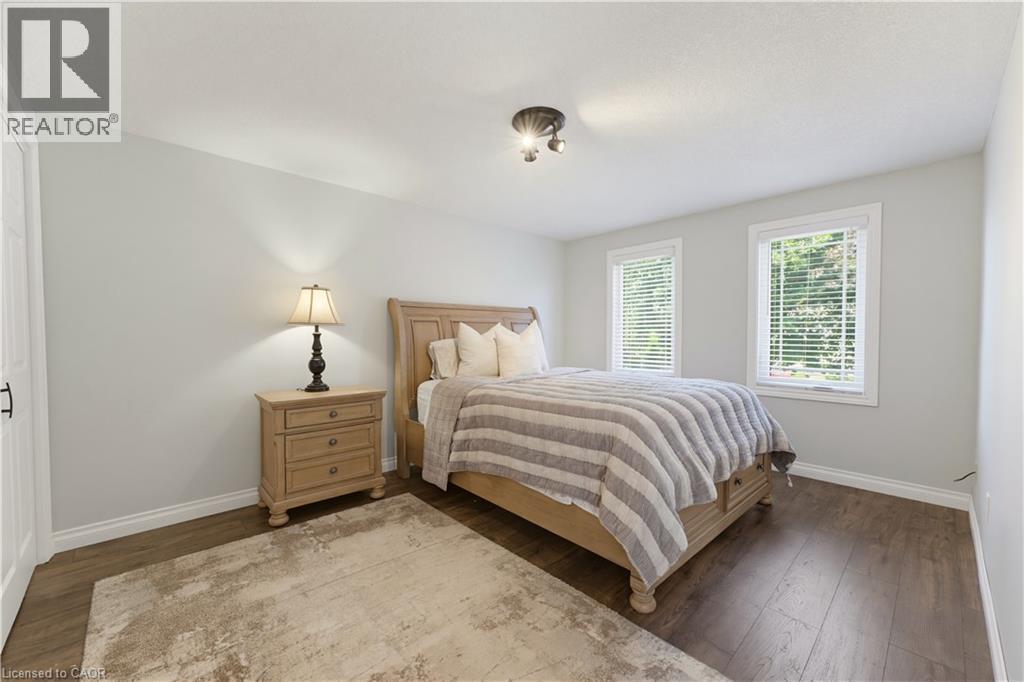
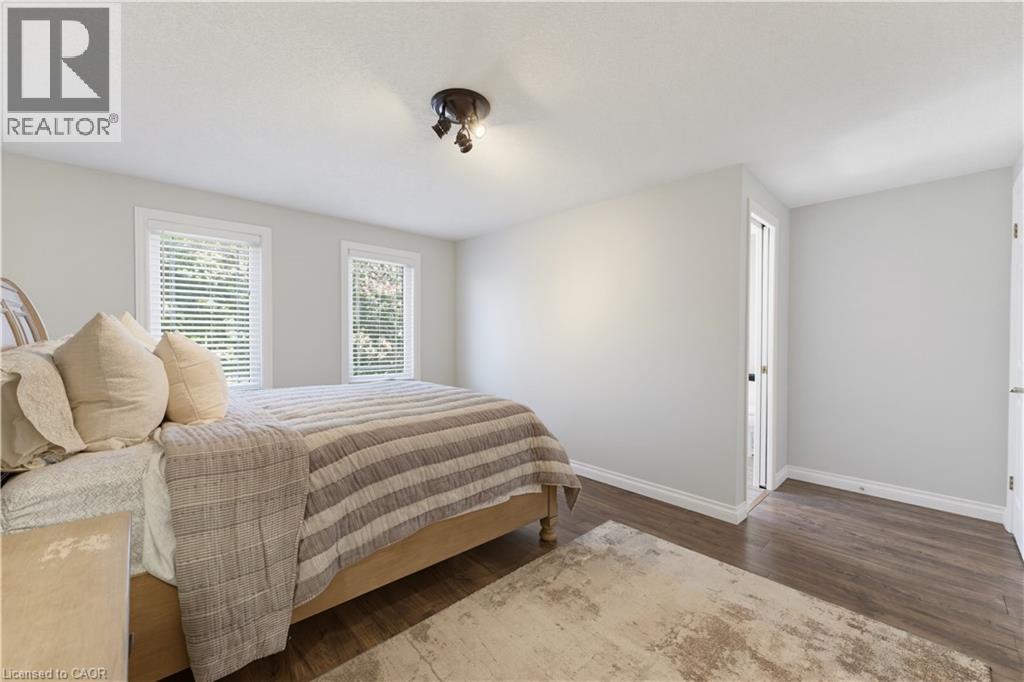
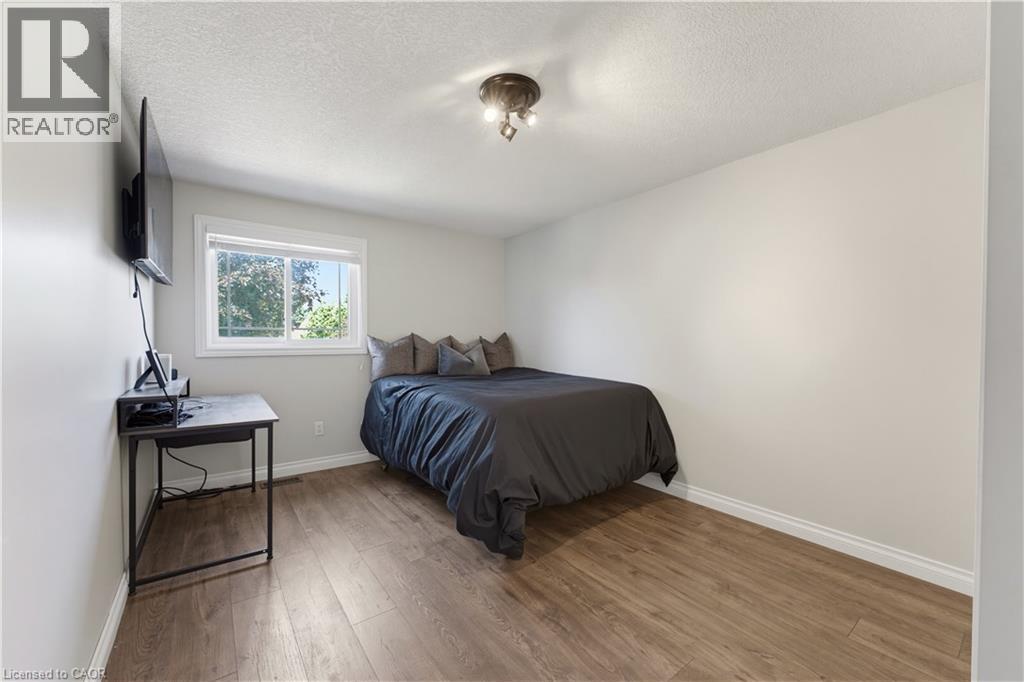
32 Stonehaven Place, Cambridge, ON - Indoor Photo Showing Bedroom
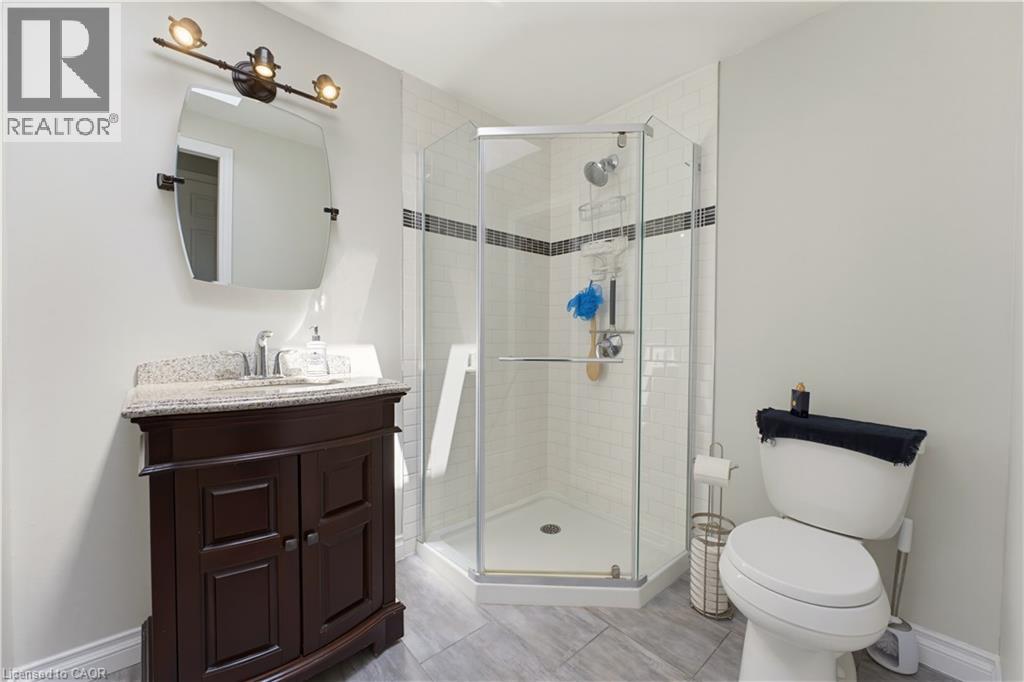
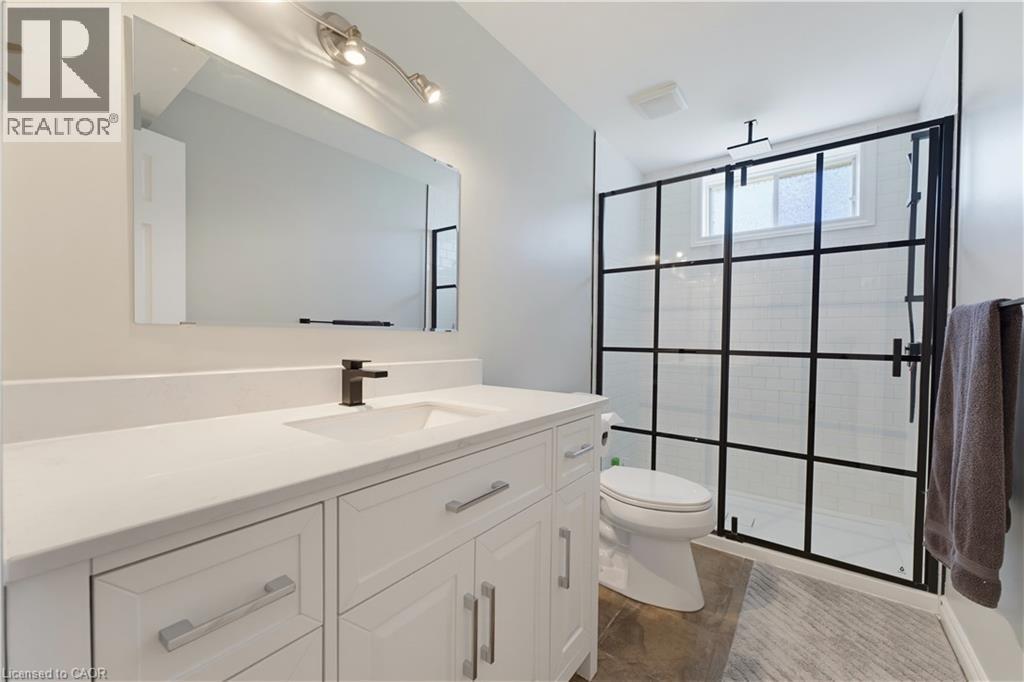
Primary ensuite - 32 Stonehaven Place, Cambridge, ON - Indoor Photo Showing Bathroom
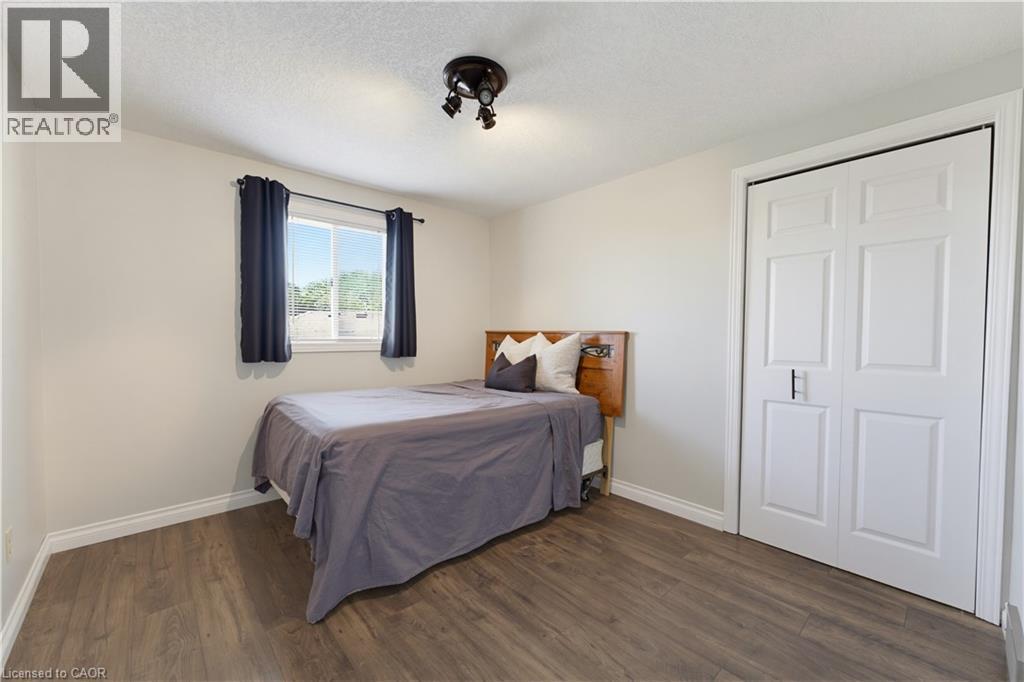
32 Stonehaven Place, Cambridge, ON - Indoor Photo Showing Bedroom
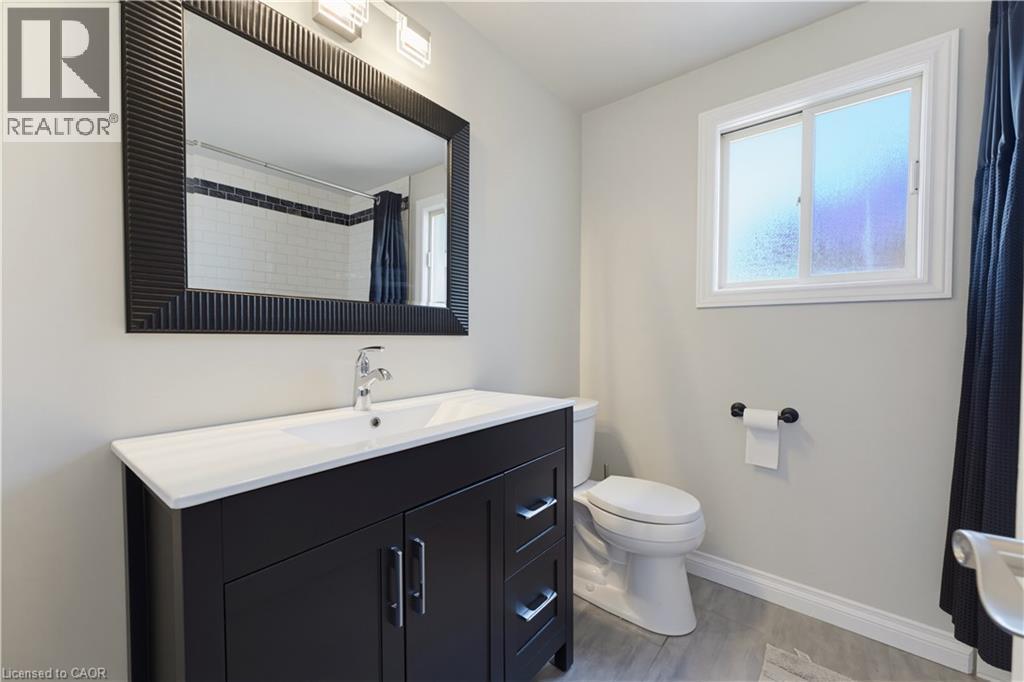
32 Stonehaven Place, Cambridge, ON - Indoor Photo Showing Bathroom
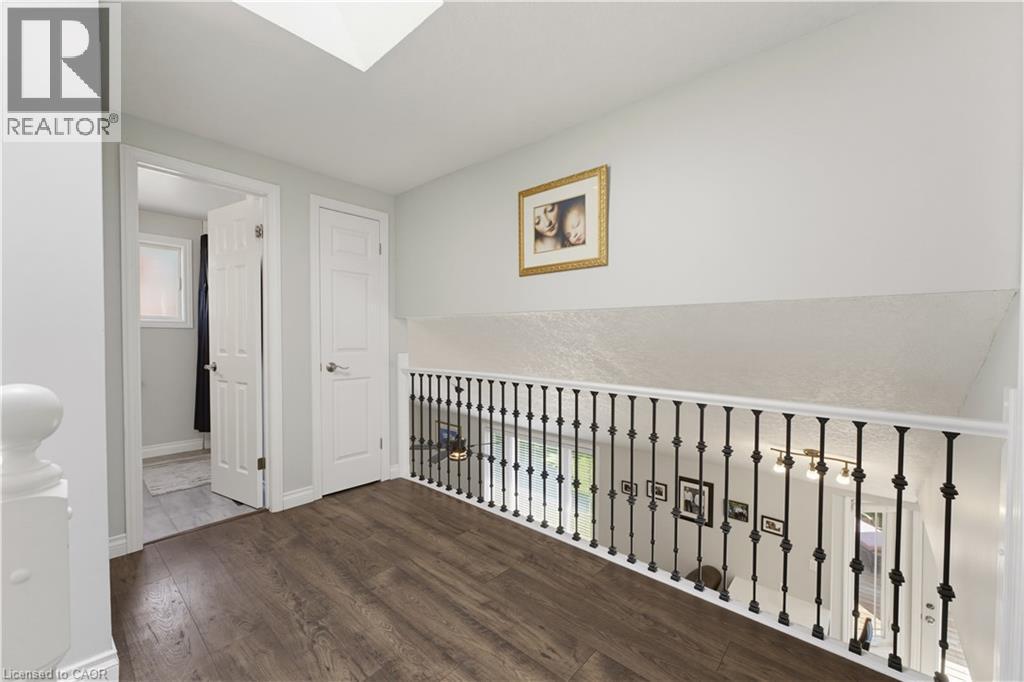
32 Stonehaven Place, Cambridge, ON - Indoor Photo Showing Other Room
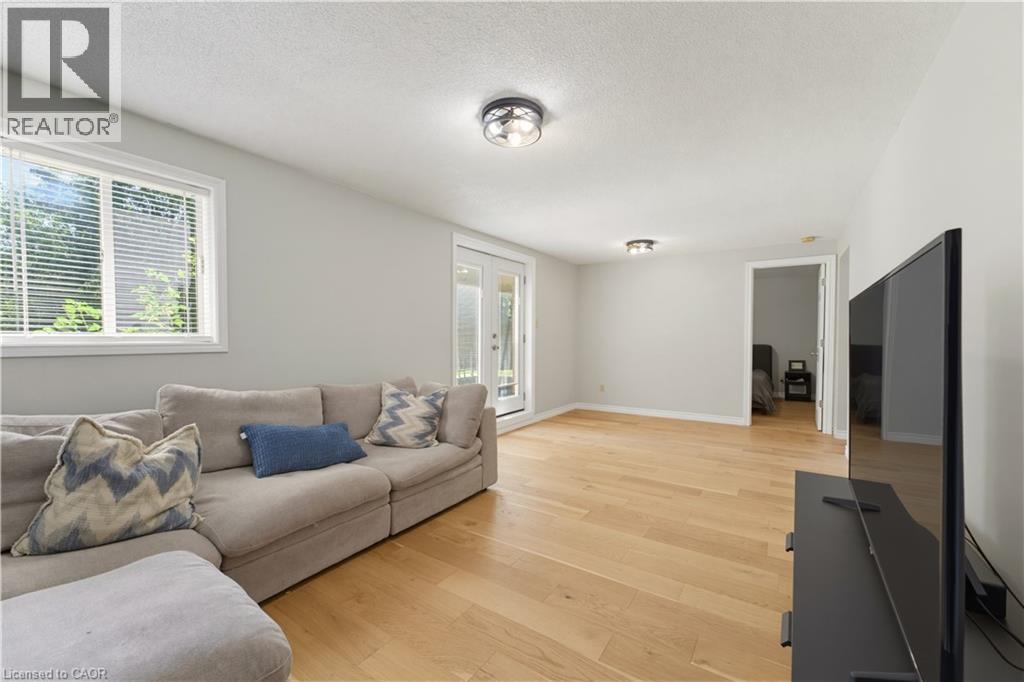
32 Stonehaven Place, Cambridge, ON - Indoor Photo Showing Living Room
32 Stonehaven Place, Cambridge, ON - Indoor Photo Showing Other Room
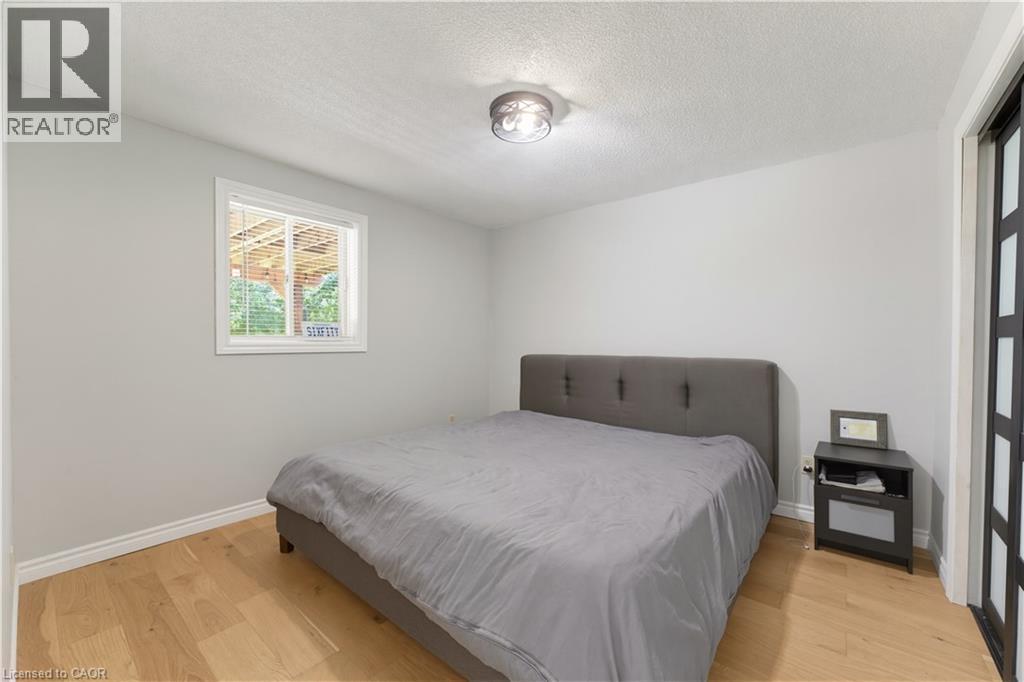
32 Stonehaven Place, Cambridge, ON - Indoor Photo Showing Bedroom
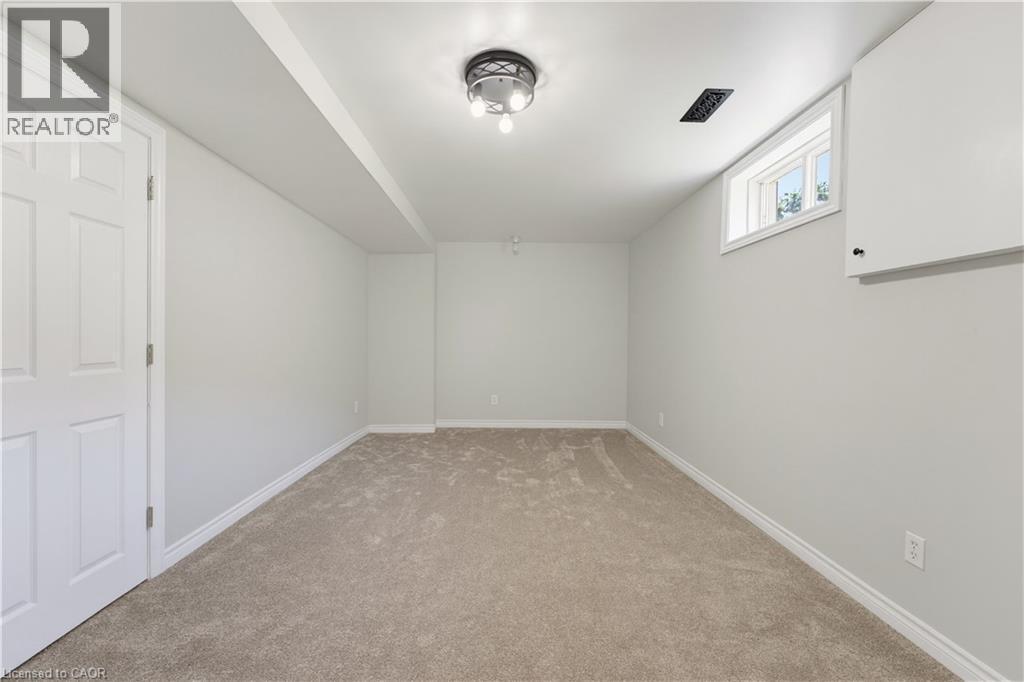
32 Stonehaven Place, Cambridge, ON - Indoor Photo Showing Other Room
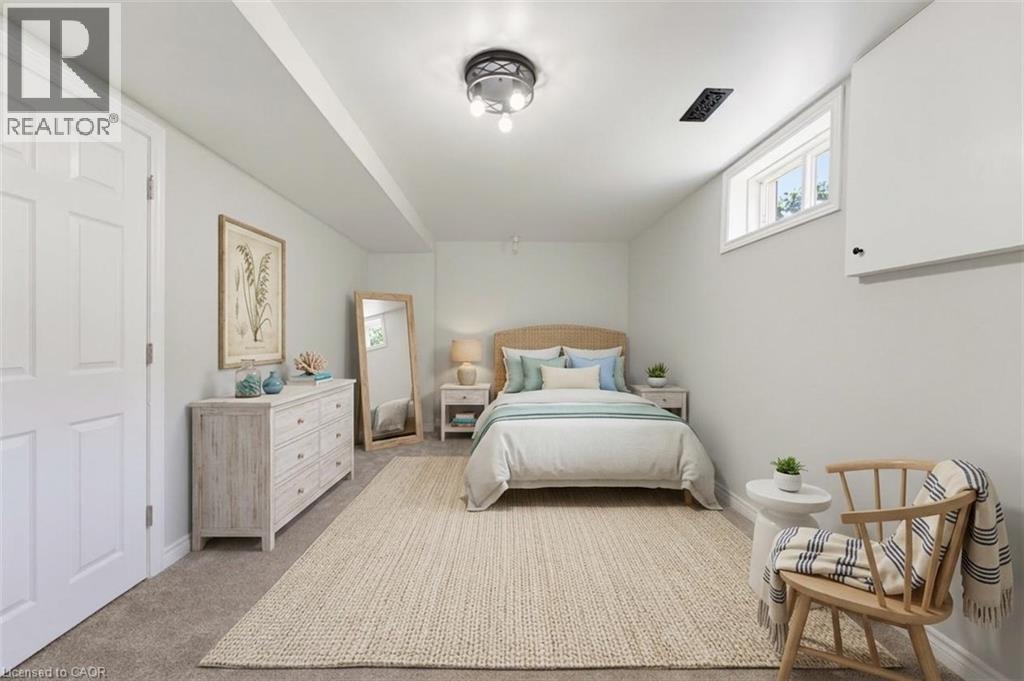
Virtually staged - 32 Stonehaven Place, Cambridge, ON - Indoor Photo Showing Bedroom
32 Stonehaven Place, Cambridge, ON - Indoor Photo Showing Bathroom
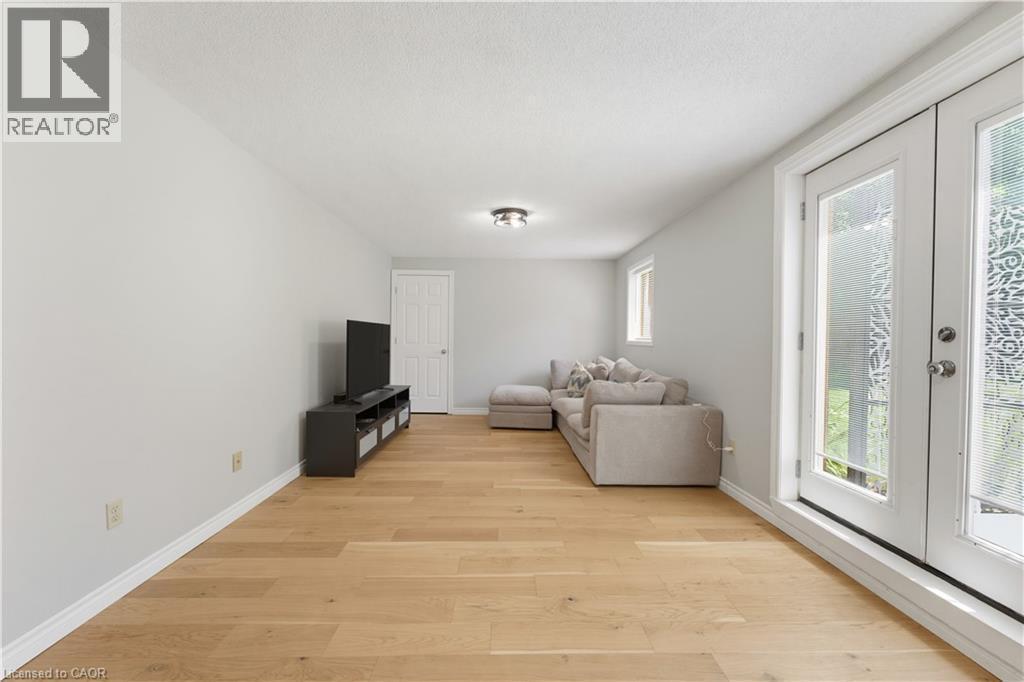
Roughed-In Kitchener for in-law suite with walk-out basement - 32 Stonehaven Place, Cambridge, ON - Indoor Photo Showing Other Room
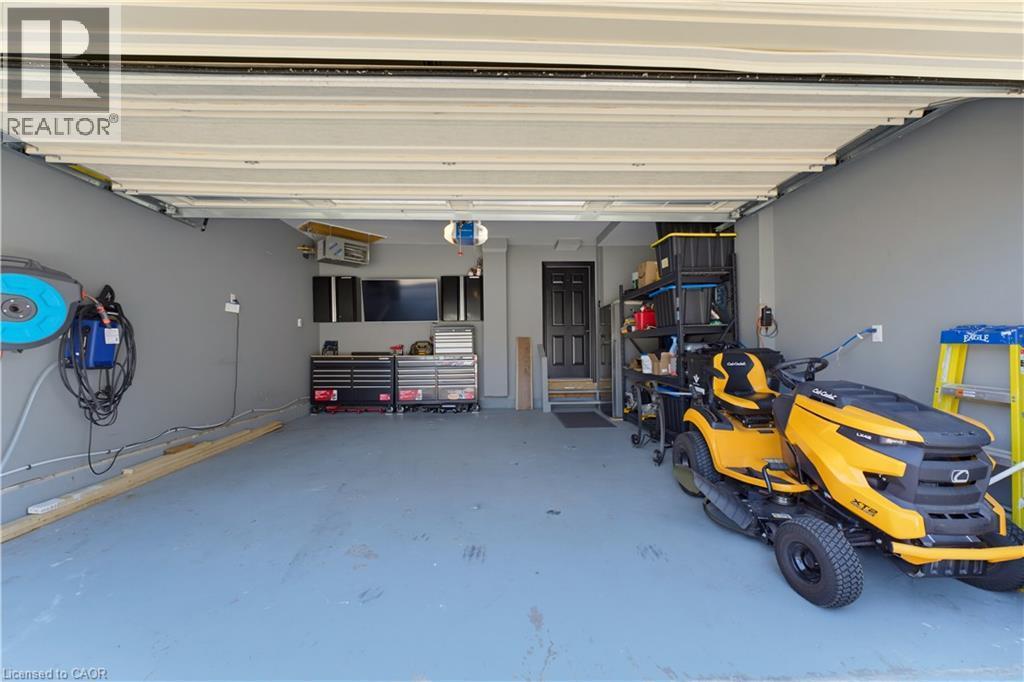
Heated garage - 32 Stonehaven Place, Cambridge, ON - Indoor Photo Showing Garage
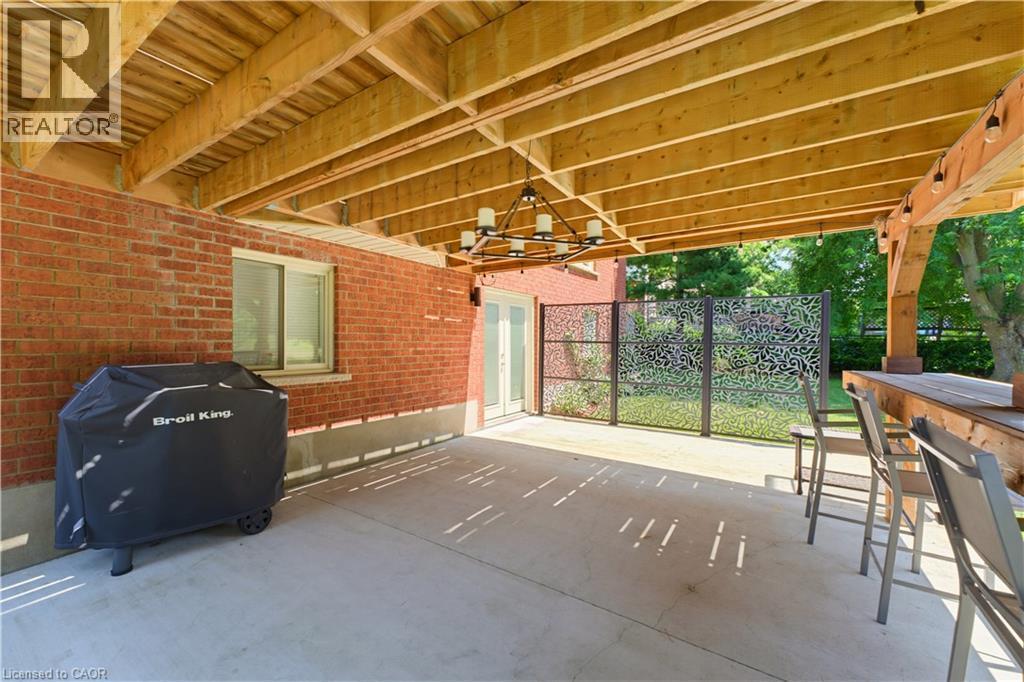
32 Stonehaven Place, Cambridge, ON - Outdoor With Deck Patio Veranda With Exterior
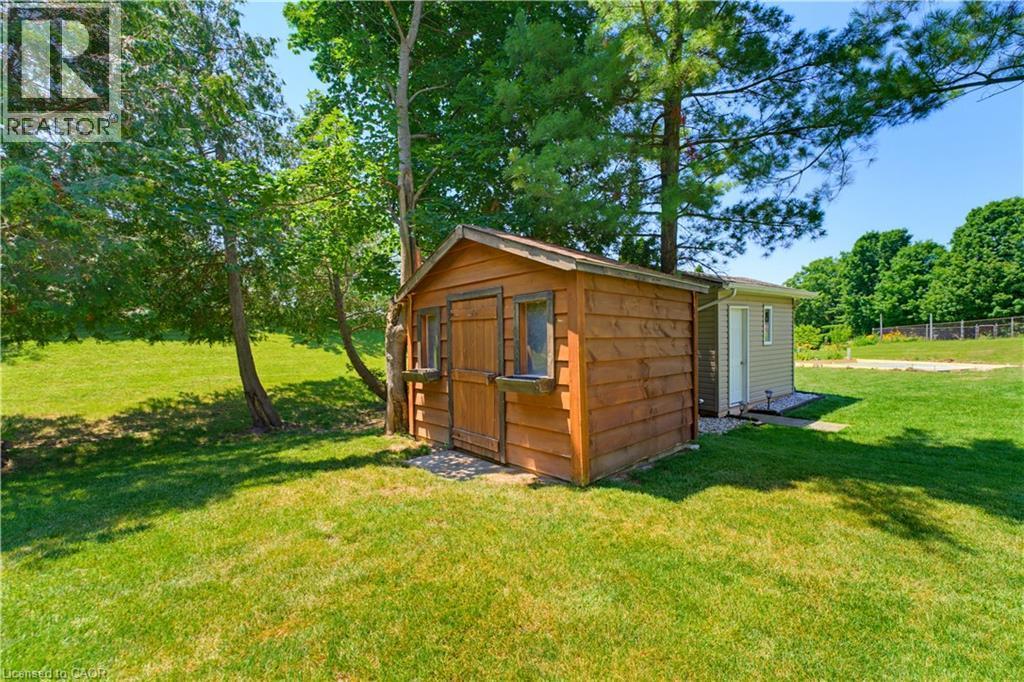
32 Stonehaven Place, Cambridge, ON - Outdoor
32 Stonehaven Place, Cambridge, ON - Outdoor With View
32 Stonehaven Place, Cambridge, ON - Outdoor
32 Stonehaven Place, Cambridge, ON - Outdoor With View
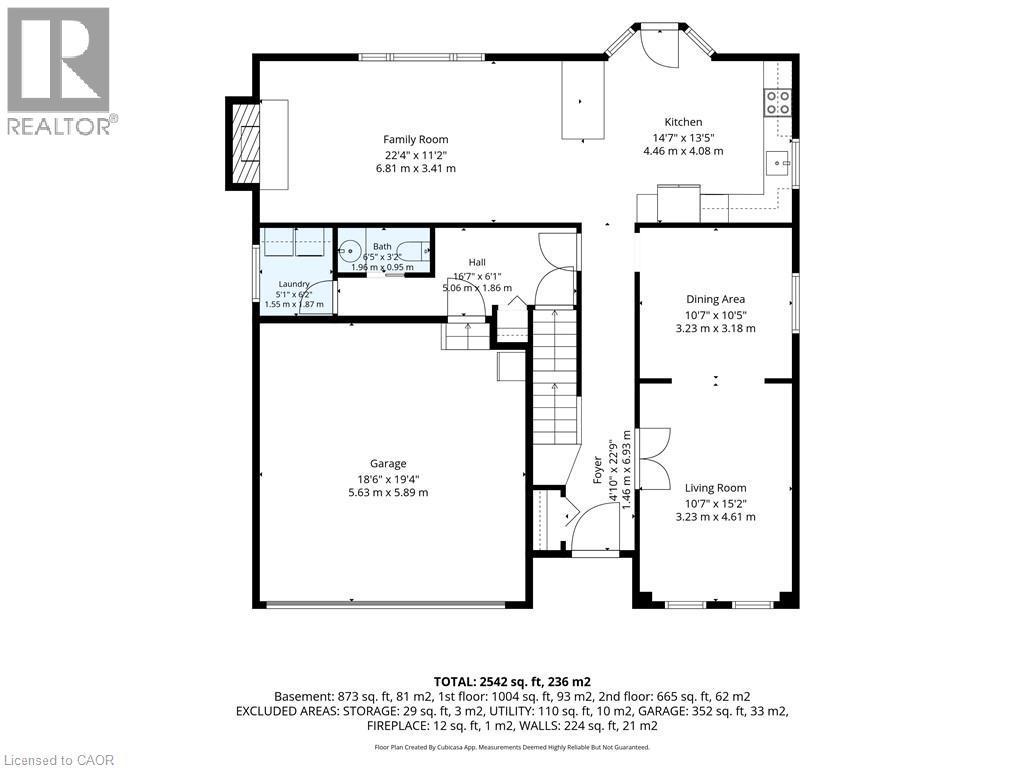
Main floor - 32 Stonehaven Place, Cambridge, ON - Other
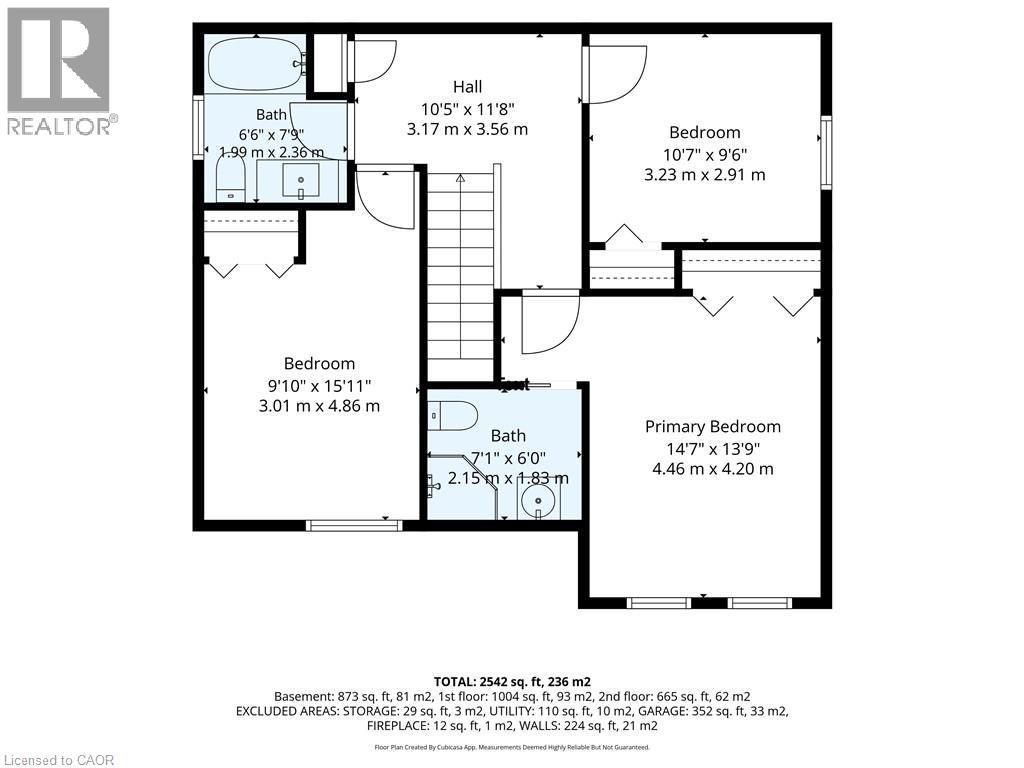
Second floor - 32 Stonehaven Place, Cambridge, ON - Other
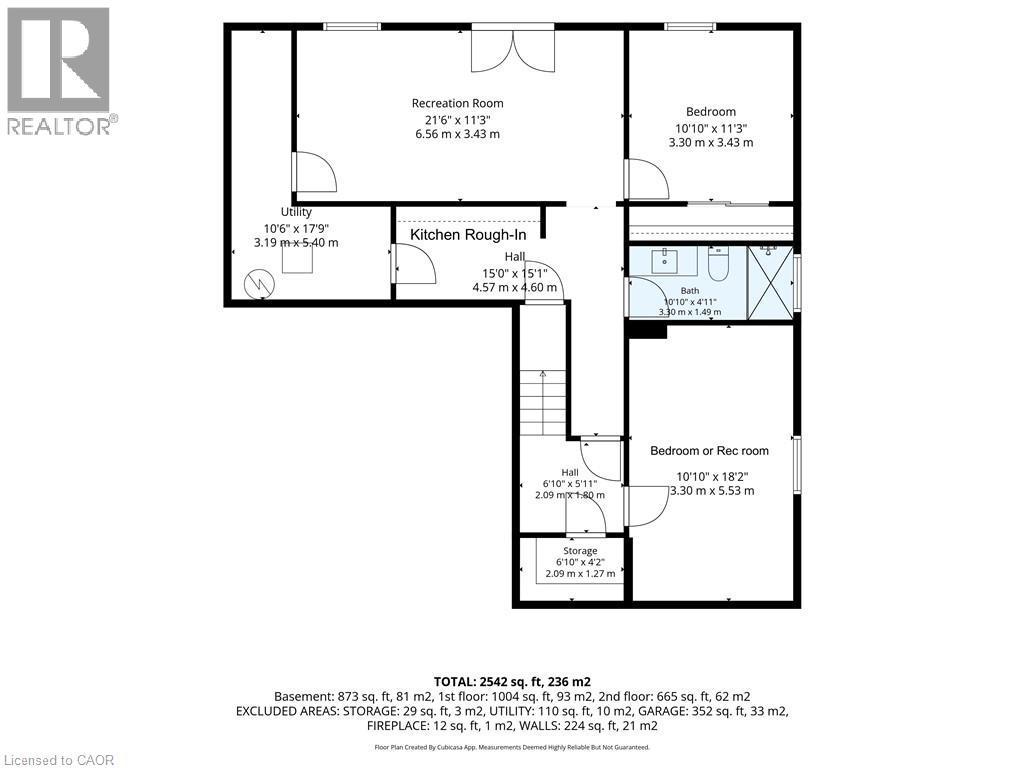
Basement - 32 Stonehaven Place, Cambridge, ON - Other
32 Stonehaven Place, Cambridge, ON  - Outdoor
No direct rear neighbours! - 32 Stonehaven Place, Cambridge, ON  - Outdoor
32 Stonehaven Place, Cambridge, ON  - Outdoor With Facade
32 Stonehaven Place, Cambridge, ON  - Outdoor
32 Stonehaven Place, Cambridge, ON - Outdoor With Exterior
32 Stonehaven Place, Cambridge, ON - Indoor Photo Showing Other Room
32 Stonehaven Place, Cambridge, ON - Indoor Photo Showing Kitchen
32 Stonehaven Place, Cambridge, ON - Indoor
32 Stonehaven Place, Cambridge, ON - Outdoor With Deck Patio Veranda With Exterior
32 Stonehaven Place, Cambridge, ON - Indoor Photo Showing Living Room With Fireplace
32 Stonehaven Place, Cambridge, ON - Indoor Photo Showing Living Room
32 Stonehaven Place, Cambridge, ON - Indoor Photo Showing Dining Room
32 Stonehaven Place, Cambridge, ON - Indoor Photo Showing Other Room
Virtually staged - 32 Stonehaven Place, Cambridge, ON - Indoor Photo Showing Living Room
Mudroom off of heated garage - 32 Stonehaven Place, Cambridge, ON - Indoor Photo Showing Other Room
32 Stonehaven Place, Cambridge, ON - Indoor Photo Showing Laundry Room
32 Stonehaven Place, Cambridge, ON - Indoor Photo Showing Bedroom
Primary ensuite - 32 Stonehaven Place, Cambridge, ON - Indoor Photo Showing Bathroom
32 Stonehaven Place, Cambridge, ON - Indoor Photo Showing Bedroom
32 Stonehaven Place, Cambridge, ON - Indoor Photo Showing Bathroom
32 Stonehaven Place, Cambridge, ON - Indoor Photo Showing Other Room
32 Stonehaven Place, Cambridge, ON - Indoor Photo Showing Living Room
32 Stonehaven Place, Cambridge, ON - Indoor Photo Showing Other Room
32 Stonehaven Place, Cambridge, ON - Indoor Photo Showing Bedroom
32 Stonehaven Place, Cambridge, ON - Indoor Photo Showing Other Room
Virtually staged - 32 Stonehaven Place, Cambridge, ON - Indoor Photo Showing Bedroom
32 Stonehaven Place, Cambridge, ON - Indoor Photo Showing Bathroom
Roughed-In Kitchener for in-law suite with walk-out basement - 32 Stonehaven Place, Cambridge, ON - Indoor Photo Showing Other Room
Heated garage - 32 Stonehaven Place, Cambridge, ON - Indoor Photo Showing Garage
32 Stonehaven Place, Cambridge, ON - Outdoor With Deck Patio Veranda With Exterior
32 Stonehaven Place, Cambridge, ON - Outdoor
32 Stonehaven Place, Cambridge, ON - Outdoor With View
32 Stonehaven Place, Cambridge, ON - Outdoor
32 Stonehaven Place, Cambridge, ON - Outdoor With View
Main floor - 32 Stonehaven Place, Cambridge, ON - Other
Second floor - 32 Stonehaven Place, Cambridge, ON - Other
Basement - 32 Stonehaven Place, Cambridge, ON - Other
  • Publicité

MULTIMEDIA

Êtes-vous un investisseur immobilier
32 STONEHAVEN Place, Cambridge, Ontario, N1S 4V8
950 000 $

5 Chambres

4 Salles de bain

Informations sur la propriété

Rarely offered in one of West Galt's most sought-after neighbourhoods, this freshly renovated family home offers over three levels of beautifully finished living space, 5 total bedrooms, fully finished walkout basement with in-law or multi-generational living potential (kitchen roughed-in), and NO rear neighbours for added privacy. Thoughtfully updated throughout, this move-in-ready home showcases a long list of recent improvements, including a stunning new kitchen, renovated bathrooms, updated flooring, and impressive new driveway and landscaping. The exceptional curb appeal is highlighted by a newly completed driveway with parking for six vehicles, complemented by an attached heated double-car garage. Step inside to discover a bright, functional layout designed for modern family living. The heart of the home is the beautifully renovated kitchen, complete with quartz countertops, newer appliances, and direct access to a newly built elevated deck overlooking the peaceful, private backyard. Multiple main floor living spaces provide flexibility for entertaining, relaxing, or working from home, while the convenient mudroom, main floor laundry, and direct garage access enhance everyday functionality. Upstairs, the spacious primary suite features a private ensuite, while two additional bedrooms share a beautifully updated main bathroom. The fully finished walkout basement significantly expands the home's versatility, offering two additional bedrooms, bathroom, generous recreation space, and a roughed-in kitchen, making it ideally suited for extended family, guests, or future in-law suite possibilities. Located just minutes from excellent schools, parks, shopping, public transit, scenic Grand River trails, and the St. Andrews Pool & Tennis Club, this is a rare opportunity to own a updated home with an incredible backyard in one of West Galt's most established communities, celebrated for its quiet location, pride of ownership, and exceptional family-friendly atmosphere. (id:7525)
Particularités du bâtiment :

  • Style: Maison détachée
  • Type de bâtiment: Unifamiliale
  • Accessoires/équipement inclus: Ventilateurs de plafond
  • Air climatisé: Oui
  • État du sous-sol: Aménagé
  • Revêtement extérieur: Brique, Bardage en vinyle
  • Stationnement: Oui
  • Surface utile: 2543 sqft Pieds carrés
  • Type de construction: Isolée
  • Type de sous-sol: Sous-sol complet
  • Type de chauffage: Air pulsé
  • Type de climatisation: Climatisation centrale
  • Électroménagers: Lave-vaisselle, Sécheuse, Réfrigérateur, Adoucisseur d'eau, Machine à laver, Hotte

Caractéristiques :

  • Type de possession: Tenure franche
  • Type de propriété: Unifamiliale
  • Accès:
  • Caractéristiques: Cul-de-sac
  • Caractéristiques de la communauté: Secteur paisible
  • Caractéristiques du paysagement: Terrain paysager
  • Chambres : 3+2
  • Largeur du terrain en façade : 36 Pieds
  • Profondeur du terrain : 117 Pieds
  • Salle(s) de bains : 4
  • Salle(s) d'eau : 1
  • Services à proximité: Parc, Écoles
  • Superficie habitable (approx): 2543 Pieds carrés
  • Zonage: R4
  • Service d'égout: Égout municipal
  • Type de stationnement: Garage attenant
  • Nbre d'espaces de stationnement: 8

Détails des pièces :

  • Salle de bains 2e niveau Measurements not available
  • Chambre 2e niveau 10'7'' x 9'6''
  • Chambre 2e niveau 15'11'' x 9'11''
  • Salle de bains 2e niveau Measurements not available
  • Chambre principale 2e niveau 14'7'' x 13'9''
  • Cuisine Sous-sol 15'0'' x 15'1''
  • Salle de divertissement Sous-sol 21'6'' x 11'3''
  • Salle de bains Sous-sol Measurements not available
  • Chambre Sous-sol 11'3'' x 10'10''
  • Chambre Sous-sol 18'10'' x 10'10''
  • Salle de lavage Niveau rez-de-chaussée Measurements not available
  • Salle de bains Niveau rez-de-chaussée Measurements not available
  • Salle familiale Niveau rez-de-chaussée 22'4'' x 11'2''
  • Cuisine Niveau rez-de-chaussée 14'7'' x 13'5''
  • Salle à dîner Niveau rez-de-chaussée 10'7'' x 10'5''
  • Salon Niveau rez-de-chaussée 10'7'' x 15'2''

REALTOR.ca  

ÉvaluationExpressMC Powered by RPS
Vous songez à vendre?

Commencez par découvrir ce que votre maison pourrait valoir sur le marché actuel.

Emplacement de 32 STONEHAVEN Place, Cambridge, Ontario, N1S 4V8

Données démographiques de 32 STONEHAVEN Place, Cambridge, Ontario, N1S 4V8

Étape de vie

Parents plus âgés, enfants plus jeunes

Type d'emploi

Mixte

Revenu moyen du ménage

167 249.89 $

Nombre moyen d'enfants

1.79

Population à domicile

Structure à domicile

Âge de la population

Éducation

Niveau d'éducation

No certificate/diploma/degree

13.8 %

Diplôme d'études secondaires ou équivalent

30.3 %

Certificat ou diplôme d'apprentissage ou d'une école de métiers

4.36 %

Diplôme d'études collégiales ou d'études postsecondaires (non universitaires)

25.3 %

Certificat d'études universitaires

1.46 %

Diplômes d'études universitaires

24.78 %

Navetteur

Se rendre au travail

En auto

99.76 %

En transport en commun

0.0 %

À pied

0.09 %

À bicyclette

0.0 %

Par tout autre moyen

0.15 %

Diversité Culturelle

Connaissance des langues officielles

Langue maternelle

Données Sur Le Bâtiment

Type de bâtiment

Appartements (faible hauteur et à étages multiples)

1.92 %

Maisons

98.08 %

Achat ou location