Button CopyPathCircle CloseCircle Left ArrowArrow Down Icon GreyClosecirclecircleBurger
  • Publicité

236 WINSTON Boulevard, Cambridge, Ontario, N3C 1M5

No. MLS® 40845496
Maison À vendre à Cambrian Hills, Cambridge, Ontario
729 995 $ ÉvaluationExpressMC: 612K $ - 745K $

3 Chambres

2 Salles de bain

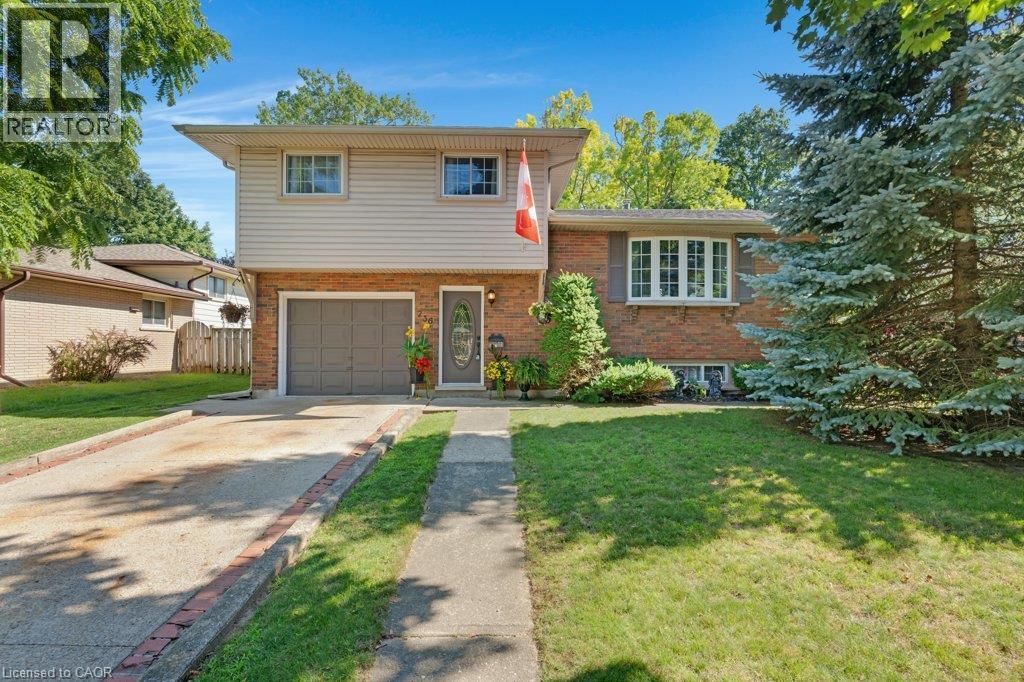
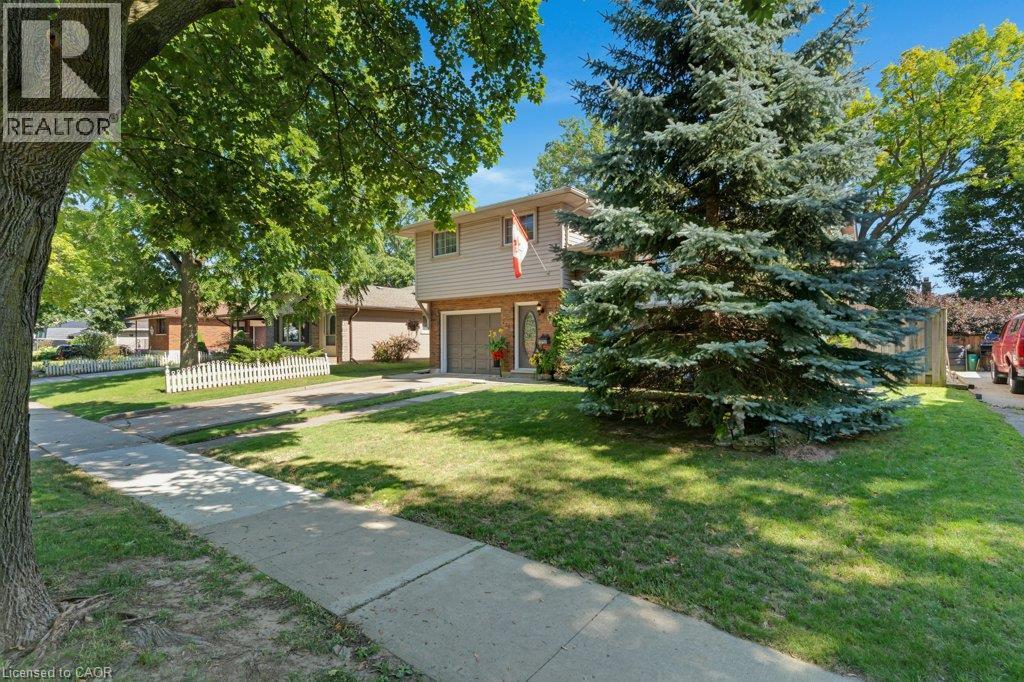
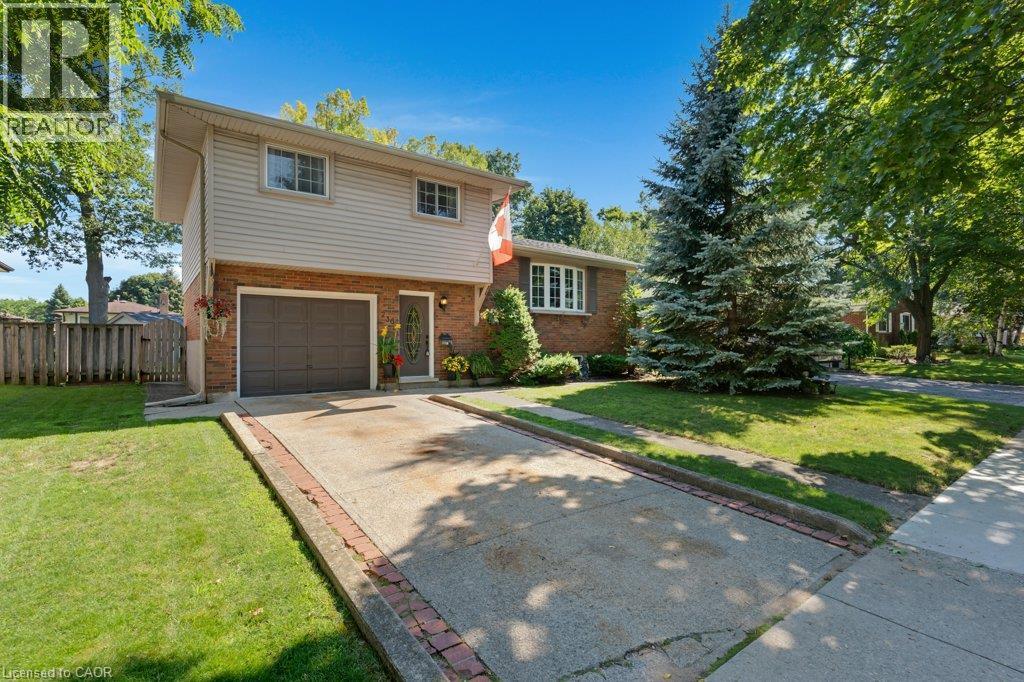
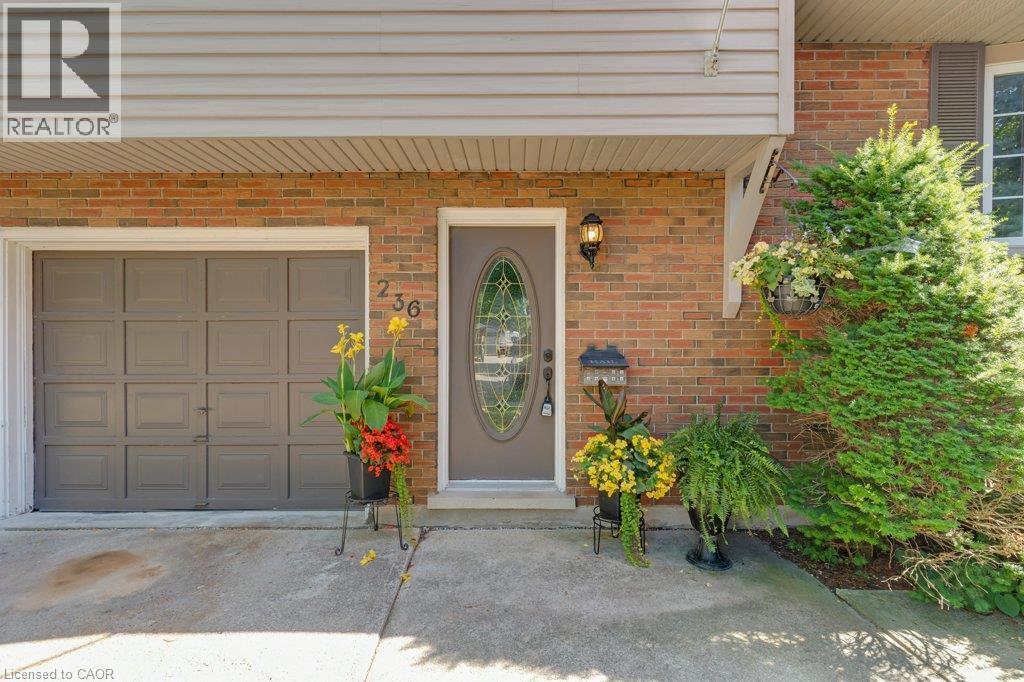
Brick and siding exterior with an attached garage - 236 Winston Boulevard, Cambridge, ON - Outdoor
Two-story residence with brick and siding exterior, attached garage, and a concrete driveway - 236 Winston Boulevard, Cambridge, ON - Outdoor
Brick and siding exterior with an attached garage, paved driveway, mature trees, and a manicured lawn - 236 Winston Boulevard, Cambridge, ON - Outdoor
Brick exterior with neutral siding and an integrated garage - 236 Winston Boulevard, Cambridge, ON - Outdoor With Exterior
236 Winston Boulevard, Cambridge, ON - Indoor Photo Showing Other Room
Spa-inspired bathroom featuring a white vanity with dual rectangular vessel sinks, black countertop surface, and chrome fixtures - 236 Winston Boulevard, Cambridge, ON - Indoor Photo Showing Bathroom
236 Winston Boulevard, Cambridge, ON - Indoor
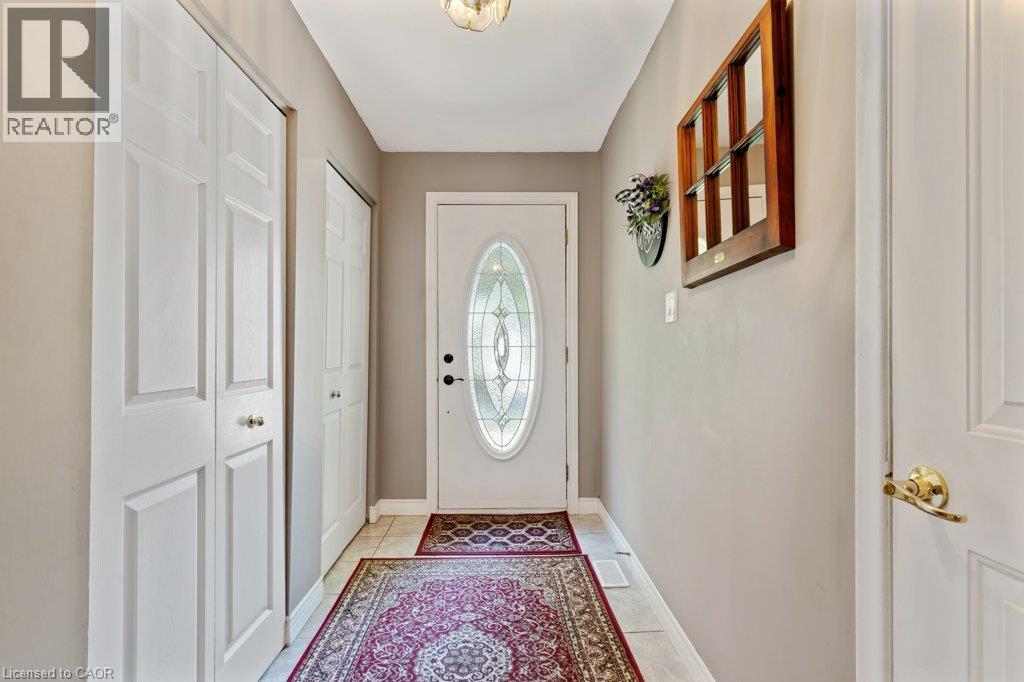
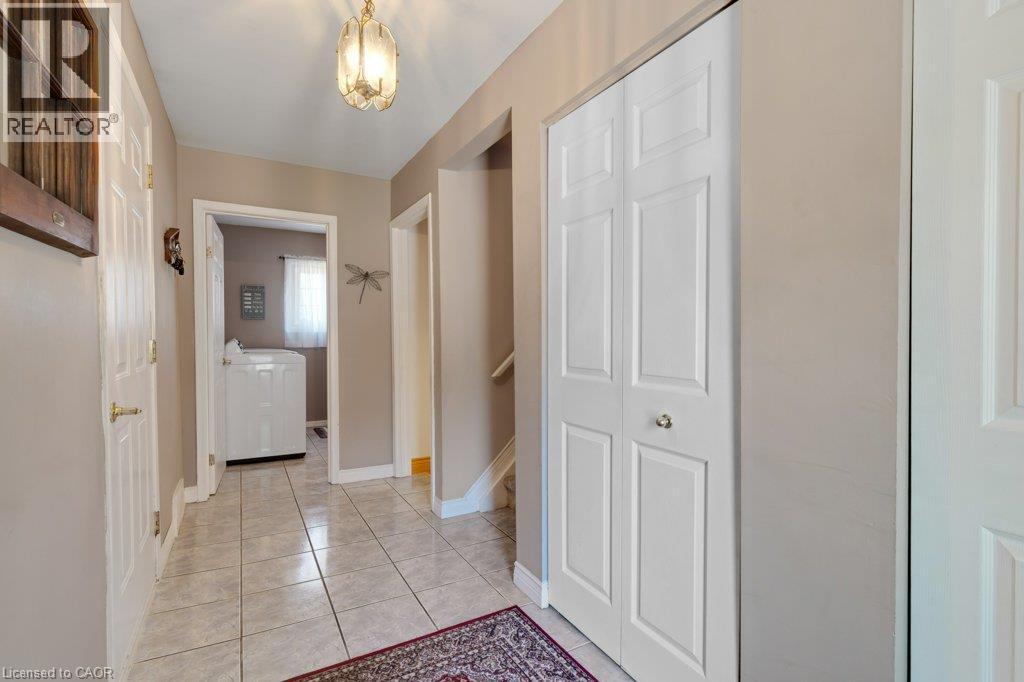
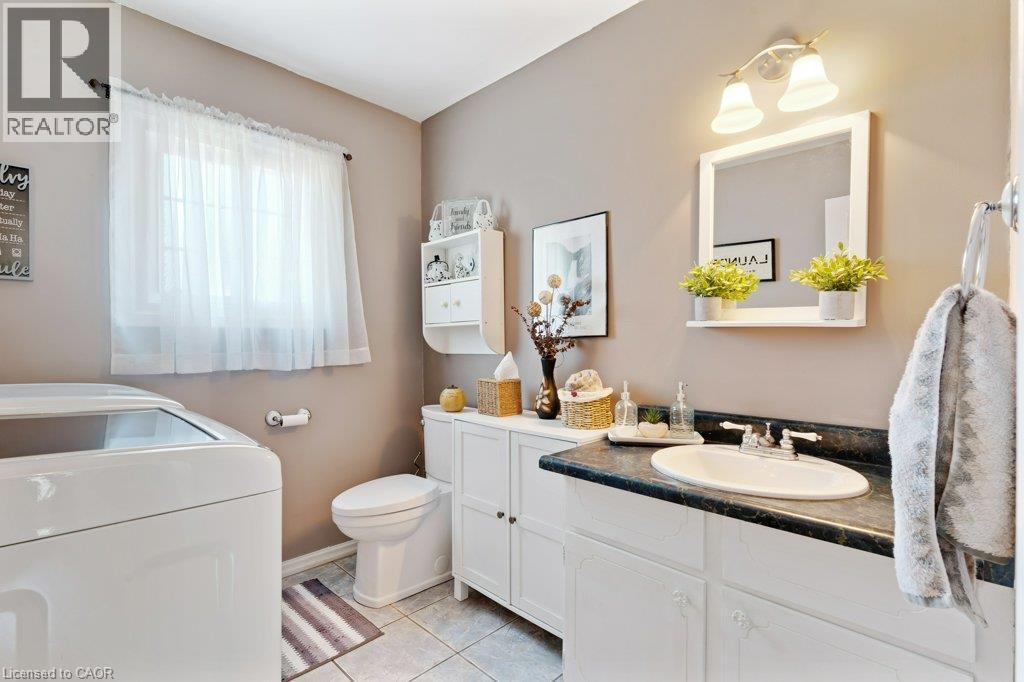
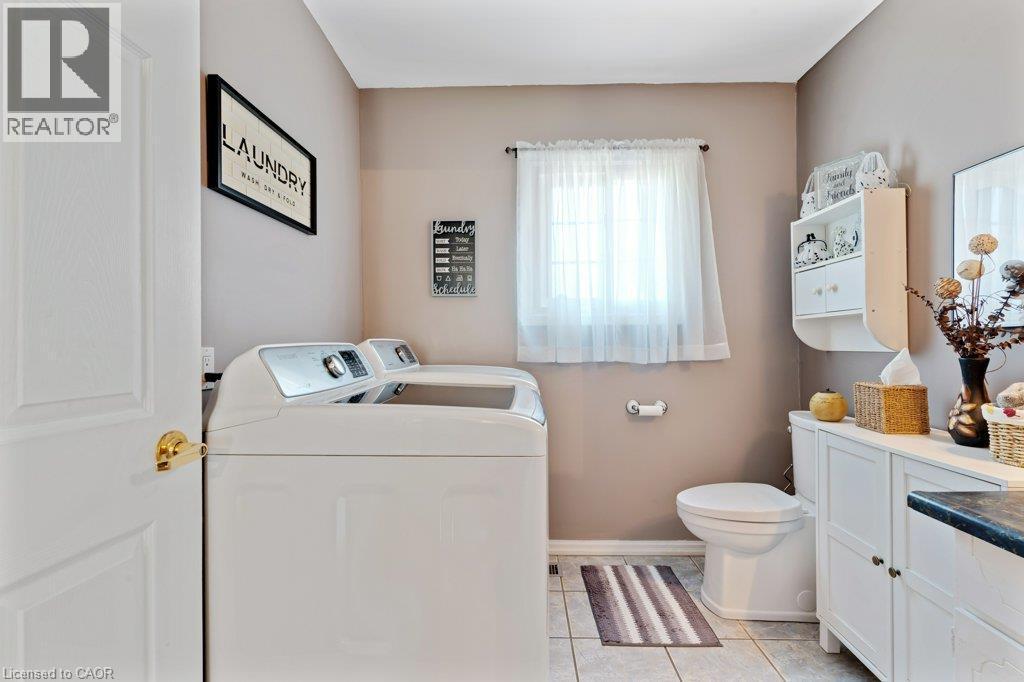
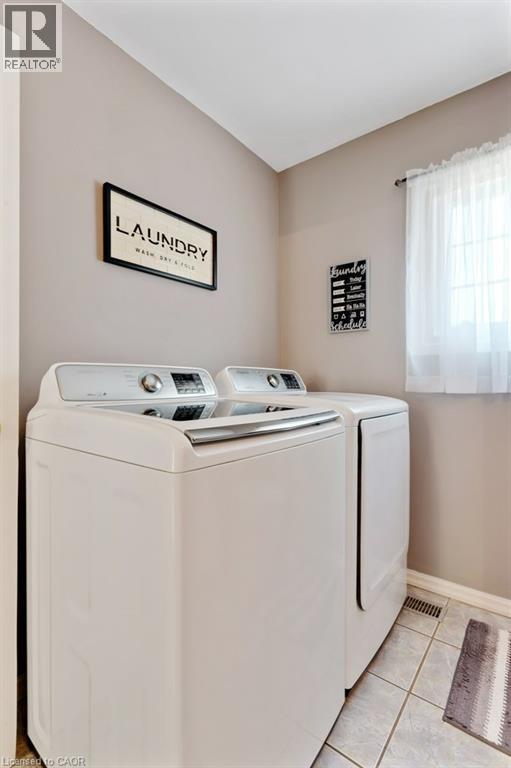
Tiled flooring with neutral wall tones - 236 Winston Boulevard, Cambridge, ON - Indoor Photo Showing Laundry Room
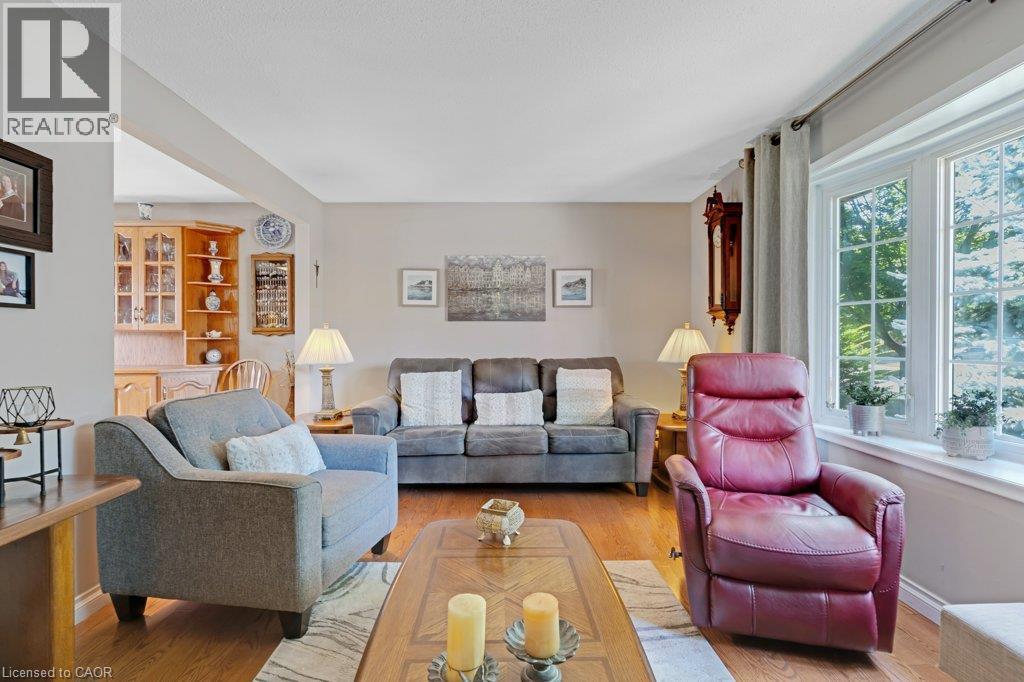
Bright, light-filled living room showcasing hardwood flooring, large multi-pane windows with natural sidelighting, neutral wall finishes, and built-in cabinetry with glass-front doors - 236 Winston Boulevard, Cambridge, ON - Indoor Photo Showing Living Room
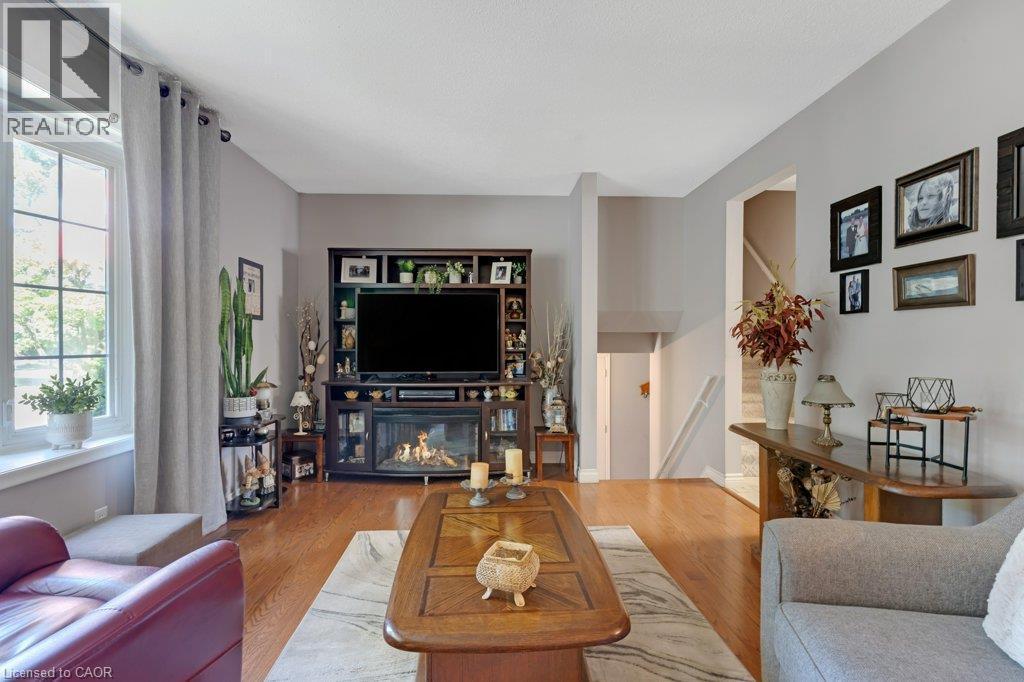
Hardwood flooring throughout, built-in media console with fireplace, large window with ample natural light, neutral wall colors, and multi-level architectural features - 236 Winston Boulevard, Cambridge, ON - Indoor Photo Showing Living Room
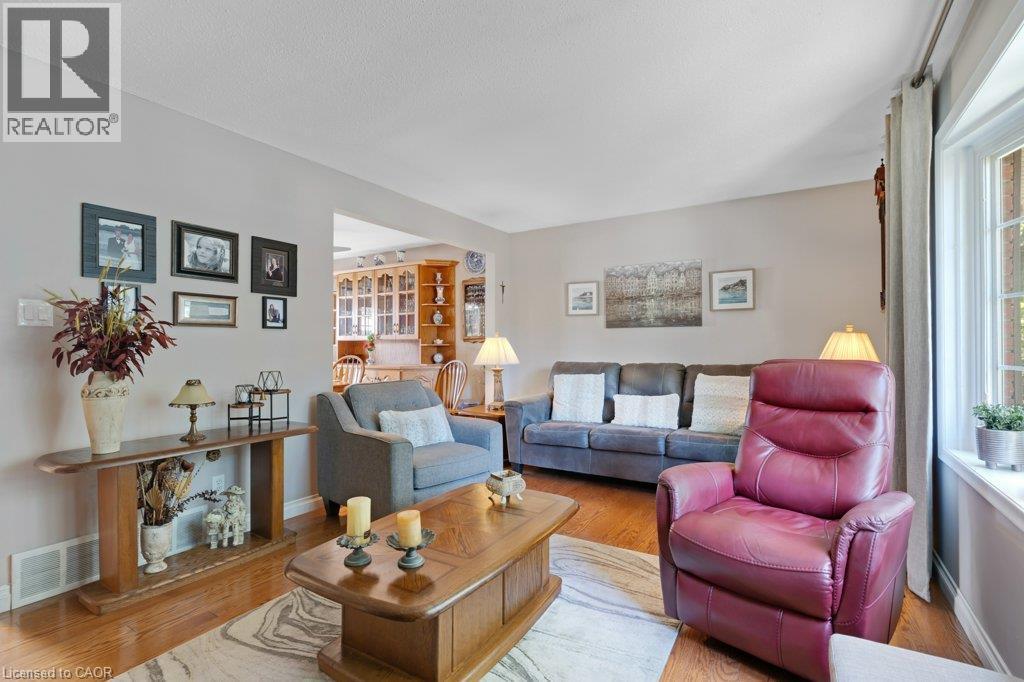
Hardwood-finish flooring throughout, light neutral wall paint, and a large bay window - 236 Winston Boulevard, Cambridge, ON - Indoor Photo Showing Living Room
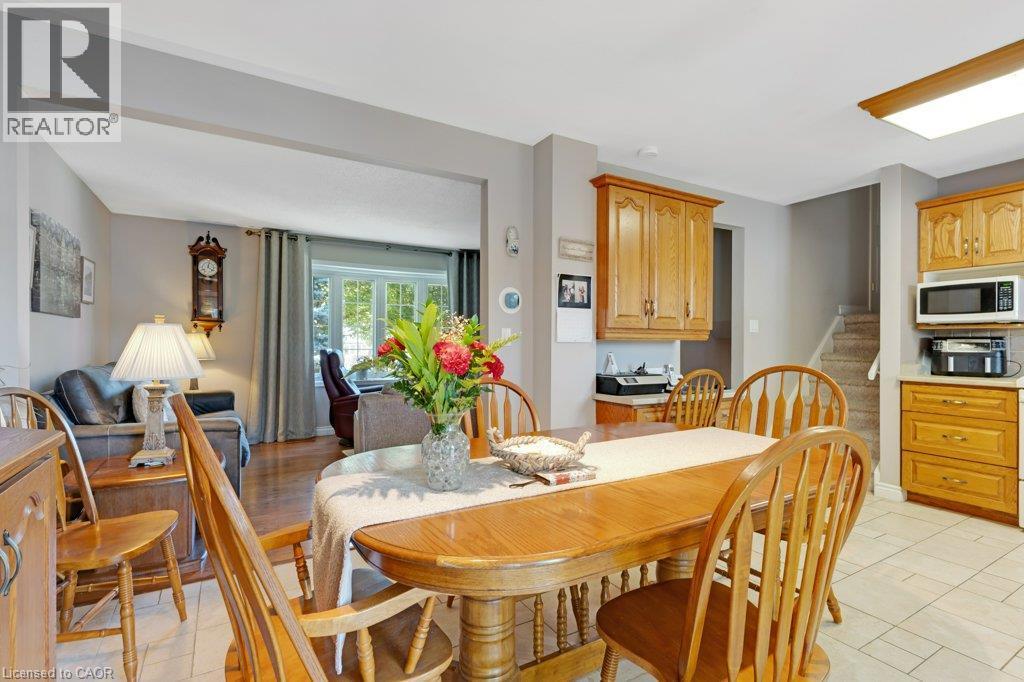
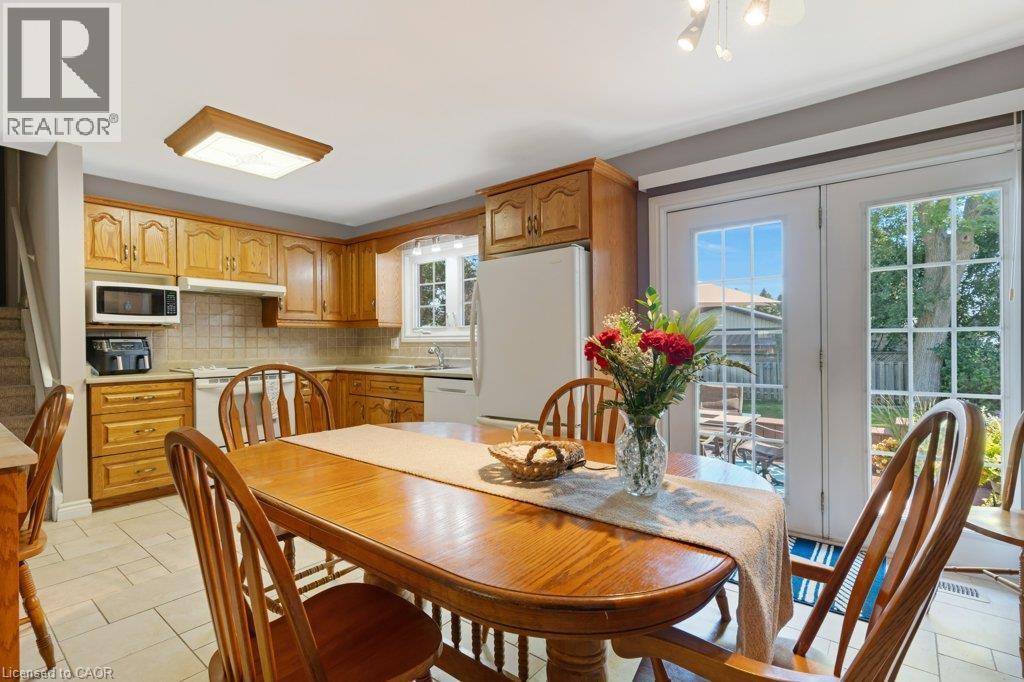
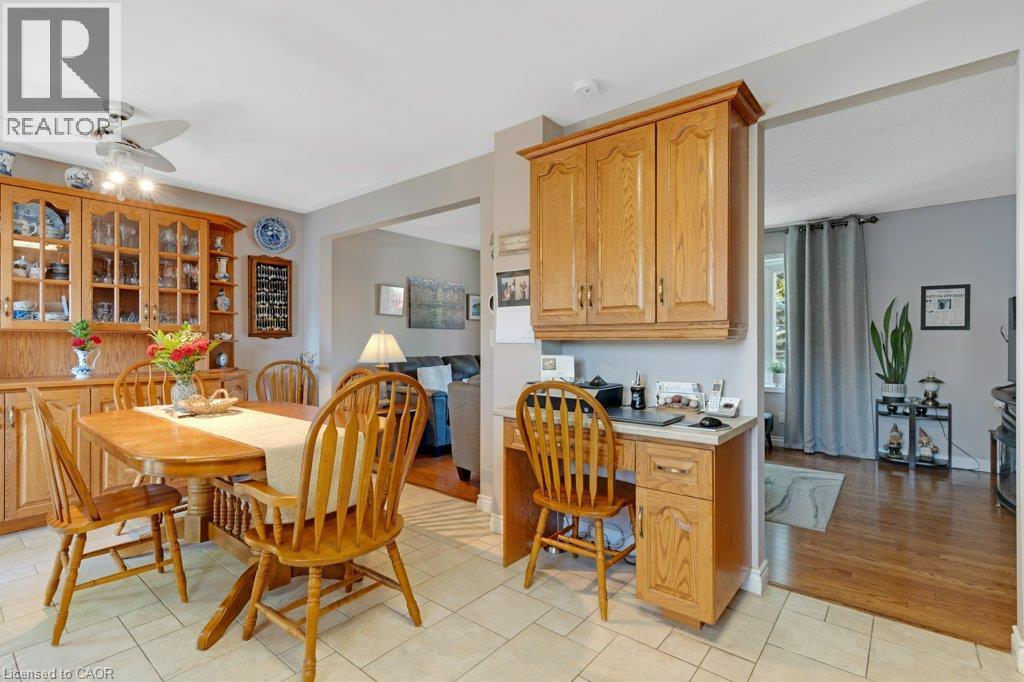
Recessed lighting, wood-finish cabinetry, tile flooring, and wood-finish flooring - 236 Winston Boulevard, Cambridge, ON - Indoor Photo Showing Dining Room
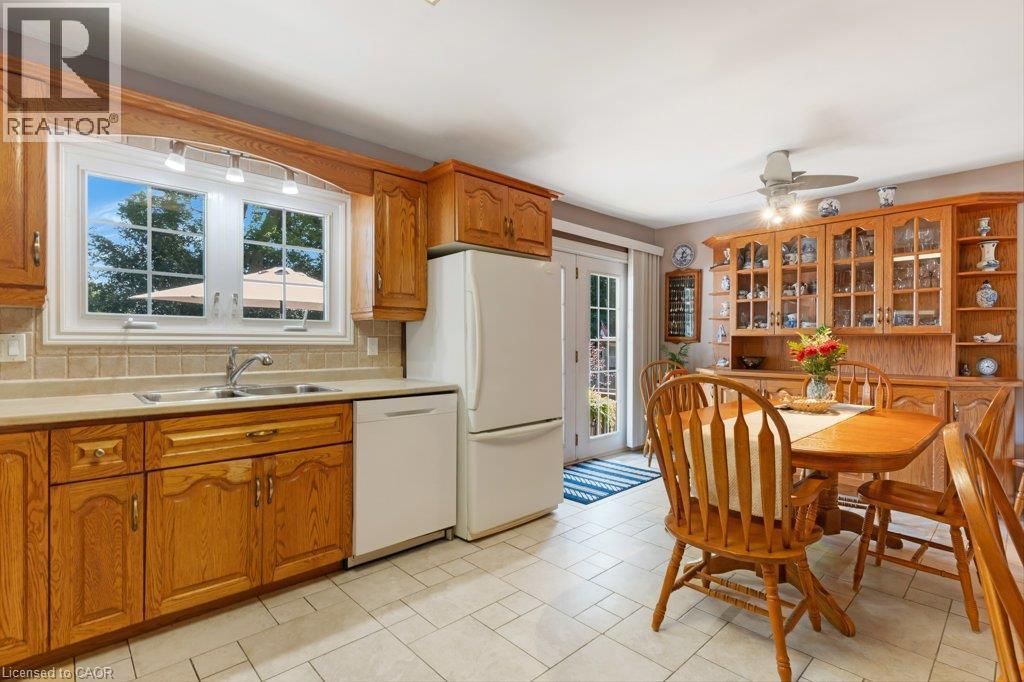
Kitchen with wood cabinetry, white appliances, and a tiled backsplash - 236 Winston Boulevard, Cambridge, ON - Indoor Photo Showing Dining Room
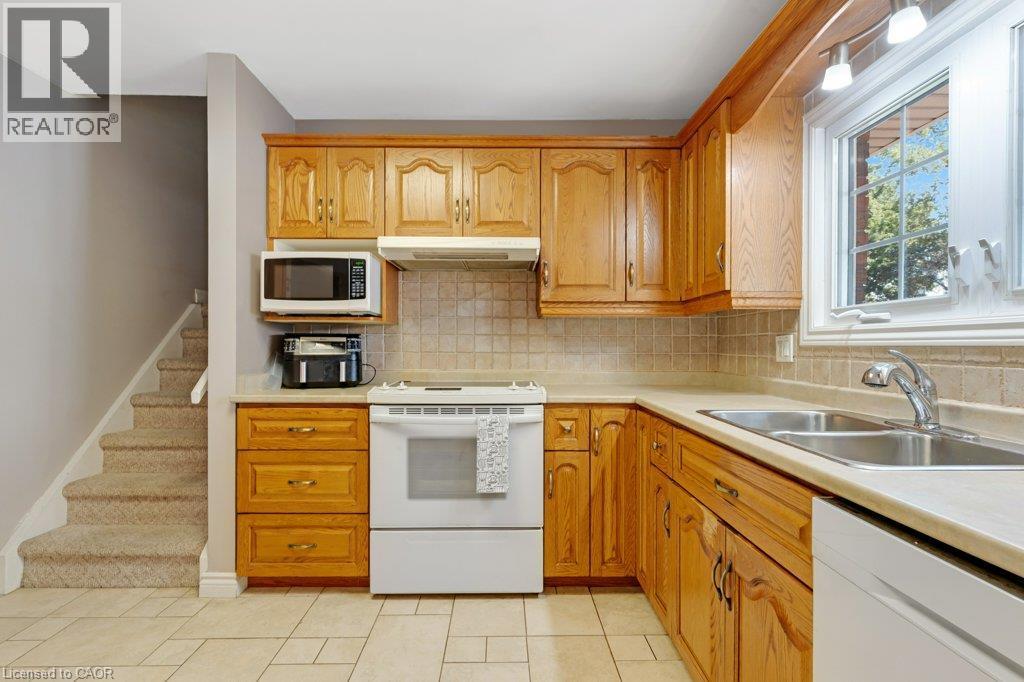
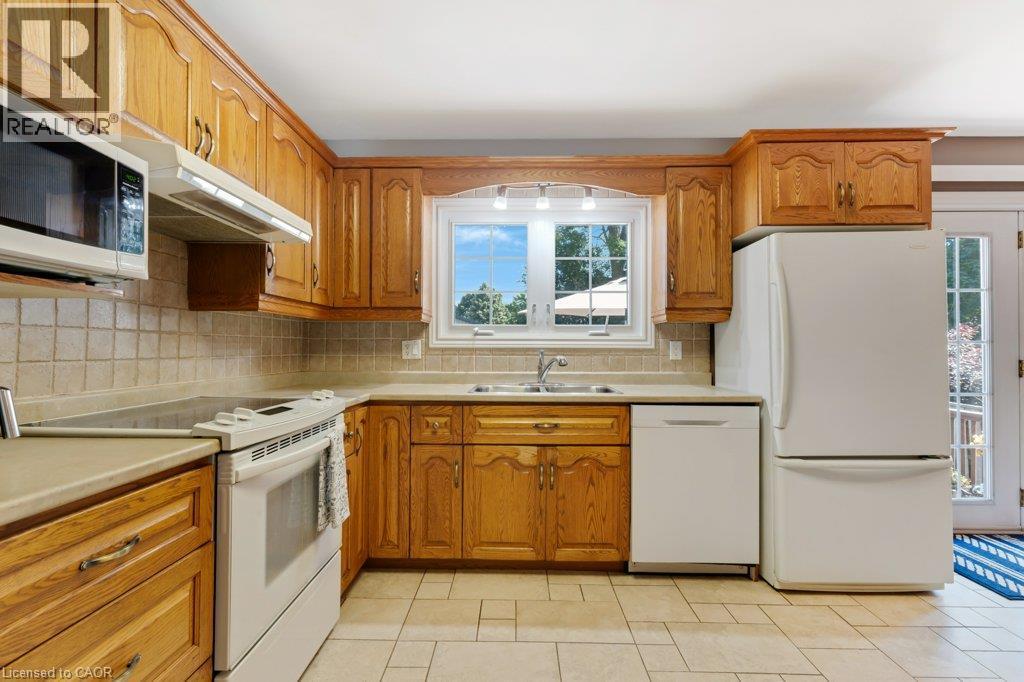
Kitchen featuring wood-finish cabinetry, tile backsplash, laminate countertops, and a double basin stainless steel sink - 236 Winston Boulevard, Cambridge, ON - Indoor Photo Showing Kitchen With Double Sink
Wood-finish cabinetry, tile flooring, and a tile backsplash - 236 Winston Boulevard, Cambridge, ON - Indoor Photo Showing Kitchen With Double Sink
Kitchen with wood cabinetry, light-toned countertops, a tile backsplash, and light-toned tile flooring - 236 Winston Boulevard, Cambridge, ON - Indoor Photo Showing Kitchen With Double Sink
Tile flooring in the dining area with a built-in wooden hutch and glass-front cabinetry - 236 Winston Boulevard, Cambridge, ON - Indoor Photo Showing Dining Room
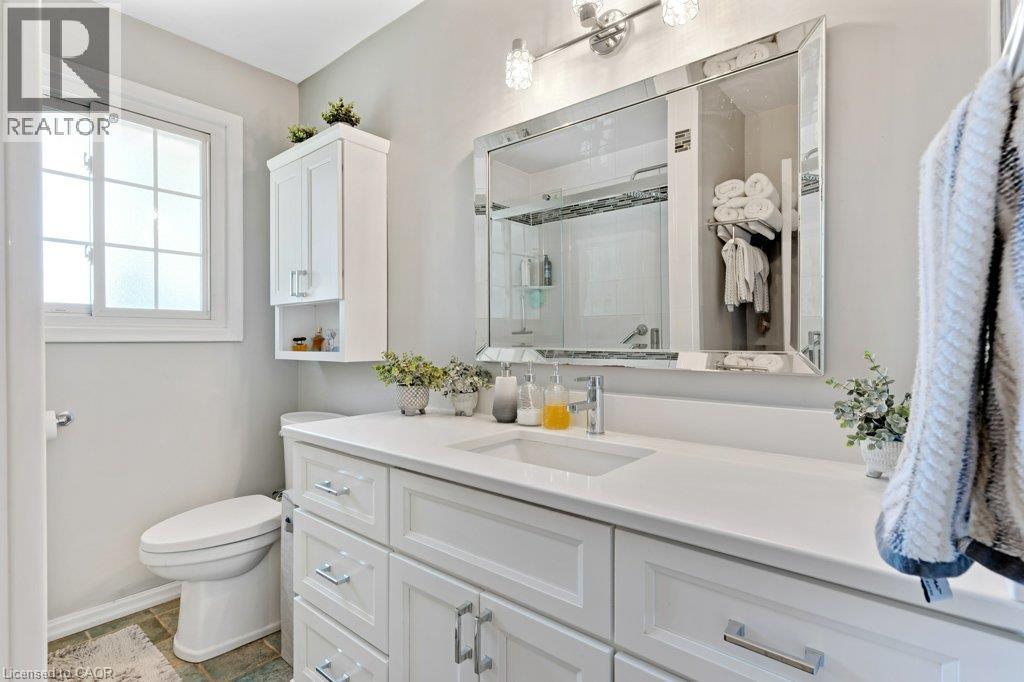
White vanity with integrated sink, sleek quartz countertop, and chrome hardware - 236 Winston Boulevard, Cambridge, ON - Indoor Photo Showing Bathroom
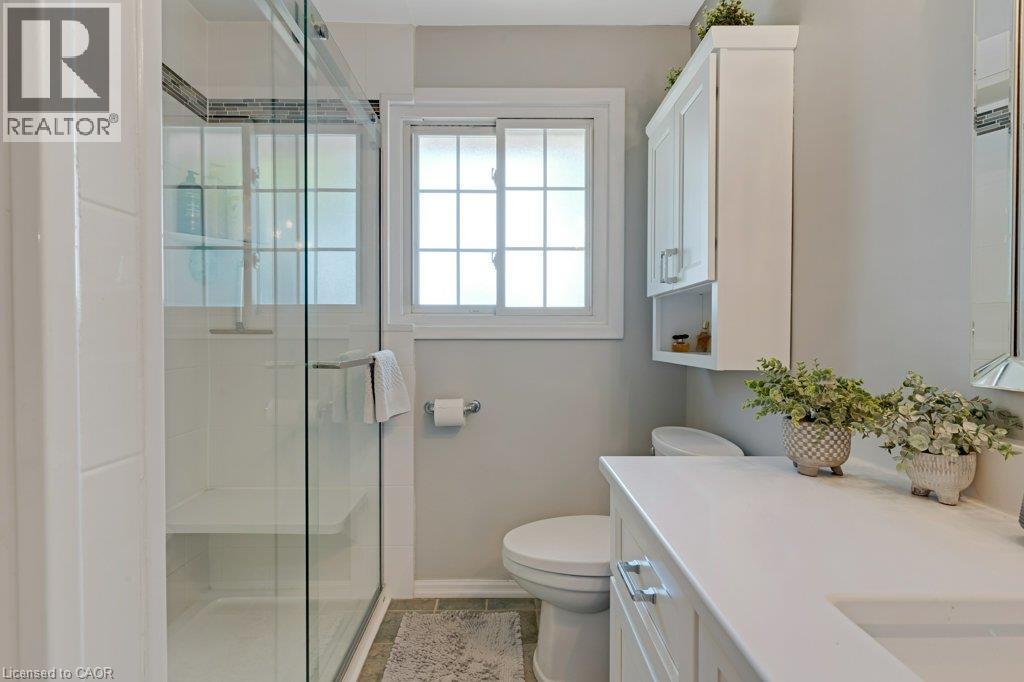
Glass-enclosed shower with a built-in bench, white vanity with an integrated sink, white upper cabinetry, and a grid-patterned window - 236 Winston Boulevard, Cambridge, ON - Indoor Photo Showing Bathroom
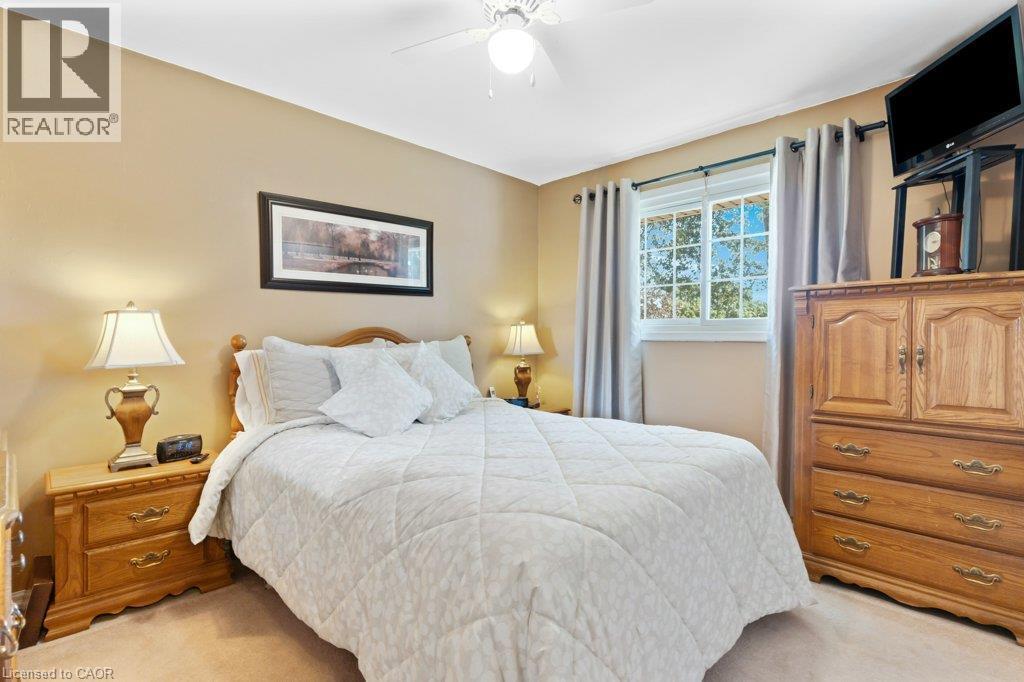
Neutral tone wall paint, flush mount ceiling fan, window with exterior foliage, carpeted flooring, and a decorative picture frame - 236 Winston Boulevard, Cambridge, ON - Indoor Photo Showing Bedroom
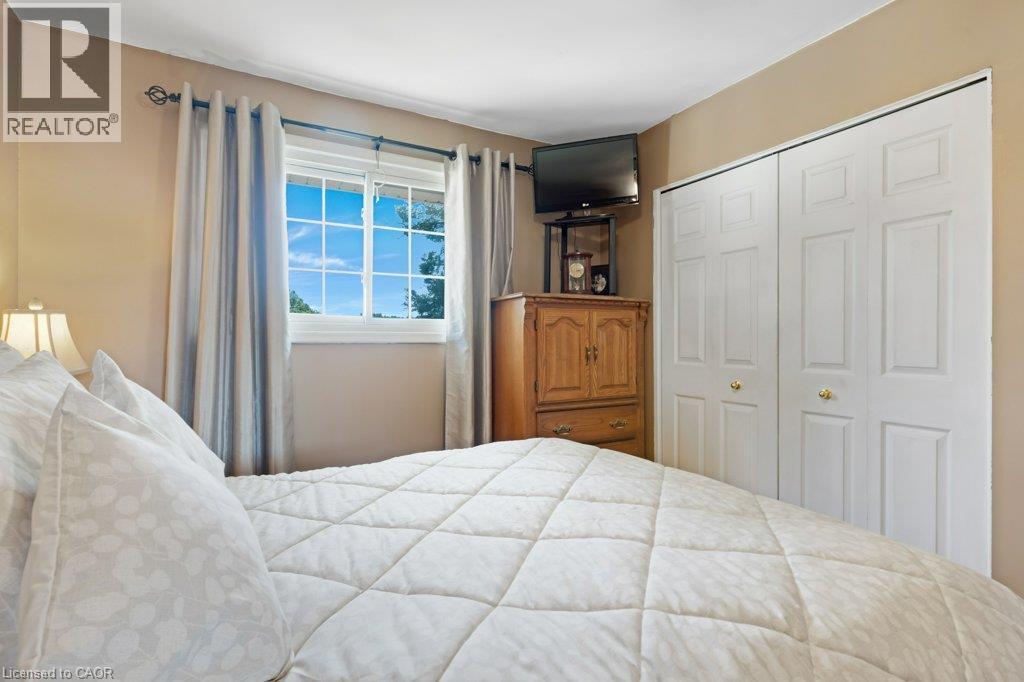
Double bi-fold closet doors with panel detailing - 236 Winston Boulevard, Cambridge, ON - Indoor Photo Showing Bedroom
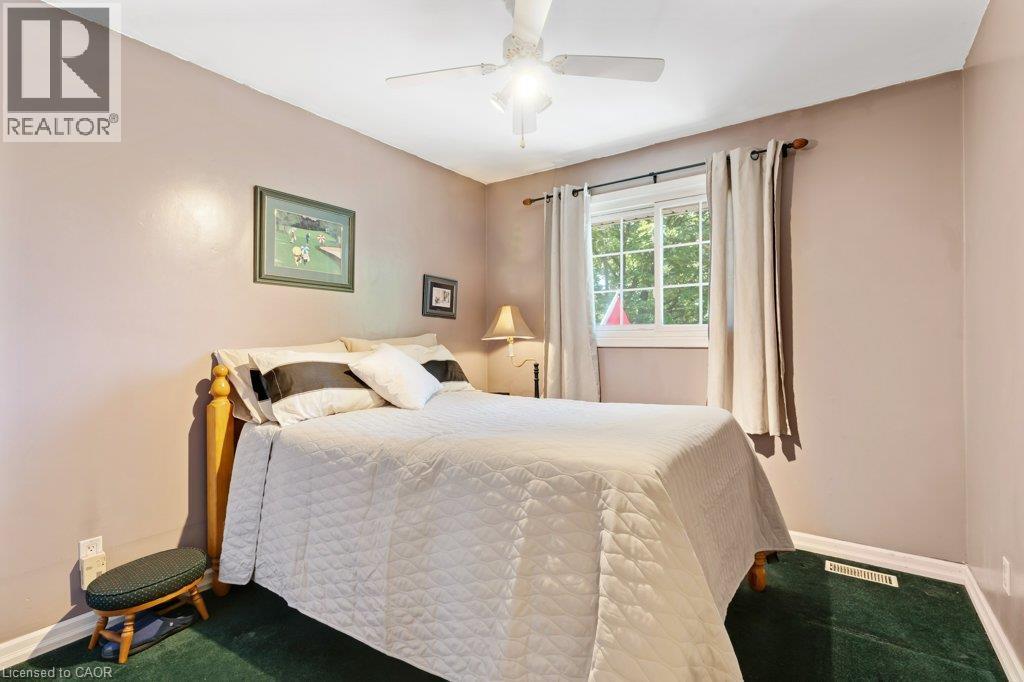
Serene bedroom retreat showcasing soft blush walls, a queen-size bed with quilted bedding, ceiling fan with integrated lighting, large double-hung window with natural light, and dark green-finish floo - 236 Winston Boulevard, Cambridge, ON - Indoor Photo Showing Bedroom
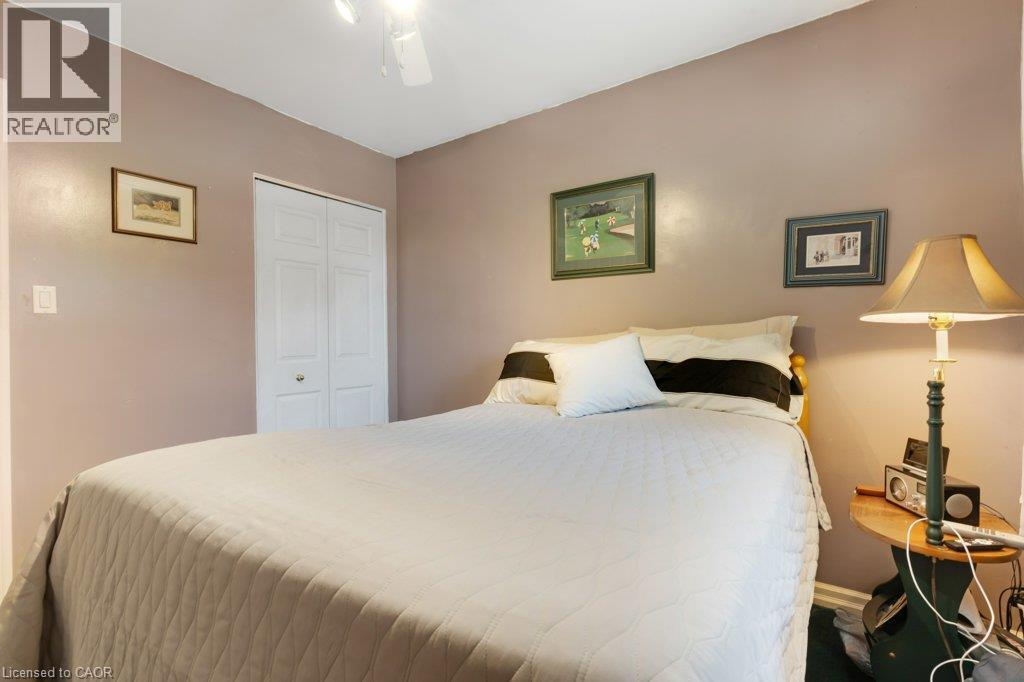
White ceiling fan with integrated lighting - 236 Winston Boulevard, Cambridge, ON - Indoor Photo Showing Bedroom
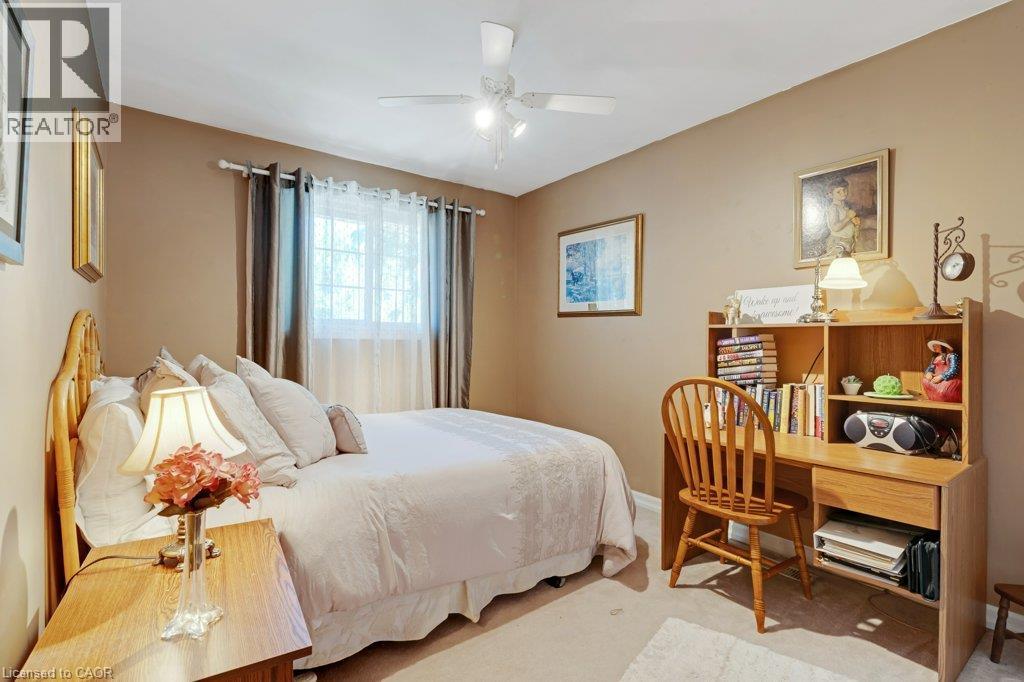
Ceiling fan with integrated lighting, window with curtain rod and drapes, wood-finish headboard, wood-finish nightstand, wood-finish desk with integrated shelving - 236 Winston Boulevard, Cambridge, ON - Indoor Photo Showing Bedroom
236 Winston Boulevard, Cambridge, ON - Indoor
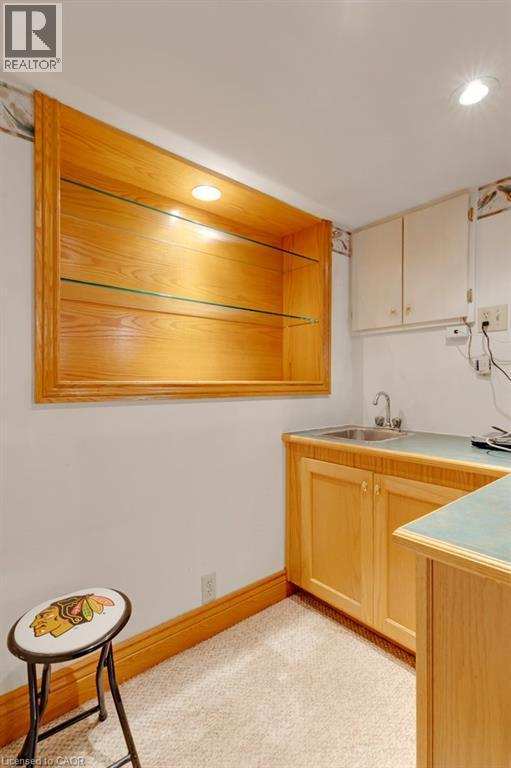
Open-concept living area featuring wood-finish flooring, decorative wall display with framed artwork, built-in cabinetry with display shelving, and a wood-frame upholstered sofa - 236 Winston Boulevard, Cambridge, ON - Indoor
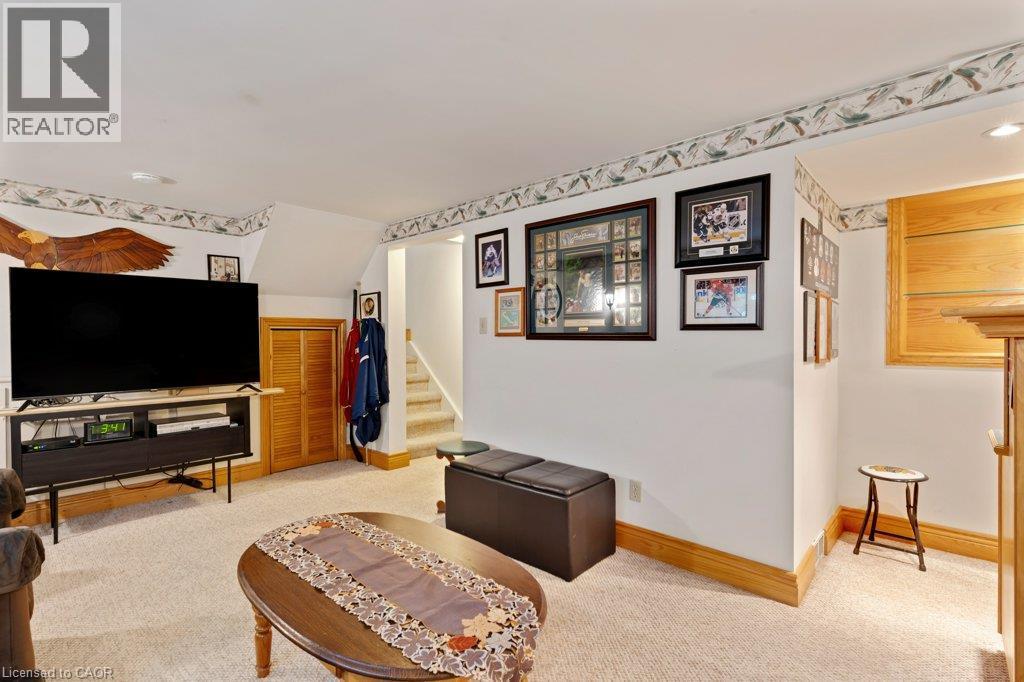
Carpeted floor, neutral wall paint, wood-finish bi-fold doors, and a wall-mounted sconce - 236 Winston Boulevard, Cambridge, ON - Indoor
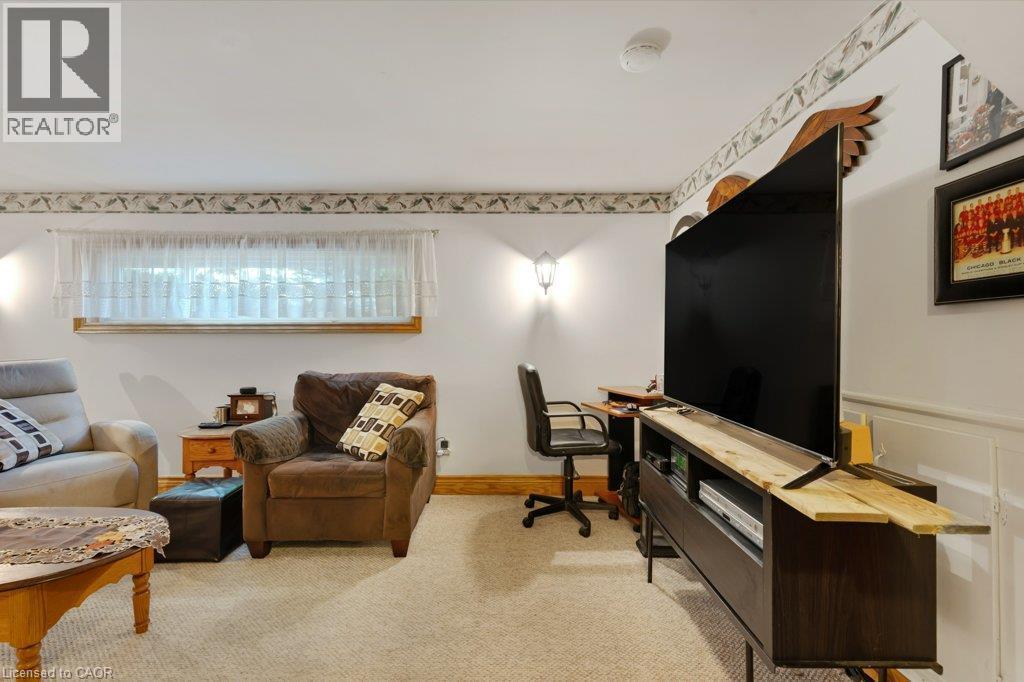
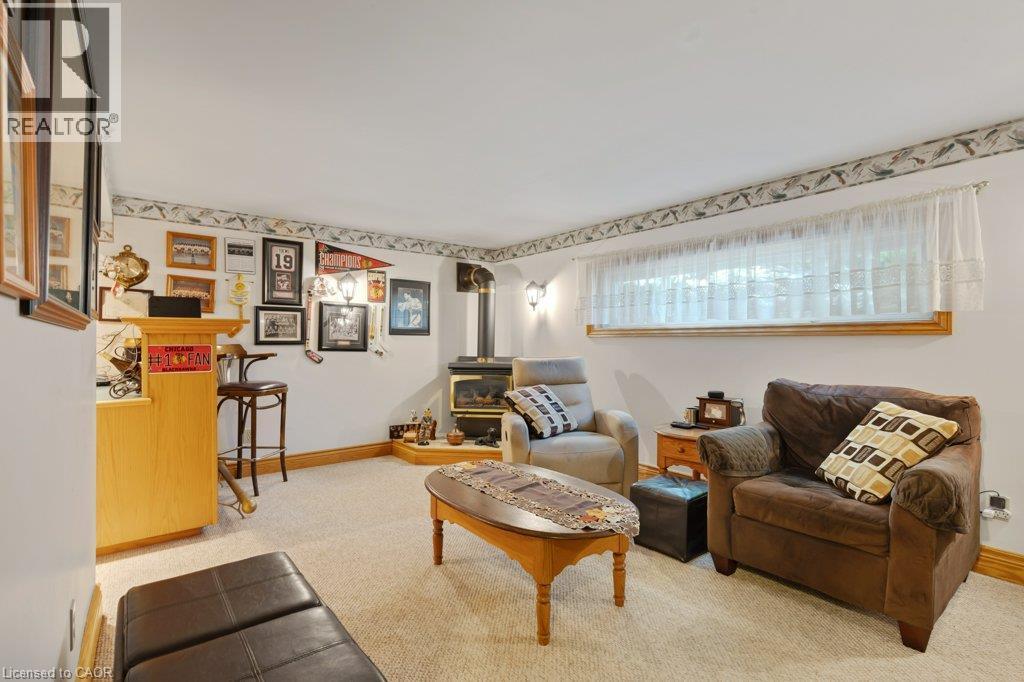
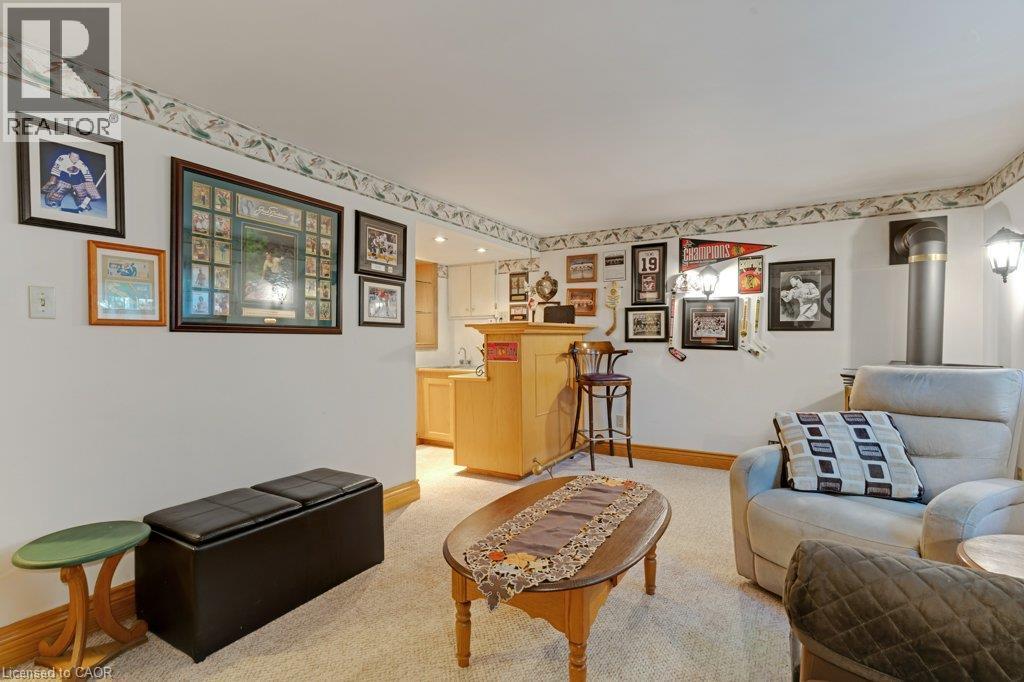
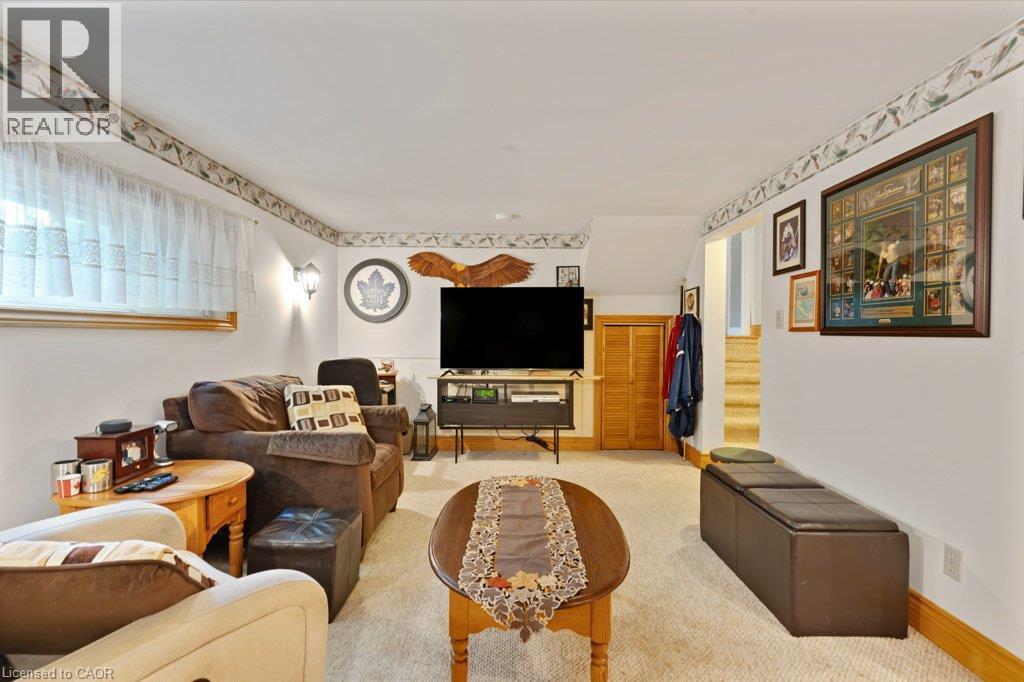
Finished basement recreation room featuring exposed beam ceiling detail, wood-trim framing, neutral carpeting, and built-in entertainment cabinetry - 236 Winston Boulevard, Cambridge, ON - Indoor
236 Winston Boulevard, Cambridge, ON - Indoor
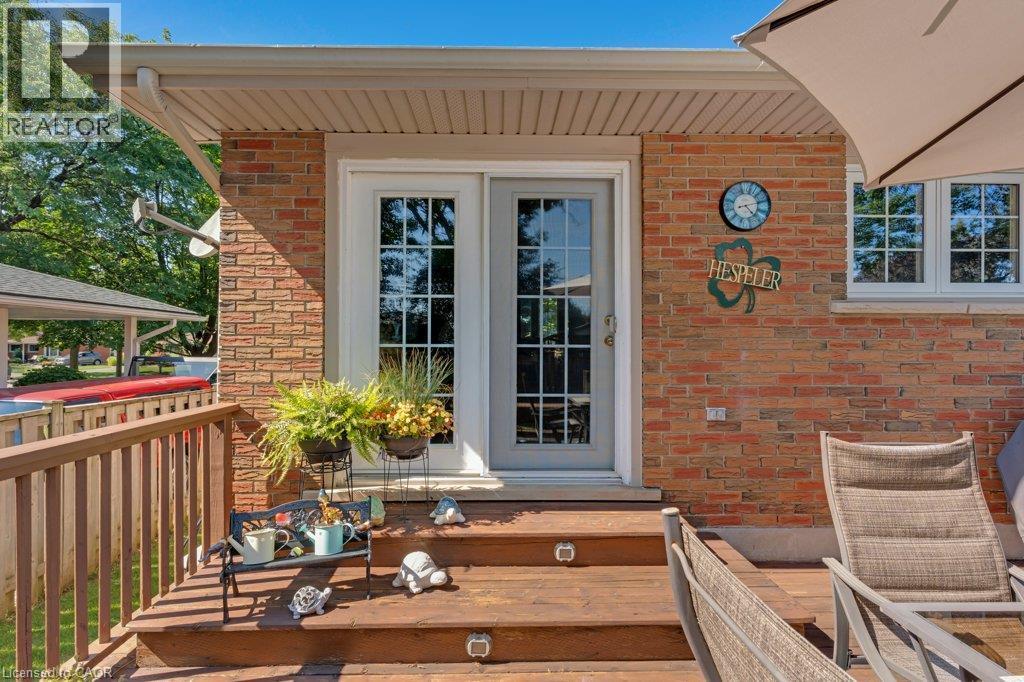
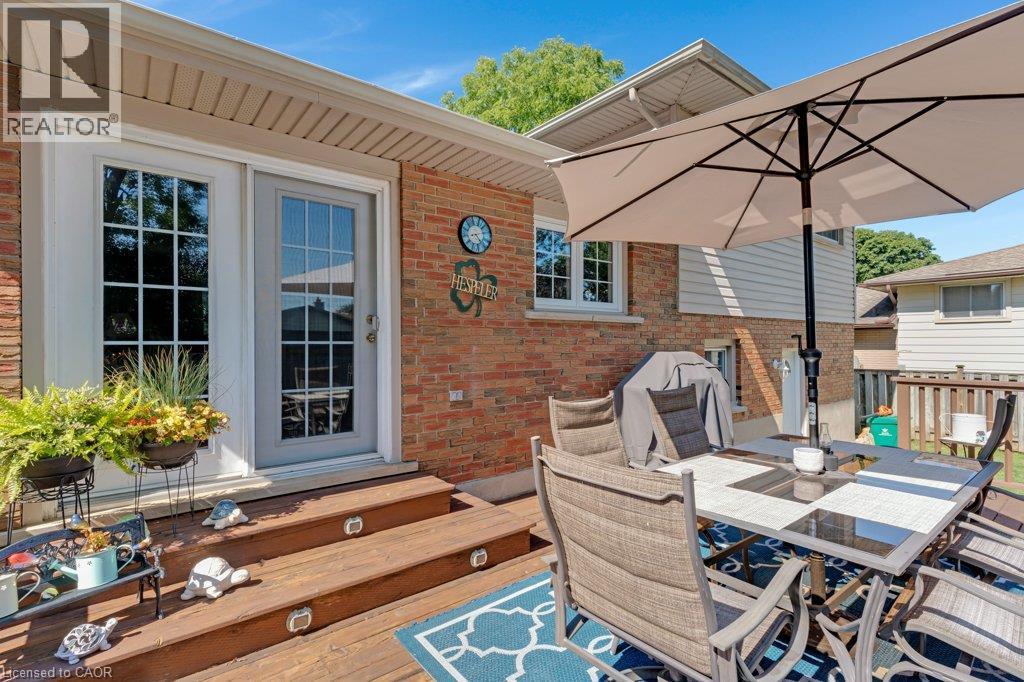
Brick exterior featuring a wooden deck with steps, a full-lite glass door, and a multi-pane window - 236 Winston Boulevard, Cambridge, ON - Outdoor With Deck Patio Veranda With Exterior
Expansive outdoor deck with integrated step lighting and direct patio door access - 236 Winston Boulevard, Cambridge, ON - Outdoor With Deck Patio Veranda
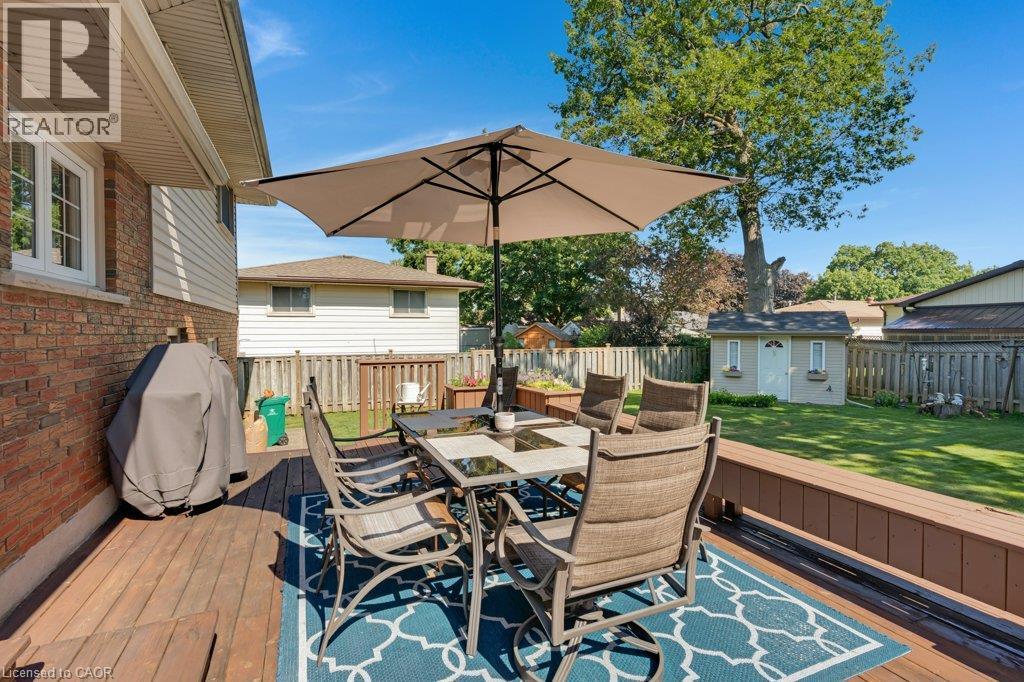
Expansive composite deck featuring multiple seating zones anchored by a dining table with integrated umbrella, geometric patterned outdoor rug, lounge chairs, and a built-in grill - 236 Winston Boulevard, Cambridge, ON - Outdoor With Deck Patio Veranda
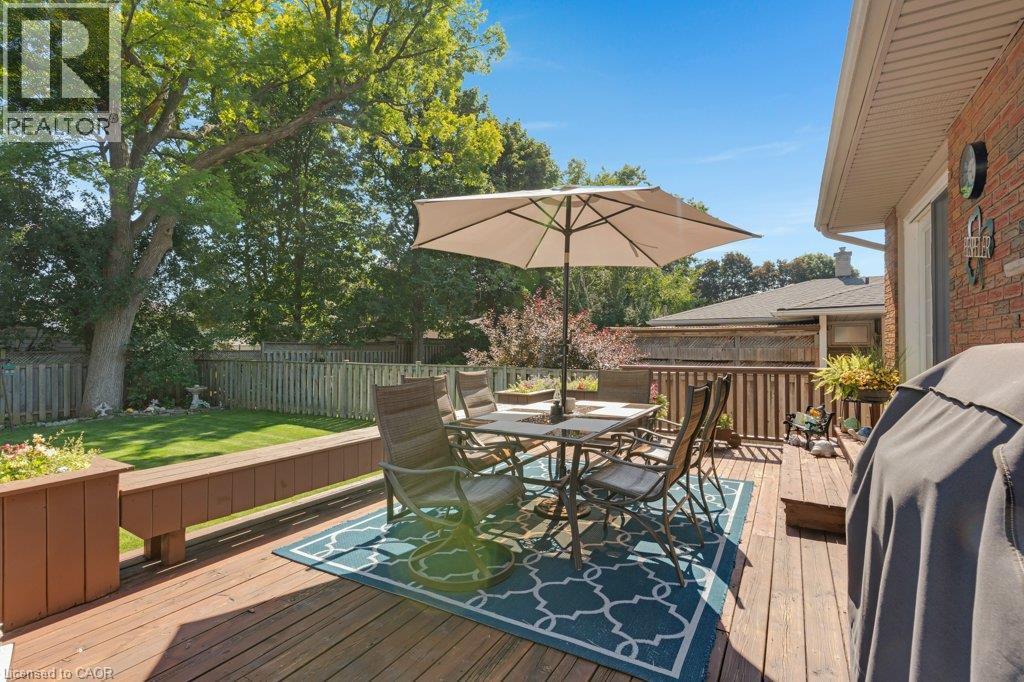
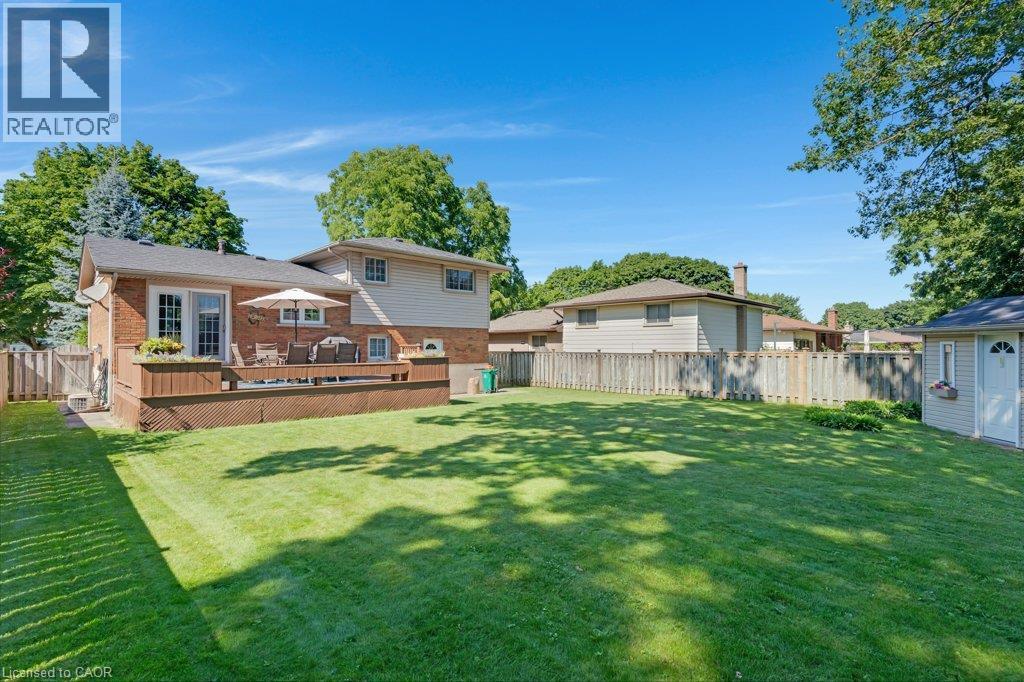
Expansive wooden deck featuring built-in planters and brick exterior - 236 Winston Boulevard, Cambridge, ON - Outdoor With Deck Patio Veranda
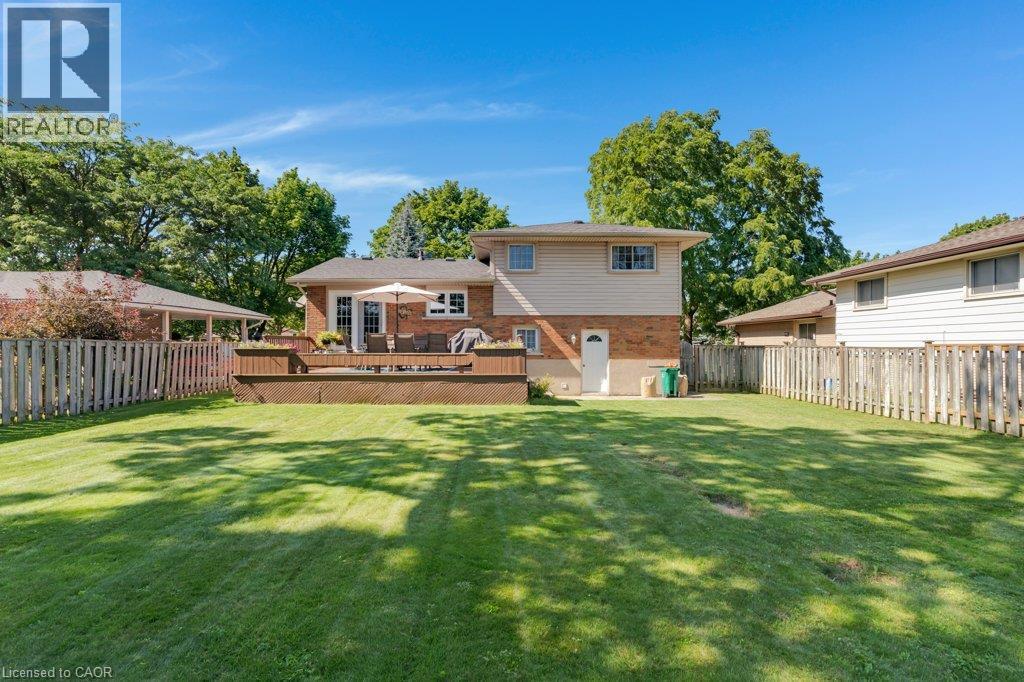
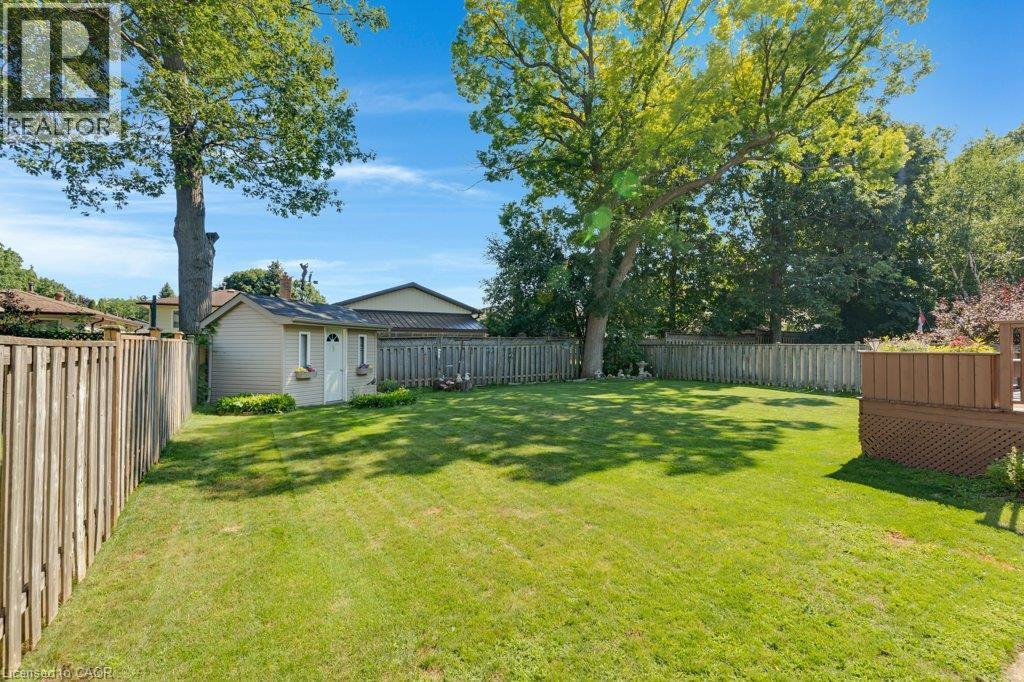
Expansive backyard featuring a manicured lawn, multi-level wood-finish deck, and wood picket fencing - 236 Winston Boulevard, Cambridge, ON - Outdoor With Deck Patio Veranda
Expansive lawn area, perimeter fencing, mature trees, storage shed, and a composite deck with lattice skirting - 236 Winston Boulevard, Cambridge, ON - Outdoor With Backyard
Low Maintenance Back Yard - 236 Winston Boulevard, Cambridge, ON - Outdoor With Deck Patio Veranda With Backyard
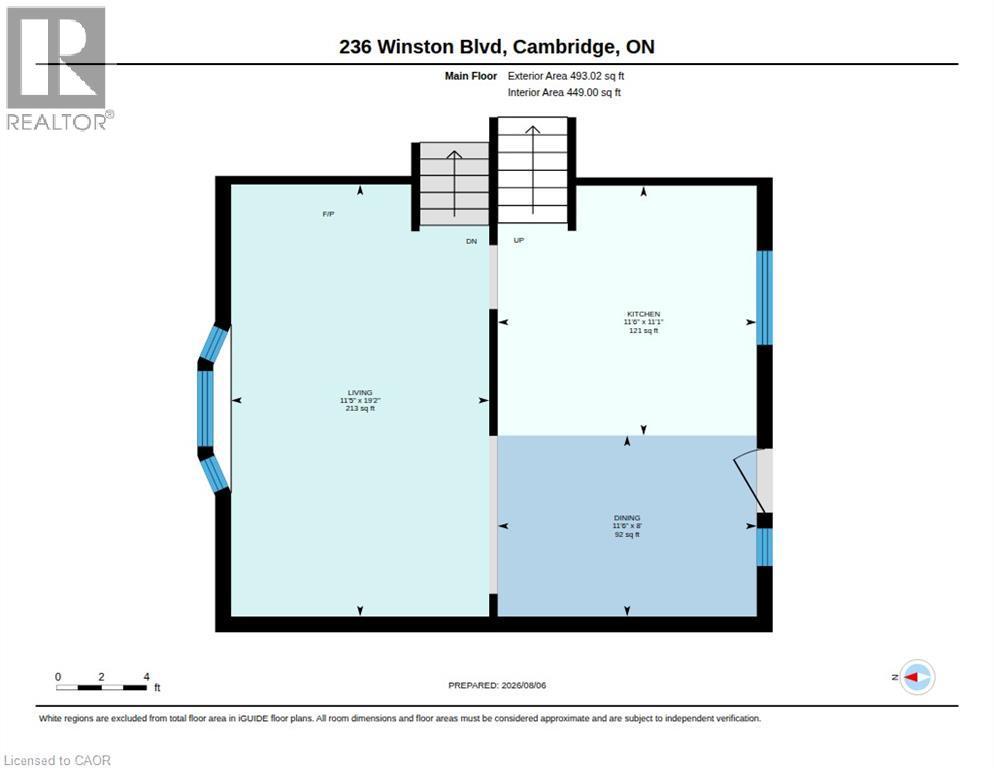
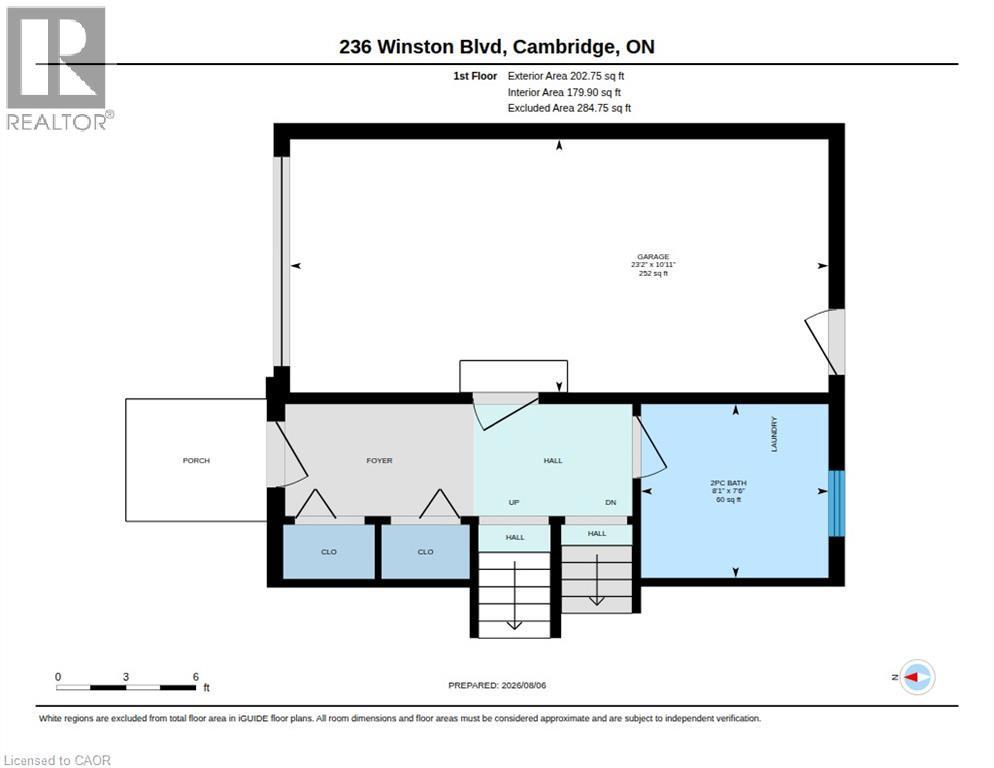
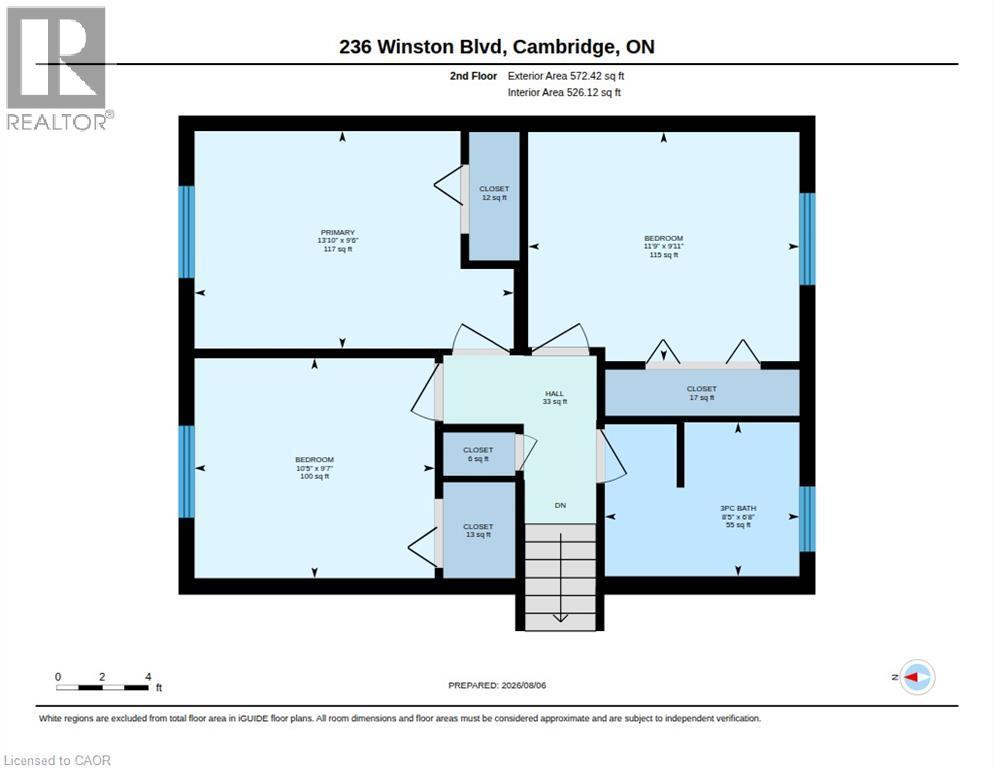
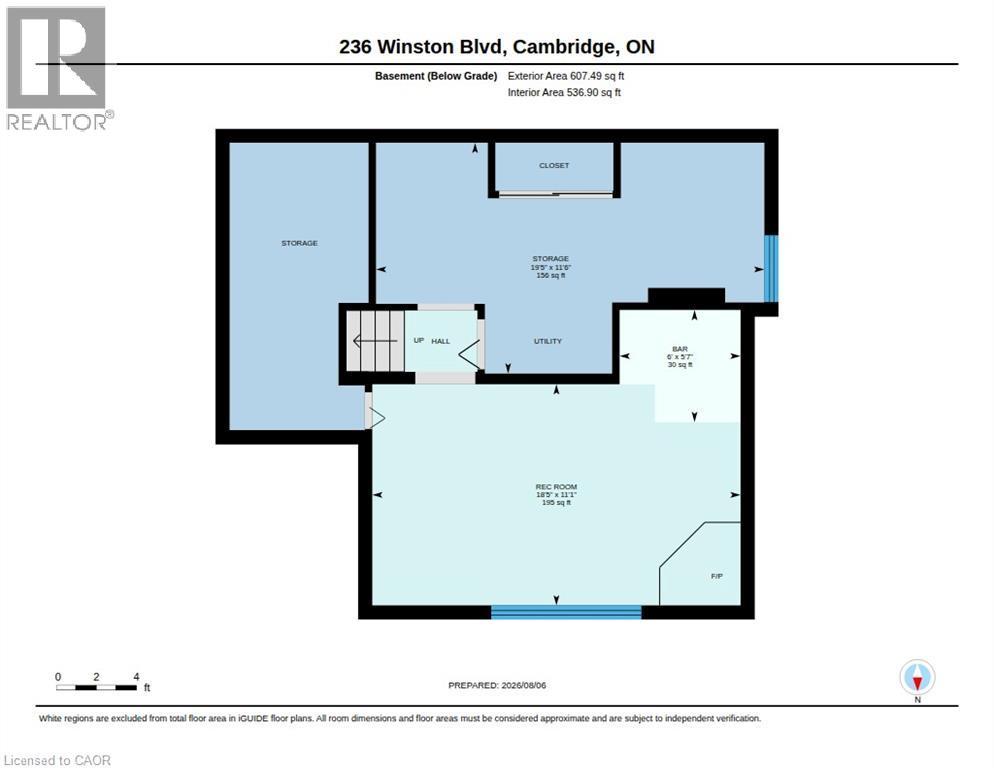
Floor plan - 236 Winston Boulevard, Cambridge, ON - Other
Visite virtuelle
Brick and siding exterior with an attached garage - 236 Winston Boulevard, Cambridge, ON  - Outdoor
Two-story residence with brick and siding exterior, attached garage, and a concrete driveway - 236 Winston Boulevard, Cambridge, ON  - Outdoor
Brick and siding exterior with an attached garage, paved driveway, mature trees, and a manicured lawn - 236 Winston Boulevard, Cambridge, ON  - Outdoor
Brick exterior with neutral siding and an integrated garage - 236 Winston Boulevard, Cambridge, ON  - Outdoor With Exterior
236 Winston Boulevard, Cambridge, ON - Indoor Photo Showing Other Room
Spa-inspired bathroom featuring a white vanity with dual rectangular vessel sinks, black countertop surface, and chrome fixtures - 236 Winston Boulevard, Cambridge, ON - Indoor Photo Showing Bathroom
236 Winston Boulevard, Cambridge, ON - Indoor
Tiled flooring with neutral wall tones - 236 Winston Boulevard, Cambridge, ON - Indoor Photo Showing Laundry Room
Bright, light-filled living room showcasing hardwood flooring, large multi-pane windows with natural sidelighting, neutral wall finishes, and built-in cabinetry with glass-front doors - 236 Winston Boulevard, Cambridge, ON - Indoor Photo Showing Living Room
Hardwood flooring throughout, built-in media console with fireplace, large window with ample natural light, neutral wall colors, and multi-level architectural features - 236 Winston Boulevard, Cambridge, ON - Indoor Photo Showing Living Room
Hardwood-finish flooring throughout, light neutral wall paint, and a large bay window - 236 Winston Boulevard, Cambridge, ON - Indoor Photo Showing Living Room
Recessed lighting, wood-finish cabinetry, tile flooring, and wood-finish flooring - 236 Winston Boulevard, Cambridge, ON - Indoor Photo Showing Dining Room
Kitchen with wood cabinetry, white appliances, and a tiled backsplash - 236 Winston Boulevard, Cambridge, ON - Indoor Photo Showing Dining Room
Kitchen featuring wood-finish cabinetry, tile backsplash, laminate countertops, and a double basin stainless steel sink - 236 Winston Boulevard, Cambridge, ON - Indoor Photo Showing Kitchen With Double Sink
Wood-finish cabinetry, tile flooring, and a tile backsplash - 236 Winston Boulevard, Cambridge, ON - Indoor Photo Showing Kitchen With Double Sink
Kitchen with wood cabinetry, light-toned countertops, a tile backsplash, and light-toned tile flooring - 236 Winston Boulevard, Cambridge, ON - Indoor Photo Showing Kitchen With Double Sink
Tile flooring in the dining area with a built-in wooden hutch and glass-front cabinetry - 236 Winston Boulevard, Cambridge, ON - Indoor Photo Showing Dining Room
White vanity with integrated sink, sleek quartz countertop, and chrome hardware - 236 Winston Boulevard, Cambridge, ON - Indoor Photo Showing Bathroom
Glass-enclosed shower with a built-in bench, white vanity with an integrated sink, white upper cabinetry, and a grid-patterned window - 236 Winston Boulevard, Cambridge, ON - Indoor Photo Showing Bathroom
Neutral tone wall paint, flush mount ceiling fan, window with exterior foliage, carpeted flooring, and a decorative picture frame - 236 Winston Boulevard, Cambridge, ON - Indoor Photo Showing Bedroom
Double bi-fold closet doors with panel detailing - 236 Winston Boulevard, Cambridge, ON - Indoor Photo Showing Bedroom
Serene bedroom retreat showcasing soft blush walls, a queen-size bed with quilted bedding, ceiling fan with integrated lighting, large double-hung window with natural light, and dark green-finish floo - 236 Winston Boulevard, Cambridge, ON - Indoor Photo Showing Bedroom
White ceiling fan with integrated lighting - 236 Winston Boulevard, Cambridge, ON - Indoor Photo Showing Bedroom
Ceiling fan with integrated lighting, window with curtain rod and drapes, wood-finish headboard, wood-finish nightstand, wood-finish desk with integrated shelving - 236 Winston Boulevard, Cambridge, ON - Indoor Photo Showing Bedroom
236 Winston Boulevard, Cambridge, ON - Indoor
Open-concept living area featuring wood-finish flooring, decorative wall display with framed artwork, built-in cabinetry with display shelving, and a wood-frame upholstered sofa - 236 Winston Boulevard, Cambridge, ON - Indoor
Carpeted floor, neutral wall paint, wood-finish bi-fold doors, and a wall-mounted sconce - 236 Winston Boulevard, Cambridge, ON - Indoor
Finished basement recreation room featuring exposed beam ceiling detail, wood-trim framing, neutral carpeting, and built-in entertainment cabinetry - 236 Winston Boulevard, Cambridge, ON - Indoor
236 Winston Boulevard, Cambridge, ON - Indoor
Brick exterior featuring a wooden deck with steps, a full-lite glass door, and a multi-pane window - 236 Winston Boulevard, Cambridge, ON - Outdoor With Deck Patio Veranda With Exterior
Expansive outdoor deck with integrated step lighting and direct patio door access - 236 Winston Boulevard, Cambridge, ON - Outdoor With Deck Patio Veranda
Expansive composite deck featuring multiple seating zones anchored by a dining table with integrated umbrella, geometric patterned outdoor rug, lounge chairs, and a built-in grill - 236 Winston Boulevard, Cambridge, ON - Outdoor With Deck Patio Veranda
Expansive wooden deck featuring built-in planters and brick exterior - 236 Winston Boulevard, Cambridge, ON - Outdoor With Deck Patio Veranda
Expansive backyard featuring a manicured lawn, multi-level wood-finish deck, and wood picket fencing - 236 Winston Boulevard, Cambridge, ON - Outdoor With Deck Patio Veranda
Expansive lawn area, perimeter fencing, mature trees, storage shed, and a composite deck with lattice skirting - 236 Winston Boulevard, Cambridge, ON - Outdoor With Backyard
Low Maintenance Back Yard - 236 Winston Boulevard, Cambridge, ON - Outdoor With Deck Patio Veranda With Backyard
Floor plan - 236 Winston Boulevard, Cambridge, ON - Other
  • Publicité
Êtes-vous un investisseur immobilier
236 WINSTON Boulevard, Cambridge, Ontario, N3C 1M5
729 995 $

3 Chambres

2 Salles de bain

Remarques :

(id:27)

Particularités du bâtiment :

  • Style: Maison détachée
  • Type de bâtiment: Unifamiliale
  • Air climatisé: Oui
  • État du sous-sol: Aménagé
  • Foyer: Oui
  • Protection incendie: Aucun
  • Revêtement extérieur: Brique, Bardage en vinyle
  • Stationnement: Oui
  • Surface utile: 1100 sqft Pieds carrés
  • Type d'architecture: Maison de plain-pied
  • Type de construction: Isolée
  • Type de sous-sol: Sous-sol complet
  • Type de chauffage: Air pulsé
  • Combustible de chauffage: Gaz naturel
  • Type de climatisation: Climatisation centrale
  • Électroménagers: Lave-vaisselle, Sécheuse, Réfrigérateur, Cuisinière, Adoucisseur d'eau, Machine à laver

Caractéristiques :

  • Type de possession: Tenure franche
  • Type de propriété: Unifamiliale
  • Accès:
  • Caractéristiques de la communauté: Secteur paisible
  • Chambres : 3
  • Largeur du terrain en façade : 55 Pieds
  • Profondeur du terrain : 110 Pieds
  • Salle(s) de bains : 2
  • Salle(s) d'eau : 1
  • Services à proximité: Parc, Terrain de jeu, Transport en commun, Écoles, Centres commerciaux
  • Superficie habitable (approx): 1100 Pieds carrés
  • Zonage: R5
  • Service d'égout: Égout municipal
  • Type de stationnement: Garage attenant
  • Nbre d'espaces de stationnement: 3

Détails des pièces :

  • Salle de bains 2e niveau Measurements not available
  • Chambre 2e niveau 10'5'' x 9'7''
  • Chambre 2e niveau 11'7'' x 9'5''
  • Chambre principale 2e niveau 10'0'' x 12'0''
  • Salle de divertissement Niveau inférieur 17'0'' x 11'4''
  • Salle de bains Niveau rez-de-chaussée 8'0'' x 7'6''
  • Cuisine Niveau rez-de-chaussée 17'0'' x 9'5''
  • Salon Niveau rez-de-chaussée 18'0'' x 11'4''

Gracieuseté de : RE/MAX TWIN CITY REALTY INC.

REALTOR.ca  

ÉvaluationExpressMC Powered by RPS

Emplacement de 236 WINSTON Boulevard, Cambridge, Ontario, N3C 1M5

Données démographiques de 236 WINSTON Boulevard, Cambridge, Ontario, N3C 1M5

Étape de vie

Parents plus âgés, enfants plus jeunes

Type d'emploi

Mixte

Revenu moyen du ménage

144 962.38 $

Nombre moyen d'enfants

1.84

Population à domicile

Structure à domicile

Âge de la population

Éducation

Niveau d'éducation

No certificate/diploma/degree

13.49 %

Diplôme d'études secondaires ou équivalent

34.51 %

Certificat ou diplôme d'apprentissage ou d'une école de métiers

7.72 %

Diplôme d'études collégiales ou d'études postsecondaires (non universitaires)

24.16 %

Certificat d'études universitaires

1.32 %

Diplômes d'études universitaires

18.8 %

Navetteur

Se rendre au travail

En auto

93.61 %

En transport en commun

0.5 %

À pied

1.87 %

À bicyclette

0.0 %

Par tout autre moyen

4.02 %

Diversité Culturelle

Connaissance des langues officielles

Langue maternelle

Données Sur Le Bâtiment

Type de bâtiment

Appartements (faible hauteur et à étages multiples)

Maisons

99.6 %

Achat ou location