Button CopyPathCircle CloseCircle Left ArrowArrow Down Icon GreyClosecirclecircleBurger
  • Publicité

191 STIRLING MACGREGOR Drive, Cambridge, Ontario, N1S 4Z8

No. MLS® 40844101
Maison À vendre à St Andrews Hills, Cambridge, Ontario
756 000 $ ÉvaluationExpressMC: 634K $ - 772K $

3 Chambres

3 Salles de bain

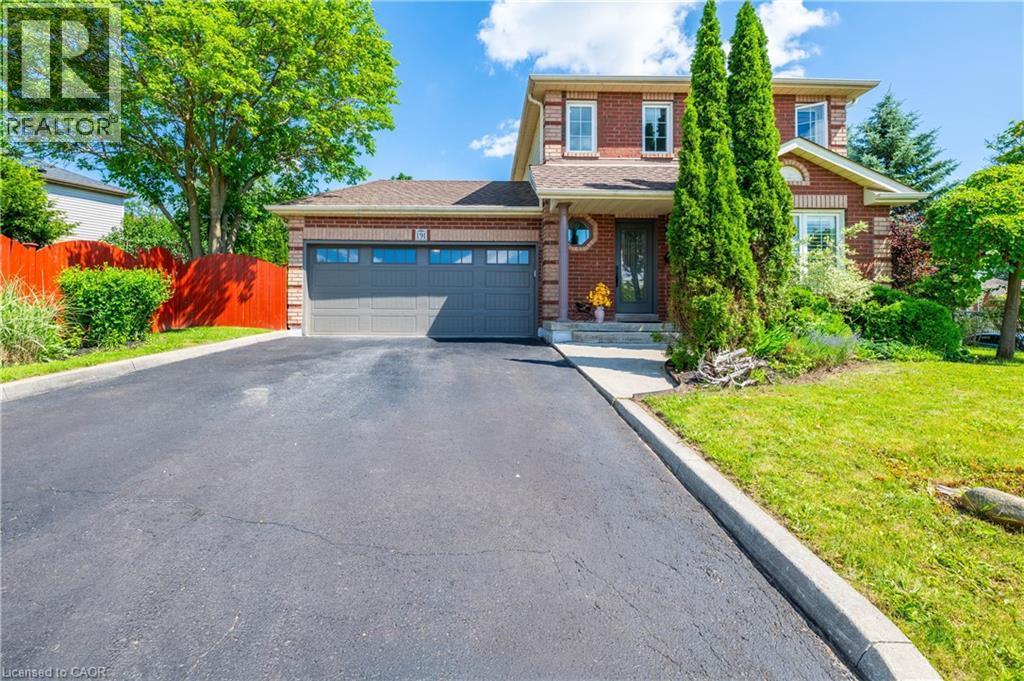
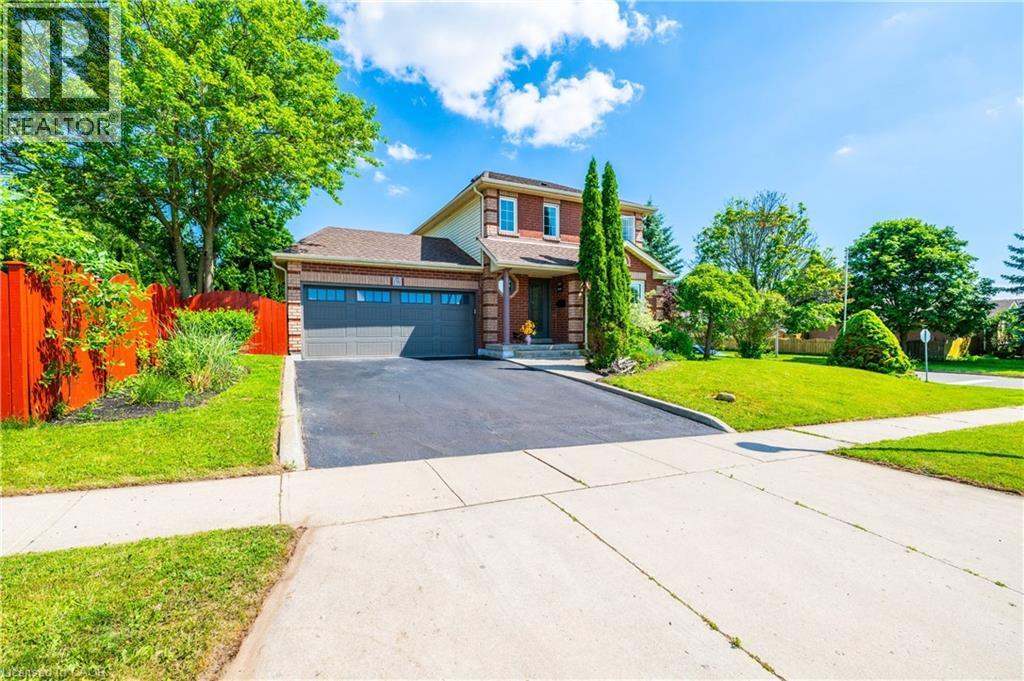
Brick exterior with a gabled roof and a two-car garage - 191 Stirling Macgregor Drive, Cambridge, ON
Front house - 191 Stirling Macgregor Drive, Cambridge, ON
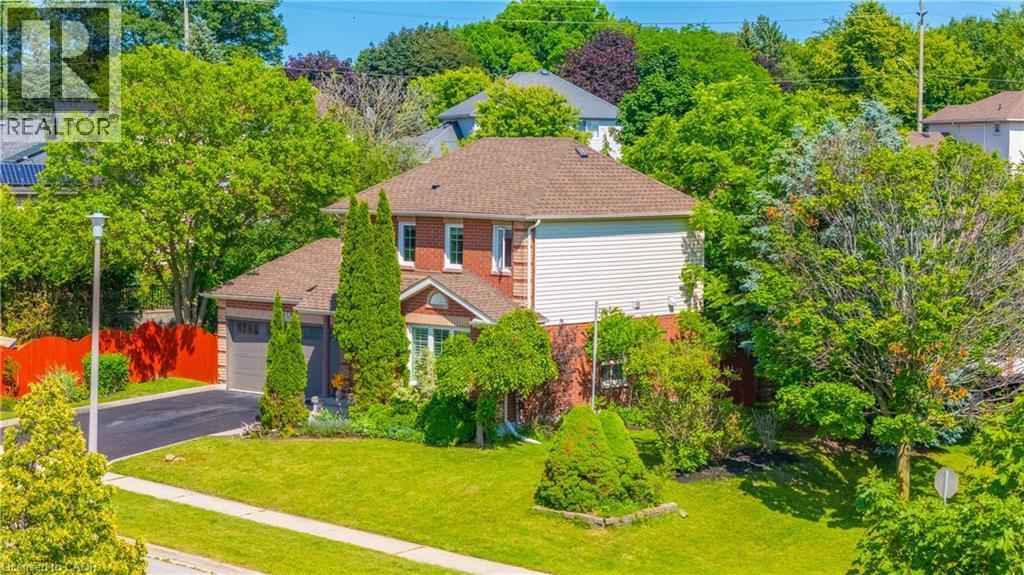
Brick and siding exterior featuring a multi-gabled roofline, attached two-car garage, paved driveway, and mature landscaping - 191 Stirling Macgregor Drive, Cambridge, ON
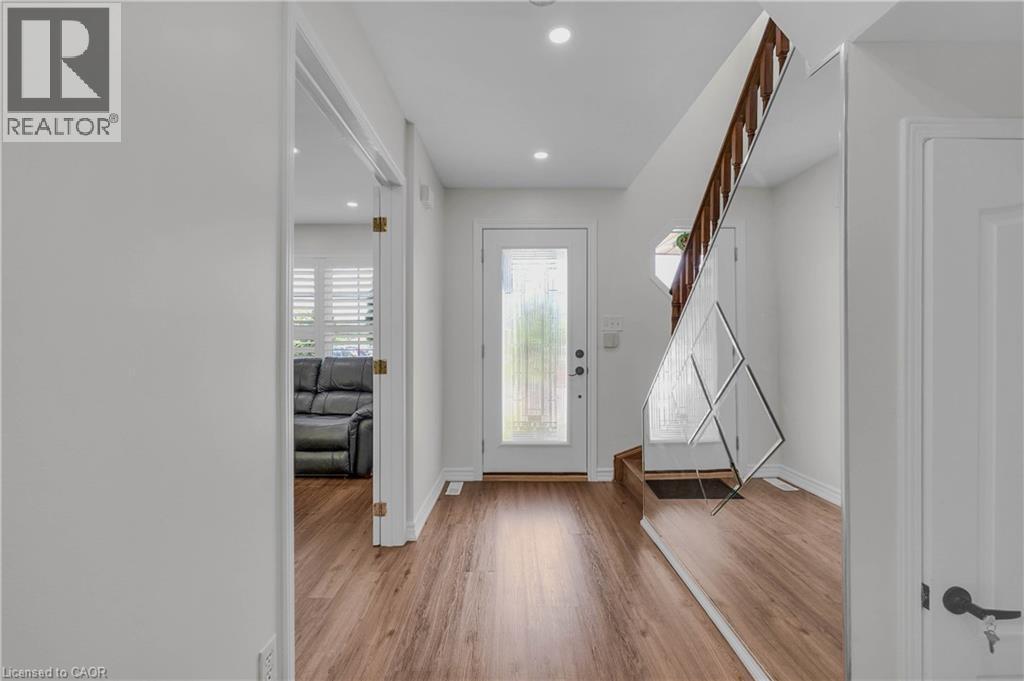
Entryway featuring wood-finish flooring, recessed lighting, and a white paneled door - 191 Stirling Macgregor Drive, Cambridge, ON
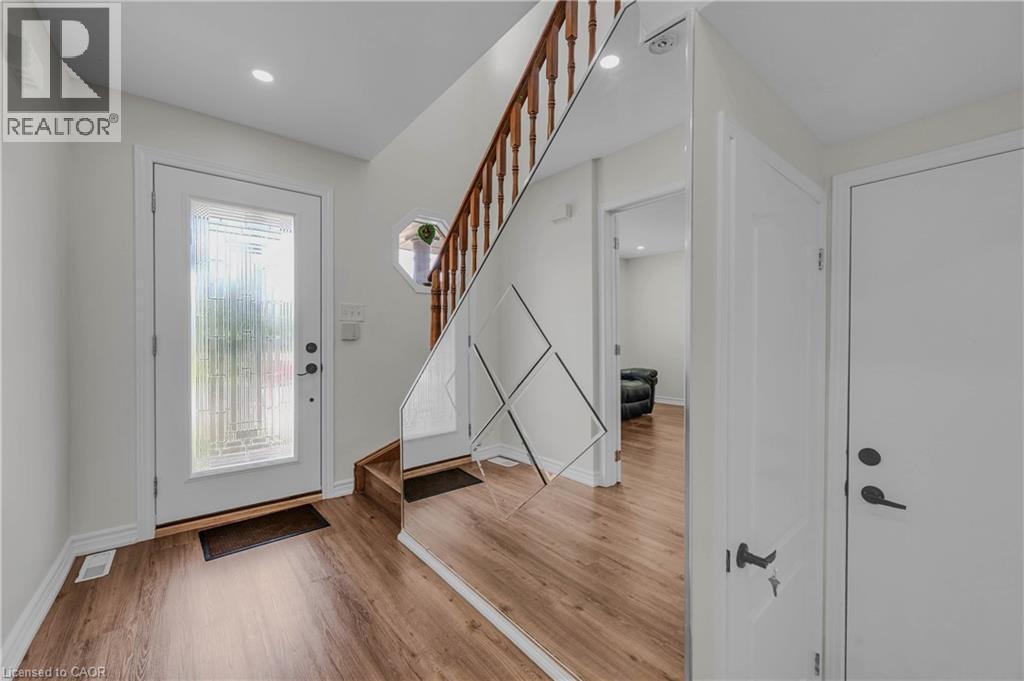
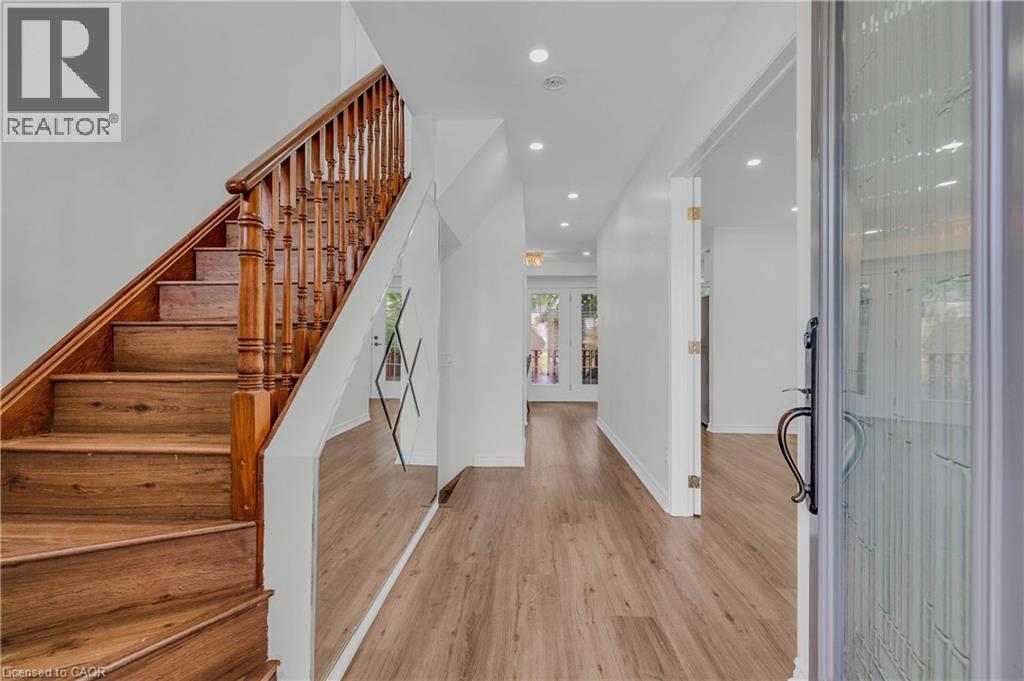
Entryway featuring wood-finish flooring, a white paneled door with decorative glass insert, and a staircase with wood banister - 191 Stirling Macgregor Drive, Cambridge, ON
Entrance foyer - 191 Stirling Macgregor Drive, Cambridge, ON
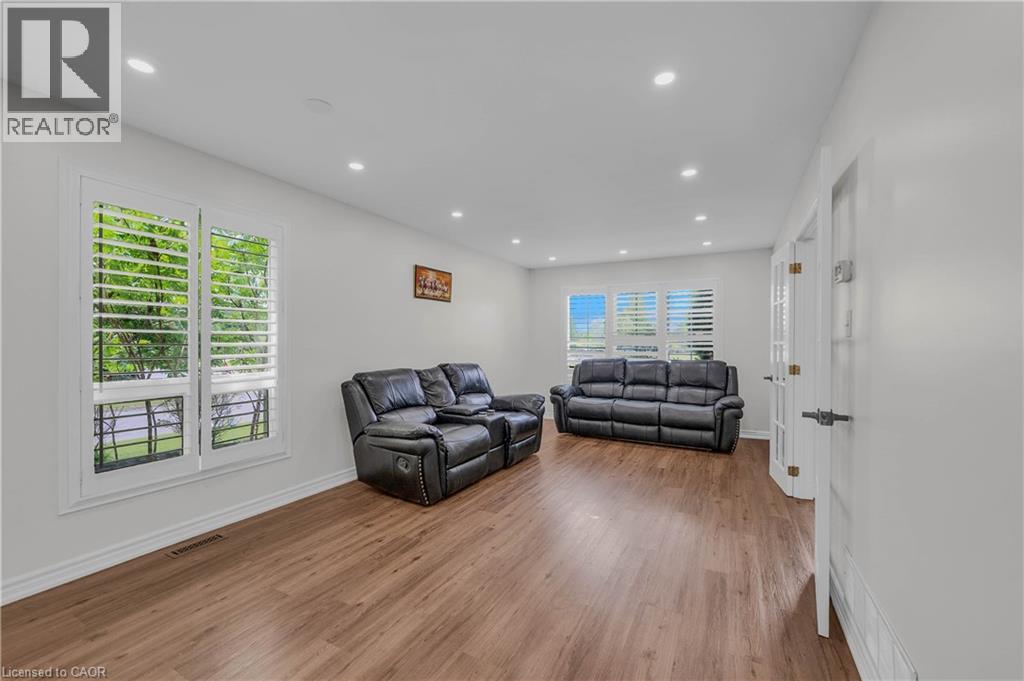
Living room - 191 Stirling Macgregor Drive, Cambridge, ON
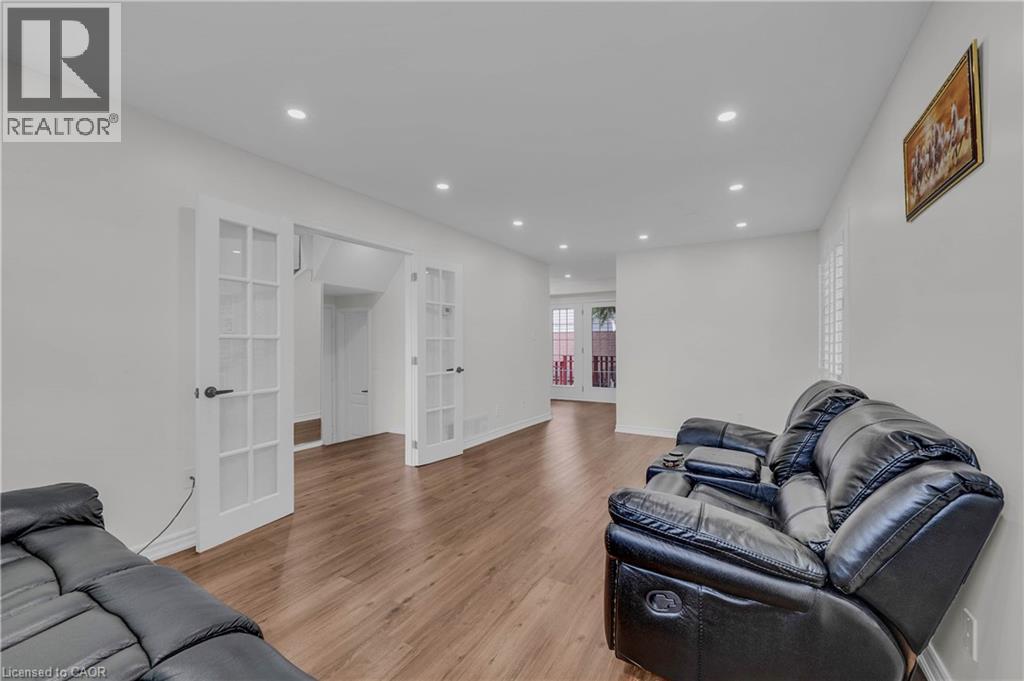
Spacious room featuring wood-finish flooring, white walls, recessed lighting, and a pair of French doors - 191 Stirling Macgregor Drive, Cambridge, ON
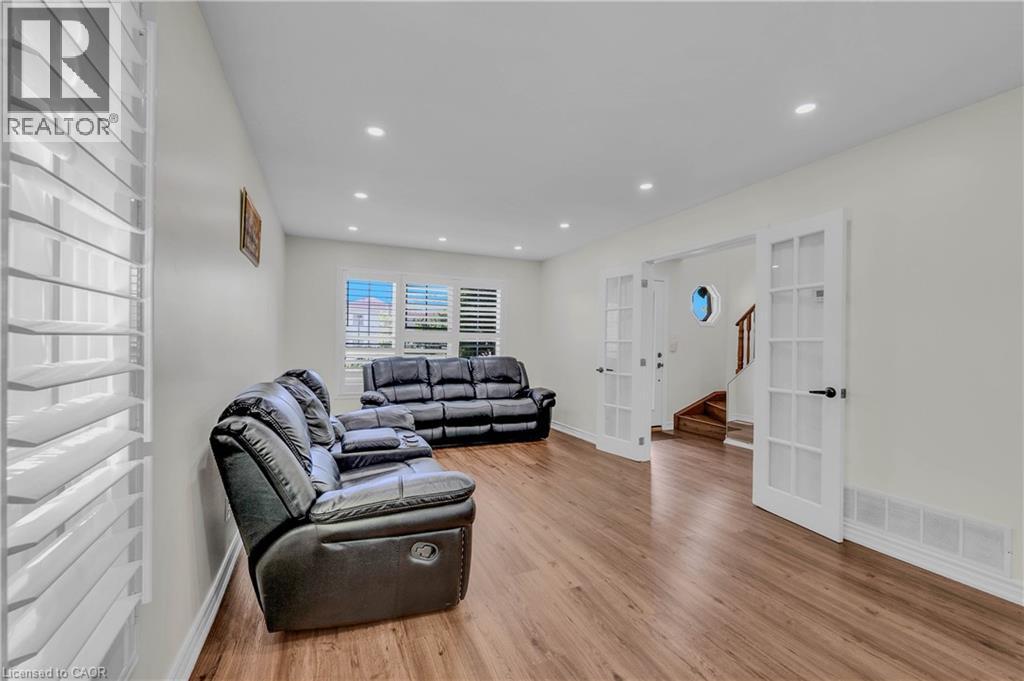
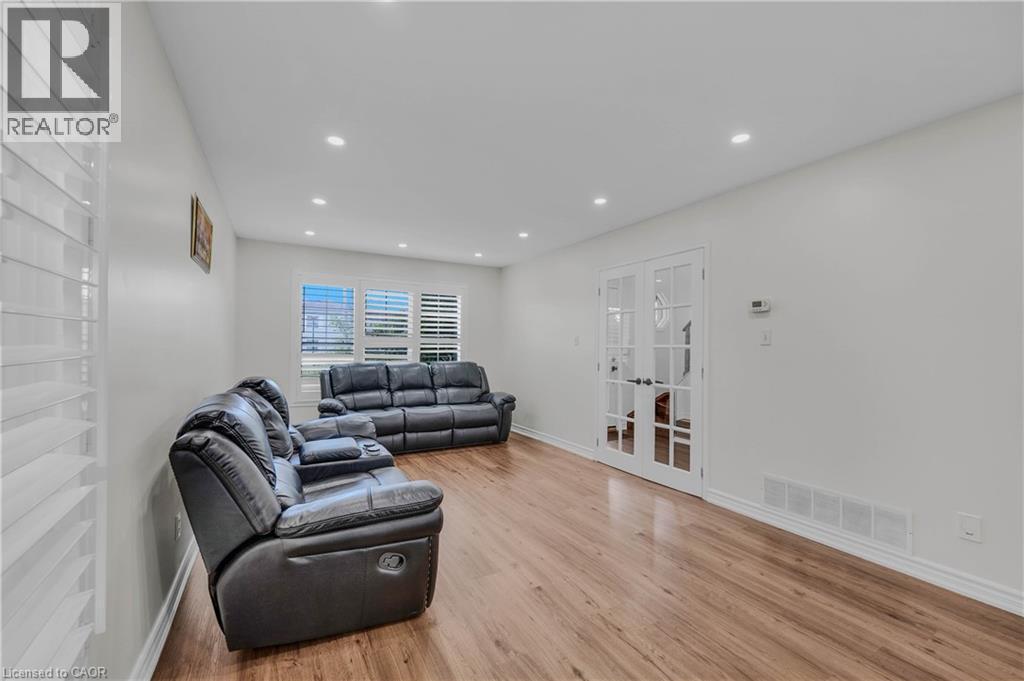
Living room - 191 Stirling Macgregor Drive, Cambridge, ON
Bright living area featuring wood-finish flooring, recessed lighting, and white walls - 191 Stirling Macgregor Drive, Cambridge, ON
Kitchen featuring white cabinetry, stainless steel appliances, and wood-finish flooring - 191 Stirling Macgregor Drive, Cambridge, ON
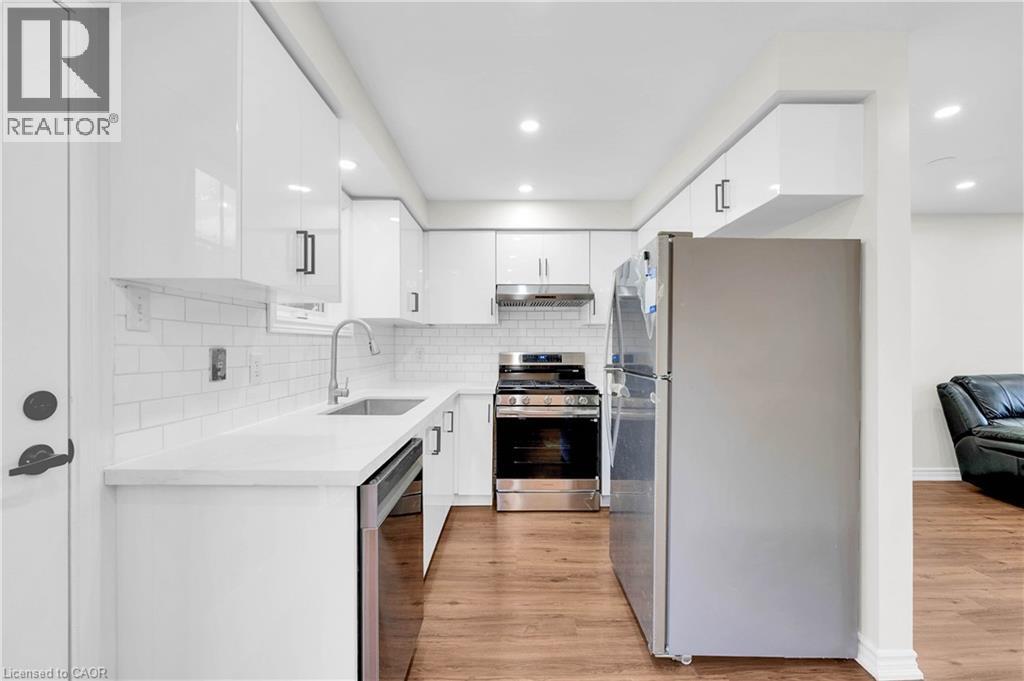
Bright kitchen featuring white cabinetry, subway tile backsplash, stainless steel appliances, and wood-finish flooring - 191 Stirling Macgregor Drive, Cambridge, ON
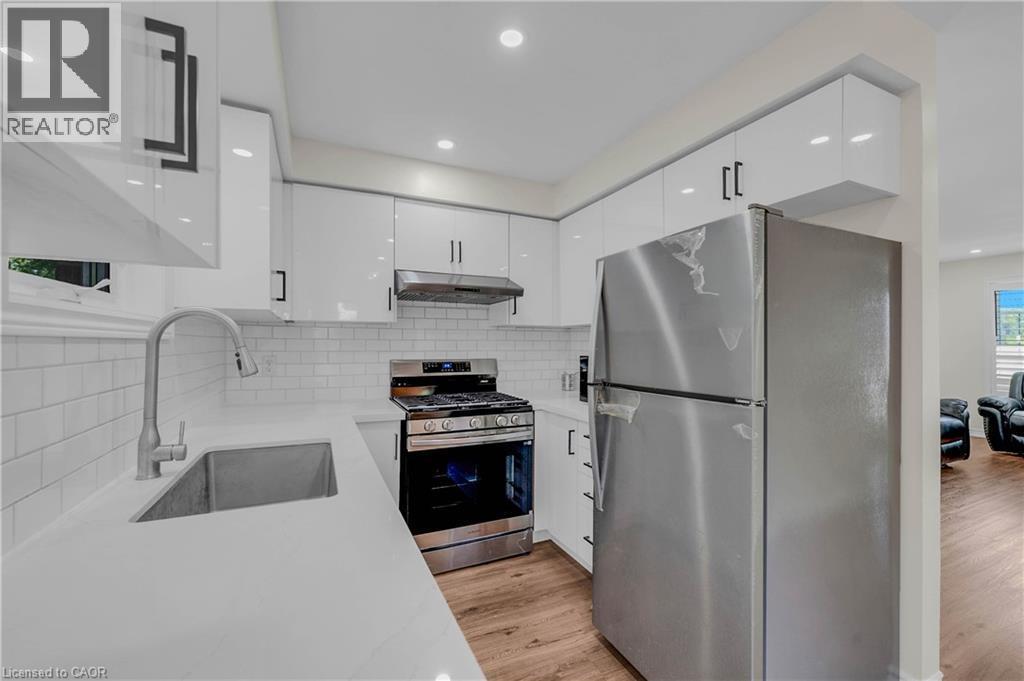
Contemporary kitchen featuring white shaker-style cabinetry, a subway tile backsplash, stainless steel appliances, a stainless steel sink with a pull-down faucet, and wood-finish flooring - 191 Stirling Macgregor Drive, Cambridge, ON
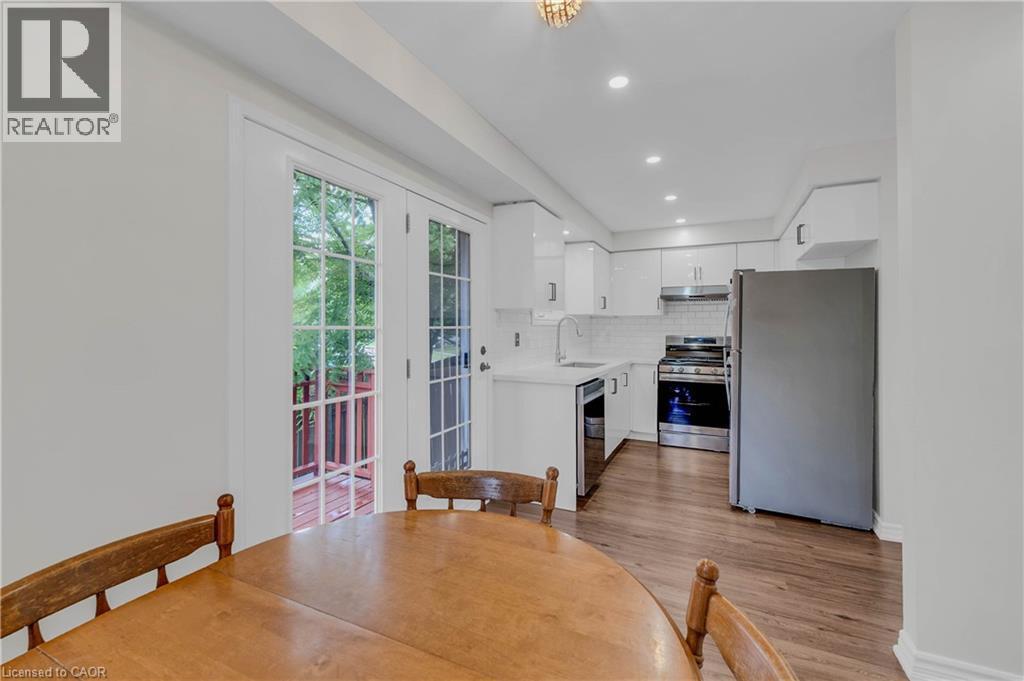
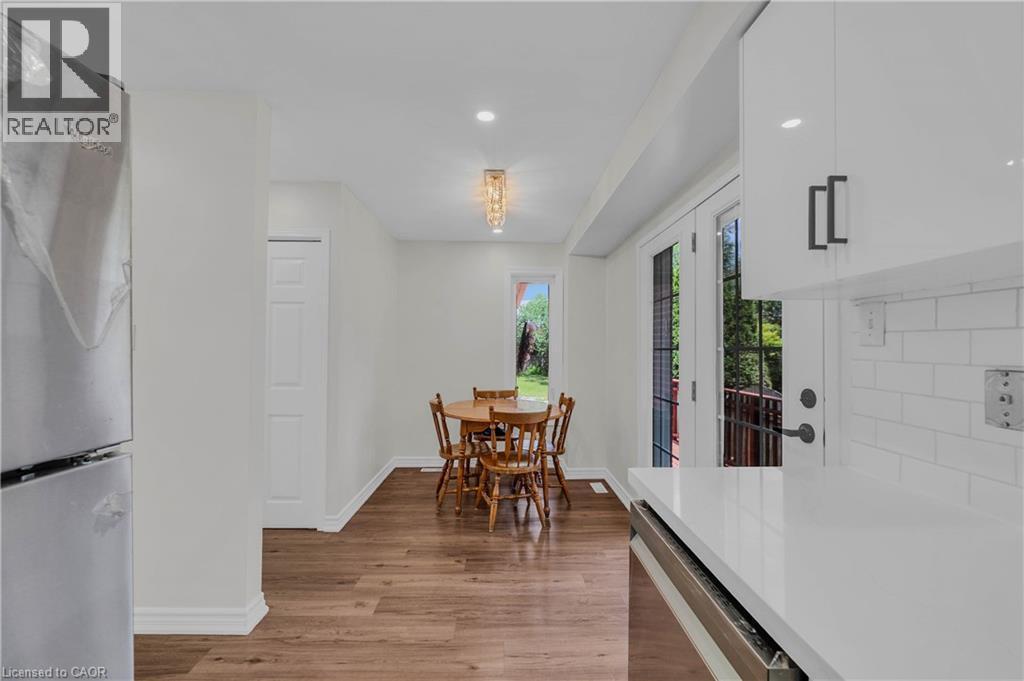
Bright kitchen and dining area featuring wood-finish flooring, white cabinetry with contemporary hardware, white subway tile backsplash, and French doors opening to an exterior space - 191 Stirling Macgregor Drive, Cambridge, ON
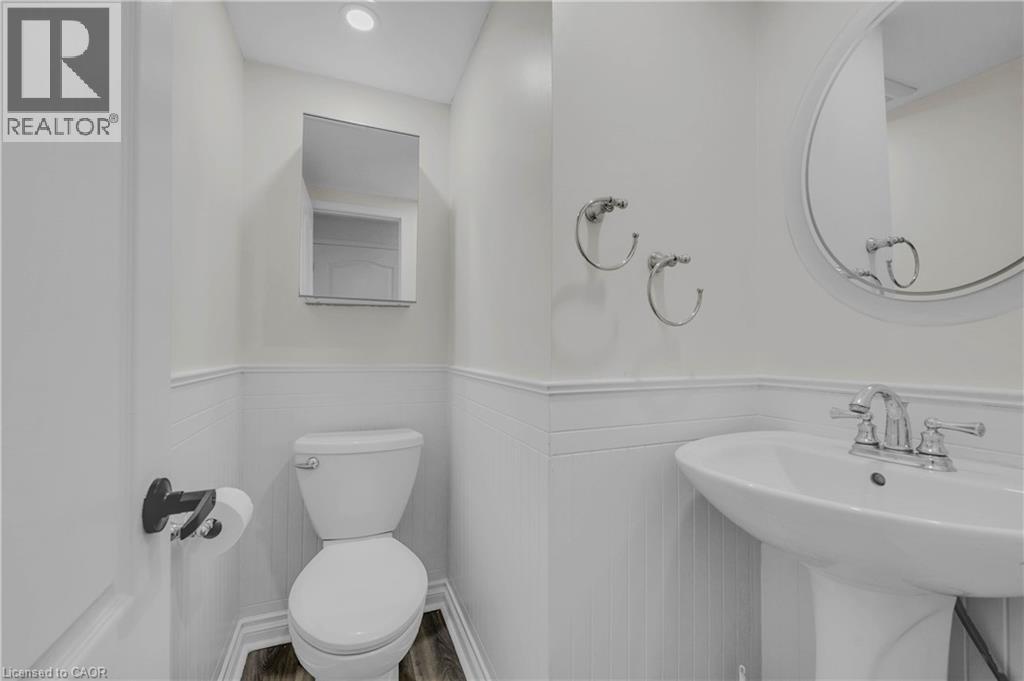
Bathroom featuring wainscoting, pedestal sink with chrome faucet, circular mirror, and recessed lighting - 191 Stirling Macgregor Drive, Cambridge, ON
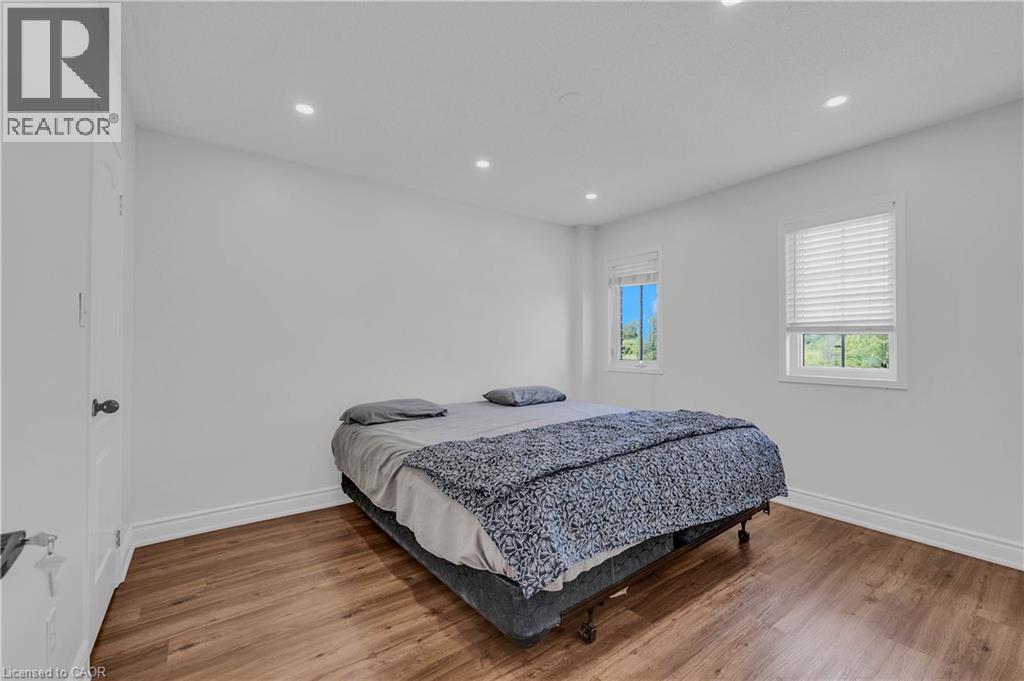
Room featuring wood-finish flooring, two windows with blinds, recessed ceiling lighting, and a white interior door with black hardware - 191 Stirling Macgregor Drive, Cambridge, ON
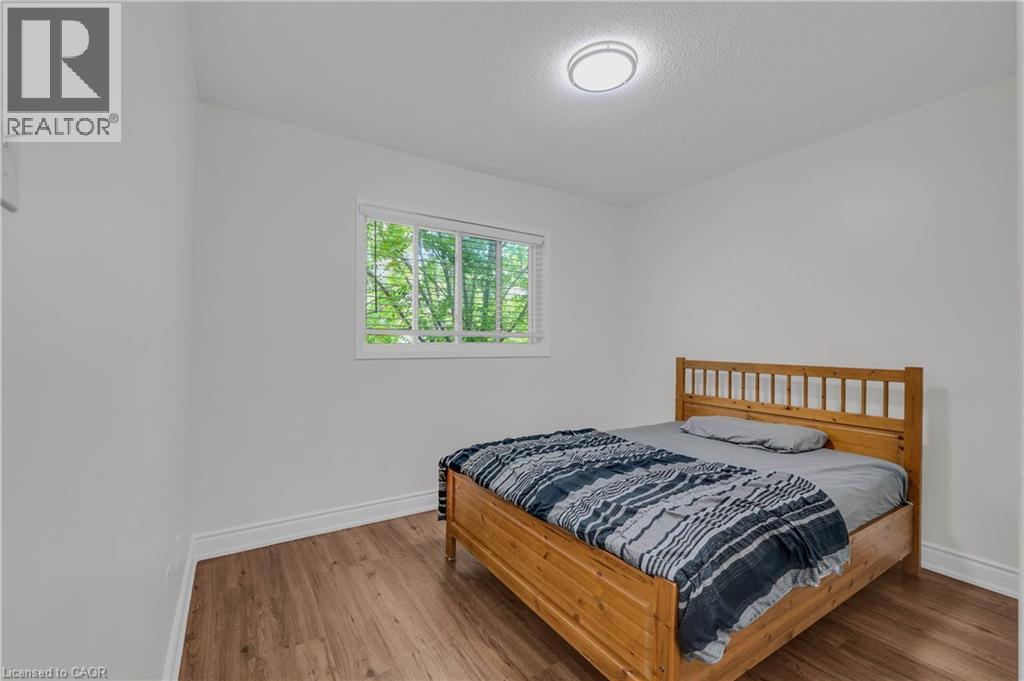
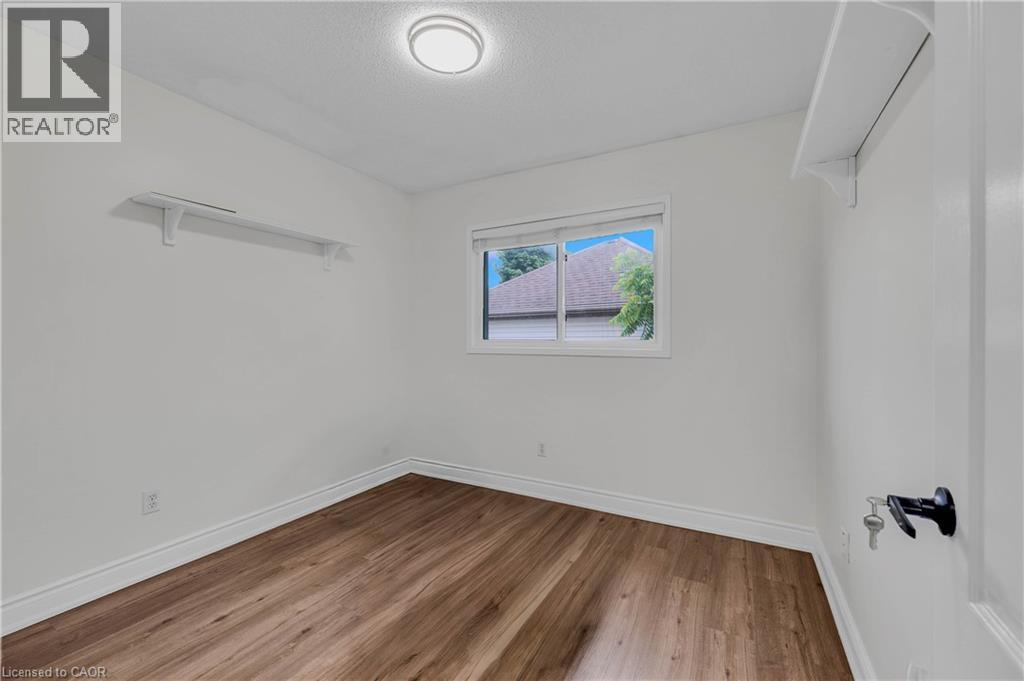
Bedroom featuring wood-finish flooring, white walls, and a large window with white blinds - 191 Stirling Macgregor Drive, Cambridge, ON
Bedroom featuring wood-finish flooring, recessed lighting, and a white interior door - 191 Stirling Macgregor Drive, Cambridge, ON
191 Stirling Macgregor Drive, Cambridge, ON
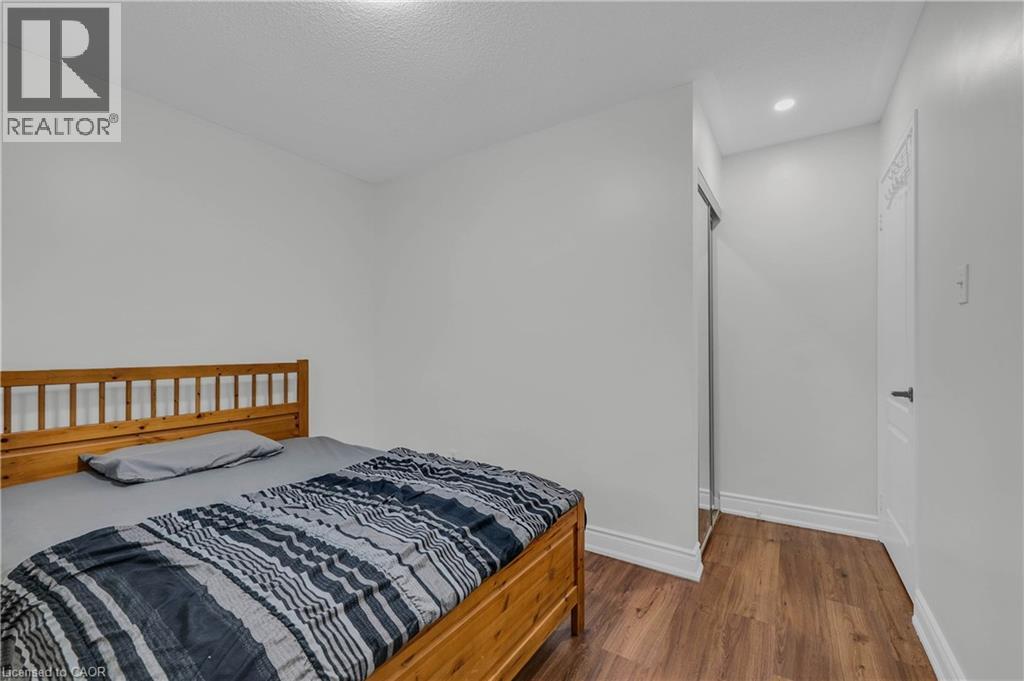
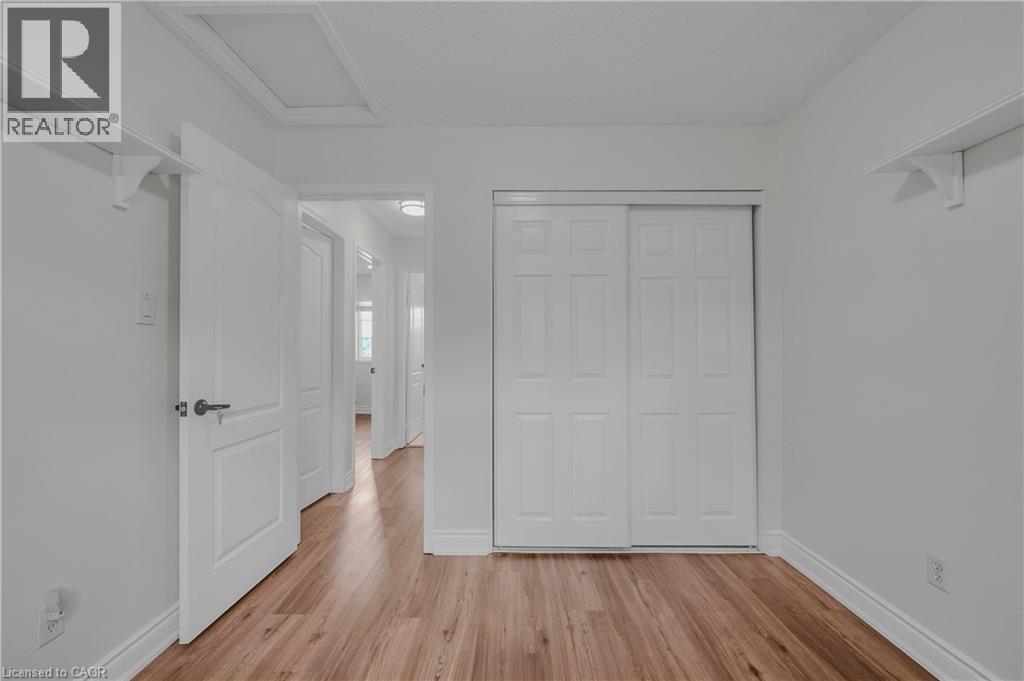
Interior room featuring wood-finish flooring, white walls, and a white sliding closet door - 191 Stirling Macgregor Drive, Cambridge, ON
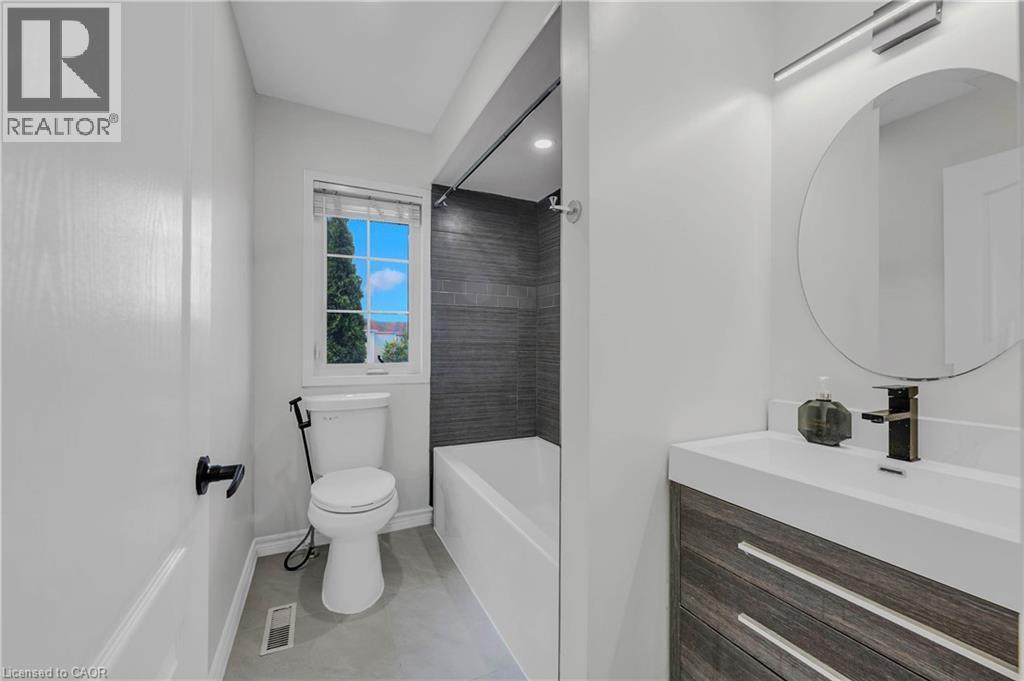
Contemporary bathroom featuring a floating wood-finish vanity with an integrated sink, round mirror, and sleek wall-mounted lighting - 191 Stirling Macgregor Drive, Cambridge, ON
191 Stirling Macgregor Drive, Cambridge, ON
Basement - 191 Stirling Macgregor Drive, Cambridge, ON
191 Stirling Macgregor Drive, Cambridge, ON
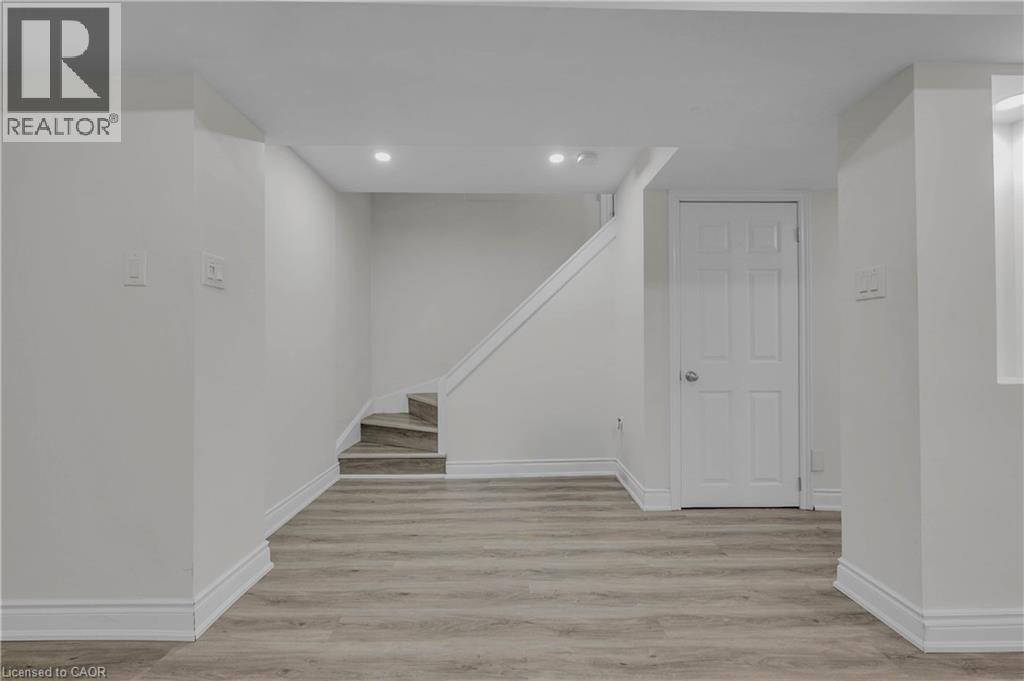
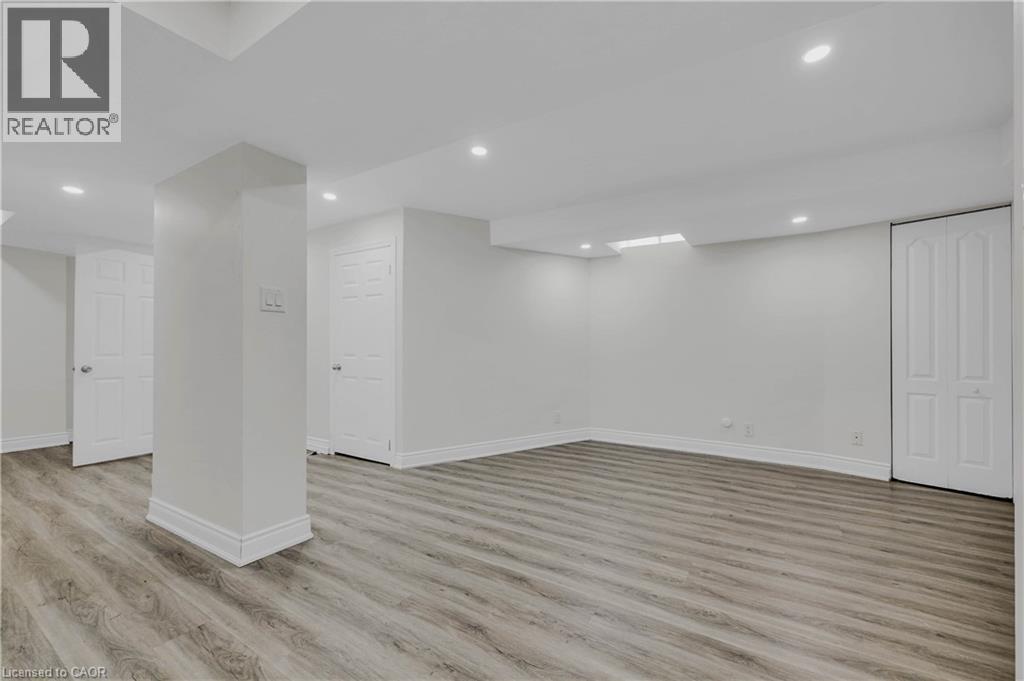
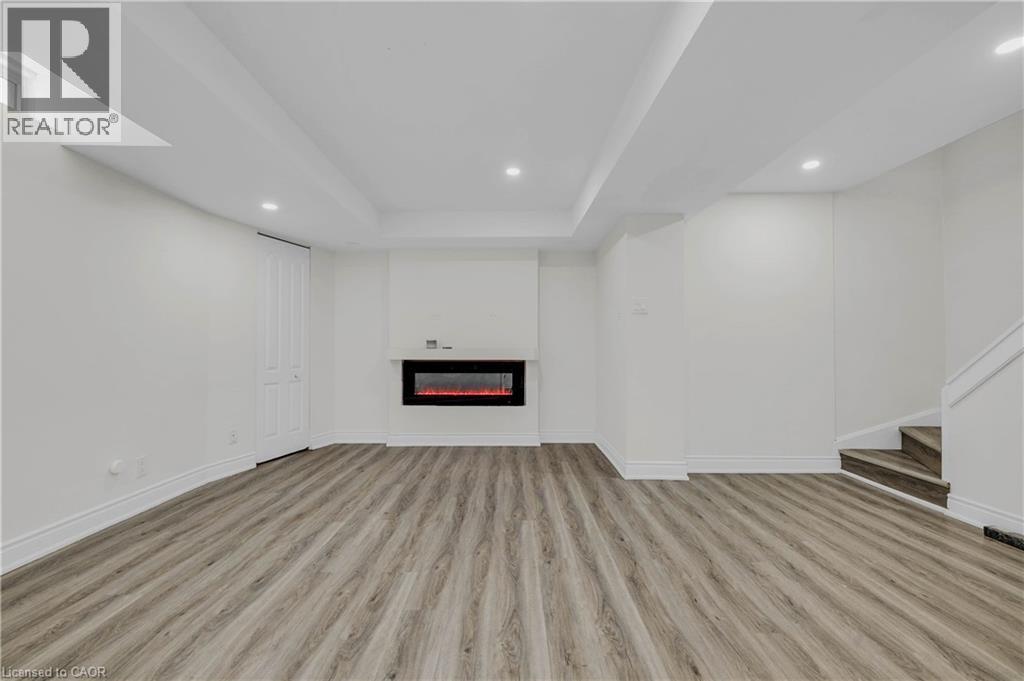
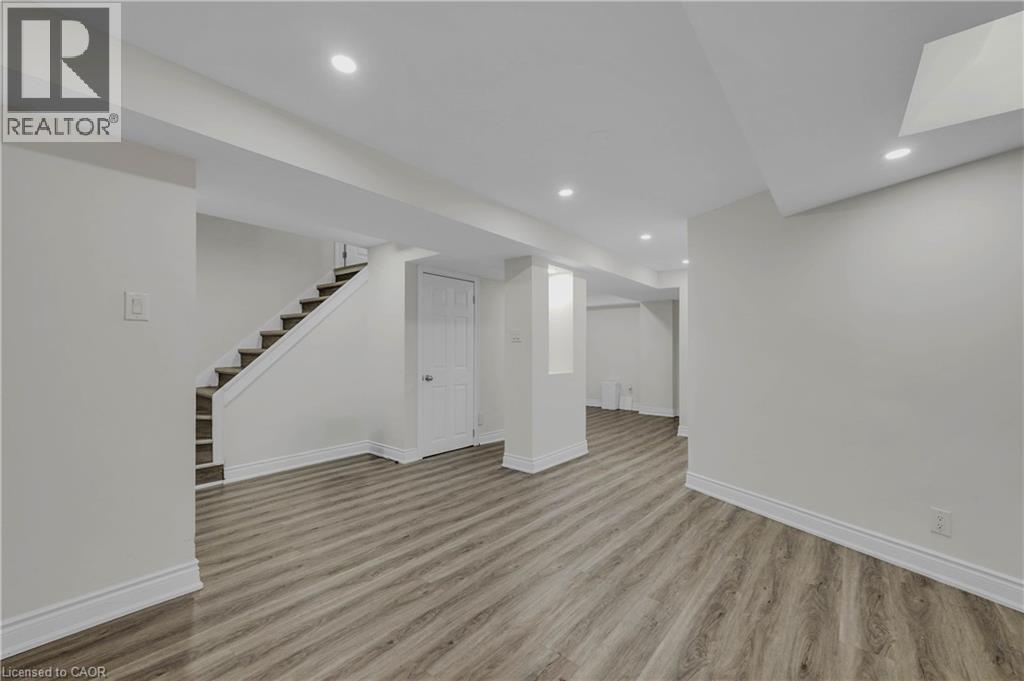
Spacious room featuring wood-finish flooring, recessed lighting, white trim, light-toned walls, and a staircase with dark treads - 191 Stirling Macgregor Drive, Cambridge, ON
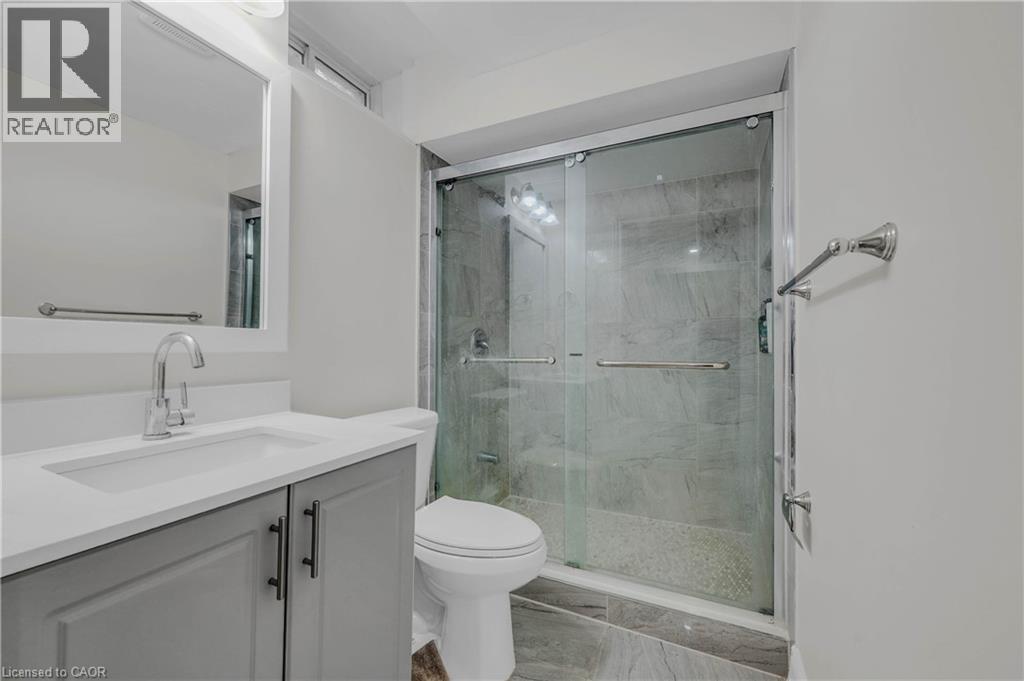
Contemporary bathroom featuring a glass-enclosed shower with stone-finish tile, a light gray vanity with a built-in sink, a wall-mounted mirror, and tile flooring - 191 Stirling Macgregor Drive, Cambridge, ON
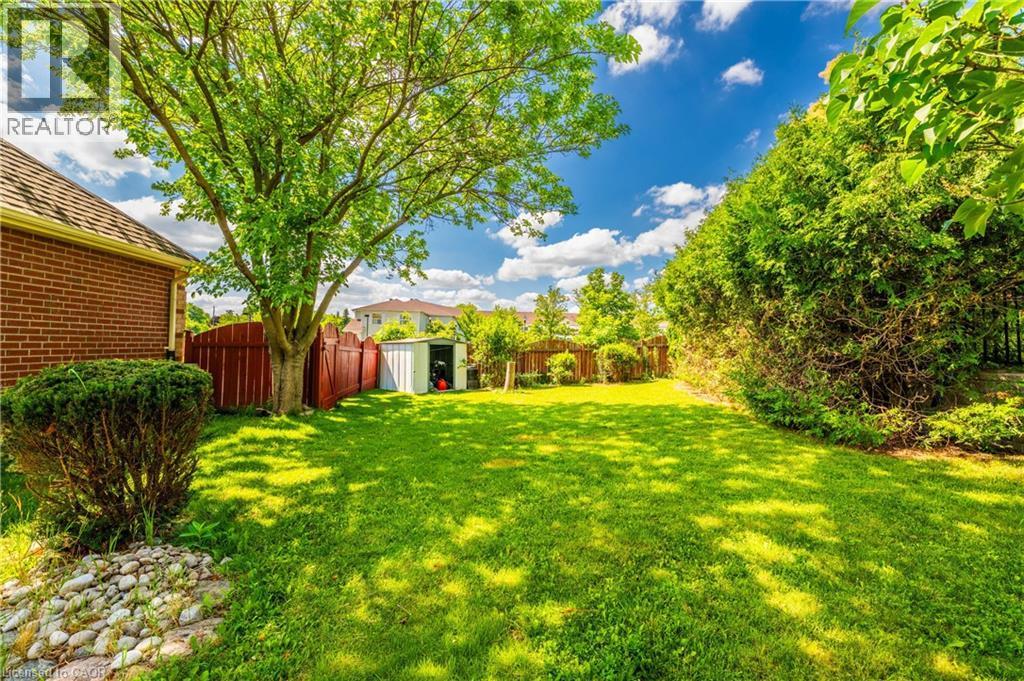
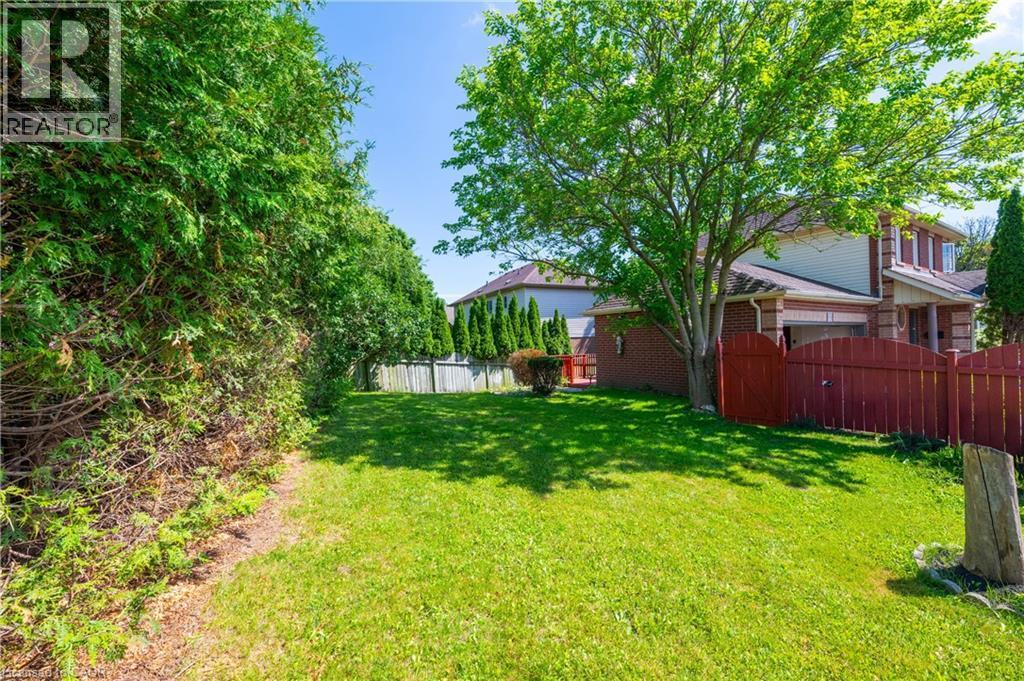
Yard - 191 Stirling Macgregor Drive, Cambridge, ON
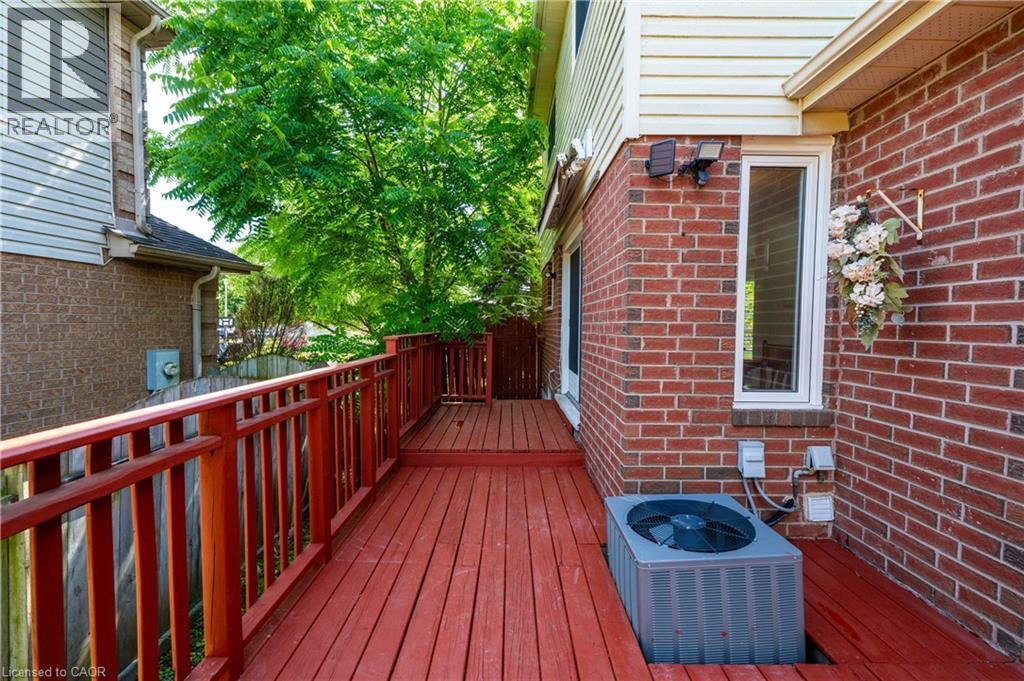
Red-stained wooden deck featuring matching railings and a privacy gate - 191 Stirling Macgregor Drive, Cambridge, ON
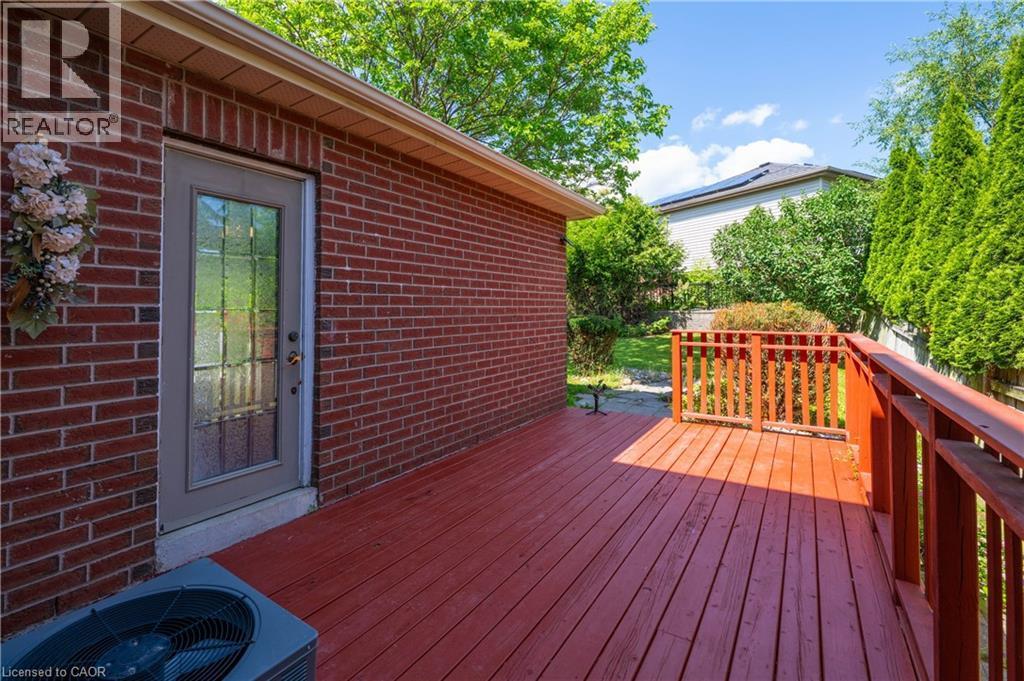
Expansive wood-finish deck with a red stain and a matching railing system - 191 Stirling Macgregor Drive, Cambridge, ON
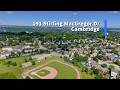
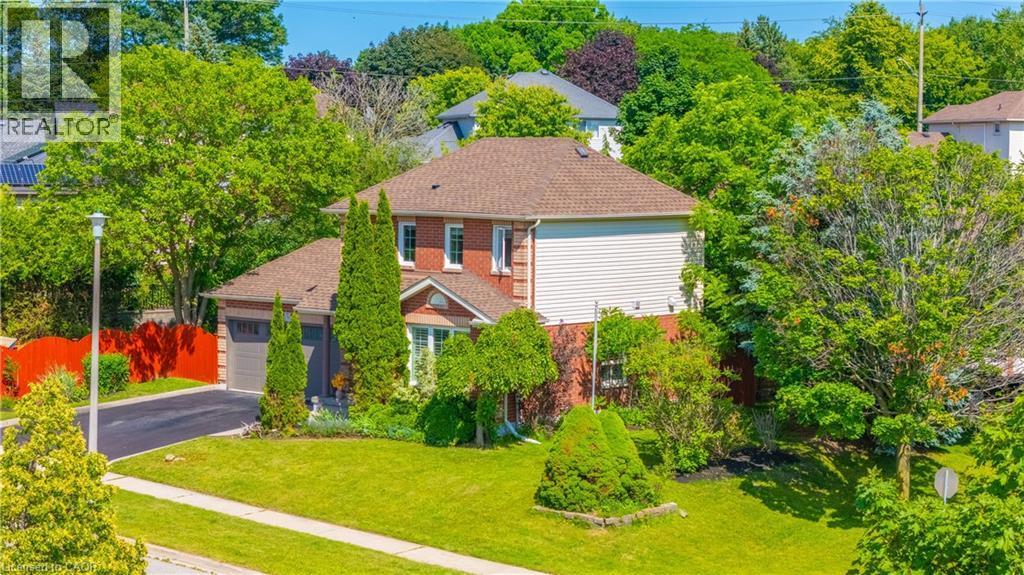
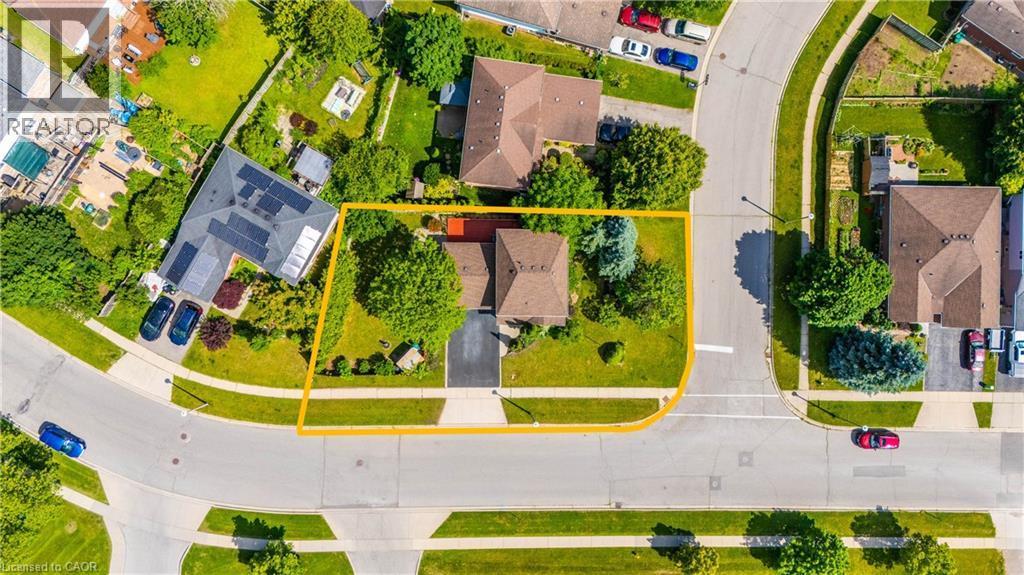
Aerial perspective showcasing a corner lot property with mature trees, a driveway, and surrounding streets - 191 Stirling Macgregor Drive, Cambridge, ON
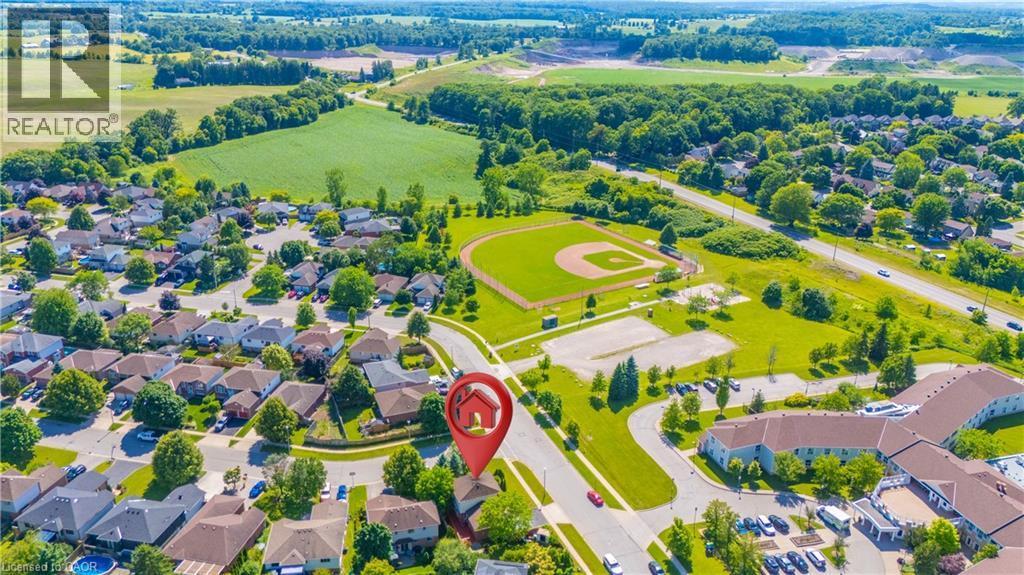
Aerial perspective showcasing a residential neighborhood with surrounding green spaces - 191 Stirling Macgregor Drive, Cambridge, ON
Video
Brick exterior with a gabled roof and a two-car garage - 191 Stirling Macgregor Drive, Cambridge, ON
Front house - 191 Stirling Macgregor Drive, Cambridge, ON
Brick and siding exterior featuring a multi-gabled roofline, attached two-car garage, paved driveway, and mature landscaping - 191 Stirling Macgregor Drive, Cambridge, ON
Entryway featuring wood-finish flooring, recessed lighting, and a white paneled door - 191 Stirling Macgregor Drive, Cambridge, ON
Entryway featuring wood-finish flooring, a white paneled door with decorative glass insert, and a staircase with wood banister - 191 Stirling Macgregor Drive, Cambridge, ON
Entrance foyer - 191 Stirling Macgregor Drive, Cambridge, ON
Living room - 191 Stirling Macgregor Drive, Cambridge, ON
Spacious room featuring wood-finish flooring, white walls, recessed lighting, and a pair of French doors - 191 Stirling Macgregor Drive, Cambridge, ON
Living room - 191 Stirling Macgregor Drive, Cambridge, ON
Bright living area featuring wood-finish flooring, recessed lighting, and white walls - 191 Stirling Macgregor Drive, Cambridge, ON
Kitchen featuring white cabinetry, stainless steel appliances, and wood-finish flooring - 191 Stirling Macgregor Drive, Cambridge, ON
Bright kitchen featuring white cabinetry, subway tile backsplash, stainless steel appliances, and wood-finish flooring - 191 Stirling Macgregor Drive, Cambridge, ON
Contemporary kitchen featuring white shaker-style cabinetry, a subway tile backsplash, stainless steel appliances, a stainless steel sink with a pull-down faucet, and wood-finish flooring - 191 Stirling Macgregor Drive, Cambridge, ON
Bright kitchen and dining area featuring wood-finish flooring, white cabinetry with contemporary hardware, white subway tile backsplash, and French doors opening to an exterior space - 191 Stirling Macgregor Drive, Cambridge, ON
Bathroom featuring wainscoting, pedestal sink with chrome faucet, circular mirror, and recessed lighting - 191 Stirling Macgregor Drive, Cambridge, ON
Room featuring wood-finish flooring, two windows with blinds, recessed ceiling lighting, and a white interior door with black hardware - 191 Stirling Macgregor Drive, Cambridge, ON
Bedroom featuring wood-finish flooring, white walls, and a large window with white blinds - 191 Stirling Macgregor Drive, Cambridge, ON
Bedroom featuring wood-finish flooring, recessed lighting, and a white interior door - 191 Stirling Macgregor Drive, Cambridge, ON
191 Stirling Macgregor Drive, Cambridge, ON
Interior room featuring wood-finish flooring, white walls, and a white sliding closet door - 191 Stirling Macgregor Drive, Cambridge, ON
Contemporary bathroom featuring a floating wood-finish vanity with an integrated sink, round mirror, and sleek wall-mounted lighting - 191 Stirling Macgregor Drive, Cambridge, ON
191 Stirling Macgregor Drive, Cambridge, ON
Basement - 191 Stirling Macgregor Drive, Cambridge, ON
191 Stirling Macgregor Drive, Cambridge, ON
Spacious room featuring wood-finish flooring, recessed lighting, white trim, light-toned walls, and a staircase with dark treads - 191 Stirling Macgregor Drive, Cambridge, ON
Contemporary bathroom featuring a glass-enclosed shower with stone-finish tile, a light gray vanity with a built-in sink, a wall-mounted mirror, and tile flooring - 191 Stirling Macgregor Drive, Cambridge, ON
Yard - 191 Stirling Macgregor Drive, Cambridge, ON
Red-stained wooden deck featuring matching railings and a privacy gate - 191 Stirling Macgregor Drive, Cambridge, ON
Expansive wood-finish deck with a red stain and a matching railing system - 191 Stirling Macgregor Drive, Cambridge, ON
Aerial perspective showcasing a corner lot property with mature trees, a driveway, and surrounding streets - 191 Stirling Macgregor Drive, Cambridge, ON
Aerial perspective showcasing a residential neighborhood with surrounding green spaces - 191 Stirling Macgregor Drive, Cambridge, ON
  • Publicité
Êtes-vous un investisseur immobilier
191 STIRLING MACGREGOR Drive, Cambridge, Ontario, N1S 4Z8
756 000 $

3 Chambres

3 Salles de bain

Remarques :

(id:27)

Particularités du bâtiment :

  • Style: Maison détachée
  • Type de bâtiment: Unifamiliale
  • Air climatisé: Oui
  • Alimentation du foyer: Électricité
  • État du sous-sol: Aménagé
  • Fondation: Inconnu
  • Foyer: Oui
  • Revêtement extérieur: Brique, Bardage en vinyle
  • Stationnement: Oui
  • Surface utile: 1714 sqft Pieds carrés
  • Type de construction: Isolée
  • Type de foyer: Autre - voir les remarques
  • Type de sous-sol: Sous-sol complet
  • Combustible de chauffage: Gaz naturel
  • Type de climatisation: Climatisation centrale
  • Électroménagers: Aspirateur central, Lave-vaisselle, Sécheuse, Micro-ondes, Réfrigérateur, Cuisinière, Adoucisseur d'eau, Machine à laver, Hotte, Couvre-fenêtre

Caractéristiques :

  • Type de possession: Tenure franche
  • Type de propriété: Unifamiliale
  • Caractéristiques: Ouvre-porte de garage automatique
  • Caractéristiques de la communauté: Autobus scolaire
  • Chambres : 3
  • Largeur du terrain en façade : 60 Pieds
  • Profondeur du terrain : 101 Pieds
  • Salle(s) de bains : 3
  • Salle(s) d'eau : 1
  • Services à proximité: Parc, Terrain de jeu, Transport en commun
  • Superficie habitable (approx): 1714 Pieds carrés
  • Zonage: R5
  • Service d'égout: Égout municipal
  • Type de stationnement: Garage attenant
  • Nbre d'espaces de stationnement: 4

Détails des pièces :

  • Salle de bains 2e niveau Measurements not available
  • Chambre 2e niveau 9'4'' x 8'1''
  • Chambre 2e niveau 10'6'' x 12'0''
  • Chambre principale 2e niveau 10'6'' x 12'3''
  • Salle de bains Sous-sol Measurements not available
  • Salle de divertissement Sous-sol 14'6'' x 16'2''
  • Salle de bains Niveau rez-de-chaussée Measurements not available
  • Salle à dîner Niveau rez-de-chaussée 7'0'' x 7'0''
  • Salon Niveau rez-de-chaussée 20'0'' x 11'0''
  • Cuisine Niveau rez-de-chaussée 8'1'' x 7'9''

Gracieuseté de : HOMELIFE MAPLE LEAF REALTY LTD

REALTOR.ca  

ÉvaluationExpressMC Powered by RPS

Emplacement de 191 STIRLING MACGREGOR Drive, Cambridge, Ontario, N1S 4Z8

Données démographiques de 191 STIRLING MACGREGOR Drive, Cambridge, Ontario, N1S 4Z8

Étape de vie

Parents plus âgés, enfants plus jeunes

Type d'emploi

Mixte

Revenu moyen du ménage

143 254.43 $

Nombre moyen d'enfants

1.77

Population à domicile

Structure à domicile

Âge de la population

Éducation

Niveau d'éducation

No certificate/diploma/degree

16.67 %

Diplôme d'études secondaires ou équivalent

28.65 %

Certificat ou diplôme d'apprentissage ou d'une école de métiers

4.91 %

Diplôme d'études collégiales ou d'études postsecondaires (non universitaires)

30.09 %

Certificat d'études universitaires

0.83 %

Diplômes d'études universitaires

18.86 %

Navetteur

Se rendre au travail

En auto

99.31 %

En transport en commun

0.0 %

À pied

0.04 %

À bicyclette

0.0 %

Par tout autre moyen

0.65 %

Diversité Culturelle

Connaissance des langues officielles

Langue maternelle

Données Sur Le Bâtiment

Type de bâtiment

Appartements (faible hauteur et à étages multiples)

0.28 %

Maisons

99.72 %

Achat ou location