Button CopyPathCircle CloseCircle Left ArrowArrow Down Icon GreyClosecirclecircleBurger

321 Ashland Road, Martock, NS, B0N 2T0

No. MLS® 202618634
Maison À vendre à Martock, Nouvelle-Écosse
649 900 $ ÉvaluationExpressMC: 594K $ - 709K $

5 Chambres

3 Salles de bain

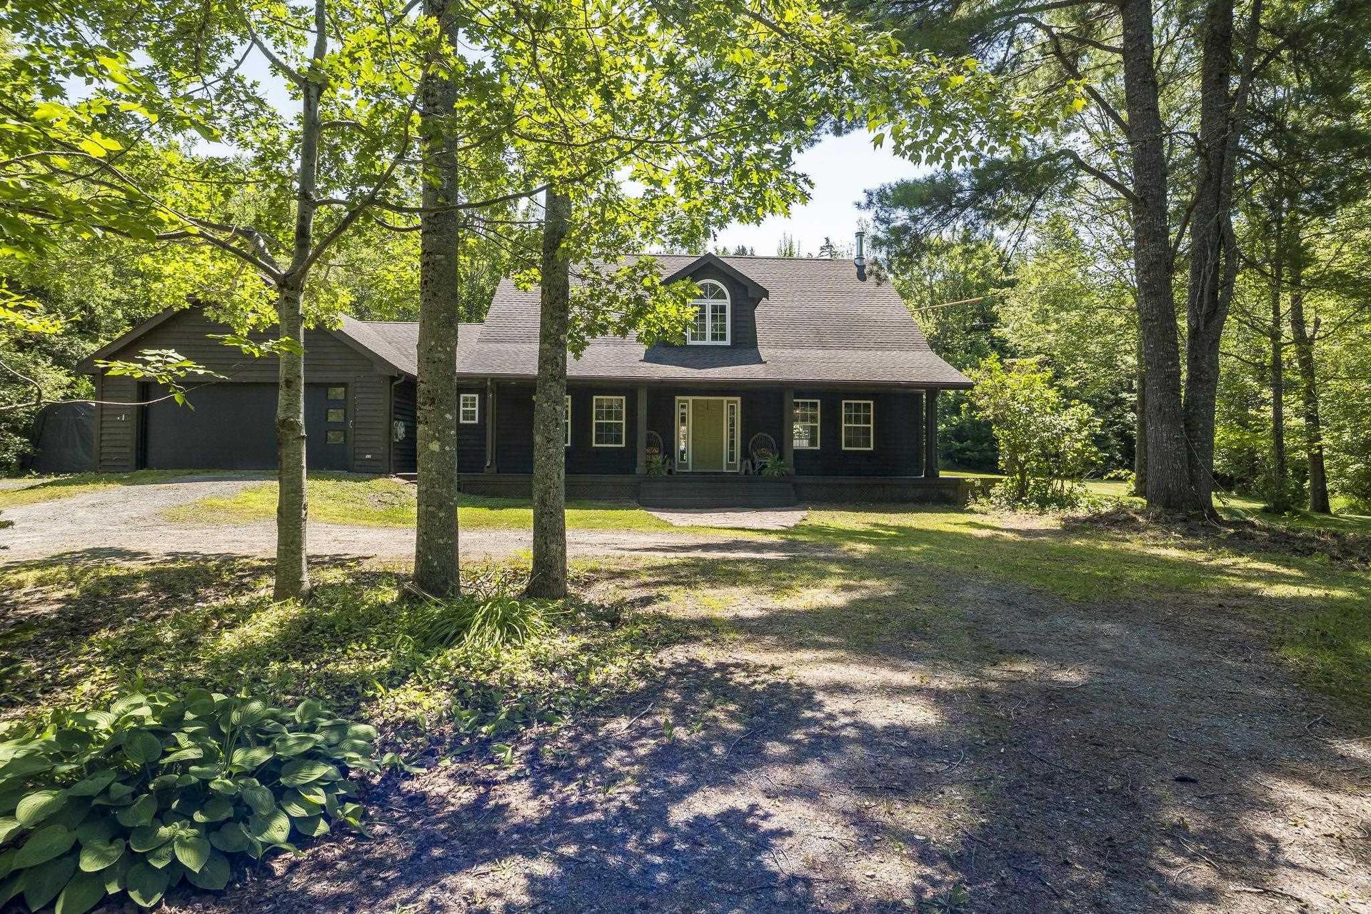
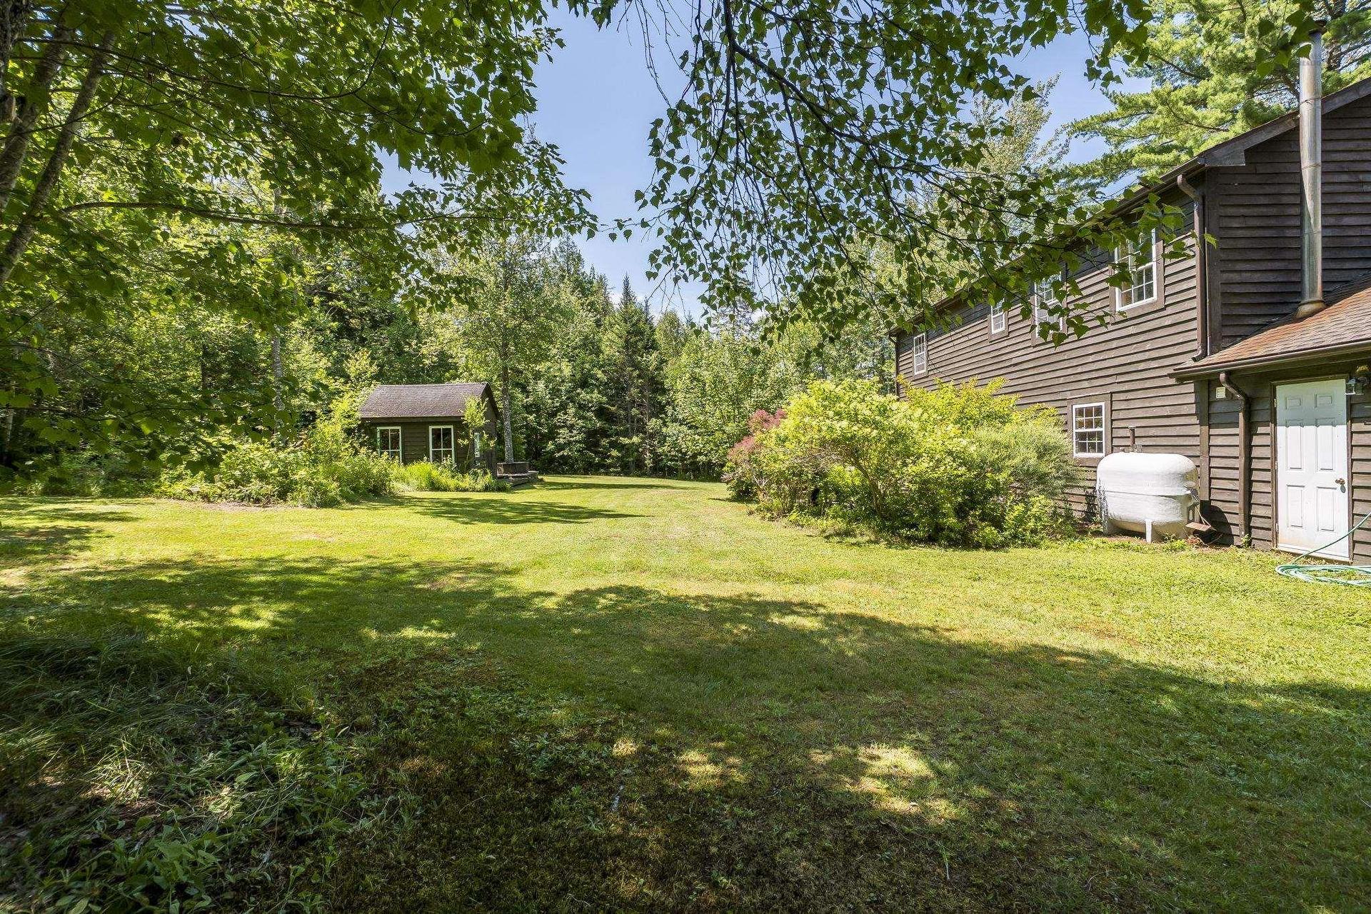
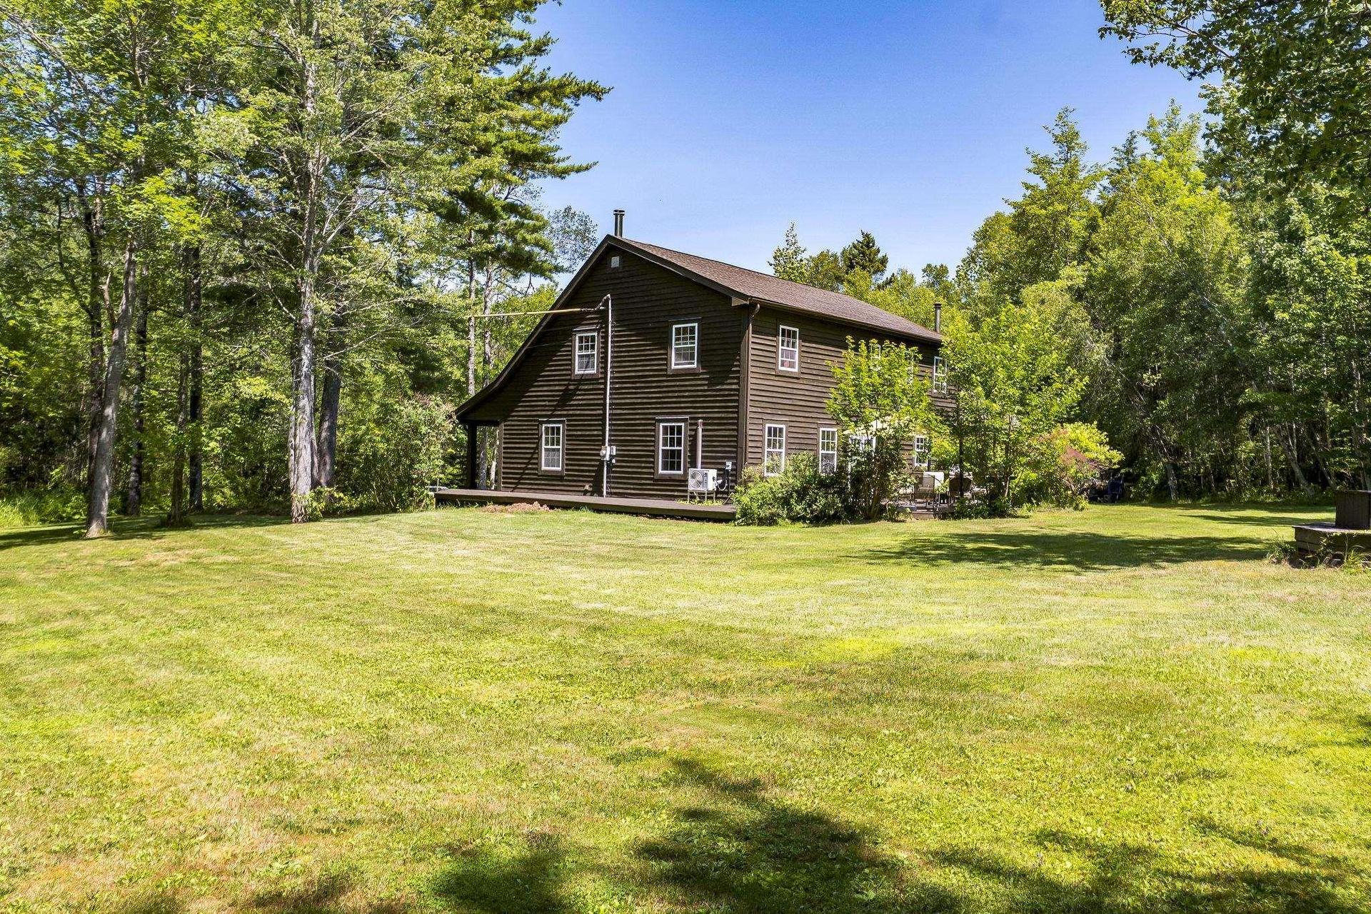
321 Ashland Road, Martock, NS - Outdoor
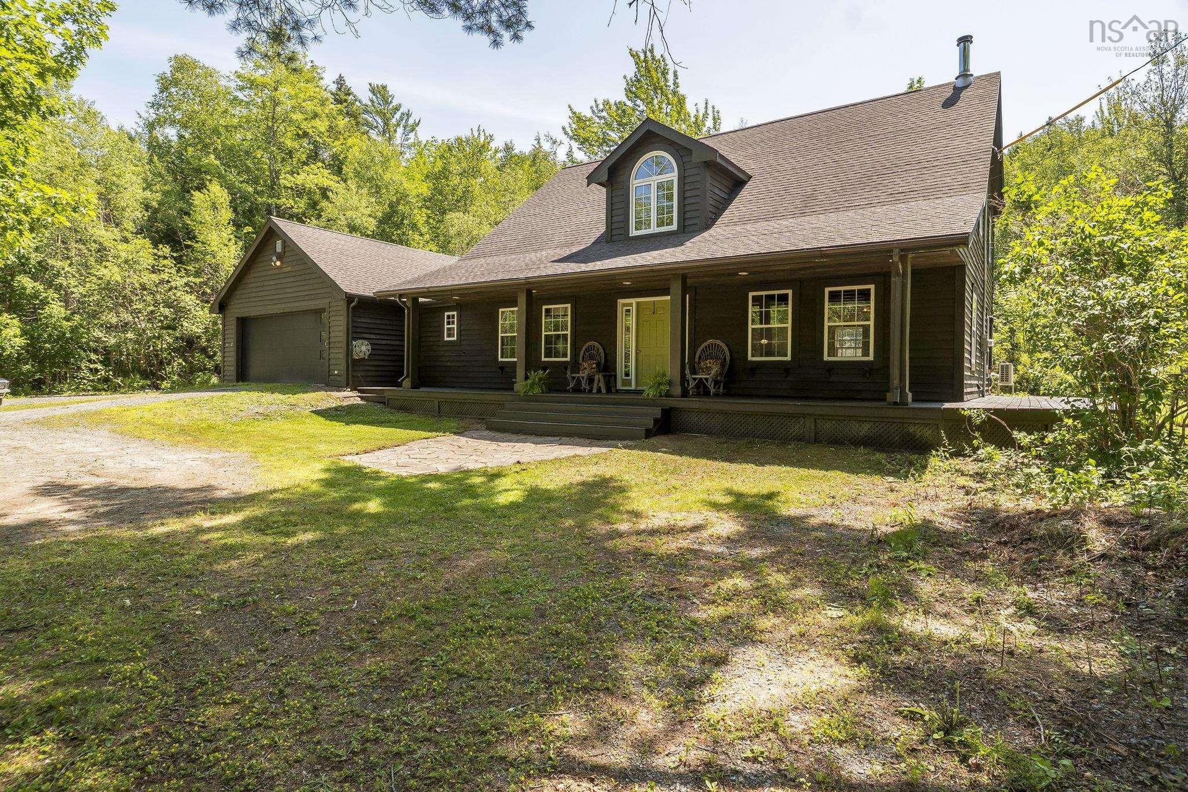
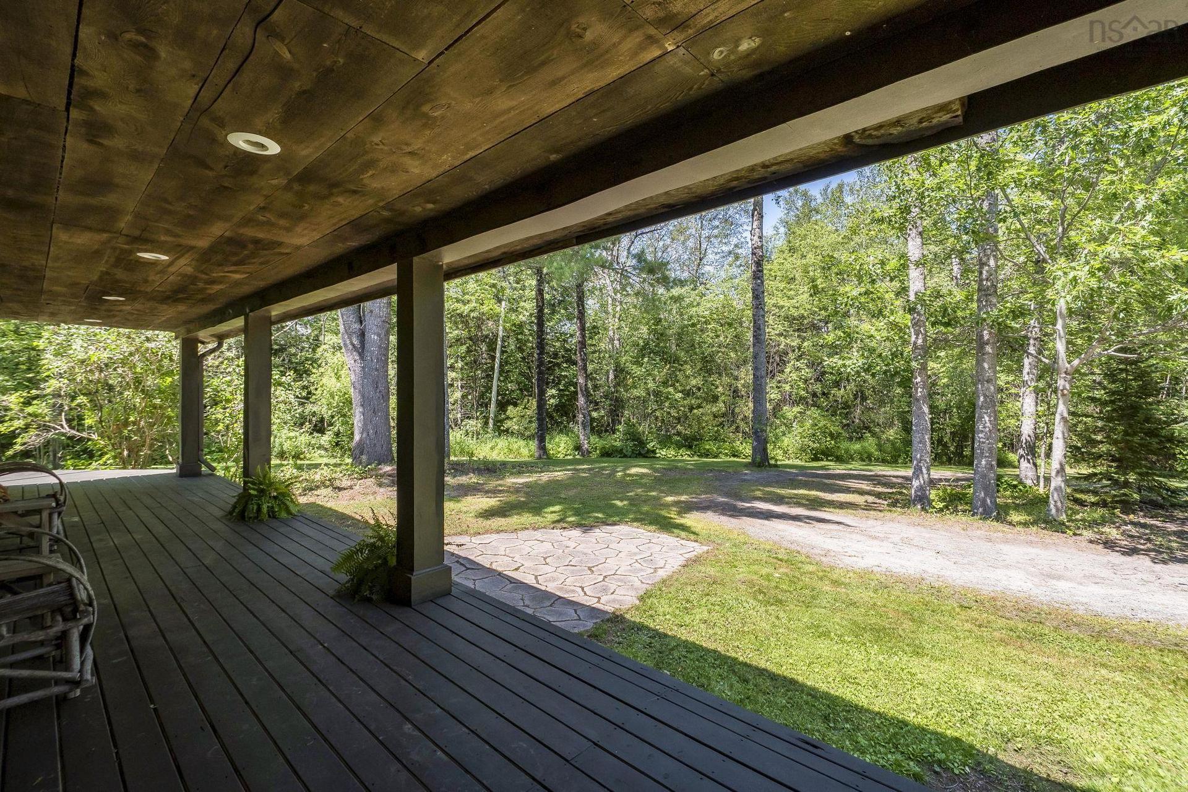
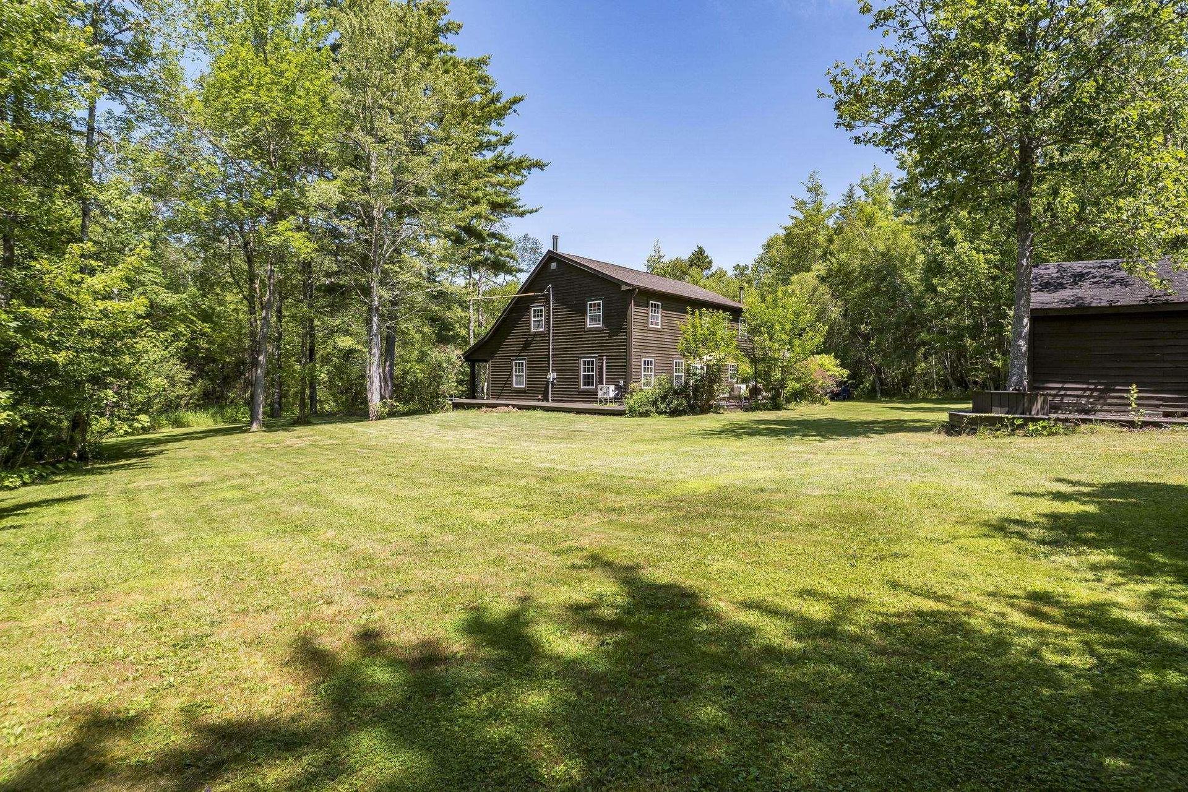
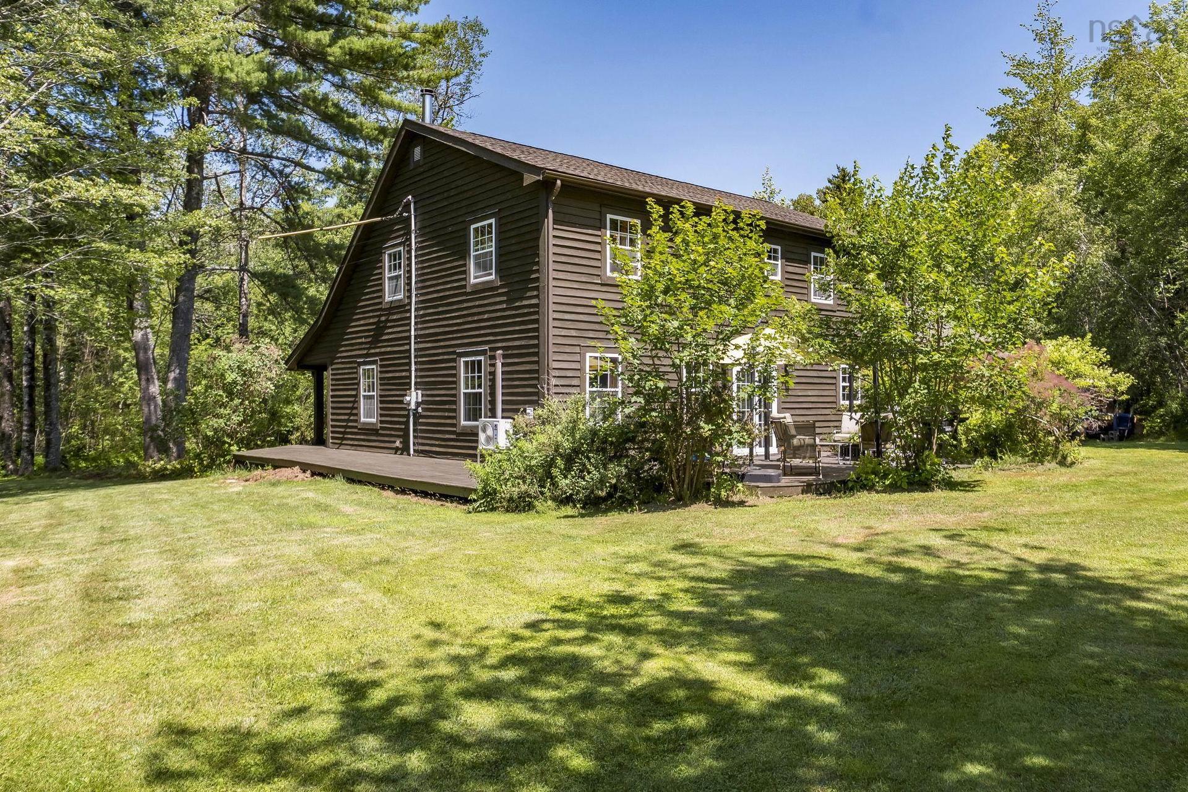
321 Ashland Road, Martock, NS - Outdoor With Deck Patio Veranda
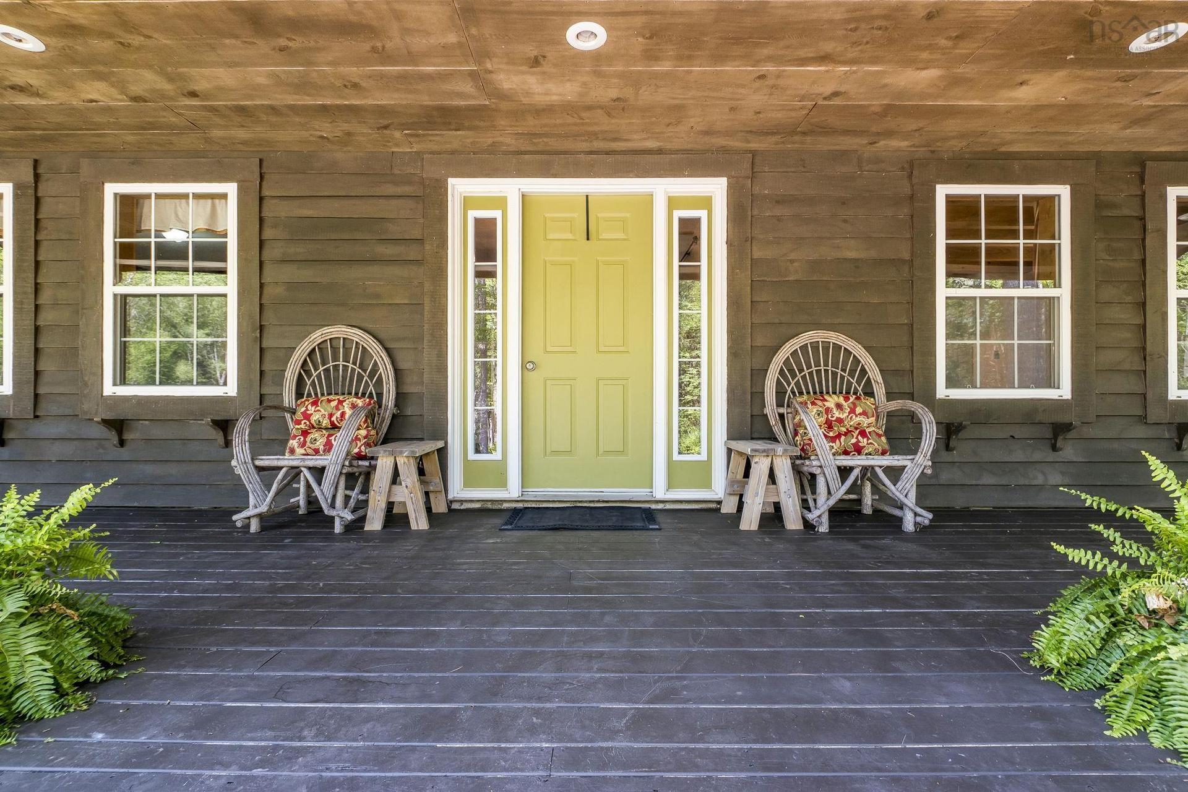
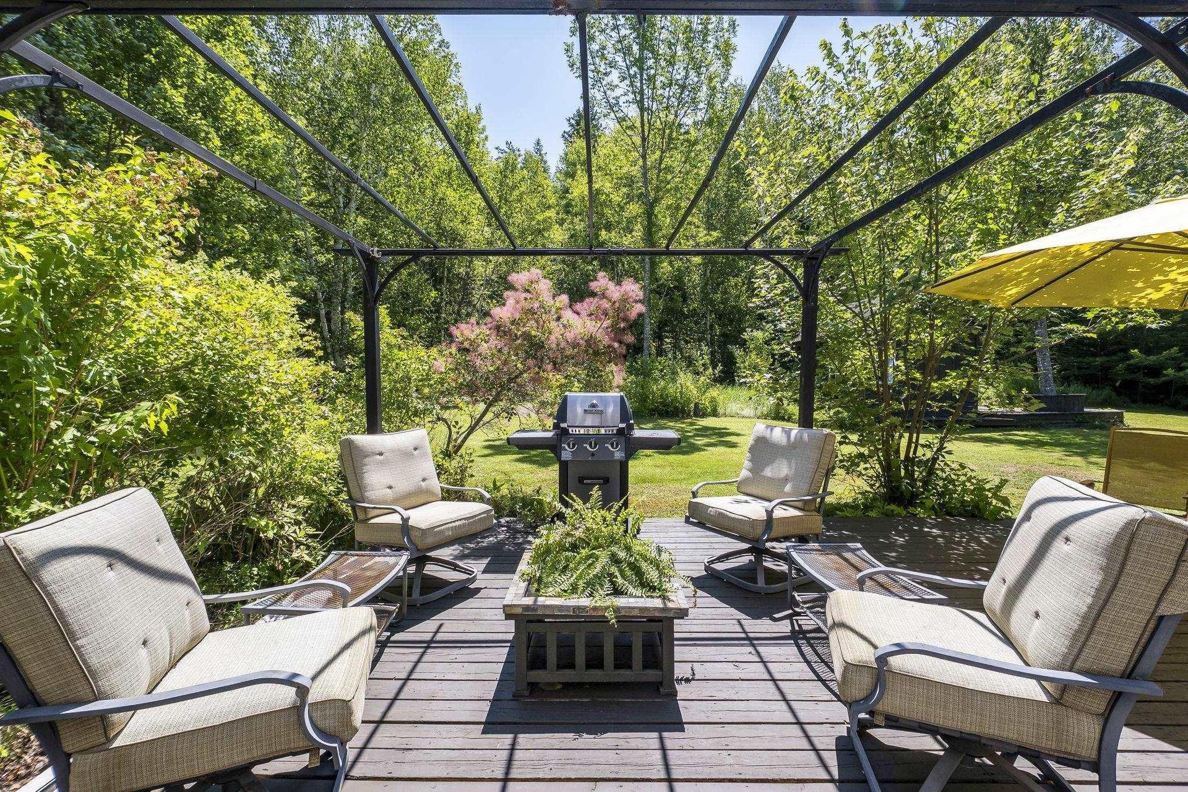
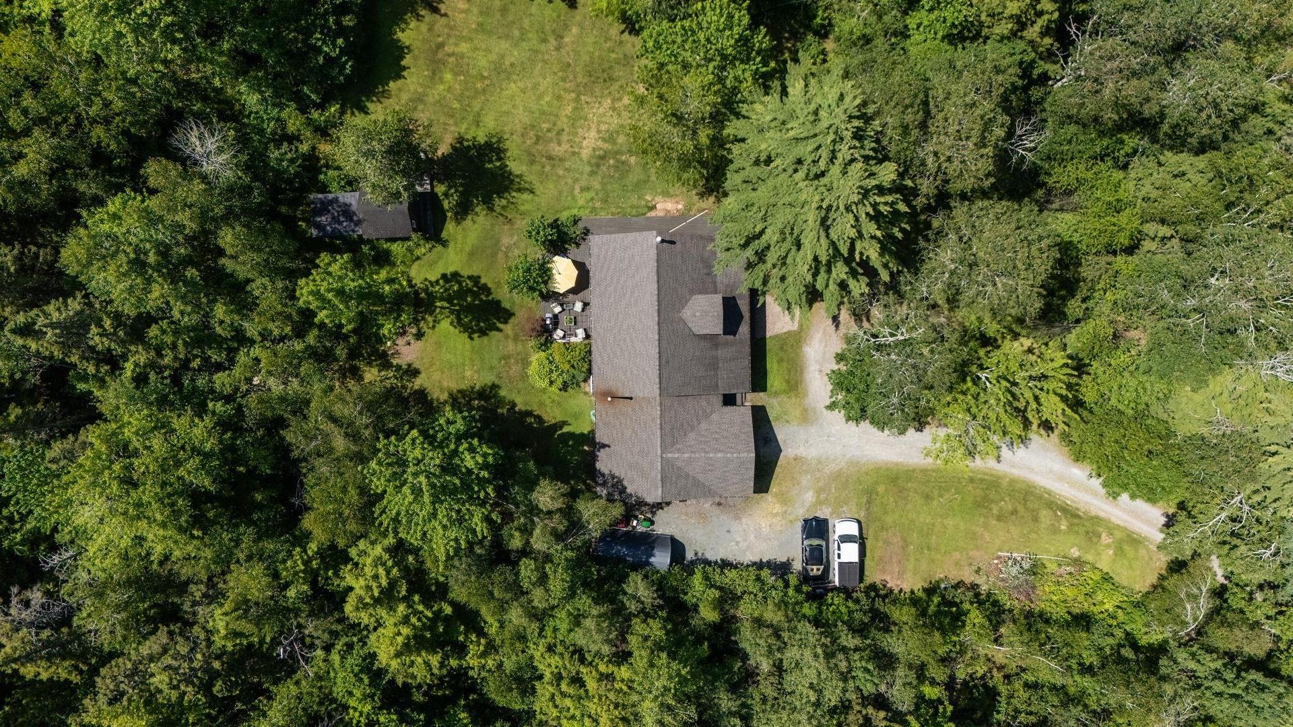
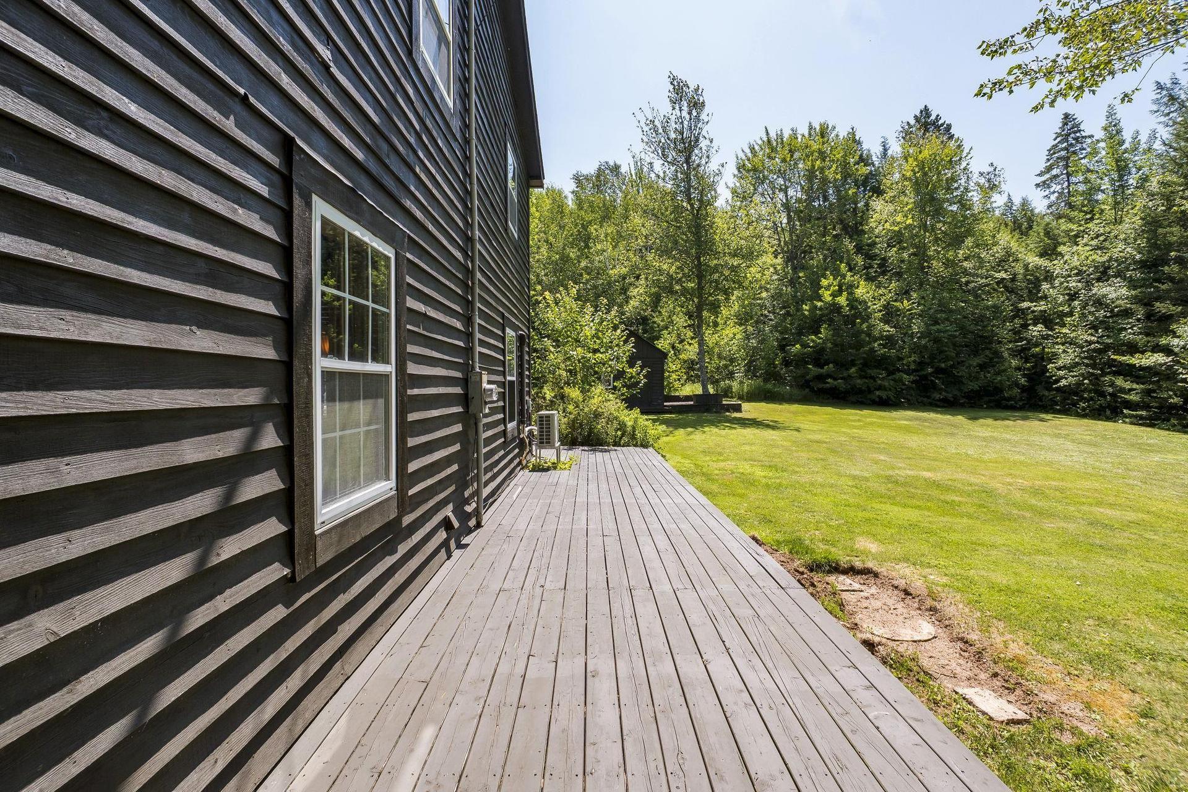
321 Ashland Road, Martock, NS - Outdoor With Deck Patio Veranda With Exterior
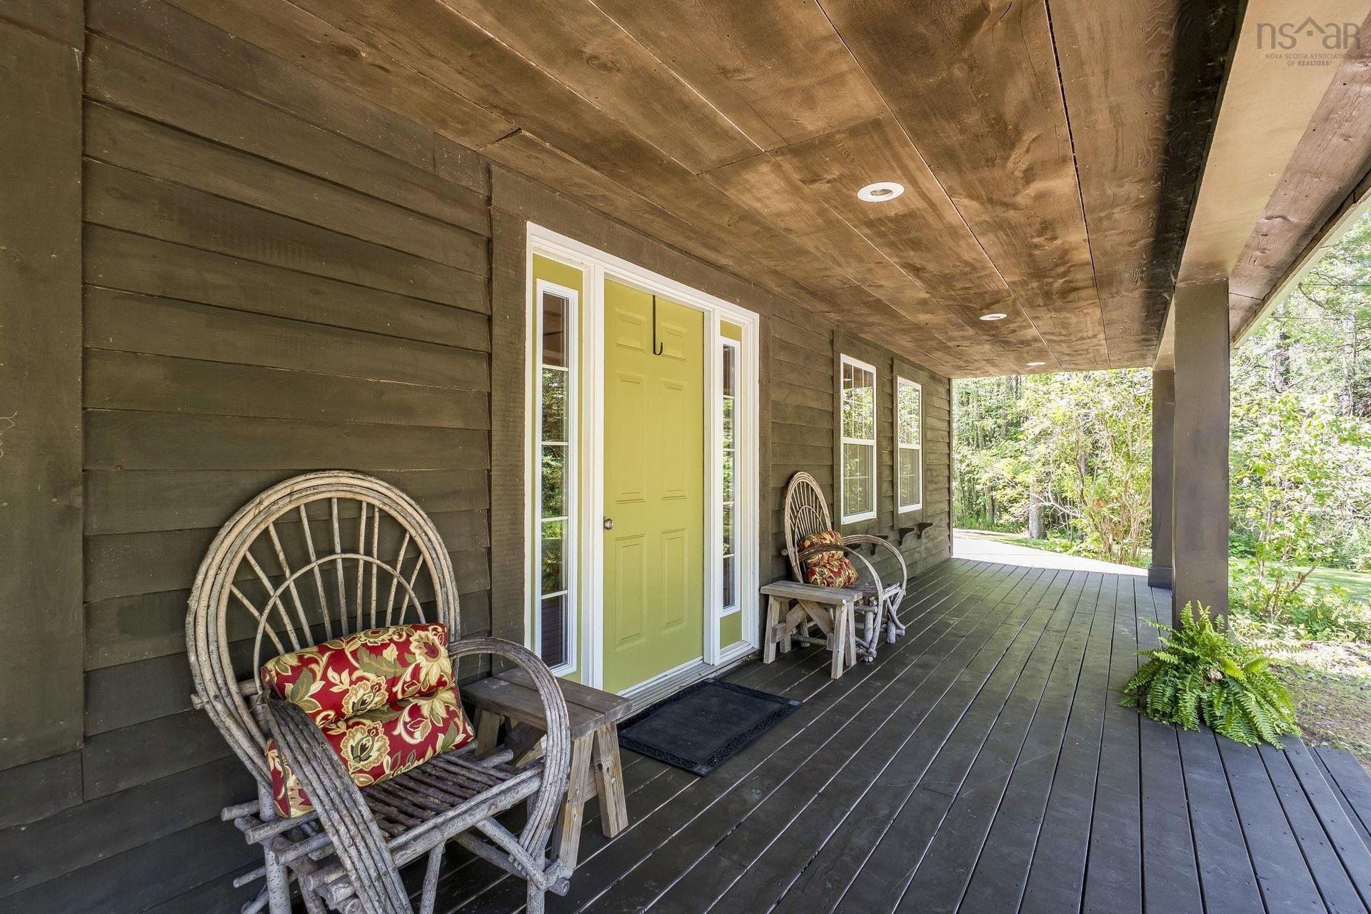
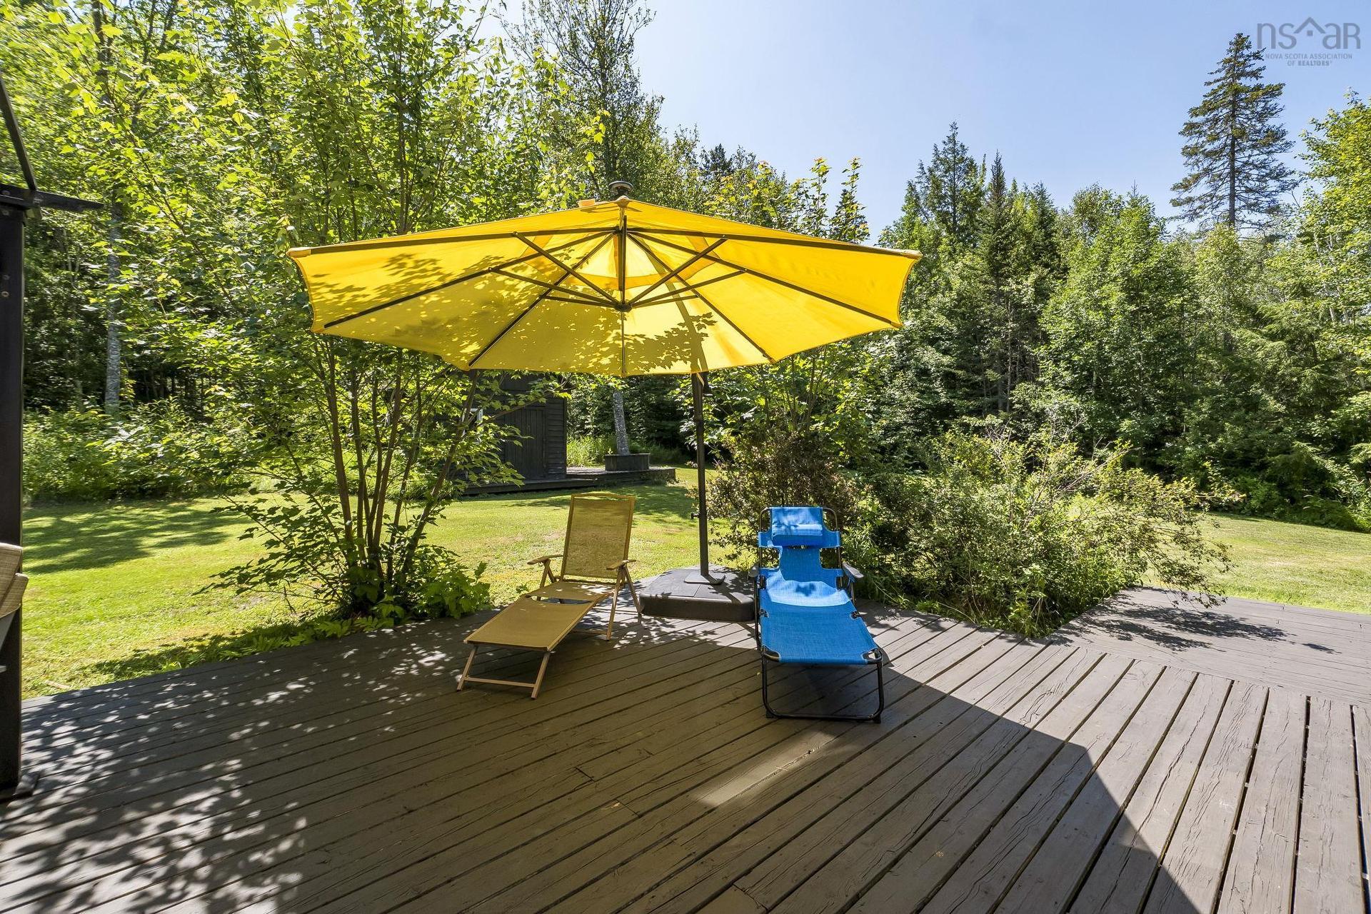
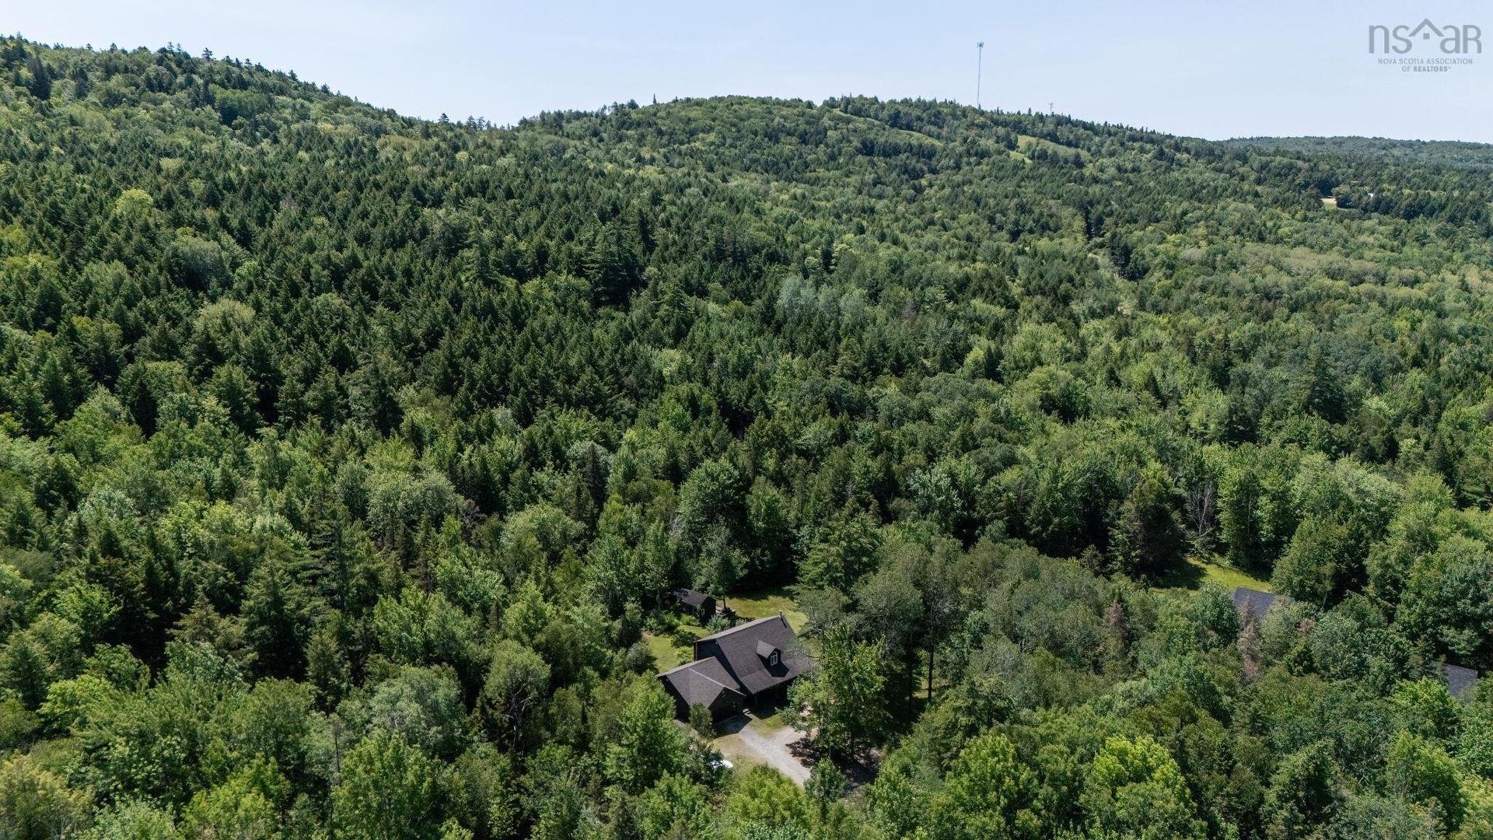
321 Ashland Road, Martock, NS - Outdoor With Deck Patio Veranda
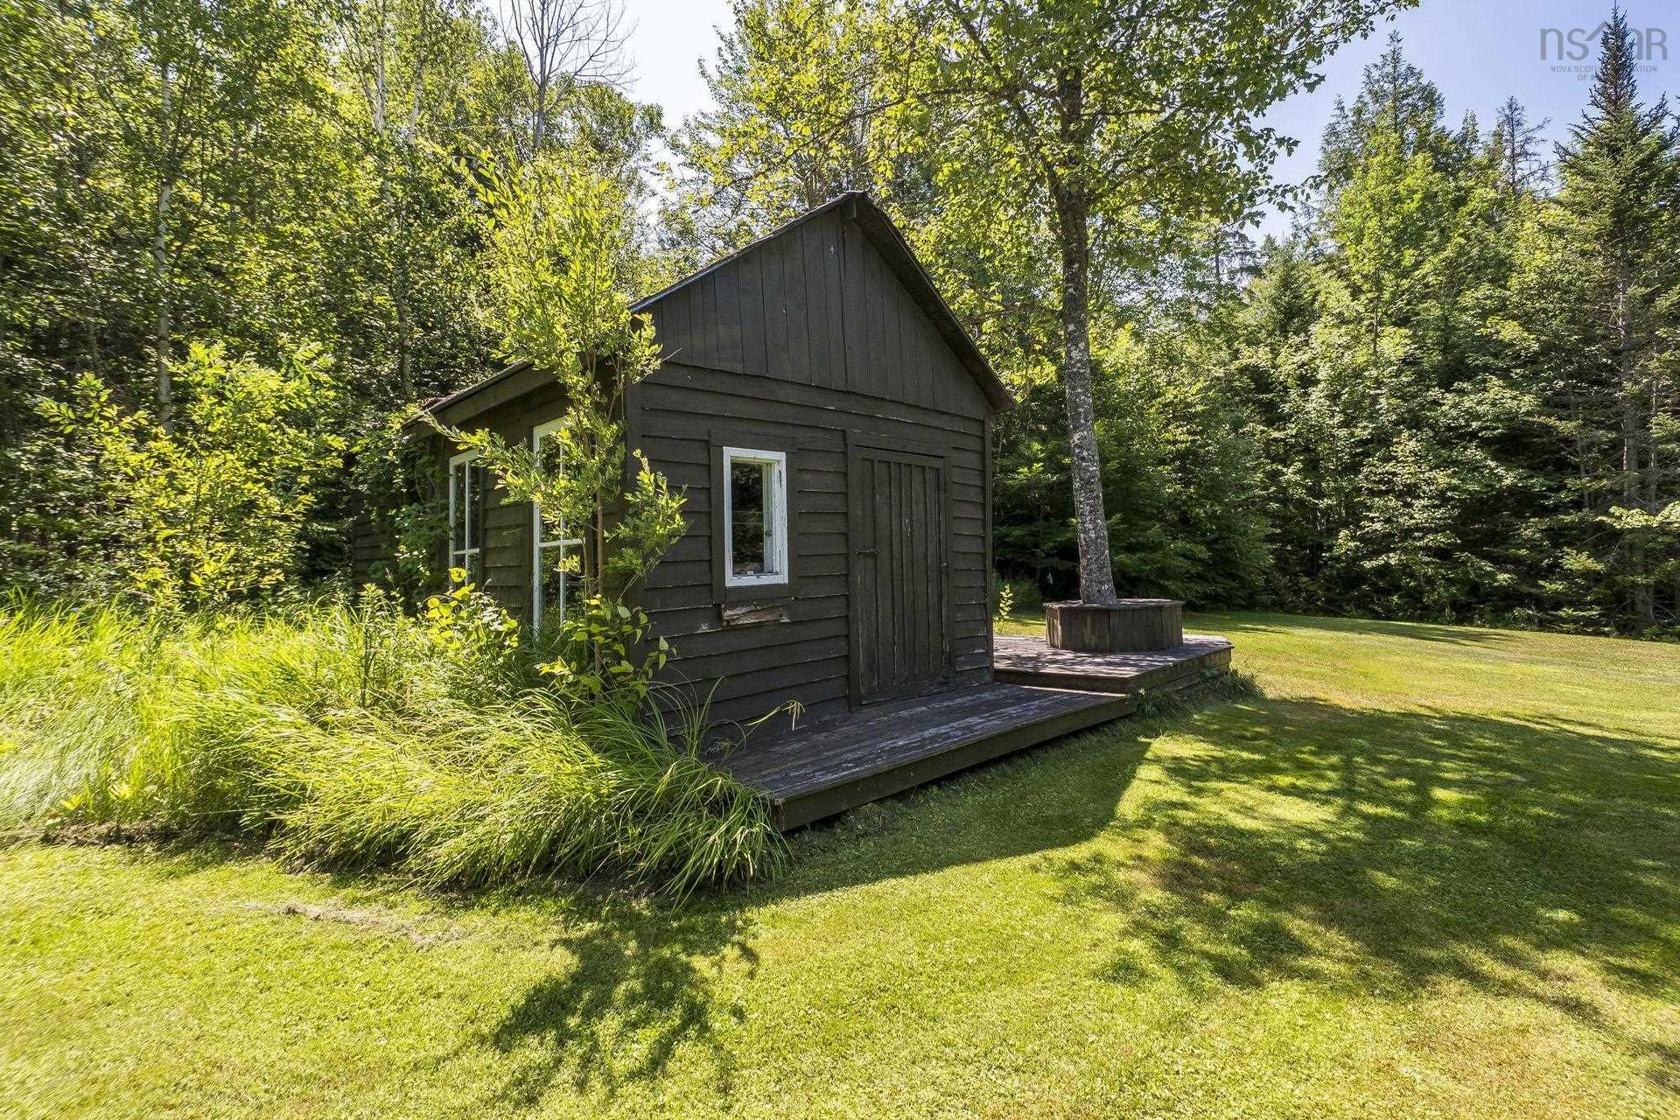
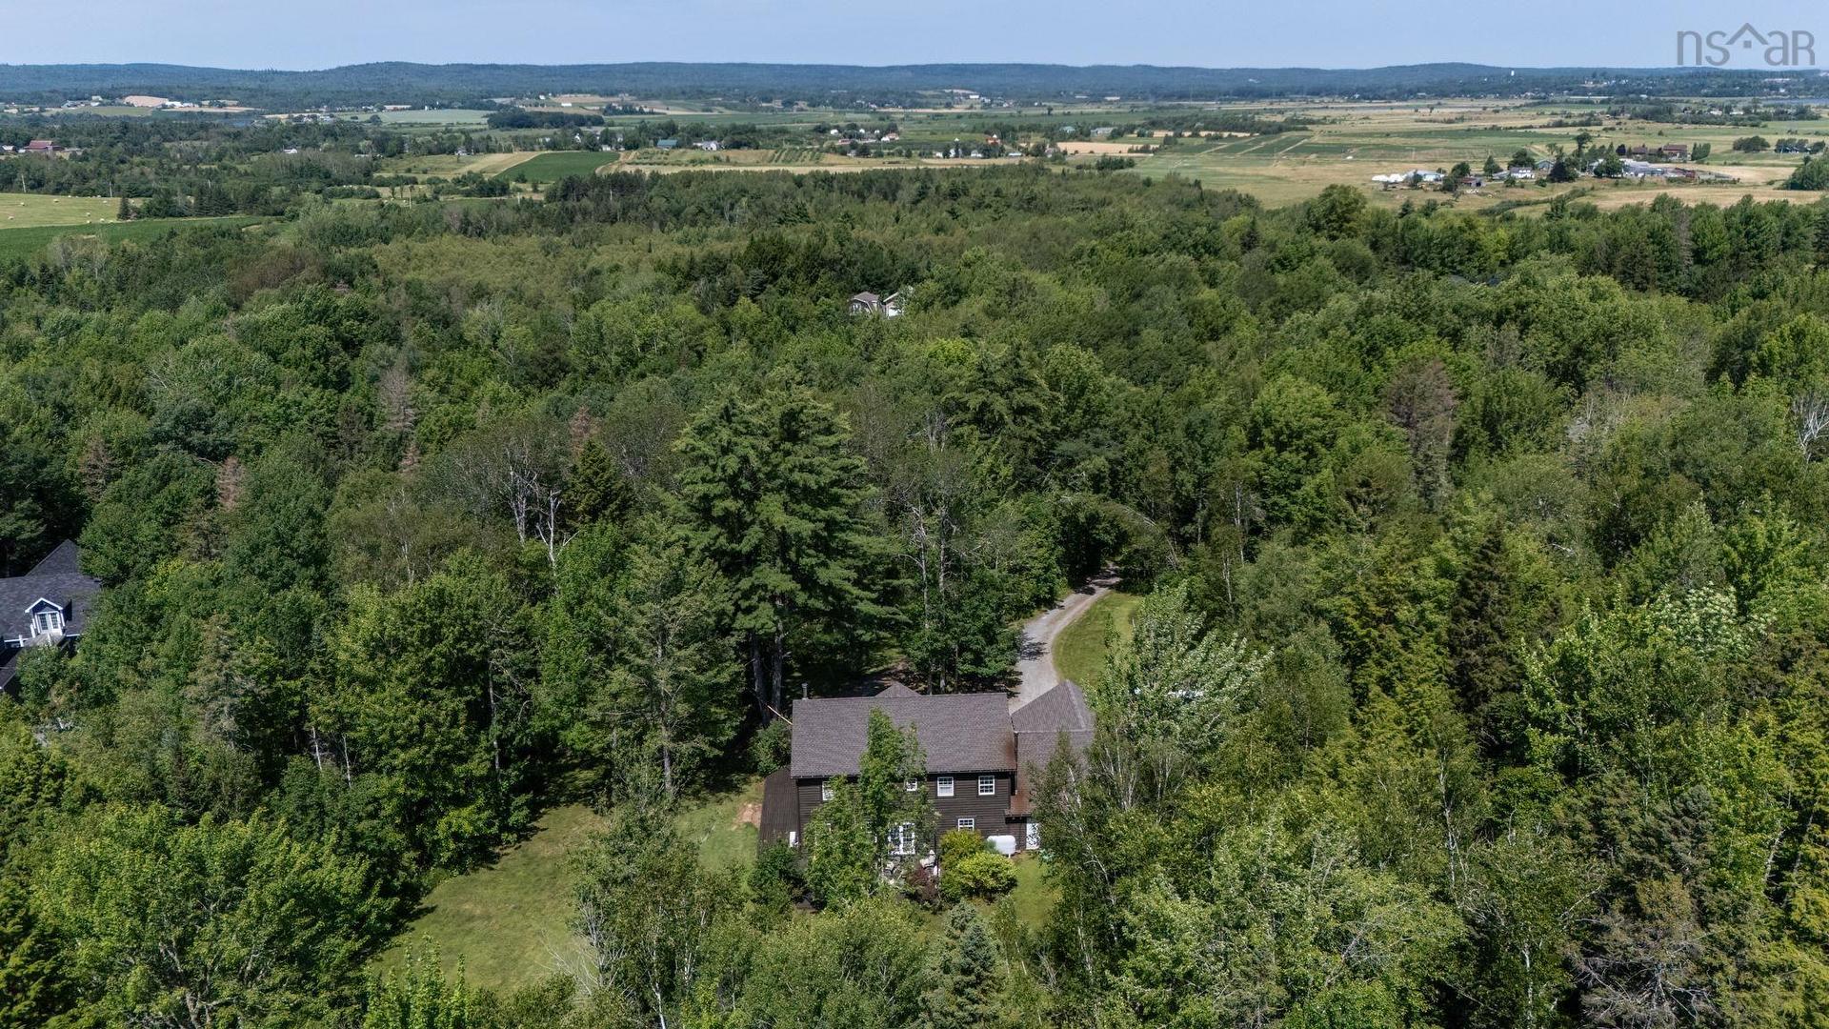
321 Ashland Road, Martock, NS - Outdoor
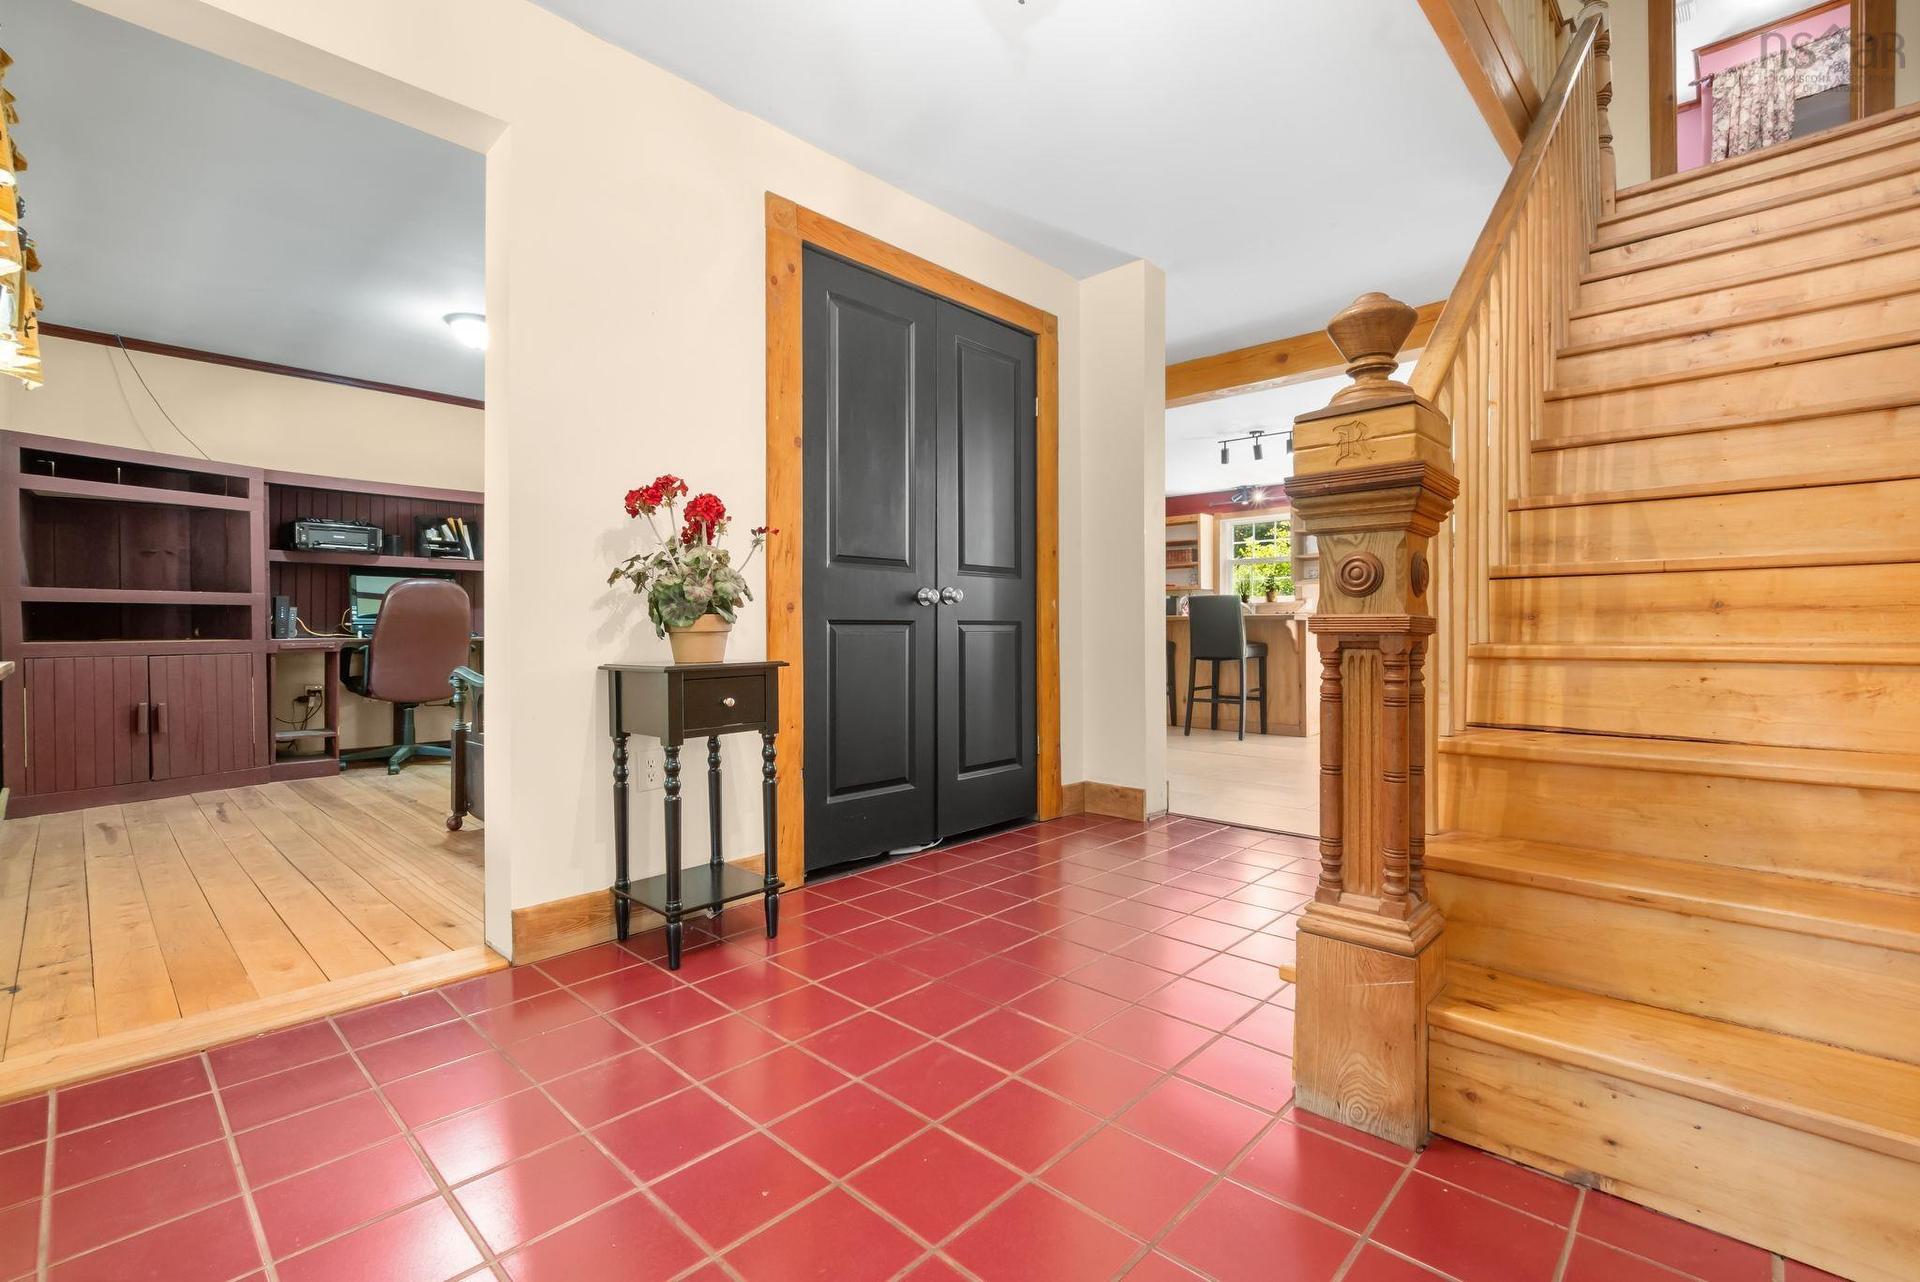
321 Ashland Road, Martock, NS - Indoor Photo Showing Other Room
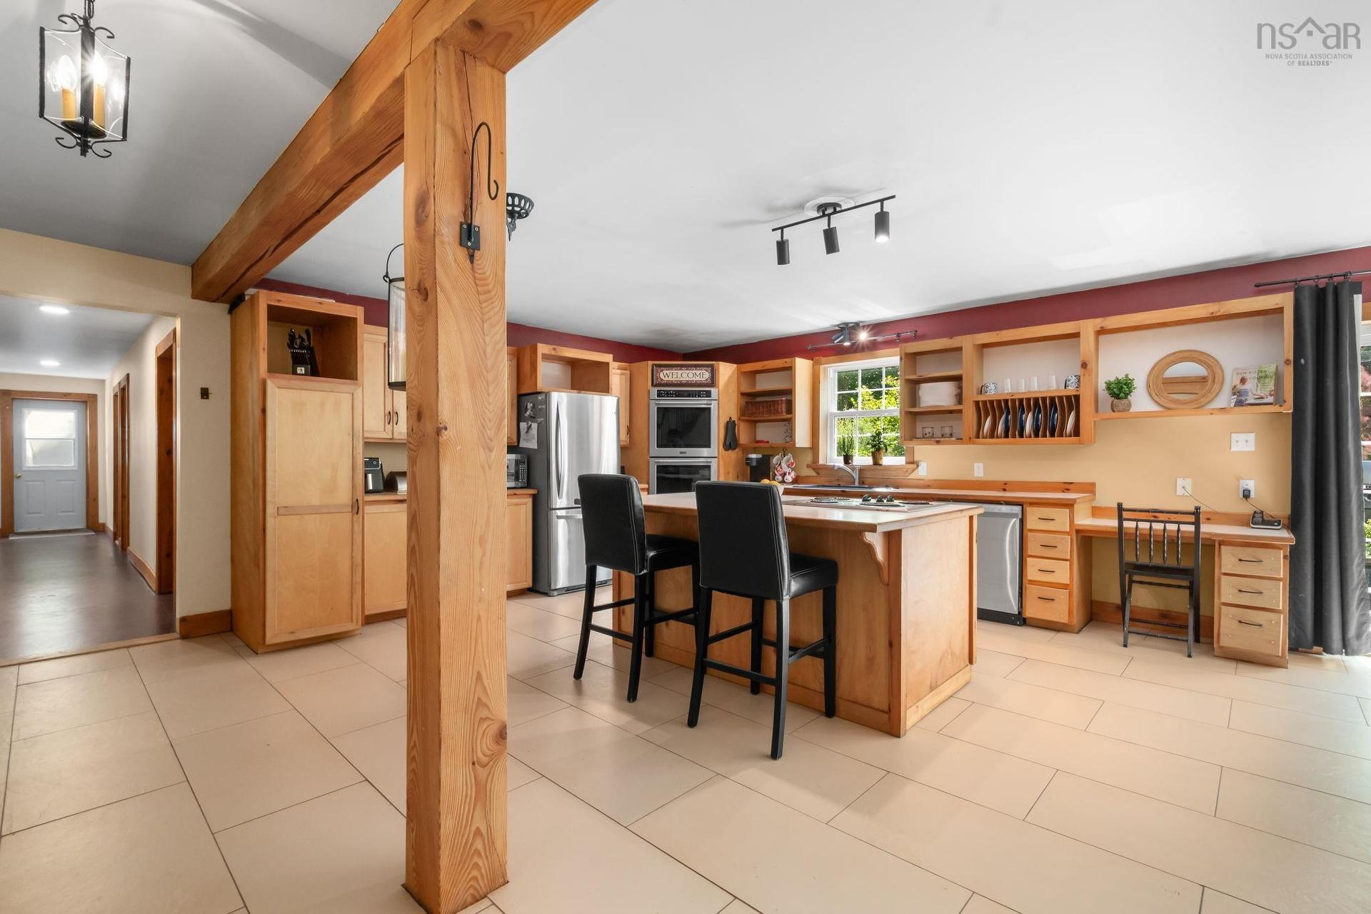
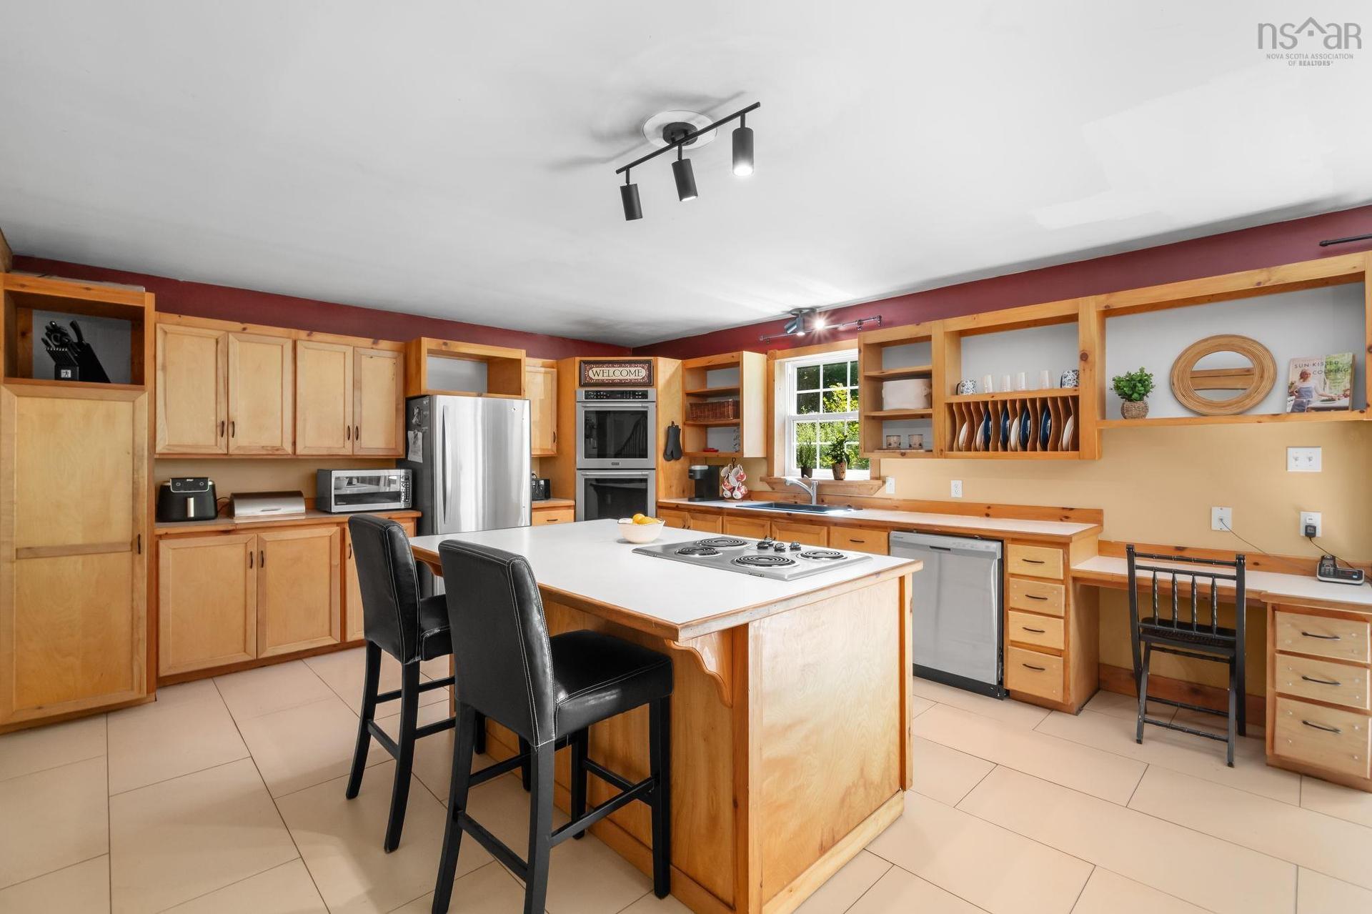
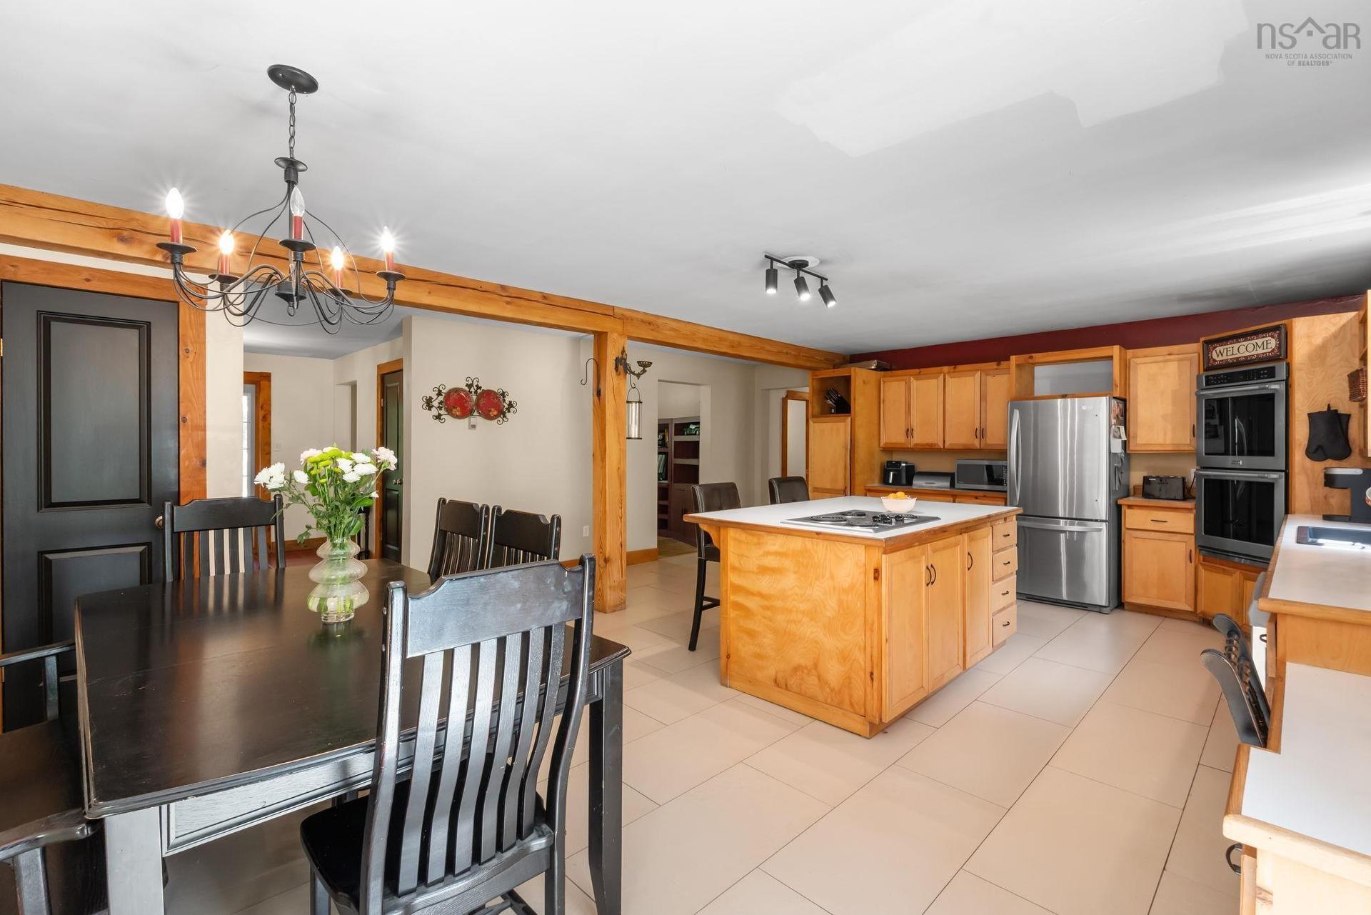
321 Ashland Road, Martock, NS - Indoor Photo Showing Kitchen
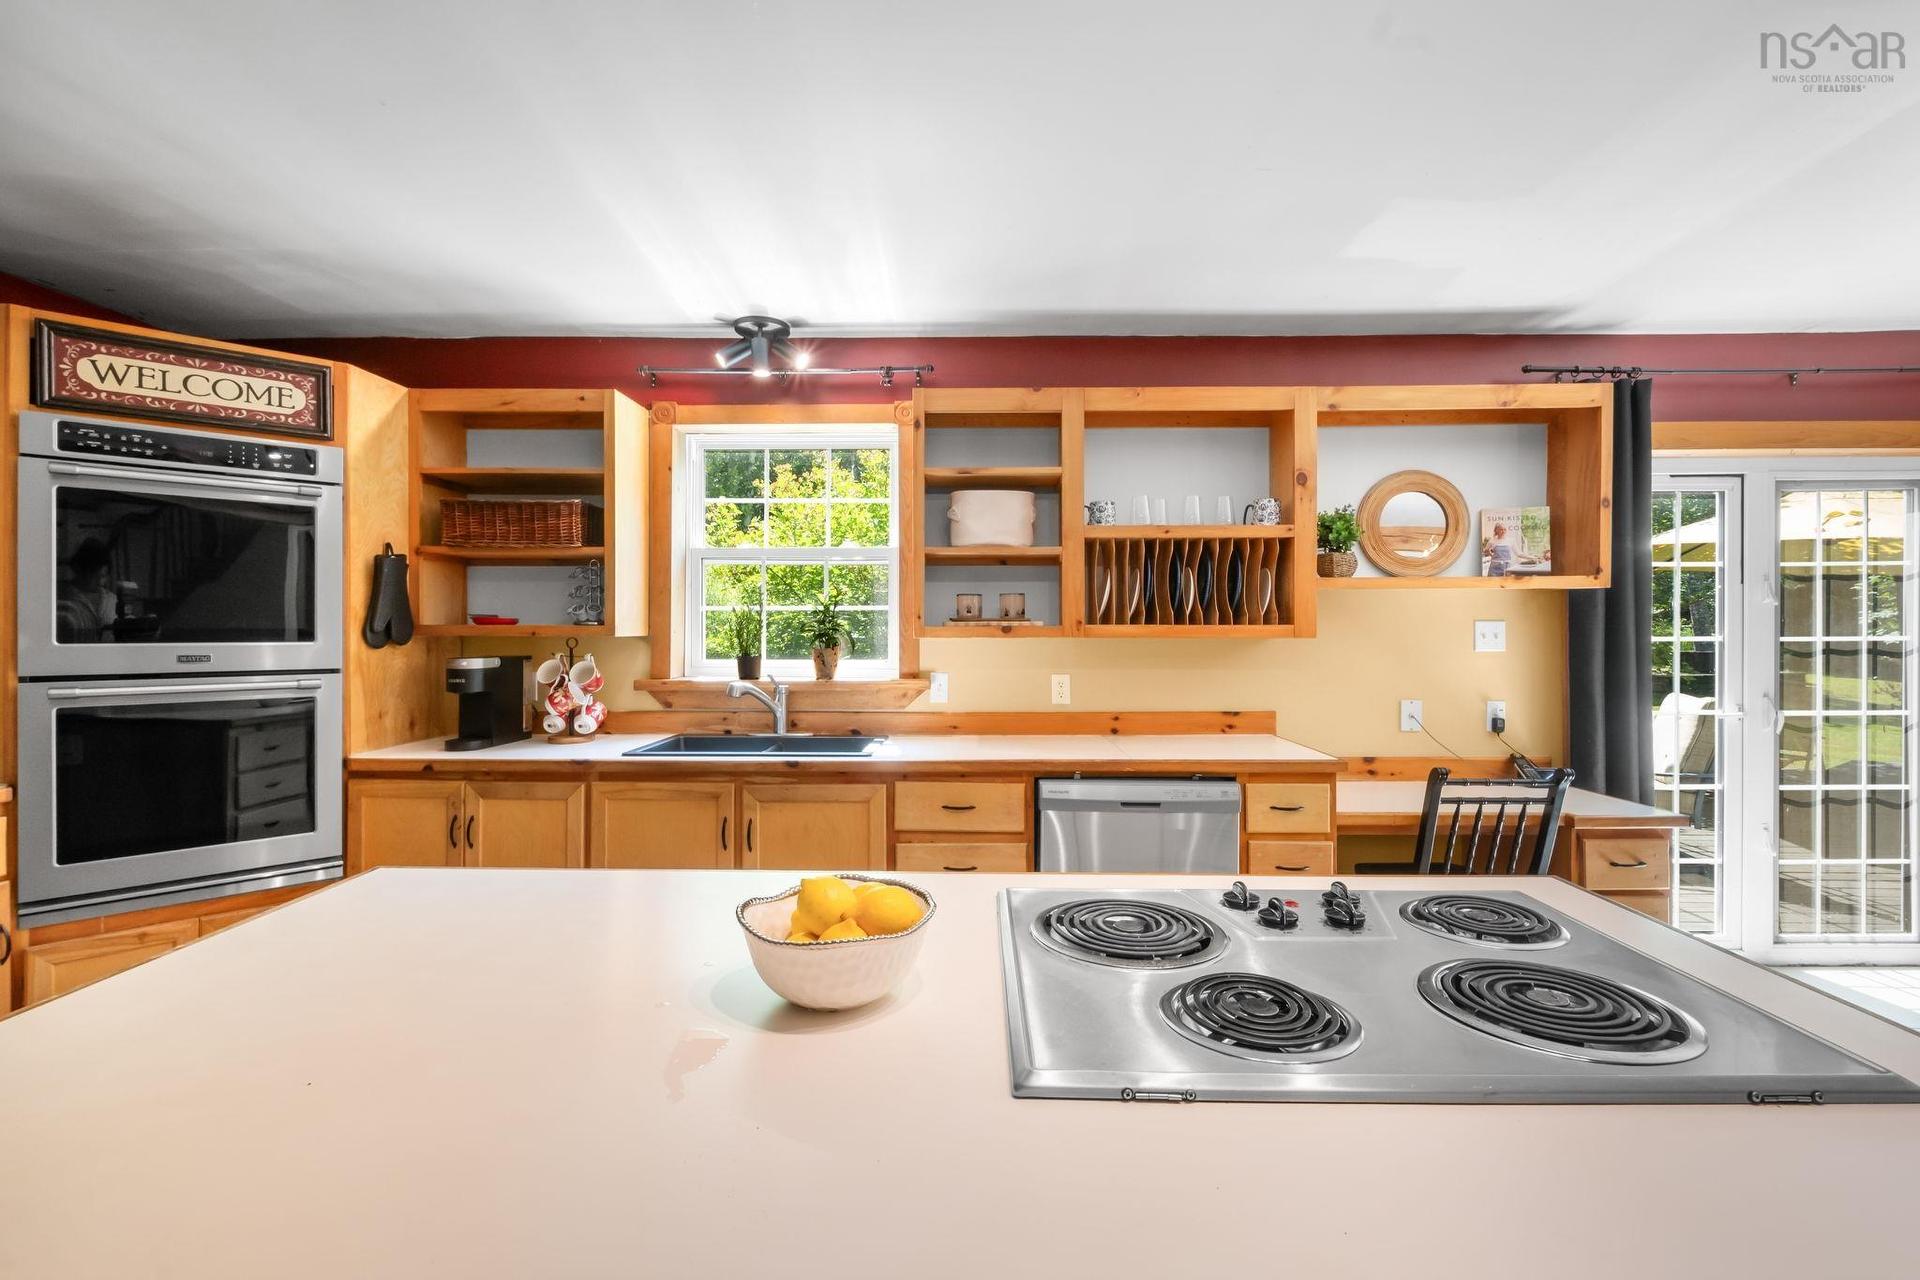
321 Ashland Road, Martock, NS - Indoor Photo Showing Kitchen With Double Sink
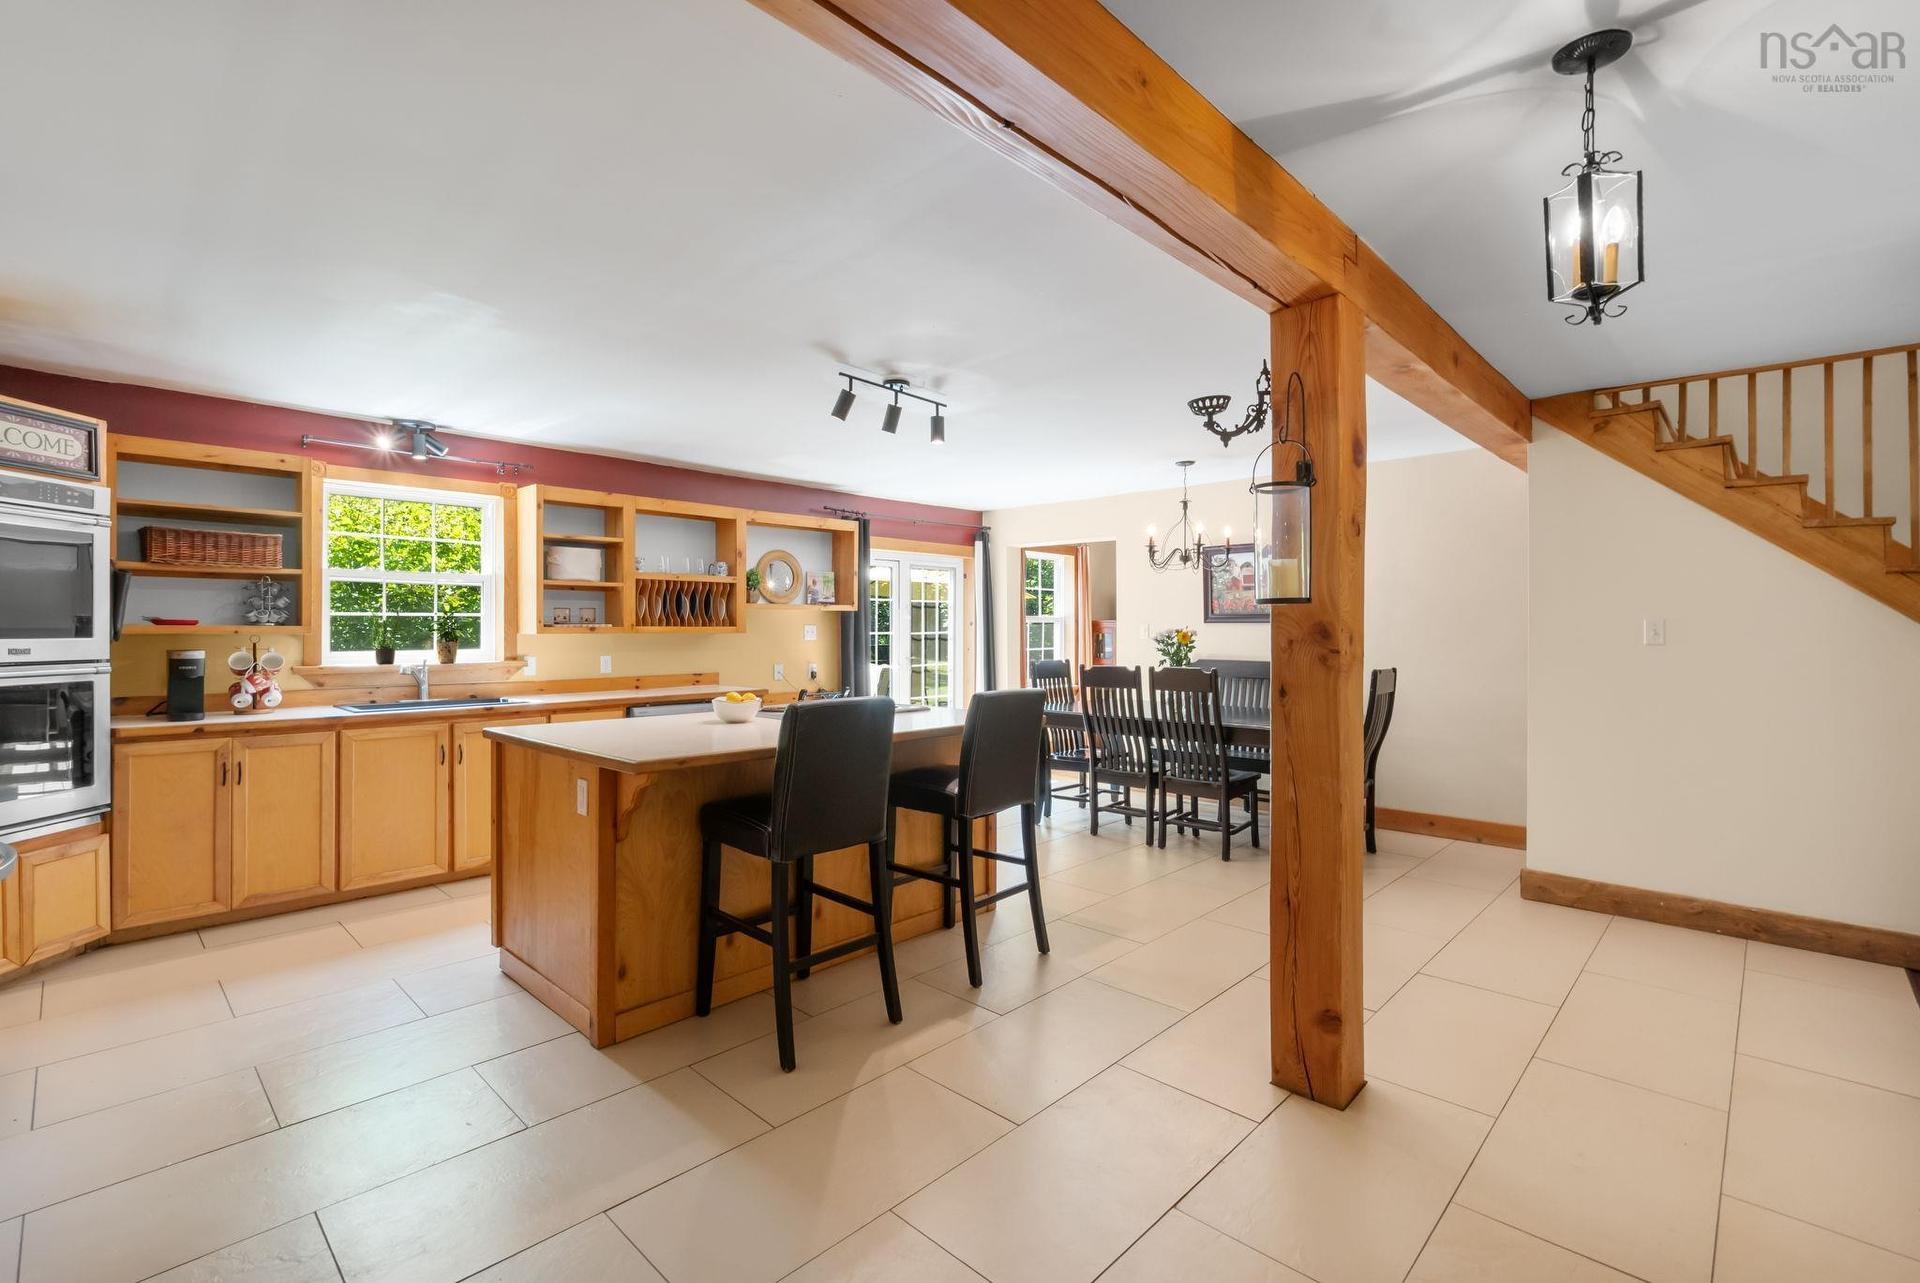
321 Ashland Road, Martock, NS - Indoor Photo Showing Kitchen
321 Ashland Road, Martock, NS - Indoor
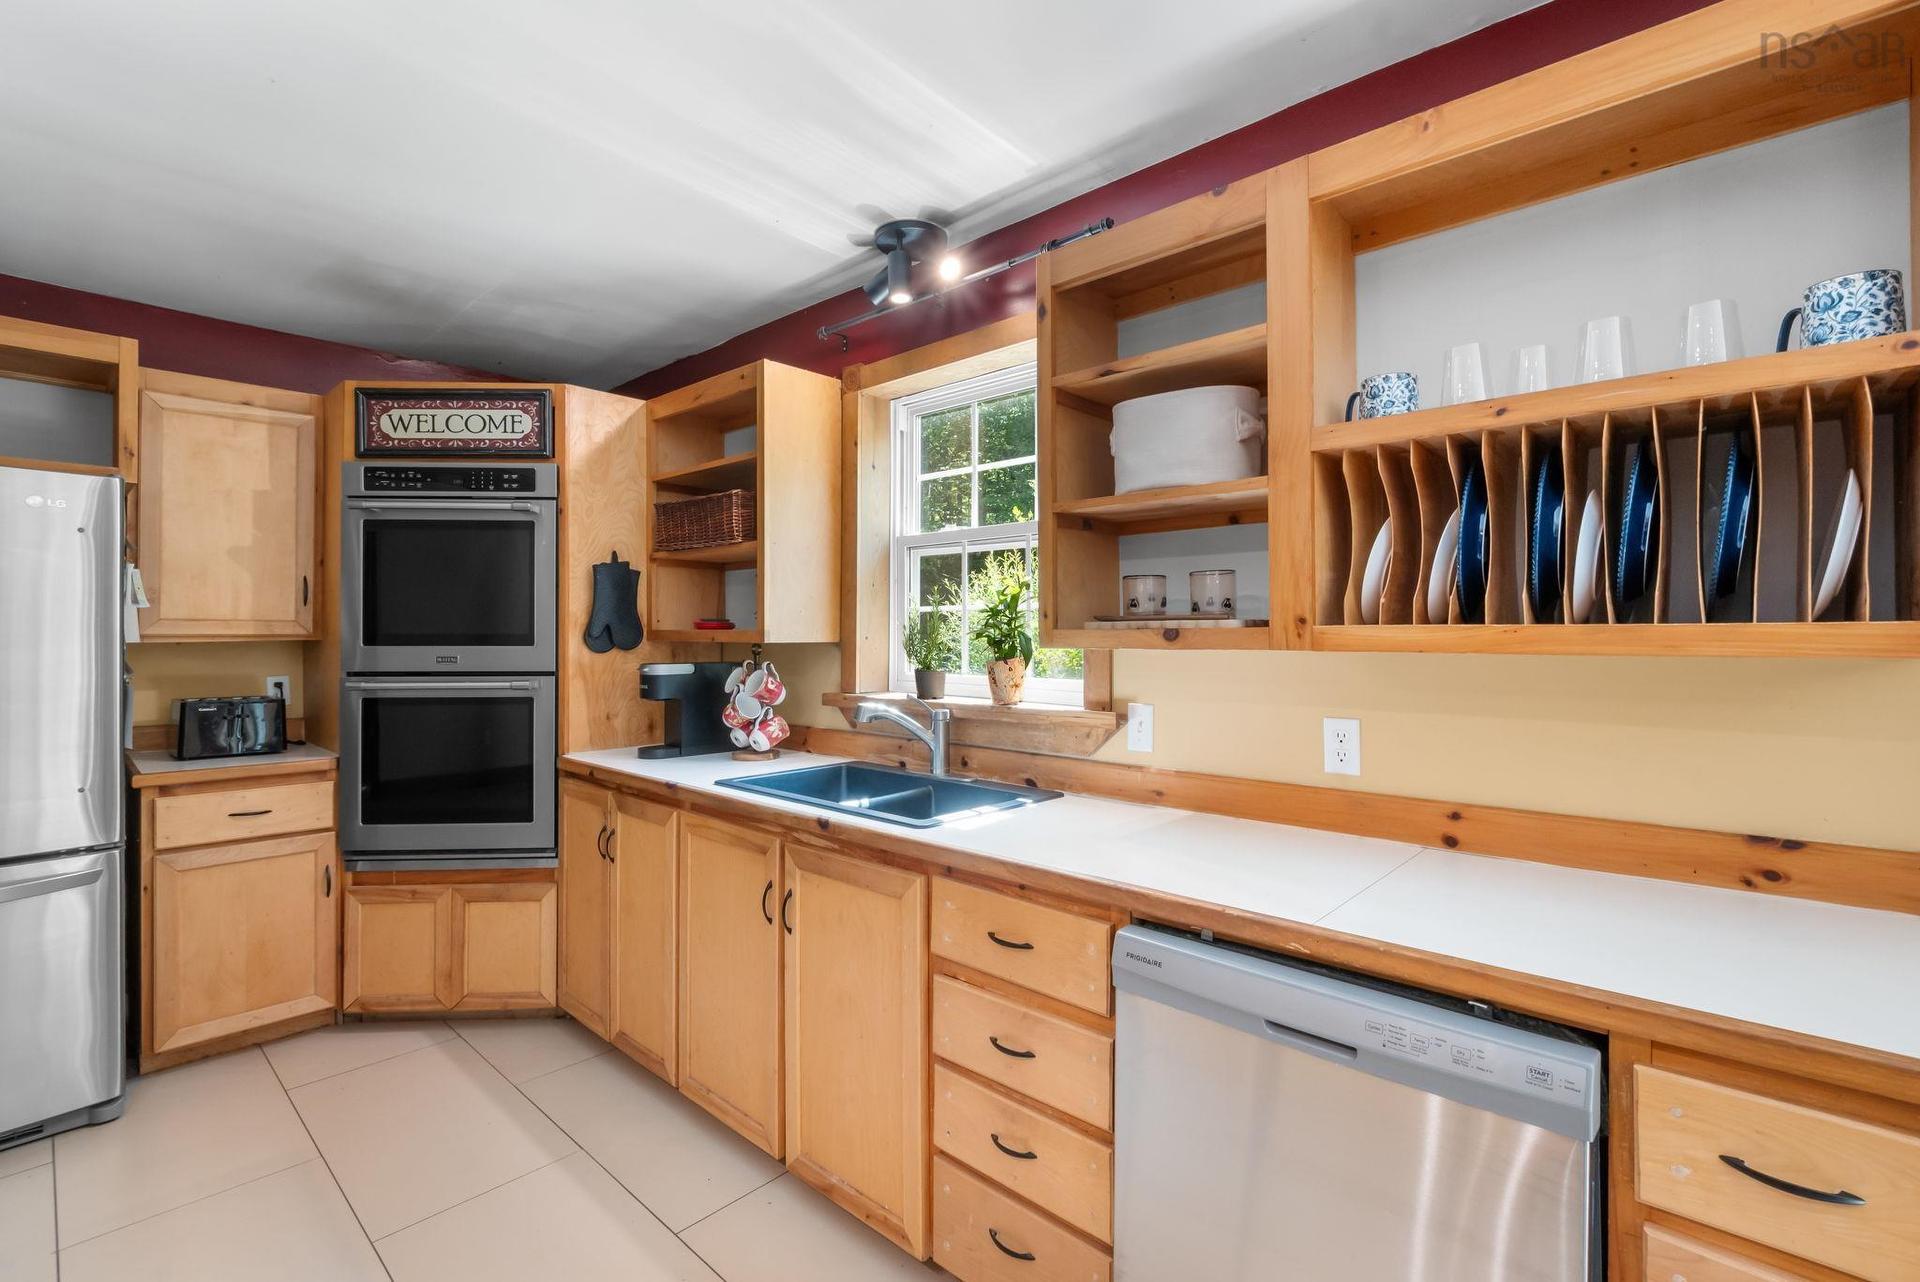
321 Ashland Road, Martock, NS - Indoor Photo Showing Kitchen With Double Sink
321 Ashland Road, Martock, NS - Indoor
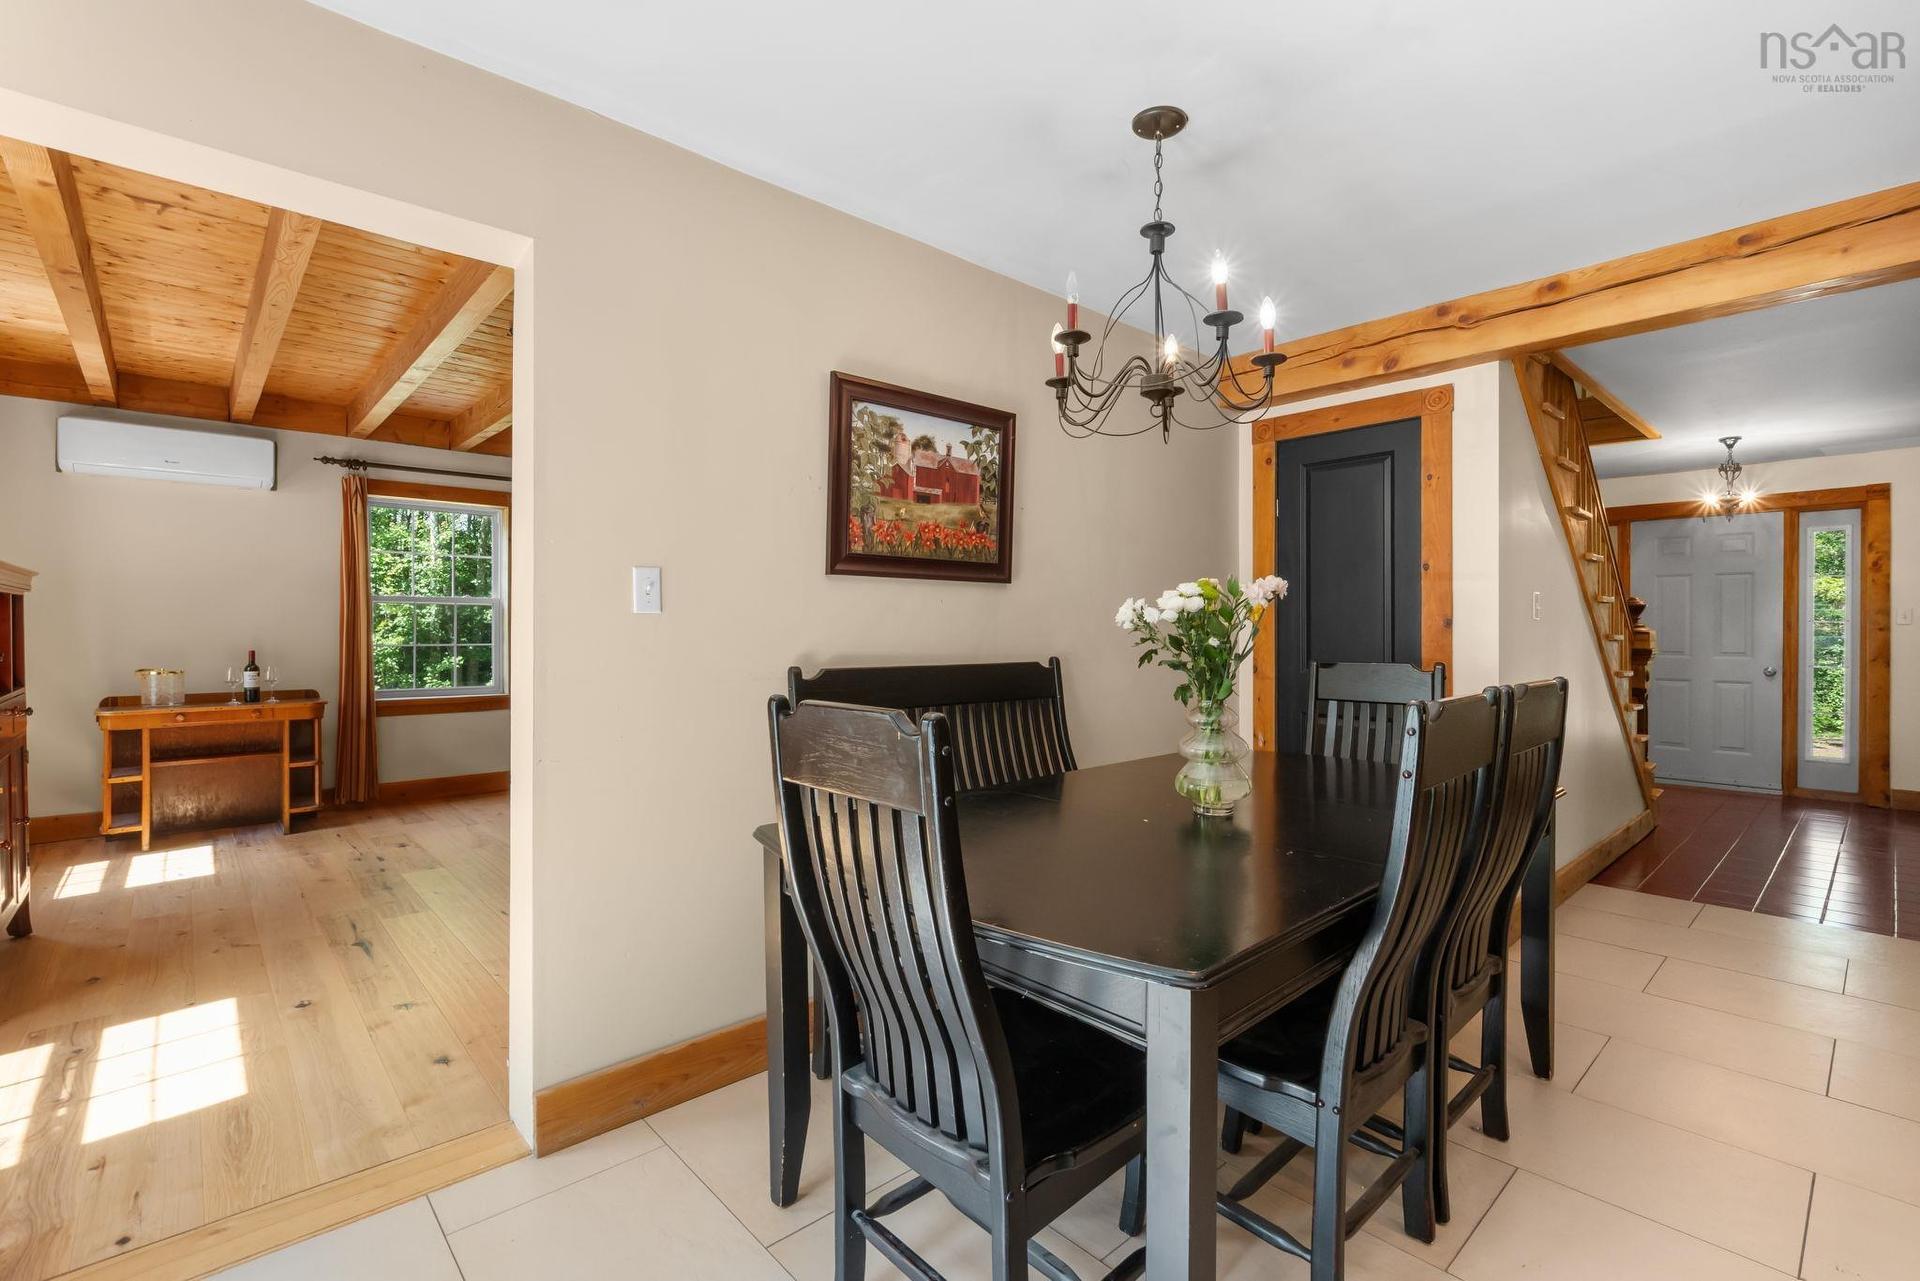
321 Ashland Road, Martock, NS - Indoor Photo Showing Dining Room
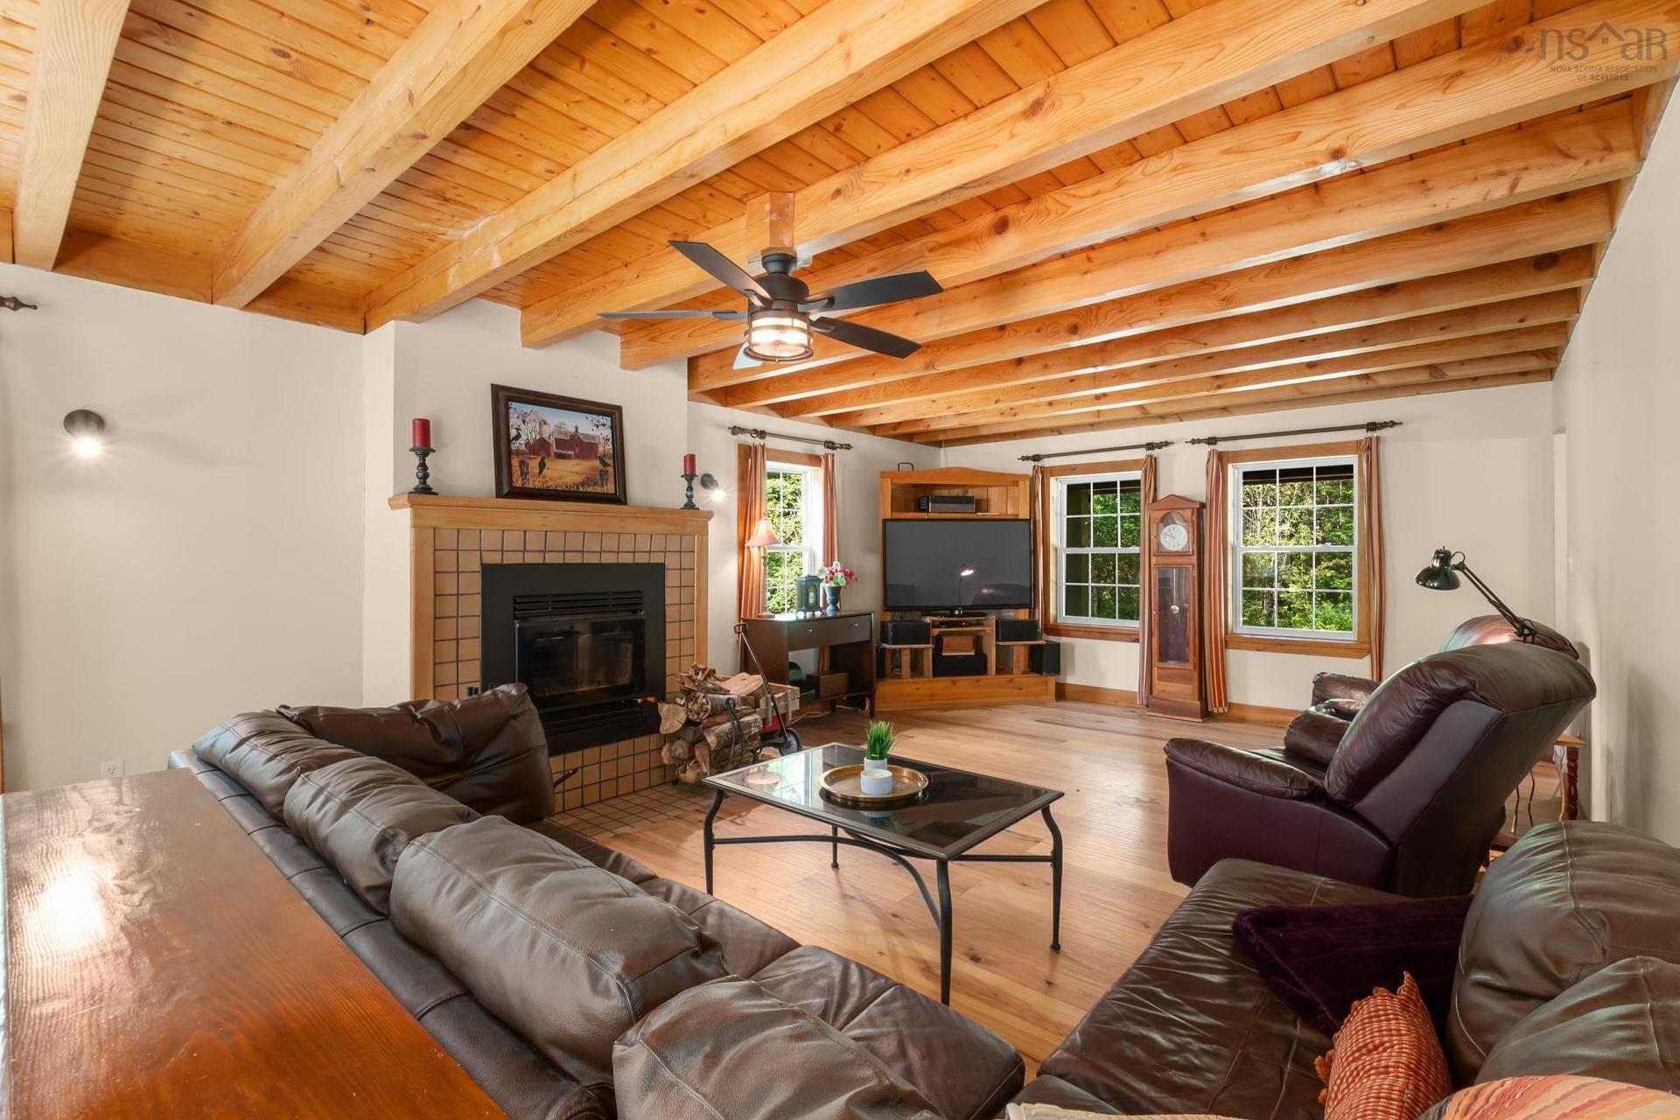
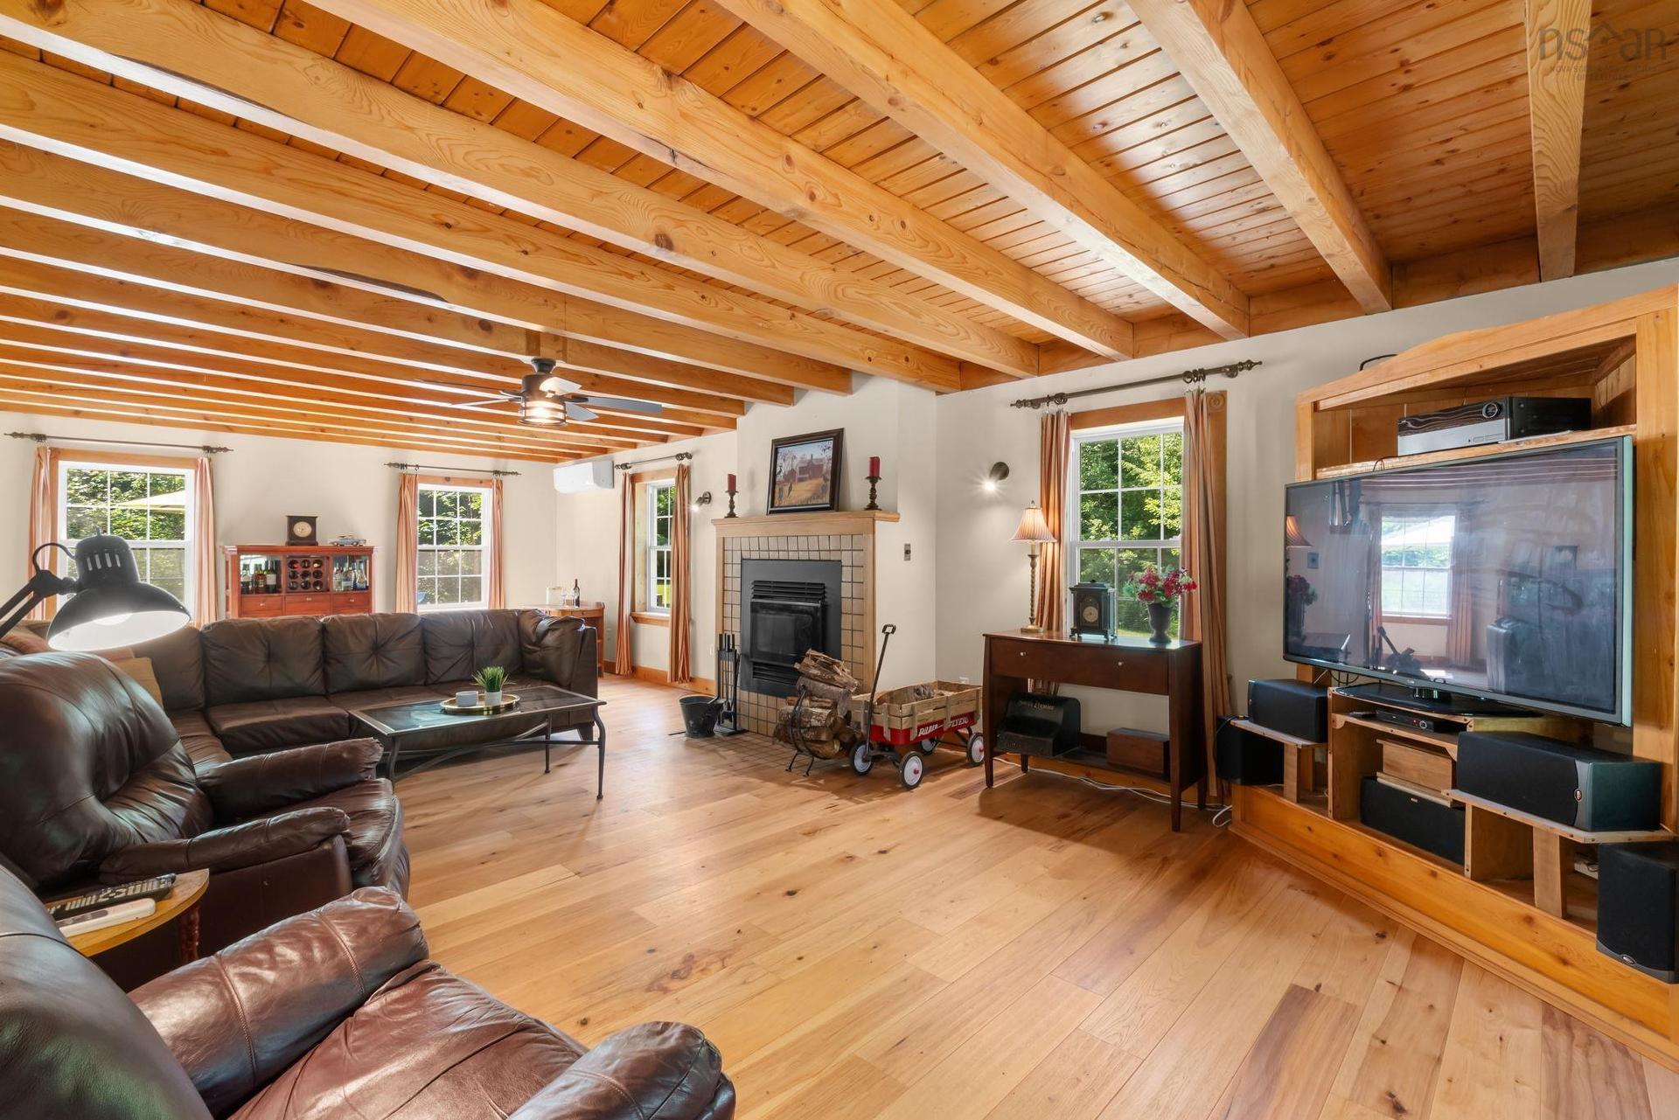
321 Ashland Road, Martock, NS - Indoor Photo Showing Living Room With Fireplace
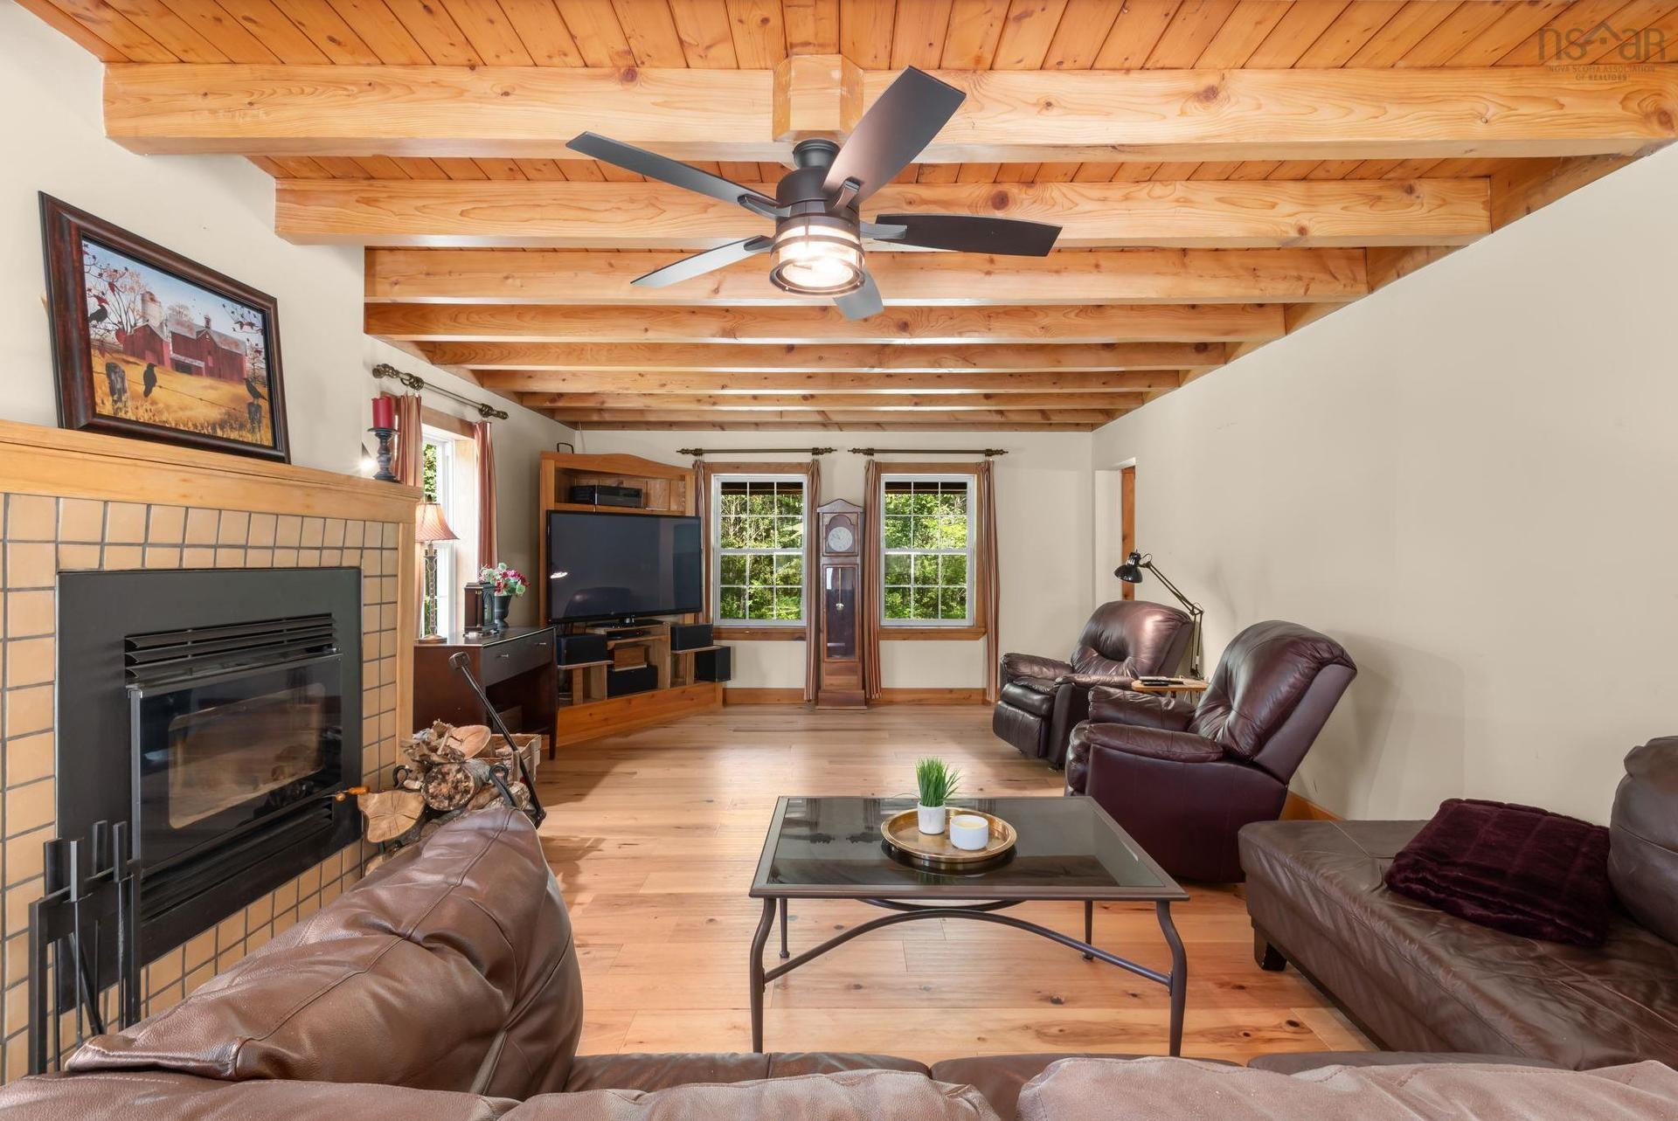
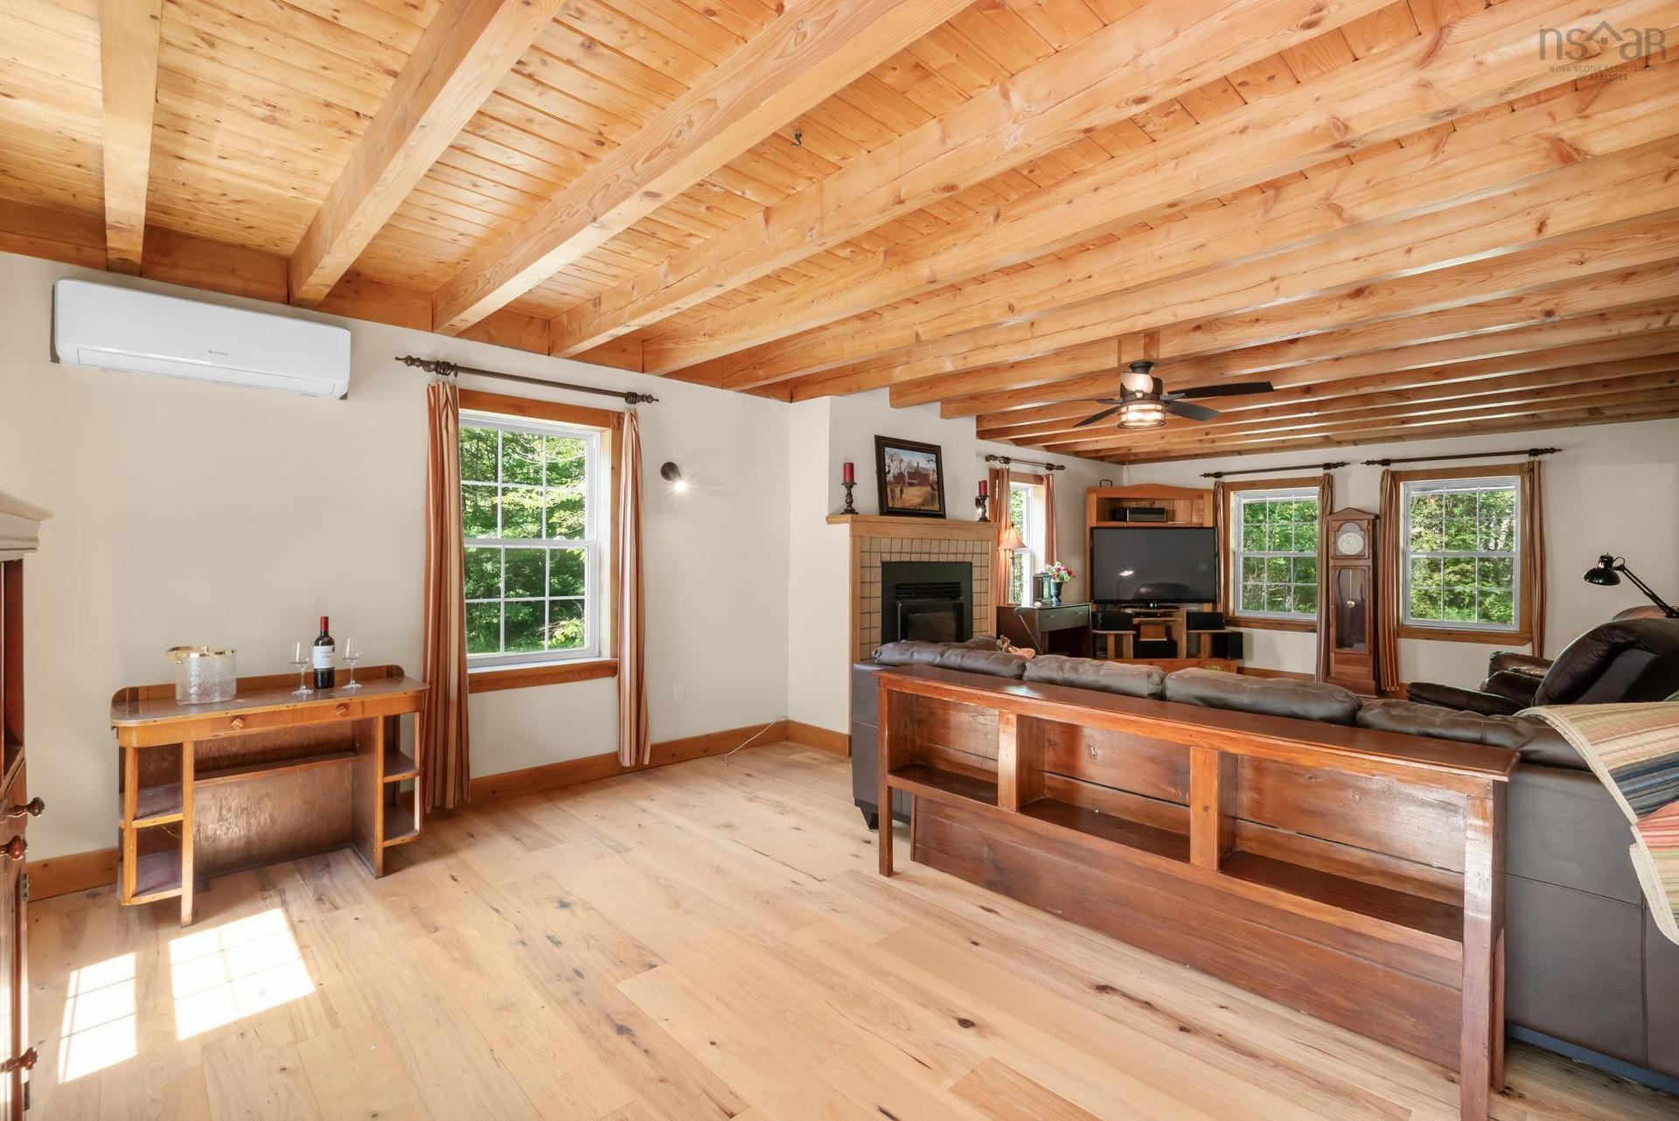
321 Ashland Road, Martock, NS - Indoor With Fireplace
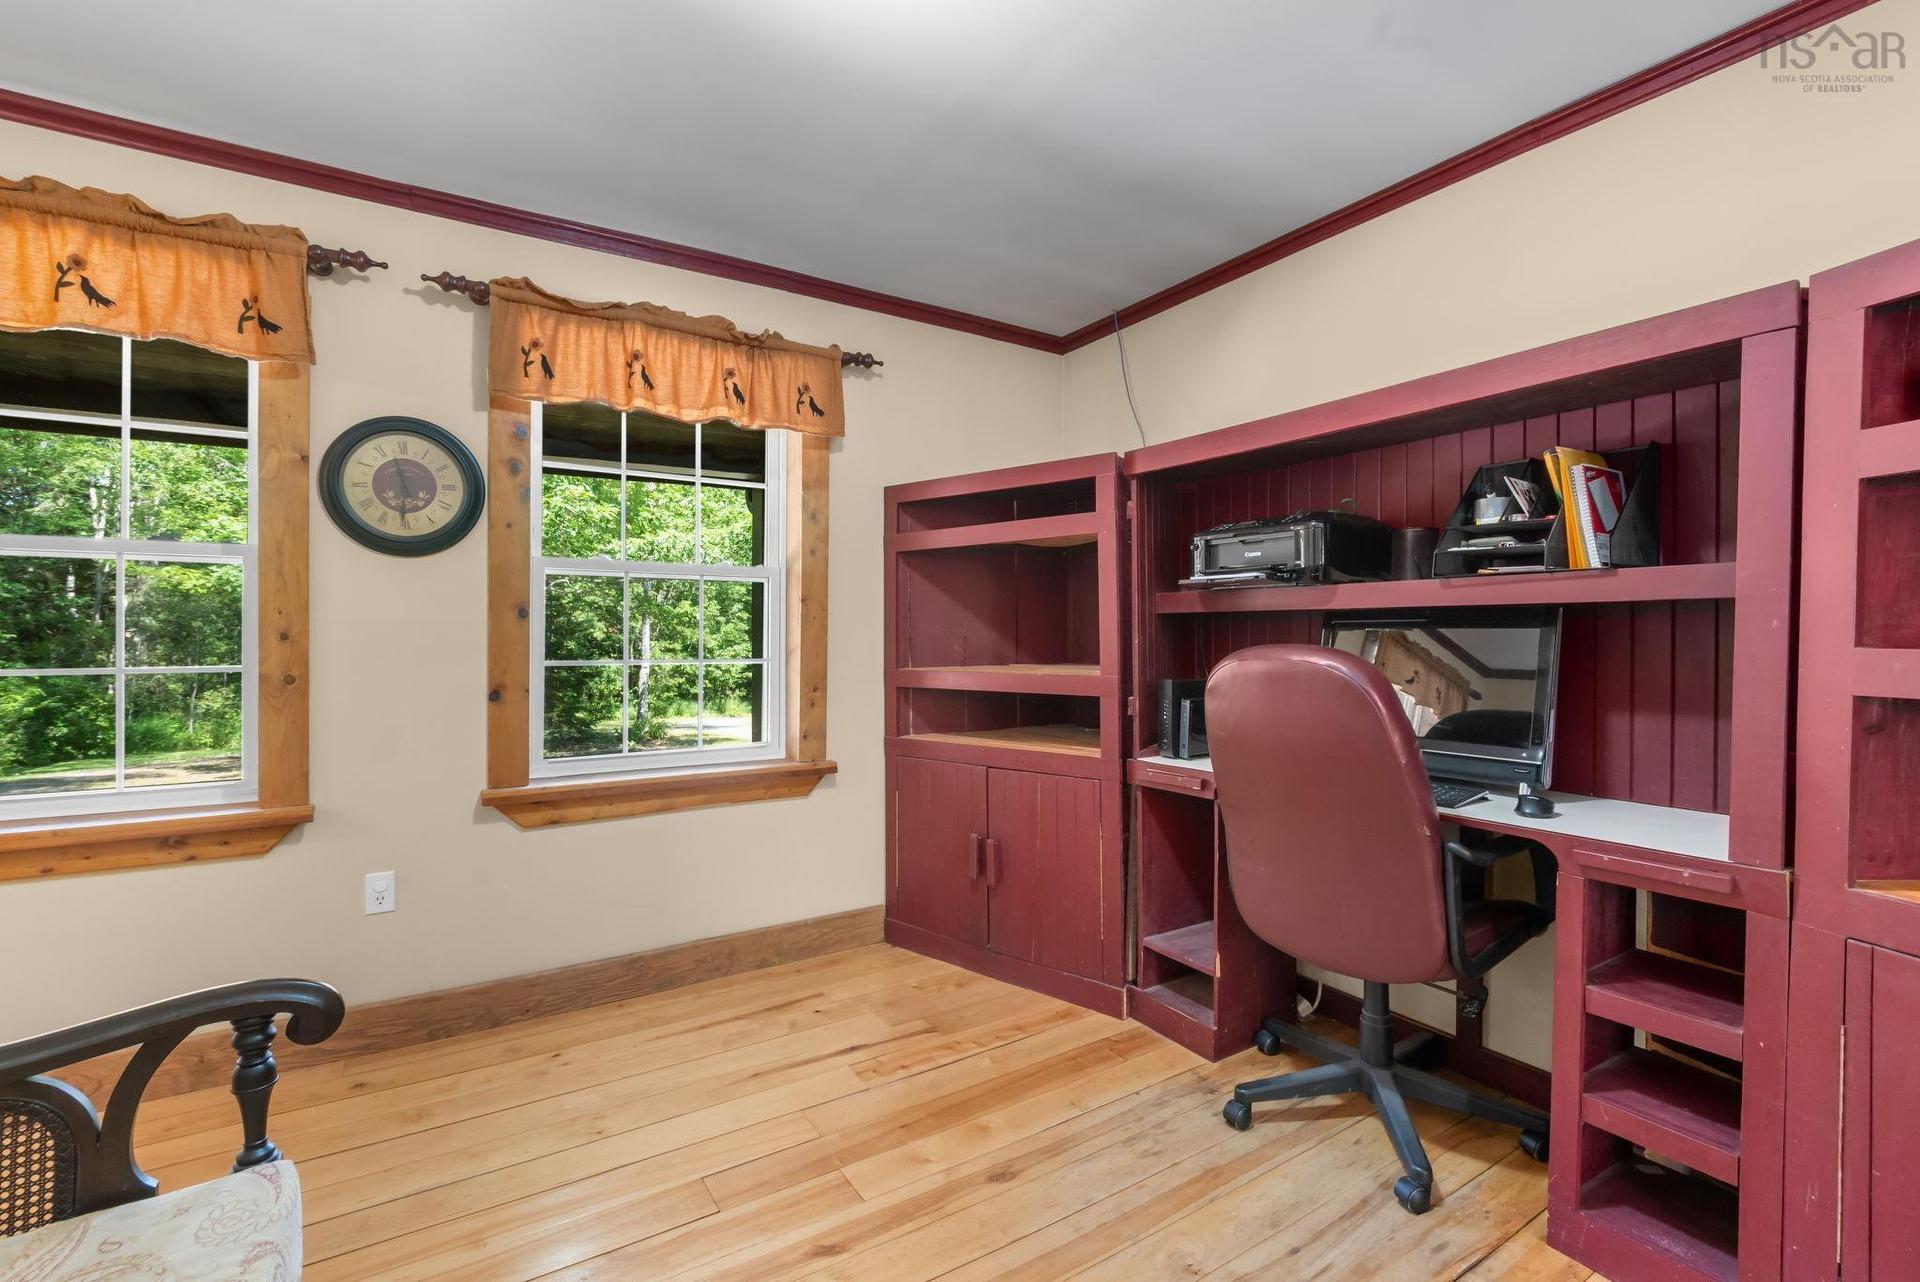
321 Ashland Road, Martock, NS - Indoor Photo Showing Office
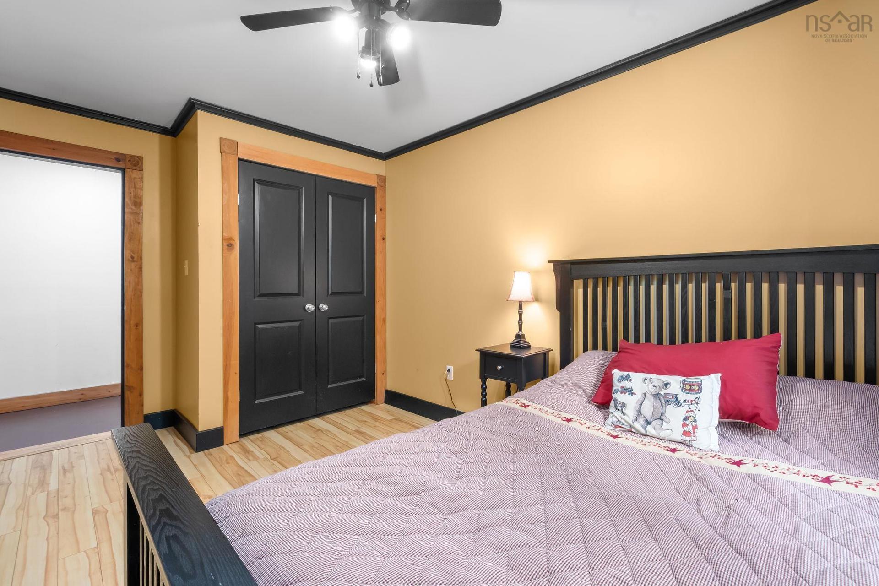
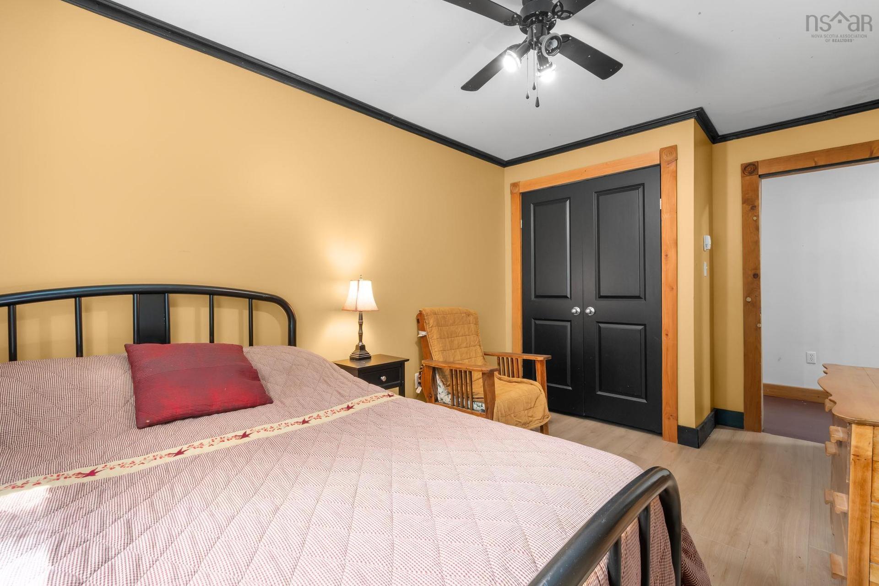
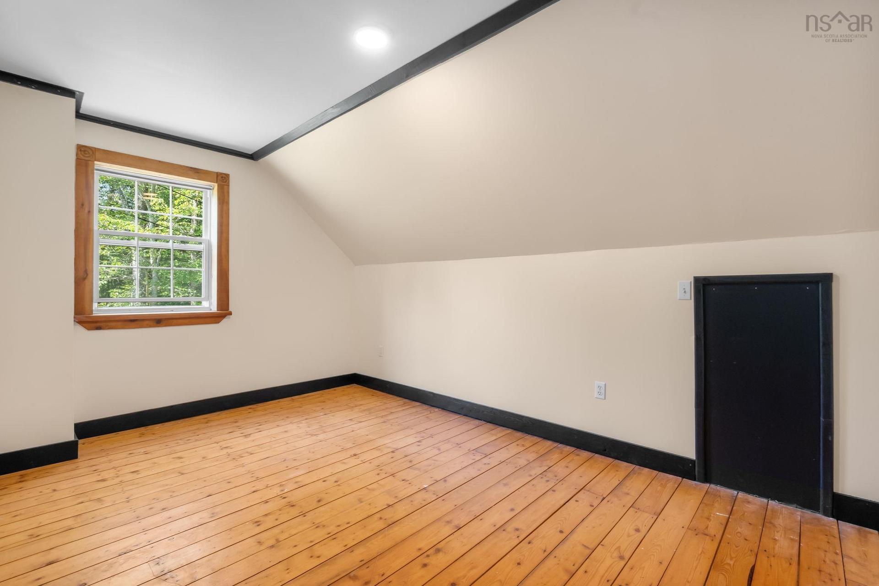
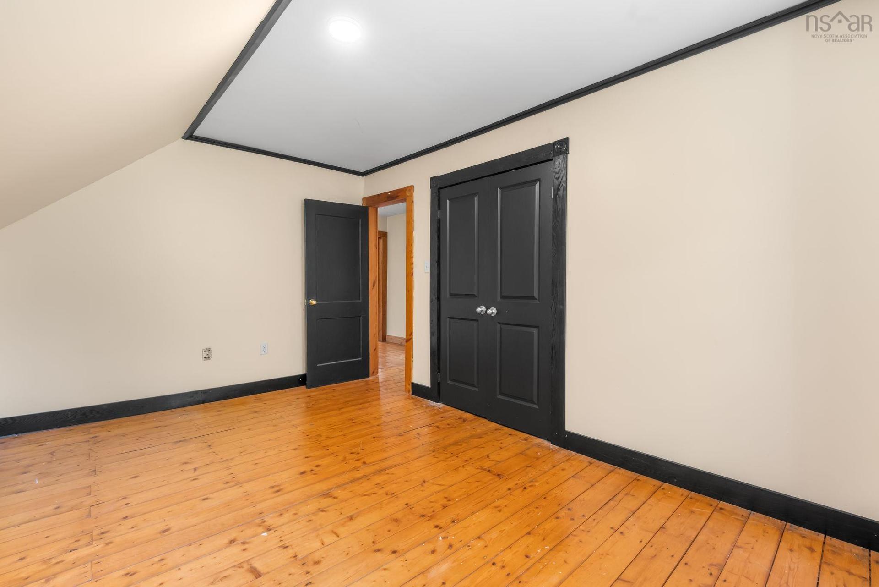
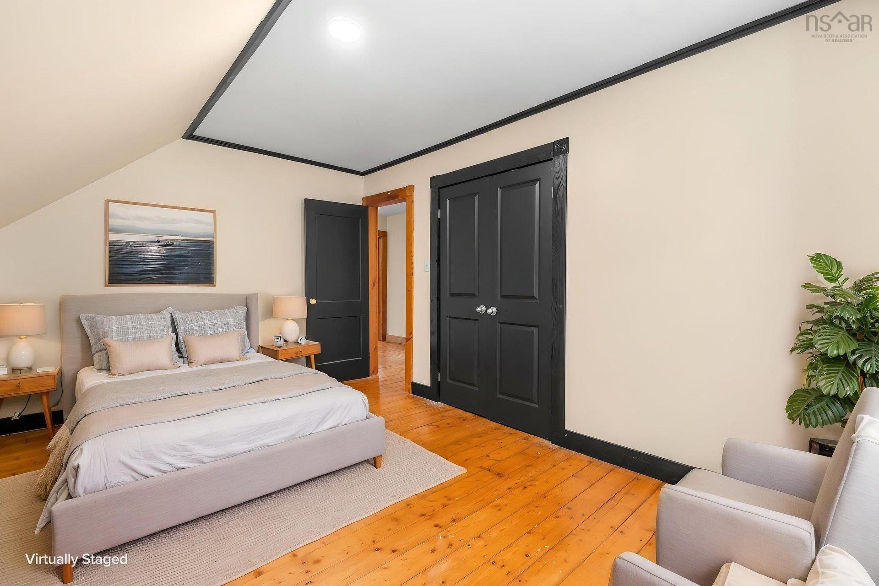
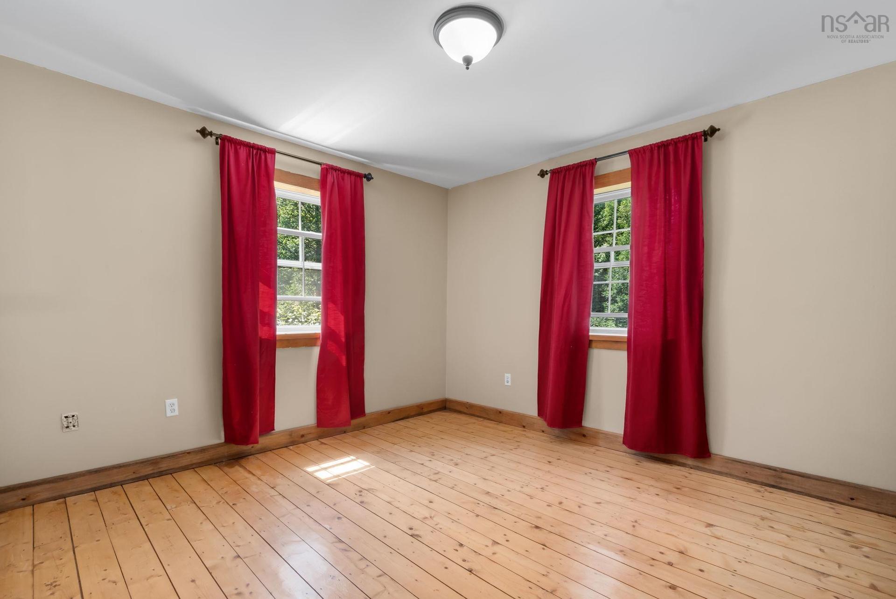
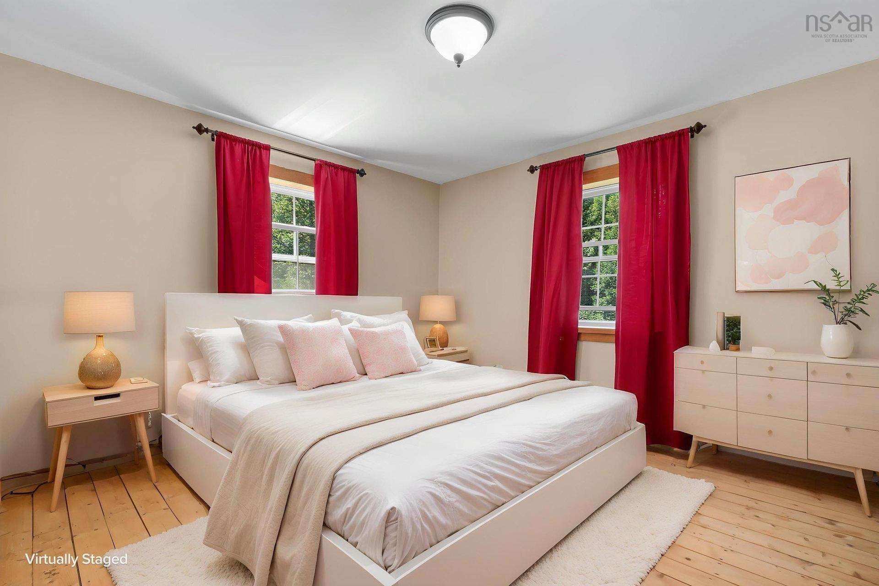
321 Ashland Road, Martock, NS - Indoor Photo Showing Bedroom
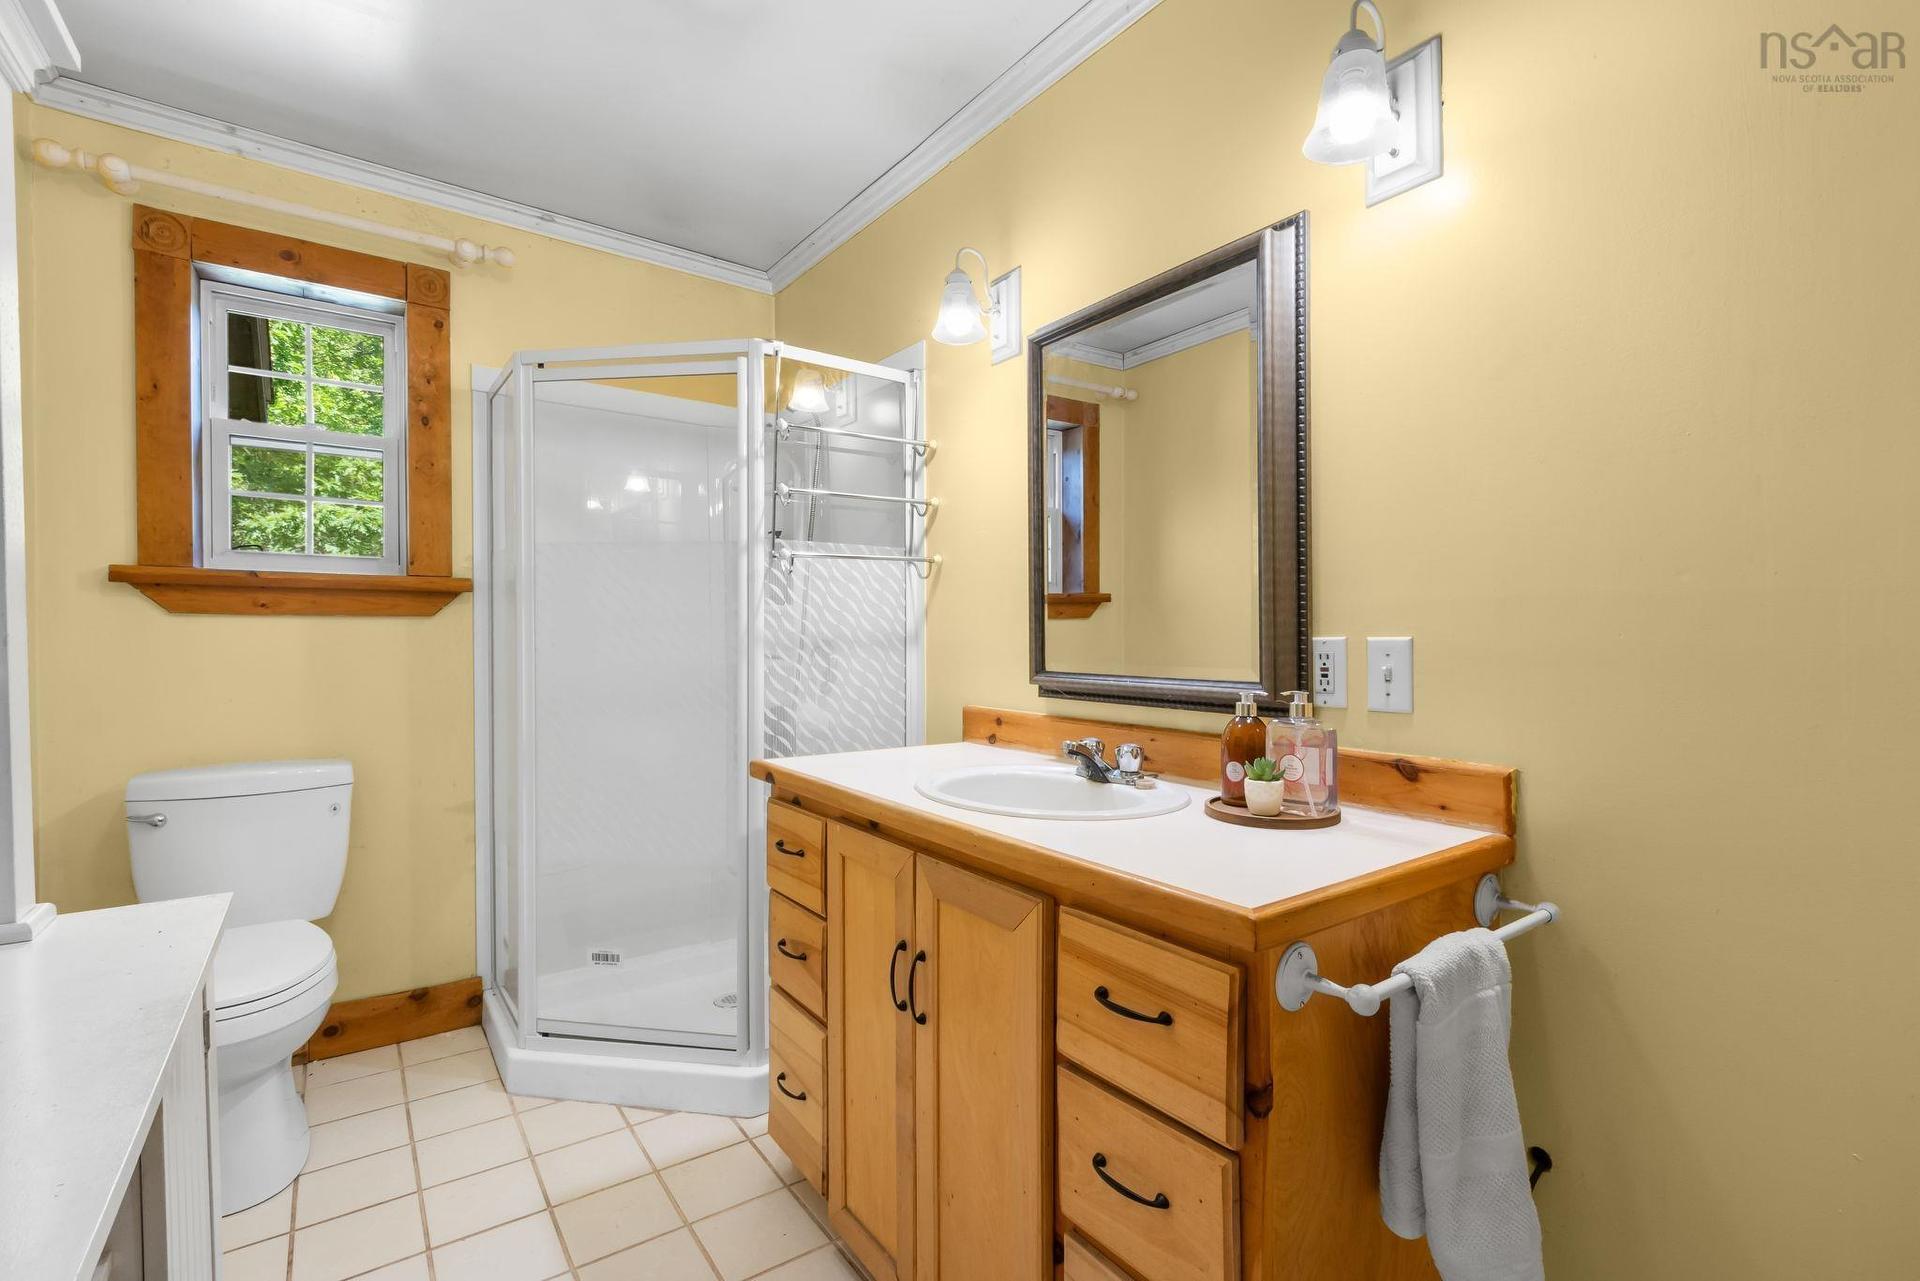
321 Ashland Road, Martock, NS - Indoor Photo Showing Bathroom
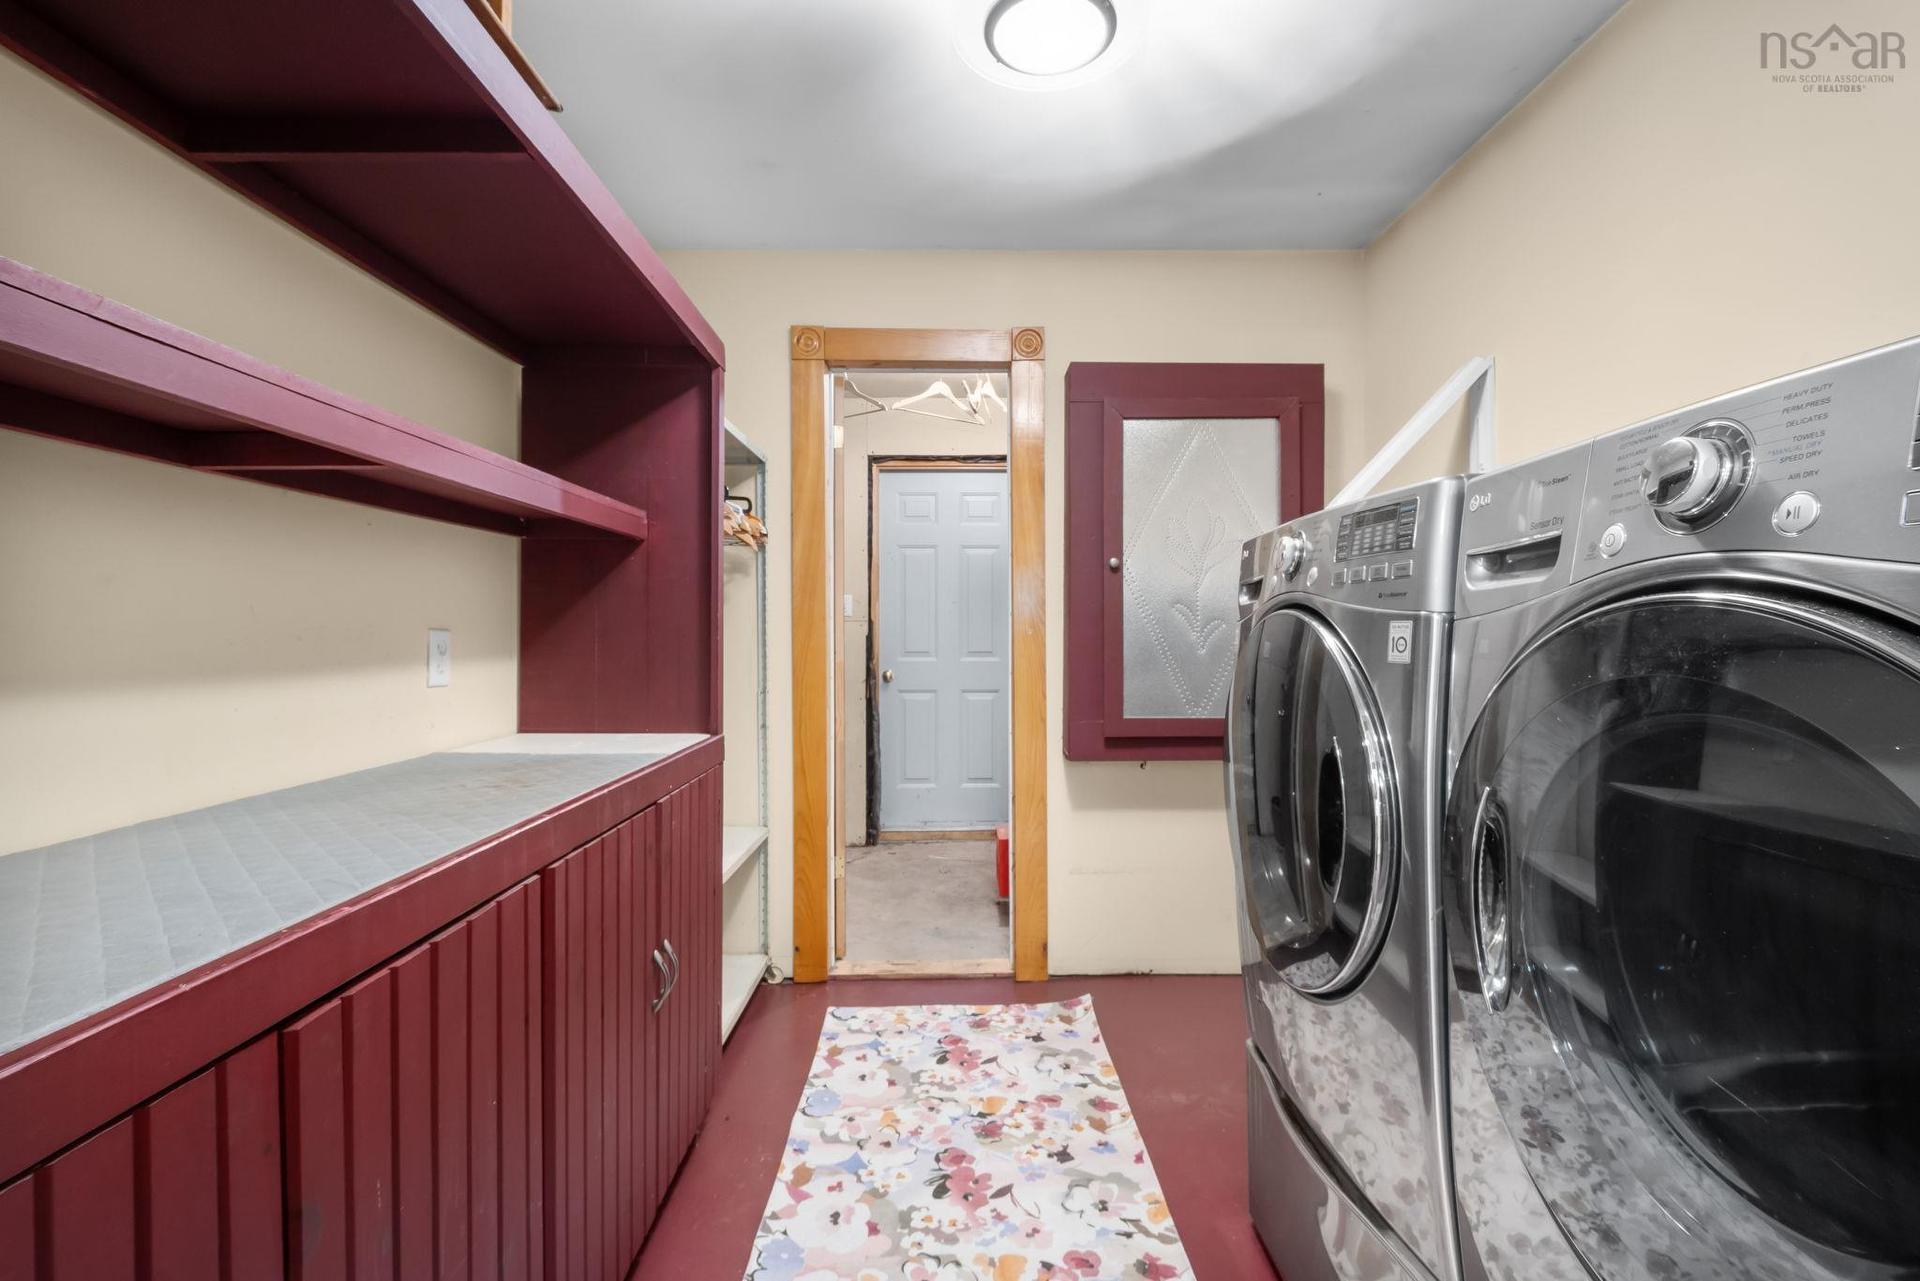
321 Ashland Road, Martock, NS - Indoor Photo Showing Laundry Room
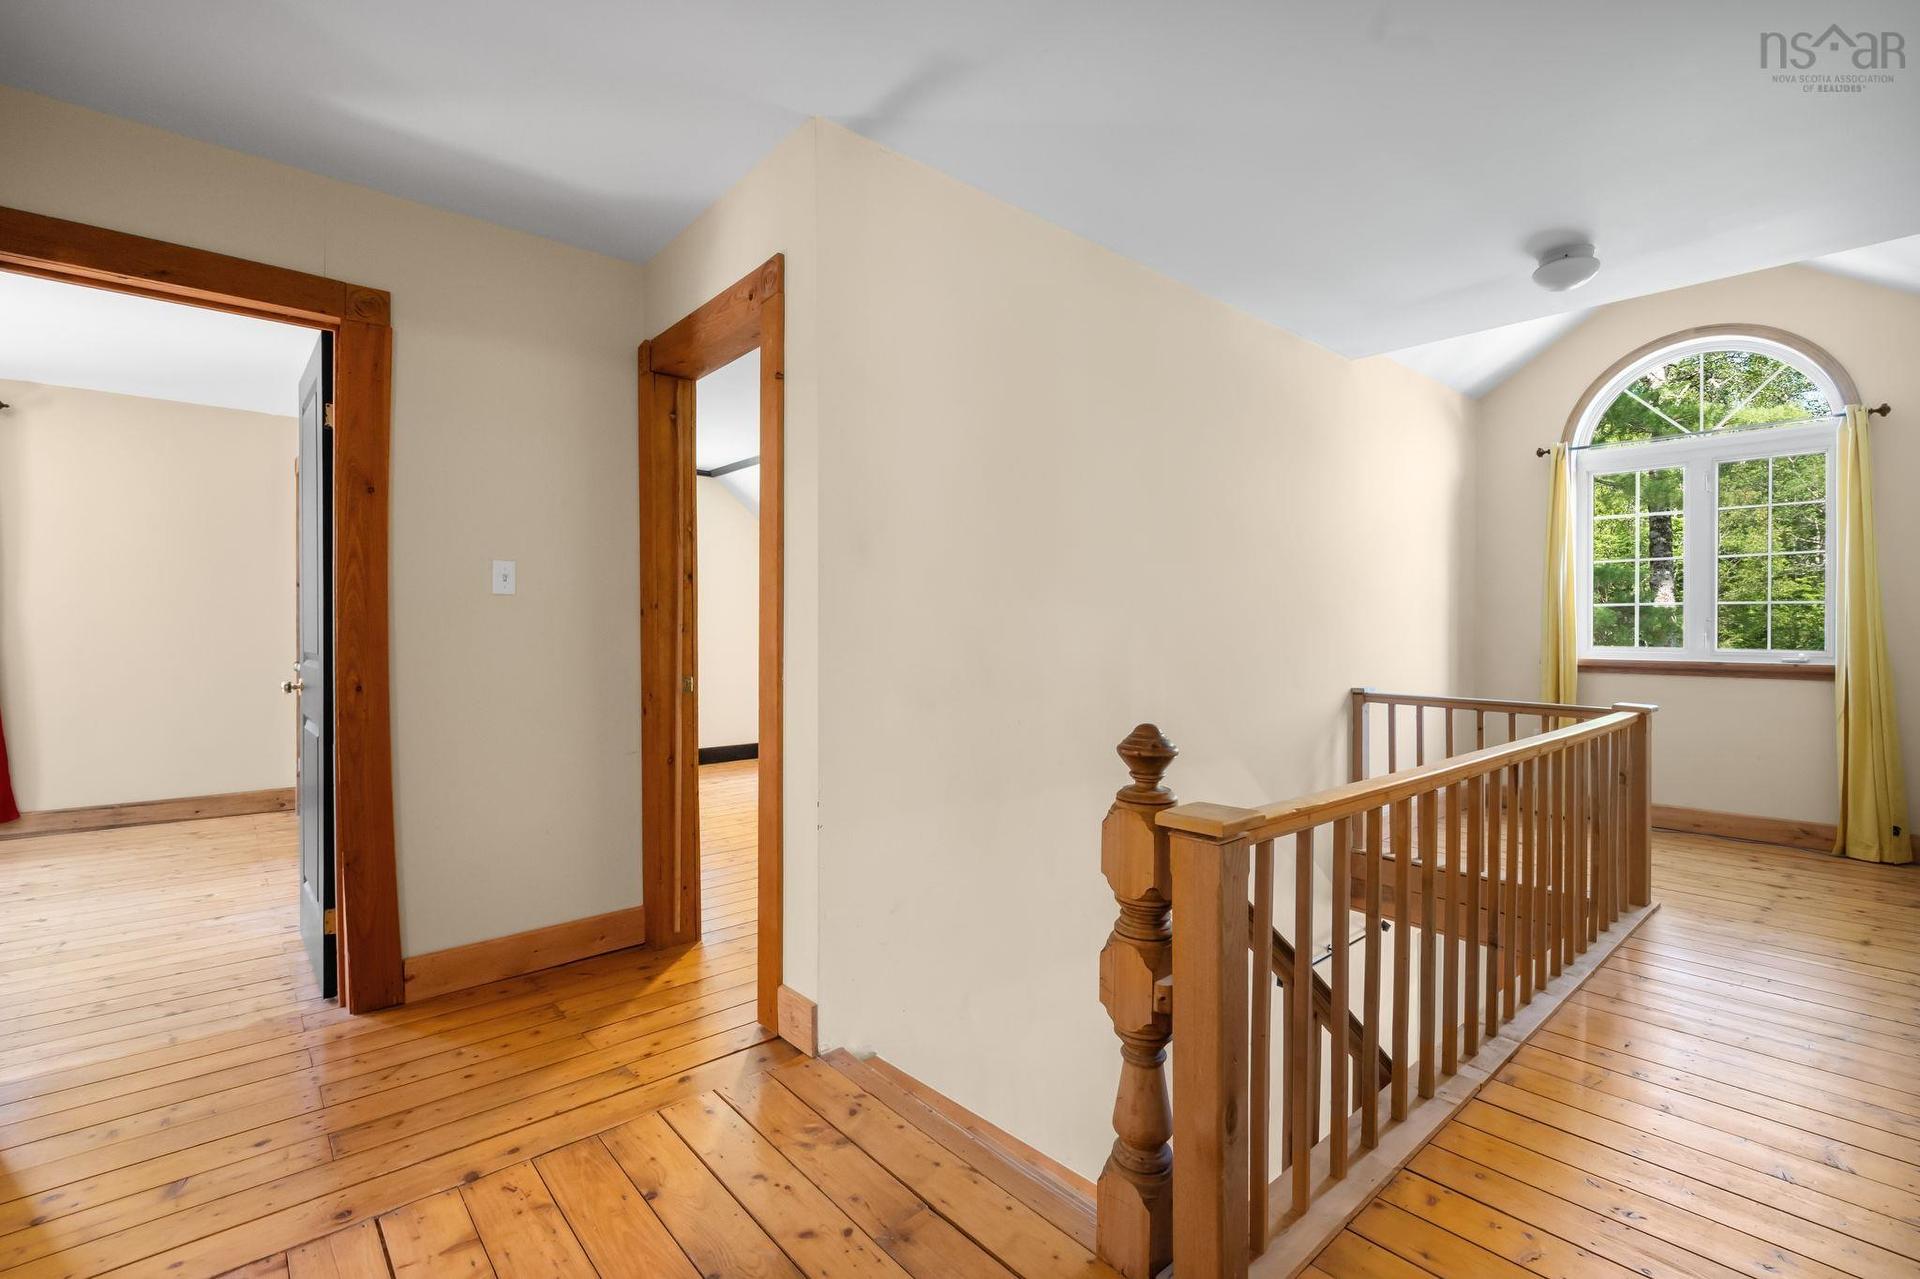
321 Ashland Road, Martock, NS - Indoor Photo Showing Other Room
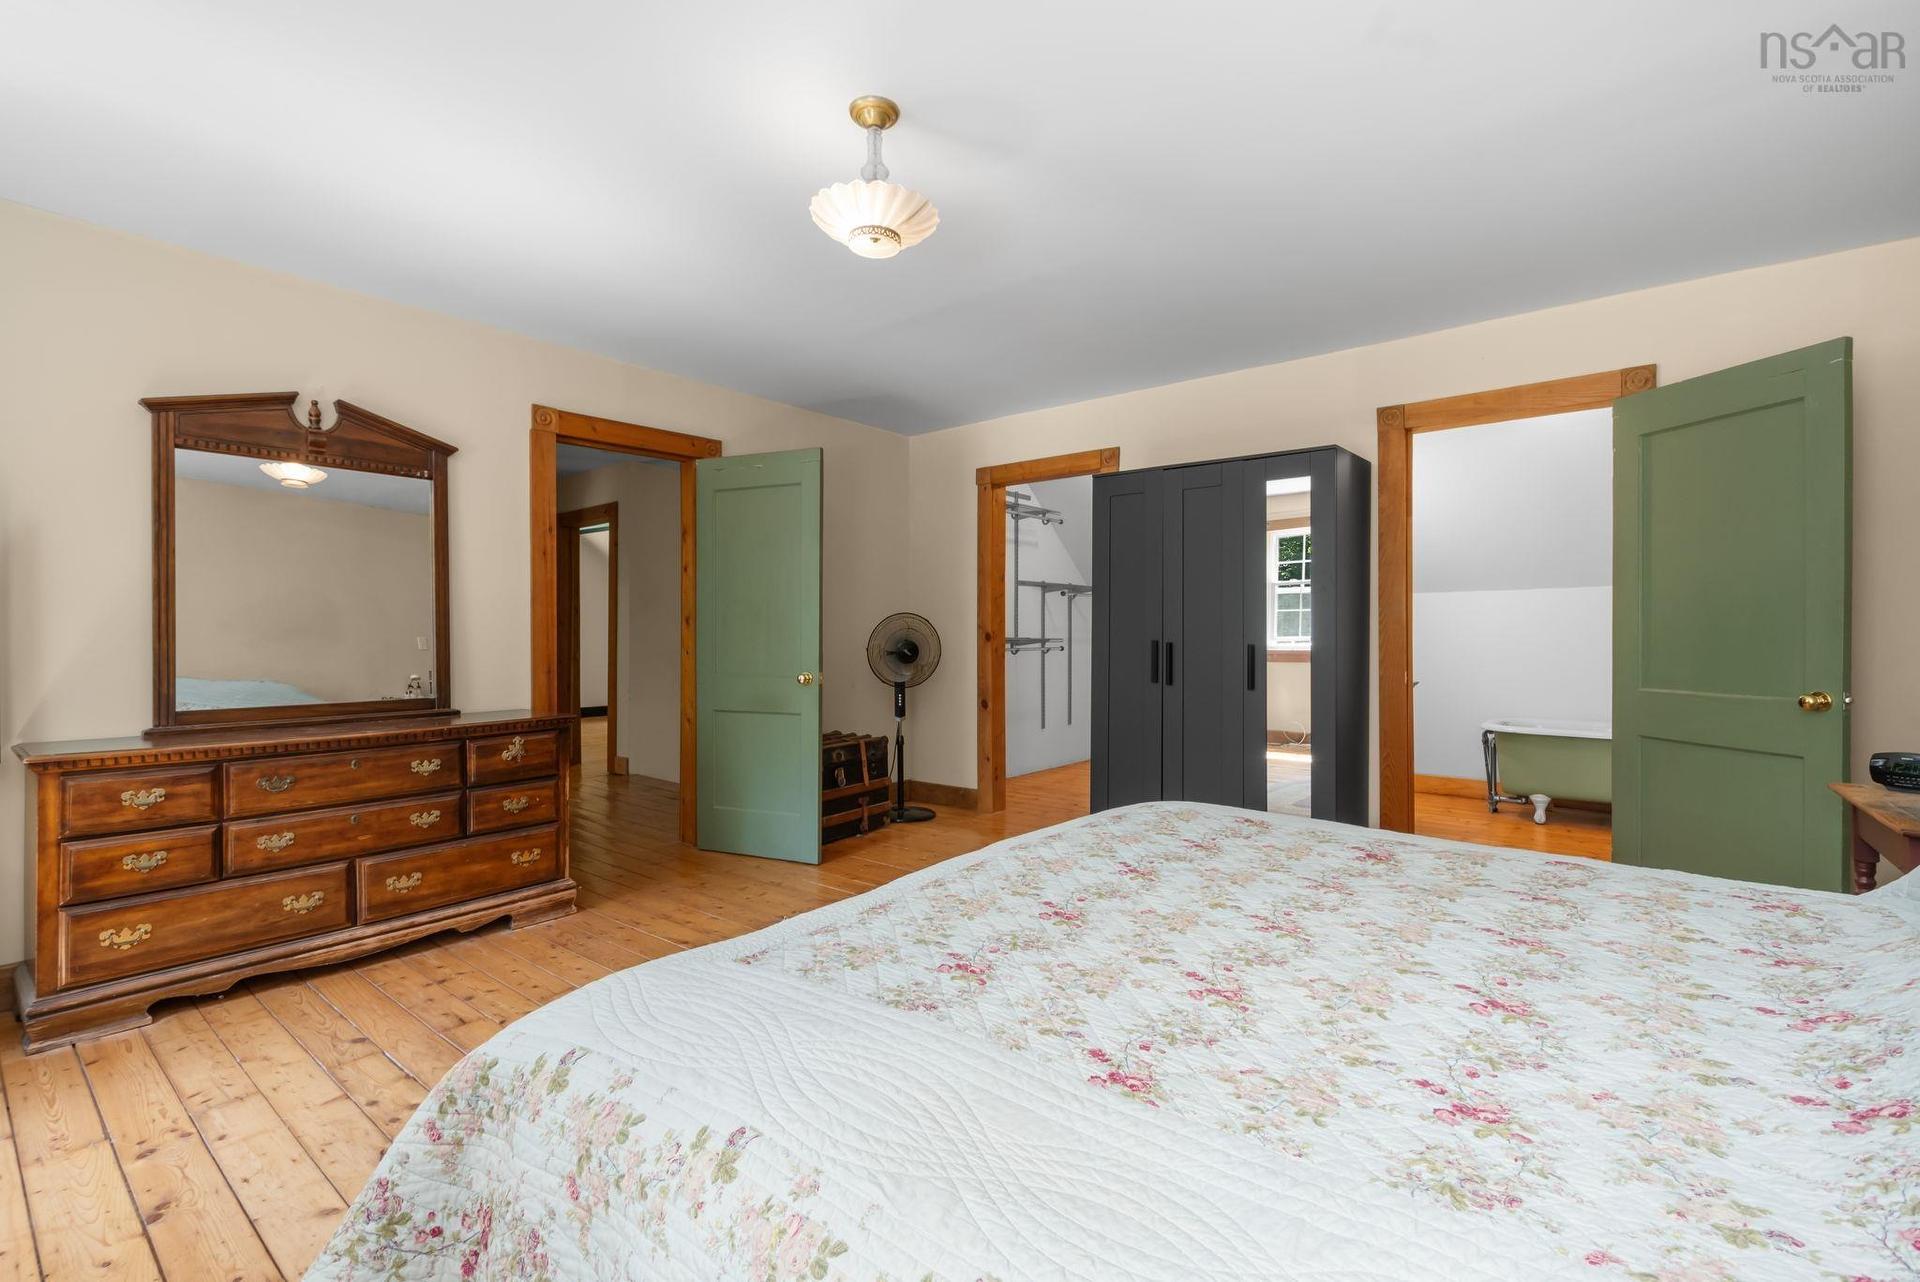
321 Ashland Road, Martock, NS - Indoor Photo Showing Bedroom
321 Ashland Road, Martock, NS - Indoor Photo Showing Other Room
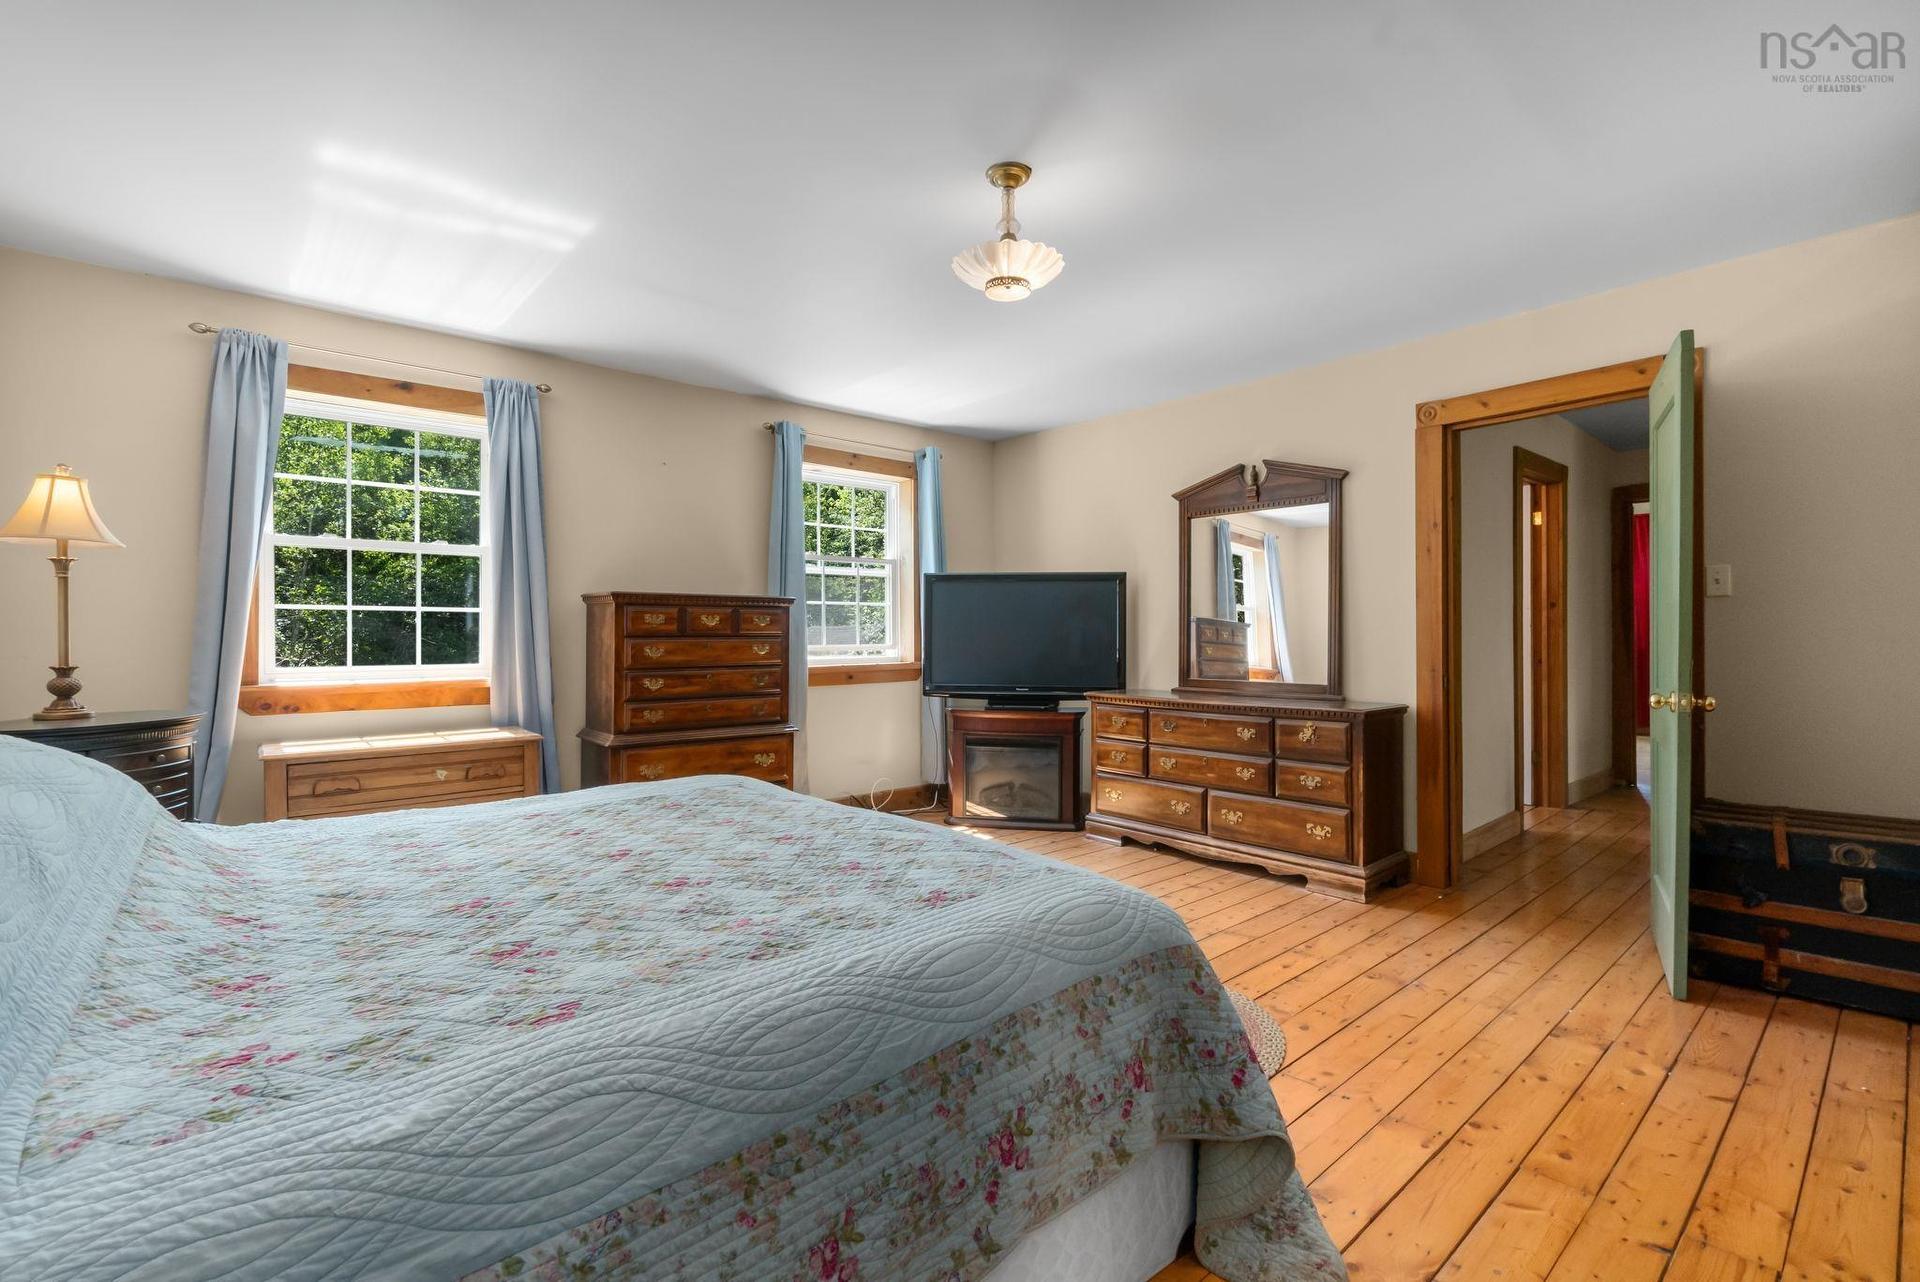
321 Ashland Road, Martock, NS - Indoor Photo Showing Bedroom
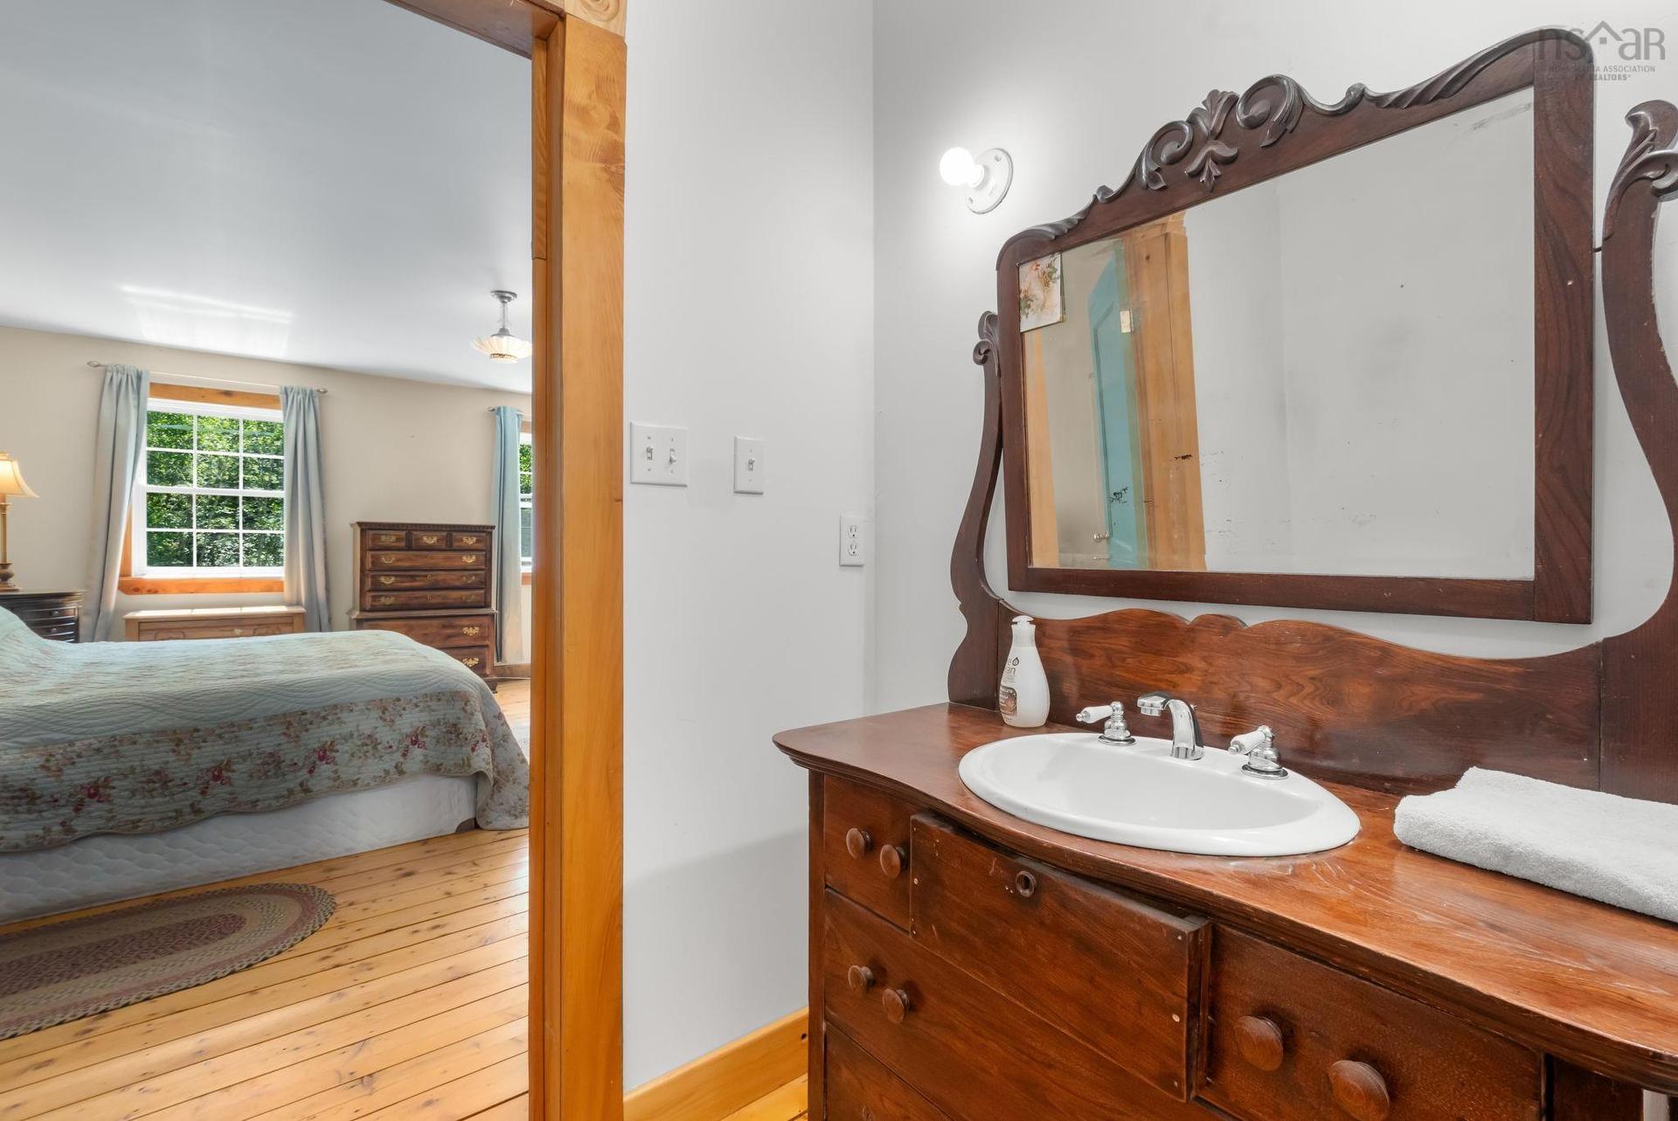
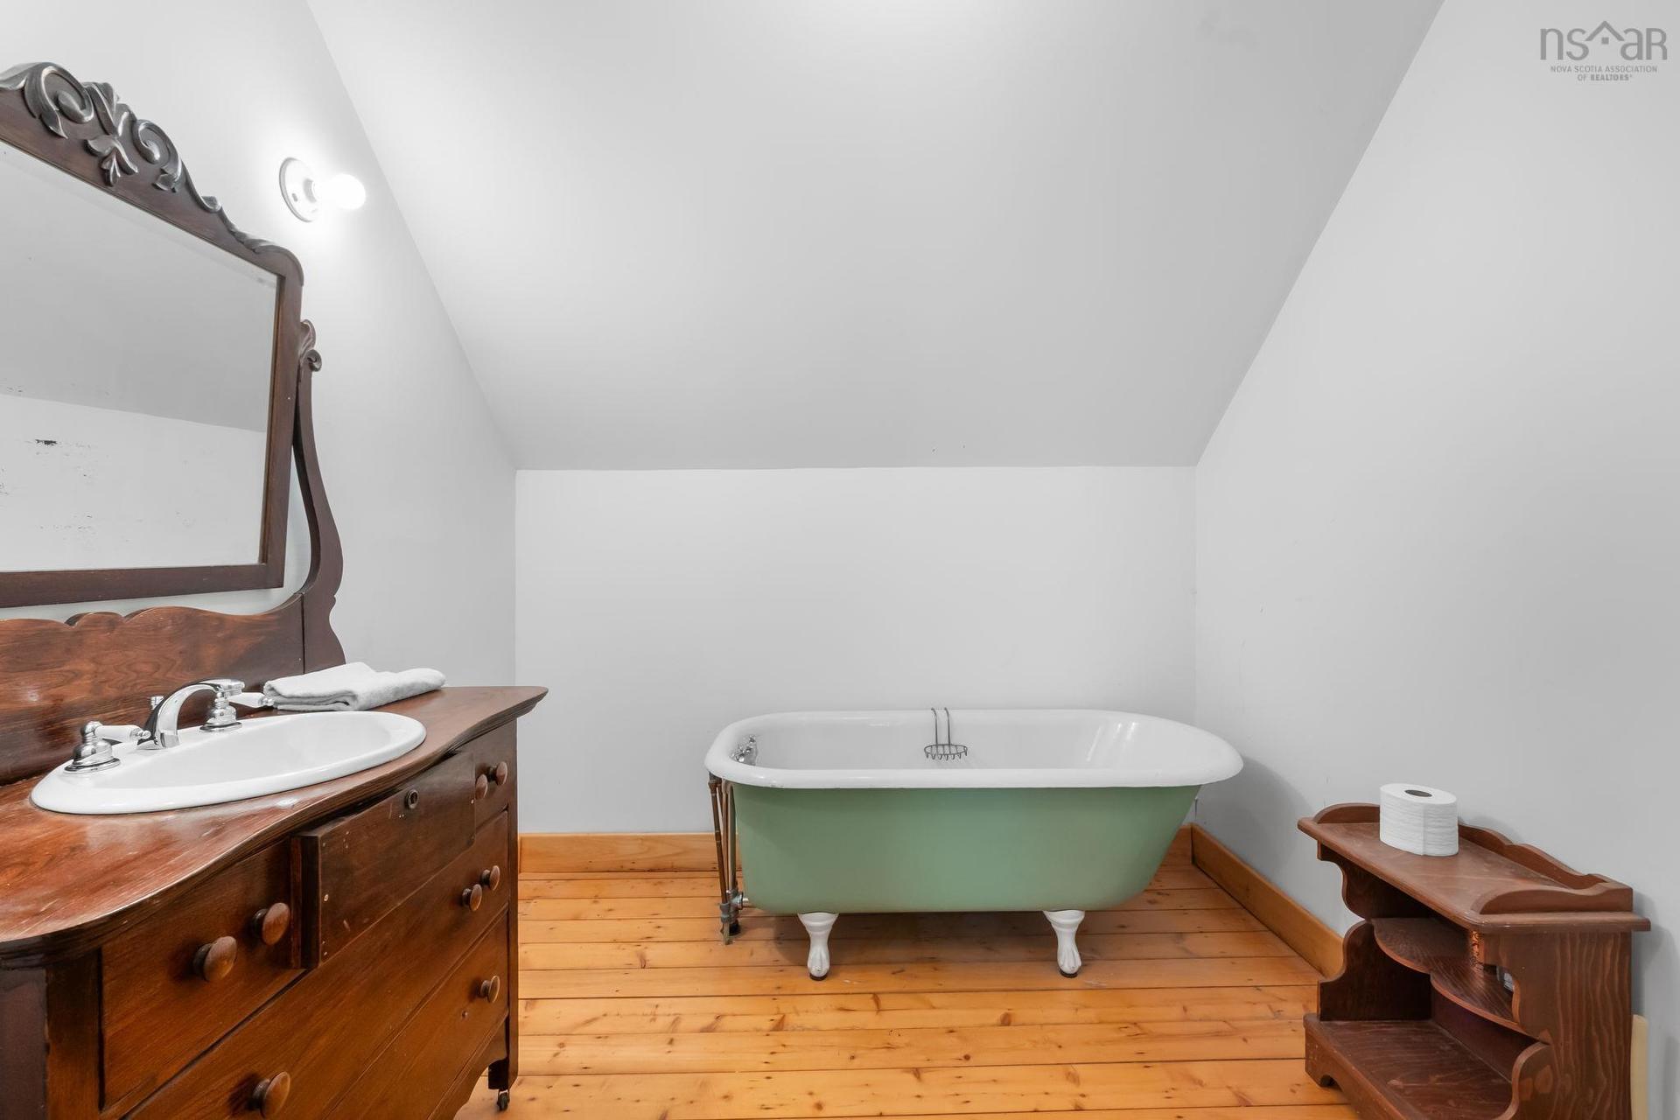
321 Ashland Road, Martock, NS - Indoor Photo Showing Bathroom
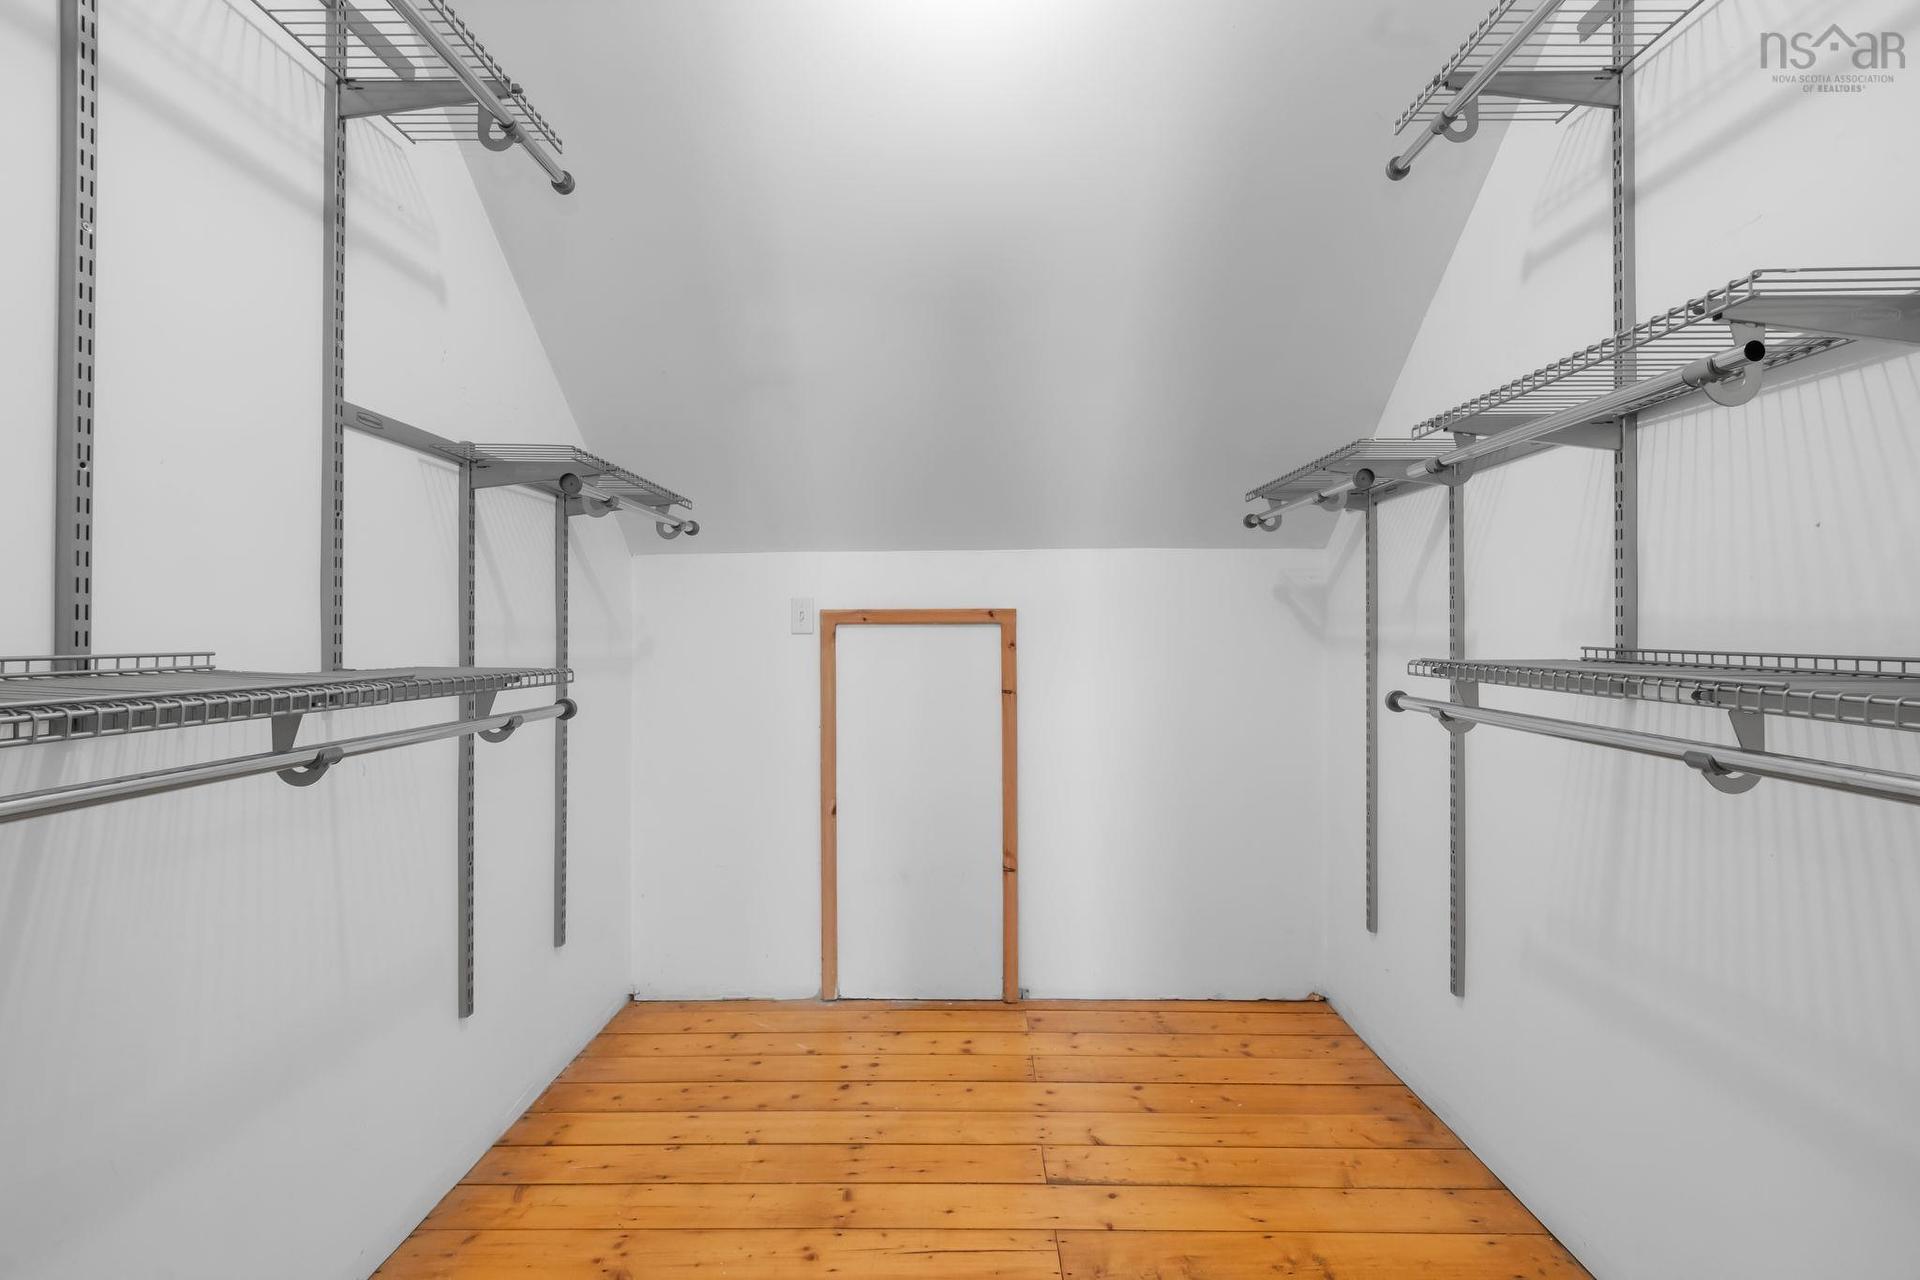
321 Ashland Road, Martock, NS - Indoor With Storage
321 Ashland Road, Martock, NS - Outdoor
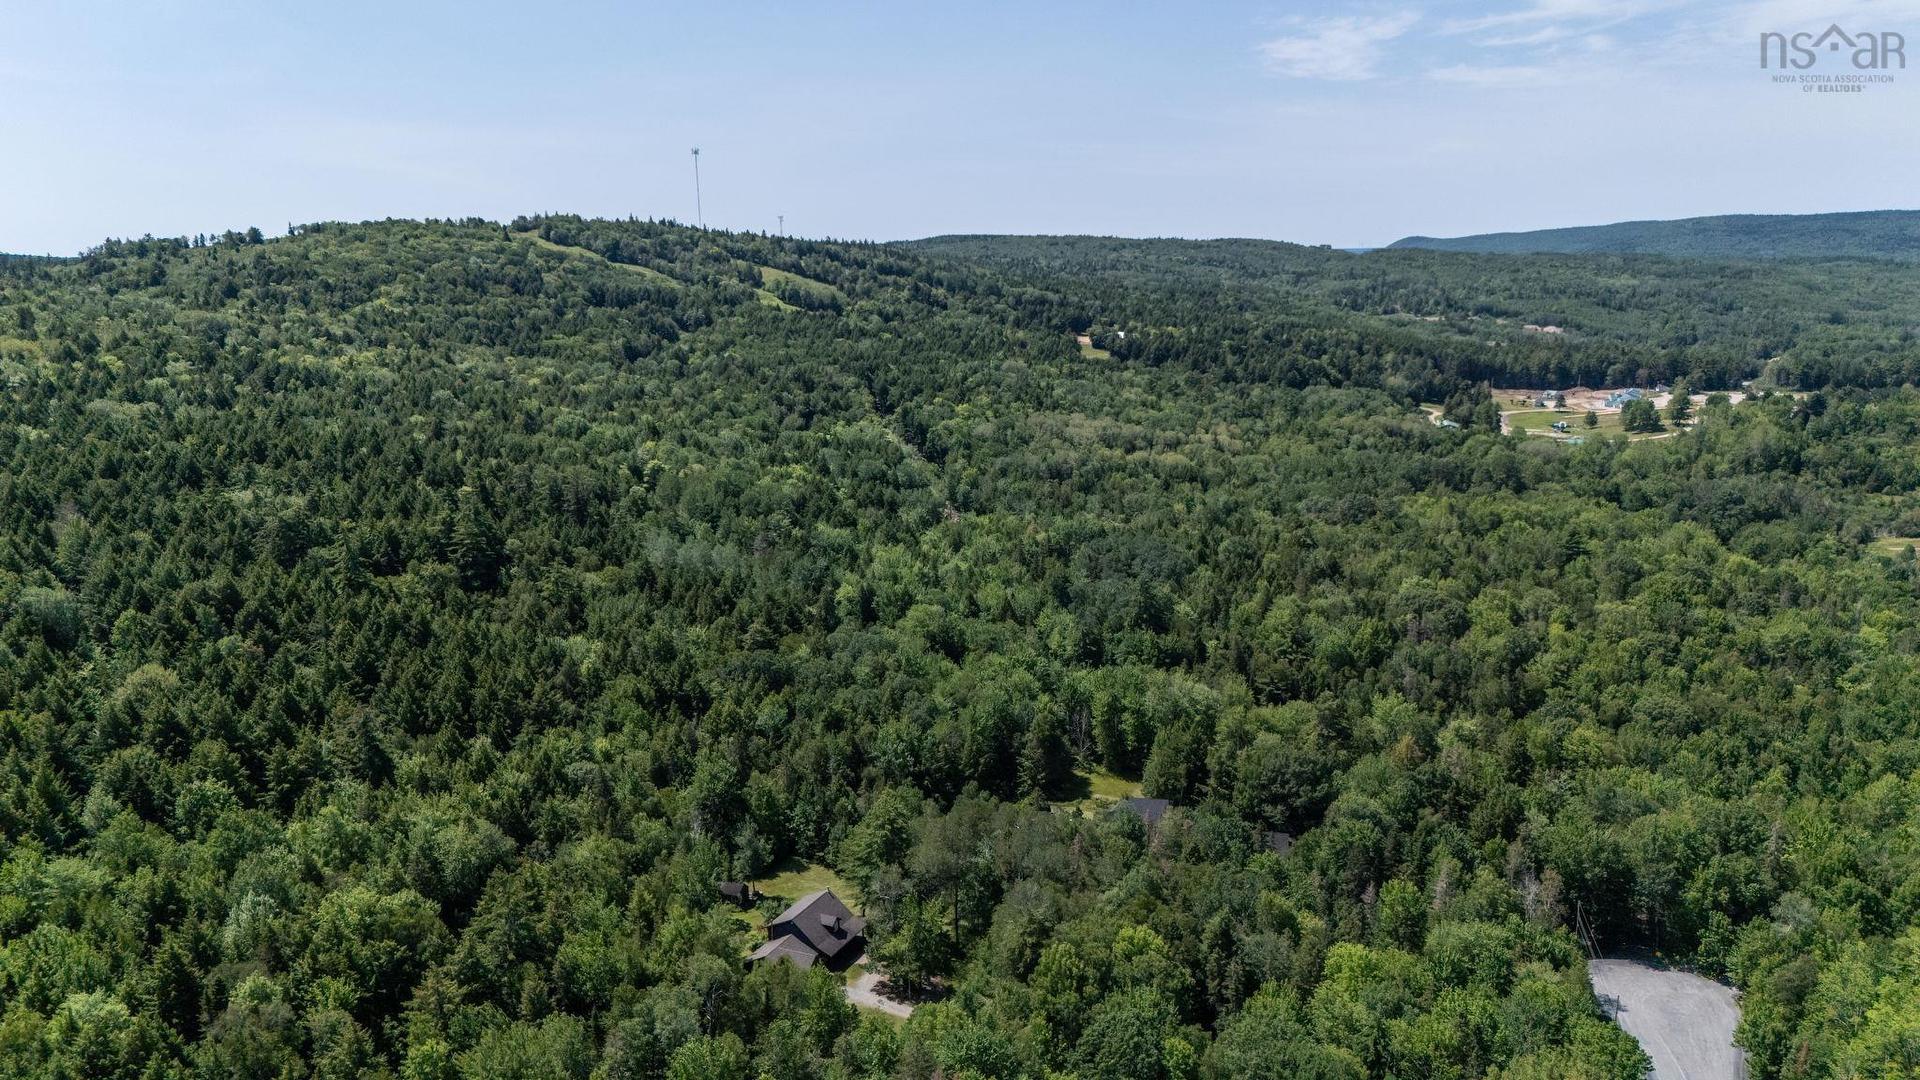
321 Ashland Road, Martock, NS - Outdoor With View
321 Ashland Road, Martock, NS - Outdoor
321 Ashland Road, Martock, NS - Other
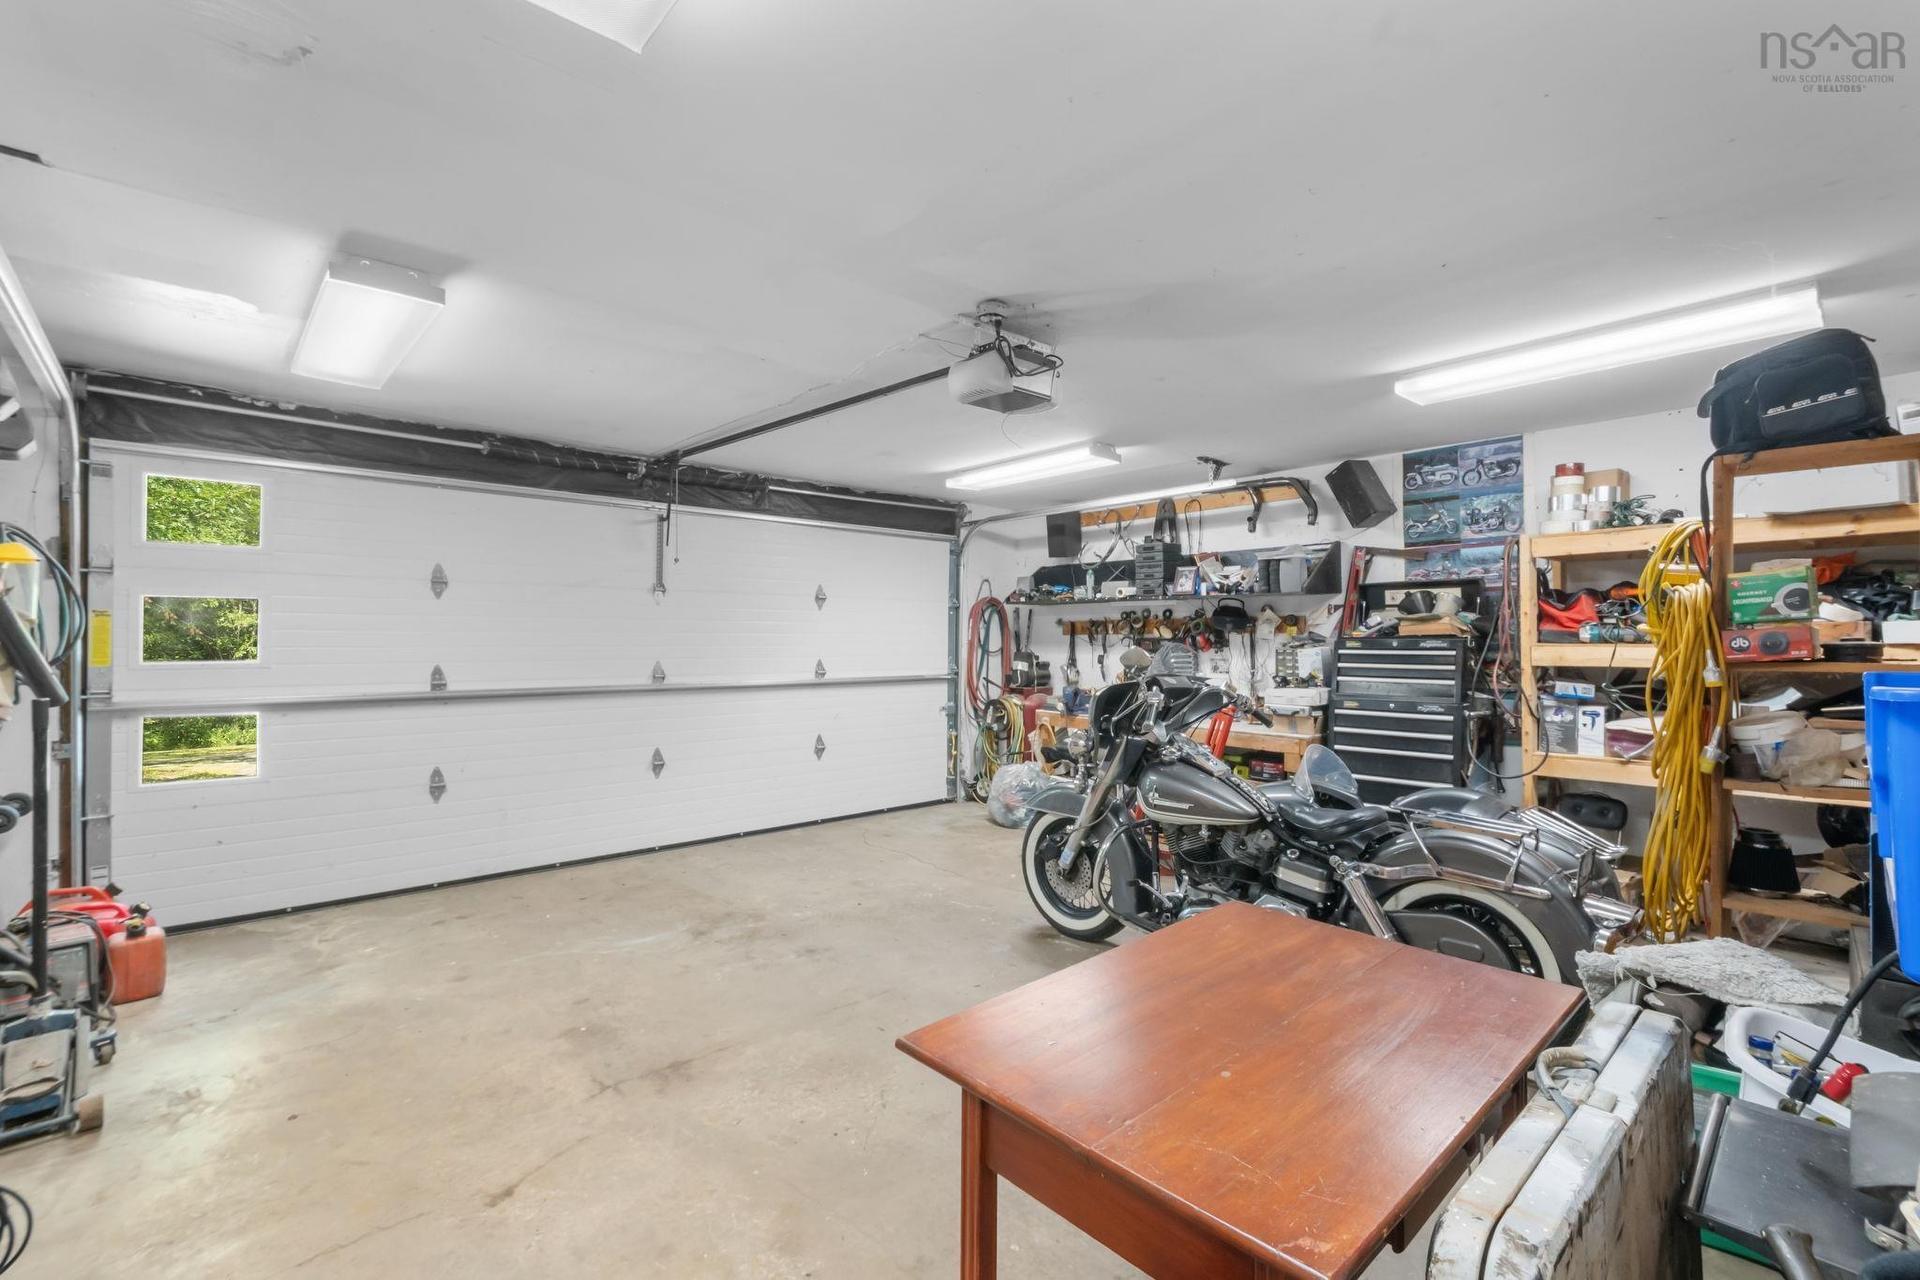
321 Ashland Road, Martock, NS - Indoor Photo Showing Garage
Visite virtuelle
321 Ashland Road, Martock, NS  - Outdoor
321 Ashland Road, Martock, NS  - Outdoor With Deck Patio Veranda
321 Ashland Road, Martock, NS  - Outdoor With Deck Patio Veranda With Exterior
321 Ashland Road, Martock, NS - Outdoor With Deck Patio Veranda
321 Ashland Road, Martock, NS - Outdoor
321 Ashland Road, Martock, NS - Indoor Photo Showing Other Room
321 Ashland Road, Martock, NS - Indoor Photo Showing Kitchen
321 Ashland Road, Martock, NS - Indoor Photo Showing Kitchen With Double Sink
321 Ashland Road, Martock, NS - Indoor Photo Showing Kitchen
321 Ashland Road, Martock, NS - Indoor
321 Ashland Road, Martock, NS - Indoor Photo Showing Kitchen With Double Sink
321 Ashland Road, Martock, NS - Indoor
321 Ashland Road, Martock, NS - Indoor Photo Showing Dining Room
321 Ashland Road, Martock, NS - Indoor Photo Showing Living Room With Fireplace
321 Ashland Road, Martock, NS - Indoor With Fireplace
321 Ashland Road, Martock, NS - Indoor Photo Showing Office
321 Ashland Road, Martock, NS - Indoor Photo Showing Bedroom
321 Ashland Road, Martock, NS - Indoor Photo Showing Bathroom
321 Ashland Road, Martock, NS - Indoor Photo Showing Laundry Room
321 Ashland Road, Martock, NS - Indoor Photo Showing Other Room
321 Ashland Road, Martock, NS - Indoor Photo Showing Bedroom
321 Ashland Road, Martock, NS - Indoor Photo Showing Other Room
321 Ashland Road, Martock, NS - Indoor Photo Showing Bedroom
321 Ashland Road, Martock, NS - Indoor Photo Showing Bathroom
321 Ashland Road, Martock, NS - Indoor With Storage
321 Ashland Road, Martock, NS - Outdoor
321 Ashland Road, Martock, NS - Outdoor With View
321 Ashland Road, Martock, NS - Outdoor
321 Ashland Road, Martock, NS - Other
321 Ashland Road, Martock, NS - Indoor Photo Showing Garage
  • Publicité
Êtes-vous un investisseur immobilier
321 Ashland Road, Martock, NS, B0N 2T0
649 900 $

5 Chambres

3 Salles de bain

Informations sur la propriété

Discover the perfect blend of privacy, comfort, and year-round recreation with this exceptional 5-bedroom, 3-bathroom family home, privately nestled on nearly 3 acres in the sought-after Martock area of Nova Scotia. Thoughtfully designed for both everyday living and entertaining, the main level offers a spacious kitchen with patio doors leading to the expansive backyard patio, a bright dining room, a warm and inviting living room featuring a stunning wood-burning fireplace, a dedicated home office, two generously sized bedrooms, and a convenient 3-piece bath. Upstairs, you'll find three additional bedrooms, including a beautiful primary retreat complete with a walk-in closet and private ensuite, along with a spacious 5-piece family bathroom. Built for year-round comfort, the home features oil-fired in-floor radiant heating, an energy-efficient heat pump for heating and cooling, and an attached garage for added convenience. Step outside and enjoy the peaceful surroundings from the covered front deck or entertain family and friends on the large rear patio overlooking your private acreage. With plenty of room for children to play, gardens to grow, and gatherings to host, this property truly embraces outdoor living. Perfectly positioned for the active lifestyle, you're just minutes from Ski Martock for winter skiing and snowboarding, a short hike to OnTree Adventure Park, and close to scenic lakes, biking and hiking trails, golf, and some of the Valley's favourite restaurants and wineries. Excellent schools, a welcoming community, and easy access to Windsor and Highway 101 complete this outstanding location. Whether you're searching for more space for a growing family or a peaceful country retreat with modern comforts and endless recreational opportunities, this impressive Martock property offers the lifestyle you've been dreaming of.
Caractéristiques :

  • Bâti en: 1996
  • Caractéristiques: Salle de bain attenante, Foyer à bois
  • Caractéristiques Communautaires: Terrain de jeux, Service d'autobus scolaire, Piste de ski
  • Caractéristiques du terrain: Dégagé, Aménagement paysager, Plat, Route praticable toute l'année
  • Chambres : 5
  • Documents au Dossier: Photos aériennes, Plan de l'étage, Autres documents
  • Électroménagers Inclus: Surface de cuisson - Électrique, Four - Électrique, Lave-vaisselle, Sécheuse - Électrique, Laveuse, Réfrigérateur
  • Entrée de GarageéStationnement: Circulaire, Gravier
  • Évacuation des eaux d'égout: Fosse septique
  • Finittion Extérieure: Revêtement de bois
  • Fondation: Dalle
  • Matériel de location: Aucun
  • Revêtement de Plancher: Céramique, Béton, Bois franc, Stratifié
  • Salle(s) de bains : 3
  • Services: Câble, Électricité, Internet haute vitesse, Téléphone
  • Source d'eau: Puits creusé, Puits
  • Sous-sol: Aucun
  • Structures: Terrasse, Remise
  • Style du bâtiment: 2 étages
  • Superficie habitable (approx): 2846 Pieds carrés
  • Taille de la propriété: Entre 1 et 2,99 acres
  • Titre d'un bien-fonds: Propriété franche
  • Toit: Bardeaux d'asphalte
  • Type de Carburant: Électrique, Huile, Bois
  • Type de Chauffage/Refroidissement: Fournaise, Thermopompe - sans conduit, Eau chaude, Rayonnement à partir du plancher, Chaleur rayonnante
  • Garage: Contigu, 1,5, Chauffé, Câblé

Détails des pièces :

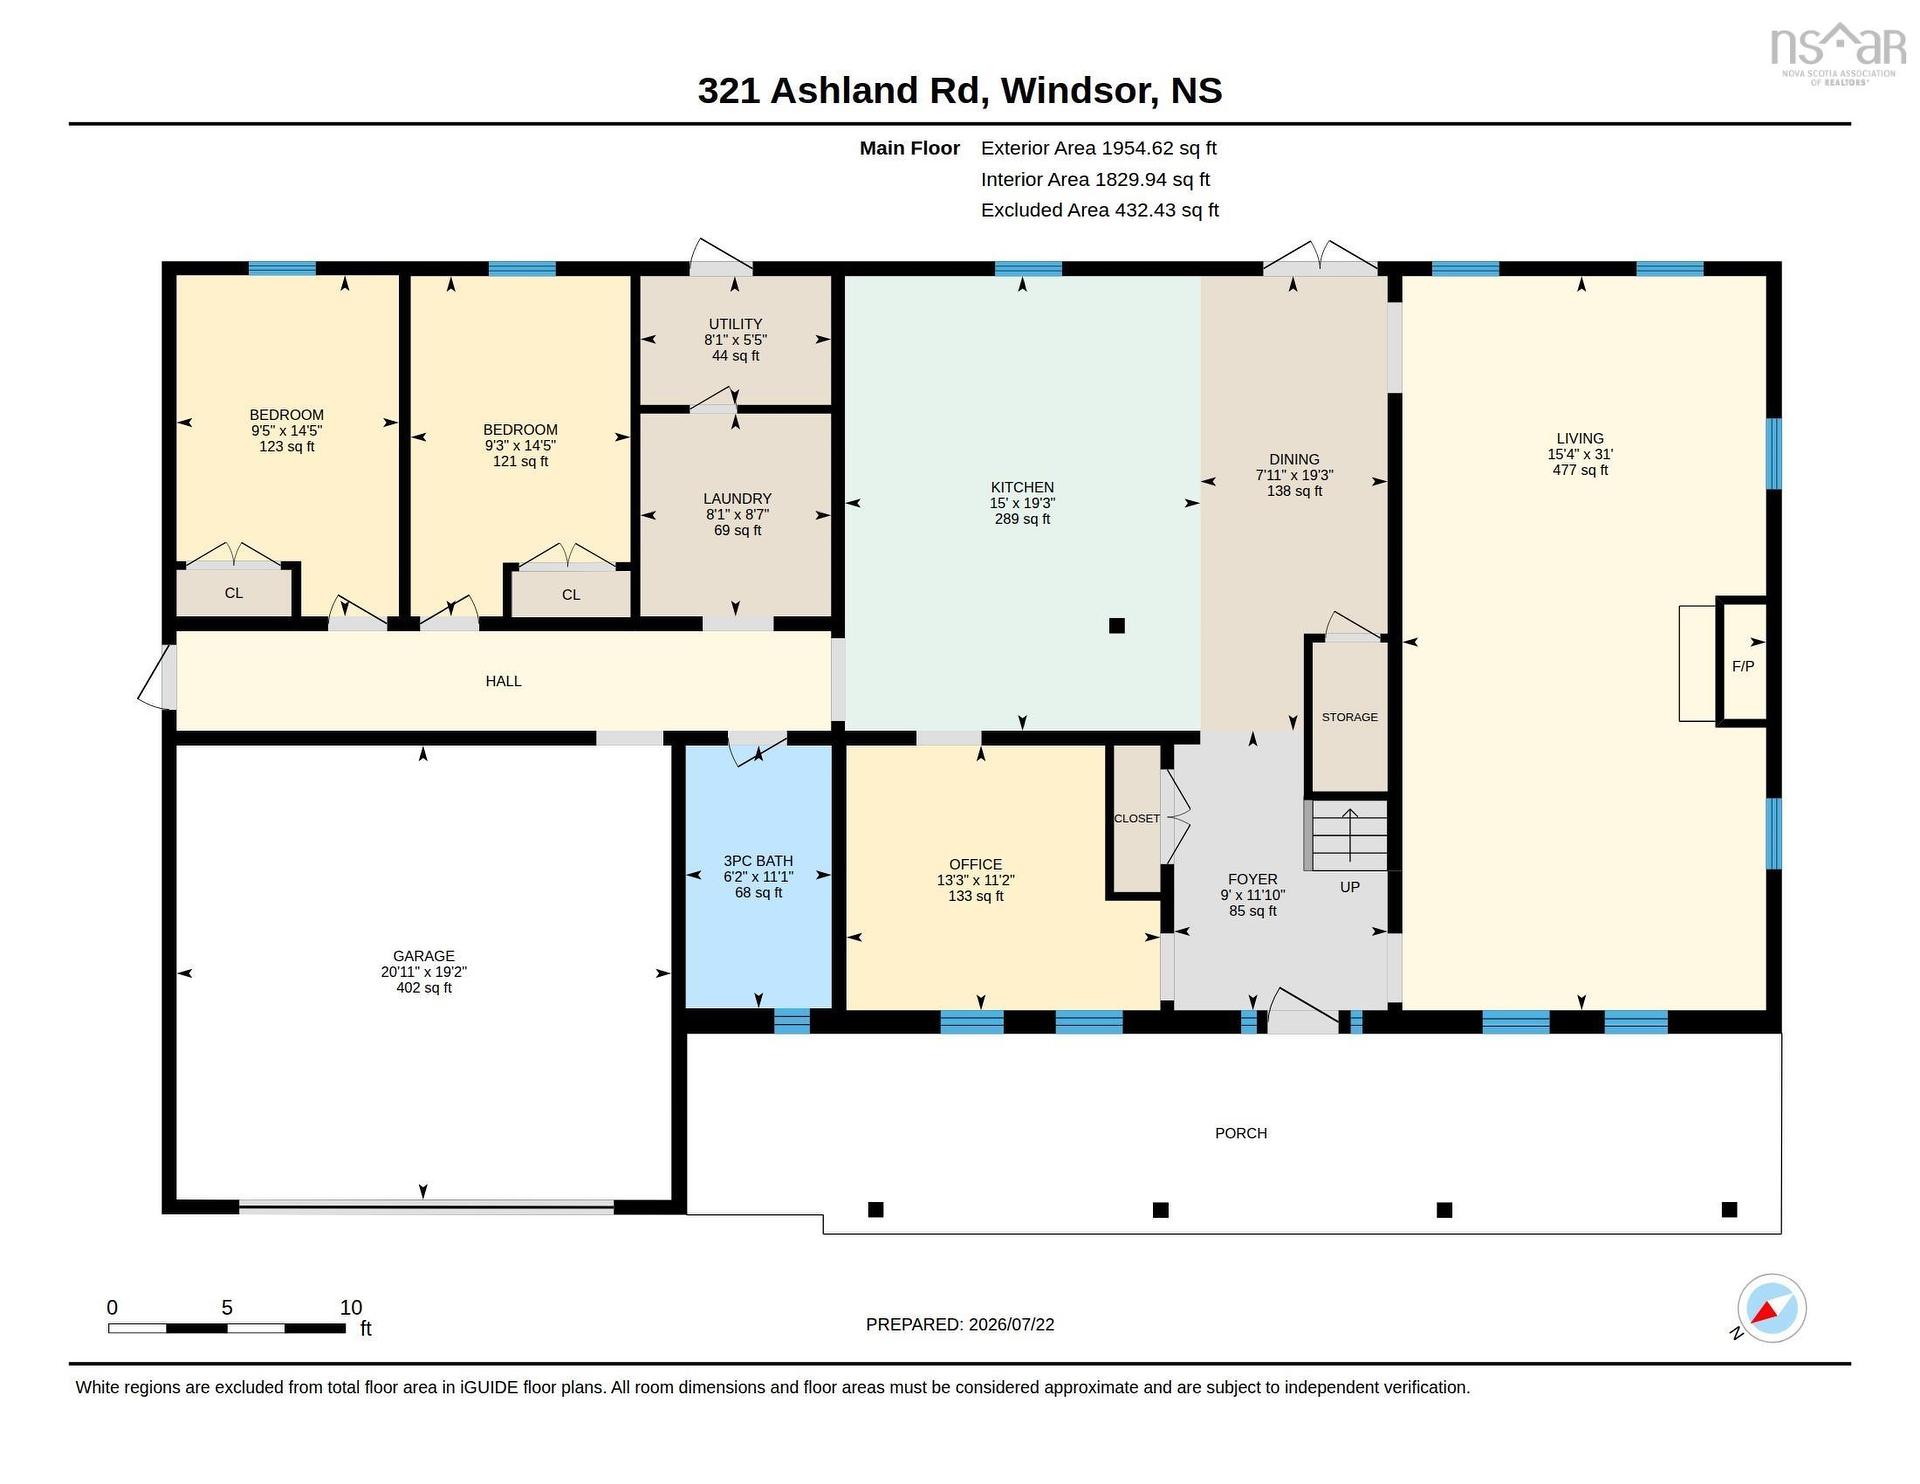
  • Hall d'entrée Rez-de-chaussé 11'10x9'
  • Cuisine Rez-de-chaussé 19'3x15'
  • Pièce de détente Rez-de-chaussé 11'2x13'3
  • Salle de bains Rez-de-chaussé 11'1x6'2
  • Salle à dîner Rez-de-chaussé 19'3x20'11
  • Salon Rez-de-chaussé 31x15'4
  • Chambre Rez-de-chaussé 14'5x9'5
  • Chambre Rez-de-chaussé 14'5x9'3
  • Salle de lavage Rez-de-chaussé 8'7x8'1
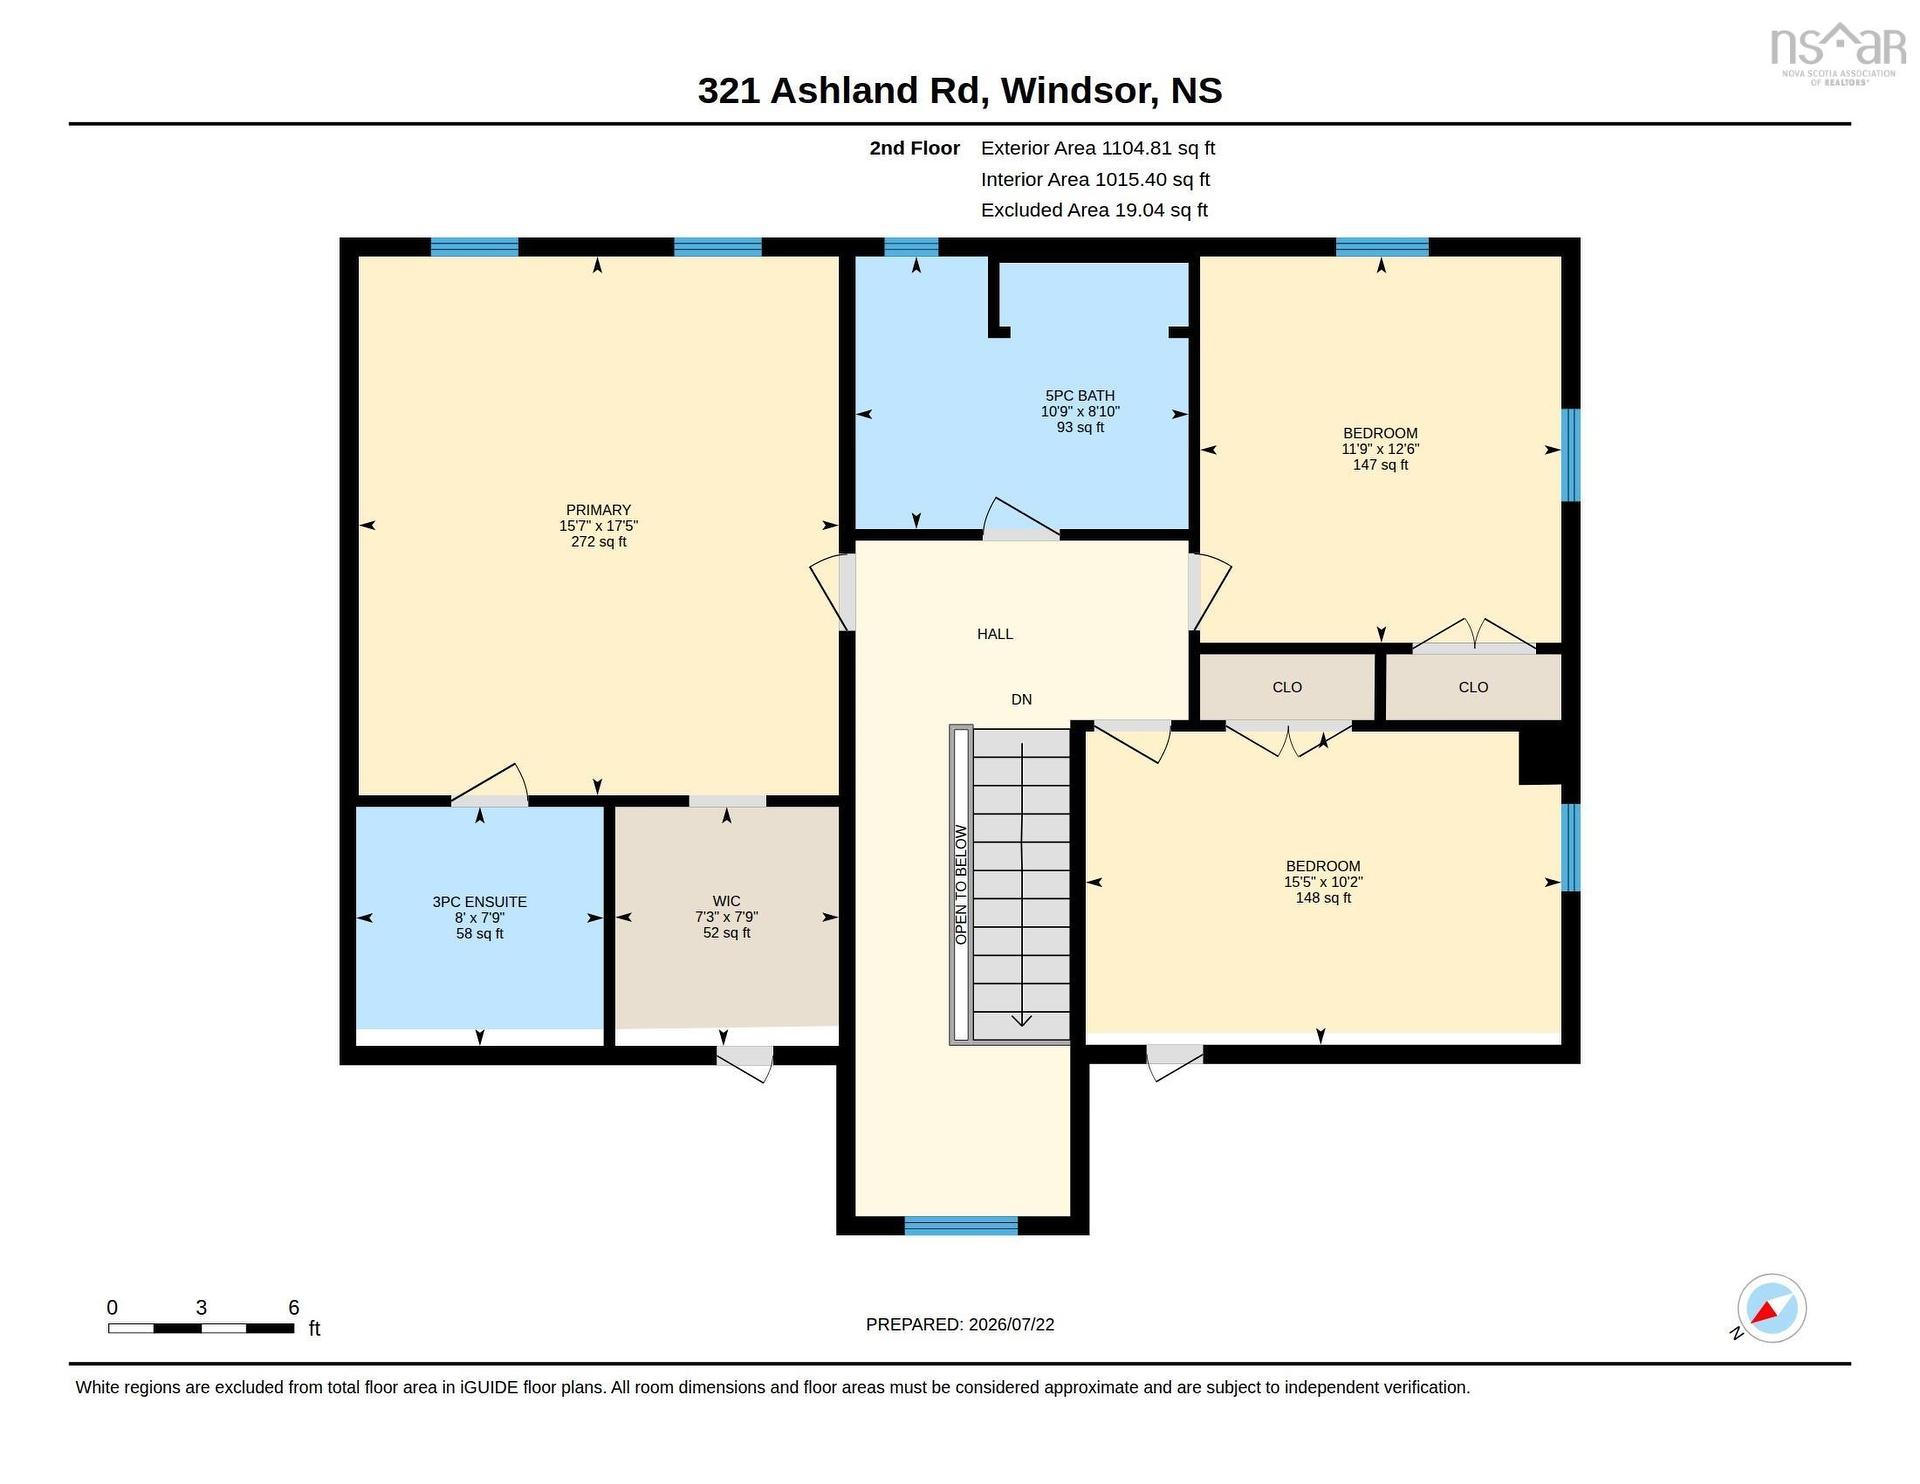
  • Salle de bain ensuite 2e niveau 7'9x8
  • Salle de bains 2e niveau '10x10'9
  • Chambre principale 2e niveau 17'5x15'7
  • Chambre 2e niveau 10'2x15'5
  • Chambre 2e niveau 12'6x11'9
  • Autre 2e niveau 7'9x7'3

Données fournies par : Nova Scotia Association of REALTORS® 68 Highfield Park Drive, Bureau 112, Dartmouth, Nouvelle-Écosse B3A 0E4
Nous croyons que tous les renseignements affichés sont exacts, mais nous ne le garantissons pas; les renseignements devraient être vérifiés de façon indépendante. Aucune garantie ou représentation de quelque nature que ce soit n’est offerte. Droits © 2021 Tous les droits sont réservés.
ÉvaluationExpressMC Powered by RPS

Emplacement de 321 Ashland Road, Martock, NS, B0N 2T0

Données démographiques de 321 Ashland Road, Martock, NS, B0N 2T0

Étape de vie

Familles avec parents dans la cinquantaine

Type d'emploi

Cols bleus/Primaire, Cols bleus/Industrie des services

Revenu moyen du ménage

100 000.00 $

Nombre moyen d'enfants

1.70

Population à domicile

Structure à domicile

Âge de la population

Éducation

Niveau d'éducation

No certificate/diploma/degree

29.33 %

Diplôme d'études secondaires ou équivalent

26.0 %

Certificat ou diplôme d'apprentissage ou d'une école de métiers

8.66 %

Diplôme d'études collégiales ou d'études postsecondaires (non universitaires)

22.67 %

Diplômes d'études universitaires

13.33 %

Navetteur

Se rendre au travail

En auto

88.14 %

En transport en commun

0.0 %

À pied

5.08 %

À bicyclette

0.0 %

Par tout autre moyen

6.78 %

Diversité Culturelle

Connaissance des langues officielles

Langue maternelle

Données Sur Le Bâtiment

Type de bâtiment

Appartements (faible hauteur et à étages multiples)

Maisons

100.0 %

Achat ou location