Button CopyPathCircle CloseCircle Left ArrowArrow Down Icon GreyClosecirclecircleBurger

895 Alfred AVE, Winnipeg, MB, R2X 0T8

No. MLS® 202620557
Maison À vendre à Burrows Central, Winnipeg, Manitoba
189 900 $ ÉvaluationExpressMC: 192K $ - 234K $

2 Chambres

1 Salle de bain

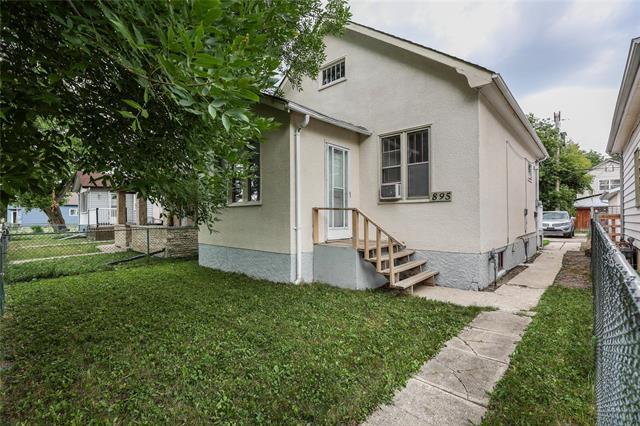
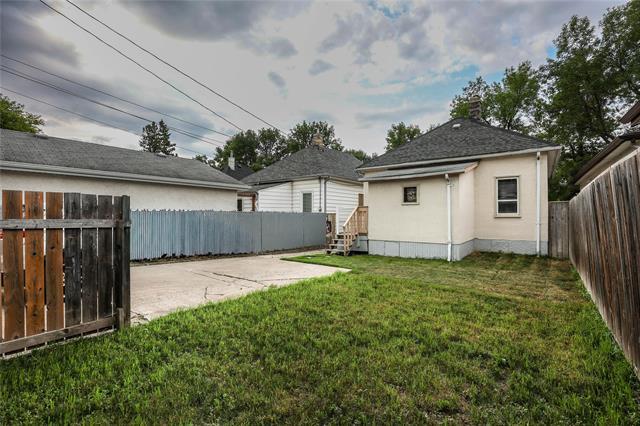
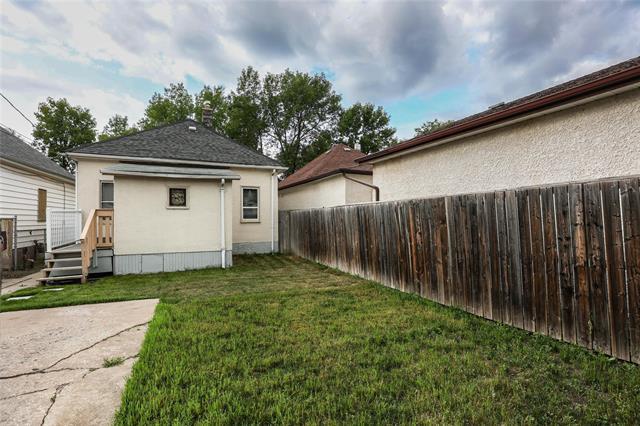
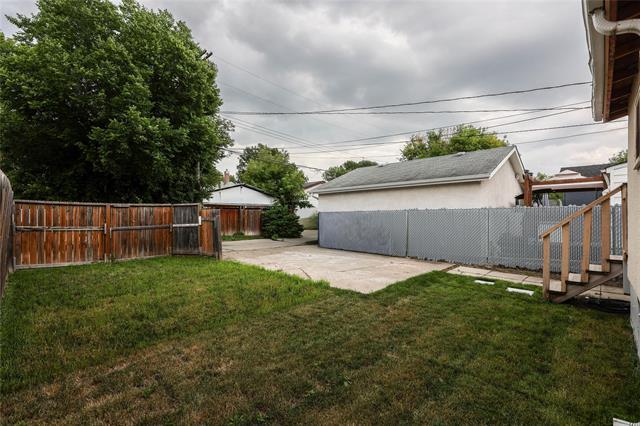
895 Alfred Ave, Winnipeg, MB - Outdoor
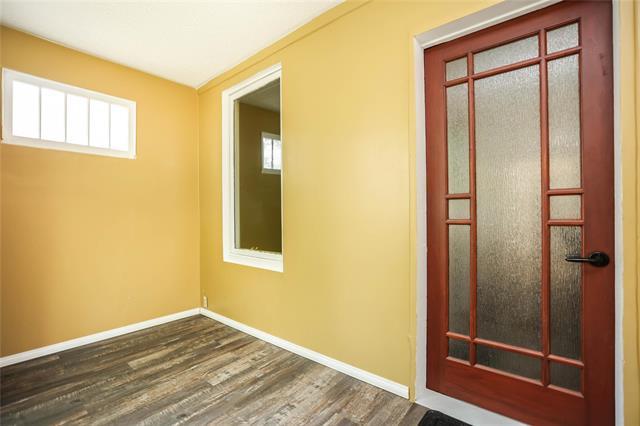
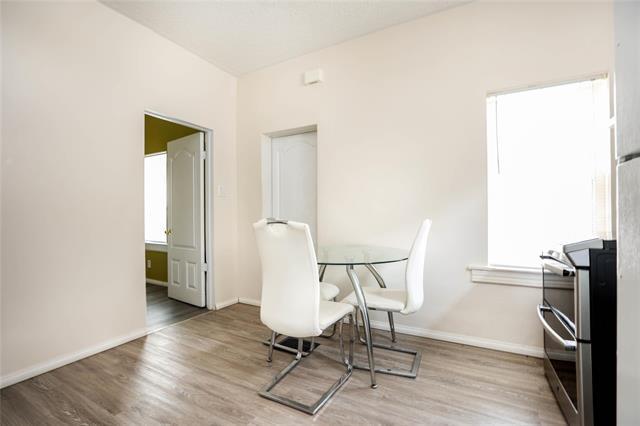
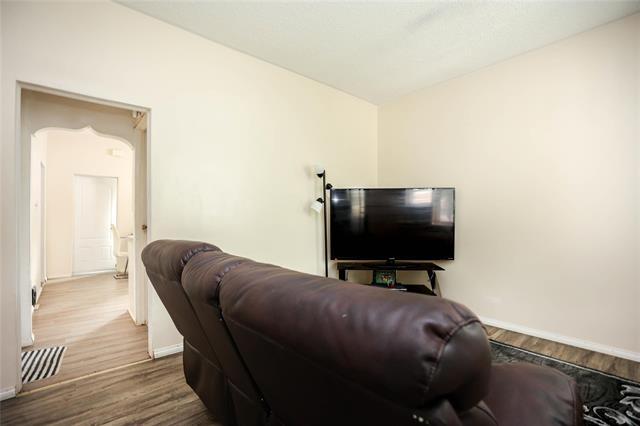
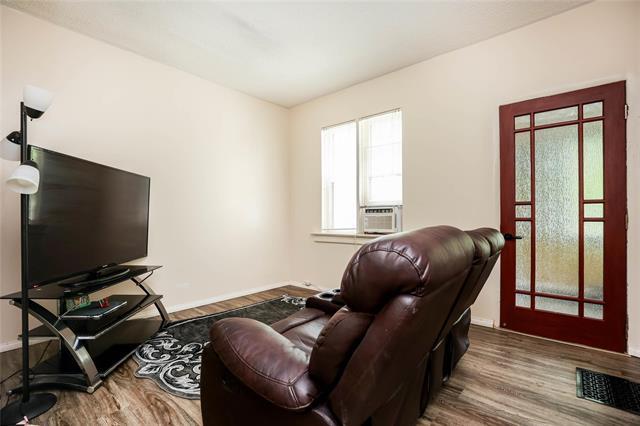
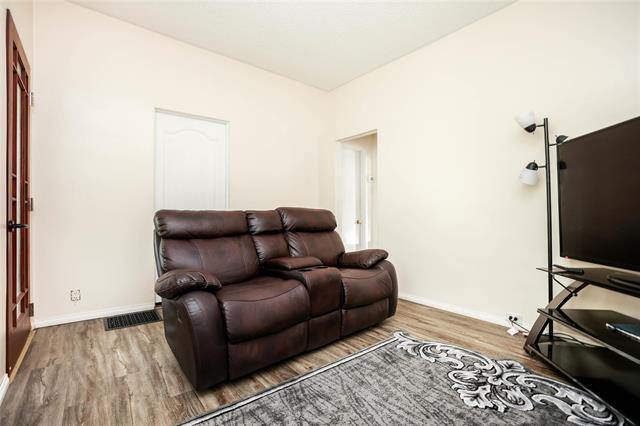
895 Alfred Ave, Winnipeg, MB - Indoor Photo Showing Other Room
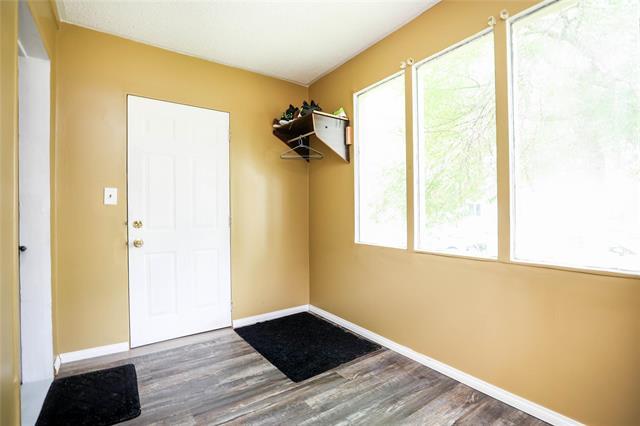
895 Alfred Ave, Winnipeg, MB - Indoor
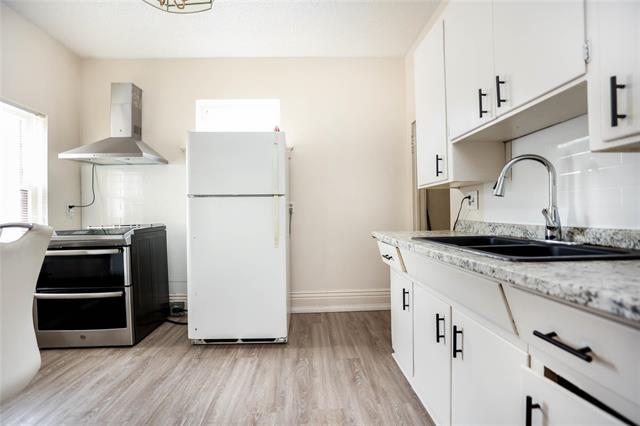
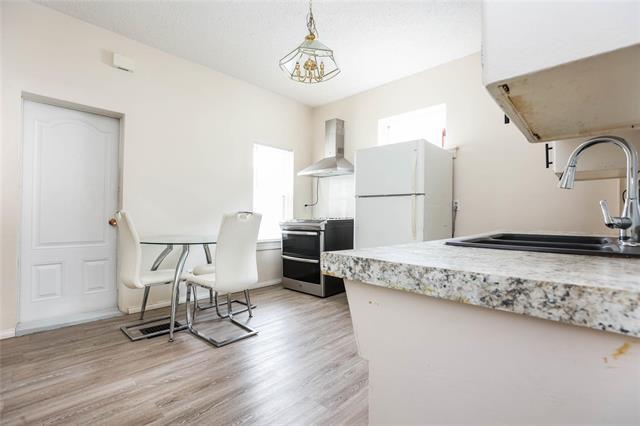
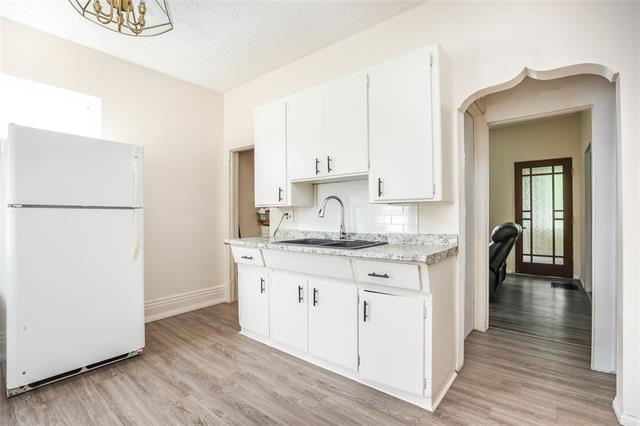
895 Alfred Ave, Winnipeg, MB - Indoor Photo Showing Kitchen With Double Sink
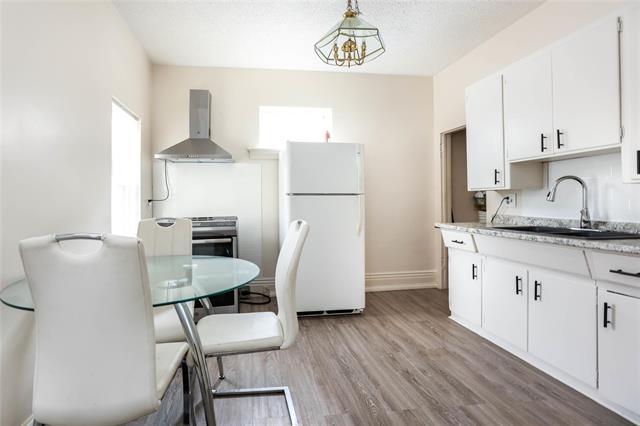
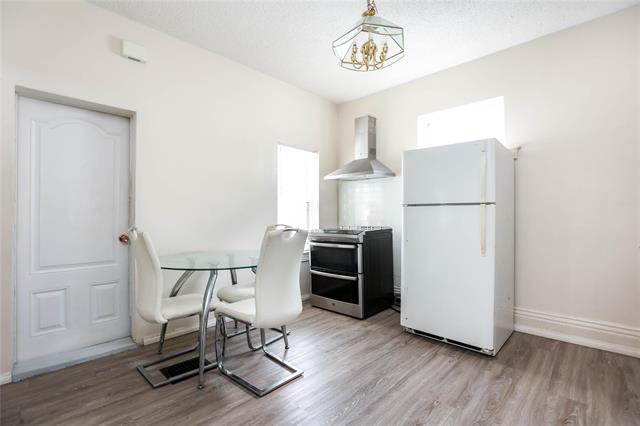
895 Alfred Ave, Winnipeg, MB - Indoor Photo Showing Kitchen
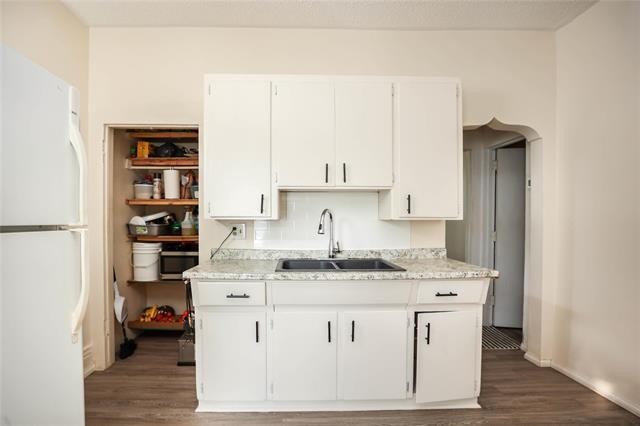
895 Alfred Ave, Winnipeg, MB - Indoor Photo Showing Kitchen With Double Sink
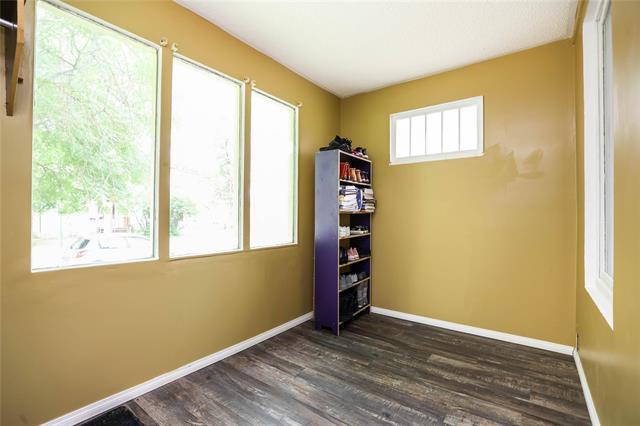
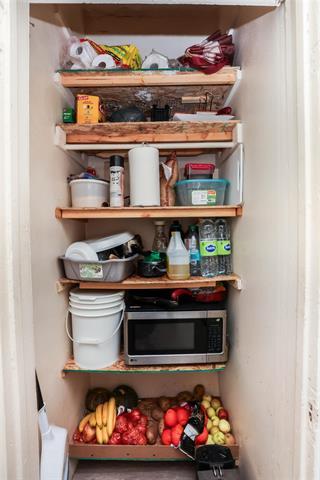
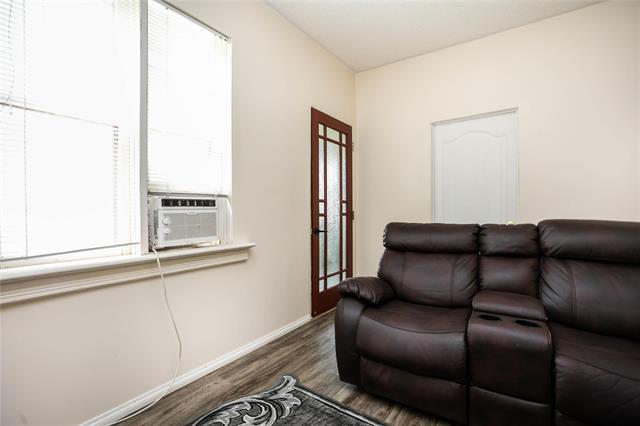
895 Alfred Ave, Winnipeg, MB - Indoor Photo Showing Other Room
895 Alfred Ave, Winnipeg, MB - Indoor
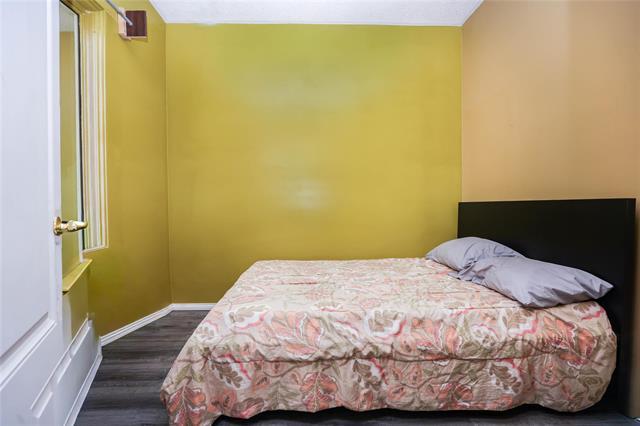
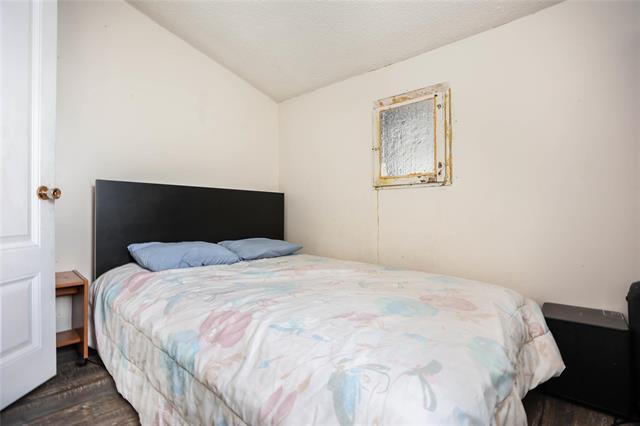
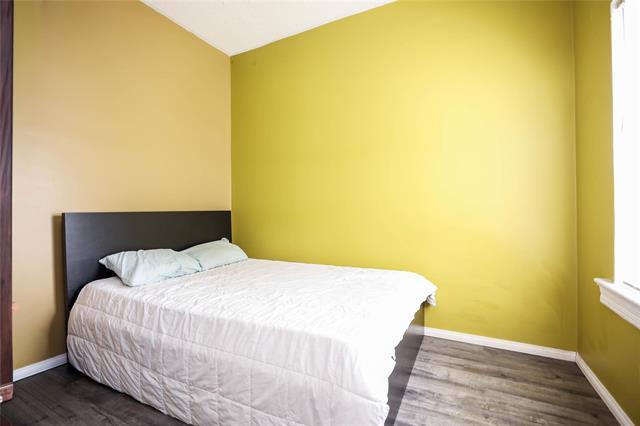
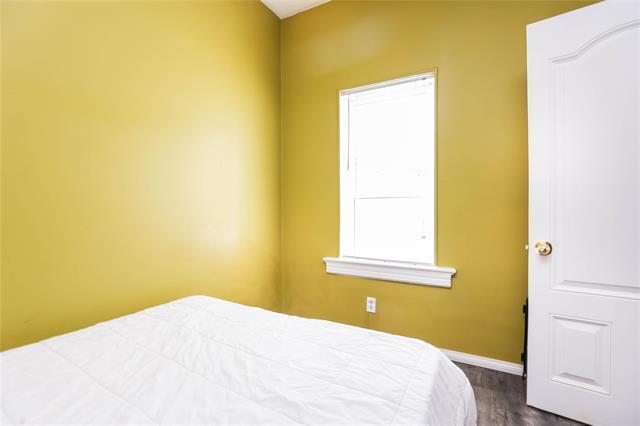
895 Alfred Ave, Winnipeg, MB - Indoor Photo Showing Bedroom
895 Alfred Ave, Winnipeg, MB - Indoor
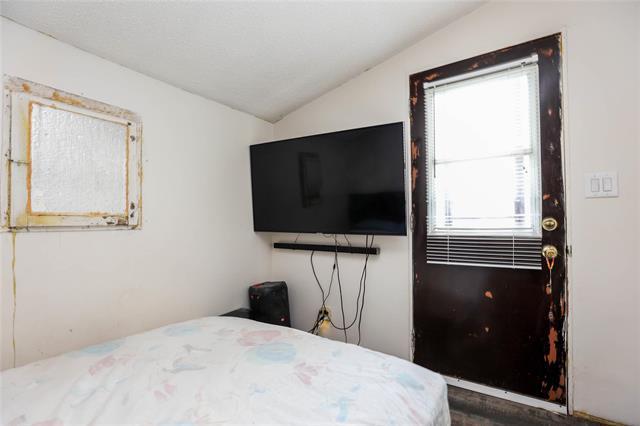
895 Alfred Ave, Winnipeg, MB - Indoor Photo Showing Bedroom
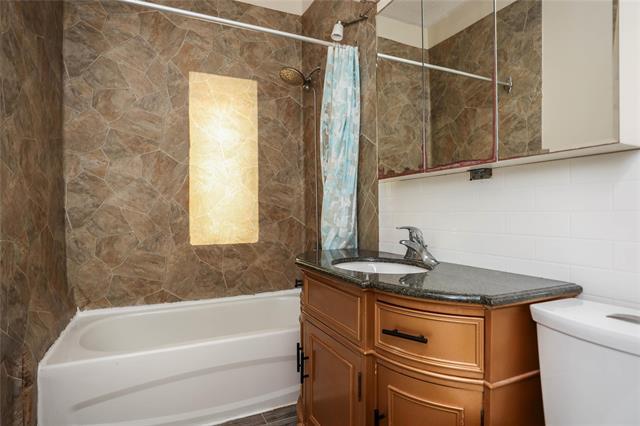
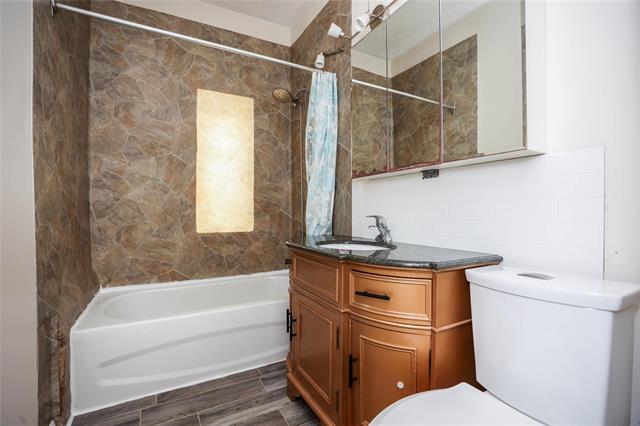
895 Alfred Ave, Winnipeg, MB - Indoor Photo Showing Bathroom
895 Alfred Ave, Winnipeg, MB - Indoor Photo Showing Laundry Room
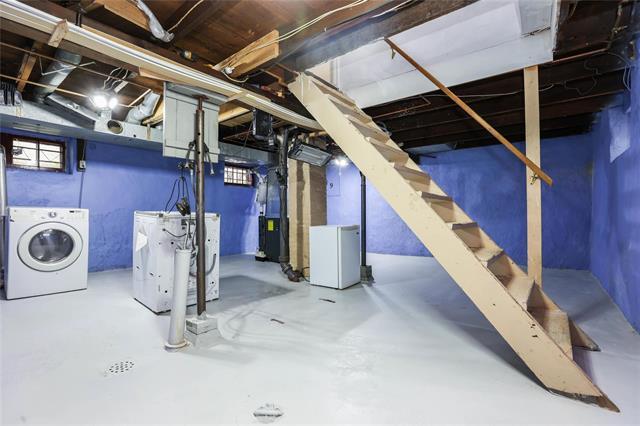
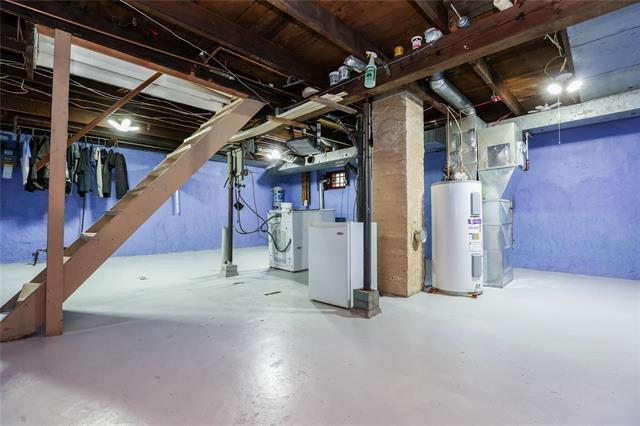
895 Alfred Ave, Winnipeg, MB - Indoor Photo Showing Basement
895 Alfred Ave, Winnipeg, MB - Outdoor
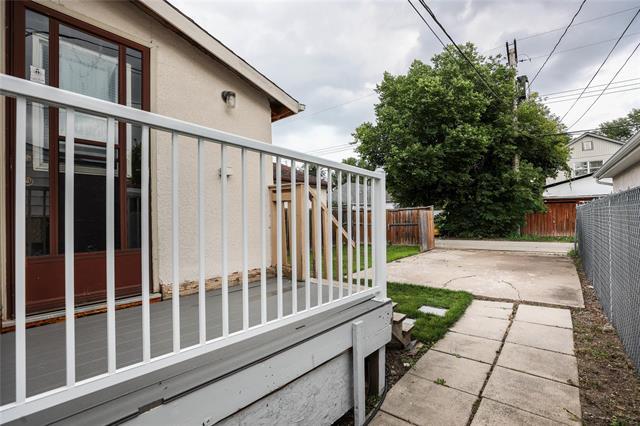
895 Alfred Ave, Winnipeg, MB - Outdoor With Exterior
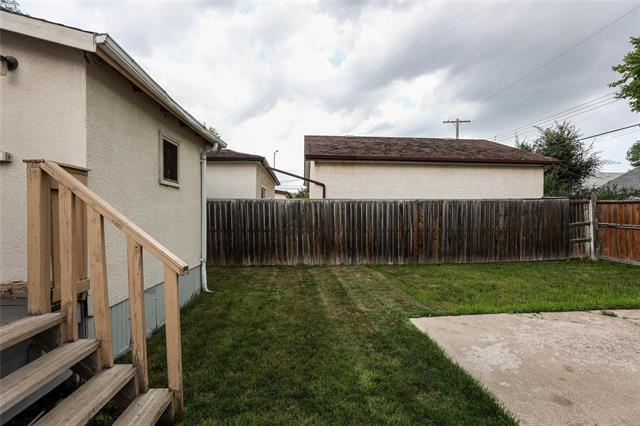
895 Alfred Ave, Winnipeg, MB - Outdoor
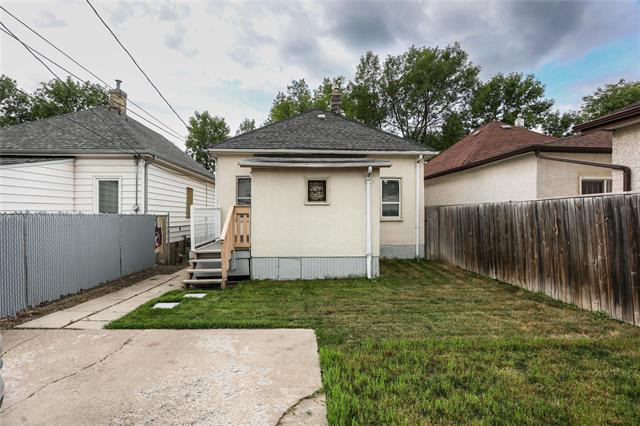
895 Alfred Ave, Winnipeg, MB - Outdoor With Exterior
895 Alfred Ave, Winnipeg, MB - Outdoor
895 Alfred Ave, Winnipeg, MB  - Outdoor
895 Alfred Ave, Winnipeg, MB  - Indoor Photo Showing Other Room
895 Alfred Ave, Winnipeg, MB - Indoor
895 Alfred Ave, Winnipeg, MB - Indoor Photo Showing Kitchen With Double Sink
895 Alfred Ave, Winnipeg, MB - Indoor Photo Showing Kitchen
895 Alfred Ave, Winnipeg, MB - Indoor Photo Showing Kitchen With Double Sink
895 Alfred Ave, Winnipeg, MB - Indoor Photo Showing Other Room
895 Alfred Ave, Winnipeg, MB - Indoor
895 Alfred Ave, Winnipeg, MB - Indoor Photo Showing Bedroom
895 Alfred Ave, Winnipeg, MB - Indoor
895 Alfred Ave, Winnipeg, MB - Indoor Photo Showing Bedroom
895 Alfred Ave, Winnipeg, MB - Indoor Photo Showing Bathroom
895 Alfred Ave, Winnipeg, MB - Indoor Photo Showing Laundry Room
895 Alfred Ave, Winnipeg, MB - Indoor Photo Showing Basement
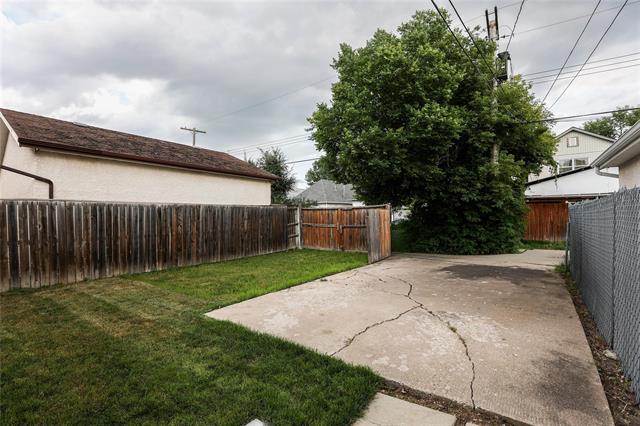
895 Alfred Ave, Winnipeg, MB - Outdoor
895 Alfred Ave, Winnipeg, MB - Outdoor With Exterior
895 Alfred Ave, Winnipeg, MB - Outdoor
895 Alfred Ave, Winnipeg, MB - Outdoor With Exterior
895 Alfred Ave, Winnipeg, MB - Outdoor
  • Publicité
Êtes-vous un investisseur immobilier
895 Alfred AVE, Winnipeg, MB, R2X 0T8
189 900 $

2 Chambres

1 Salle de bain

Informations sur la propriété

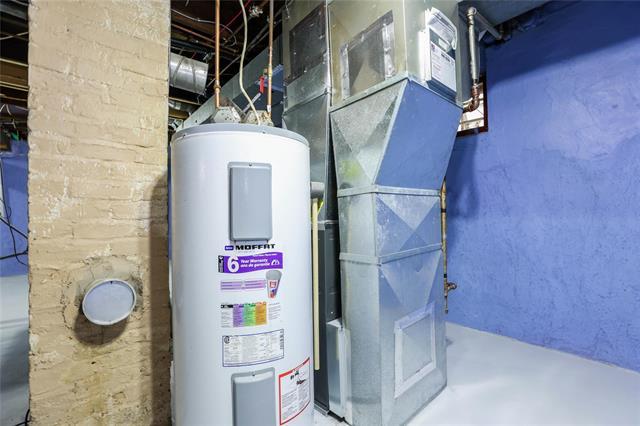
SS Now. Offers as received. Well-maintained and move-in ready, this charming home is a great opportunity for first-time buyers, downsizers, or investors. Featuring two good bedrooms and 1 full bathroom, the main floor includes a spacious living room, kitchen, and the two bedrooms. The full basement offers excellent potential—perfect for extra storage, a home gym, or future development. Conveniently located near shopping, schools, public transportation, and other amenities. Recent updates include shingles (2021), flooring (2023), and furnace (2022). Book your showing today!

Caractéristiques :

  • Type de propriété: Résidentiel
  • Bâti en: 1917
  • Biens compris: Sécheuse, Réfrigérateur, Poêle, Laveuse
  • Caractéristiques: Facilité d’accès, Chaudière haute efficacité, Maison sans animaux, Maison sans fumée
  • Chambres : 2
  • Chauffage: Air pulsé
  • Description de l’âge: Ancienne
  • Dimensions du terrain : 2731.00 Pieds carrés
  • Égouts: Municipal/communauté
  • Extérieur: Stuc
  • Finition du sous-sol: Non fini
  • Fondation: Pierre
  • Largeur du terrain en façade : 30 Pieds
  • Matériel de location: Aucun
  • Occupation: Propriétaire
  • Points d’intérêt du site: Ruelle, Aménagement paysager demandant peu d’entretien, Terrain de jeux à proximité, Transport public
  • Profondeur du terrain : 0 Pieds
  • Région: 4B - 4B
  • Rénové: Salle de bains, Revêtement de plancher, Chaudière
  • Revêtements de sol:
  • Salle(s) de bains : 1
  • Sous-sol: Plein
  • Stationnement: Stationnement
  • Style: Maison unifamiliale
  • Superficie habitable (approx): 583 Pieds carrés
  • Titre: Propriété franche
  • Type: Maison unifamiliale isolée
  • Type de construction: Charpente en bois
  • Type de rue: Avenue
  • Type de toits: Bardeaux
  • Utilisation: Habitation toute l’année
  • Alimentation du chauffage: Gaz naturel
  • Eau: Municipal/communauté

Détails des pièces :

  • Salle de bains Rez-de-chaussé
  • Cuisine avec coin repas Rez-de-chaussé 3.47 m x 3.14 m
  • Solarium Rez-de-chaussé 3.47 m x 2.13 m
  • Salon Rez-de-chaussé 3.47 m x 3.14 m
  • Chambre Rez-de-chaussé 2.77 m x 2.59 m
  • Chambre principale Rez-de-chaussé 3.05 m x 2.59 m

Convertir la mesure en :

Données fournies par : WinnipegREALTORS® 1240 Portage Av., Winnipeg, Manitoba R3G 0T6
Nous croyons que tous les renseignements affichés sont exacts, mais nous ne le garantissons pas; les renseignements devraient être vérifiés de façon indépendante. Aucune garantie ou représentation de quelque nature que ce soit n’est offerte. Droits © 2021 Tous les droits sont réservés.

ÉvaluationExpressMC Powered by RPS

Emplacement de 895 Alfred AVE, Winnipeg, MB, R2X 0T8

Données démographiques de 895 Alfred AVE, Winnipeg, MB, R2X 0T8

Étape de vie

Familles avec parents dans la cinquantaine

Type d'emploi

Cols bleus/Primaire, Cols bleus/Industrie des services

Revenu moyen du ménage

97 050.32 $

Nombre moyen d'enfants

1.88

Population à domicile

Structure à domicile

Âge de la population

Éducation

Niveau d'éducation

No certificate/diploma/degree

24.4 %

Diplôme d'études secondaires ou équivalent

40.45 %

Certificat ou diplôme d'apprentissage ou d'une école de métiers

5.23 %

Diplôme d'études collégiales ou d'études postsecondaires (non universitaires)

13.54 %

Certificat d'études universitaires

0.22 %

Diplômes d'études universitaires

16.17 %

Navetteur

Se rendre au travail

En auto

85.49 %

En transport en commun

11.24 %

À pied

0.67 %

À bicyclette

0.65 %

Par tout autre moyen

1.95 %

Diversité Culturelle

Connaissance des langues officielles

Langue maternelle

Données Sur Le Bâtiment

Type de bâtiment

Appartements (faible hauteur et à étages multiples)

7.52 %

Maisons

92.48 %

Achat ou location