Button CopyPathCircle CloseCircle Left ArrowArrow Down Icon GreyClosecirclecircleBurger

8-700 Blantyre AVE, Winnipeg, MB, R2K 4G1

No. MLS® 202619404
Maison en rangée À vendre à Valley Gardens, Winnipeg, Manitoba
174 900 $ ÉvaluationExpressMC: Non disponible

2 Chambres

1 Salle de bain

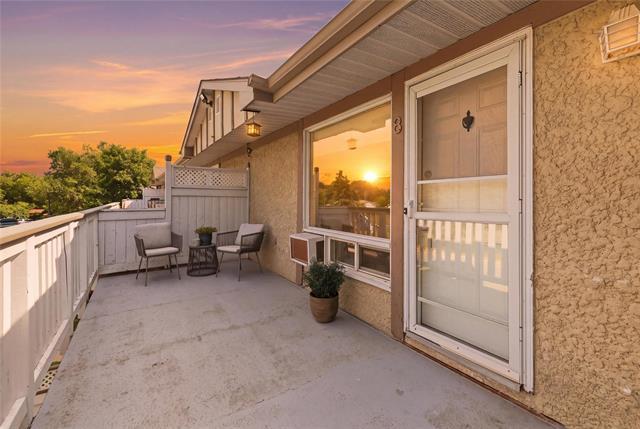
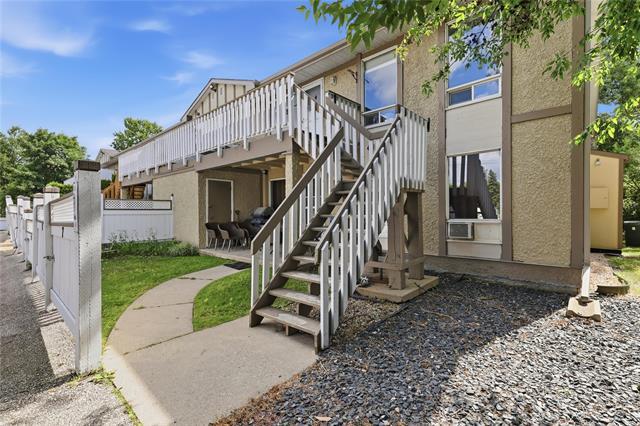
8-700 Blantyre Ave, Winnipeg, MB - Outdoor With Exterior
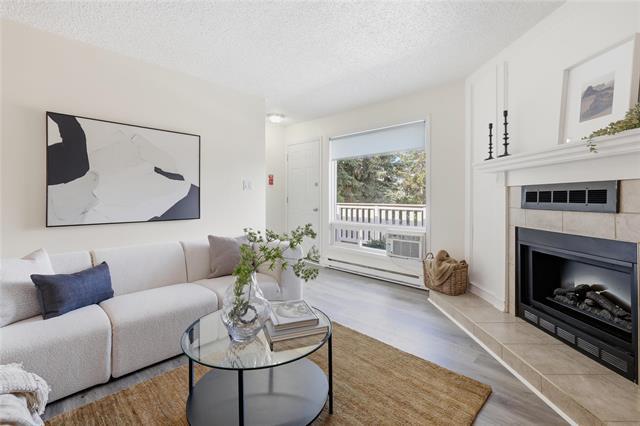
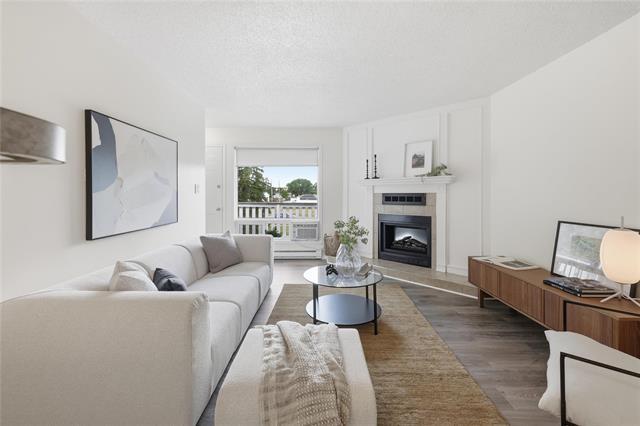
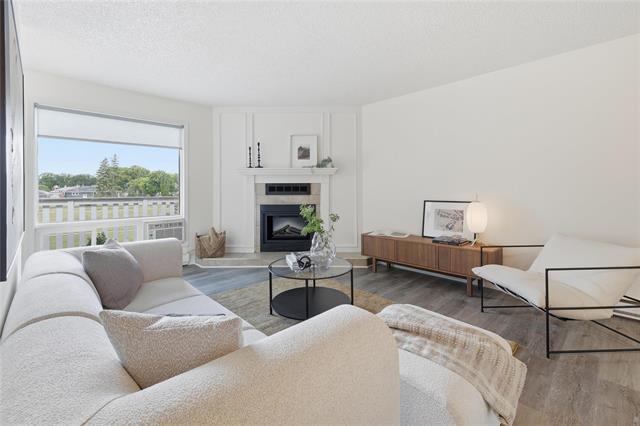
8-700 Blantyre Ave, Winnipeg, MB - Indoor Photo Showing Living Room With Fireplace
8-700 Blantyre Ave, Winnipeg, MB - Indoor
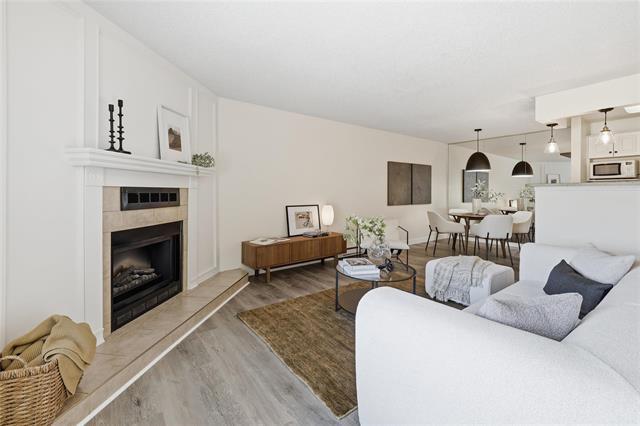
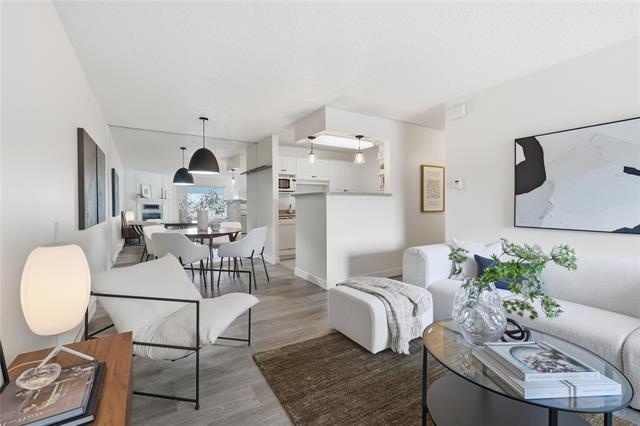
8-700 Blantyre Ave, Winnipeg, MB - Indoor Photo Showing Living Room
8-700 Blantyre Ave, Winnipeg, MB - Indoor Photo Showing Living Room With Fireplace
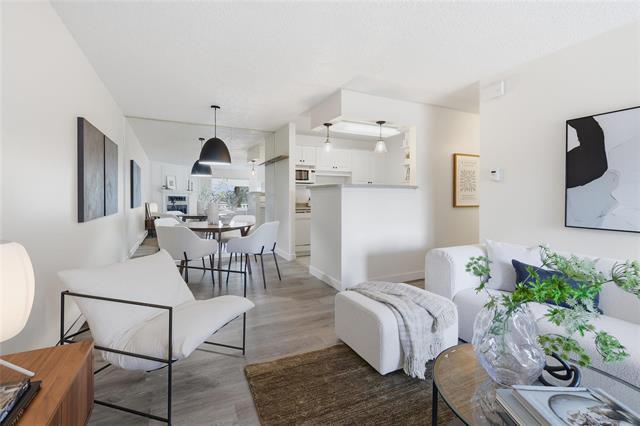
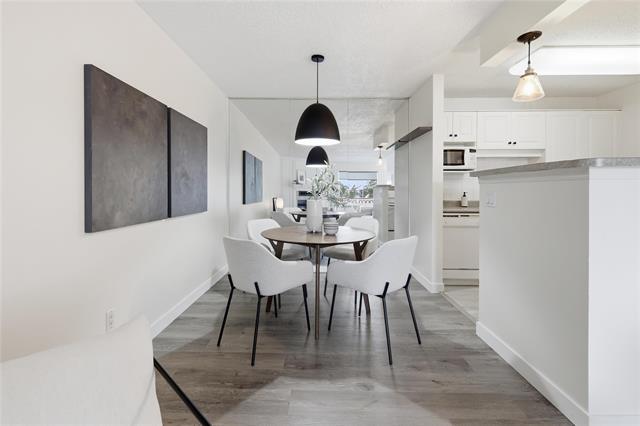
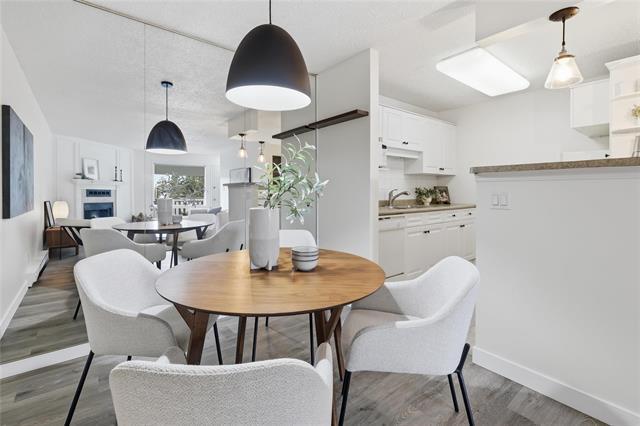
8-700 Blantyre Ave, Winnipeg, MB - Indoor Photo Showing Dining Room
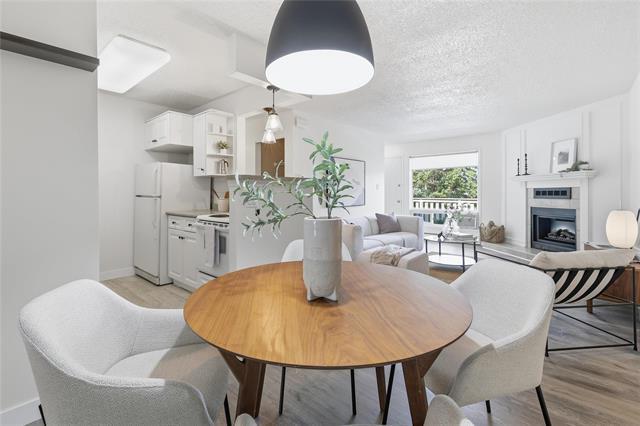
8-700 Blantyre Ave, Winnipeg, MB - Indoor Photo Showing Dining Room With Fireplace
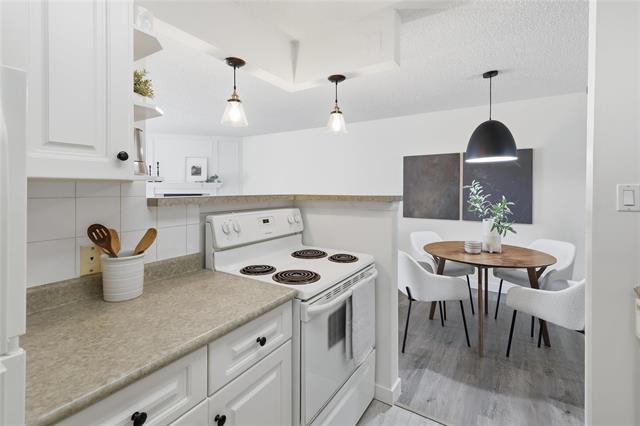
8-700 Blantyre Ave, Winnipeg, MB - Indoor Photo Showing Kitchen
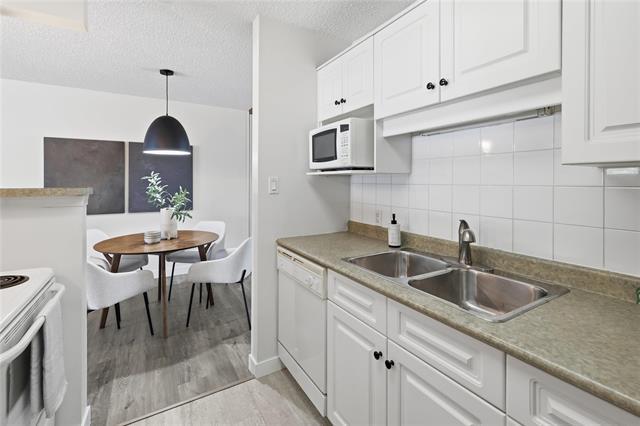
8-700 Blantyre Ave, Winnipeg, MB - Indoor Photo Showing Kitchen With Double Sink
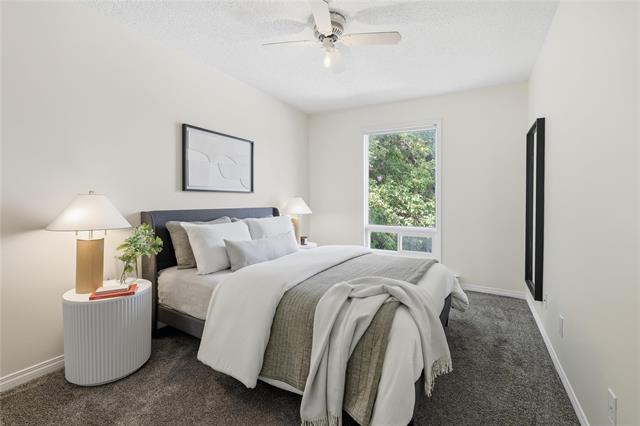
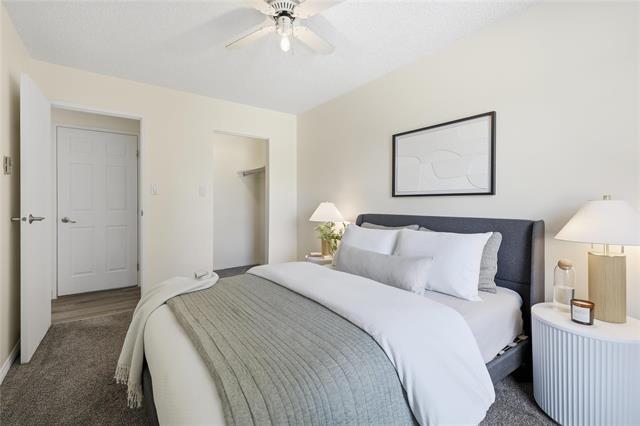
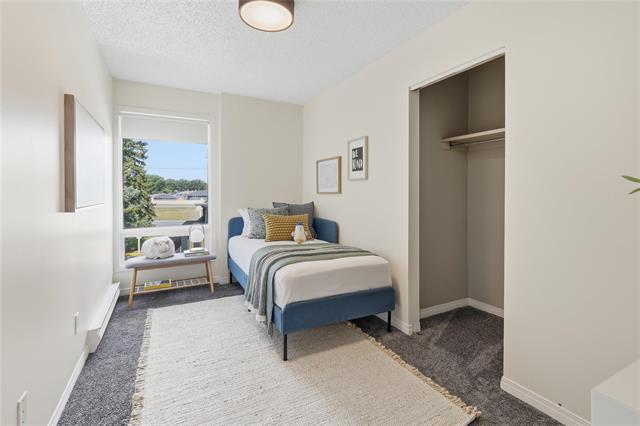
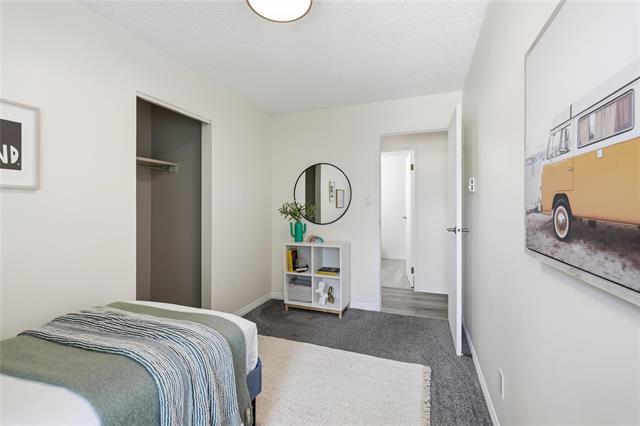
8-700 Blantyre Ave, Winnipeg, MB - Indoor Photo Showing Bedroom
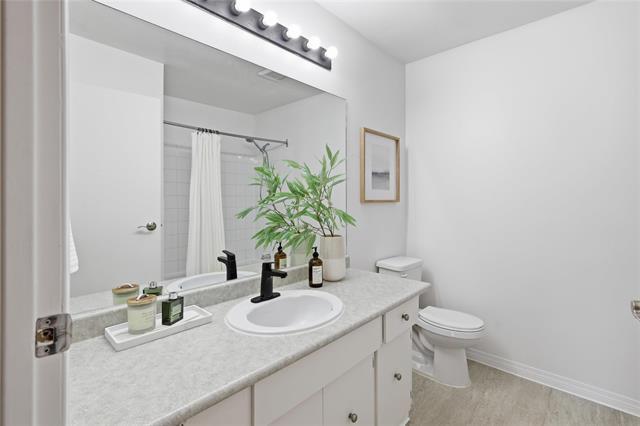
8-700 Blantyre Ave, Winnipeg, MB - Indoor Photo Showing Bathroom
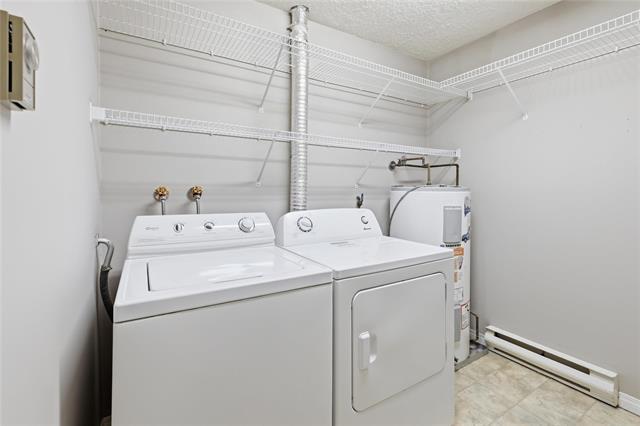
8-700 Blantyre Ave, Winnipeg, MB - Indoor Photo Showing Laundry Room
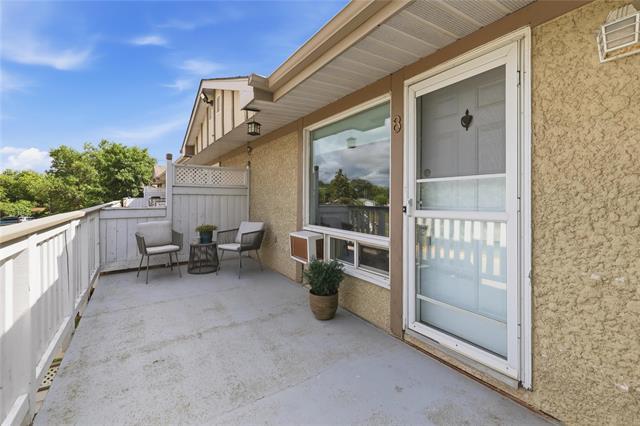
8-700 Blantyre Ave, Winnipeg, MB - Outdoor With Deck Patio Veranda With Exterior
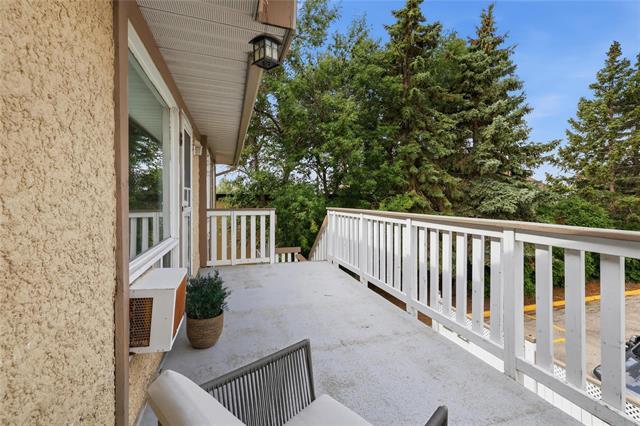
8-700 Blantyre Ave, Winnipeg, MB - Outdoor With Exterior
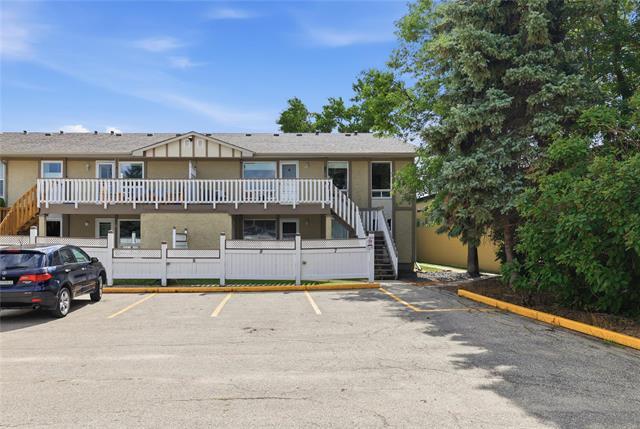
8-700 Blantyre Ave, Winnipeg, MB - Outdoor
8-700 Blantyre Ave, Winnipeg, MB  - Outdoor With Exterior
8-700 Blantyre Ave, Winnipeg, MB  - Indoor Photo Showing Living Room With Fireplace
8-700 Blantyre Ave, Winnipeg, MB  - Indoor
8-700 Blantyre Ave, Winnipeg, MB - Indoor Photo Showing Living Room
8-700 Blantyre Ave, Winnipeg, MB - Indoor Photo Showing Living Room With Fireplace
8-700 Blantyre Ave, Winnipeg, MB - Indoor Photo Showing Dining Room
8-700 Blantyre Ave, Winnipeg, MB - Indoor Photo Showing Dining Room With Fireplace
8-700 Blantyre Ave, Winnipeg, MB - Indoor Photo Showing Kitchen
8-700 Blantyre Ave, Winnipeg, MB - Indoor Photo Showing Kitchen With Double Sink
8-700 Blantyre Ave, Winnipeg, MB - Indoor Photo Showing Bedroom
8-700 Blantyre Ave, Winnipeg, MB - Indoor Photo Showing Bathroom
8-700 Blantyre Ave, Winnipeg, MB - Indoor Photo Showing Laundry Room
8-700 Blantyre Ave, Winnipeg, MB - Outdoor With Deck Patio Veranda With Exterior
8-700 Blantyre Ave, Winnipeg, MB - Outdoor With Exterior
8-700 Blantyre Ave, Winnipeg, MB - Outdoor
  • Publicité
Êtes-vous un investisseur immobilier
8-700 Blantyre AVE, Winnipeg, MB, R2K 4G1
174 900 $

2 Chambres

1 Salle de bain

Informations sur la propriété

Showings start now, offers reviewed within 24 hours. Enjoy the privacy and natural light of this top-floor corner unit, ideally situated in a family-friendly neighbourhood close to parks, schools, shopping, and everyday amenities. Affordable, functional, and full of value, this well-maintained 2-bedroom condo offers features that are hard to find at this price point. Offering the convenience of in-suite laundry, a private outdoor patio perfect for morning coffee or summer evenings, and the rare bonus of two parking stalls—an exceptional offering in this building. Inside, the thoughtful layout provides comfortable living with two spacious bedrooms and an open, inviting living space. Whether you're a first-time buyer, downsizer, or investor, this home offers an incredible opportunity to enjoy low-maintenance living without compromising on the features that matter most. Affordable homeownership can truly be the great!

Caractéristiques :

  • Type de propriété: Condominium
  • Alimentation du foyer: Électrique
  • Bâti en: 1985
  • Biens compris: Stores, Lave-vaisselle, Sécheuse, Réfrigérateur, Poêle, Laveuse, Rideaux, Climatiseur pour fenêtre
  • Calendrier de versements de frais de copropriété: Mensuel
  • Caractéristiques: Un balcon, Maison sans animaux, Maison sans fumée
  • Chambres : 2
  • Chauffage: Plinthe
  • Commodités: Buanderie attenante, Gestion professionnelle, Stationnement pour visiteurs
  • Description de l’âge: Ancienne
  • Égouts: Municipal/communauté
  • Emplacement de l’unité: Unité d’extrémité, Unité de niveau supérieur
  • Extérieur: Revêtement d’aluminium, Stuc
  • Fondation: Béton
  • Foyer: Coin, Devanture en carreaux
  • Frais de copropriété : 482 $ Mensuel
  • Largeur du terrain en façade : 0 Pieds
  • Les frais de copropriété comprennent: Télévision par câble, Contribution au fonds de réserve, Assurances pour les aires communes, Paysagement/déneigement, Gestion, Stationnement, Eau
  • Matériel de location: Aucun
  • Occupation: Propriétaire
  • Points d’intérêt du site: Coin, Site plat, Terrain de golf à proximité, Terrain de jeux à proximité, Transport public, Commerces à proximité, Vue
  • Profondeur du terrain : 0 Pieds
  • Région: 3E - 3E
  • Rénové: Revêtement de plancher
  • Revêtements de sol: Moquette mur à mur, Stratifié, Vinyle
  • Salle(s) de bains : 1
  • Sous-sol: Aucun
  • Stationnement: Place(s) de stationnement additionnelles, Avec branchement, Place de stationnement extérieure
  • Style: Un étage
  • Superficie habitable (approx): 880 Pieds carrés
  • Titre: Propriété franche
  • Type: Maison de ville
  • Type de construction: Charpente en bois
  • Type de rue: Avenue
  • Type de toits: Bardeaux
  • Utilisation: Habitation toute l’année
  • Alimentation du chauffage: Électrique
  • Eau: Municipal/communauté

Détails des pièces :

  • Salon Rez-de-chaussé 5.11 m x 3.79 m
  • Cuisine Rez-de-chaussé 2.44 m x 2.44 m
  • Salle à dîner Rez-de-chaussé 2.59 m x 2.62 m
  • Chambre principale Rez-de-chaussé 4.04 m x 2.80 m
  • Chambre Rez-de-chaussé 4.04 m x 2.29 m
  • Salle de bains Rez-de-chaussé
  • Salle de lavage Rez-de-chaussé

Convertir la mesure en :

Données fournies par : WinnipegREALTORS® 1240 Portage Av., Winnipeg, Manitoba R3G 0T6
Nous croyons que tous les renseignements affichés sont exacts, mais nous ne le garantissons pas; les renseignements devraient être vérifiés de façon indépendante. Aucune garantie ou représentation de quelque nature que ce soit n’est offerte. Droits © 2021 Tous les droits sont réservés.

ÉvaluationExpressMC Powered by RPS
Vous songez à vendre?

Commencez par découvrir ce que votre maison pourrait valoir sur le marché actuel.

Emplacement de 8-700 Blantyre AVE, Winnipeg, MB, R2K 4G1

Données démographiques de 8-700 Blantyre AVE, Winnipeg, MB, R2K 4G1

Étape de vie

Jeunes familles

Type d'emploi

Industrie des services/Cols blancs

Revenu moyen du ménage

91 292.05 $

Nombre moyen d'enfants

1.66

Population à domicile

Structure à domicile

Âge de la population

Éducation

Niveau d'éducation

No certificate/diploma/degree

21.07 %

Diplôme d'études secondaires ou équivalent

32.53 %

Certificat ou diplôme d'apprentissage ou d'une école de métiers

7.87 %

Diplôme d'études collégiales ou d'études postsecondaires (non universitaires)

22.72 %

Diplômes d'études universitaires

15.8 %

Navetteur

Se rendre au travail

En auto

83.61 %

En transport en commun

7.16 %

À pied

5.78 %

À bicyclette

1.13 %

Par tout autre moyen

2.32 %

Diversité Culturelle

Connaissance des langues officielles

Langue maternelle

Données Sur Le Bâtiment

Type de bâtiment

Appartements (faible hauteur et à étages multiples)

41.19 %

Maisons

58.81 %

Achat ou location