Button CopyPathCircle CloseCircle Left ArrowArrow Down Icon GreyClosecirclecircleBurger

73 Baxter BAY, Winnipeg, MB, R2C 4A7

No. MLS® 202616488
Maison À vendre à Winnipeg, Manitoba
364 900 $ ÉvaluationExpressMC: 352K $ - 420K $

3 Chambres

2 Salles de bain

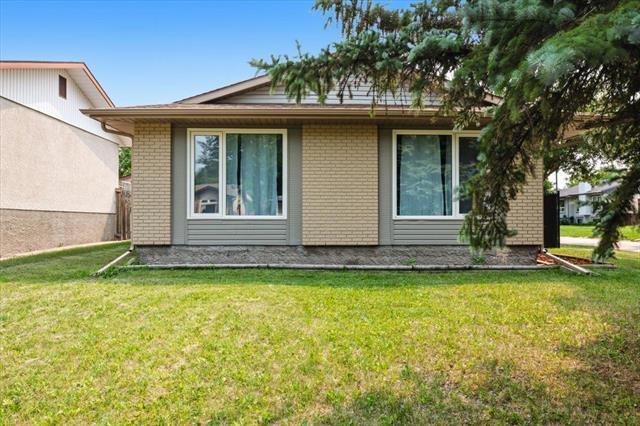
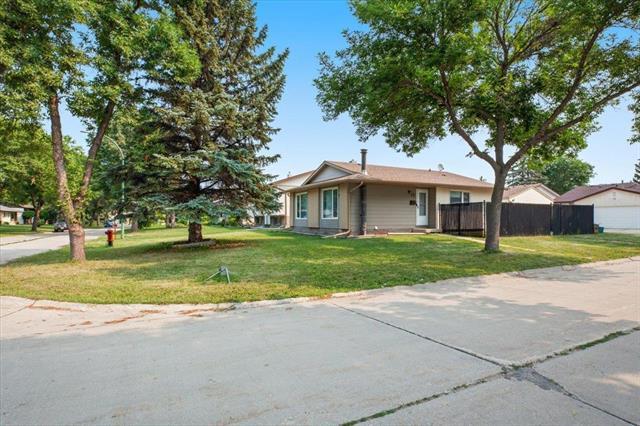
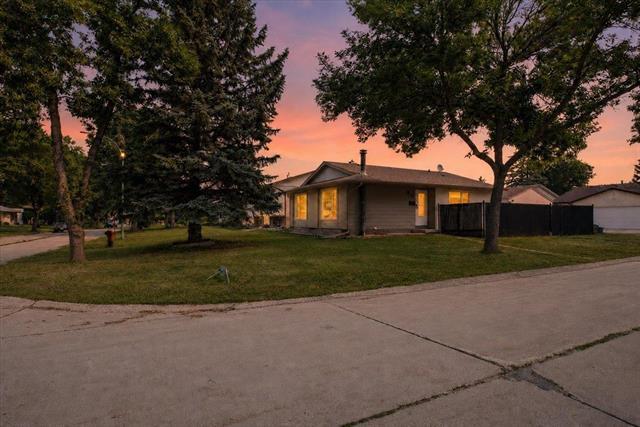
73 Baxter Bay, Winnipeg, MB - Outdoor
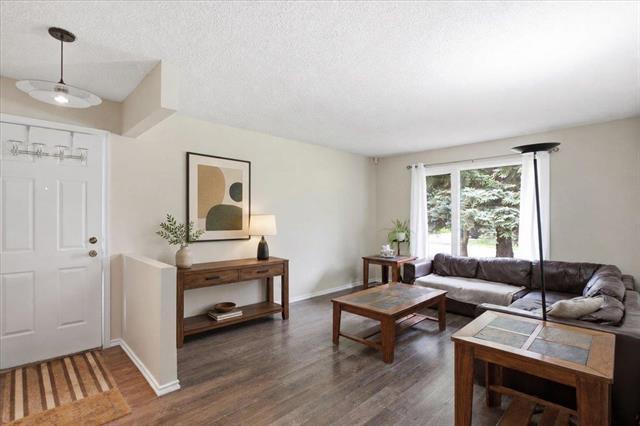
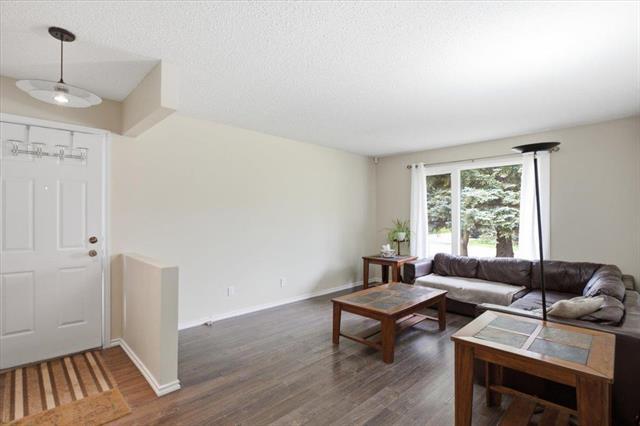
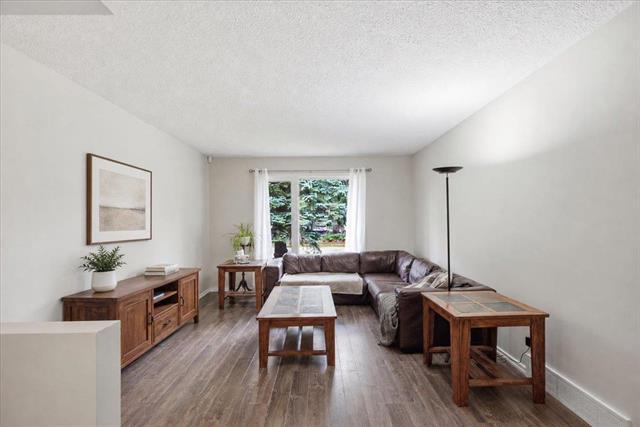
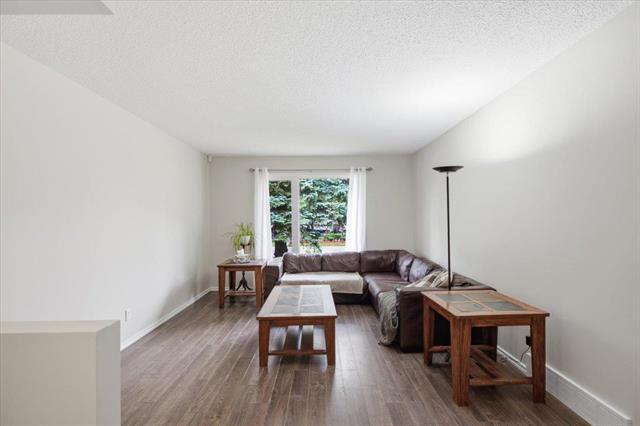
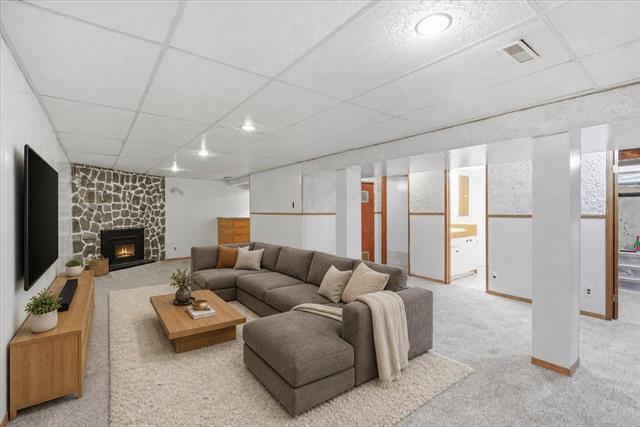
73 Baxter Bay, Winnipeg, MB - Indoor Photo Showing Living Room
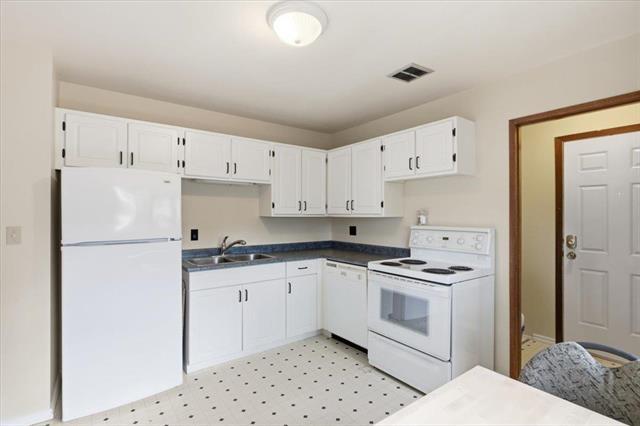
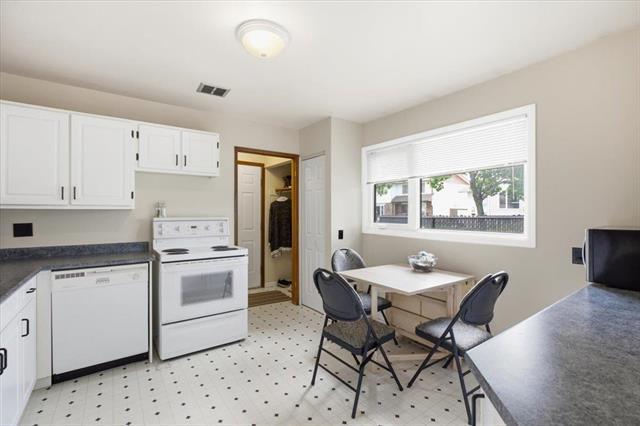
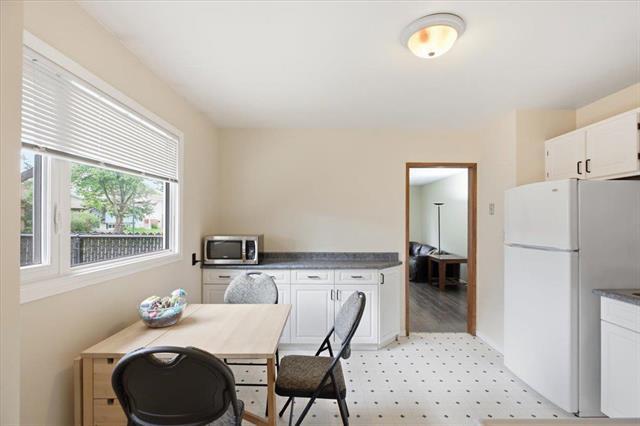
73 Baxter Bay, Winnipeg, MB - Indoor Photo Showing Kitchen With Double Sink
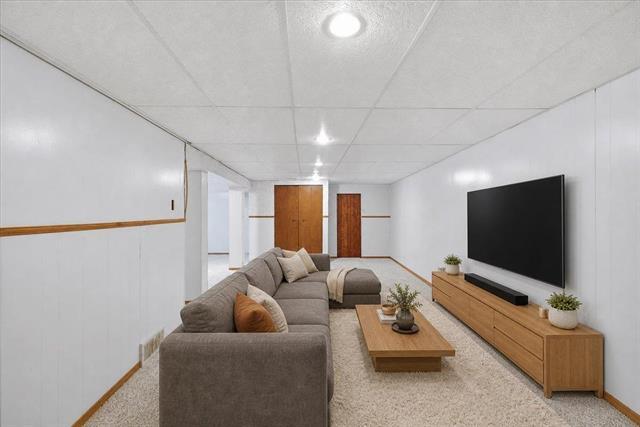
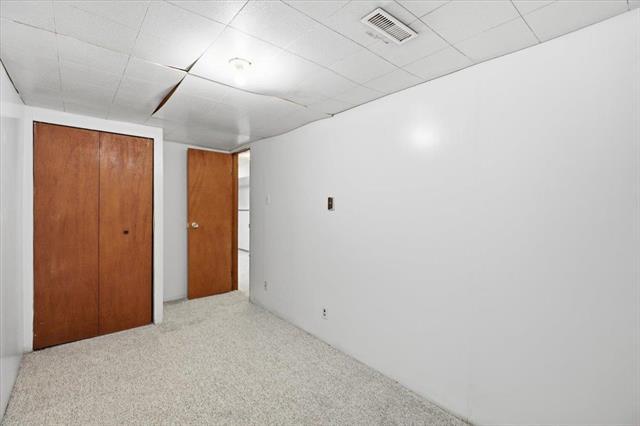
73 Baxter Bay, Winnipeg, MB - Indoor Photo Showing Other Room
73 Baxter Bay, Winnipeg, MB - Indoor
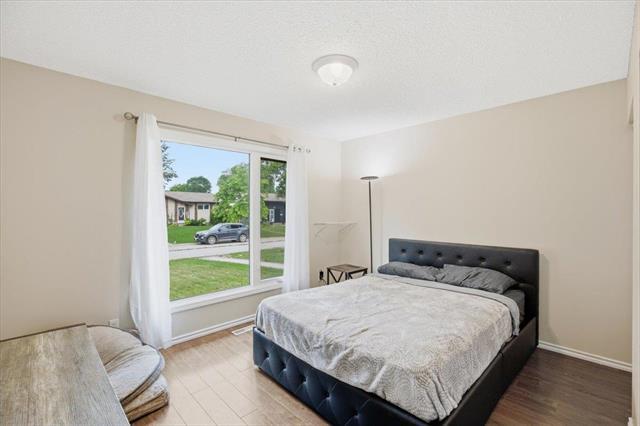
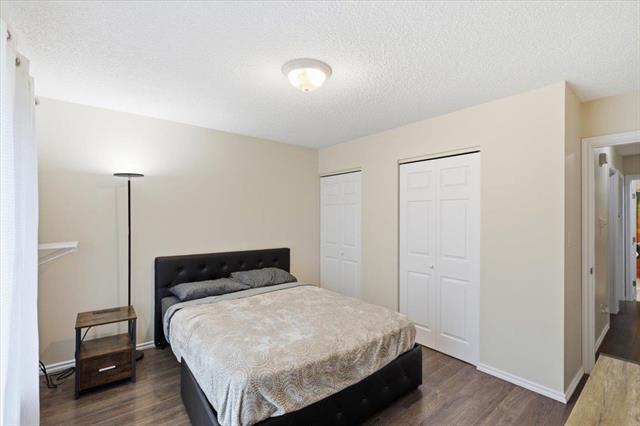
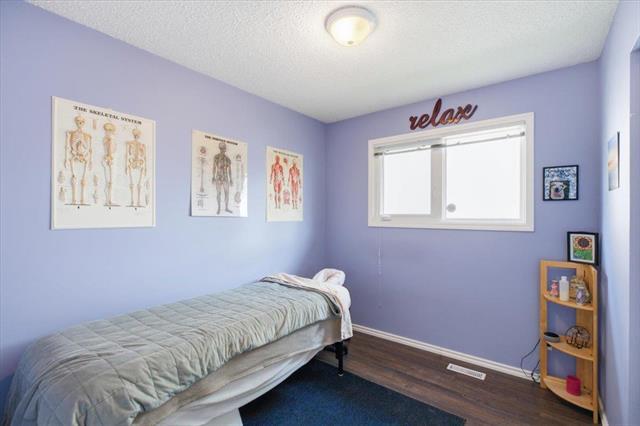
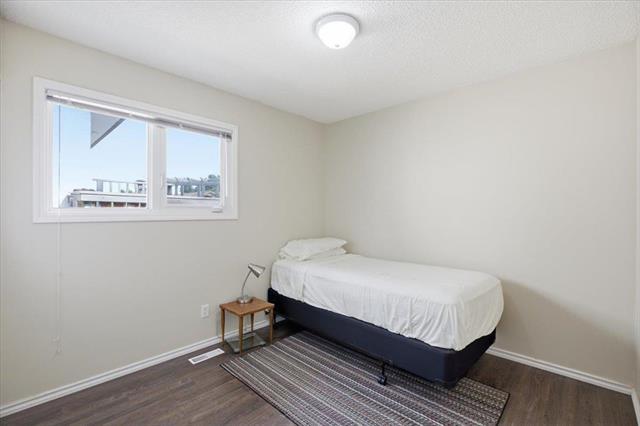
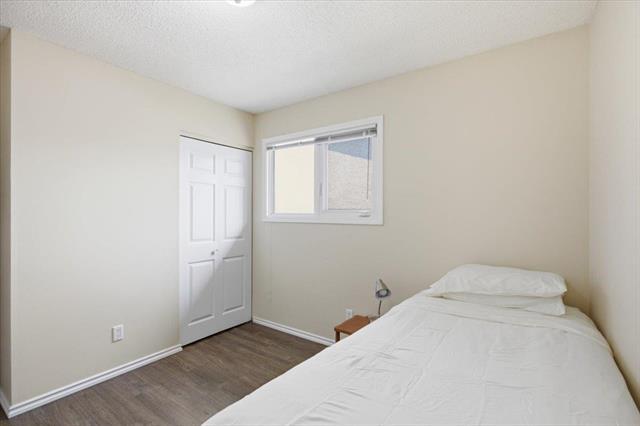
73 Baxter Bay, Winnipeg, MB - Indoor Photo Showing Bedroom
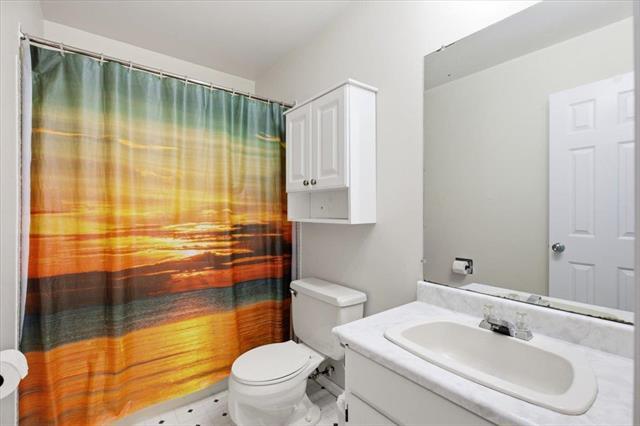
73 Baxter Bay, Winnipeg, MB - Indoor Photo Showing Bathroom
73 Baxter Bay, Winnipeg, MB - Indoor
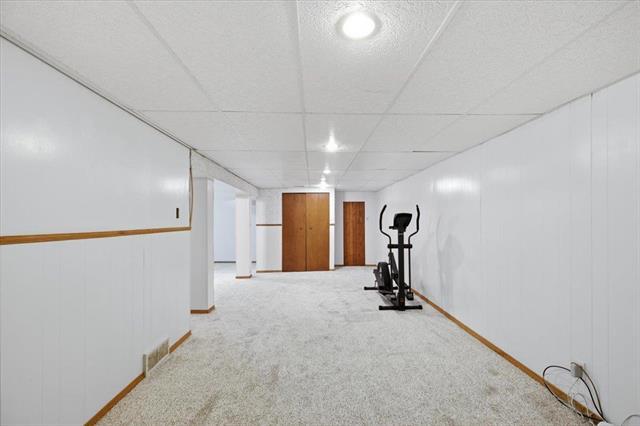
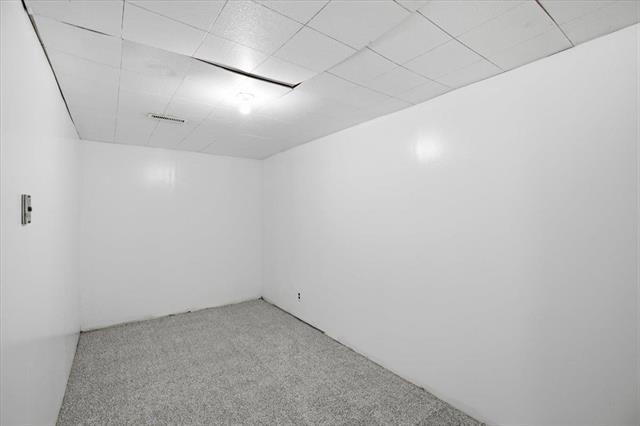
73 Baxter Bay, Winnipeg, MB - Indoor Photo Showing Other Room
73 Baxter Bay, Winnipeg, MB - Indoor
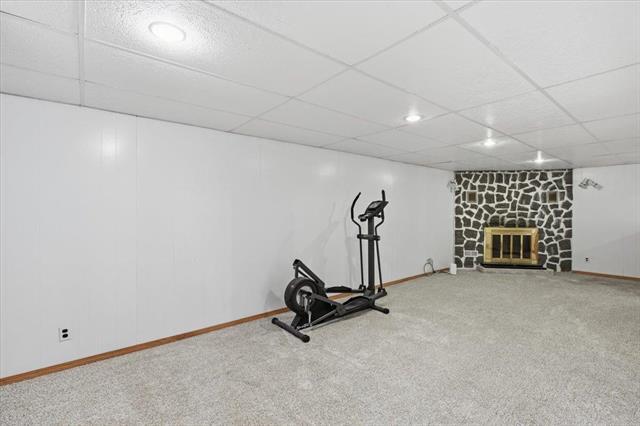
73 Baxter Bay, Winnipeg, MB - Indoor Photo Showing Other Room With Fireplace
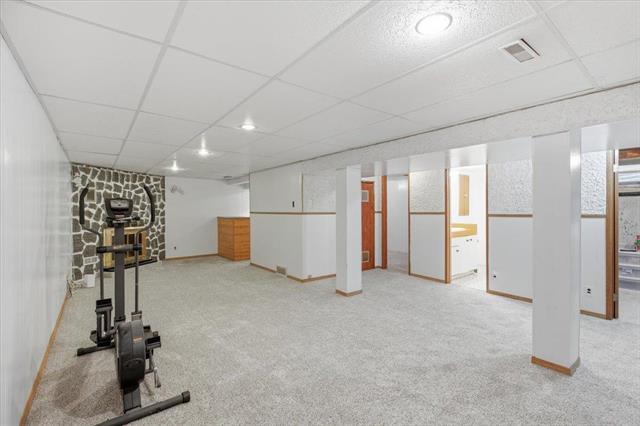
73 Baxter Bay, Winnipeg, MB - Indoor Photo Showing Gym Room
73 Baxter Bay, Winnipeg, MB - Indoor
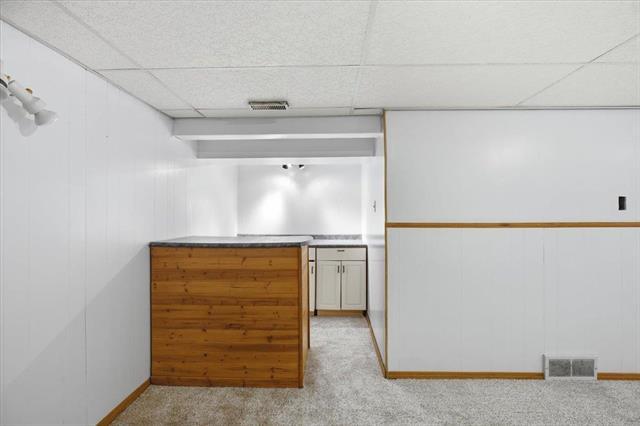
73 Baxter Bay, Winnipeg, MB - Indoor Photo Showing Other Room
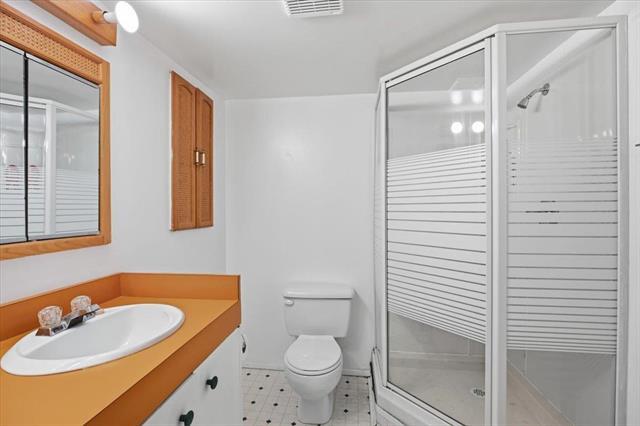
73 Baxter Bay, Winnipeg, MB - Indoor Photo Showing Bathroom
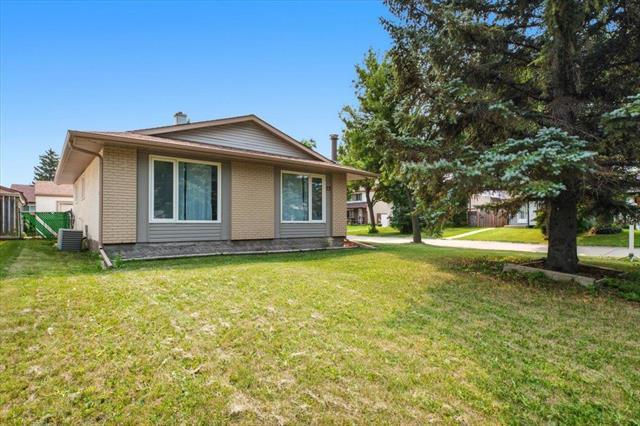
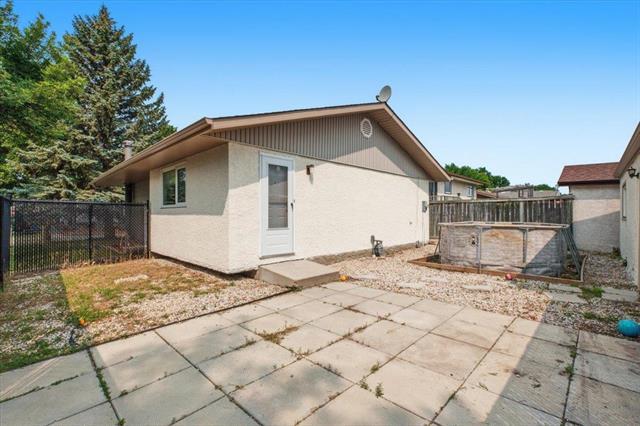
73 Baxter Bay, Winnipeg, MB - Outdoor With Exterior
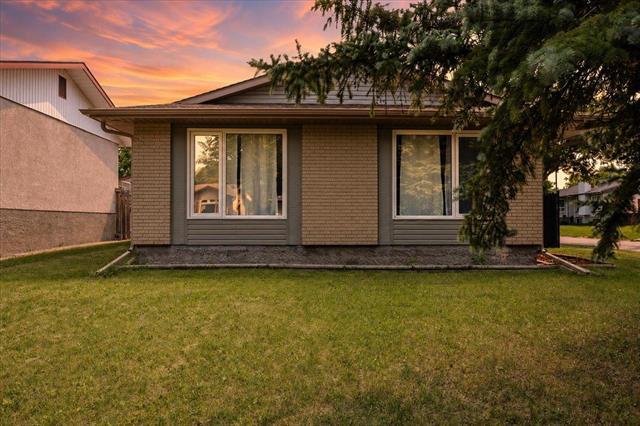
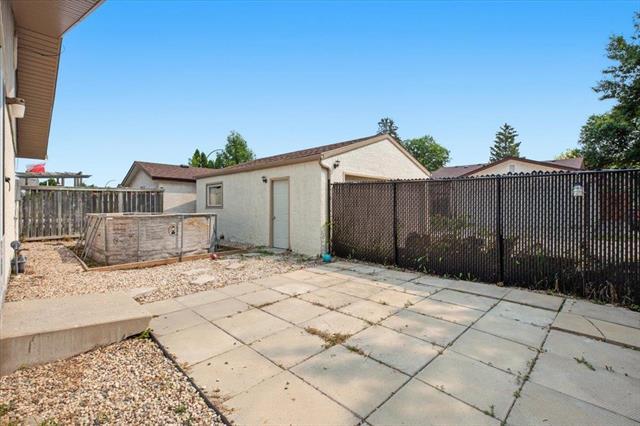
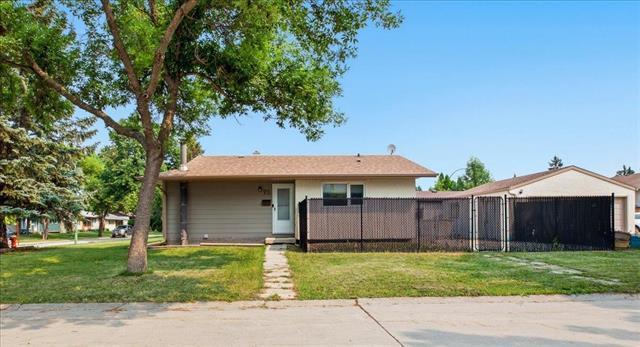
73 Baxter Bay, Winnipeg, MB - Outdoor
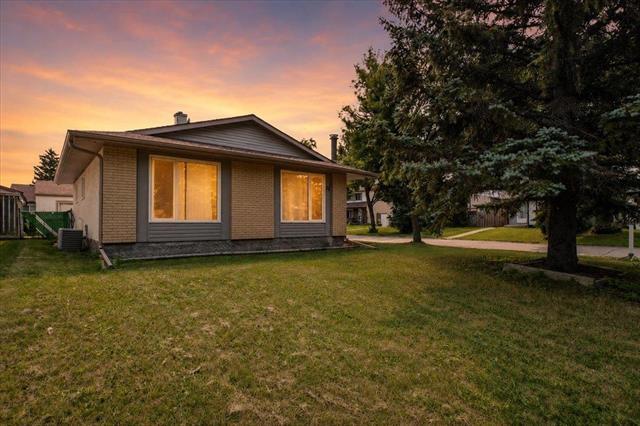
73 Baxter Bay, Winnipeg, MB  - Outdoor
73 Baxter Bay, Winnipeg, MB - Indoor Photo Showing Living Room
73 Baxter Bay, Winnipeg, MB - Indoor Photo Showing Kitchen With Double Sink
73 Baxter Bay, Winnipeg, MB - Indoor Photo Showing Other Room
73 Baxter Bay, Winnipeg, MB - Indoor
73 Baxter Bay, Winnipeg, MB - Indoor Photo Showing Bedroom
73 Baxter Bay, Winnipeg, MB - Indoor Photo Showing Bathroom
73 Baxter Bay, Winnipeg, MB - Indoor
73 Baxter Bay, Winnipeg, MB - Indoor Photo Showing Other Room
73 Baxter Bay, Winnipeg, MB - Indoor
73 Baxter Bay, Winnipeg, MB - Indoor Photo Showing Other Room With Fireplace
73 Baxter Bay, Winnipeg, MB - Indoor Photo Showing Gym Room
73 Baxter Bay, Winnipeg, MB - Indoor
73 Baxter Bay, Winnipeg, MB - Indoor Photo Showing Other Room
73 Baxter Bay, Winnipeg, MB - Indoor Photo Showing Bathroom
73 Baxter Bay, Winnipeg, MB - Outdoor With Exterior
73 Baxter Bay, Winnipeg, MB - Outdoor
  • Publicité

Visites libres

  • jeu 30 juil 2026 1800 - 2000
Êtes-vous un investisseur immobilier
73 Baxter BAY, Winnipeg, MB, R2C 4A7
364 900 $

3 Chambres

2 Salles de bain

Informations sur la propriété

SS 07/29 |OTP 08/04 |OPEN HOUSE: 07/30 6PM-8PM| Owned for over 20 years and ready for new ownership! Welcome to 73 Baxter Bay! Nestled deep in Canterbury Park, this corner lot bungalow is perfect for first time home buyers, investors, or a family to settle down as their forever home! Walk inside to a spacious living room with a large west facing window giving you plenty of natural light, main floor you will find 3 bedrooms along with a 4pc bathroom. Downstairs you are welcomed to a large rec room area with newly placed carpet '26 and a hobby room or office space! Keep your vehicles in the double detached garage and go for walks through George Olive Nature Park or take a drive! Just minutes away from shops, schools, and the perimeter. Book a private showing today!Updates include: WINDOWS '16, FURNACE '18, SCREEN DOORS/SOFFITS/FASCIA/EAVES on house and garage '25, INTERIOR/EXTERIOR PAINT(except middle bedroom) '26, BASEMENT CARPET '26.

Caractéristiques :

  • Type de propriété: Résidentiel
  • Alimentation du foyer: Voir remarques, Bois
  • Bâti en: 1976
  • Biens compris: Lave-vaisselle, Sécheuse, Ouvre-porte de garage, Télécommande(s) d’ouvre-porte de garage, Réfrigérateur, Poêle, Laveuse, Rideaux
  • Caractéristiques: Climatisation centrale, Bar sans évier, Chaudière haute efficacité, Maison sans fumée
  • Chambres : 3
  • Chauffage: Air pulsé
  • Description de l’âge: Ancienne
  • Dimensions du terrain : 4399.00 Pieds carrés
  • Direction: O.
  • Égouts: Municipal/communauté
  • Extérieur: Stuc, Vinyle
  • Finition du sous-sol: Entièrement fini
  • Fondation: Béton
  • Forme: Normale
  • Foyer: Coin, Encastré, Pierre
  • Largeur du terrain en façade : 44 Pieds
  • Occupation: Propriétaire
  • Points d’intérêt du site: Ruelle, Coin, Rue pavée, Terrain de jeux à proximité
  • Profondeur du terrain : 100 Pieds
  • Région: 3M - 3M
  • Revêtements de sol: Moquette mur à mur, Stratifié, Vinyle
  • Salle(s) de bains : 2
  • Sous-sol: Plein
  • Stationnement: Double détaché, Stationnement
  • Style: Maison unifamiliale
  • Superficie habitable (approx): 916 Pieds carrés
  • Titre: Propriété franche
  • Type: Maison unifamiliale isolée
  • Type de construction: Charpente en bois
  • Type de rue: Bay
  • Type de toits: Bardeaux
  • Utilisation: Habitation toute l’année
  • Alimentation du chauffage: Gaz naturel
  • Eau: Municipal/communauté

Détails des pièces :

  • Salon Rez-de-chaussé 5.38 m x 3.70 m
  • Cuisine avec coin repas Rez-de-chaussé 3.53 m x 3.67 m
  • Chambre principale Rez-de-chaussé 3.17 m x 3.91 m
  • Chambre Rez-de-chaussé 2.44 m x 2.87 m
  • Chambre Rez-de-chaussé 2.97 m x 2.87 m
  • Salle de divertissement Sous-sol 7.99 m x 3.22 m
  • Loisir Sous-sol 4.01 m x 2.10 m
  • Salle de bains Rez-de-chaussé
  • Salle de bains Sous-sol
  • Salle de lavage Sous-sol

Convertir la mesure en :

Données fournies par : WinnipegREALTORS® 1240 Portage Av., Winnipeg, Manitoba R3G 0T6
Nous croyons que tous les renseignements affichés sont exacts, mais nous ne le garantissons pas; les renseignements devraient être vérifiés de façon indépendante. Aucune garantie ou représentation de quelque nature que ce soit n’est offerte. Droits © 2021 Tous les droits sont réservés.

ÉvaluationExpressMC Powered by RPS

Emplacement de 73 Baxter BAY, Winnipeg, MB, R2C 4A7

Données démographiques de 73 Baxter BAY, Winnipeg, MB, R2C 4A7

Étape de vie

Familles grandissantes

Type d'emploi

Cols bleus/Primaire, Cols bleus/Industrie des services

Revenu moyen du ménage

111 561.95 $

Nombre moyen d'enfants

1.65

Population à domicile

Structure à domicile

Âge de la population

Éducation

Niveau d'éducation

No certificate/diploma/degree

17.87 %

Diplôme d'études secondaires ou équivalent

41.04 %

Certificat ou diplôme d'apprentissage ou d'une école de métiers

7.42 %

Diplôme d'études collégiales ou d'études postsecondaires (non universitaires)

22.24 %

Certificat d'études universitaires

1.08 %

Diplômes d'études universitaires

10.36 %

Navetteur

Se rendre au travail

En auto

89.8 %

En transport en commun

6.45 %

À pied

1.02 %

À bicyclette

0.0 %

Par tout autre moyen

2.73 %

Diversité Culturelle

Connaissance des langues officielles

Langue maternelle

Données Sur Le Bâtiment

Type de bâtiment

Appartements (faible hauteur et à étages multiples)

9.9 %

Maisons

90.1 %

Achat ou location