Button CopyPathCircle CloseCircle Left ArrowArrow Down Icon GreyClosecirclecircleBurger

601-1305 Grant AVE, Winnipeg, MB, R3M 1Z7

No. MLS® 202616499
Copropriété À vendre à Rockwood, Winnipeg, Manitoba
264 900 $ ÉvaluationExpressMC: 244K $ - 335K $

2 Chambres

2 Salles de bain

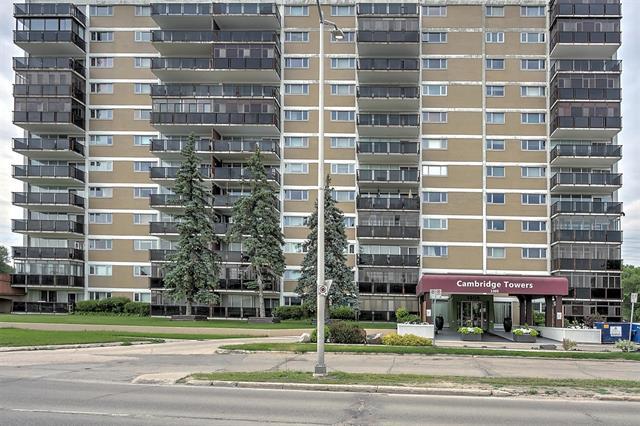
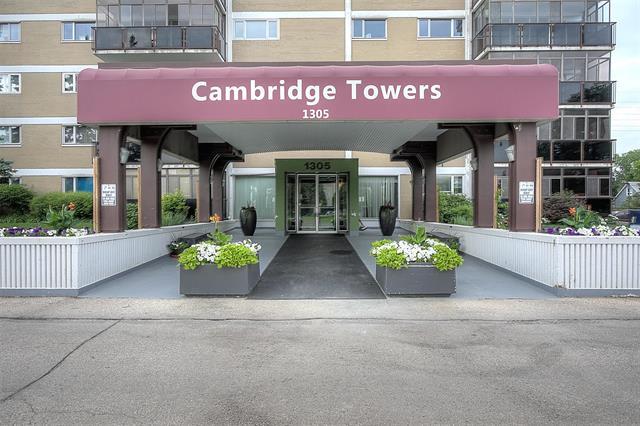
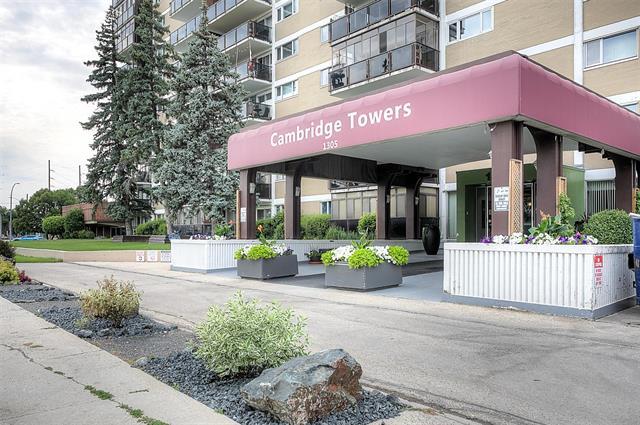
601-1305 Grant Ave, Winnipeg, MB - Outdoor
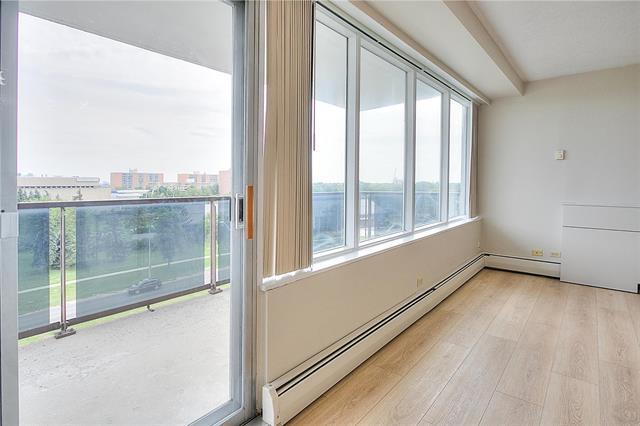
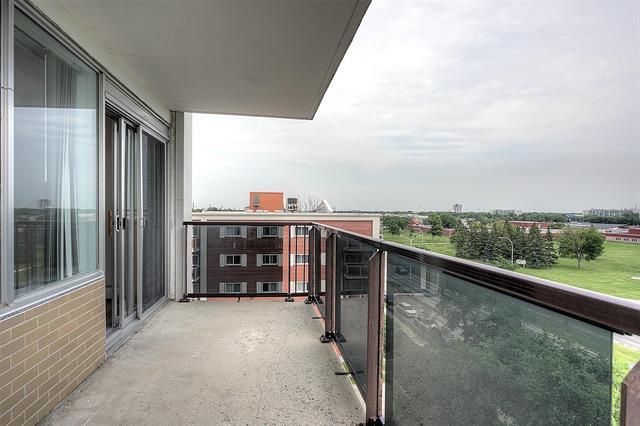
601-1305 Grant Ave, Winnipeg, MB - Outdoor With Balcony
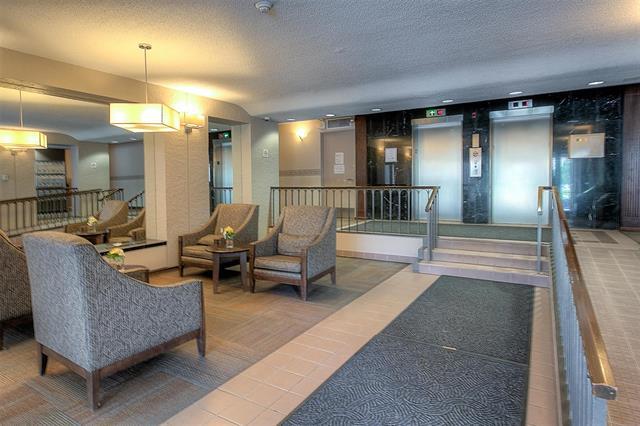
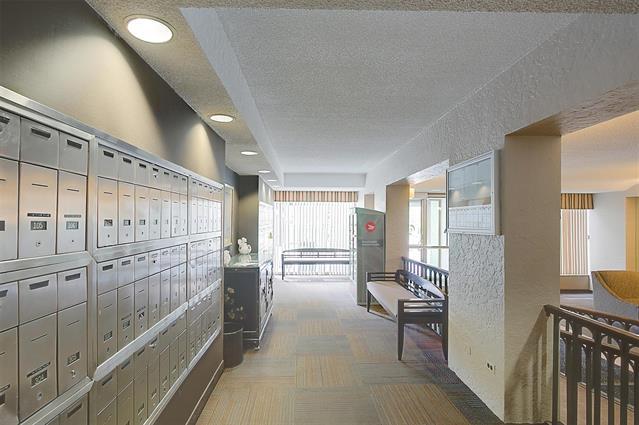
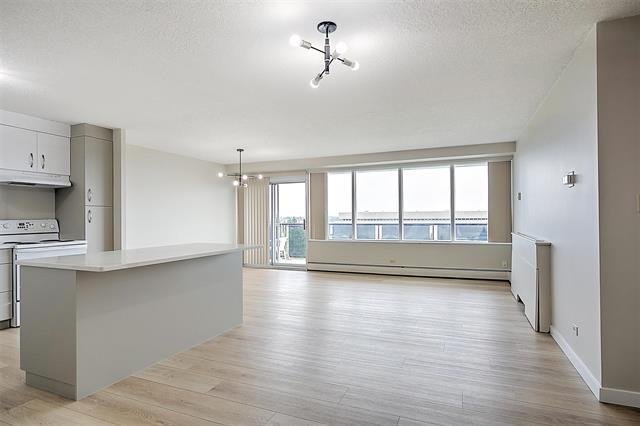
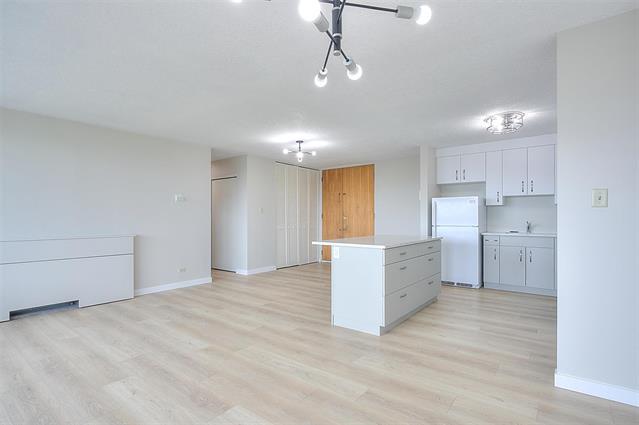
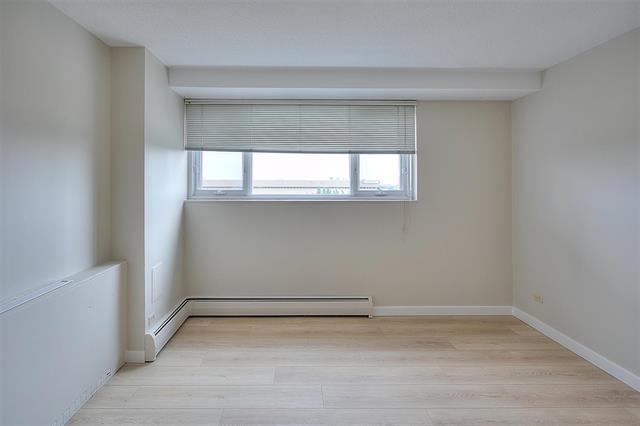
601-1305 Grant Ave, Winnipeg, MB - Indoor
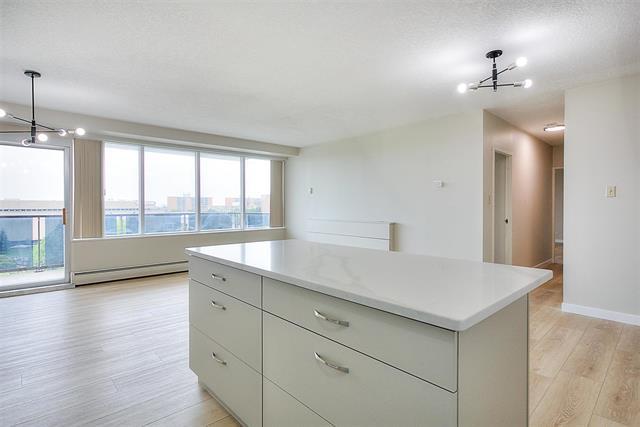
601-1305 Grant Ave, Winnipeg, MB - Indoor Photo Showing Other Room
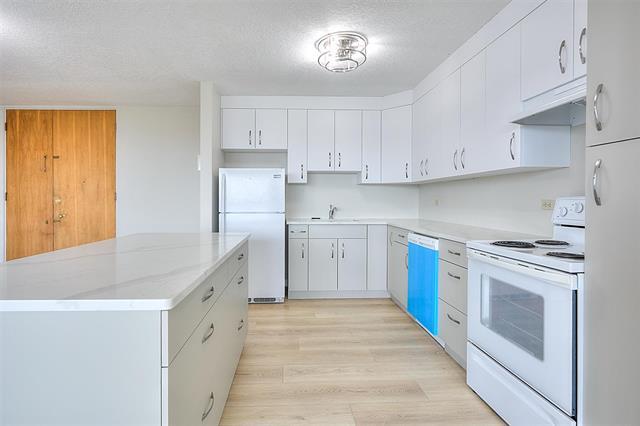
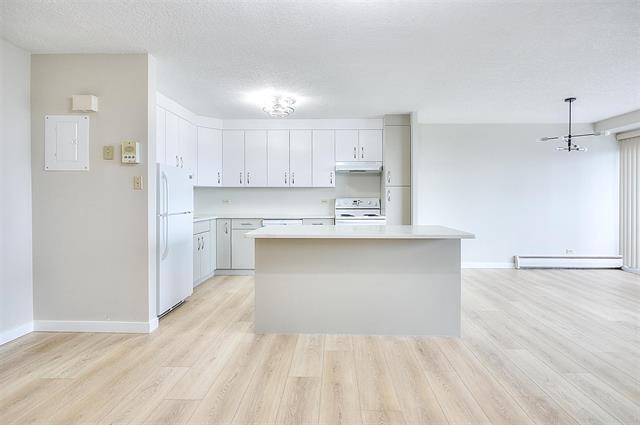
601-1305 Grant Ave, Winnipeg, MB - Indoor Photo Showing Kitchen
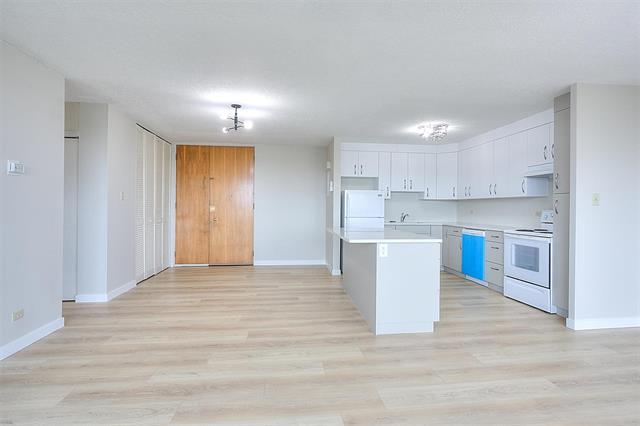
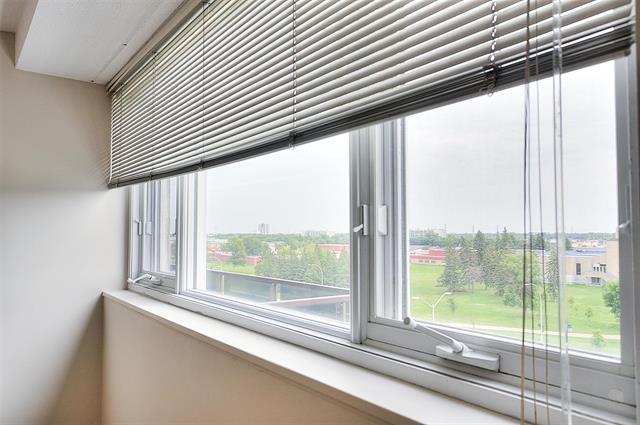
601-1305 Grant Ave, Winnipeg, MB - Indoor Photo Showing Other Room
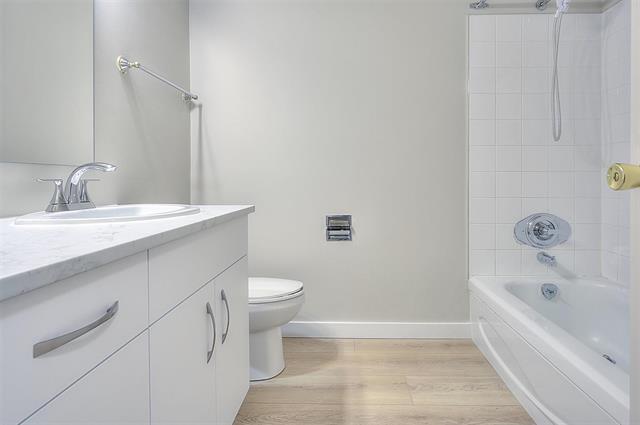
601-1305 Grant Ave, Winnipeg, MB - Indoor Photo Showing Bathroom
601-1305 Grant Ave, Winnipeg, MB - Indoor Photo Showing Other Room
601-1305 Grant Ave, Winnipeg, MB - Indoor Photo Showing Bathroom
601-1305 Grant Ave, Winnipeg, MB - Outdoor With Balcony With Exterior
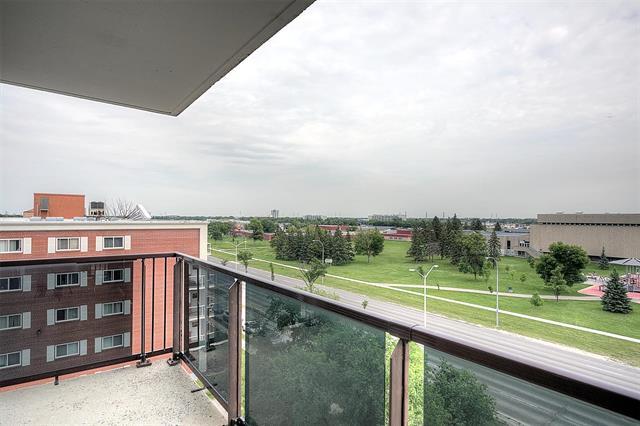
601-1305 Grant Ave, Winnipeg, MB - Outdoor With Balcony With View With Exterior
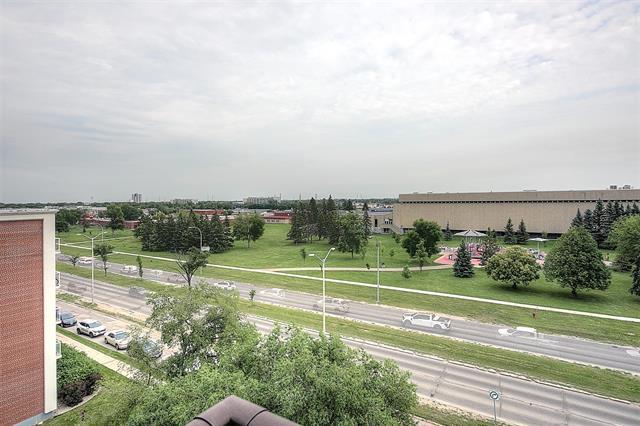
601-1305 Grant Ave, Winnipeg, MB - Outdoor With View
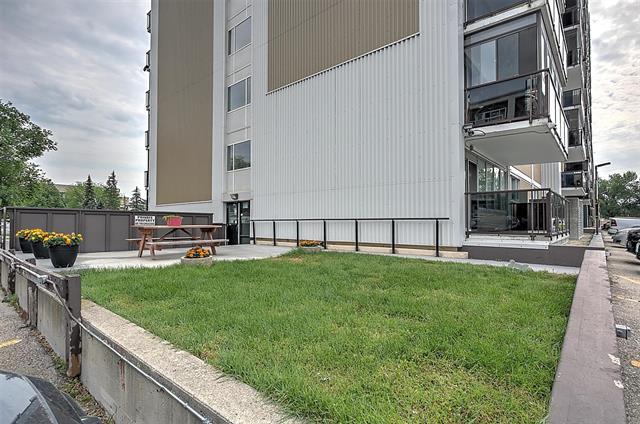
601-1305 Grant Ave, Winnipeg, MB - Outdoor
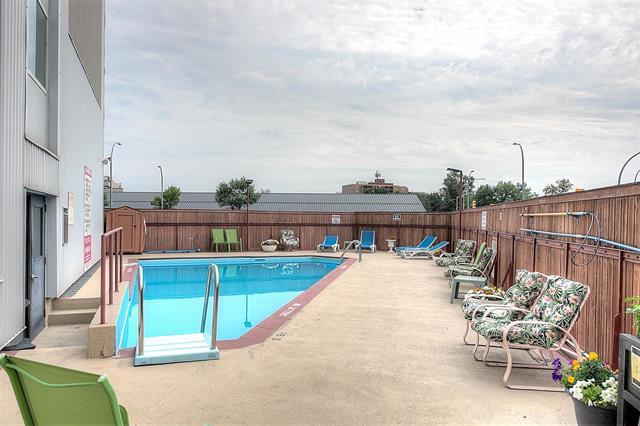
601-1305 Grant Ave, Winnipeg, MB - Outdoor With In Ground Pool
601-1305 Grant Ave, Winnipeg, MB  - Outdoor
601-1305 Grant Ave, Winnipeg, MB  - Outdoor With Balcony
601-1305 Grant Ave, Winnipeg, MB  - Indoor
601-1305 Grant Ave, Winnipeg, MB  - Indoor Photo Showing Other Room
601-1305 Grant Ave, Winnipeg, MB - Indoor Photo Showing Kitchen
601-1305 Grant Ave, Winnipeg, MB - Indoor Photo Showing Other Room
601-1305 Grant Ave, Winnipeg, MB - Indoor Photo Showing Bathroom
601-1305 Grant Ave, Winnipeg, MB - Indoor Photo Showing Other Room
601-1305 Grant Ave, Winnipeg, MB - Indoor Photo Showing Bathroom
601-1305 Grant Ave, Winnipeg, MB - Outdoor With Balcony With Exterior
601-1305 Grant Ave, Winnipeg, MB - Outdoor With Balcony With View With Exterior
601-1305 Grant Ave, Winnipeg, MB - Outdoor With View
601-1305 Grant Ave, Winnipeg, MB - Outdoor
601-1305 Grant Ave, Winnipeg, MB - Outdoor With In Ground Pool
  • Publicité
Êtes-vous un investisseur immobilier
601-1305 Grant AVE, Winnipeg, MB, R3M 1Z7
264 900 $

2 Chambres

2 Salles de bain

Informations sur la propriété

Extensively renovated 1220 sq ft two bedroom, two bath condo in walkable Crescentwood neighbourhood. Close to Grant Park Shopping Centre, parks, playgrounds, and the Pan Am pool. Updated kitchen cabinets and quartz countertop in 2026. The kitchen is open to the living and dining rooms. There is access to a large south facing 18 foot balcony off of the dining room. Full ensuite and walk in closet off the primary bedroom, plus a large second bedroom. Updated uniform flooring throughout. Concrete construction. Outdoor pool.Condo fees cover Internet, cable, heat, hot water, laundry, storage, and underground parking

Caractéristiques :

  • Type de propriété: Condominium
  • Bâti en: 1964
  • Biens compris: Stores, Lave-vaisselle, Réfrigérateur, Poêle
  • Calendrier de versements de frais de copropriété: Mensuel
  • Caractéristiques: Facilité d’accès, Climatisation centrale, Un balcon, Planchers en béton, Murs en béton
  • Chambres : 2
  • Chauffage: Eau chaude
  • Description de l’âge: Ancienne
  • Égouts: Municipal/communauté
  • Extérieur: Brique
  • Fondation: Béton
  • Frais de copropriété : 904 $ Mensuel
  • Largeur du terrain en façade : 0 Pieds
  • Les frais de copropriété comprennent: Télévision par câble, Gardien, Climatisation centrale, Contribution au fonds de réserve, Chauffage, Eau chaude, Assurances pour les aires communes, Paysagement/déneigement, Gestion, Stationnement, Eau
  • Matériel de location: Aucun
  • Occupation: Libre
  • Profondeur du terrain : 0 Pieds
  • Région: 1Bw - 1Bw
  • Rénové: Salle de bains, Revêtement de plancher, Cuisine, Fenêtres
  • Revêtements de sol:
  • Salle(s) de bains : 2
  • Sous-sol: Aucun
  • Stationnement: Souterrain
  • Style: Un étage
  • Superficie habitable (approx): 1222 Pieds carrés
  • Titre: Propriété franche
  • Type: Appartement
  • Type de construction: Béton et acier, Bloc de béton
  • Type de rue: Avenue
  • Type de toits: Voir remarques
  • Utilisation: Habitation toute l’année
  • Alimentation du chauffage: Électrique
  • Eau: Municipal/communauté

Détails des pièces :

  • Salon Rez-de-chaussé 3.05 m x 4.27 m
  • Salle à dîner Rez-de-chaussé 2.59 m x 3.35 m
  • Cuisine Rez-de-chaussé 2.59 m x 3.66 m
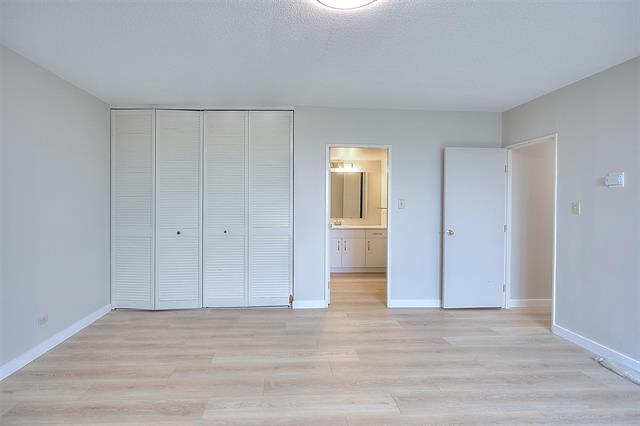
  • Chambre principale Rez-de-chaussé 4.72 m x 5.03 m
  • Salle de bain ensuite Rez-de-chaussé
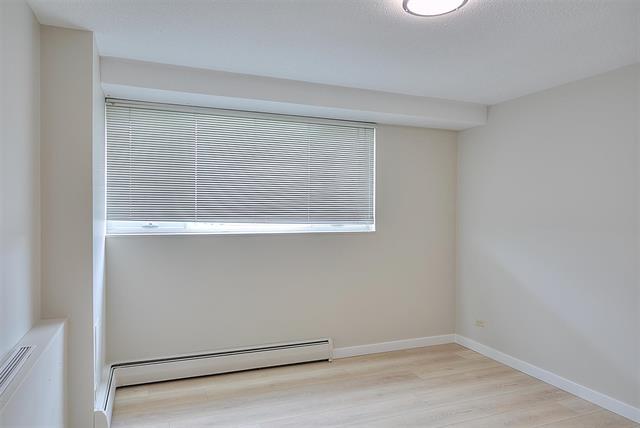
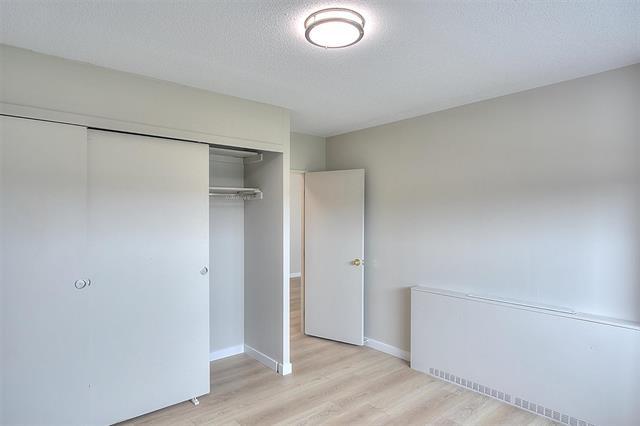
  • Chambre Rez-de-chaussé 3.35 m x 3.51 m
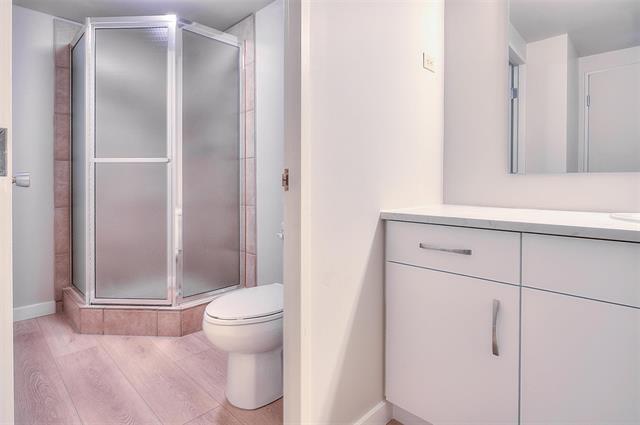
  • Salle de bains Rez-de-chaussé

Convertir la mesure en :

Données fournies par : WinnipegREALTORS® 1240 Portage Av., Winnipeg, Manitoba R3G 0T6
Nous croyons que tous les renseignements affichés sont exacts, mais nous ne le garantissons pas; les renseignements devraient être vérifiés de façon indépendante. Aucune garantie ou représentation de quelque nature que ce soit n’est offerte. Droits © 2021 Tous les droits sont réservés.

ÉvaluationExpressMC Powered by RPS

Emplacement de 601-1305 Grant AVE, Winnipeg, MB, R3M 1Z7

Données démographiques de 601-1305 Grant AVE, Winnipeg, MB, R3M 1Z7

Étape de vie

Personnes dans la force de l'âge

Type d'emploi

Industrie des services/Cols blancs

Revenu moyen du ménage

156 174.84 $

Nombre moyen d'enfants

1.66

Population à domicile

Structure à domicile

Âge de la population

Éducation

Niveau d'éducation

No certificate/diploma/degree

10.16 %

Diplôme d'études secondaires ou équivalent

25.76 %

Certificat ou diplôme d'apprentissage ou d'une école de métiers

4.94 %

Diplôme d'études collégiales ou d'études postsecondaires (non universitaires)

12.82 %

Certificat d'études universitaires

3.58 %

Diplômes d'études universitaires

42.74 %

Navetteur

Se rendre au travail

En auto

80.3 %

En transport en commun

5.56 %

À pied

7.56 %

À bicyclette

1.1 %

Par tout autre moyen

5.48 %

Diversité Culturelle

Connaissance des langues officielles

Langue maternelle

Données Sur Le Bâtiment

Type de bâtiment

Appartements (faible hauteur et à étages multiples)

15.67 %

Maisons

84.33 %

Achat ou location