Button CopyPathCircle CloseCircle Left ArrowArrow Down Icon GreyClosecirclecircleBurger

55 Winterhaven DR, Winnipeg, MB, R2N 4L3

No. MLS® 202601305
Maison À vendre à Dakota Crossing, Winnipeg, Manitoba
879 900 $ ÉvaluationExpressMC: 747K $ - 892K $

5 Chambres

4 Salles de bain

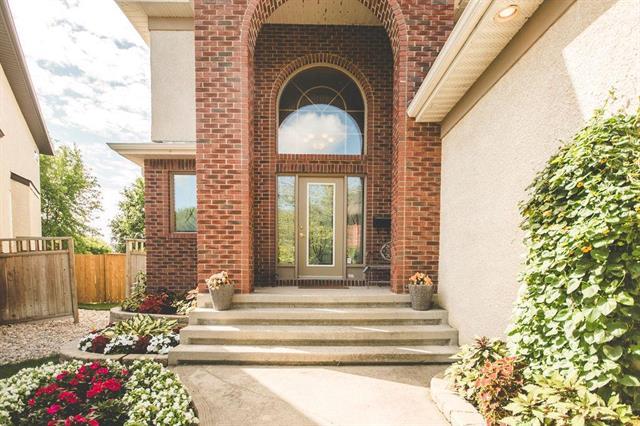
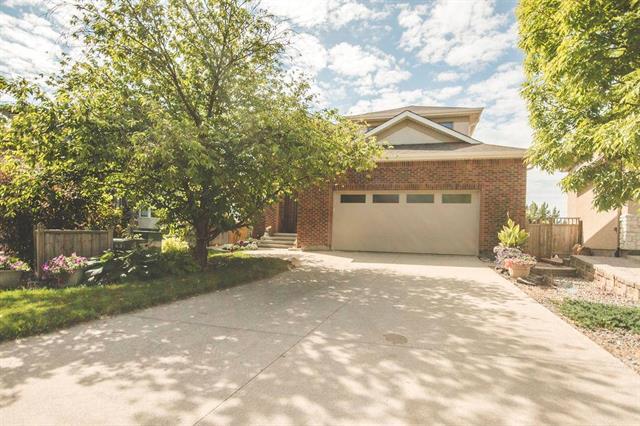
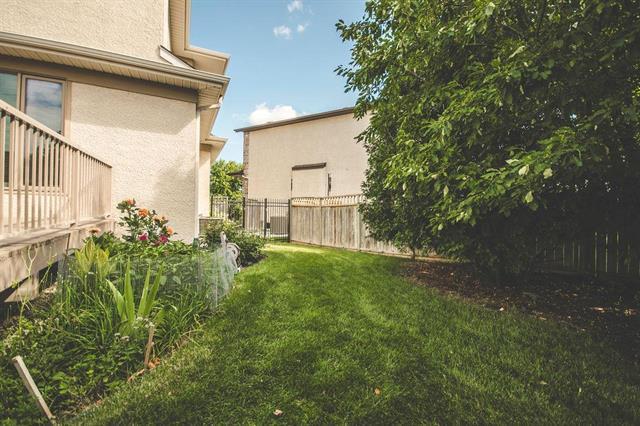
55 Winterhaven Dr, Winnipeg, MB - Outdoor
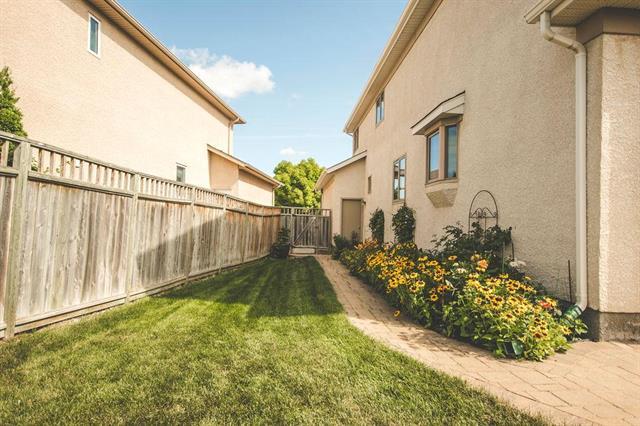
55 Winterhaven Dr, Winnipeg, MB - Outdoor With Exterior
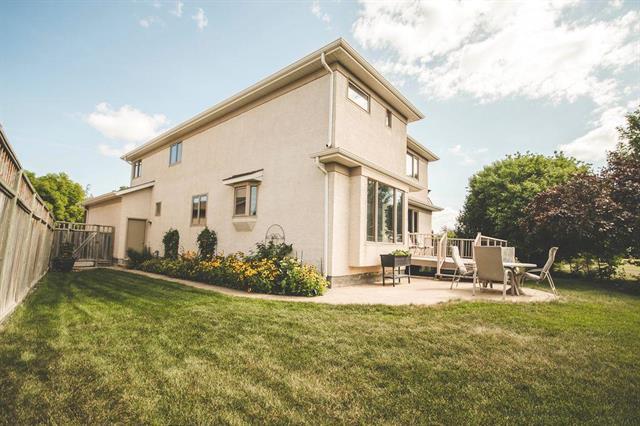
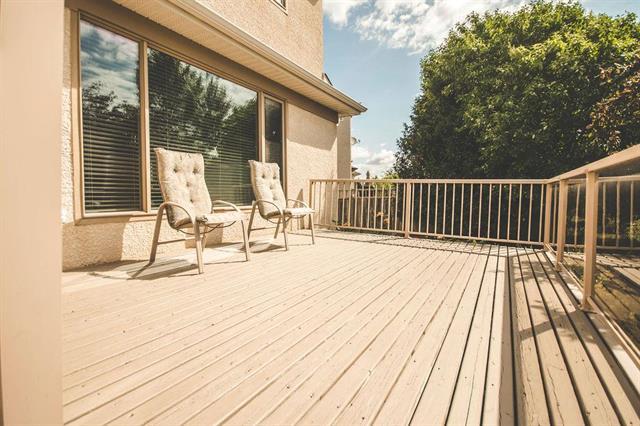
55 Winterhaven Dr, Winnipeg, MB - Outdoor With Deck Patio Veranda With Exterior
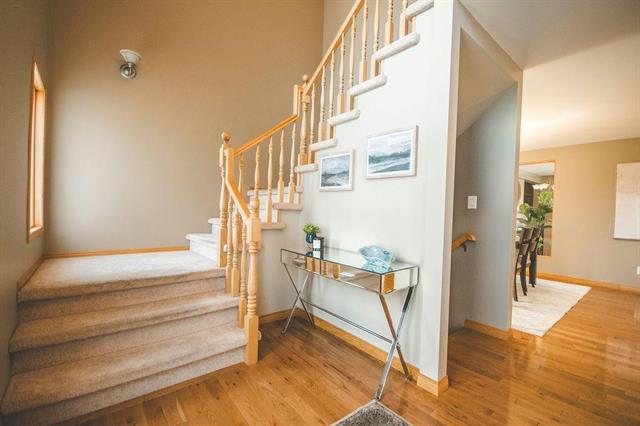
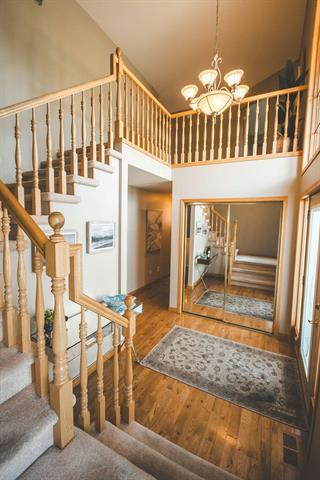
55 Winterhaven Dr, Winnipeg, MB - Indoor Photo Showing Other Room
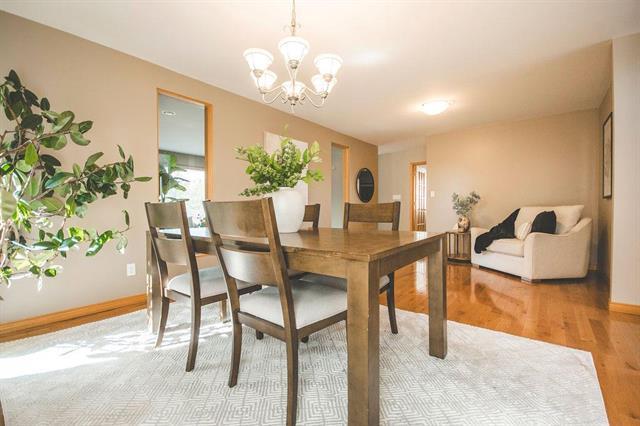
55 Winterhaven Dr, Winnipeg, MB - Indoor Photo Showing Dining Room
55 Winterhaven Dr, Winnipeg, MB - Indoor
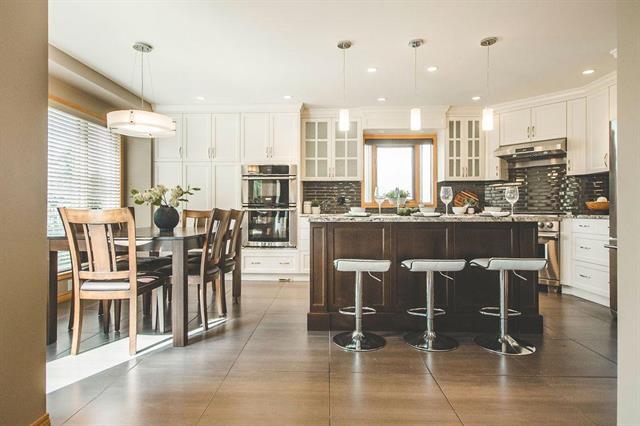
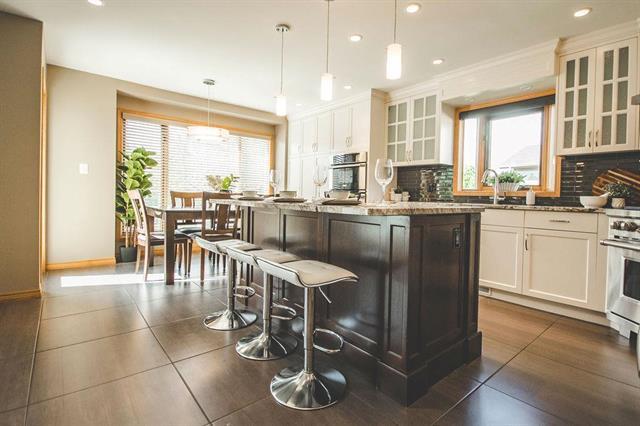
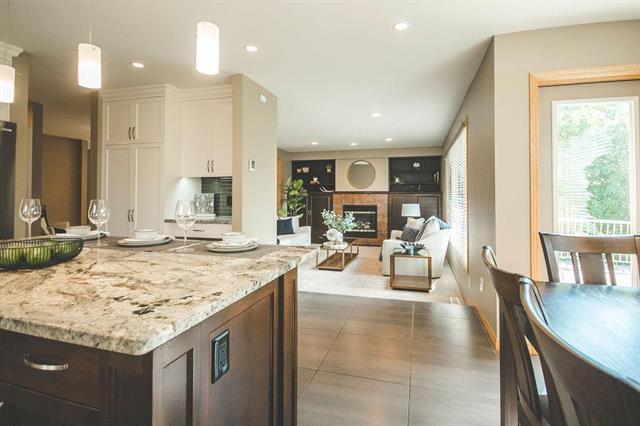
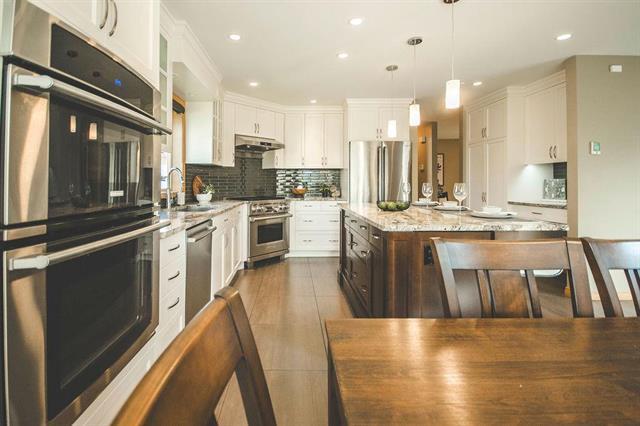
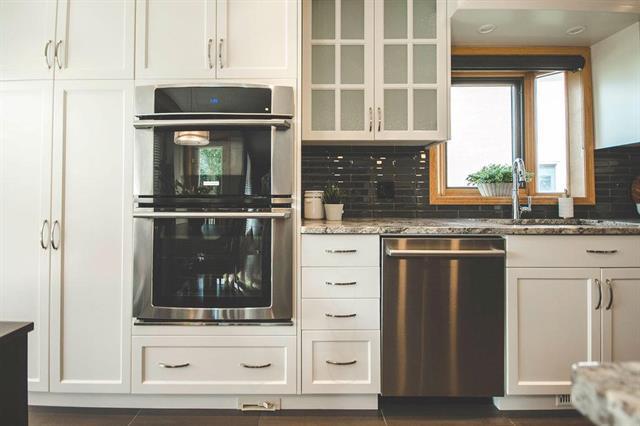
55 Winterhaven Dr, Winnipeg, MB - Indoor Photo Showing Kitchen With Upgraded Kitchen
55 Winterhaven Dr, Winnipeg, MB - Indoor
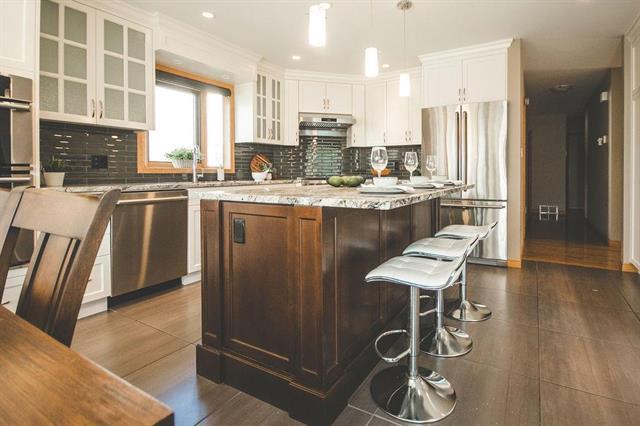
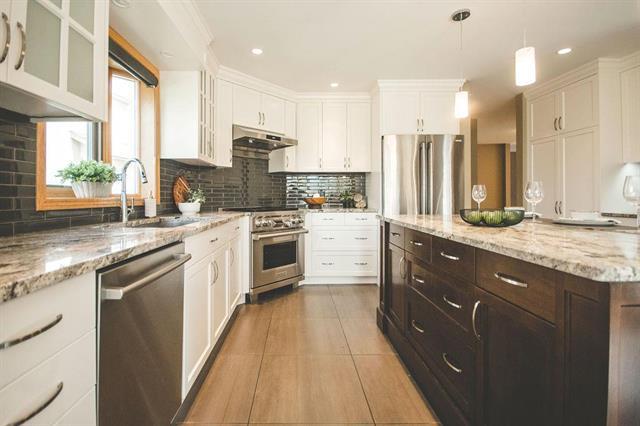
55 Winterhaven Dr, Winnipeg, MB - Indoor Photo Showing Kitchen With Upgraded Kitchen
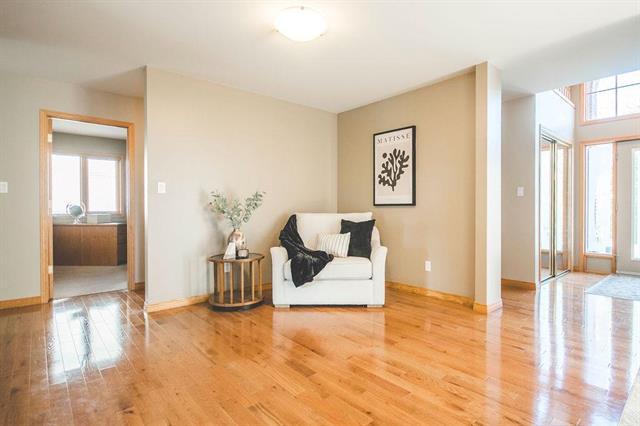
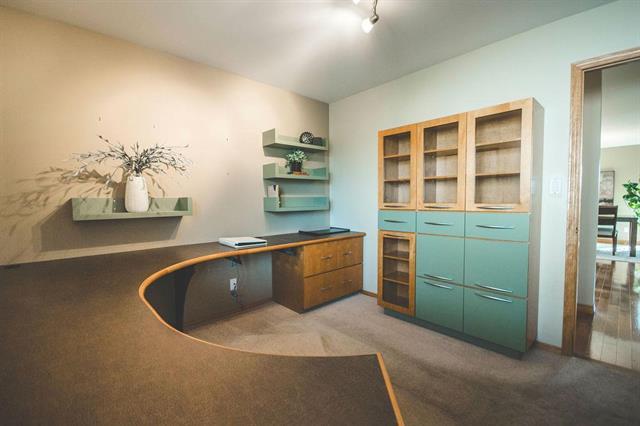
55 Winterhaven Dr, Winnipeg, MB - Indoor Photo Showing Other Room
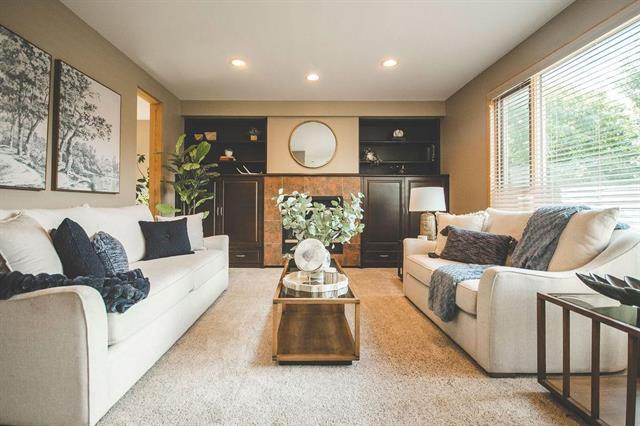
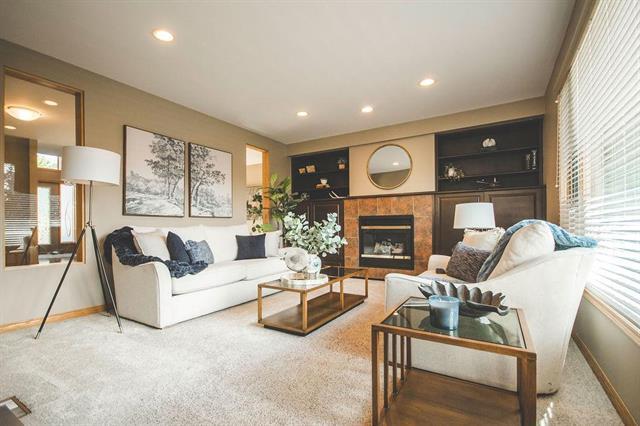
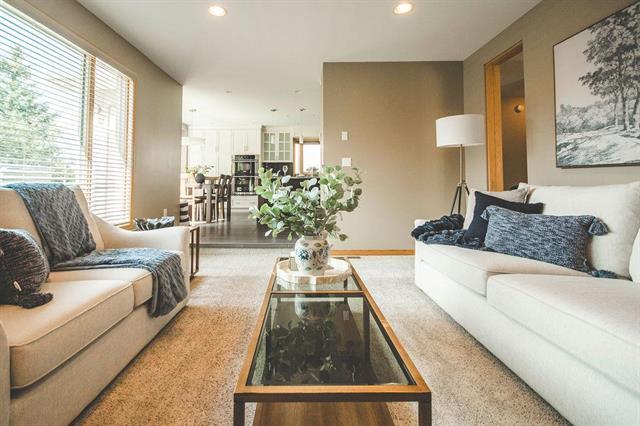
55 Winterhaven Dr, Winnipeg, MB - Indoor Photo Showing Living Room
55 Winterhaven Dr, Winnipeg, MB - Indoor Photo Showing Living Room With Fireplace
55 Winterhaven Dr, Winnipeg, MB - Indoor Photo Showing Living Room
55 Winterhaven Dr, Winnipeg, MB - Indoor
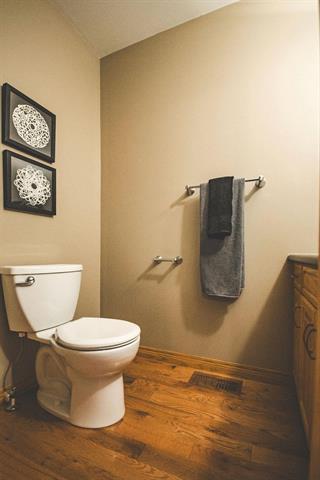
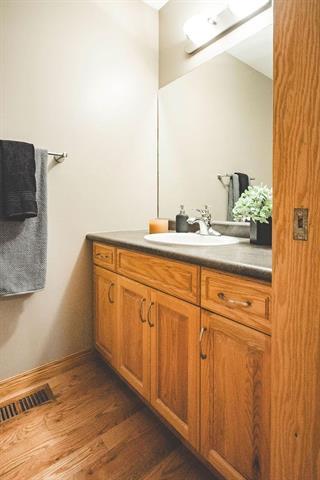
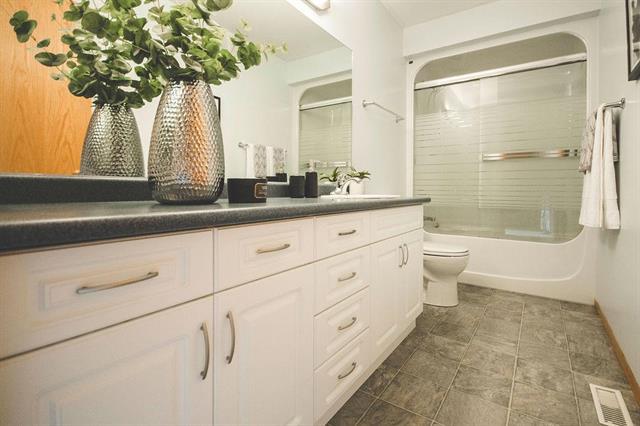
55 Winterhaven Dr, Winnipeg, MB - Indoor Photo Showing Bathroom
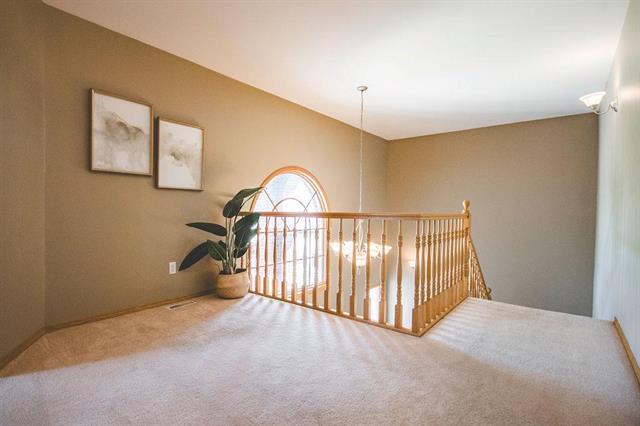
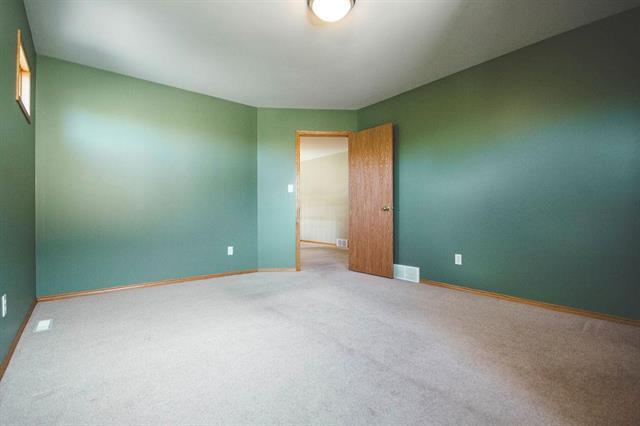
55 Winterhaven Dr, Winnipeg, MB - Indoor Photo Showing Other Room
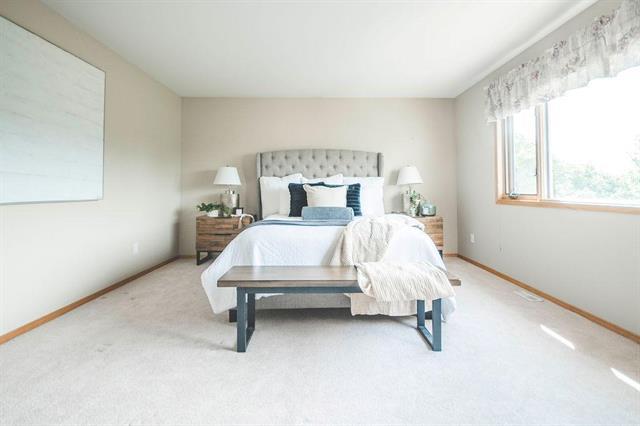
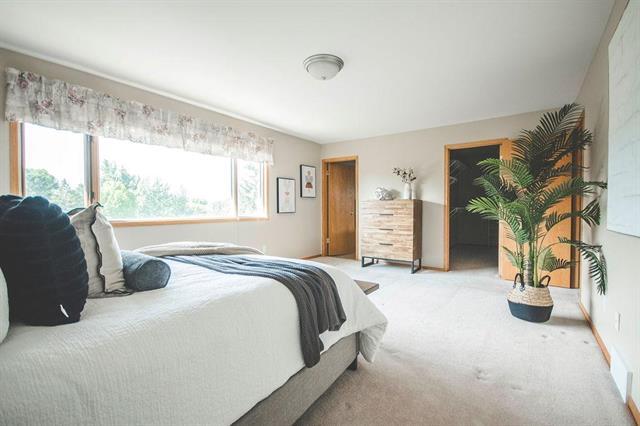
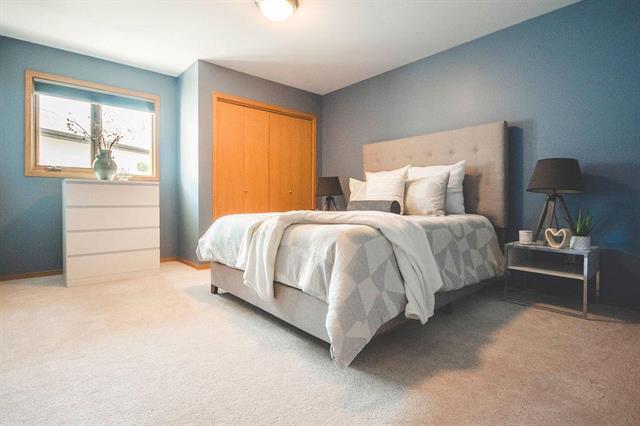
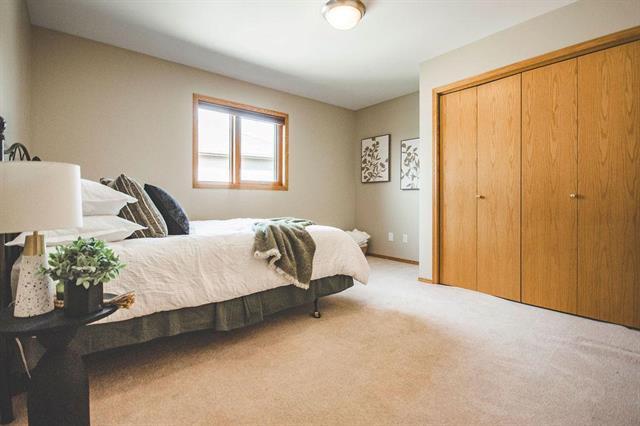
55 Winterhaven Dr, Winnipeg, MB - Indoor Photo Showing Bedroom
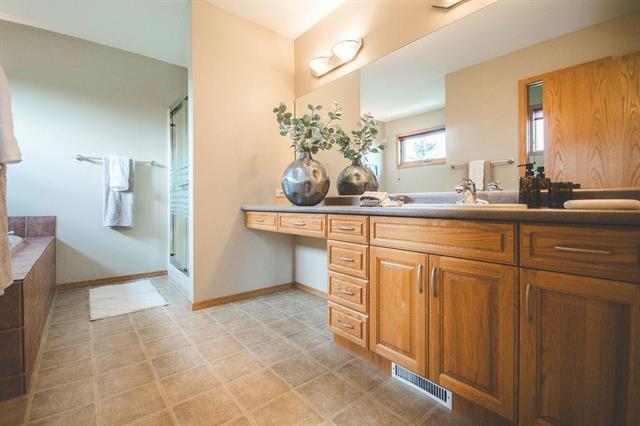
55 Winterhaven Dr, Winnipeg, MB - Indoor Photo Showing Bathroom
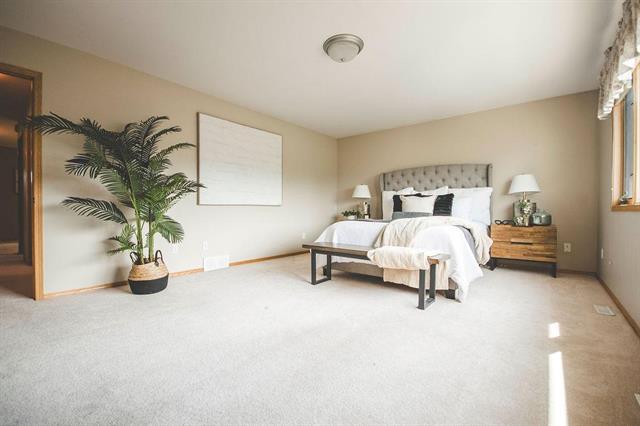
55 Winterhaven Dr, Winnipeg, MB - Indoor Photo Showing Bedroom
55 Winterhaven Dr, Winnipeg, MB - Indoor Photo Showing Other Room
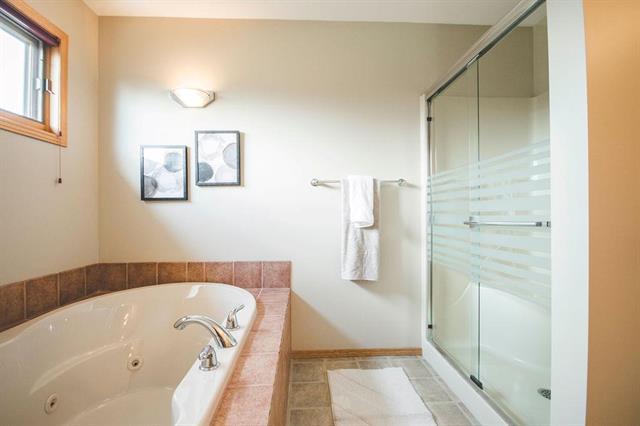
55 Winterhaven Dr, Winnipeg, MB - Indoor Photo Showing Bathroom
55 Winterhaven Dr, Winnipeg, MB - Indoor
55 Winterhaven Dr, Winnipeg, MB - Indoor Photo Showing Other Room
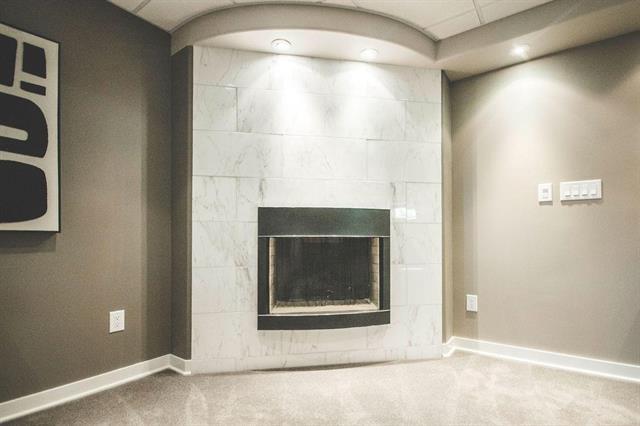
55 Winterhaven Dr, Winnipeg, MB - Indoor With Fireplace
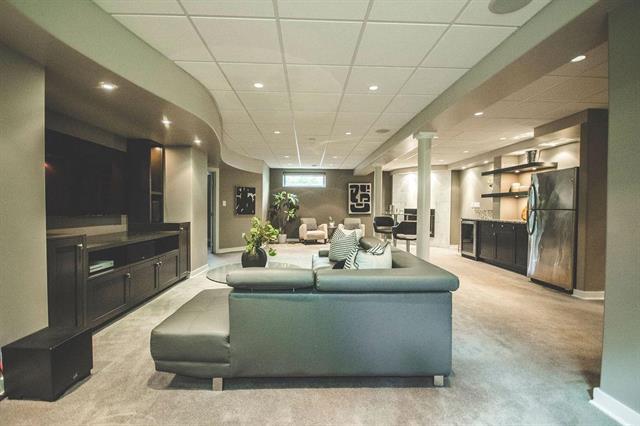
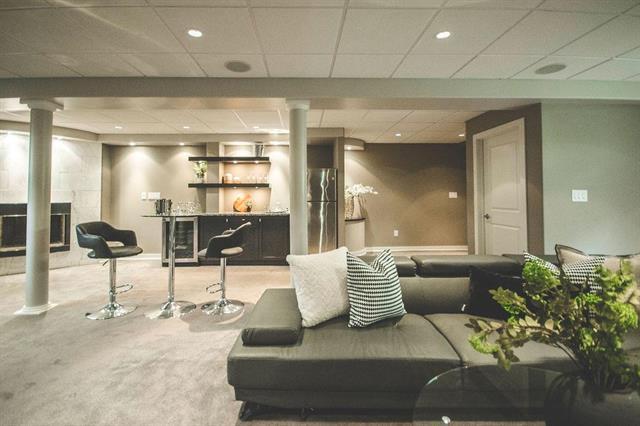
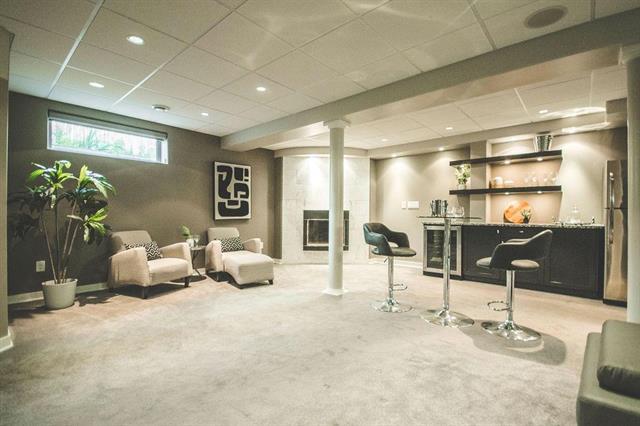
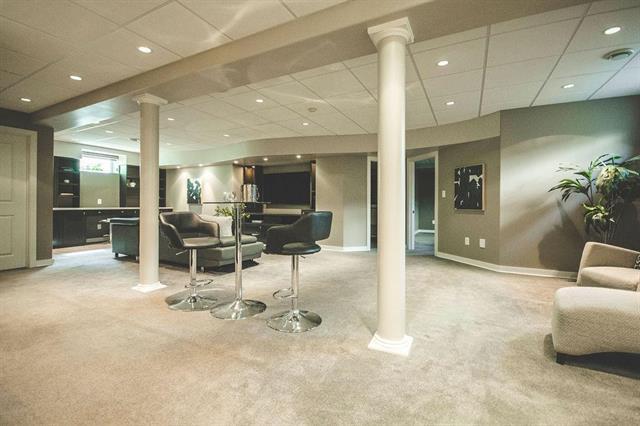
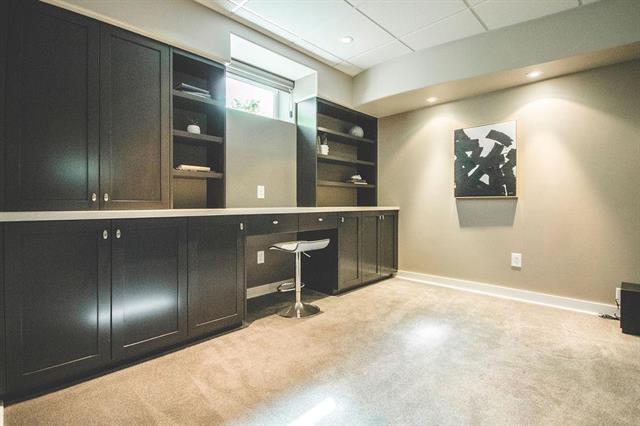
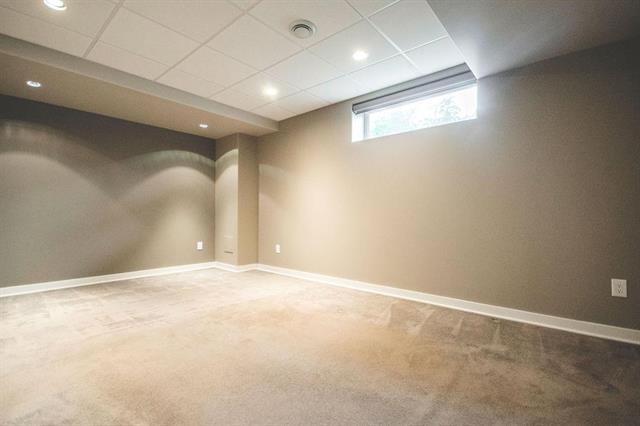
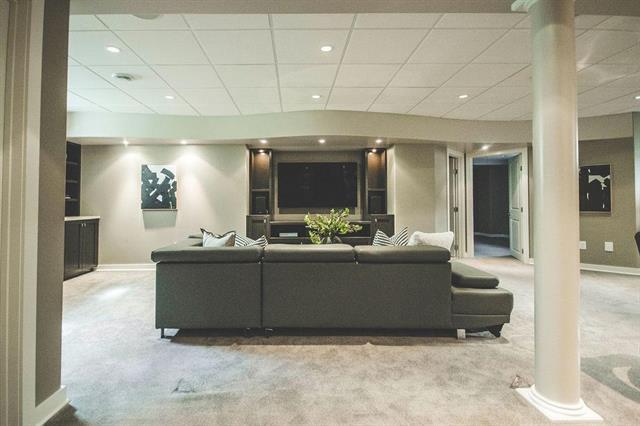
55 Winterhaven Dr, Winnipeg, MB - Indoor Photo Showing Basement
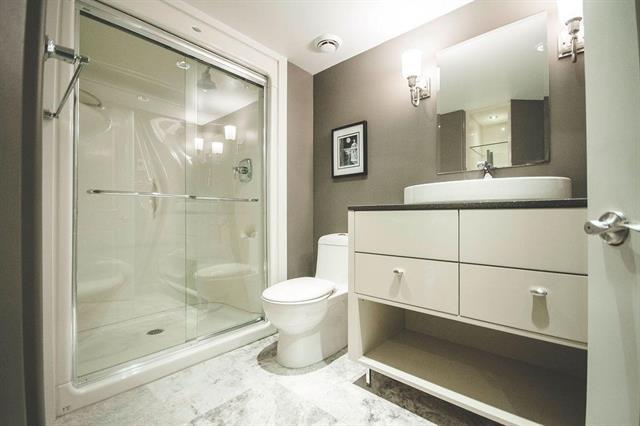
55 Winterhaven Dr, Winnipeg, MB - Indoor Photo Showing Bathroom
55 Winterhaven Dr, Winnipeg, MB - Outdoor With Deck Patio Veranda
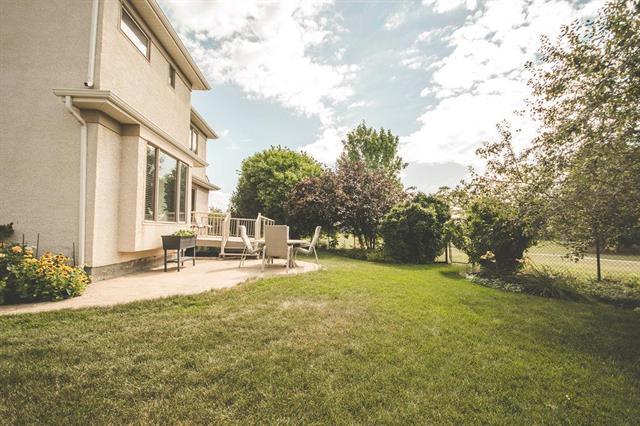
55 Winterhaven Dr, Winnipeg, MB - Outdoor With Deck Patio Veranda With Exterior
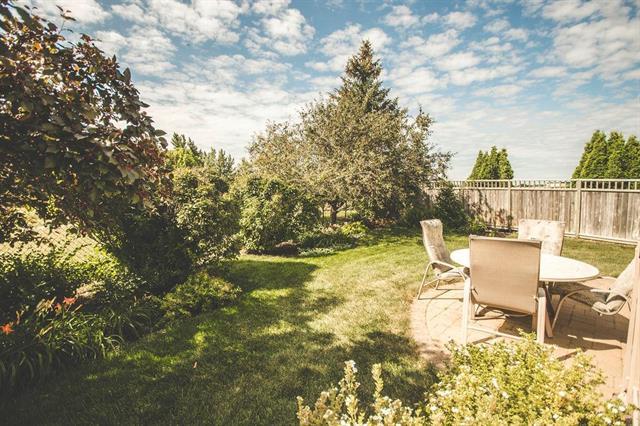
55 Winterhaven Dr, Winnipeg, MB - Outdoor With View
55 Winterhaven Dr, Winnipeg, MB - Outdoor With Deck Patio Veranda
55 Winterhaven Dr, Winnipeg, MB  - Outdoor
55 Winterhaven Dr, Winnipeg, MB  - Outdoor With Exterior
55 Winterhaven Dr, Winnipeg, MB  - Outdoor With Deck Patio Veranda With Exterior
55 Winterhaven Dr, Winnipeg, MB - Indoor Photo Showing Other Room
55 Winterhaven Dr, Winnipeg, MB - Indoor Photo Showing Dining Room
55 Winterhaven Dr, Winnipeg, MB - Indoor
55 Winterhaven Dr, Winnipeg, MB - Indoor Photo Showing Kitchen With Upgraded Kitchen
55 Winterhaven Dr, Winnipeg, MB - Indoor
55 Winterhaven Dr, Winnipeg, MB - Indoor Photo Showing Kitchen With Upgraded Kitchen
55 Winterhaven Dr, Winnipeg, MB - Indoor Photo Showing Other Room
55 Winterhaven Dr, Winnipeg, MB - Indoor Photo Showing Living Room
55 Winterhaven Dr, Winnipeg, MB - Indoor Photo Showing Living Room With Fireplace
55 Winterhaven Dr, Winnipeg, MB - Indoor Photo Showing Living Room
55 Winterhaven Dr, Winnipeg, MB - Indoor
55 Winterhaven Dr, Winnipeg, MB - Indoor Photo Showing Bathroom
55 Winterhaven Dr, Winnipeg, MB - Indoor Photo Showing Other Room
55 Winterhaven Dr, Winnipeg, MB - Indoor Photo Showing Bedroom
55 Winterhaven Dr, Winnipeg, MB - Indoor Photo Showing Bathroom
55 Winterhaven Dr, Winnipeg, MB - Indoor Photo Showing Bedroom
55 Winterhaven Dr, Winnipeg, MB - Indoor Photo Showing Other Room
55 Winterhaven Dr, Winnipeg, MB - Indoor Photo Showing Bathroom
55 Winterhaven Dr, Winnipeg, MB - Indoor
55 Winterhaven Dr, Winnipeg, MB - Indoor Photo Showing Other Room
55 Winterhaven Dr, Winnipeg, MB - Indoor With Fireplace
55 Winterhaven Dr, Winnipeg, MB - Indoor Photo Showing Basement
55 Winterhaven Dr, Winnipeg, MB - Indoor Photo Showing Bathroom
55 Winterhaven Dr, Winnipeg, MB - Outdoor With Deck Patio Veranda
55 Winterhaven Dr, Winnipeg, MB - Outdoor With Deck Patio Veranda With Exterior
55 Winterhaven Dr, Winnipeg, MB - Outdoor With View
55 Winterhaven Dr, Winnipeg, MB - Outdoor With Deck Patio Veranda
  • Publicité
Êtes-vous un investisseur immobilier
55 Winterhaven DR, Winnipeg, MB, R2N 4L3
879 900 $

5 Chambres

4 Salles de bain

Informations sur la propriété

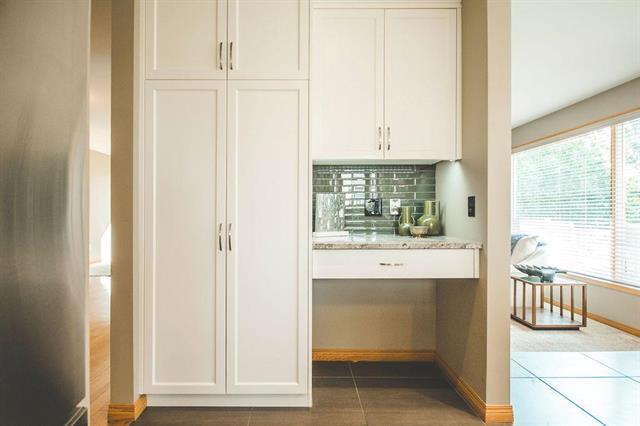
S/S Aug 12. OTP Aug 19 eve. Welcome to this custom-built two-storey in sought-after River Park South, beautifully updated and meticulously cared for by the original owners. Stunning curb appeal features a classic brick front and established perennials throughout the front and back yards. Inside, the main floor offers hardwood floors, a spacious entry, formal dining and sitting rooms, plus a welcoming family room with gas fireplace. The recently renovated custom kitchen impresses with high-end appliances, stone countertops, beautiful cabinetry, large island and space for casual dining. An office, half bath and laundry complete the main floor. Upstairs offers 4 bedrooms, including a spacious primary suite with walk-in closet and 5-piece ensuite. The recently renovated basement adds even more living space with a large rec room, gas fireplace, dry bar, 5th bedroom and full bath. Enjoy the fully fenced backyard with stone patio, deck, beautiful landscaping and peaceful views overlooking the park.

Caractéristiques :

  • Type de propriété: Résidentiel
  • Alimentation du foyer: Gaz
  • Bâti en: 2001
  • Biens compris: Stores, Lave-vaisselle, Sécheuse, Ouvre-porte de garage, Télécommande(s) d’ouvre-porte de garage, Four à micro-ondes, Réfrigérateur, Poêle, Support mural pour téléviseur, Aspirateur encastré, Laveuse, Rideaux
  • Caractéristiques: Climatisation centrale, Bar sans évier, Terrasse, Chaudière haute efficacité, Four encastré, Détecteur de fumée, Pompe de puisard
  • Chambres : 5
  • Chauffage: Air pulsé
  • Description de l’âge: Ancienne
  • Égouts: Municipal/communauté
  • Extérieur: Brique, Stuc
  • Finition du sous-sol: Entièrement fini
  • Fondation: Béton
  • Foyer: Devanture en carreaux
  • Largeur du terrain en façade : 0 Pieds
  • Matériel de location: Aucun
  • Occupation: Propriétaire
  • Points d’intérêt du site: Clôturé, Patio aménagé, Aucune ruelle, Terrain de jeux à proximité, Cour privée, Commerces à proximité, Vue
  • Profondeur du terrain : 0 Pieds
  • Région: 2F - 2F
  • Rénové: Cuisine
  • Revêtements de sol: Moquette mur à mur, Carreaux, Bois
  • Salle(s) de bains : 3+1
  • Salle(s) d'eau : 1
  • Sous-sol: Plein
  • Stationnement: Double attenant, Accès avant, Isolé
  • Style: Deux étages
  • Superficie habitable (approx): 2778 Pieds carrés
  • Titre: Propriété franche
  • Type: Maison unifamiliale isolée
  • Type de rue: Drive
  • Type de toits: Bardeaux
  • Utilisation: Habitation toute l’année
  • Alimentation du chauffage: Gaz naturel
  • Eau: Municipal/communauté

Détails des pièces :

  • Cuisine avec coin repas Rez-de-chaussé 6.11 m x 4.61 m
  • Chambre de famille Rez-de-chaussé 3.98 m x 4.59 m
  • Salon Rez-de-chaussé 2.76 m x 3.69 m
  • Salle à dîner Rez-de-chaussé 3.36 m x 3.38 m
  • Salle de bains Rez-de-chaussé
  • Salle de lavage Rez-de-chaussé 2.16 m x 2.17 m
  • Bureau Rez-de-chaussé 3.67 m x 2.78 m
  • Chambre Autre étage 3.66 m x 4.57 m
  • Chambre Autre étage 4.90 m x 3.66 m
  • Chambre Autre étage 3.96 m x 3.66 m
  • Salle de bains Autre étage
  • Chambre principale Autre étage 5.51 m x 3.98 m
  • Salle de bain ensuite Autre étage
  • Autre Autre étage 3.66 m x 2.13 m
  • Salle de divertissement Sous-sol 10.09 m x 7.02 m
  • Salle de bains Sous-sol
  • Chambre Sous-sol 4.91 m x 3.38 m

Convertir la mesure en :

Données fournies par : WinnipegREALTORS® 1240 Portage Av., Winnipeg, Manitoba R3G 0T6
Nous croyons que tous les renseignements affichés sont exacts, mais nous ne le garantissons pas; les renseignements devraient être vérifiés de façon indépendante. Aucune garantie ou représentation de quelque nature que ce soit n’est offerte. Droits © 2021 Tous les droits sont réservés.
ÉvaluationExpressMC Powered by RPS

Emplacement de 55 Winterhaven DR, Winnipeg, MB, R2N 4L3

Données démographiques de 55 Winterhaven DR, Winnipeg, MB, R2N 4L3

Étape de vie

Parents d'âge moyen avec adolescents

Type d'emploi

Industrie des services/Cols blancs

Revenu moyen du ménage

152 770.92 $

Nombre moyen d'enfants

1.83

Population à domicile

Structure à domicile

Âge de la population

Éducation

Niveau d'éducation

No certificate/diploma/degree

10.44 %

Diplôme d'études secondaires ou équivalent

25.72 %

Certificat ou diplôme d'apprentissage ou d'une école de métiers

4.54 %

Diplôme d'études collégiales ou d'études postsecondaires (non universitaires)

18.63 %

Certificat d'études universitaires

4.14 %

Diplômes d'études universitaires

36.53 %

Navetteur

Se rendre au travail

En auto

92.84 %

En transport en commun

2.96 %

À pied

1.41 %

À bicyclette

0.0 %

Par tout autre moyen

2.79 %

Diversité Culturelle

Connaissance des langues officielles

Langue maternelle

Données Sur Le Bâtiment

Type de bâtiment

Appartements (faible hauteur et à étages multiples)

7.67 %

Maisons

92.33 %

Achat ou location