Button CopyPathCircle CloseCircle Left ArrowArrow Down Icon GreyClosecirclecircleBurger

47 Highwater PATH, Winnipeg, MB, R2R 1W4

No. MLS® 202620879
Maison À vendre à Inkster Gardens, Winnipeg, Manitoba
434 900 $ ÉvaluationExpressMC: 416K $ - 497K $

3 Chambres

3 Salles de bain

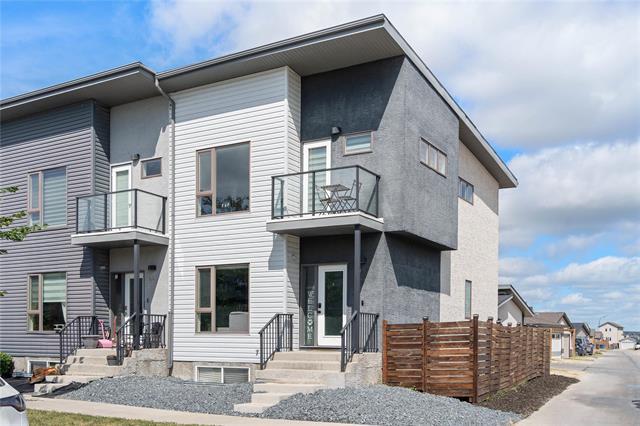
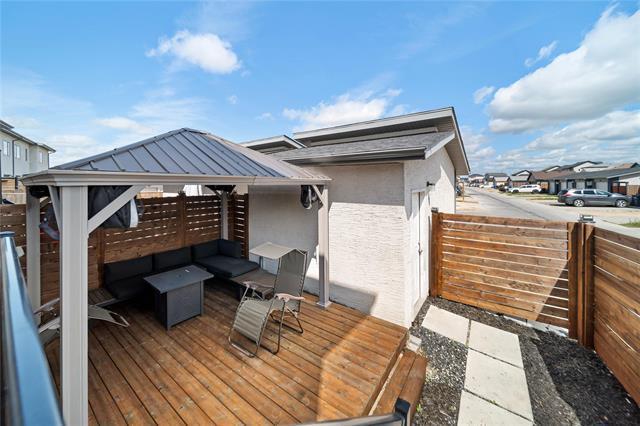
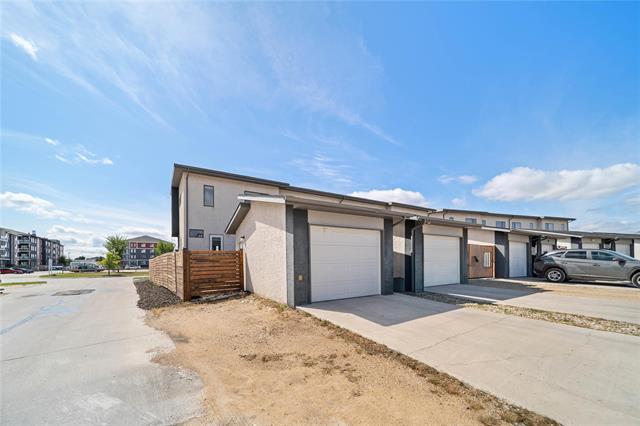
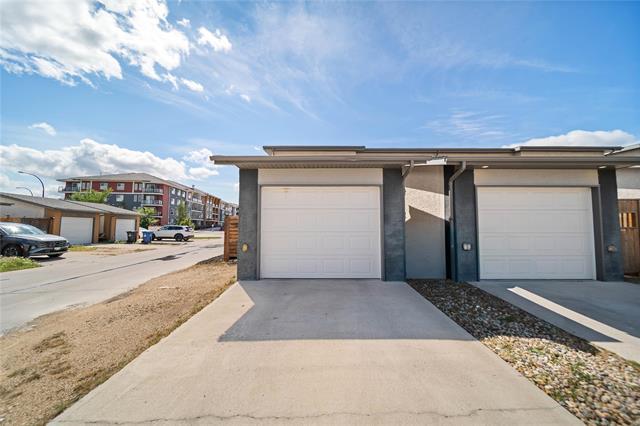
47 Highwater Path, Winnipeg, MB - Outdoor
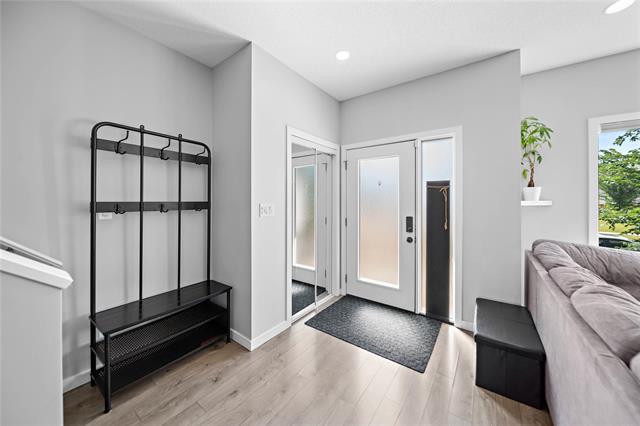
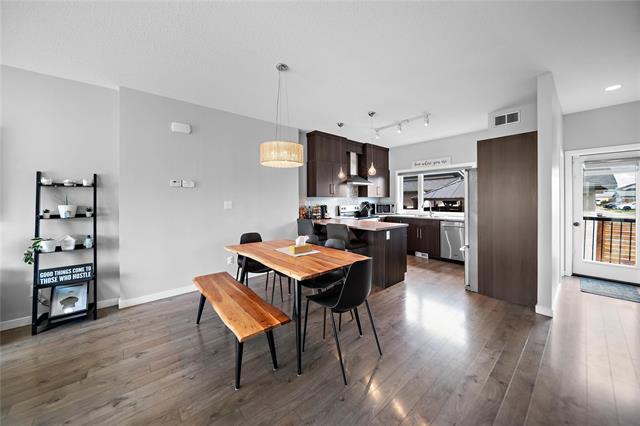
47 Highwater Path, Winnipeg, MB - Indoor Photo Showing Other Room
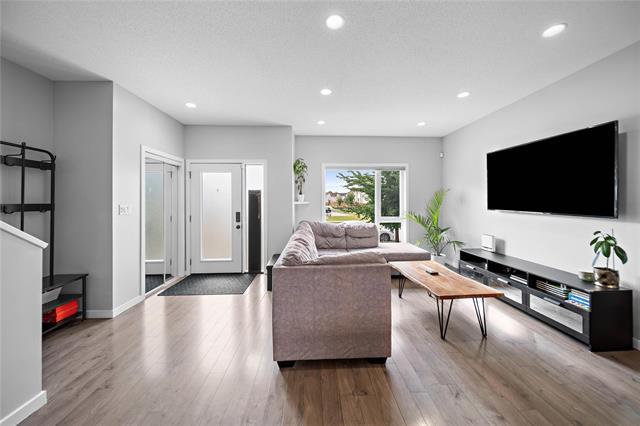
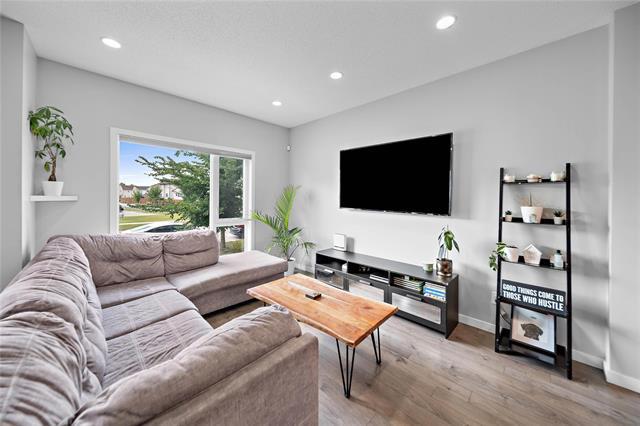
47 Highwater Path, Winnipeg, MB - Indoor Photo Showing Living Room
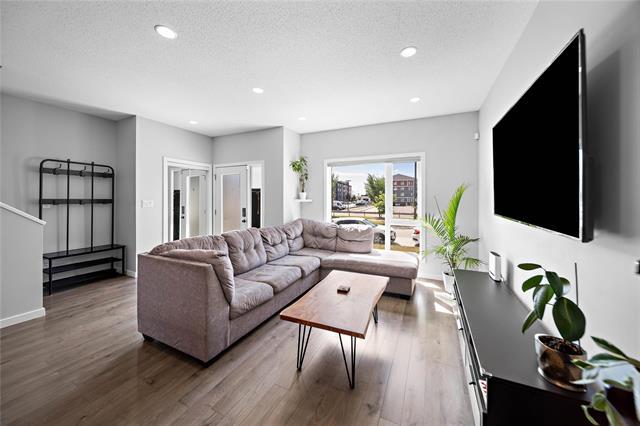
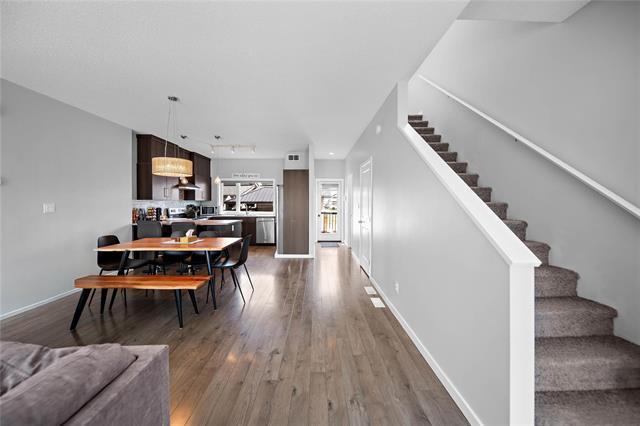
47 Highwater Path, Winnipeg, MB - Indoor
47 Highwater Path, Winnipeg, MB - Indoor Photo Showing Other Room
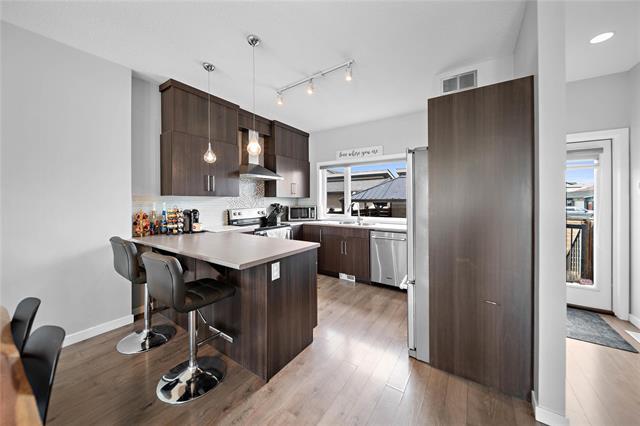
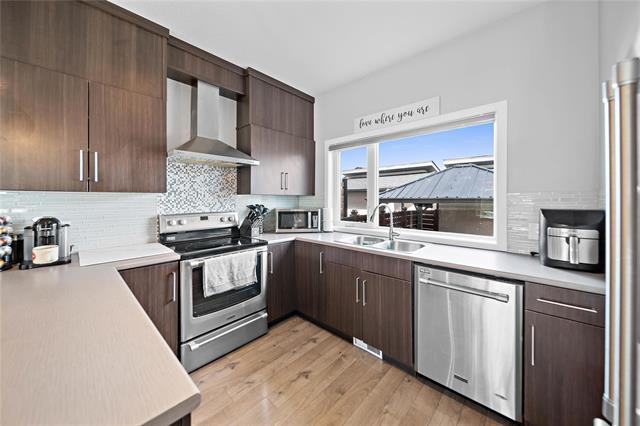
47 Highwater Path, Winnipeg, MB - Indoor Photo Showing Kitchen
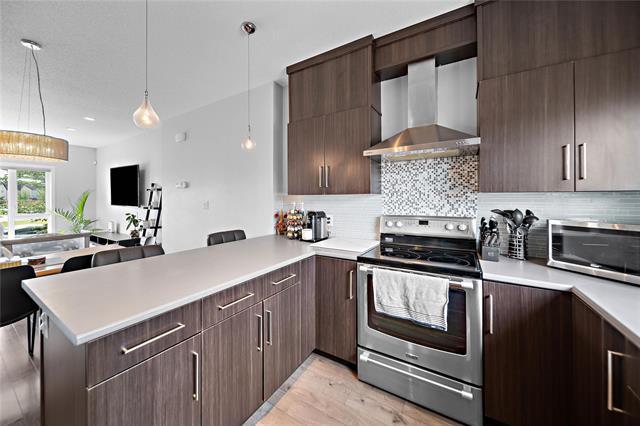
47 Highwater Path, Winnipeg, MB - Indoor Photo Showing Kitchen With Upgraded Kitchen
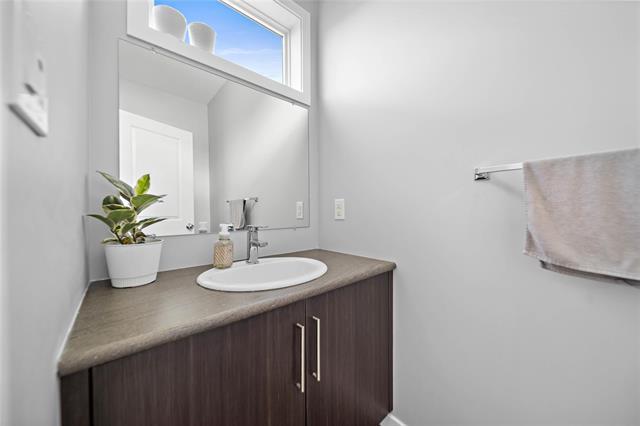
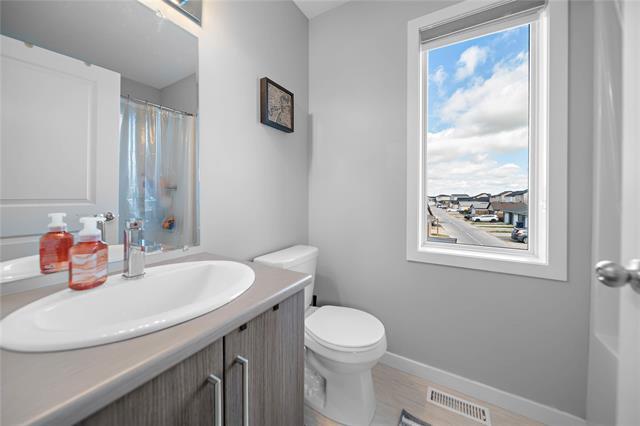
47 Highwater Path, Winnipeg, MB - Indoor Photo Showing Bathroom
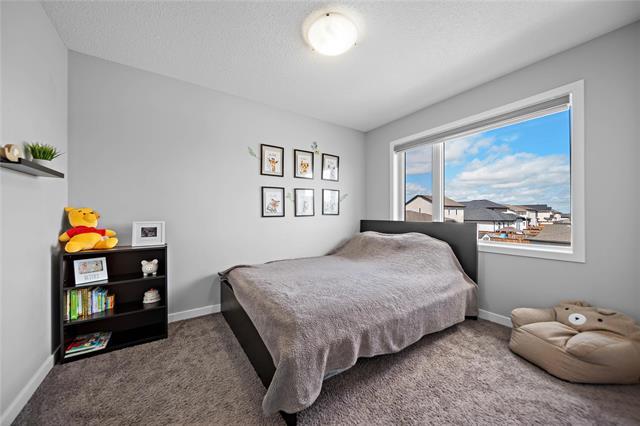
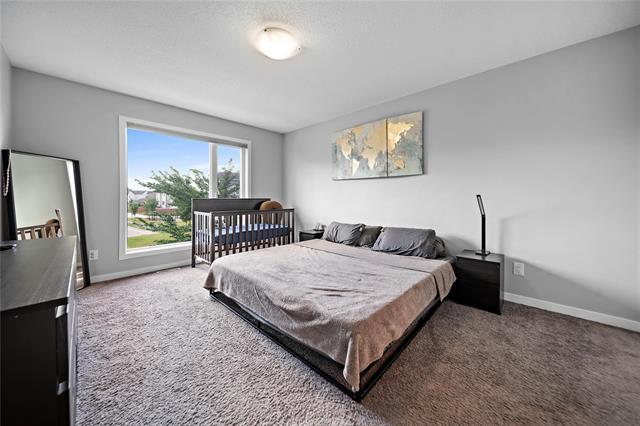
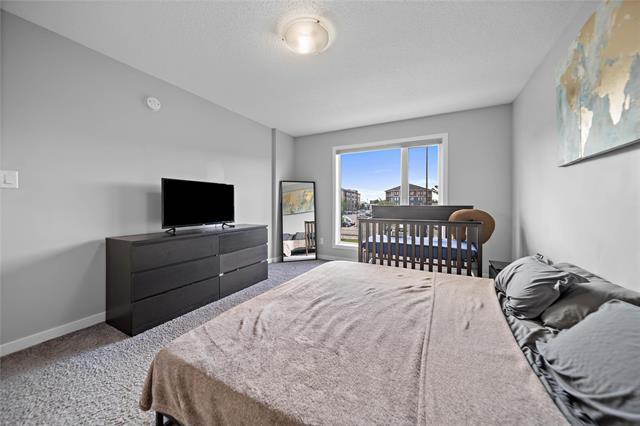
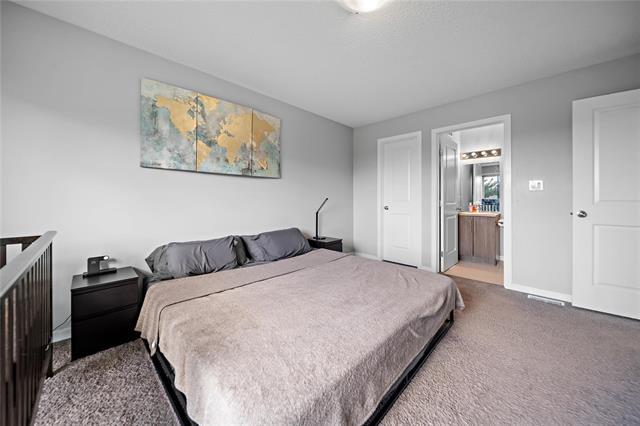
47 Highwater Path, Winnipeg, MB - Indoor Photo Showing Bedroom
47 Highwater Path, Winnipeg, MB - Indoor Photo Showing Bathroom
47 Highwater Path, Winnipeg, MB - Indoor Photo Showing Bedroom
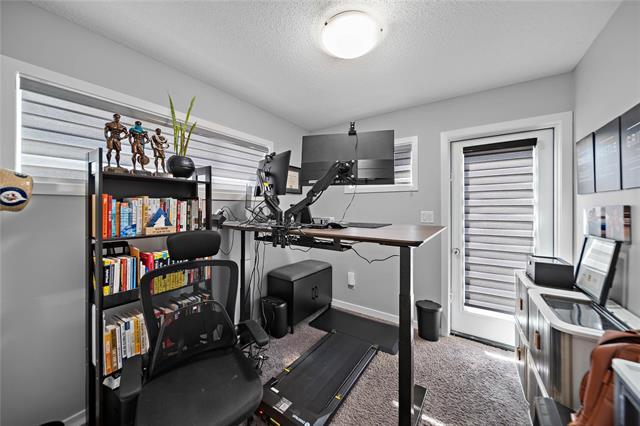
47 Highwater Path, Winnipeg, MB - Indoor Photo Showing Office
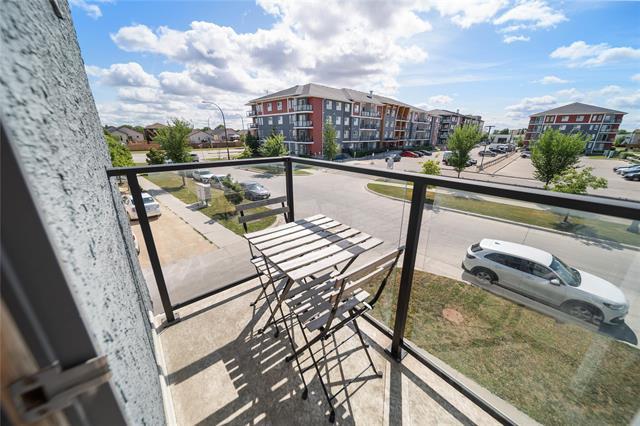
47 Highwater Path, Winnipeg, MB - Outdoor With View
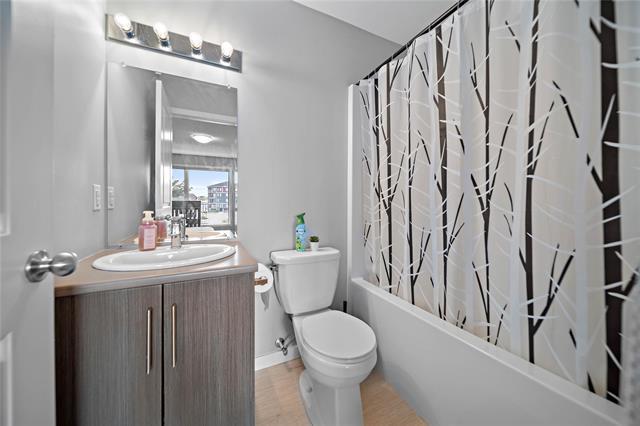
47 Highwater Path, Winnipeg, MB - Indoor Photo Showing Bathroom
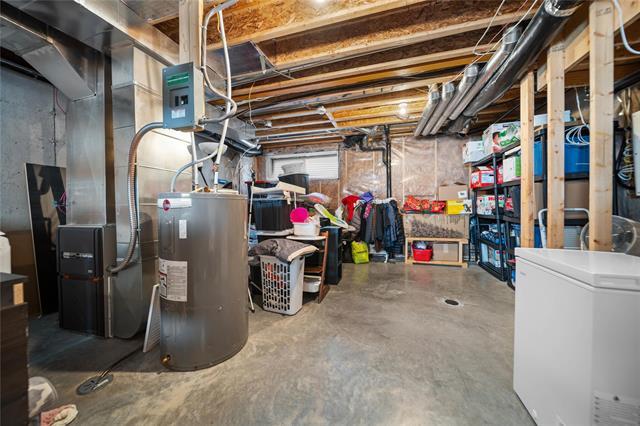
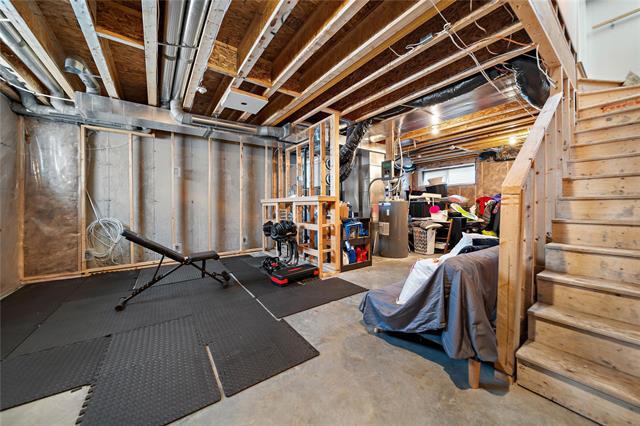
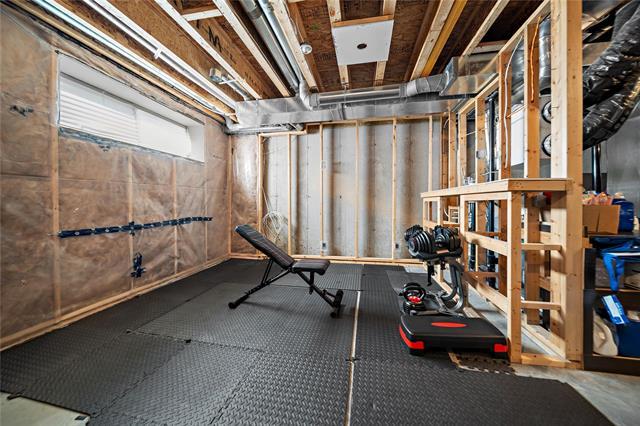
47 Highwater Path, Winnipeg, MB - Indoor Photo Showing Basement
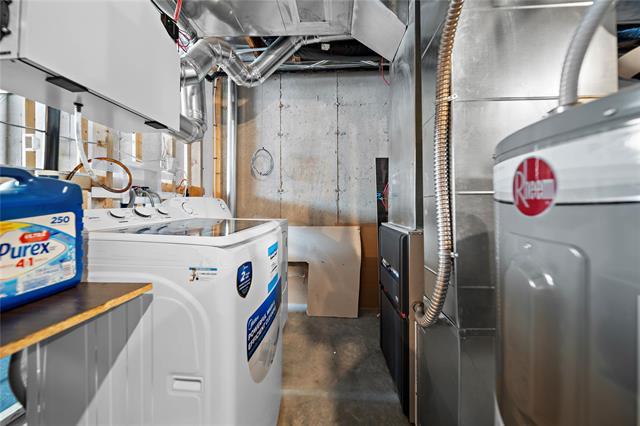
47 Highwater Path, Winnipeg, MB - Indoor Photo Showing Laundry Room
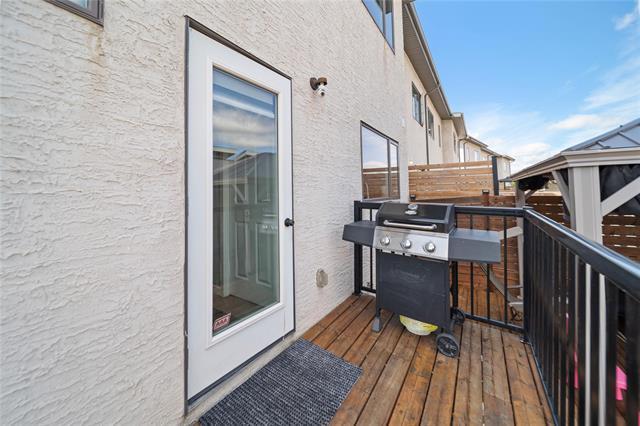
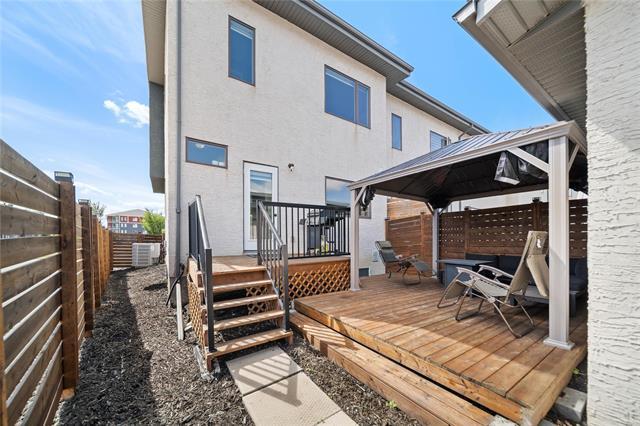
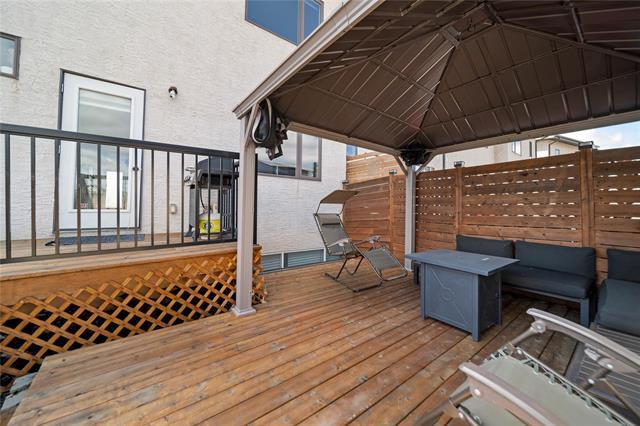
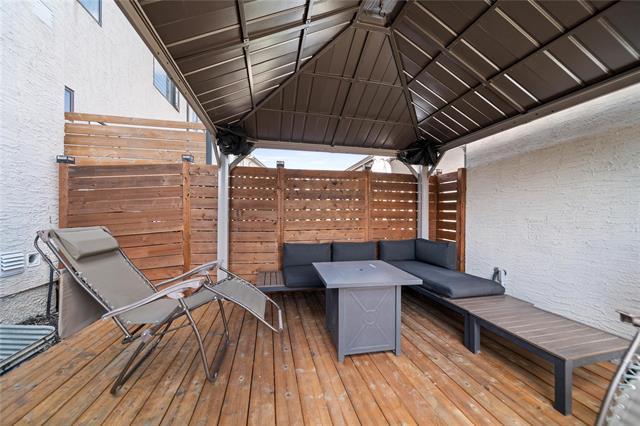
47 Highwater Path, Winnipeg, MB - Outdoor With Deck Patio Veranda With Exterior
47 Highwater Path, Winnipeg, MB - Outdoor
47 Highwater Path, Winnipeg, MB  - Outdoor
47 Highwater Path, Winnipeg, MB  - Indoor Photo Showing Other Room
47 Highwater Path, Winnipeg, MB  - Indoor Photo Showing Living Room
47 Highwater Path, Winnipeg, MB - Indoor Photo Showing Living Room
47 Highwater Path, Winnipeg, MB - Indoor
47 Highwater Path, Winnipeg, MB - Indoor Photo Showing Other Room
47 Highwater Path, Winnipeg, MB - Indoor Photo Showing Kitchen
47 Highwater Path, Winnipeg, MB - Indoor Photo Showing Kitchen With Upgraded Kitchen
47 Highwater Path, Winnipeg, MB - Indoor Photo Showing Bathroom
47 Highwater Path, Winnipeg, MB - Indoor Photo Showing Bedroom
47 Highwater Path, Winnipeg, MB - Indoor Photo Showing Bathroom
47 Highwater Path, Winnipeg, MB - Indoor Photo Showing Bedroom
47 Highwater Path, Winnipeg, MB - Indoor Photo Showing Office
47 Highwater Path, Winnipeg, MB - Outdoor With View
47 Highwater Path, Winnipeg, MB - Indoor Photo Showing Bathroom
47 Highwater Path, Winnipeg, MB - Indoor Photo Showing Basement
47 Highwater Path, Winnipeg, MB - Indoor Photo Showing Laundry Room
47 Highwater Path, Winnipeg, MB - Outdoor With Deck Patio Veranda With Exterior
47 Highwater Path, Winnipeg, MB - Outdoor
  • Publicité

Visites libres

  • dim 23 aoû 2026 1300 - 1500
Êtes-vous un investisseur immobilier
47 Highwater PATH, Winnipeg, MB, R2R 1W4
434 900 $

3 Chambres

3 Salles de bain

Informations sur la propriété

Offers As Received | OH Thur Aug 20 6-8pm & Sun Aug 23 1-3pm | Welcome to this beautifully designed 1,336 sqft two-storey end unit townhome in the highly desirable Waterford Green! Offering a perfect blend of modern style & functionality, this home is truly move-in ready. Step inside & you’ll immediately appreciate the bright, open-concept main floor, highlighted by soaring 10-foot ceilings & oversized windows that flood the space with natural light. The spacious great room flows seamlessly into the dining area and impressive U-shaped kitchen, complete with abundant maple cabinetry, stainless-steel appliances, and quartz countertops. A stylish 2-piece bath completes the main level. Upstairs, you’ll find 3 generously sized bedrooms, including a spacious primary suite featuring a walk-in closet & 3-piece ensuite. The additional bedrooms share a 3-piece bathroom, providing plenty of room for the entire family. The backyard features a two-tier deck, covered pergola, and plenty of space to entertain & relax. Completing the property is an insulated single detached garage. Located minutes from shopping, restaurants, gyms, schools K-12, public transportation, and more!

Caractéristiques :

  • Type de propriété: Résidentiel
  • Bâti en: 2015
  • Biens compris: Lave-vaisselle, Sécheuse, Ouvre-porte de garage, Télécommande(s) d’ouvre-porte de garage, Réfrigérateur, Poêle, Laveuse
  • Caractéristiques: Climatisation centrale, Systèmes de rangement pour placards, Terrasse, Ventilateur récupérateur de chaleur, Chaudière haute efficacité, Maison sans fumée
  • Chambres : 3
  • Chauffage: Air pulsé
  • Description de l’âge: Ancienne
  • Égouts: Municipal/communauté
  • Extérieur: Stuc, Vinyle
  • Finition du sous-sol: Non fini
  • Fondation: Béton
  • Largeur du terrain en façade : 0 Pieds
  • Matériel de location: Aucun
  • Occupation: Propriétaire
  • Points d’intérêt du site: Clôturé, Aménagement paysager demandant peu d’entretien, Parc/réserve, Terrain de jeux à proximité, Transport public, Commerces à proximité
  • Profondeur du terrain : 0 Pieds
  • Région: 4L - 4L
  • Revêtements de sol: Moquette mur à mur, Stratifié
  • Salle(s) de bains : 2+1
  • Salle(s) d'eau : 1
  • Sous-sol: Plein
  • Stationnement: Simple détaché
  • Style: Deux étages
  • Superficie habitable (approx): 1336 Pieds carrés
  • Titre: Propriété franche
  • Type: Maison de ville
  • Type de construction: Charpente en bois
  • Type de rue: Chemin
  • Type de toits: Bardeaux
  • Utilisation: Habitation toute l’année
  • Alimentation du chauffage: Électrique
  • Eau: Municipal/communauté

Détails des pièces :

  • Cuisine Rez-de-chaussé 3.40 m x 3.05 m
  • Salle de bains Rez-de-chaussé
  • Chambre principale Autre étage 3.56 m x 4.62 m
  • Salle à dîner Rez-de-chaussé 4.47 m x 2.57 m
  • Salle de bains Autre étage
  • Chambre Autre étage 2.64 m x 2.92 m
  • Salon Rez-de-chaussé 3.91 m x 4.65 m
  • Chambre Autre étage 3.02 m x 3.35 m
  • Salle de bain ensuite Autre étage

Convertir la mesure en :

Données fournies par : WinnipegREALTORS® 1240 Portage Av., Winnipeg, Manitoba R3G 0T6
Nous croyons que tous les renseignements affichés sont exacts, mais nous ne le garantissons pas; les renseignements devraient être vérifiés de façon indépendante. Aucune garantie ou représentation de quelque nature que ce soit n’est offerte. Droits © 2021 Tous les droits sont réservés.

ÉvaluationExpressMC Powered by RPS

Emplacement de 47 Highwater PATH, Winnipeg, MB, R2R 1W4

Données démographiques de 47 Highwater PATH, Winnipeg, MB, R2R 1W4

Étape de vie

Familles avec parents plus âgés

Type d'emploi

Mixte

Revenu moyen du ménage

117 481.94 $

Nombre moyen d'enfants

1.80

Population à domicile

Structure à domicile

Âge de la population

Éducation

Niveau d'éducation

No certificate/diploma/degree

12.85 %

Diplôme d'études secondaires ou équivalent

30.91 %

Certificat ou diplôme d'apprentissage ou d'une école de métiers

7.17 %

Diplôme d'études collégiales ou d'études postsecondaires (non universitaires)

16.07 %

Certificat d'études universitaires

2.89 %

Diplômes d'études universitaires

30.1 %

Navetteur

Se rendre au travail

En auto

88.01 %

En transport en commun

8.38 %

À pied

1.38 %

À bicyclette

0.0 %

Par tout autre moyen

2.23 %

Diversité Culturelle

Connaissance des langues officielles

Langue maternelle

Données Sur Le Bâtiment

Type de bâtiment

Appartements (faible hauteur et à étages multiples)

19.91 %

Maisons

80.09 %

Achat ou location