Button CopyPathCircle CloseCircle Left ArrowArrow Down Icon GreyClosecirclecircleBurger

38 Baytree CRT, Winnipeg, MB, R3P 2L2

No. MLS® 202621330
Maison À vendre à Winnipeg, Manitoba
749 000 $ ÉvaluationExpressMC: 669K $ - 814K $

4 Chambres

3 Salles de bain

38 Baytree Crt, Winnipeg, MB
  • Publicité
Êtes-vous un investisseur immobilier
38 Baytree CRT, Winnipeg, MB, R3P 2L2
749 000 $

4 Chambres

3 Salles de bain

Informations sur la propriété

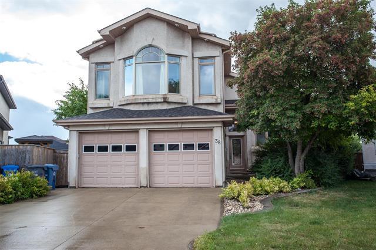
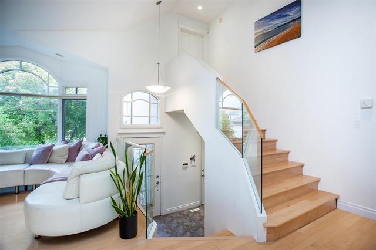
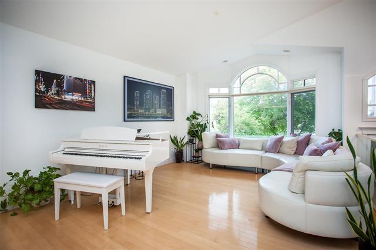
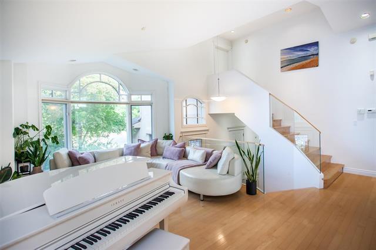
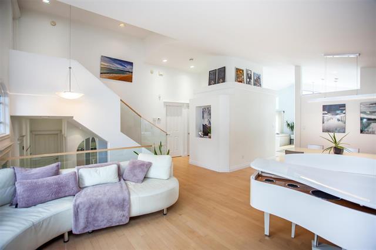
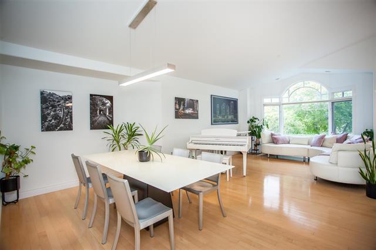
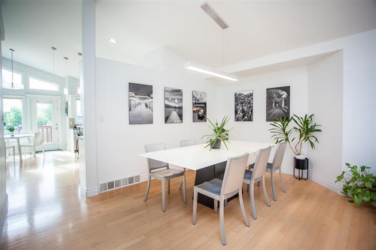
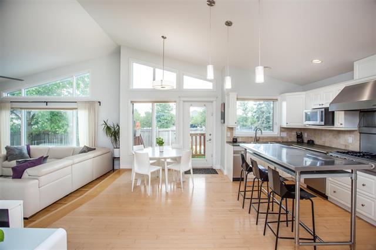
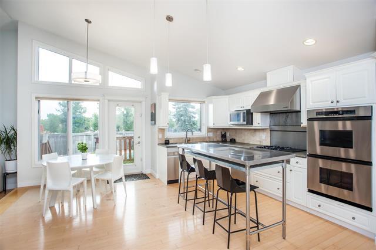
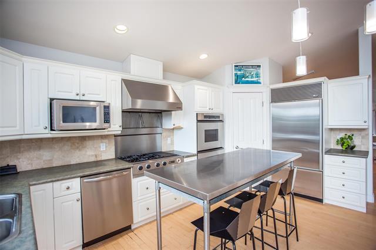
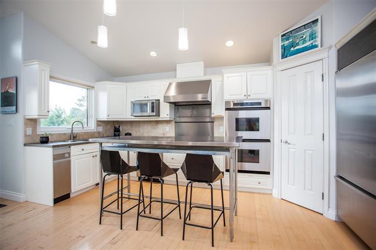
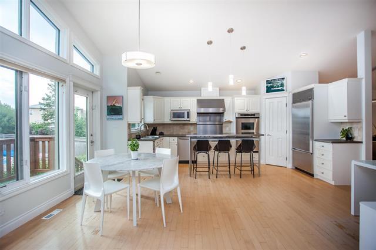
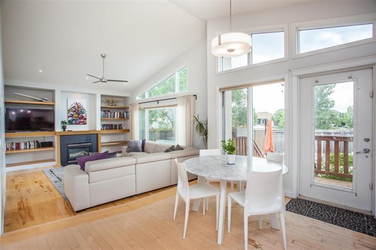
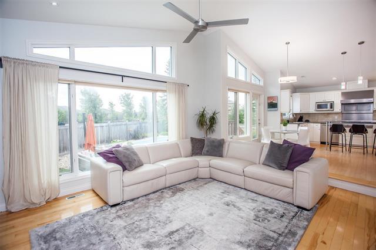
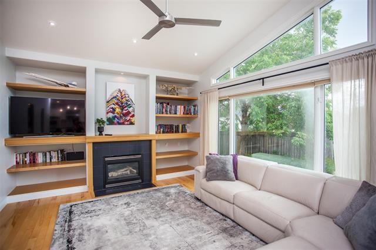
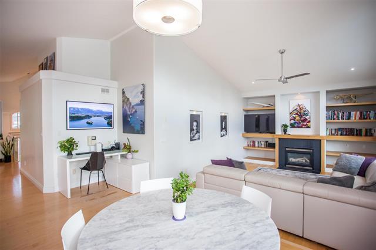
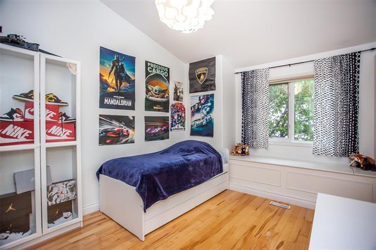
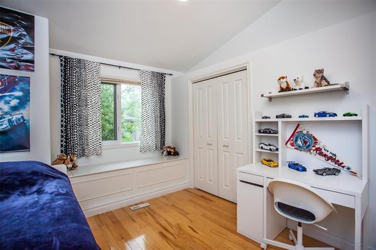
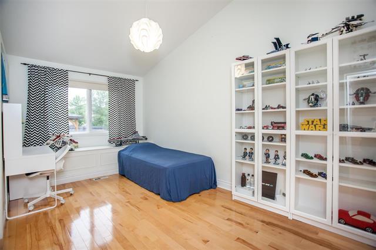
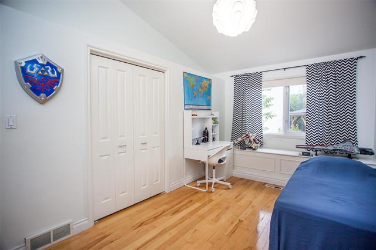
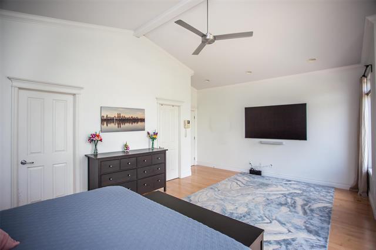
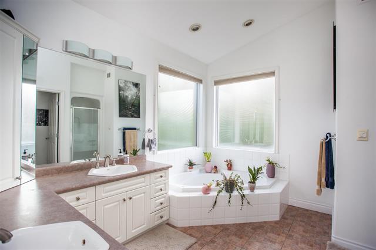
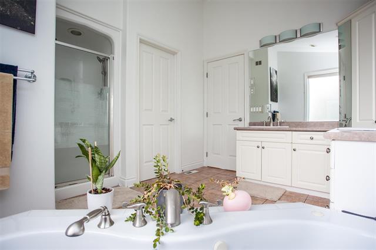
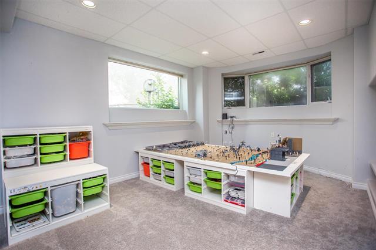
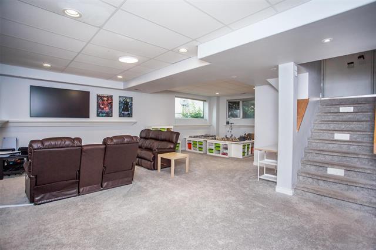
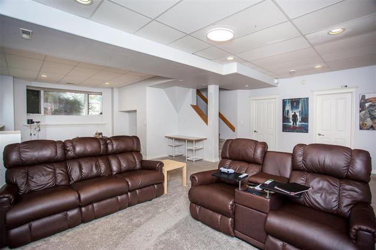
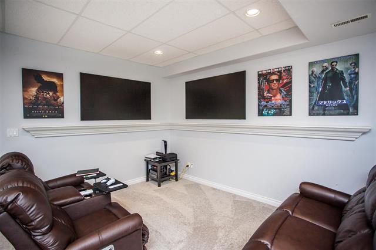
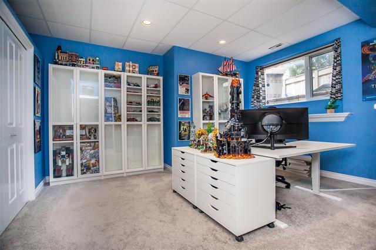
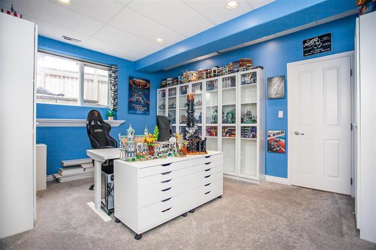
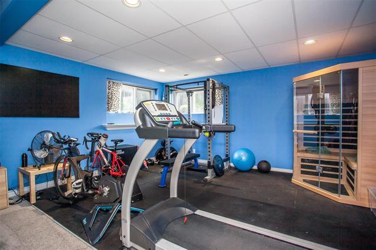
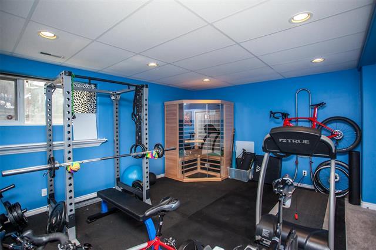
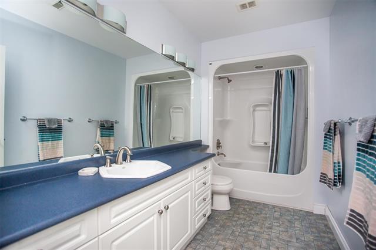
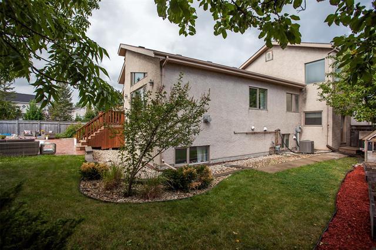
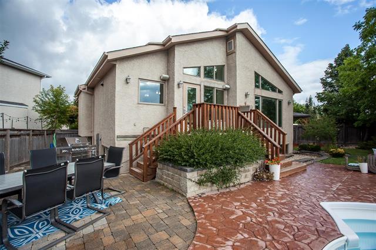
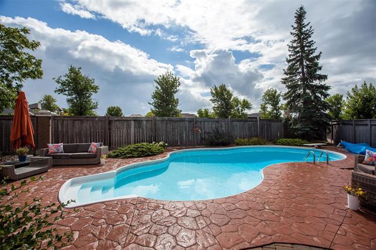
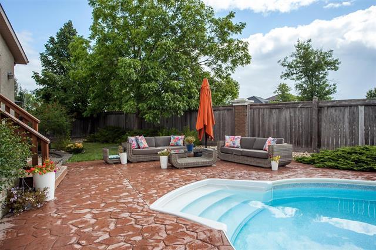
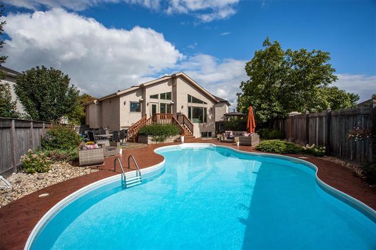
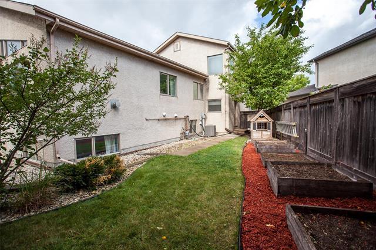
S/S Friday August 28th with offers reviewed Thursday September 3rd at 6:00 P.M.// Quiet cul de sac location for this spacious cab over with great room layout featuring cathedral ceilings. Subzero refrigerator, double Decor ovens, and gas Jenn Air cook top in the large eat in kitchen. Gas fireplace and built in bookshelves in the family room. Maple hardwood floors throughout. Two bedrooms with built ins and a full bath finish the main floor. There is a five piece ensuite and W/I closet in the primary bedroom. The lower level boasts a recroom, games area, gym, and bed/den, a third full bath, and storage. Heated floors in the main entry and the ensuite. Stamped concrete patio area surrounds the inground pool. For those who like to garden there are raised garden beds in the back yard. Shingles in 2023. Pool pump and filters in 2025. 60+ lights converted to led in 2024. Some windows in 2019. Walking distance to schools and Community Club.

Caractéristiques :

  • Type de propriété: Résidentiel
  • Alimentation du foyer: Gaz
  • Bâti en: 1999
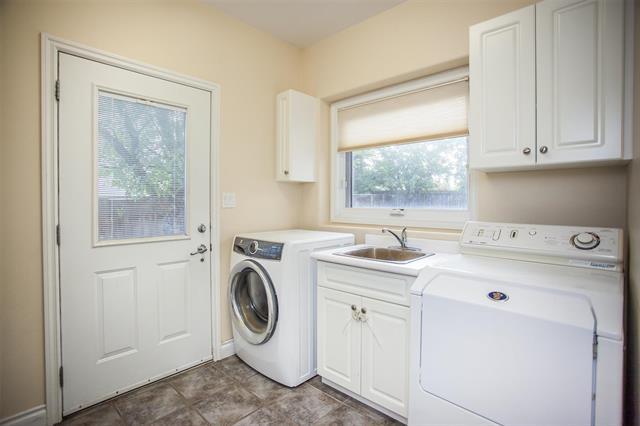
  • Biens compris: Stores, Lave-vaisselle, Sécheuse, Ouvre-porte de garage, Télécommande(s) d’ouvre-porte de garage, Four à micro-ondes, Réfrigérateur, Remise, Poêle, Aspirateur encastré, Laveuse, Rideaux
  • Caractéristiques: Climatisation centrale, Baignoire à jets, Salle de bains complète à l’étage principal, Maison sans animaux, Maison sans fumée, Patio, Piscine creusée, Détecteur de fumée, Pompe de puisard
  • Chambres : 4
  • Chauffage: Air pulsé
  • Description de l’âge: Ancienne
  • Égouts: Municipal/communauté
  • Extérieur: Stuc
  • Finition du sous-sol: Entièrement fini
  • Fondation: Béton
  • Forme: En pointe
  • Foyer: Porte en verre
  • Largeur du terrain en façade : 0 Pieds
  • Matériel de location: Aucun
  • Occupation: Propriétaire
  • Points d’intérêt du site: Cul-de-sac, Clôturé, Patio aménagé, Aucune ruelle, Rue pavée, Terrain de jeux à proximité, Transport public
  • Profondeur du terrain : 0 Pieds
  • Région: 1M - 1M
  • Rénové: Toiture
  • Salle(s) de bains : 3
  • Sous-sol: Plein
  • Stationnement: Double attenant
  • Style: Cabine avancée
  • Superficie habitable (approx): 2115 Pieds carrés
  • Titre: Propriété franche
  • Type: Maison unifamiliale isolée
  • Type de rue: Court
  • Type de toits: Bardeaux
  • Utilisation: Habitation toute l’année
  • Alimentation du chauffage: Gaz naturel
  • Eau: Municipal/communauté

Détails des pièces :

  • Salon Rez-de-chaussé 4.11 m x 4.27 m
  • Salle à dîner Rez-de-chaussé 2.90 m x 3.51 m
  • Cuisine avec coin repas Rez-de-chaussé 4.72 m x 5.03 m
  • Chambre de famille Rez-de-chaussé 4.11 m x 4.72 m
  • Chambre Rez-de-chaussé 3.20 m x 3.51 m
  • Chambre Rez-de-chaussé 2.74 m x 4.42 m
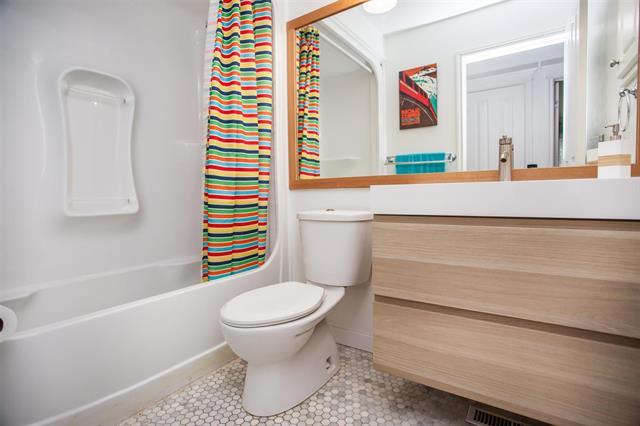
  • Salle de bains Rez-de-chaussé
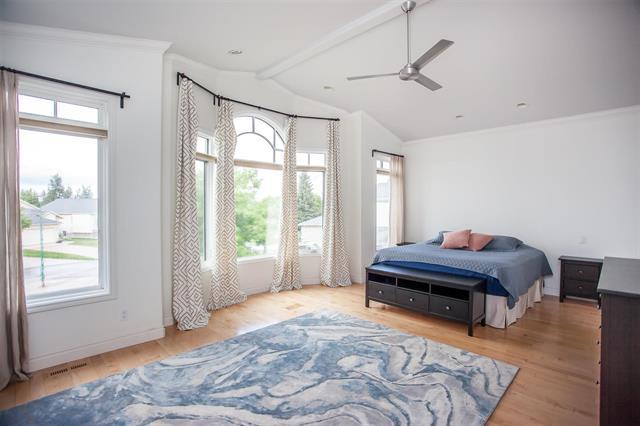
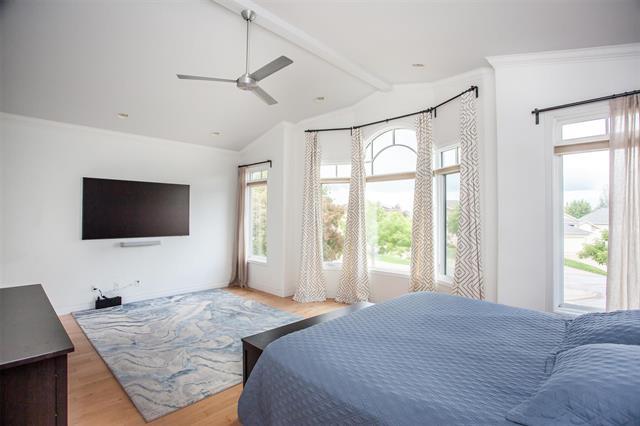
  • Chambre principale Autre étage 3.96 m x 6.40 m
  • Salle de bain ensuite Autre étage
  • Salle de divertissement Sous-sol 4.72 m x 5.49 m
  • Jeux Sous-sol 3.05 m x 3.51 m
  • Chambre Sous-sol 3.51 m x 4.27 m
  • Autre Sous-sol 4.27 m x 5.03 m
  • Salle de bains Sous-sol

Convertir la mesure en :

Données fournies par : WinnipegREALTORS® 1240 Portage Av., Winnipeg, Manitoba R3G 0T6
Nous croyons que tous les renseignements affichés sont exacts, mais nous ne le garantissons pas; les renseignements devraient être vérifiés de façon indépendante. Aucune garantie ou représentation de quelque nature que ce soit n’est offerte. Droits © 2021 Tous les droits sont réservés.
ÉvaluationExpressMC Powered by RPS

Emplacement de 38 Baytree CRT, Winnipeg, MB, R3P 2L2

Données démographiques de 38 Baytree CRT, Winnipeg, MB, R3P 2L2

Étape de vie

Parents d'âge moyen avec adolescents

Type d'emploi

Industrie des services/Cols blancs

Revenu moyen du ménage

191 568.13 $

Nombre moyen d'enfants

1.84

Population à domicile

Structure à domicile

Âge de la population

Éducation

Niveau d'éducation

No certificate/diploma/degree

12.79 %

Diplôme d'études secondaires ou équivalent

26.93 %

Certificat ou diplôme d'apprentissage ou d'une école de métiers

4.0 %

Diplôme d'études collégiales ou d'études postsecondaires (non universitaires)

13.57 %

Certificat d'études universitaires

2.75 %

Diplômes d'études universitaires

39.96 %

Navetteur

Se rendre au travail

En auto

93.28 %

En transport en commun

1.21 %

À pied

1.2 %

À bicyclette

0.6 %

Par tout autre moyen

3.71 %

Diversité Culturelle

Connaissance des langues officielles

Langue maternelle

Données Sur Le Bâtiment

Type de bâtiment

Appartements (faible hauteur et à étages multiples)

11.39 %

Maisons

88.61 %

Achat ou location