Button CopyPathCircle CloseCircle Left ArrowArrow Down Icon GreyClosecirclecircleBurger

308-70 Dunkirk DR, Winnipeg, MB, R2M 5R4

No. MLS® 202620282
Copropriété À vendre à Kingston Crescent, Winnipeg, Manitoba
329 900 $ ÉvaluationExpressMC: 314K $ - 375K $

2 Chambres

2 Salles de bain

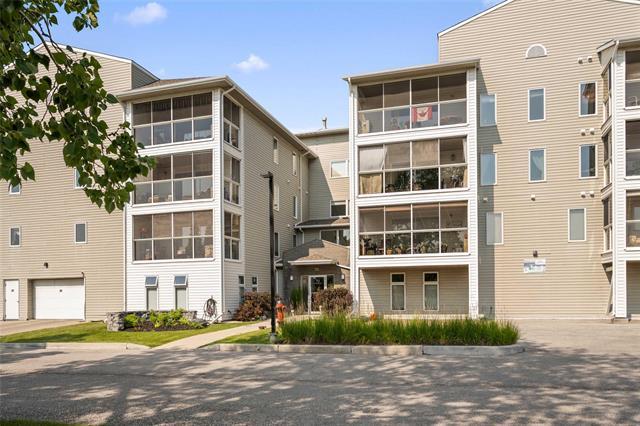
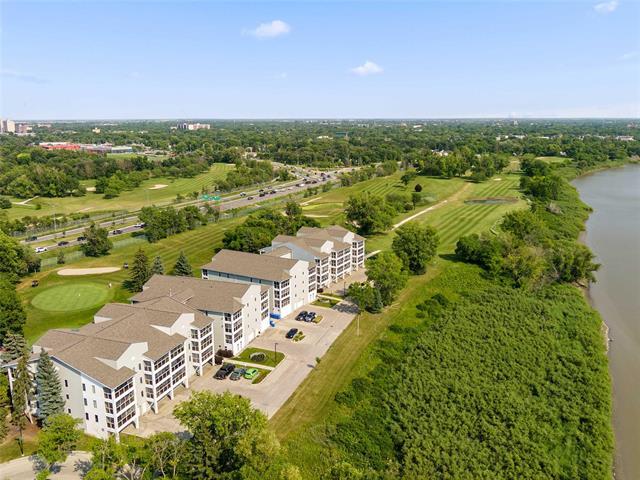
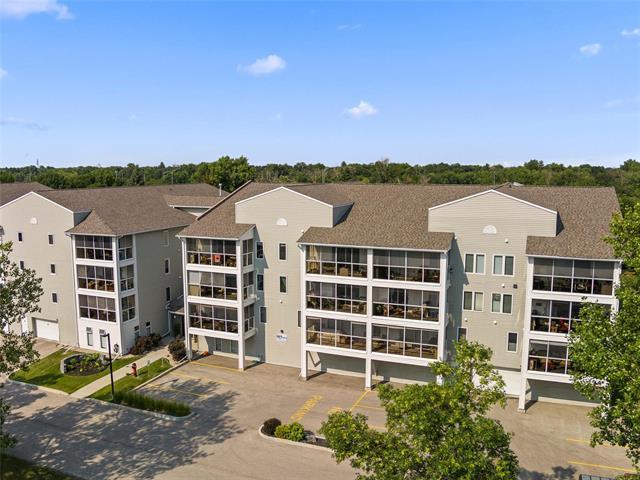
308-70 Dunkirk Dr, Winnipeg, MB - Outdoor With Facade
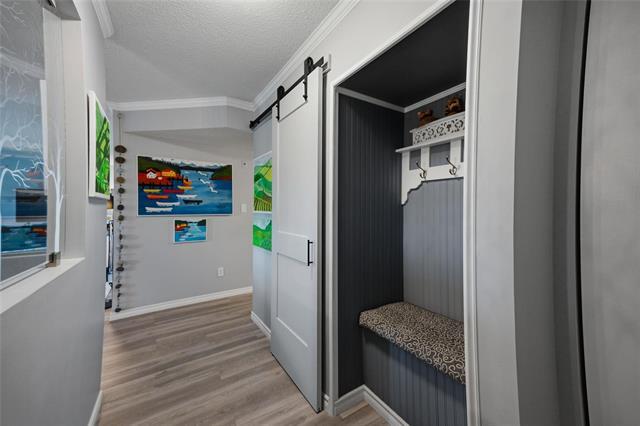
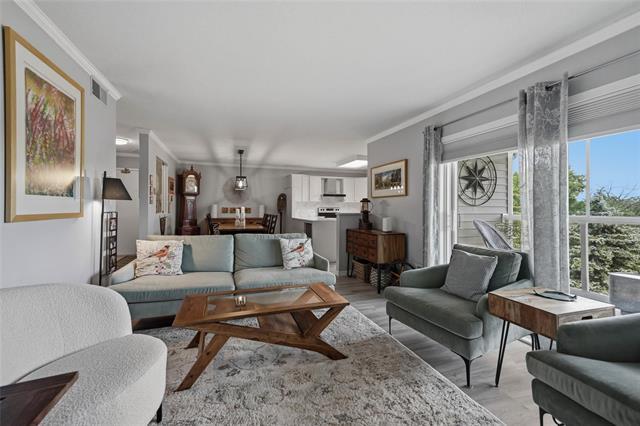
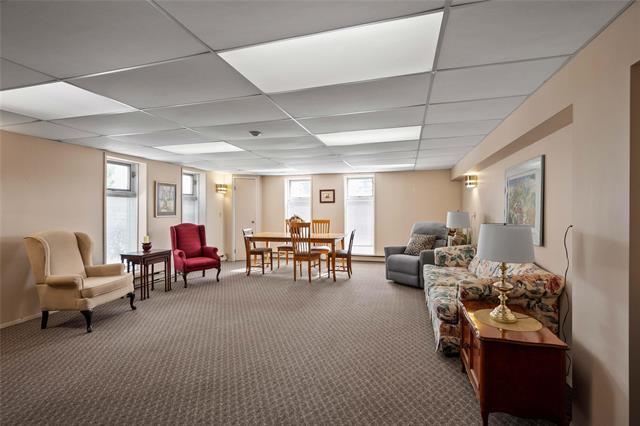
308-70 Dunkirk Dr, Winnipeg, MB - Indoor Photo Showing Other Room
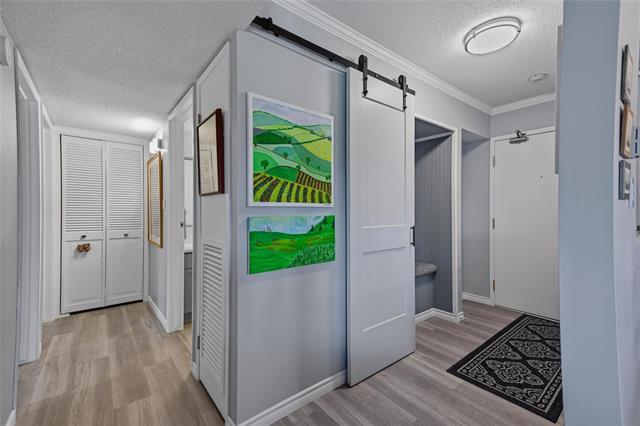
308-70 Dunkirk Dr, Winnipeg, MB - Indoor
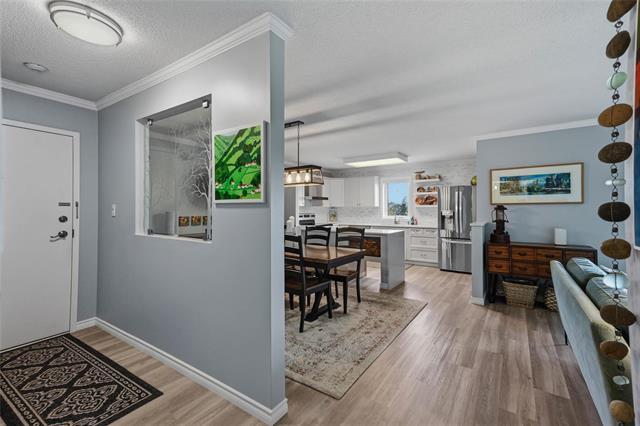
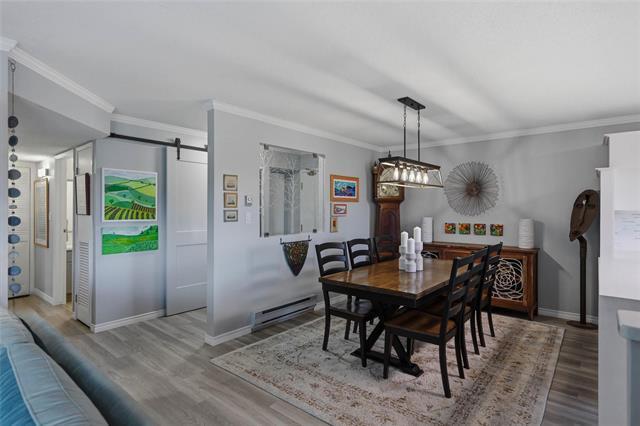
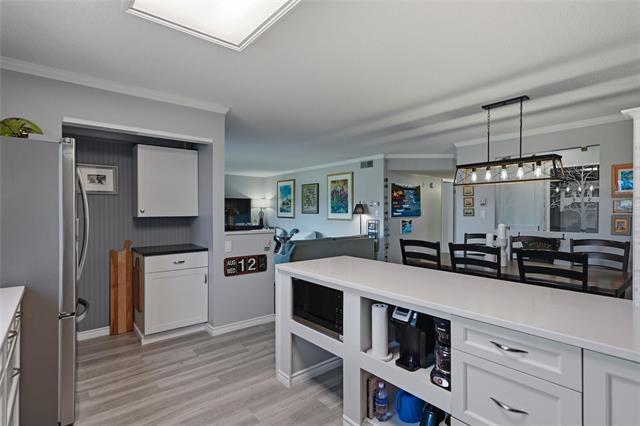
308-70 Dunkirk Dr, Winnipeg, MB - Indoor Photo Showing Dining Room
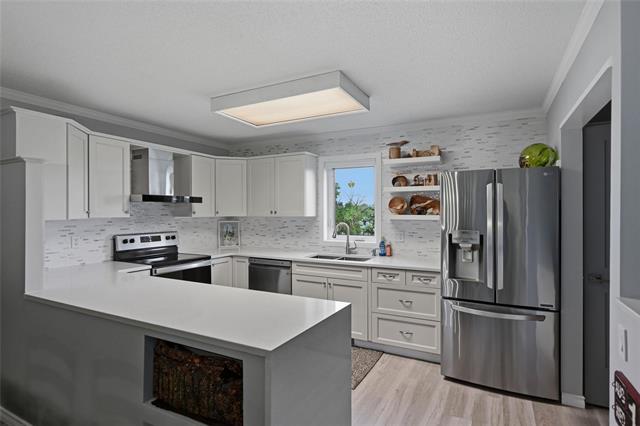
308-70 Dunkirk Dr, Winnipeg, MB - Indoor Photo Showing Kitchen
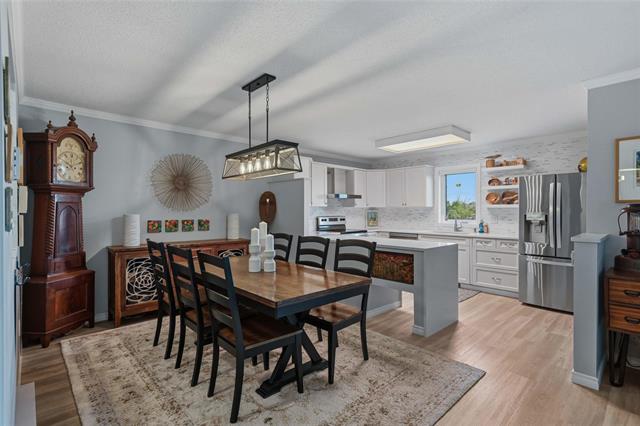
308-70 Dunkirk Dr, Winnipeg, MB - Indoor Photo Showing Kitchen With Upgraded Kitchen
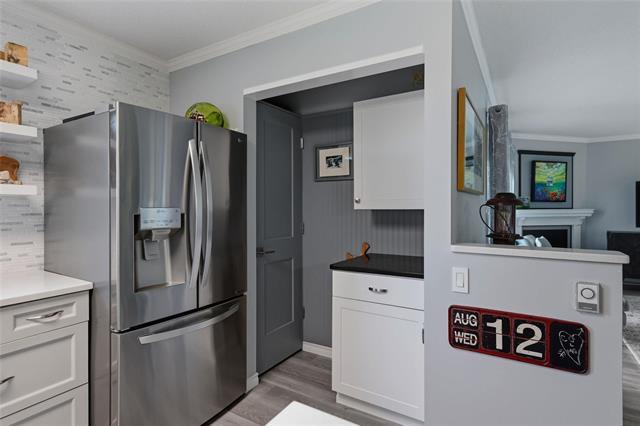
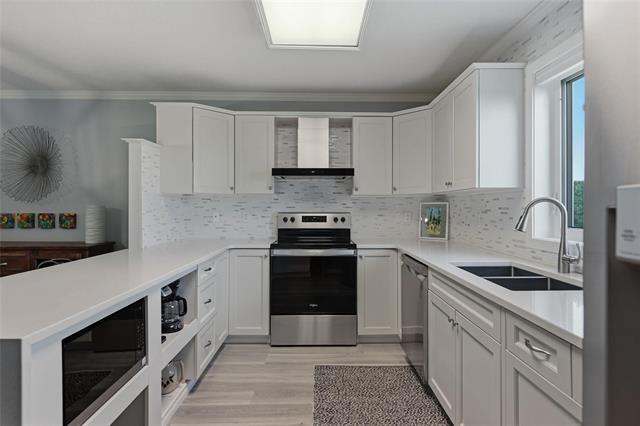
308-70 Dunkirk Dr, Winnipeg, MB - Indoor Photo Showing Kitchen
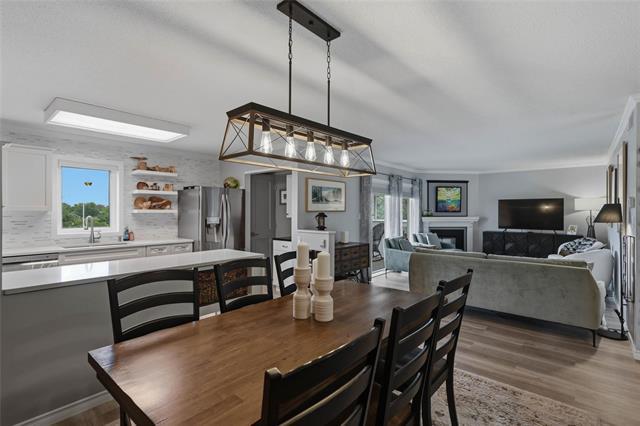
308-70 Dunkirk Dr, Winnipeg, MB - Indoor Photo Showing Kitchen With Double Sink With Upgraded Kitchen
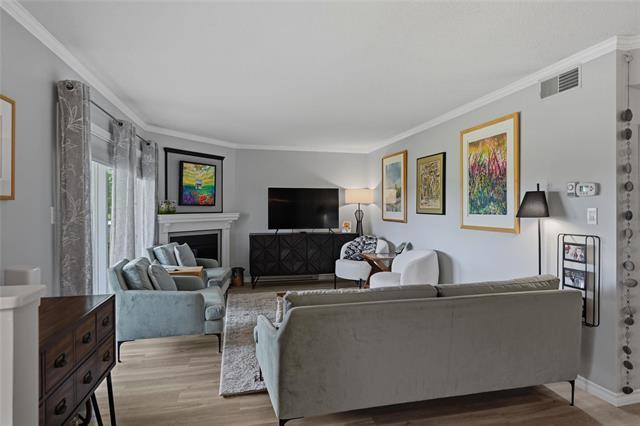
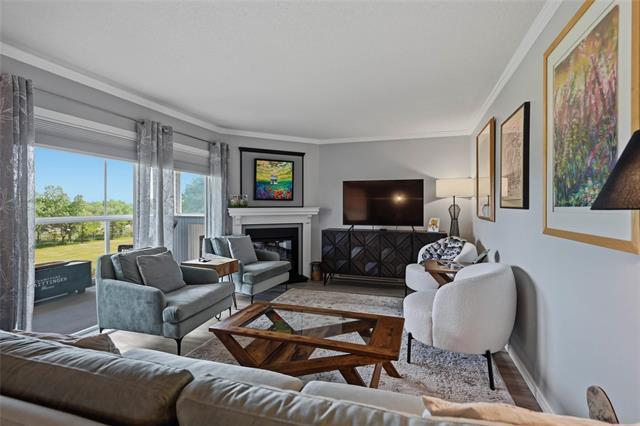
308-70 Dunkirk Dr, Winnipeg, MB - Indoor Photo Showing Living Room With Fireplace
308-70 Dunkirk Dr, Winnipeg, MB - Indoor Photo Showing Living Room
308-70 Dunkirk Dr, Winnipeg, MB - Indoor Photo Showing Living Room With Fireplace
308-70 Dunkirk Dr, Winnipeg, MB - Outdoor With Exterior
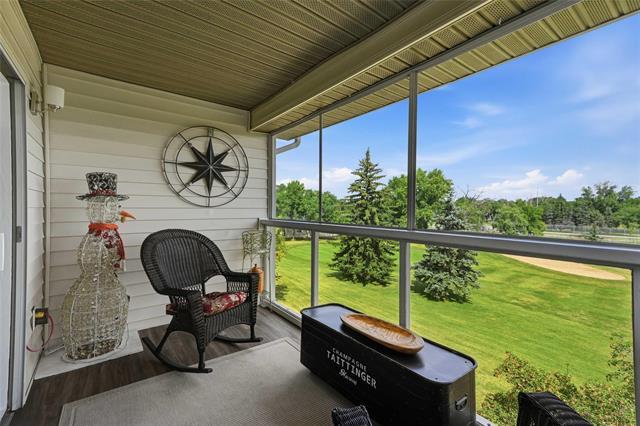
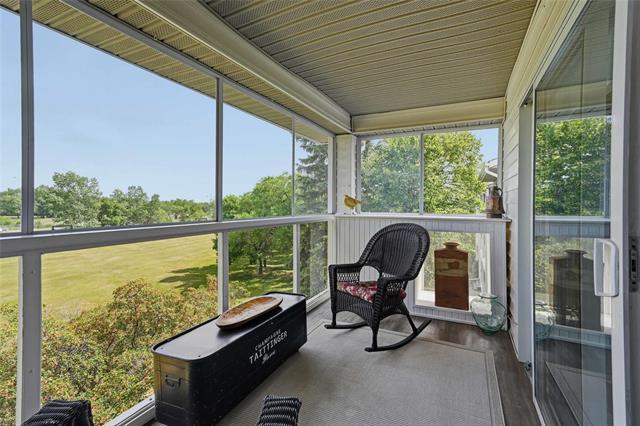
308-70 Dunkirk Dr, Winnipeg, MB - Outdoor With Deck Patio Veranda With Exterior
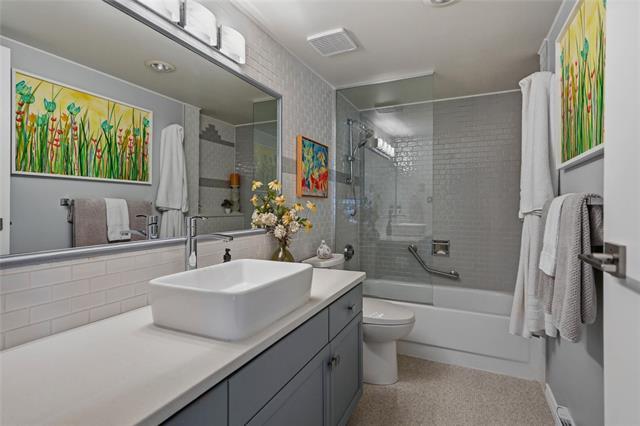
308-70 Dunkirk Dr, Winnipeg, MB - Indoor Photo Showing Bathroom
308-70 Dunkirk Dr, Winnipeg, MB - Indoor
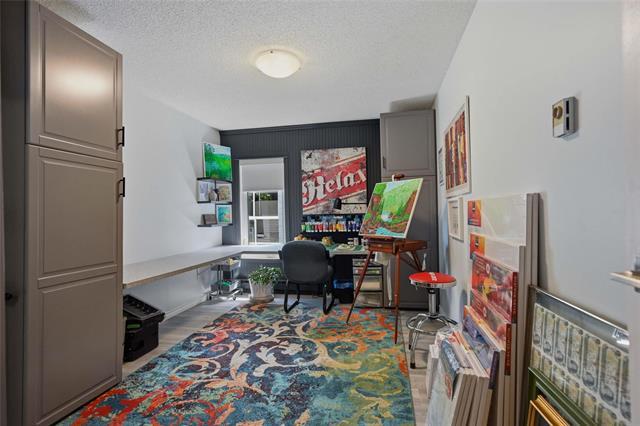
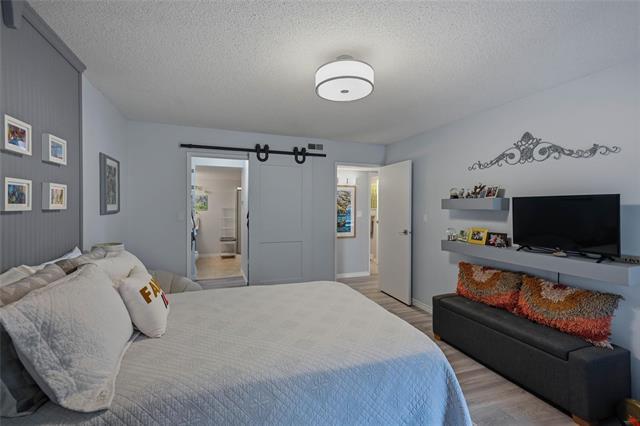
308-70 Dunkirk Dr, Winnipeg, MB - Indoor Photo Showing Other Room
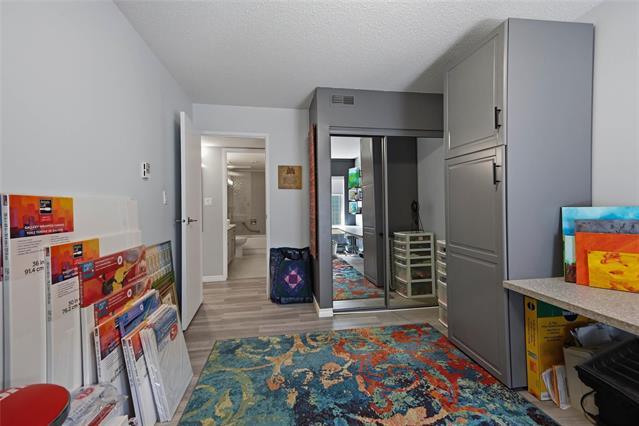
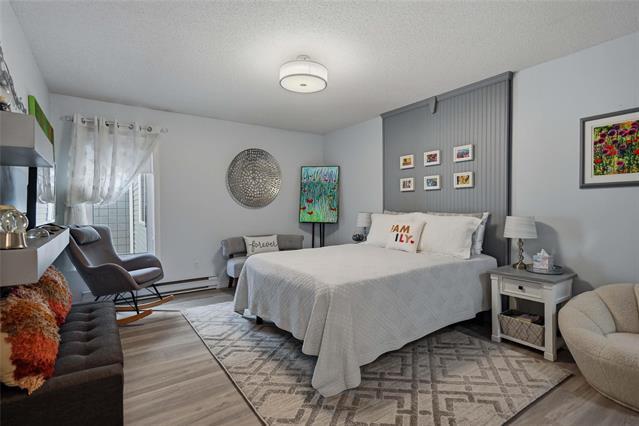
308-70 Dunkirk Dr, Winnipeg, MB - Indoor Photo Showing Bedroom
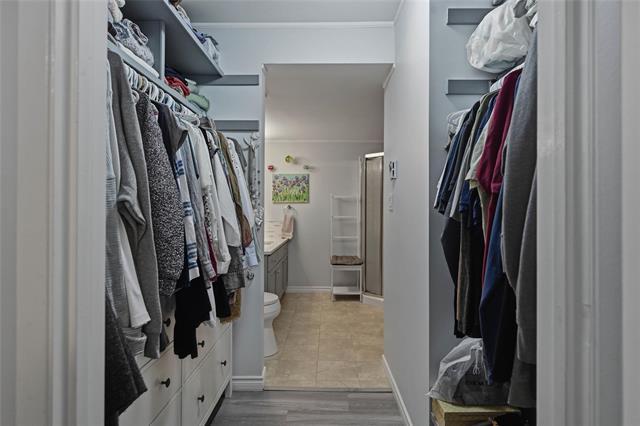
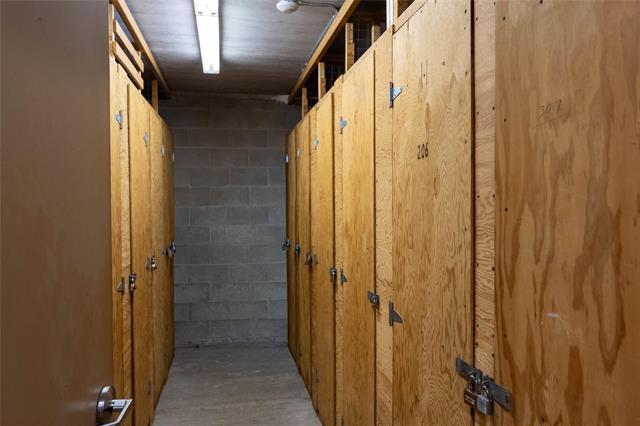
308-70 Dunkirk Dr, Winnipeg, MB - Indoor With Storage
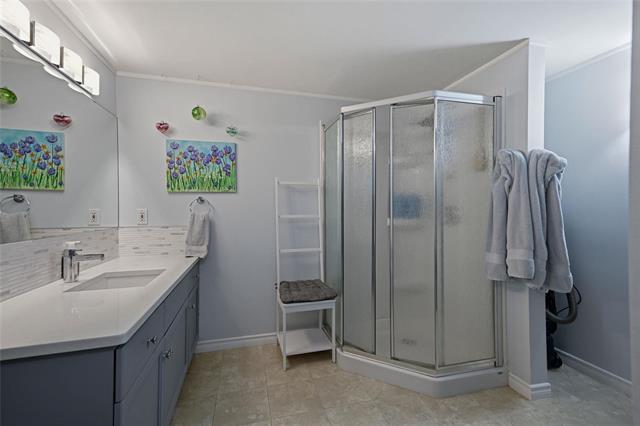
308-70 Dunkirk Dr, Winnipeg, MB - Indoor Photo Showing Bathroom
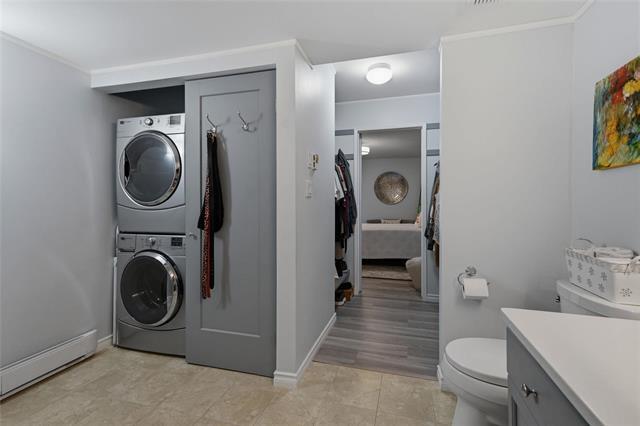
308-70 Dunkirk Dr, Winnipeg, MB - Indoor Photo Showing Laundry Room
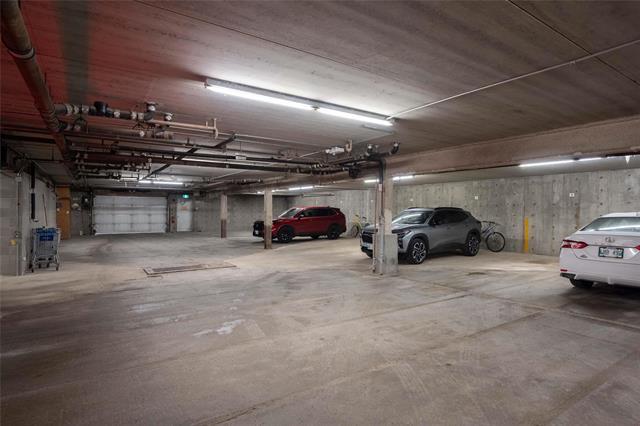
308-70 Dunkirk Dr, Winnipeg, MB - Indoor Photo Showing Garage
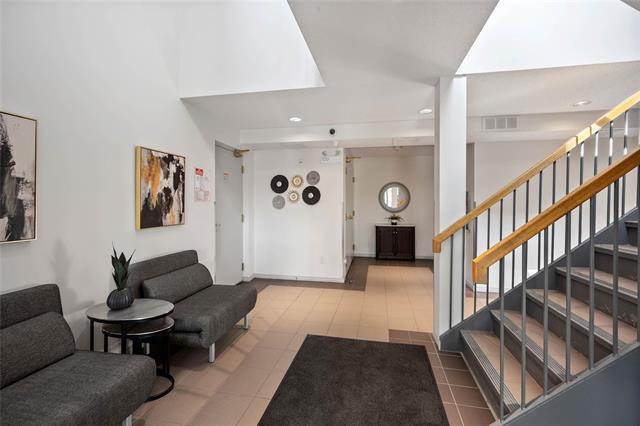
308-70 Dunkirk Dr, Winnipeg, MB - Indoor Photo Showing Other Room
308-70 Dunkirk Dr, Winnipeg, MB - Indoor
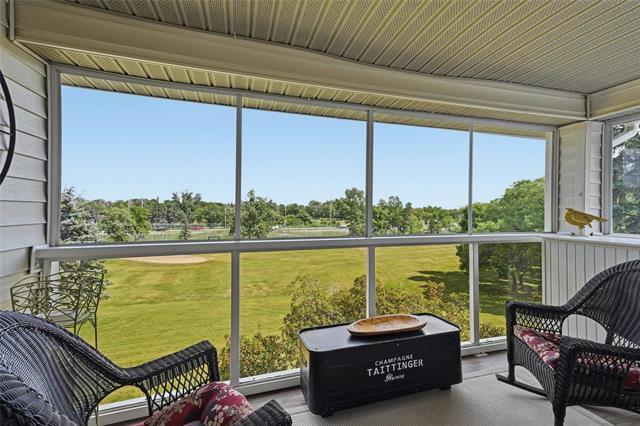
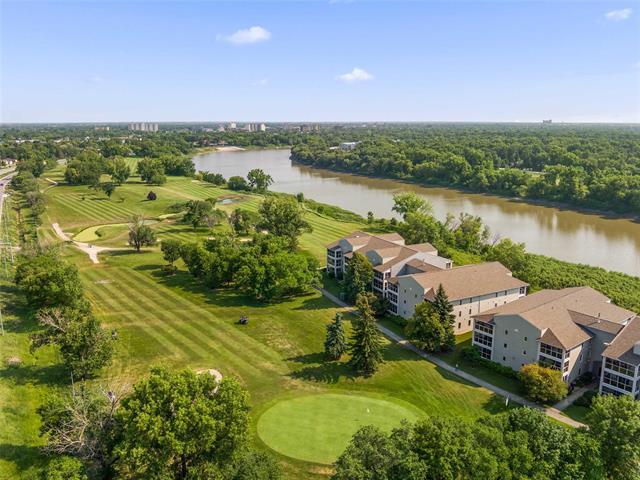
308-70 Dunkirk Dr, Winnipeg, MB - Outdoor With View
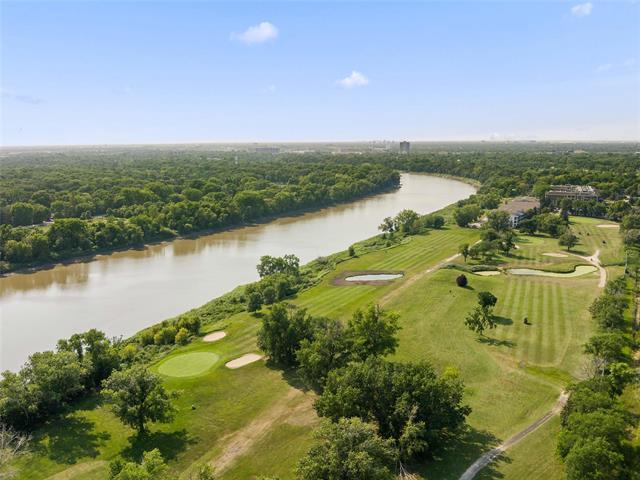
308-70 Dunkirk Dr, Winnipeg, MB - Outdoor With Body Of Water With View
308-70 Dunkirk Dr, Winnipeg, MB - Outdoor With View
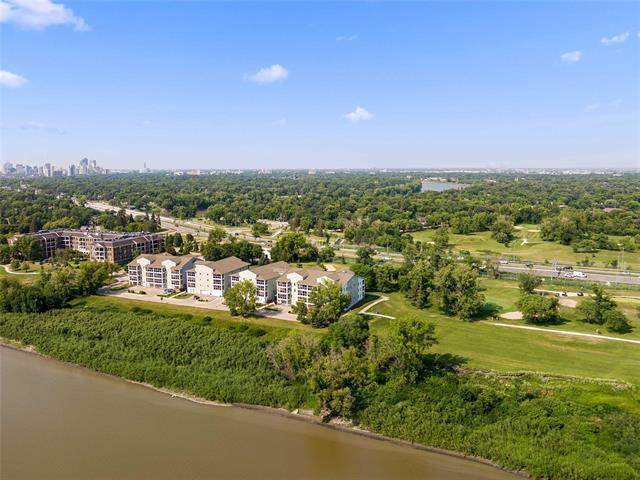
308-70 Dunkirk Dr, Winnipeg, MB - Outdoor With Facade
308-70 Dunkirk Dr, Winnipeg, MB  - Outdoor With Facade
308-70 Dunkirk Dr, Winnipeg, MB  - Indoor Photo Showing Other Room
308-70 Dunkirk Dr, Winnipeg, MB - Indoor Photo Showing Other Room
308-70 Dunkirk Dr, Winnipeg, MB - Indoor
308-70 Dunkirk Dr, Winnipeg, MB - Indoor Photo Showing Dining Room
308-70 Dunkirk Dr, Winnipeg, MB - Indoor Photo Showing Kitchen
308-70 Dunkirk Dr, Winnipeg, MB - Indoor Photo Showing Kitchen With Upgraded Kitchen
308-70 Dunkirk Dr, Winnipeg, MB - Indoor Photo Showing Kitchen
308-70 Dunkirk Dr, Winnipeg, MB - Indoor Photo Showing Kitchen With Double Sink With Upgraded Kitchen
308-70 Dunkirk Dr, Winnipeg, MB - Indoor Photo Showing Living Room With Fireplace
308-70 Dunkirk Dr, Winnipeg, MB - Indoor Photo Showing Living Room
308-70 Dunkirk Dr, Winnipeg, MB - Indoor Photo Showing Living Room With Fireplace
308-70 Dunkirk Dr, Winnipeg, MB - Outdoor With Exterior
308-70 Dunkirk Dr, Winnipeg, MB - Outdoor With Deck Patio Veranda With Exterior
308-70 Dunkirk Dr, Winnipeg, MB - Indoor Photo Showing Bathroom
308-70 Dunkirk Dr, Winnipeg, MB - Indoor
308-70 Dunkirk Dr, Winnipeg, MB - Indoor Photo Showing Other Room
308-70 Dunkirk Dr, Winnipeg, MB - Indoor Photo Showing Bedroom
308-70 Dunkirk Dr, Winnipeg, MB - Indoor With Storage
308-70 Dunkirk Dr, Winnipeg, MB - Indoor Photo Showing Bathroom
308-70 Dunkirk Dr, Winnipeg, MB - Indoor Photo Showing Laundry Room
308-70 Dunkirk Dr, Winnipeg, MB - Indoor Photo Showing Garage
308-70 Dunkirk Dr, Winnipeg, MB - Indoor Photo Showing Other Room
308-70 Dunkirk Dr, Winnipeg, MB - Indoor
308-70 Dunkirk Dr, Winnipeg, MB - Outdoor With View
308-70 Dunkirk Dr, Winnipeg, MB - Outdoor With Body Of Water With View
308-70 Dunkirk Dr, Winnipeg, MB - Outdoor With View
308-70 Dunkirk Dr, Winnipeg, MB - Outdoor With Facade
  • Publicité
Êtes-vous un investisseur immobilier
308-70 Dunkirk DR, Winnipeg, MB, R2M 5R4
329 900 $

2 Chambres

2 Salles de bain

Informations sur la propriété

Looking for affordable & quality in a great location? Welcome to #308-70 Dunkirk Drive this top floor corner unit has been meticulously updated features 2 Bedrooms, 2 Full Bath condo offers you open concept living w/luxury vinyl flooring throughout. Kitchen boasts quartz counters, stainless appliances, abundance of cabinets, working counter space & custom pantry closet & mini bar area. Living Room w/crown moldings, corner fireplace, patio doors leading you into the 15x7 east facing three season Sunroom overlooking the golf course. Main Bath features quartz vanity, ceramic tiled tub/shower, shower glass & updated lighting. King size Primary Room w/walk-through dbl closet space leads you to the 3 piece Ensuite w/quartz finishes & Laundry area. Central location offers you river views on one side & golf course on the other. Also included: 1 underground parking stall & a storage locker. Extra surface parking is $25/month. Building updates include a new roof (2024) & updated elevators (2022). Condo fees are $1,008.15 per month ($435.15 operating, $573.00 reserve fund), incl. heat, hydro & water. Located in desirable St. Vital, close to St. Vital Park, shopping, restaurants & all the amenities. Call today.

Caractéristiques :

  • Type de propriété: Condominium
  • Alimentation du foyer: Électrique
  • Bâti en: 1992
  • Biens compris: Stores, Lave-vaisselle, Sécheuse, Hotte, Four à micro-ondes, Réfrigérateur, Poêle, Laveuse, Rideaux
  • Calendrier de versements de frais de copropriété: Mensuel
  • Caractéristiques: Climatisation centrale, Un balcon, Balcon fermé, Salle de bains complète à l’étage principal, Maison sans animaux, Maison sans fumée, Détecteur de fumée, Solarium
  • Chambres : 2
  • Chauffage: Plinthe
  • Commodités: Ascenseur, Ouvre-porte de garage, Buanderie attenante, Gestion professionnelle, Salle/centre de divertissement, Entrée sécurisée, Stationnement pour visiteurs
  • Description de l’âge: Ancienne
  • Direction: S.-E.
  • Égouts: Municipal/communauté
  • Emplacement de l’unité: Unité de niveau supérieur
  • Extérieur: Vinyle
  • Fondation: Béton
  • Foyer: Coin
  • Frais de copropriété : 1 008 $ Mensuel
  • Les frais de copropriété comprennent: Chauffage, Paysagement/déneigement, Stationnement, Eau
  • Matériel de location: Aucun
  • Occupation: Propriétaire
  • Points d’intérêt du site: Cour arrière sur un golf, Coin, Route sans issue, Cadre privé, Transport public, Vue sur rivière, Au bord d’une rivière, Commerces à proximité
  • Région: 2C - 2C
  • Rénové: Salle de bains, Revêtement de plancher, Cuisine
  • Restrictions: Âge
  • Revêtements de sol: Vinyle
  • Salle(s) de bains : 2
  • Sous-sol: Aucun
  • Stationnement: Garage commun, Chauffé, Isolé, Stationnement étagé, Simple intérieur
  • Superficie habitable (approx): 1136 Pieds carrés
  • Titre: Propriété franche
  • Type: Appartement
  • Type de rue: Drive
  • Type de toits: Bardeaux
  • Utilisation: Habitation toute l’année
  • Alimentation du chauffage: Électrique
  • Eau: Municipal/communauté

Détails des pièces :

  • Salon Rez-de-chaussé 3.66 m x 6.25 m
  • Chambre principale Rez-de-chaussé 3.66 m x 4.57 m
  • Salle à dîner Rez-de-chaussé 3.05 m x 3.35 m
  • Chambre Rez-de-chaussé 3.05 m x 3.91 m
  • Cuisine Rez-de-chaussé 2.74 m x 3.96 m
  • Salle de bain ensuite Rez-de-chaussé
  • Salle de bains Rez-de-chaussé
  • Autre Rez-de-chaussé 2.64 m x 1.17 m

Convertir la mesure en :

Données fournies par : WinnipegREALTORS® 1240 Portage Av., Winnipeg, Manitoba R3G 0T6
Nous croyons que tous les renseignements affichés sont exacts, mais nous ne le garantissons pas; les renseignements devraient être vérifiés de façon indépendante. Aucune garantie ou représentation de quelque nature que ce soit n’est offerte. Droits © 2021 Tous les droits sont réservés.

ÉvaluationExpressMC Powered by RPS

Emplacement de 308-70 Dunkirk DR, Winnipeg, MB, R2M 5R4

Données démographiques de 308-70 Dunkirk DR, Winnipeg, MB, R2M 5R4

Étape de vie

Familles avec parents plus âgés

Type d'emploi

Industrie des services/Cols blancs

Revenu moyen du ménage

145 388.83 $

Nombre moyen d'enfants

1.68

Population à domicile

Structure à domicile

Âge de la population

Éducation

Niveau d'éducation

No certificate/diploma/degree

8.59 %

Diplôme d'études secondaires ou équivalent

29.77 %

Certificat ou diplôme d'apprentissage ou d'une école de métiers

6.07 %

Diplôme d'études collégiales ou d'études postsecondaires (non universitaires)

15.12 %

Certificat d'études universitaires

4.38 %

Diplômes d'études universitaires

36.06 %

Navetteur

Se rendre au travail

En auto

86.91 %

En transport en commun

5.29 %

À pied

3.5 %

À bicyclette

2.05 %

Par tout autre moyen

2.25 %

Diversité Culturelle

Connaissance des langues officielles

Langue maternelle

Données Sur Le Bâtiment

Type de bâtiment

Appartements (faible hauteur et à étages multiples)

22.31 %

Maisons

77.69 %

Achat ou location