Button CopyPathCircle CloseCircle Left ArrowArrow Down Icon GreyClosecirclecircleBurger

307-70 Dunkirk DR, Winnipeg, MB, R2M 5R4

No. MLS® 202618941
Copropriété À vendre à Kingston Crescent, Winnipeg, Manitoba
314 900 $ ÉvaluationExpressMC: 314K $ - 375K $

2 Chambres

2 Salles de bain

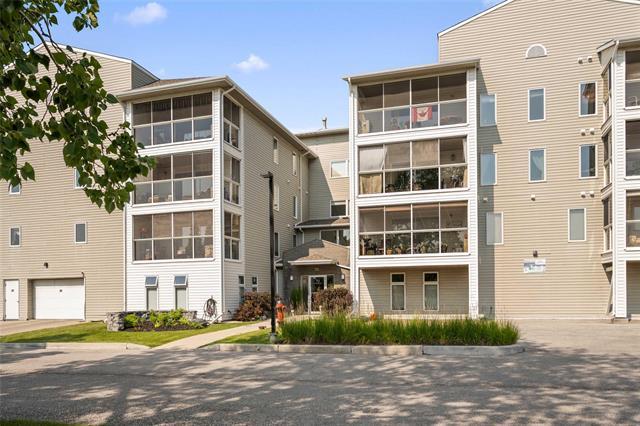
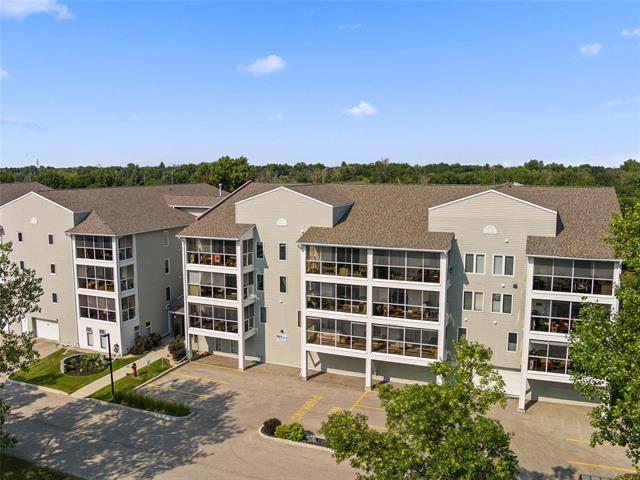
307-70 Dunkirk Dr, Winnipeg, MB - Outdoor With Balcony With Facade
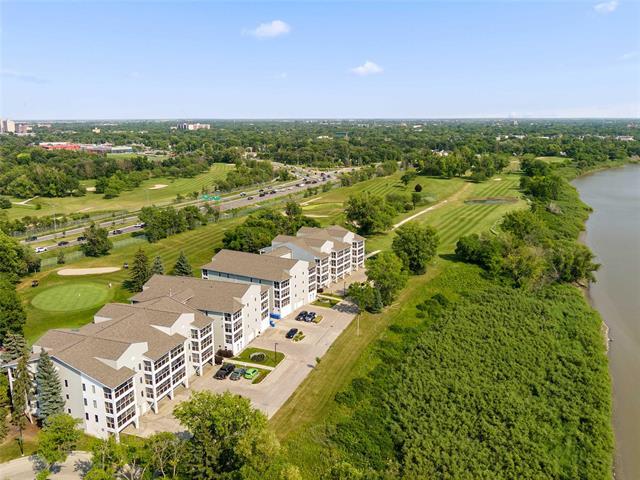
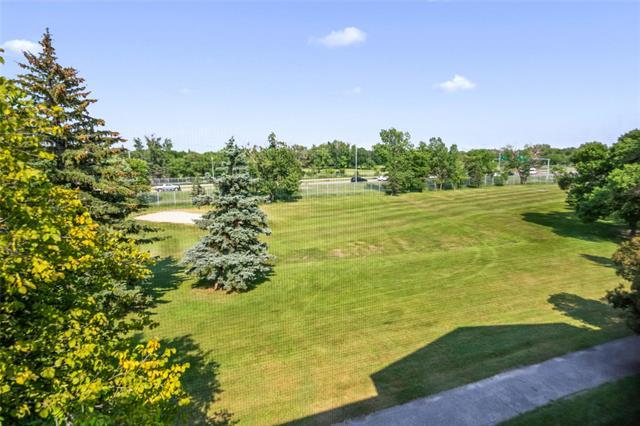
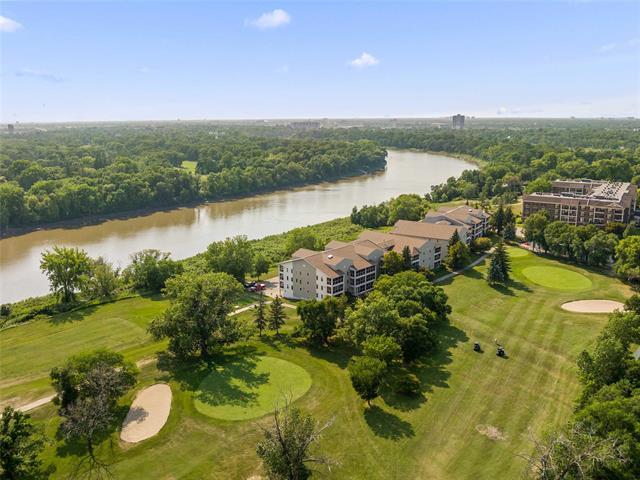
307-70 Dunkirk Dr, Winnipeg, MB - Outdoor With View
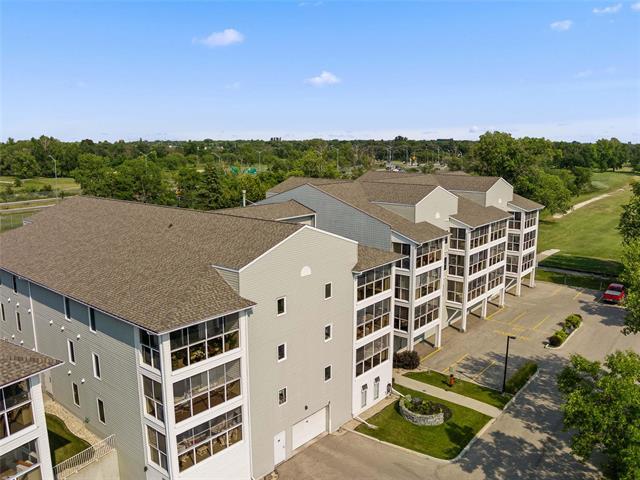
307-70 Dunkirk Dr, Winnipeg, MB - Outdoor
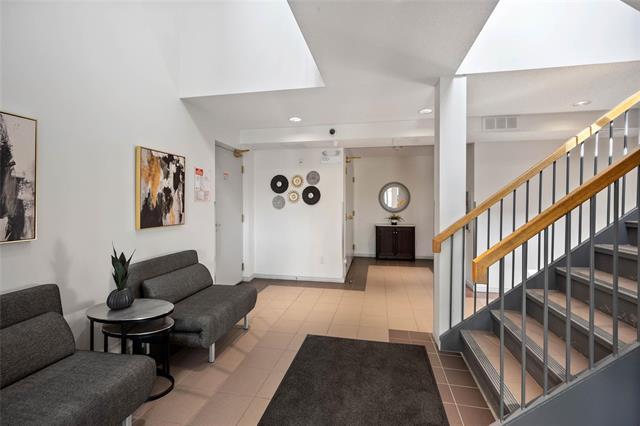
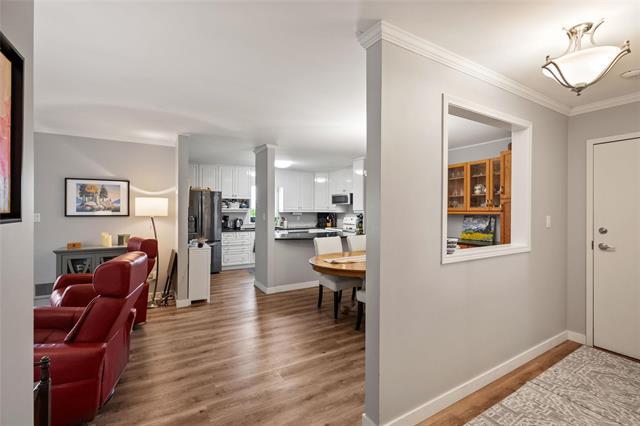
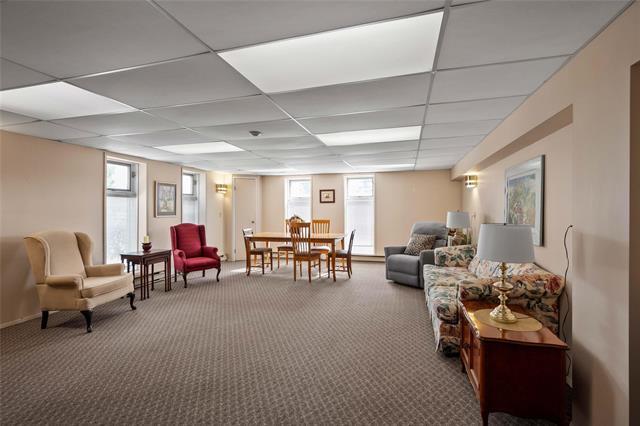
307-70 Dunkirk Dr, Winnipeg, MB - Indoor
307-70 Dunkirk Dr, Winnipeg, MB - Indoor Photo Showing Other Room
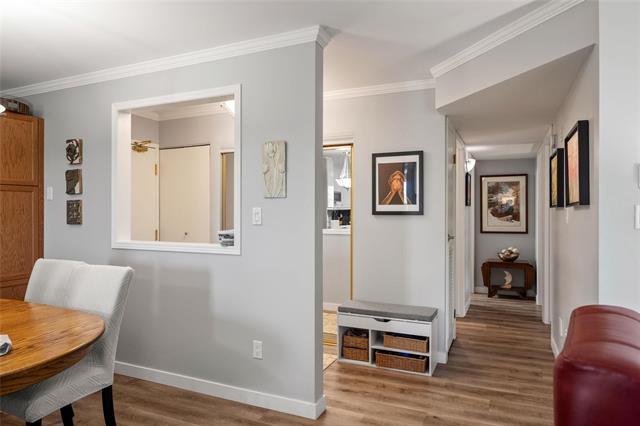
307-70 Dunkirk Dr, Winnipeg, MB - Indoor
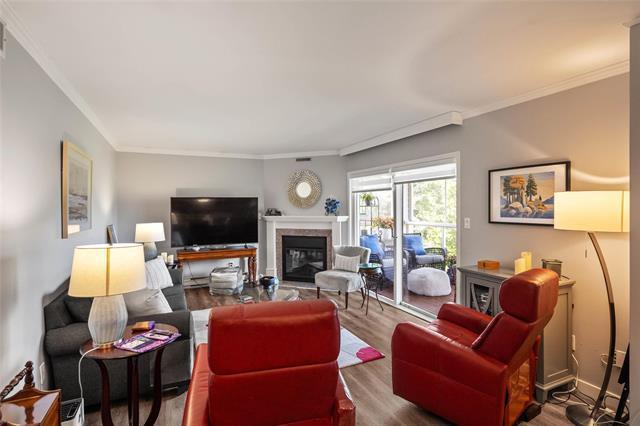
307-70 Dunkirk Dr, Winnipeg, MB - Indoor Photo Showing Living Room With Fireplace
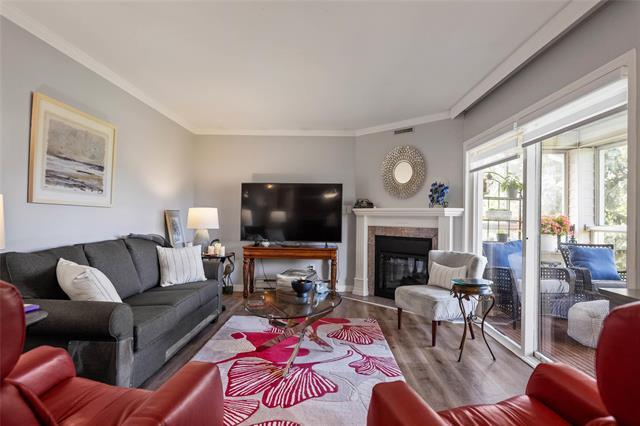
307-70 Dunkirk Dr, Winnipeg, MB - Indoor Photo Showing Living Room
307-70 Dunkirk Dr, Winnipeg, MB - Indoor Photo Showing Other Room
307-70 Dunkirk Dr, Winnipeg, MB - Indoor With Fireplace
307-70 Dunkirk Dr, Winnipeg, MB - Indoor
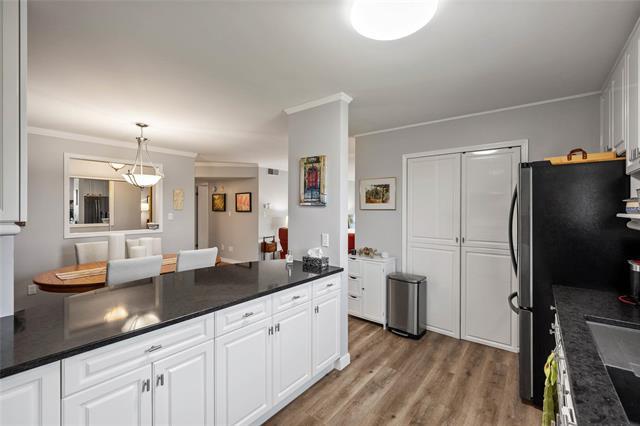
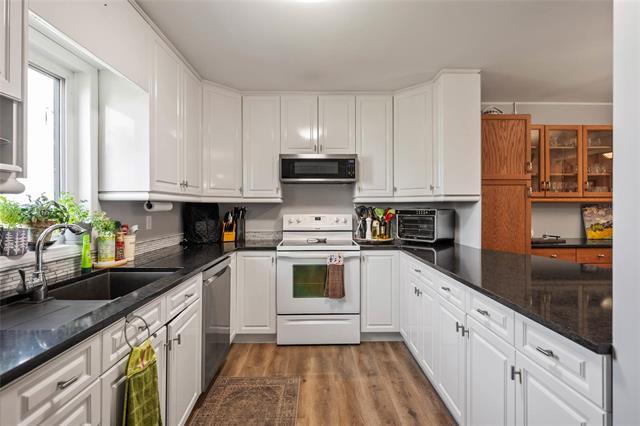
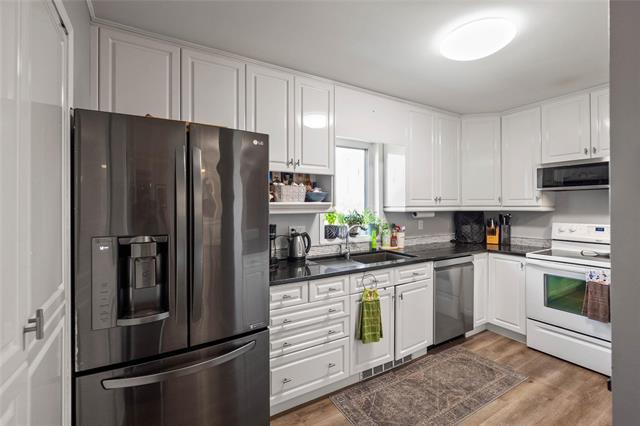
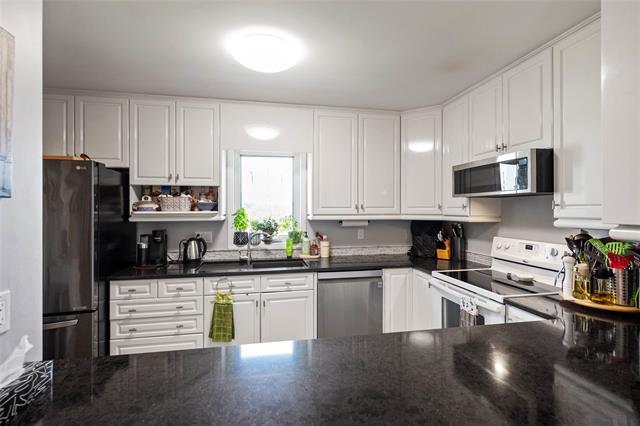
307-70 Dunkirk Dr, Winnipeg, MB - Indoor Photo Showing Kitchen
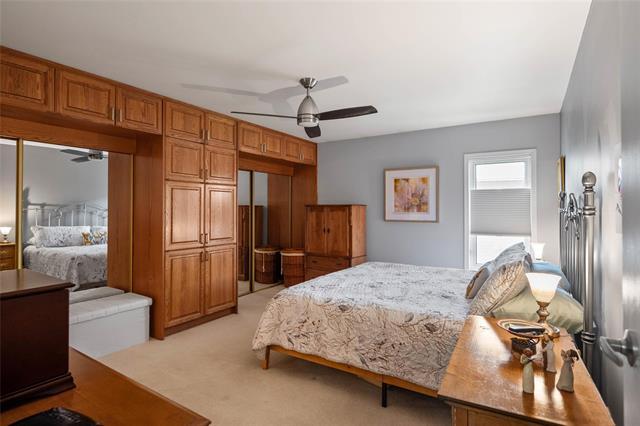
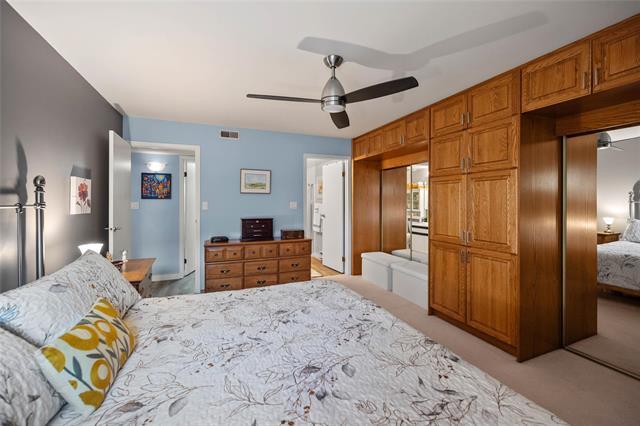
307-70 Dunkirk Dr, Winnipeg, MB - Indoor Photo Showing Bedroom
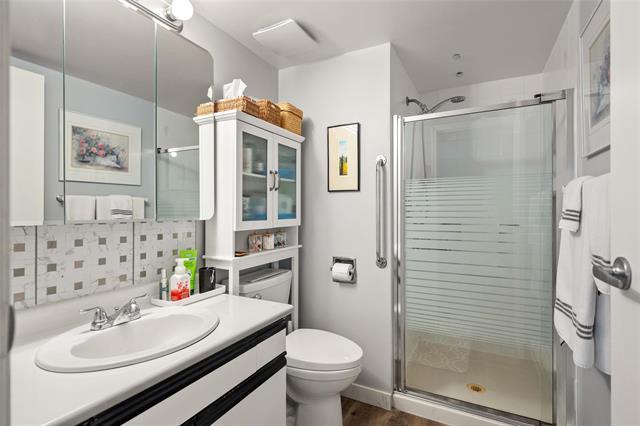
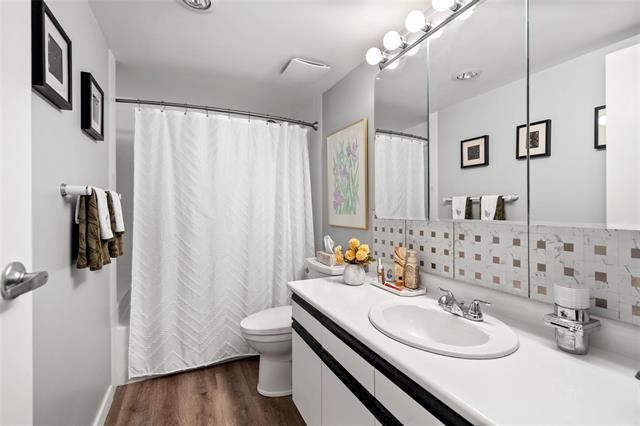
307-70 Dunkirk Dr, Winnipeg, MB - Indoor Photo Showing Bathroom
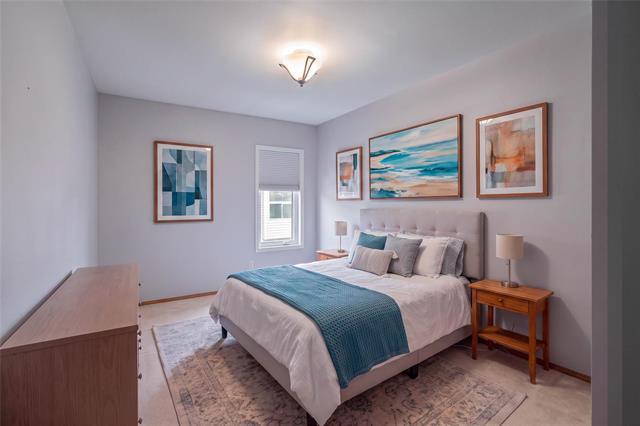
307-70 Dunkirk Dr, Winnipeg, MB - Indoor Photo Showing Bedroom
307-70 Dunkirk Dr, Winnipeg, MB - Indoor Photo Showing Bathroom
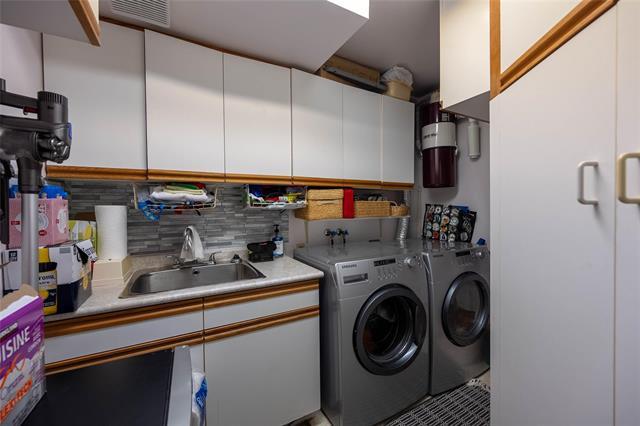
307-70 Dunkirk Dr, Winnipeg, MB - Indoor Photo Showing Laundry Room
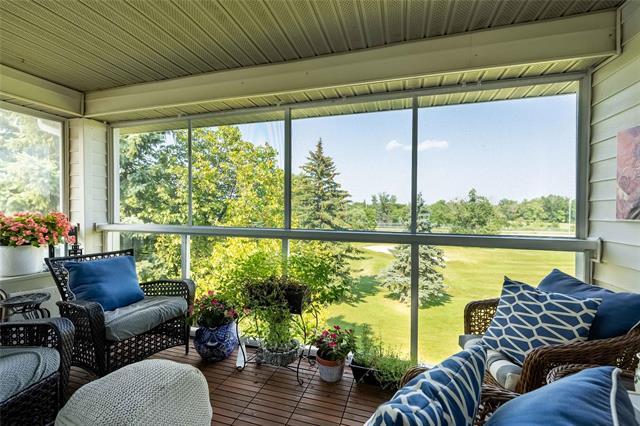
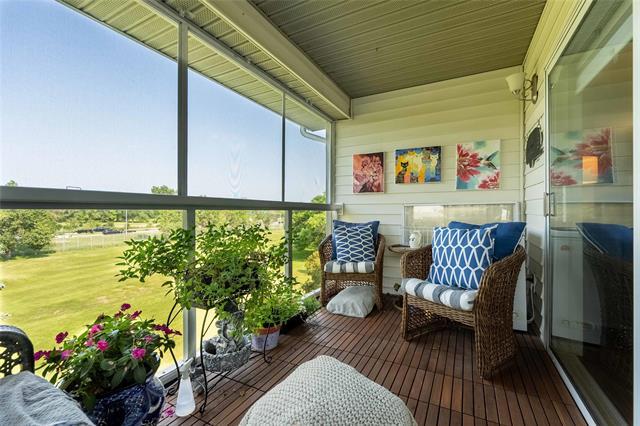
307-70 Dunkirk Dr, Winnipeg, MB - Outdoor With Deck Patio Veranda With Exterior
307-70 Dunkirk Dr, Winnipeg, MB - Outdoor With View
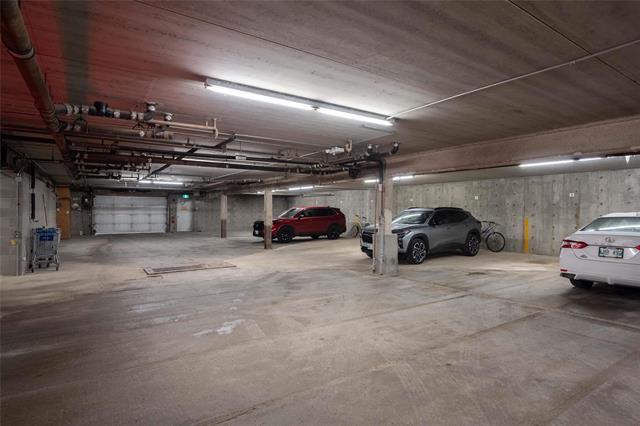
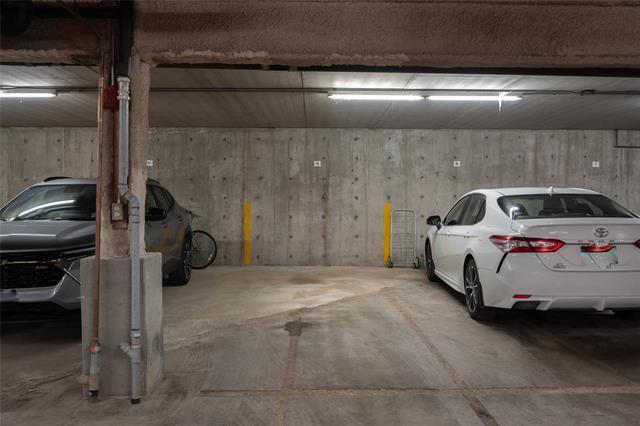
307-70 Dunkirk Dr, Winnipeg, MB - Indoor Photo Showing Garage
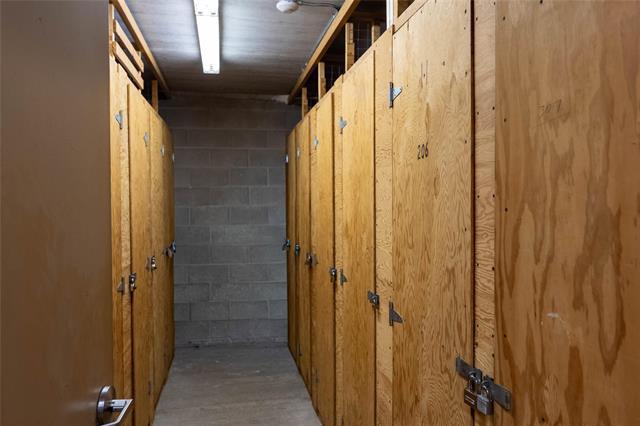
307-70 Dunkirk Dr, Winnipeg, MB - Indoor Photo Showing Other Room
307-70 Dunkirk Dr, Winnipeg, MB - Indoor
307-70 Dunkirk Dr, Winnipeg, MB - Outdoor With View
307-70 Dunkirk Dr, Winnipeg, MB - Outdoor With Body Of Water With View
307-70 Dunkirk Dr, Winnipeg, MB - Outdoor With View
307-70 Dunkirk Dr, Winnipeg, MB - Outdoor With Body Of Water With View
307-70 Dunkirk Dr, Winnipeg, MB - Outdoor With Facade
307-70 Dunkirk Dr, Winnipeg, MB  - Outdoor With Balcony With Facade
307-70 Dunkirk Dr, Winnipeg, MB  - Outdoor With View
307-70 Dunkirk Dr, Winnipeg, MB  - Outdoor
307-70 Dunkirk Dr, Winnipeg, MB  - Indoor
307-70 Dunkirk Dr, Winnipeg, MB - Indoor Photo Showing Other Room
307-70 Dunkirk Dr, Winnipeg, MB - Indoor
307-70 Dunkirk Dr, Winnipeg, MB - Indoor Photo Showing Living Room With Fireplace
307-70 Dunkirk Dr, Winnipeg, MB - Indoor Photo Showing Living Room
307-70 Dunkirk Dr, Winnipeg, MB - Indoor Photo Showing Other Room
307-70 Dunkirk Dr, Winnipeg, MB - Indoor With Fireplace
307-70 Dunkirk Dr, Winnipeg, MB - Indoor
307-70 Dunkirk Dr, Winnipeg, MB - Indoor Photo Showing Kitchen
307-70 Dunkirk Dr, Winnipeg, MB - Indoor Photo Showing Bedroom
307-70 Dunkirk Dr, Winnipeg, MB - Indoor Photo Showing Bathroom
307-70 Dunkirk Dr, Winnipeg, MB - Indoor Photo Showing Bedroom
307-70 Dunkirk Dr, Winnipeg, MB - Indoor Photo Showing Bathroom
307-70 Dunkirk Dr, Winnipeg, MB - Indoor Photo Showing Laundry Room
307-70 Dunkirk Dr, Winnipeg, MB - Outdoor With Deck Patio Veranda With Exterior
307-70 Dunkirk Dr, Winnipeg, MB - Outdoor With View
307-70 Dunkirk Dr, Winnipeg, MB - Indoor Photo Showing Garage
307-70 Dunkirk Dr, Winnipeg, MB - Indoor Photo Showing Other Room
307-70 Dunkirk Dr, Winnipeg, MB - Indoor
307-70 Dunkirk Dr, Winnipeg, MB - Outdoor With View
307-70 Dunkirk Dr, Winnipeg, MB - Outdoor With Body Of Water With View
307-70 Dunkirk Dr, Winnipeg, MB - Outdoor With View
307-70 Dunkirk Dr, Winnipeg, MB - Outdoor With Body Of Water With View
307-70 Dunkirk Dr, Winnipeg, MB - Outdoor With Facade
  • Publicité
Êtes-vous un investisseur immobilier
307-70 Dunkirk DR, Winnipeg, MB, R2M 5R4
314 900 $

2 Chambres

2 Salles de bain

Informations sur la propriété

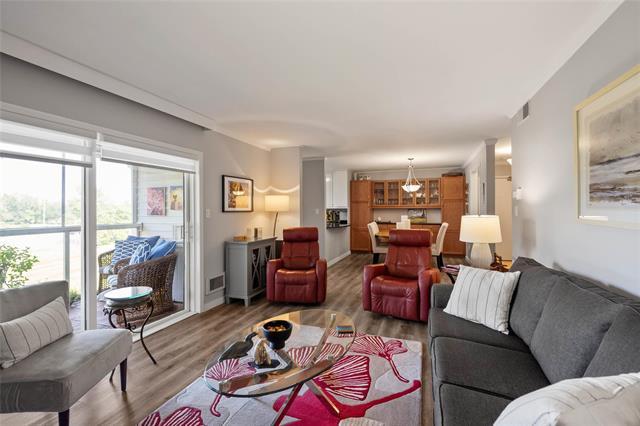
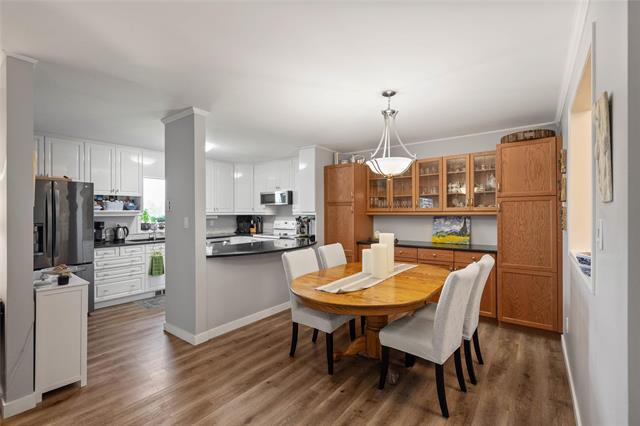
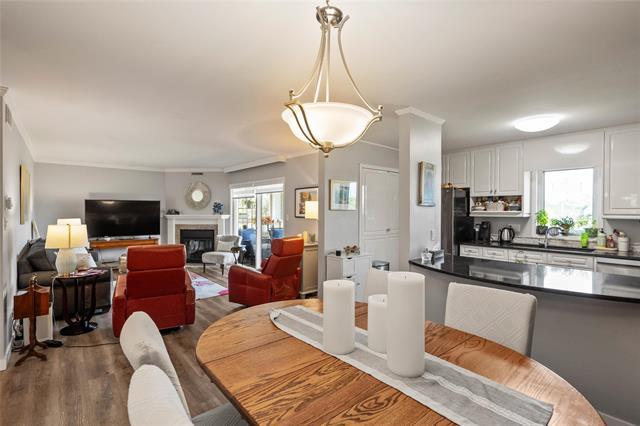
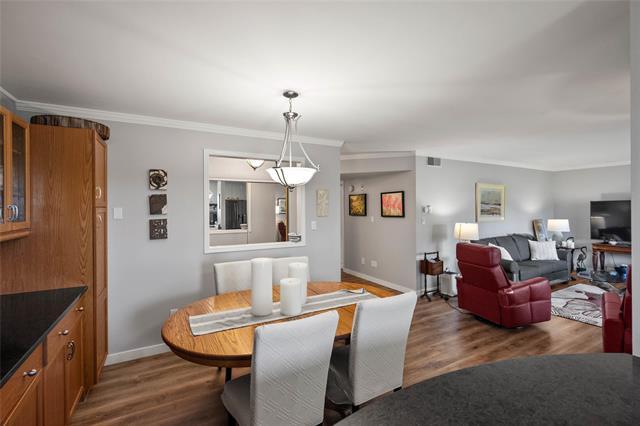
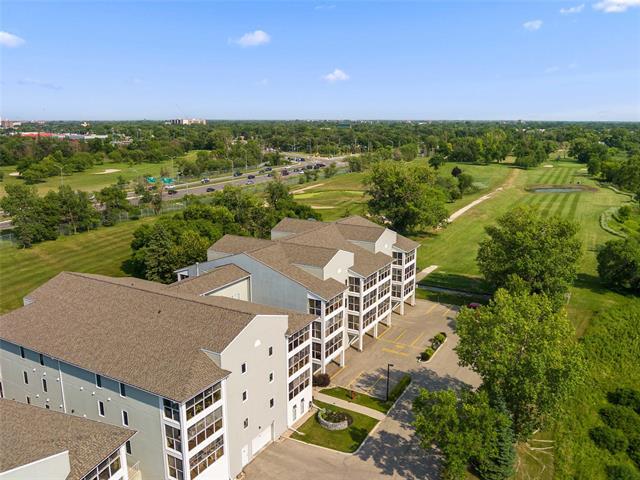
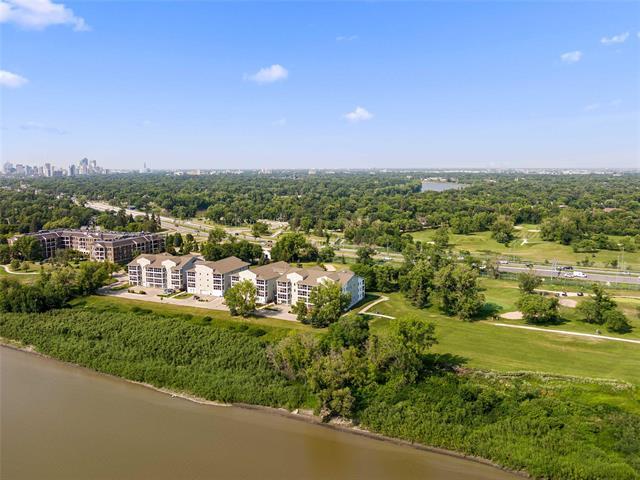
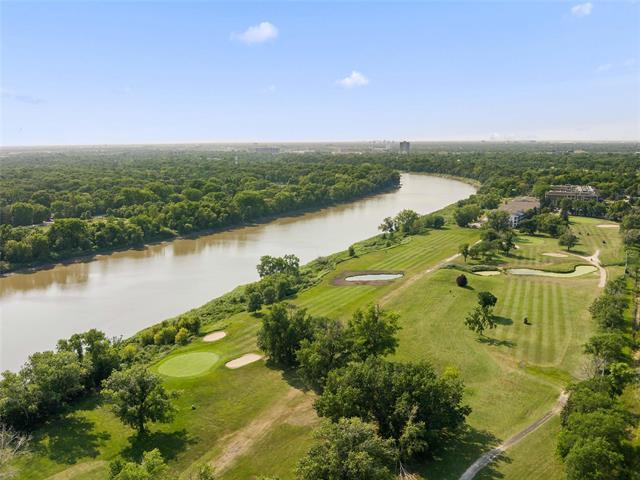
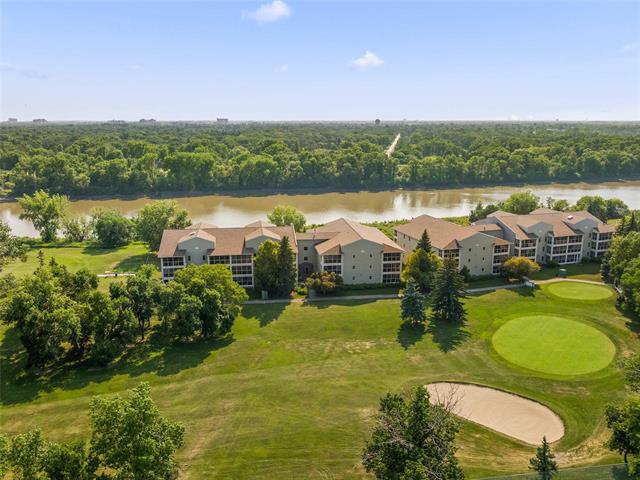
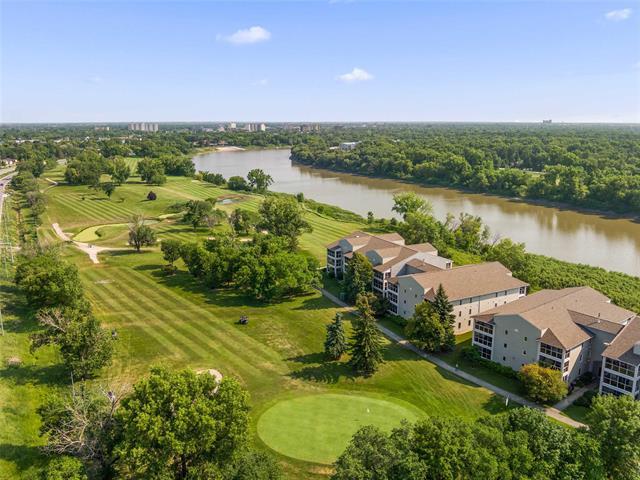
Welcome to this top floor corner unit overlooking the Canoe Club Golf Course. Vinyl plank flooring, neutral paint and an open concept layout offer comfortable, low maintenance living. The updated kitchen features quartz countertops, newer cabinetry with pantry and lunch counter extension, plus a newer fridge, microwave and dishwasher. The spacious living room with corner fireplace flows into the dining area with built-in cabinetry, great for family dinners. Step out to your 15' x 7' screened in balcony, the perfect place to relax and take in the golf course views. The primary bedroom offers custom built-ins, wall-to-wall closets and a private ensuite, while the second bedroom offers plenty of space for family or guests. Also included: insuite laundry, central air, central vac, one underground parking stall and a storage locker. Extra surface parking is $25/month. Building updates include a new roof (2024) and updated elevators (2022). Condo fees are $1,024.24/month ($451.24 operating, $573.00 reserve fund), covering heat, hydro and water. Located in desirable St. Vital, close to St. Vital Park, shopping, restaurants and all the amenities of St. Vital Centre. Call today to book your private showing!

Caractéristiques :

  • Type de propriété: Condominium
  • Alimentation du foyer: Électrique
  • Bâti en: 1992
  • Biens compris: Lave-vaisselle, Sécheuse, Four à micro-ondes, Réfrigérateur, Poêle, Aspirateur encastré, Laveuse, Rideaux
  • Calendrier de versements de frais de copropriété: Mensuel
  • Caractéristiques: Climatisation centrale, Un balcon, Balcon fermé, Système d’aspiration central préinstallé
  • Chambres : 2
  • Chauffage: Plinthe
  • Commodités: Ascenseur, Ouvre-porte de garage, Buanderie attenante, Gestion professionnelle, Salle/centre de divertissement, Entrée sécurisée, Stationnement pour visiteurs
  • Description de l’âge: Ancienne
  • Direction: N.-E.
  • Égouts: Municipal/communauté
  • Emplacement de l’unité: Unité d’extrémité, Unité de niveau supérieur
  • Extérieur: Vinyle
  • Fondation: Béton
  • Foyer: Coin
  • Frais de copropriété : 1 024 $ Mensuel
  • Largeur du terrain en façade : 0 Pieds
  • Les frais de copropriété comprennent: Télévision par câble, Chauffage, Paysagement/déneigement, Eau
  • Matériel de location: Aucun
  • Occupation: Propriétaire
  • Points d’intérêt du site: Cour arrière sur un golf, Coin, Route sans issue, Cadre privé, Transport public, Vue sur rivière, Au bord d’une rivière, Commerces à proximité
  • Profondeur du terrain : 0 Pieds
  • Région: 2C - 2C
  • Rénové: Revêtement de plancher, Fenêtres
  • Restrictions: Âge
  • Revêtements de sol: Moquette mur à mur, Vinyle
  • Salle(s) de bains : 2
  • Sous-sol: Aucun
  • Stationnement: Garage commun, Chauffé, Isolé, Stationnement étagé, Simple intérieur
  • Style: Un étage
  • Superficie habitable (approx): 1159 Pieds carrés
  • Titre: Propriété franche
  • Type: Appartement
  • Type de rue: Drive
  • Type de toits: Bardeaux
  • Utilisation: Habitation toute l’année
  • Alimentation du chauffage: Électrique
  • Eau: Municipal/communauté

Détails des pièces :

  • Salon Rez-de-chaussé 4.72 m x 3.63 m
  • Salle à dîner Rez-de-chaussé 3.02 m x 3.28 m
  • Cuisine Rez-de-chaussé 4.01 m x 2.74 m
  • Chambre principale Rez-de-chaussé 3.91 m x 4.60 m
  • Salle de bain ensuite Rez-de-chaussé 1.65 m x 2.54 m
  • Chambre Rez-de-chaussé 2.92 m x 4.60 m
  • Salle de bains Rez-de-chaussé 1.47 m x 3.12 m
  • Salle de lavage Rez-de-chaussé 3.12 m x 2.80 m
  • Autre Rez-de-chaussé 2.64 m x 1.17 m

Convertir la mesure en :

Données fournies par : WinnipegREALTORS® 1240 Portage Av., Winnipeg, Manitoba R3G 0T6
Nous croyons que tous les renseignements affichés sont exacts, mais nous ne le garantissons pas; les renseignements devraient être vérifiés de façon indépendante. Aucune garantie ou représentation de quelque nature que ce soit n’est offerte. Droits © 2021 Tous les droits sont réservés.

ÉvaluationExpressMC Powered by RPS

Emplacement de 307-70 Dunkirk DR, Winnipeg, MB, R2M 5R4

Données démographiques de 307-70 Dunkirk DR, Winnipeg, MB, R2M 5R4

Étape de vie

Familles avec parents plus âgés

Type d'emploi

Industrie des services/Cols blancs

Revenu moyen du ménage

145 388.83 $

Nombre moyen d'enfants

1.68

Population à domicile

Structure à domicile

Âge de la population

Éducation

Niveau d'éducation

No certificate/diploma/degree

8.59 %

Diplôme d'études secondaires ou équivalent

29.77 %

Certificat ou diplôme d'apprentissage ou d'une école de métiers

6.07 %

Diplôme d'études collégiales ou d'études postsecondaires (non universitaires)

15.12 %

Certificat d'études universitaires

4.38 %

Diplômes d'études universitaires

36.06 %

Navetteur

Se rendre au travail

En auto

86.91 %

En transport en commun

5.29 %

À pied

3.5 %

À bicyclette

2.05 %

Par tout autre moyen

2.25 %

Diversité Culturelle

Connaissance des langues officielles

Langue maternelle

Données Sur Le Bâtiment

Type de bâtiment

Appartements (faible hauteur et à étages multiples)

22.31 %

Maisons

77.69 %

Achat ou location