Button CopyPathCircle CloseCircle Left ArrowArrow Down Icon GreyClosecirclecircleBurger

#B-1973 Caldwell Rd, Sooke, BC, V9Z 0P6

No. MLS® 1041913
Maison À vendre à Sooke, Colombie-Britannique
688 900 $ ÉvaluationExpressMC: Non disponible

3 Chambres

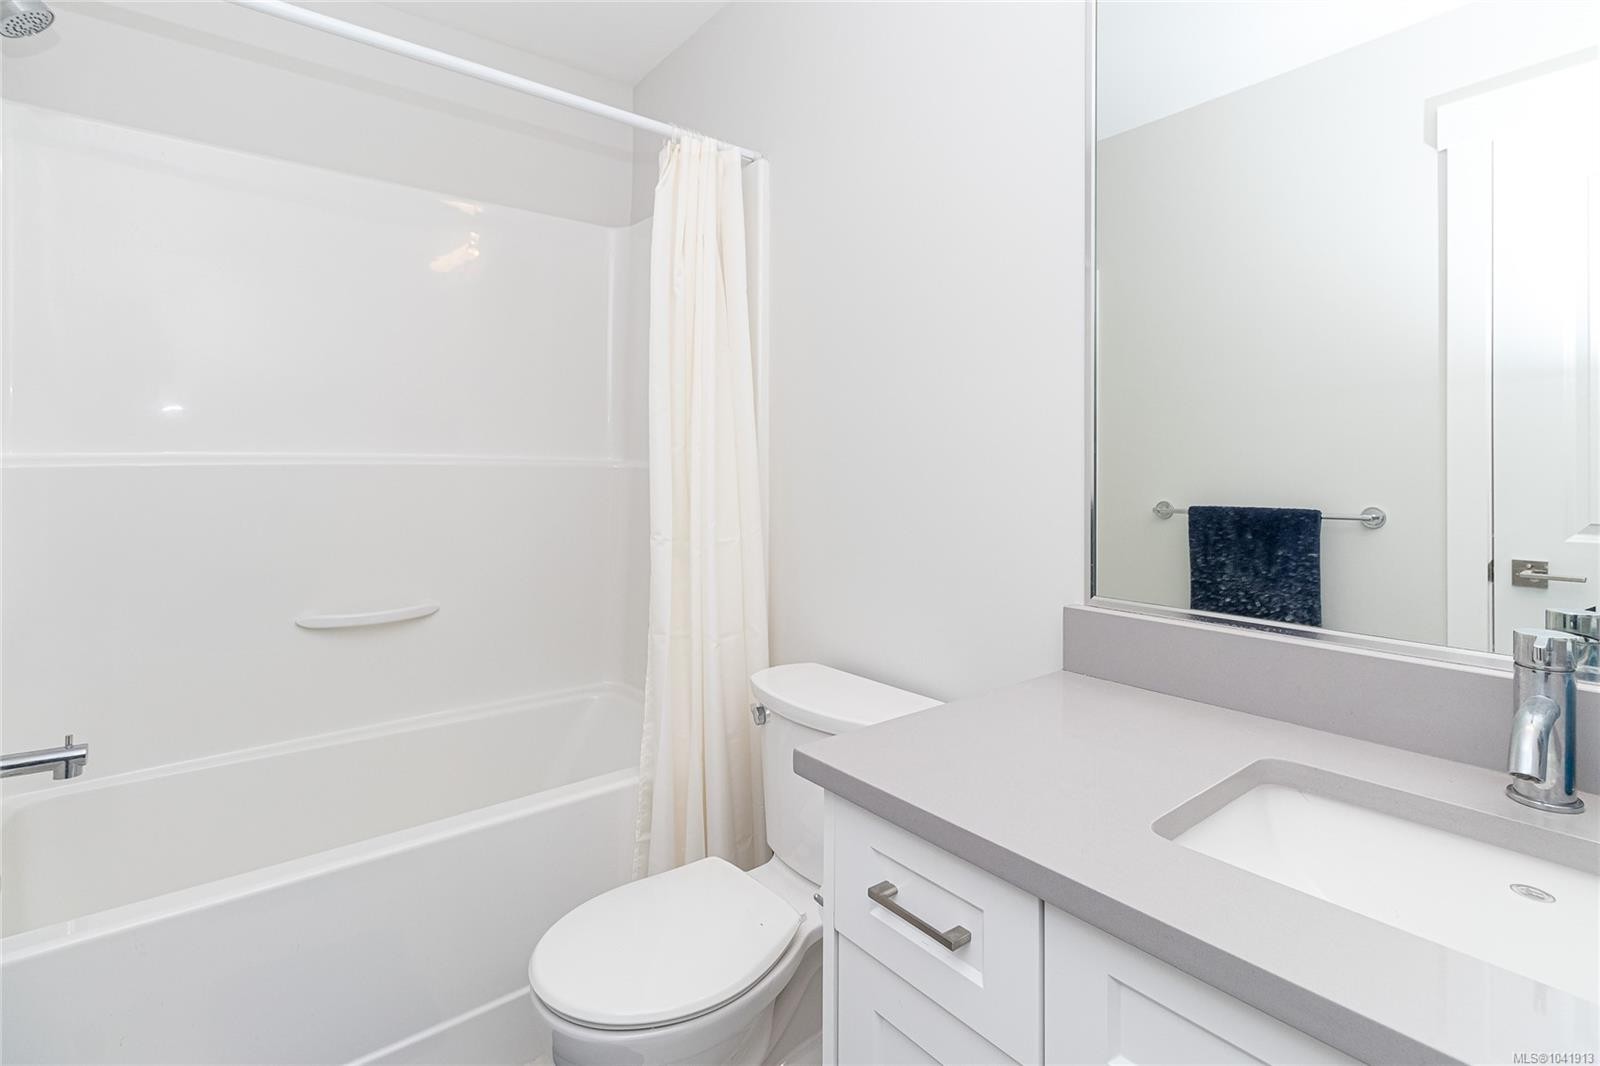
3 Salles de bain

#B-1973 Caldwell Rd, Sooke, BC
Assurance Habitation – TD Assurance

Obtenez une soumission d’assurance en ligne pour cette propriété 688 900 $ située à Sooke
  • Publicité
Êtes-vous un investisseur immobilier
#B-1973 Caldwell Rd, Sooke, BC, V9Z 0P6
688 900 $

3 Chambres

3 Salles de bain

Informations sur la propriété

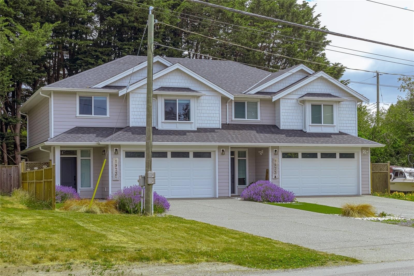
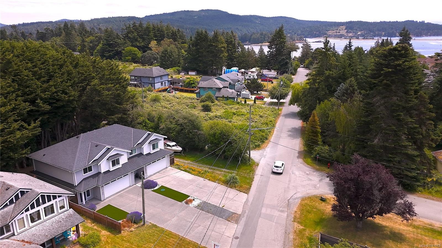
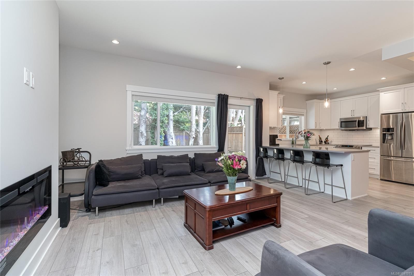
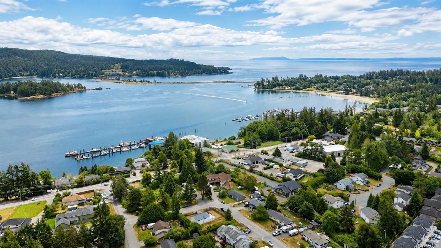
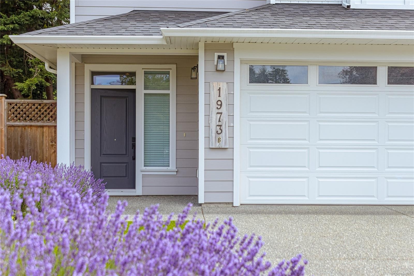
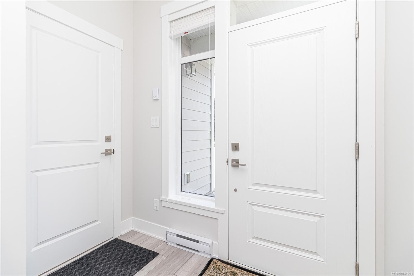
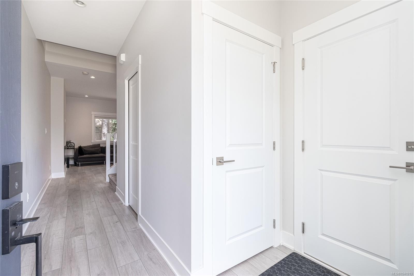
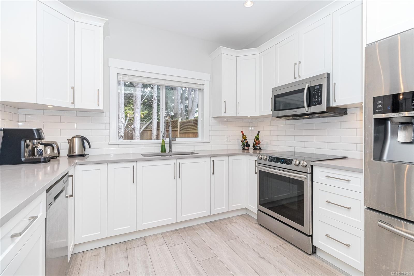
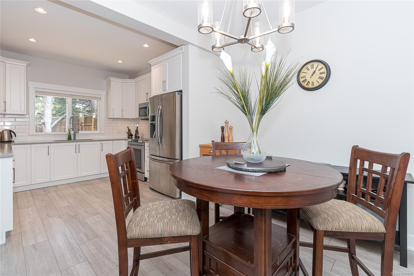
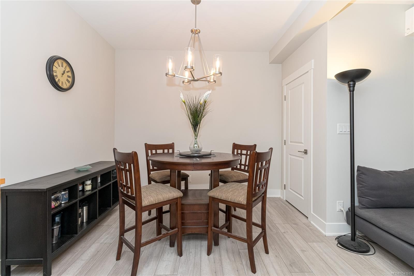
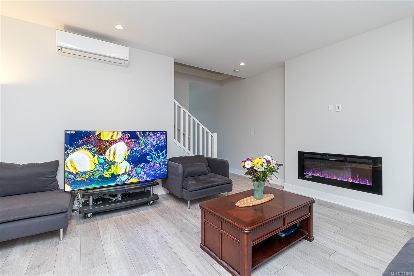
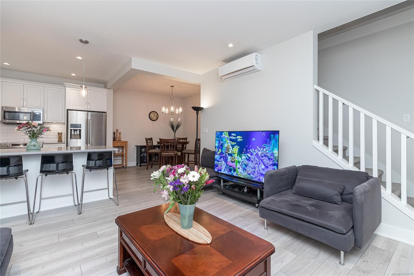
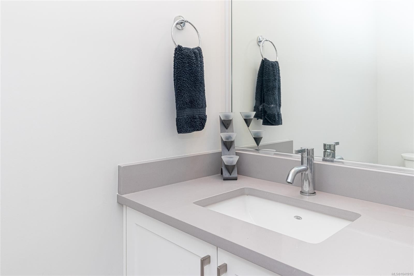
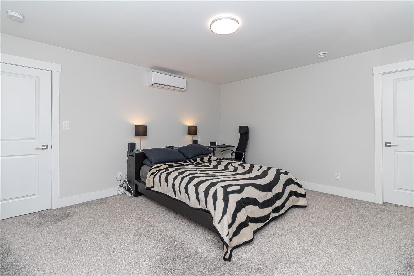
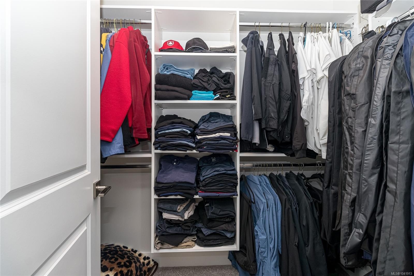
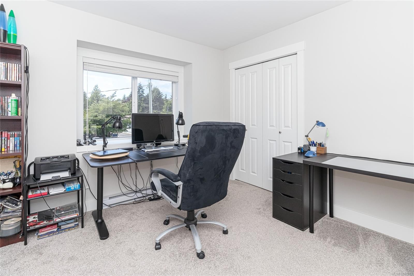
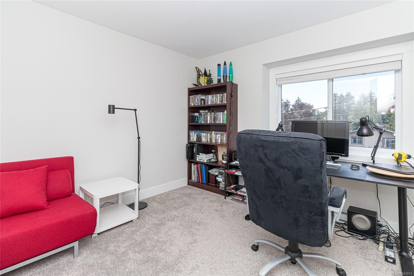
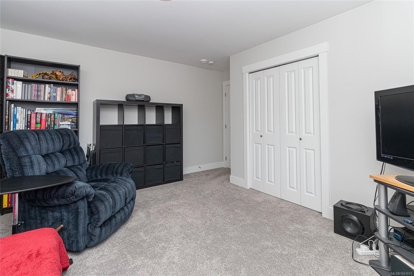
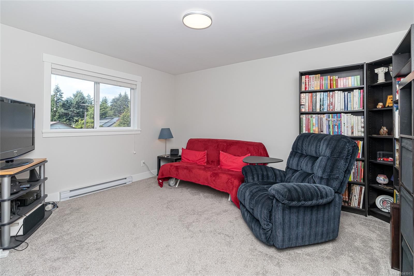
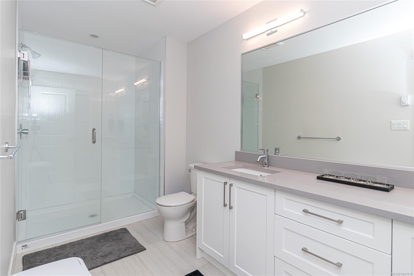
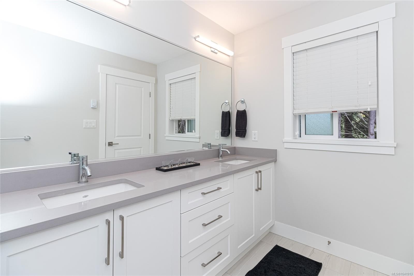
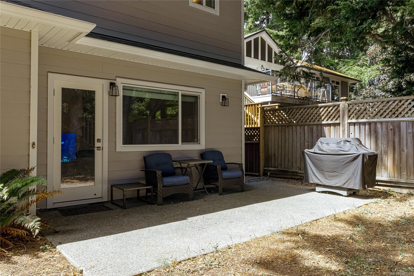
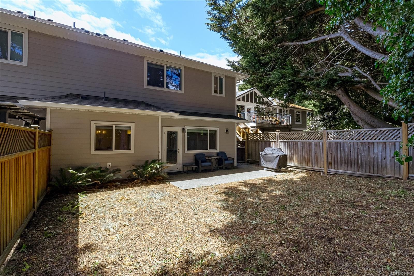
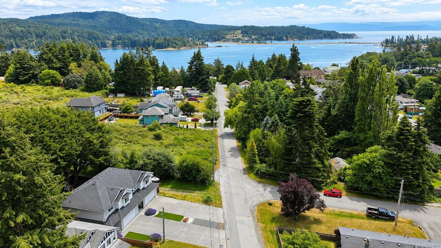
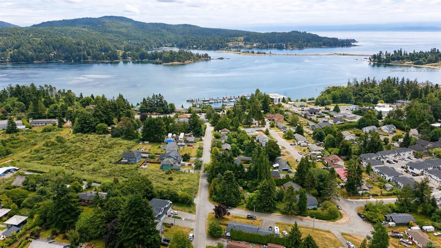
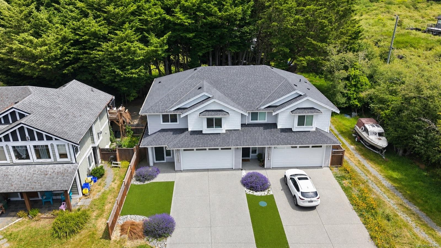
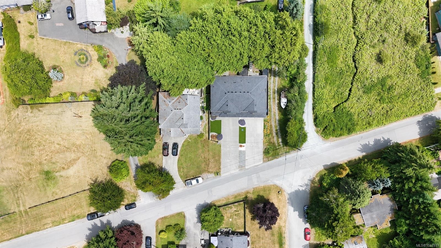
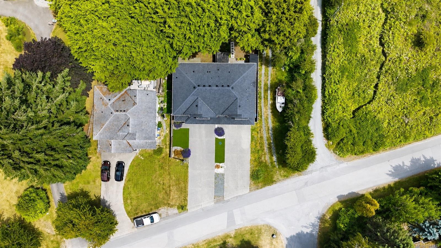
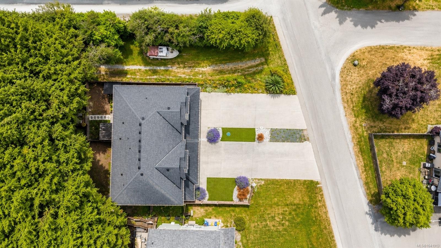
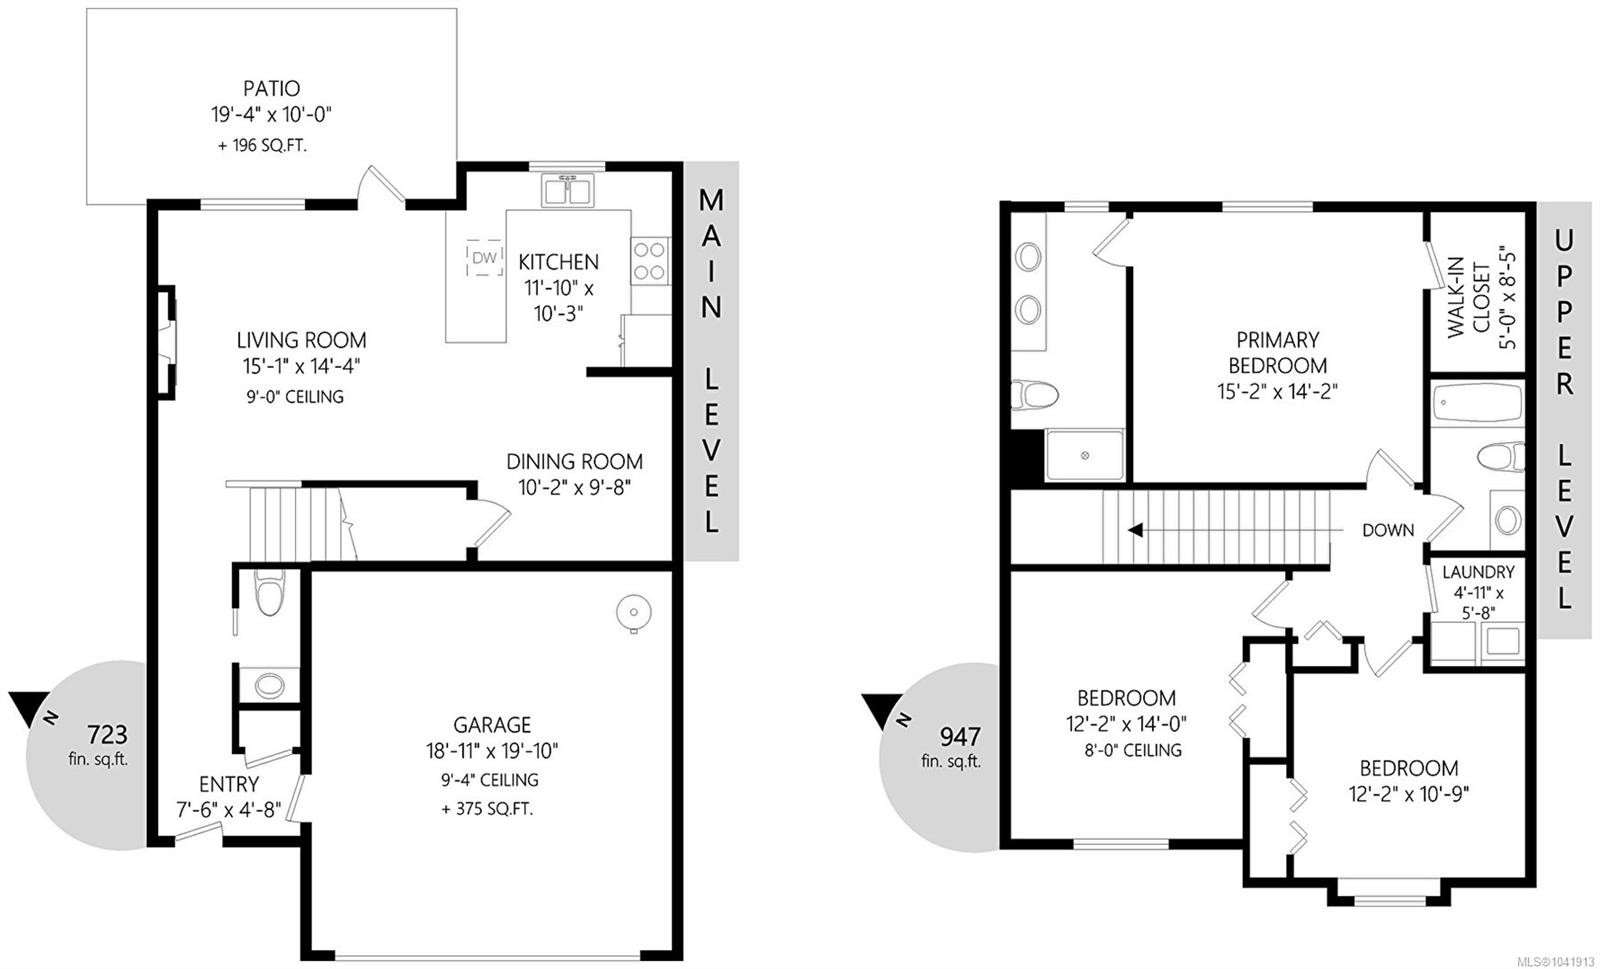
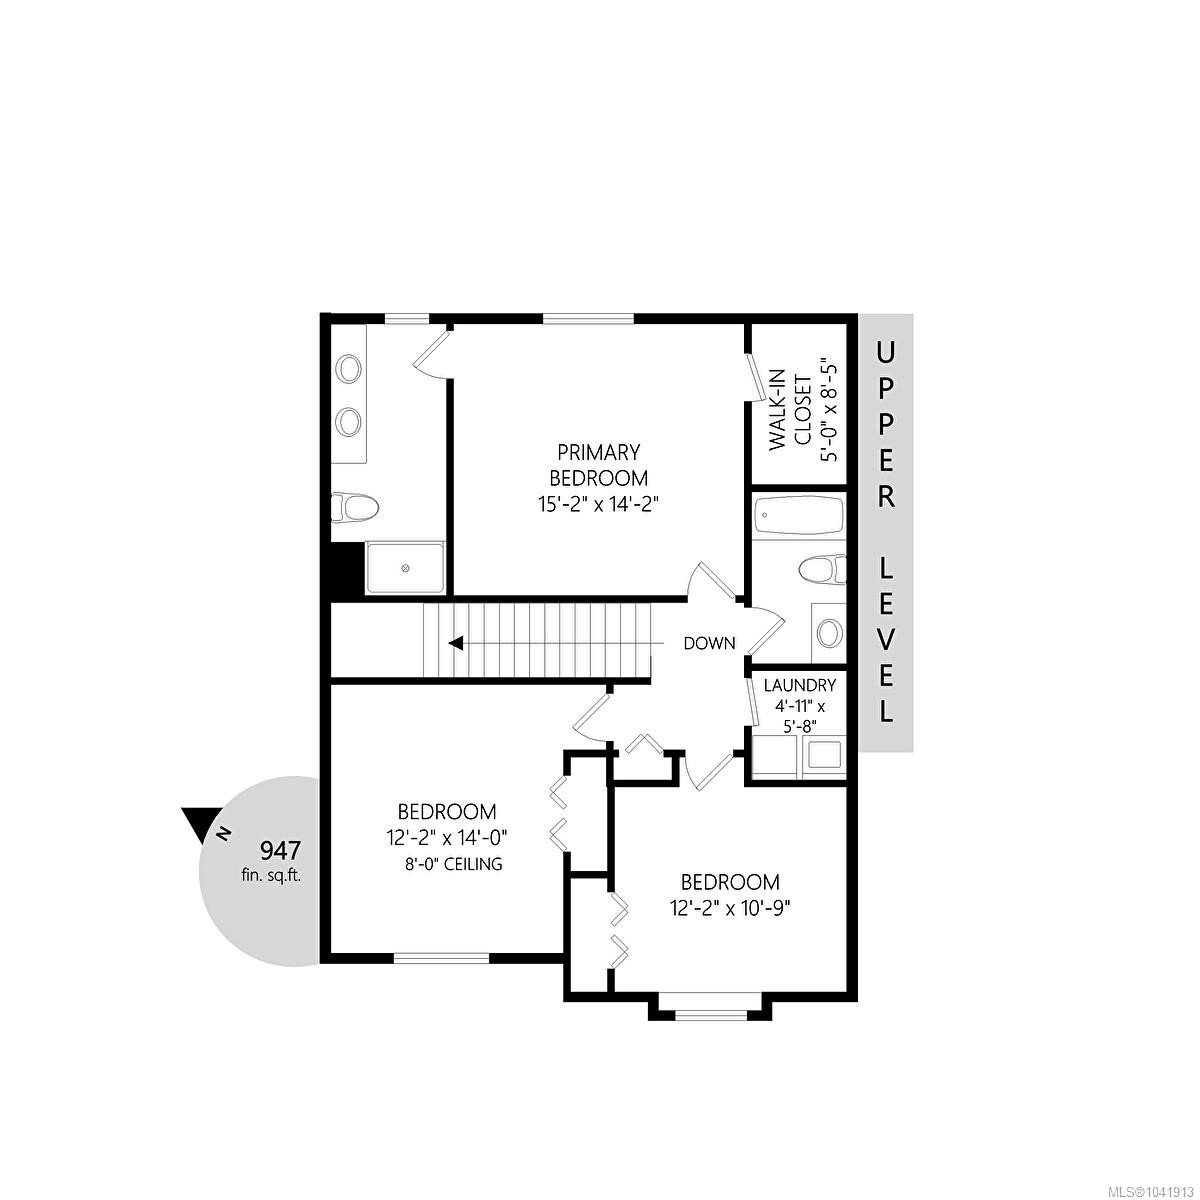
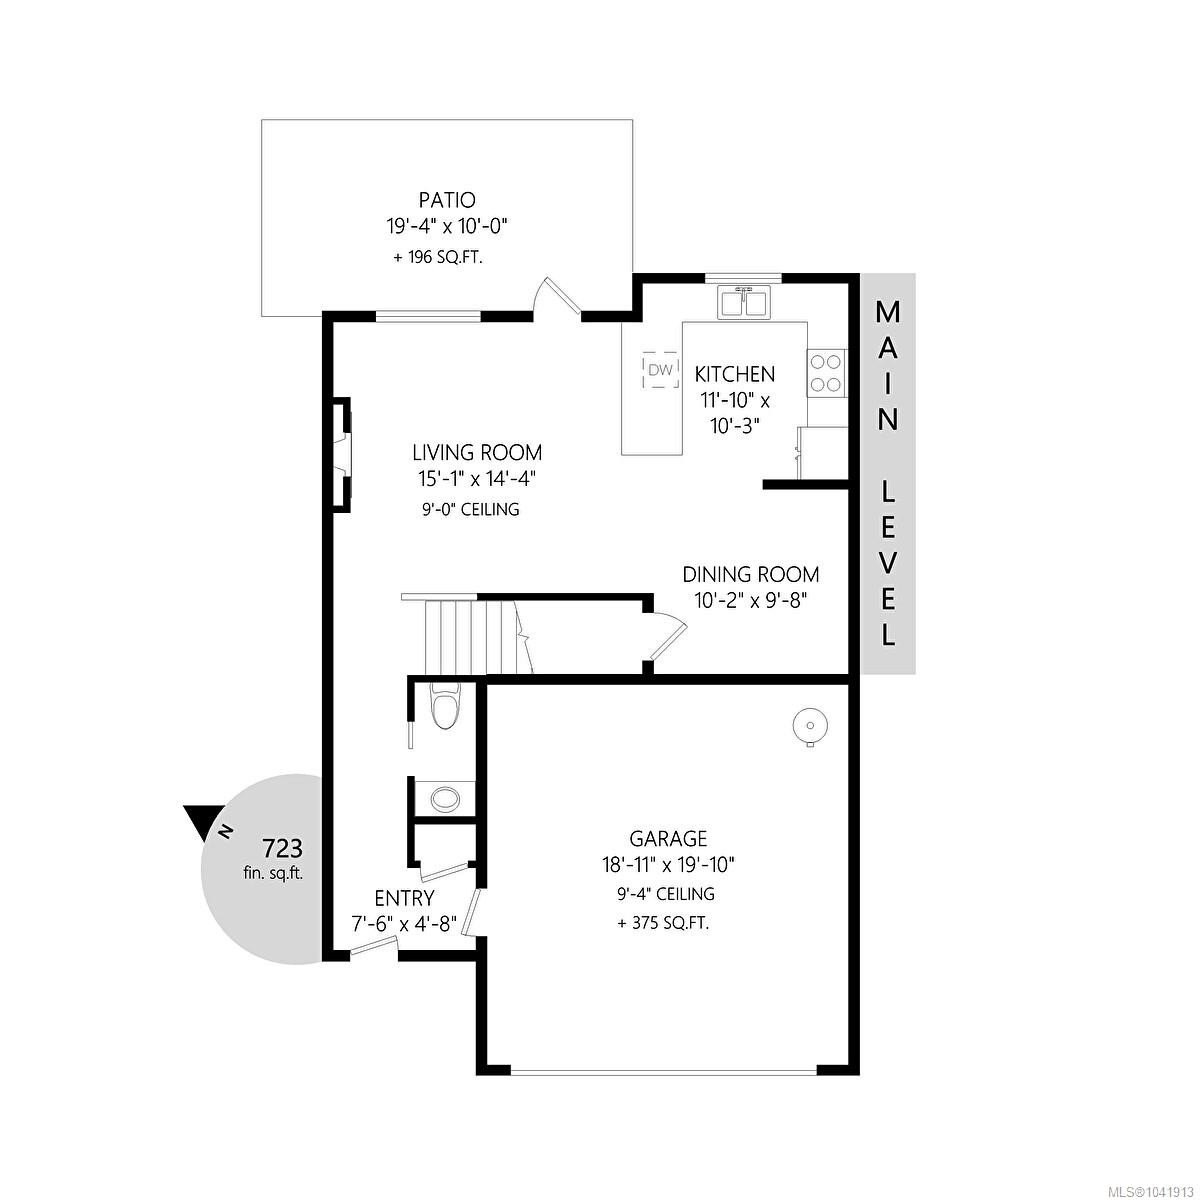
West Coast Modern Duplex in the heart of Sooke — and what a location!No expense spared here. Wide-plank grey-wash laminate flooring throughout, grey quartz countertops, shaker-style kitchen with subway tile backsplash, stainless appliances and bar overhang. Open-concept layout with 9' ceilings, ambient fireplace and access to a private, fully fenced backyard with cedar hedge.The generous primary suite features a walk-in closet and a stunning 4-piece ensuite with 6' stand-up shower and double vanity. Two additional well-sized bedrooms and a tiled main bath complete the upper level.Full double garage and tons of paved parking.And the location? Step out your door and the ocean is within walking distance — whether it's a morning coffee by the waterfront or an evening walk along the coast, the sea is simply part of your daily life here. All of Sooke's best cafés, shops, parks and trails are just minutes away.Move-in ready and priced to impress!

Caractéristiques :

  • Taxes annuelles totales: 4 200 $
  • Animaux domestiques permis: Aquariums, Oiseaux, Mammifères en cage, Chats permis, Chiens permis
  • Appareils ménagers: Lave-vaisselle, Sécheuse, Réfrigérateur, Laveuse
  • Bâti en: 2019
  • Caractéristiques d'accessibilité: Étage principal au rez-de-chaussée
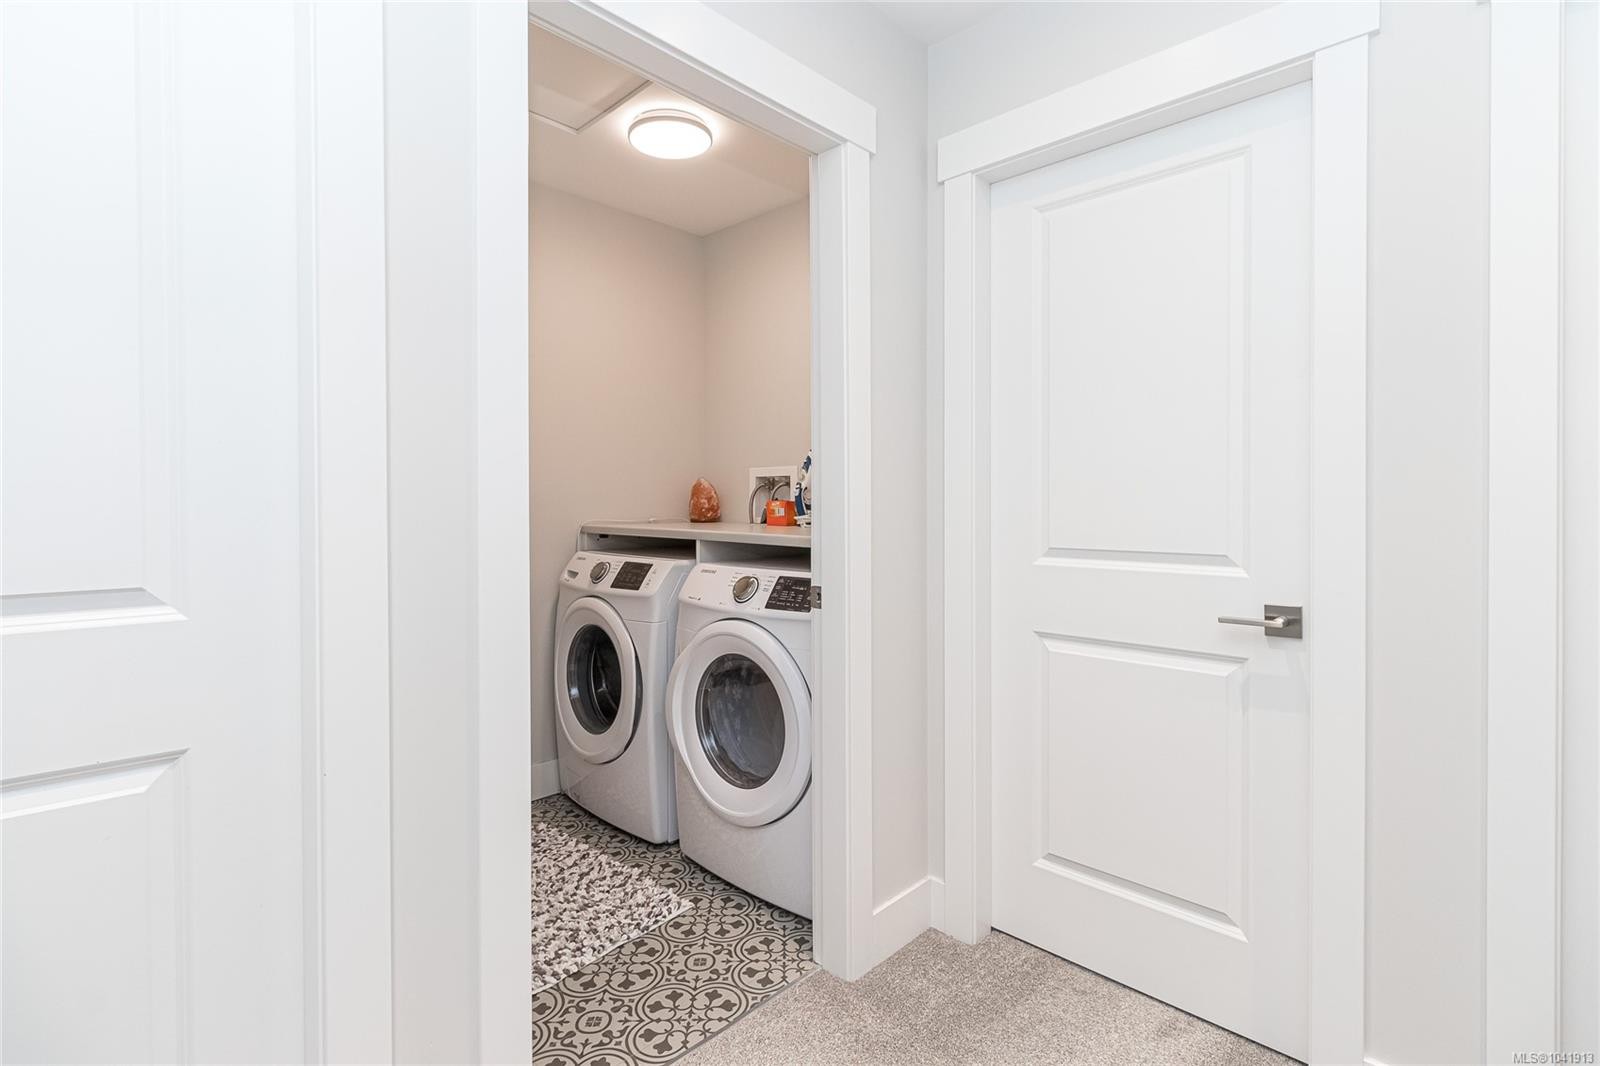
  • Caractéristiques de buanderie: Dans la propriété
  • Caractéristiques de stationnement: Attenant, Allée, Garage double
  • Caractéristiques des fenêtres: Fenêtres isolées, Cadres de vinyle
  • Caractéristiques du foyer: Électrique, Salon
  • Caractéristiques du terrain: Terrain plat, Privé, Terrain rectangulaire, Avec services, Bois
  • Caractéristiques intérieures: Entrée à accès contrôlé, Salon-salle à manger combinés, Espace repas, Espace de rangement
  • Chambres : 3
  • Chauffage: Plinthes, Électrique, Thermopompe
  • Commodités du syndicat: Espace commun
  • Condition de la propriété: Revente
  • Description du zonage: Résidentiel
  • Détails de la fondation: Périmètre en béton, Dalle
  • Dimensions du terrain : 3559.00 Pieds carrés
  • Égouts: Égout à lot
  • Inclut dans les frais du syndicat: Assurance
  • Largeur du terrain en façade : 3559 Pieds carrés
  • Matériaux de construction: Fibrociment, Charpente en bois, Insolation : plafond, Insolation : murs
  • Propriété: Condo/strata en propriété franche
  • Refroidissement: Climatisation
  • Revêtements de sol: Tapis, Stratifié, Mixte, Tuile
  • Salle(s) de bains : 3
  • Services publics: Câble branché, Enlèvement du compost, Électricité branchée, Enlèvement des ordures, Téléphone branché, Recyclage, Installations souterraines
  • Source d'eau: Municipal, Au lot
  • Sous-sol: Aucun
  • Sous-type de propriété: Semi-duplex
  • Superficie habitable (approx): 2045 Pieds carrés
  • Toiture: Bardeaux d'asphalte
  • Zonage: R2
  • Nbre d'espaces de stationnement: 8

Détails des pièces :

  • Salle de bains Rez-de-chaussé
  • Cuisine Rez-de-chaussé 3.61 m x 3.12 m
  • Autre Rez-de-chaussé 2.29 m x 1.42 m
  • Salon Rez-de-chaussé 4.60 m x 4.37 m
  • Salle à dîner Rez-de-chaussé 3.10 m x 2.95 m
  • Autre Rez-de-chaussé 5.77 m x 6.05 m
  • Chambre 2e niveau 3.71 m x 3.28 m
  • Autre 2e niveau 4.62 m x 4.32 m
  • Salle de lavage 2e niveau 1.50 m x 1.73 m
  • Chambre 2e niveau 3.71 m x 4.27 m
  • Salle de bain ensuite 2e niveau
  • Salle de bains 2e niveau

Convertir la mesure en :

Données fournies par : Vancouver Island Real Estate Board et Victoria Real Estate Board. Nous croyons que tous les renseignements affichés sont exacts, mais nous ne le garantissons pas; les renseignements devraient être vérifiés de façon indépendante.

ÉvaluationExpressMC Powered by RPS
Vous songez à vendre?

Commencez par découvrir ce que votre maison pourrait valoir sur le marché actuel.

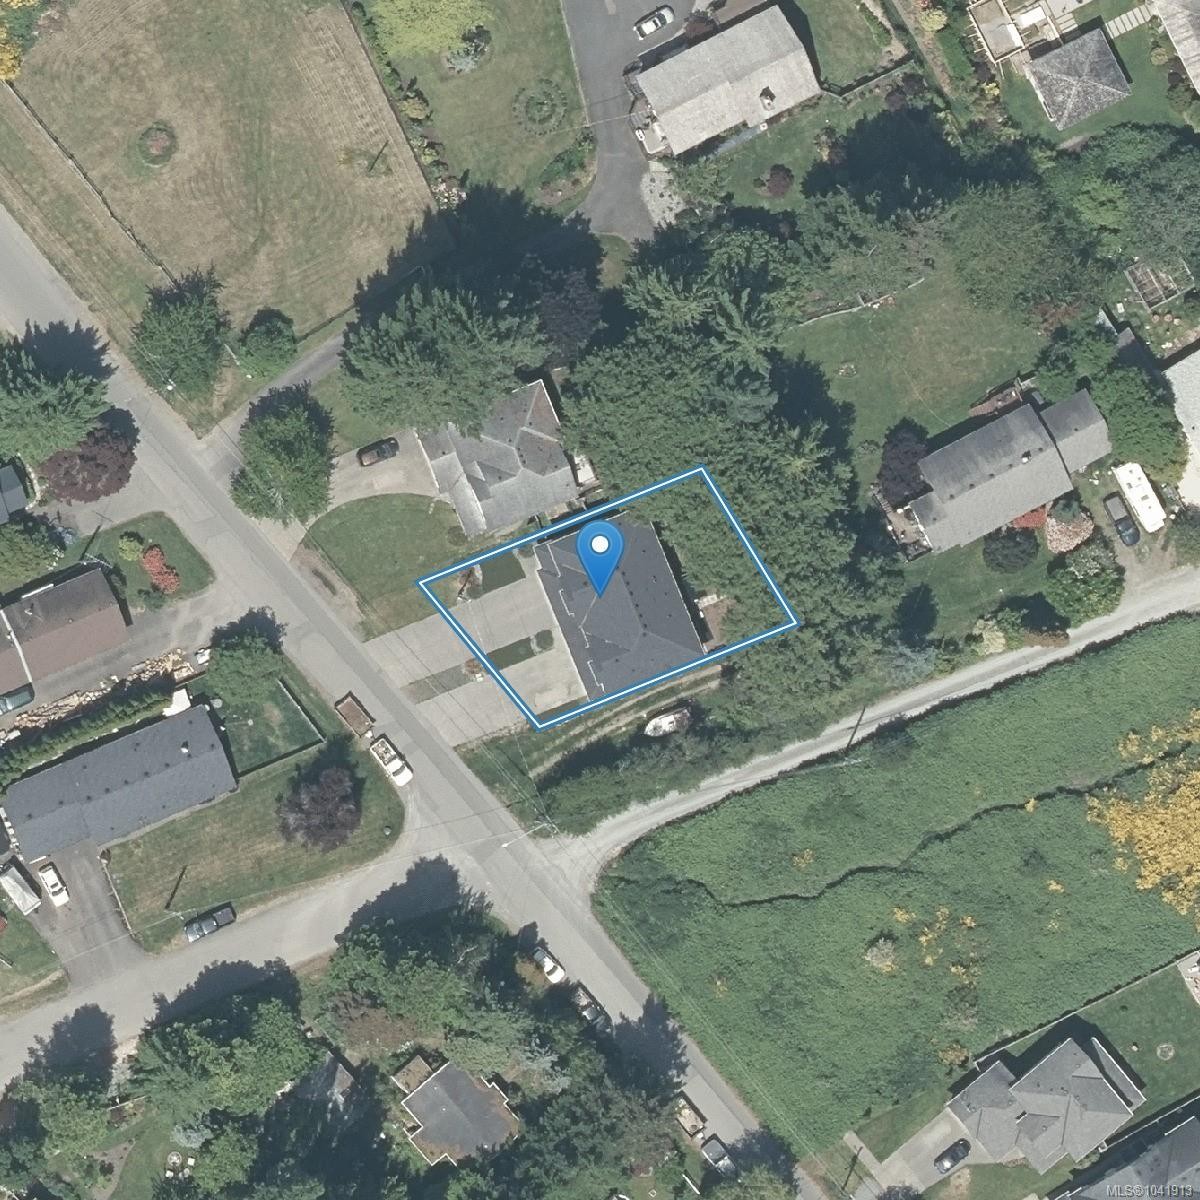
Emplacement de #B-1973 Caldwell Rd, Sooke, BC, V9Z 0P6

Données démographiques de #B-1973 Caldwell Rd, Sooke, BC, V9Z 0P6

Étape de vie

Jeunes couples

Type d'emploi

Mixte

Revenu moyen du ménage

107 609.20 $

Nombre moyen d'enfants

1.70

Population à domicile

Structure à domicile

Âge de la population

Éducation

Niveau d'éducation

No certificate/diploma/degree

17.39 %

Diplôme d'études secondaires ou équivalent

41.89 %

Certificat ou diplôme d'apprentissage ou d'une école de métiers

10.75 %

Diplôme d'études collégiales ou d'études postsecondaires (non universitaires)

20.21 %

Diplômes d'études universitaires

9.76 %

Navetteur

Se rendre au travail

En auto

86.4 %

En transport en commun

7.18 %

À pied

2.83 %

À bicyclette

0.0 %

Par tout autre moyen

3.59 %

Diversité Culturelle

Connaissance des langues officielles

Langue maternelle

Données Sur Le Bâtiment

Type de bâtiment

Appartements (faible hauteur et à étages multiples)

15.88 %

Maisons

84.12 %

Achat ou location