Button CopyPathCircle CloseCircle Left ArrowArrow Down Icon GreyClosecirclecircleBurger
  • Publicité

7012 Clarkson Pl, Sooke, BC, V9Z 1M4

No. MLS® 1041471
Maison À vendre à Sooke, Colombie-Britannique
1 368 000 $ ÉvaluationExpressMC: Non disponible

5 Chambres

5 Salles de bain

7012 Clarkson Pl, Sooke, BC
Assurance Habitation – TD Assurance

Obtenez une soumission d’assurance en ligne pour cette propriété 1 368 000 $ située à Sooke
  • Publicité
7012 Clarkson Pl, Sooke, BC, V9Z 1M4
1 368 000 $

5 Chambres

5 Salles de bain

Informations sur la propriété

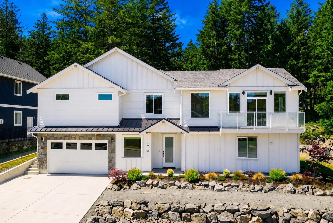
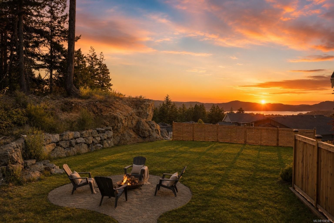
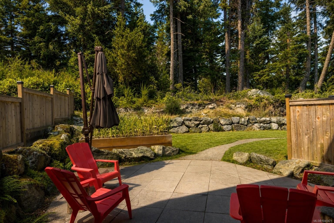
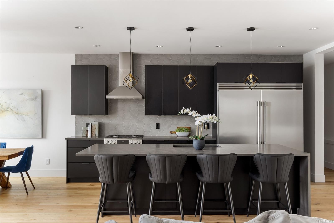
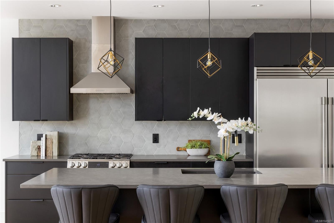
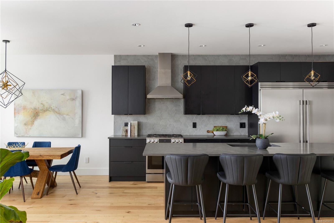
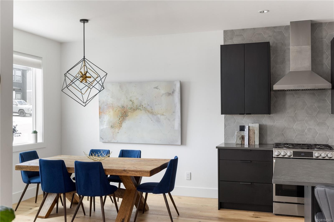
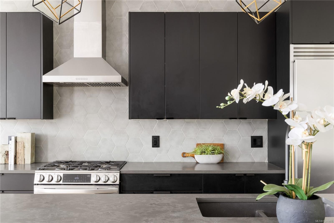
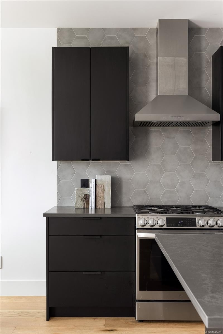

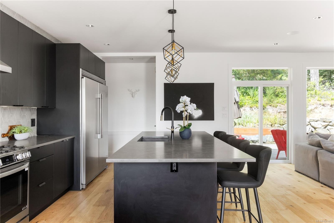
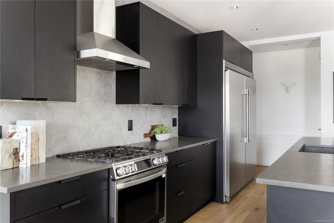
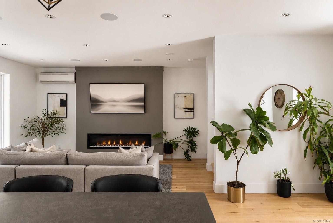
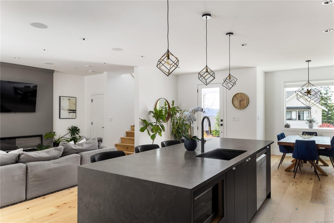
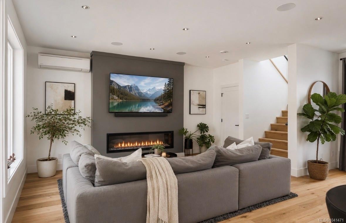
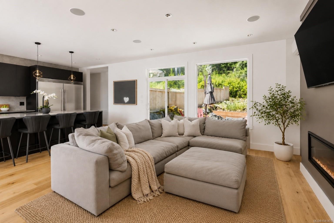
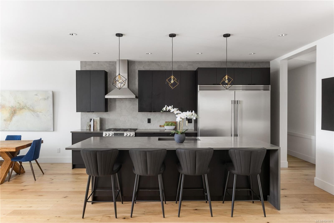
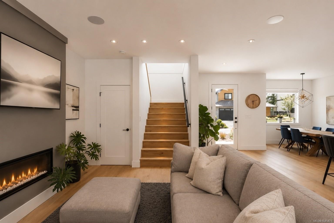
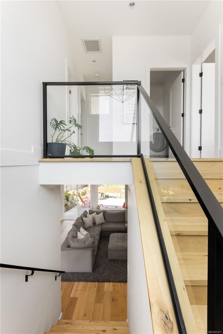
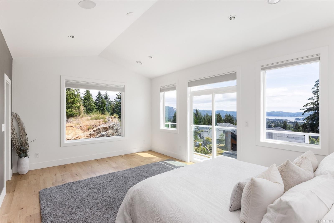
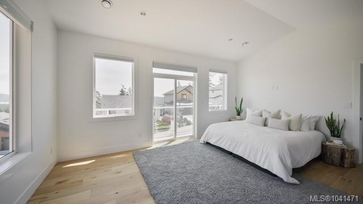
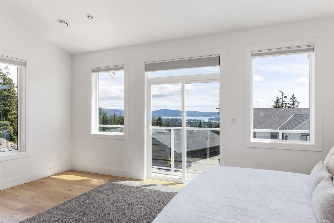
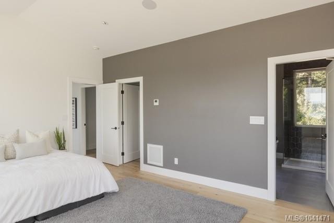
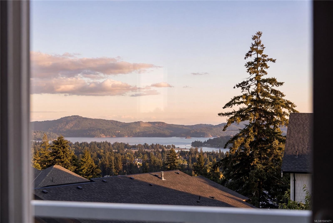
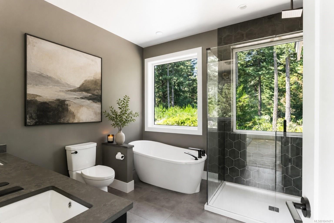
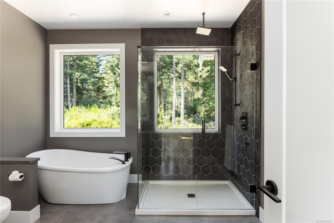
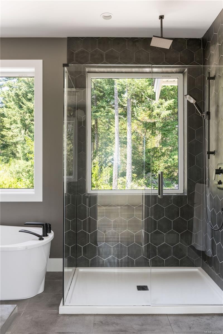
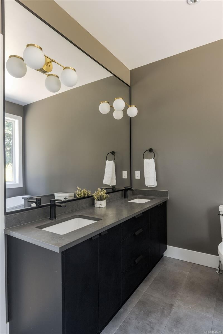
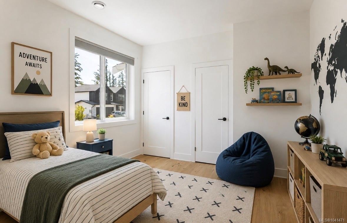
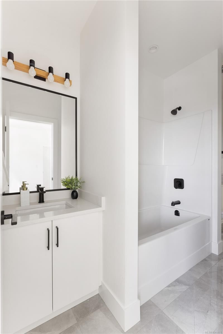
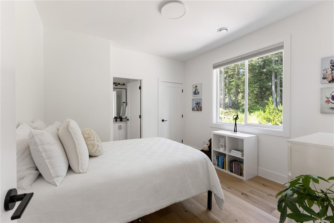
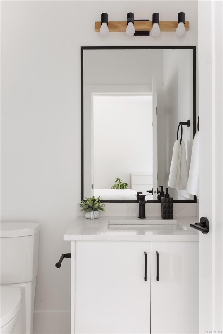
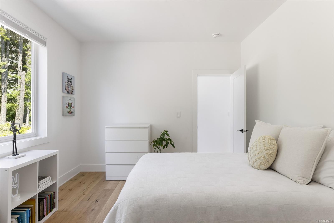
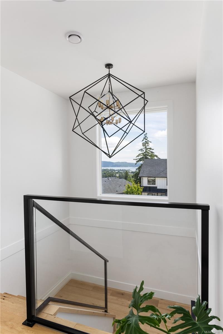
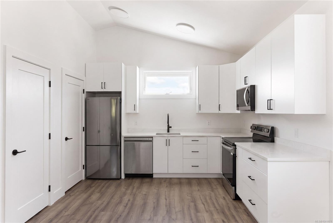
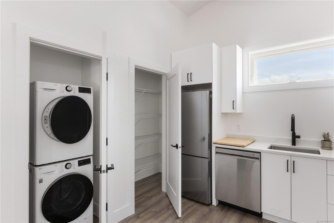
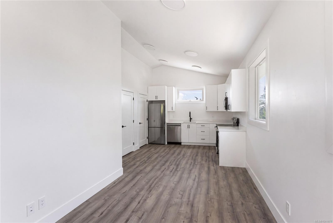
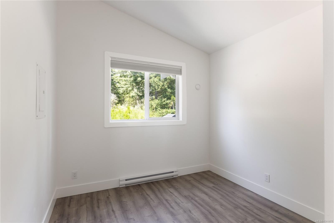
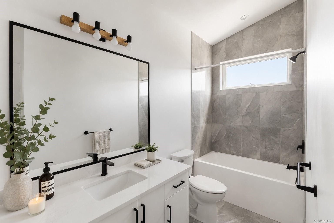
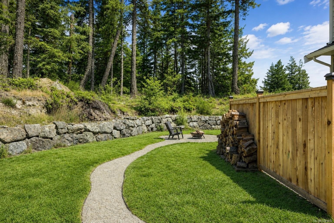
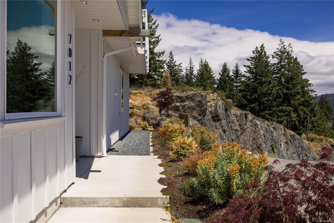
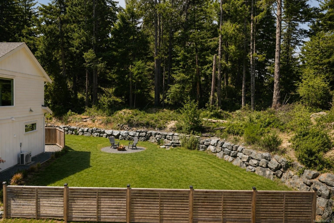
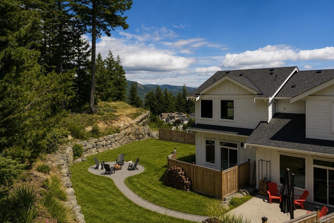
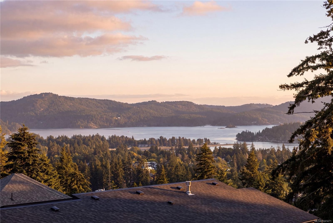
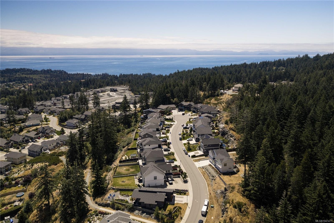
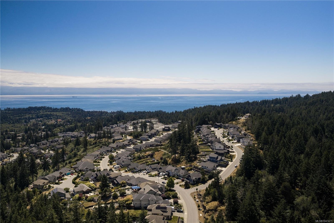
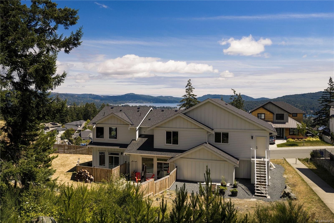
Offering over 2,900 sq. ft. of thoughtfully designed living space, this 5-bedroom, 5-bathroom home backs onto the forest & captures ocean views from the primary suite. Situated on an oversized lot in a quiet cul-de-sac, the property offers privacy, direct access to nearby trails, & flexibility. The main level features engineered hardwood flooring, oversized windows, Bluetooth-controlled lighting, & a chef's kitchen with an extended quartz island, walk-in pantry, 36" gas range, oversized refrigerator, & patio access with a gas BBQ hookup.The primary suite offers ocean views, a private balcony, vaulted ceilings, & an oversized walk-in closet. 2 additional bedrooms each feature walk-in closets and share a Jack-and-Jill bathroom. 2 self-contained suites provide excellent mortgage-helper potential or space for extended family. Additional features include three kitchens, a mudroom, ducted HVAC, hot water on demand with a recirculation system, app-controlled irrigation & dreamy backyard.

Caractéristiques :

  • Taxes annuelles totales: 6 951 $
  • Animaux domestiques permis: Aquariums, Oiseaux, Mammifères en cage, Chats permis, Chiens permis
  • Appareils ménagers: Cuisinière encastrée, Lave-vaisselle, Sécheuse, Congélateur, Micro-ondes, Four encastré, Hotte de cuisinière, Réfrigérateur, Laveuse
  • Bâti en: 2024
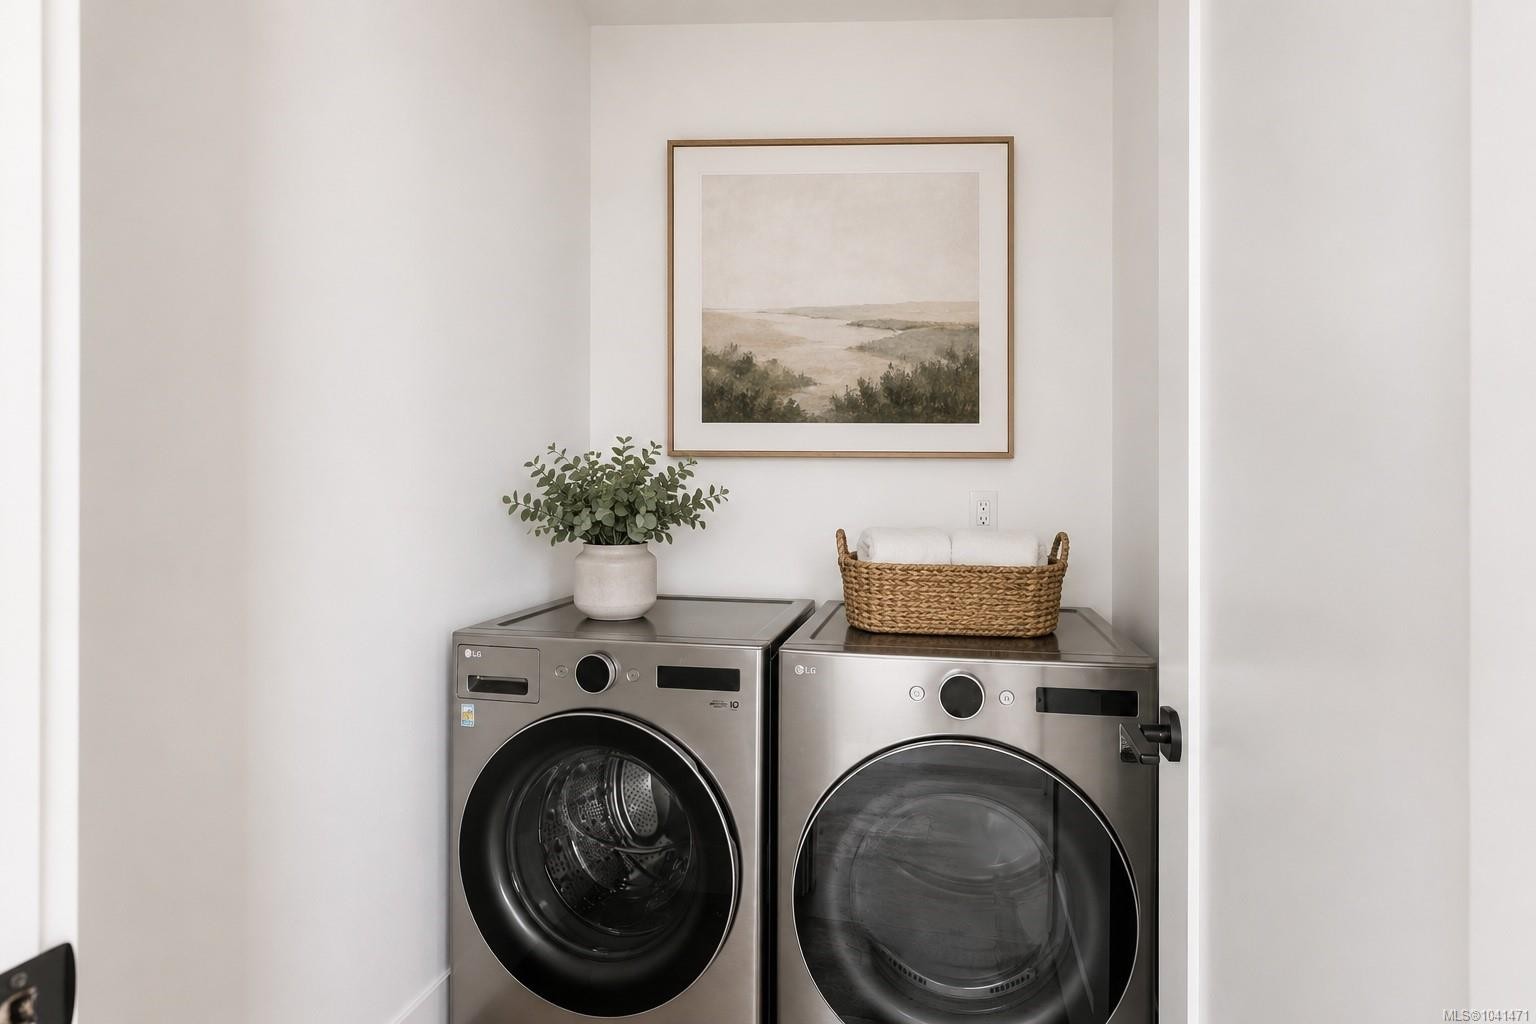
  • Caractéristiques de buanderie: Dans la propriété, À l'intérieur des unités
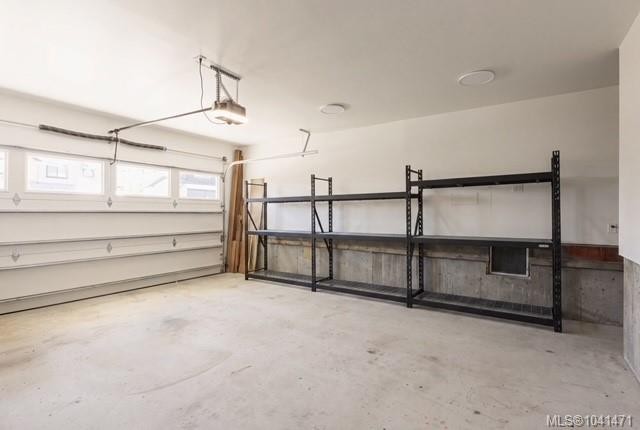
  • Caractéristiques de stationnement: Attenant, Allée, Garage double
  • Caractéristiques des fenêtres: Stores
  • Caractéristiques du foyer: Électrique, Salon
  • Caractéristiques du terrain: Cul-de-sac, Quartier familial
  • Caractéristiques extérieures: Balcon, Balcon/patio, Clôturé, Clôture : partielle, Jardin, Jardin faible d'entretien, Système de gicleurs
  • Caractéristiques intérieures: Salle à manger, Salon-salle à manger combinés, Espace repas, Plafond(s) voûté(s)
  • Chambres : 5
  • Chauffage: Thermopompe, Gaz naturel
  • Condition de la propriété: Revente
  • Description du zonage: Résidentiel
  • Détails de la fondation: Périmètre en béton, Dalle
  • Dimensions du terrain : 13022.00 Pieds carrés
  • Égouts:
  • Largeur du terrain en façade : 13022 Pieds carrés
  • Matériaux de construction: Fibrociment, Isolation complète, Insolation : plafond, Insolation : murs
  • Propriété: Propriété franche
  • Refroidissement: Climatisation, CVAC, Climatiseur(s) mural(muraux)
  • Revêtements de sol: Dalle au sous-sol, Bois franc, Tuile
  • Salle(s) de bains : 5
  • Services publics: Câble branché, Gaz naturel branché
  • Source d'eau: Municipal
  • Sous-sol: Aucun
  • Sous-type de propriété:
  • Style architectural: Côte Ouest
  • Superficie habitable (approx): 3764 Pieds carrés
  • Toiture: Bardeaux d'asphalte
  • Type de surface de route: Pavée
  • Vue: Ville, Montagne(s)
  • Nbre d'espaces de stationnement: 4

Détails des pièces :

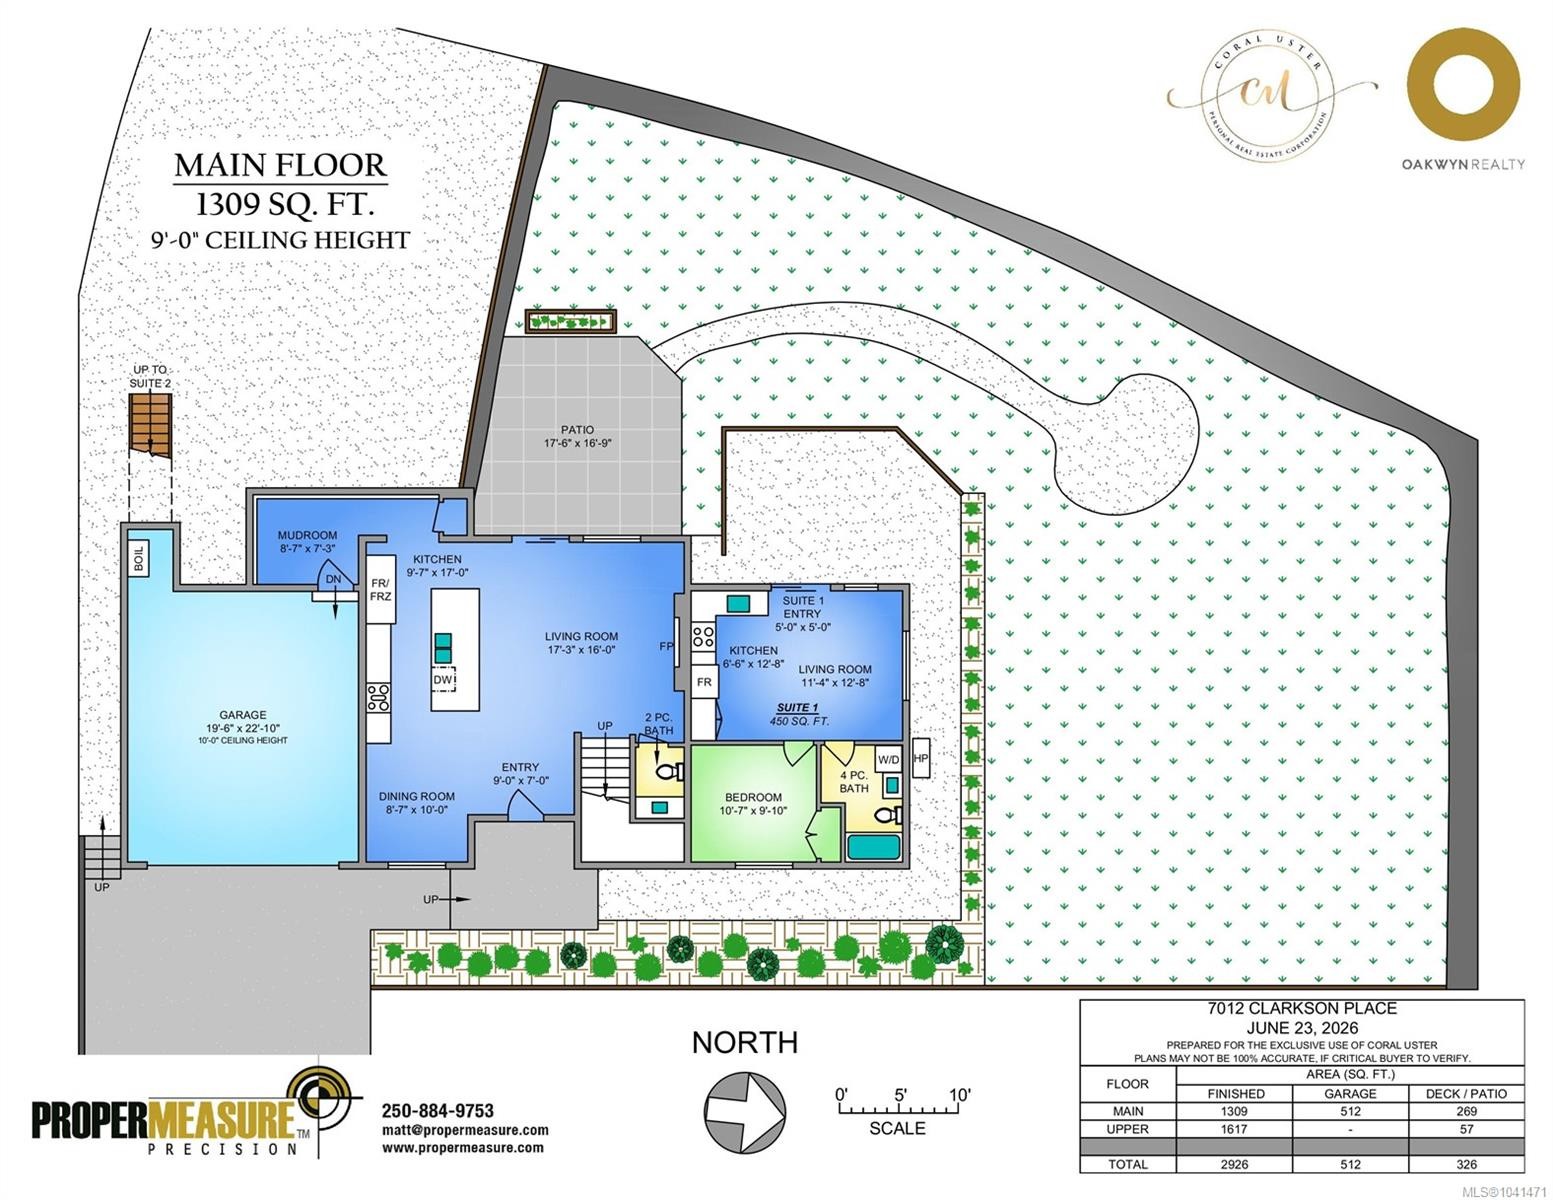
  • Salon Rez-de-chaussé 5.26 m x 4.88 m
  • Salle de bains Rez-de-chaussé
  • Cuisine Rez-de-chaussé 2.92 m x 5.18 m
  • Salle à dîner Rez-de-chaussé 2.62 m x 3.05 m
  • Autre Rez-de-chaussé 2.74 m x 2.13 m
  • Autre Rez-de-chaussé 1.52 m x 1.52 m
  • Autre Rez-de-chaussé 5.94 m x 6.96 m
  • Autre Rez-de-chaussé 5.33 m x 5.11 m
  • Autre Rez-de-chaussé 3.45 m x 3.86 m
  • Autre Rez-de-chaussé 2.62 m x 2.21 m
  • Autre Rez-de-chaussé 1.98 m x 3.86 m
  • Autre Rez-de-chaussé 3.23 m x 3.00 m
  • Autre Rez-de-chaussé
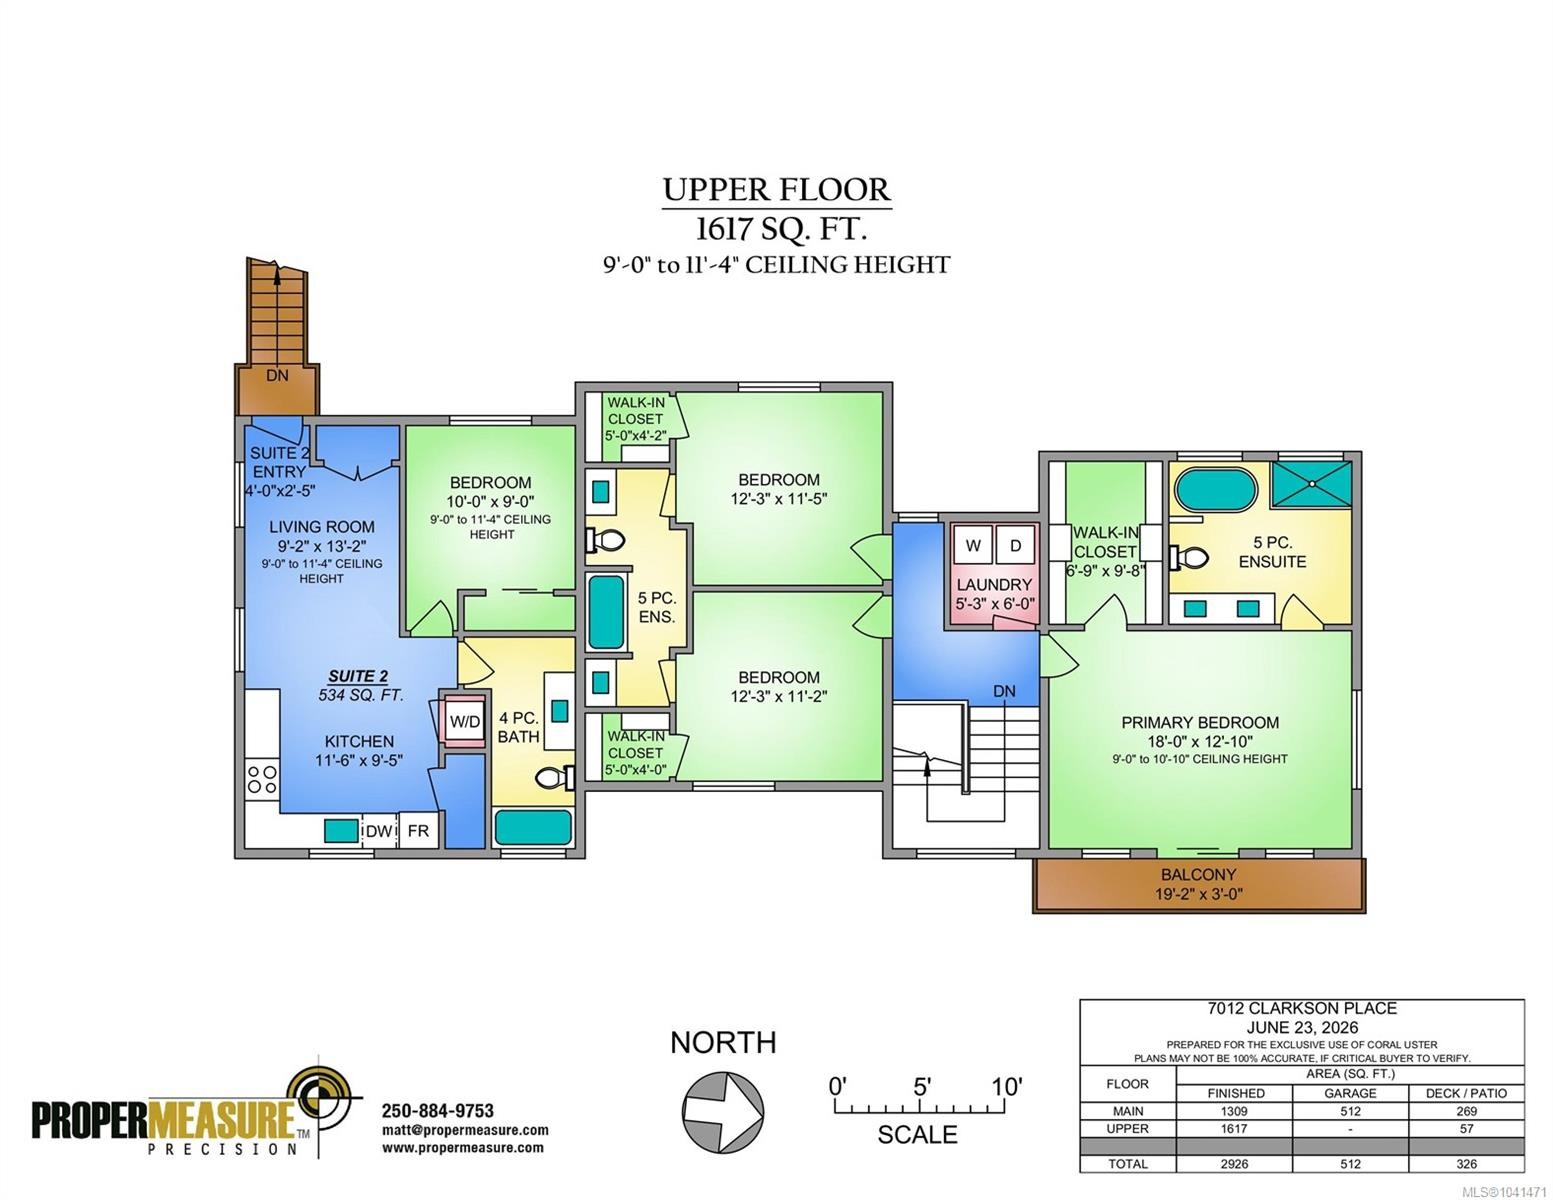
  • Autre 2e niveau 2.79 m x 4.01 m
  • Chambre 2e niveau 3.73 m x 3.40 m
  • Salle de bain ensuite 2e niveau
  • Autre 2e niveau
  • Chambre 2e niveau 3.73 m x 3.48 m
  • Salle de bain ensuite 2e niveau
  • Autre 2e niveau 5.84 m x .91 m
  • Penderie (Walk-in) 2e niveau 1.52 m x 1.22 m
  • Autre 2e niveau 3.05 m x 2.74 m
  • Penderie (Walk-in) 2e niveau 1.52 m x 1.27 m
  • Autre 2e niveau 5.49 m x 3.91 m
  • Salle de lavage 2e niveau 1.60 m x 1.83 m
  • Autre 2e niveau 3.51 m x 2.87 m
  • Autre 2e niveau 1.22 m x .74 m
  • Penderie (Walk-in) 2e niveau 2.06 m x 2.95 m

Convertir la mesure en :

Gracieuseté de : Oakwyn Realty Ltd.

Données fournies par : Vancouver Island Real Estate Board et Victoria Real Estate Board. Nous croyons que tous les renseignements affichés sont exacts, mais nous ne le garantissons pas; les renseignements devraient être vérifiés de façon indépendante.

ÉvaluationExpressMC Powered by RPS
Vous songez à vendre?

Commencez par découvrir ce que votre maison pourrait valoir sur le marché actuel.

Emplacement de 7012 Clarkson Pl, Sooke, BC, V9Z 1M4