Button CopyPathCircle CloseCircle Left ArrowArrow Down Icon GreyClosecirclecircleBurger
  • Publicité

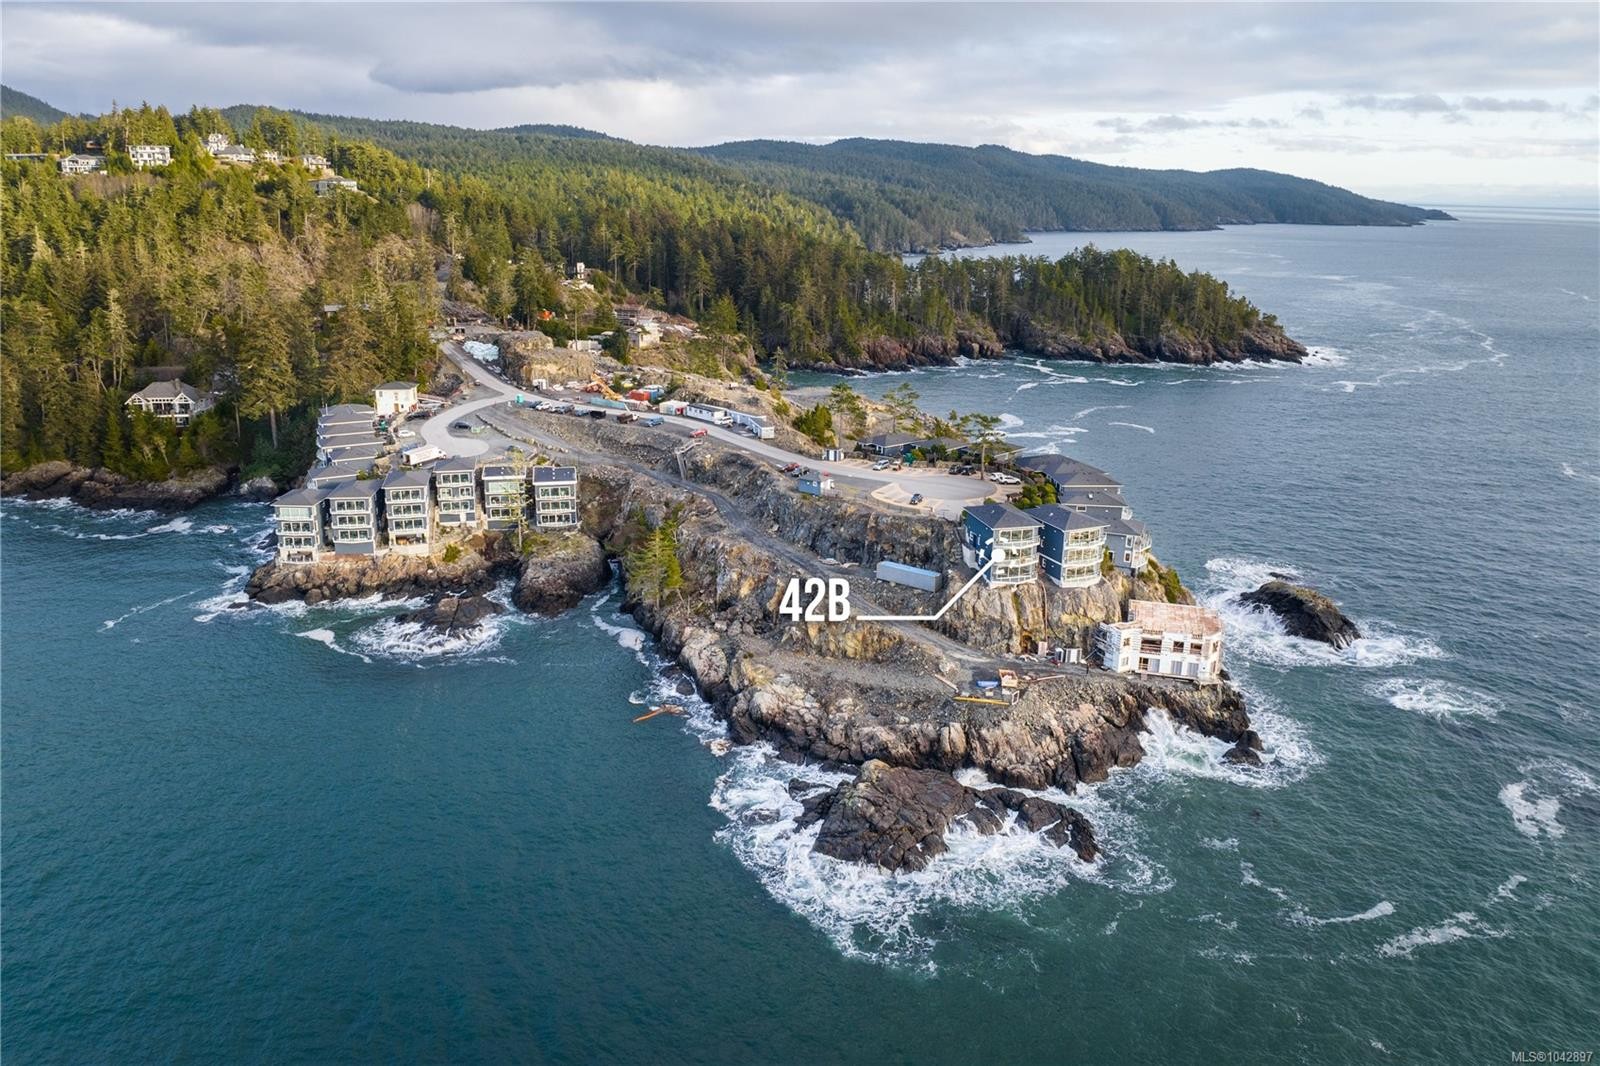
#42B-1000 Sookepoint Pl, Sooke, BC, V9Z 1L8

No. MLS® 1042897
Propriété À vendre à Sooke, Colombie-Britannique
875 000 $ ÉvaluationExpressMC: 815K $ - 973K $

2 Chambres

2 Salles de bain

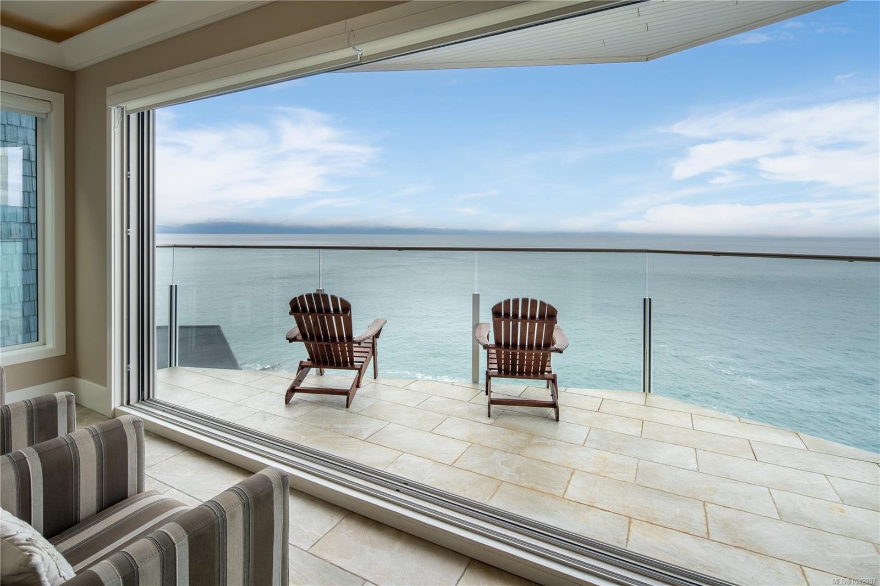
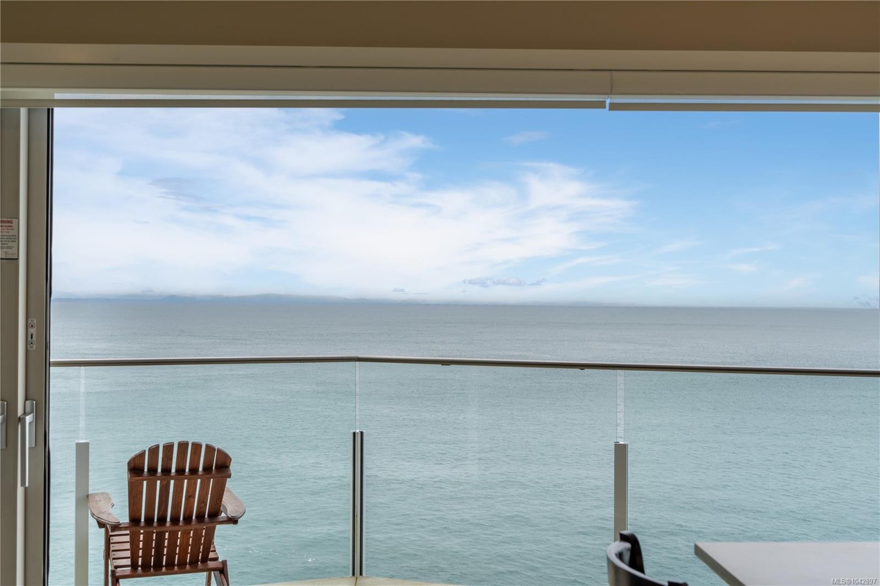
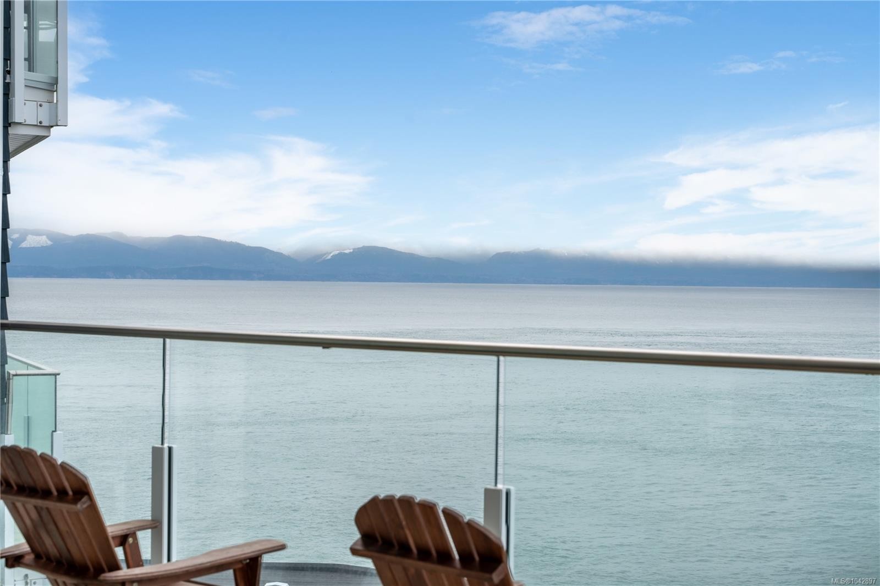
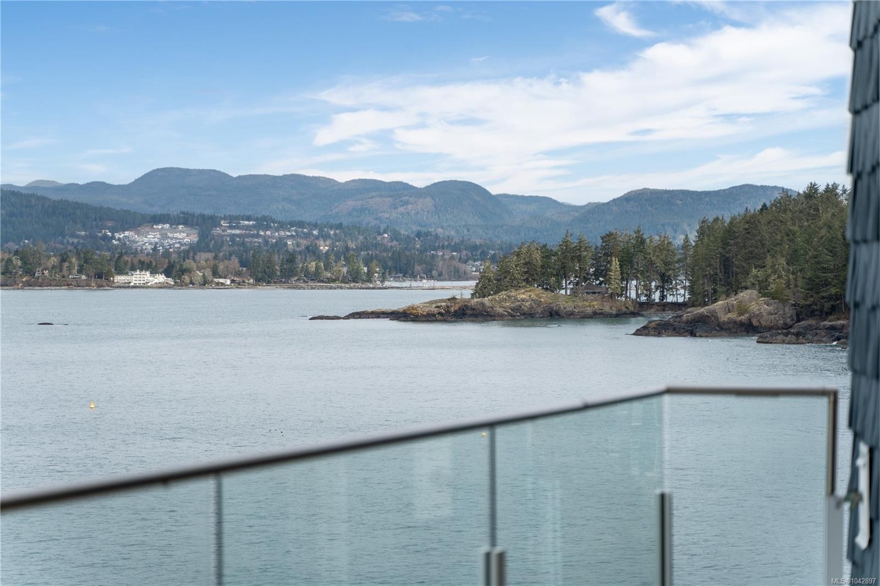
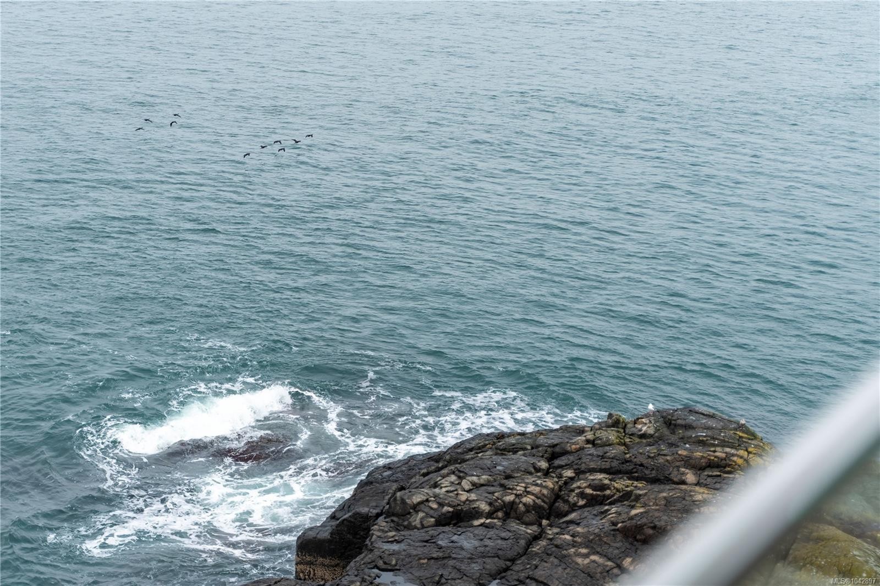
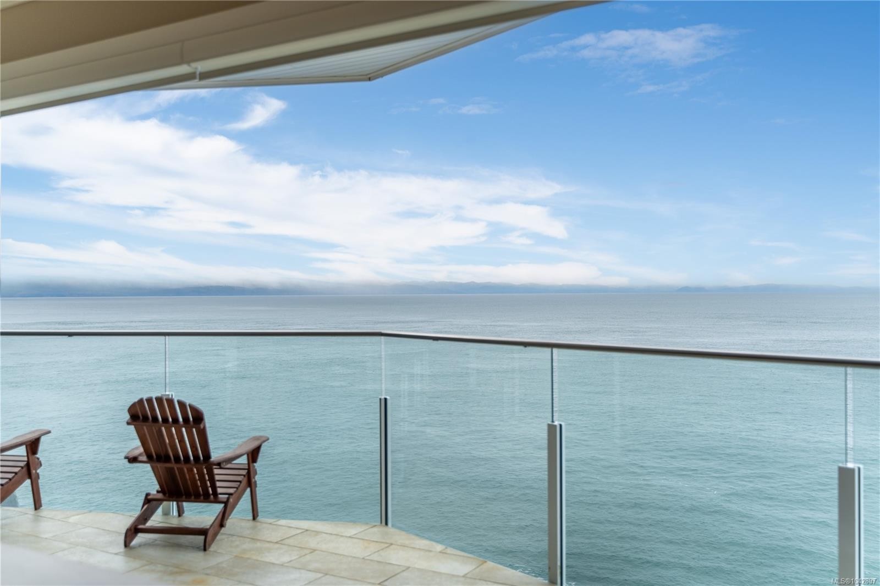
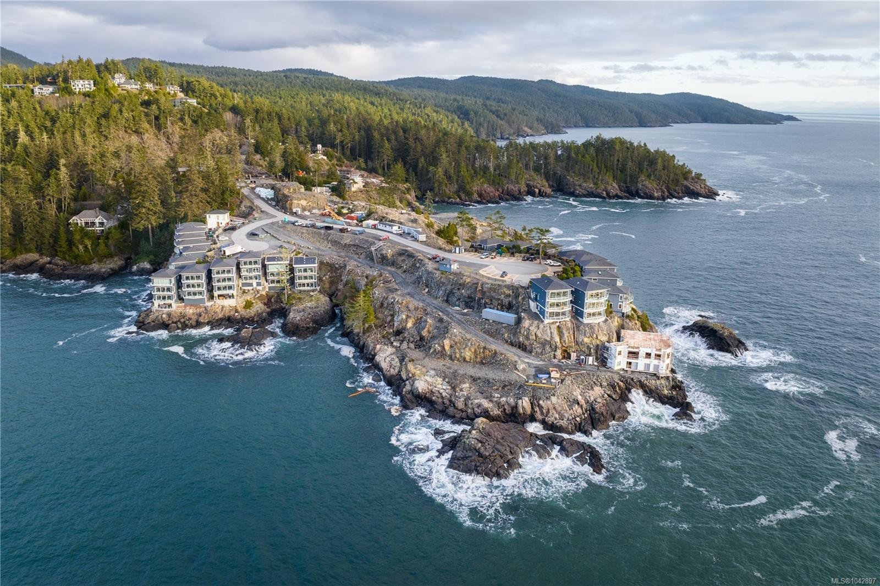
#42B-1000 Sookepoint Pl, Sooke, BC - Outdoor With Body Of Water
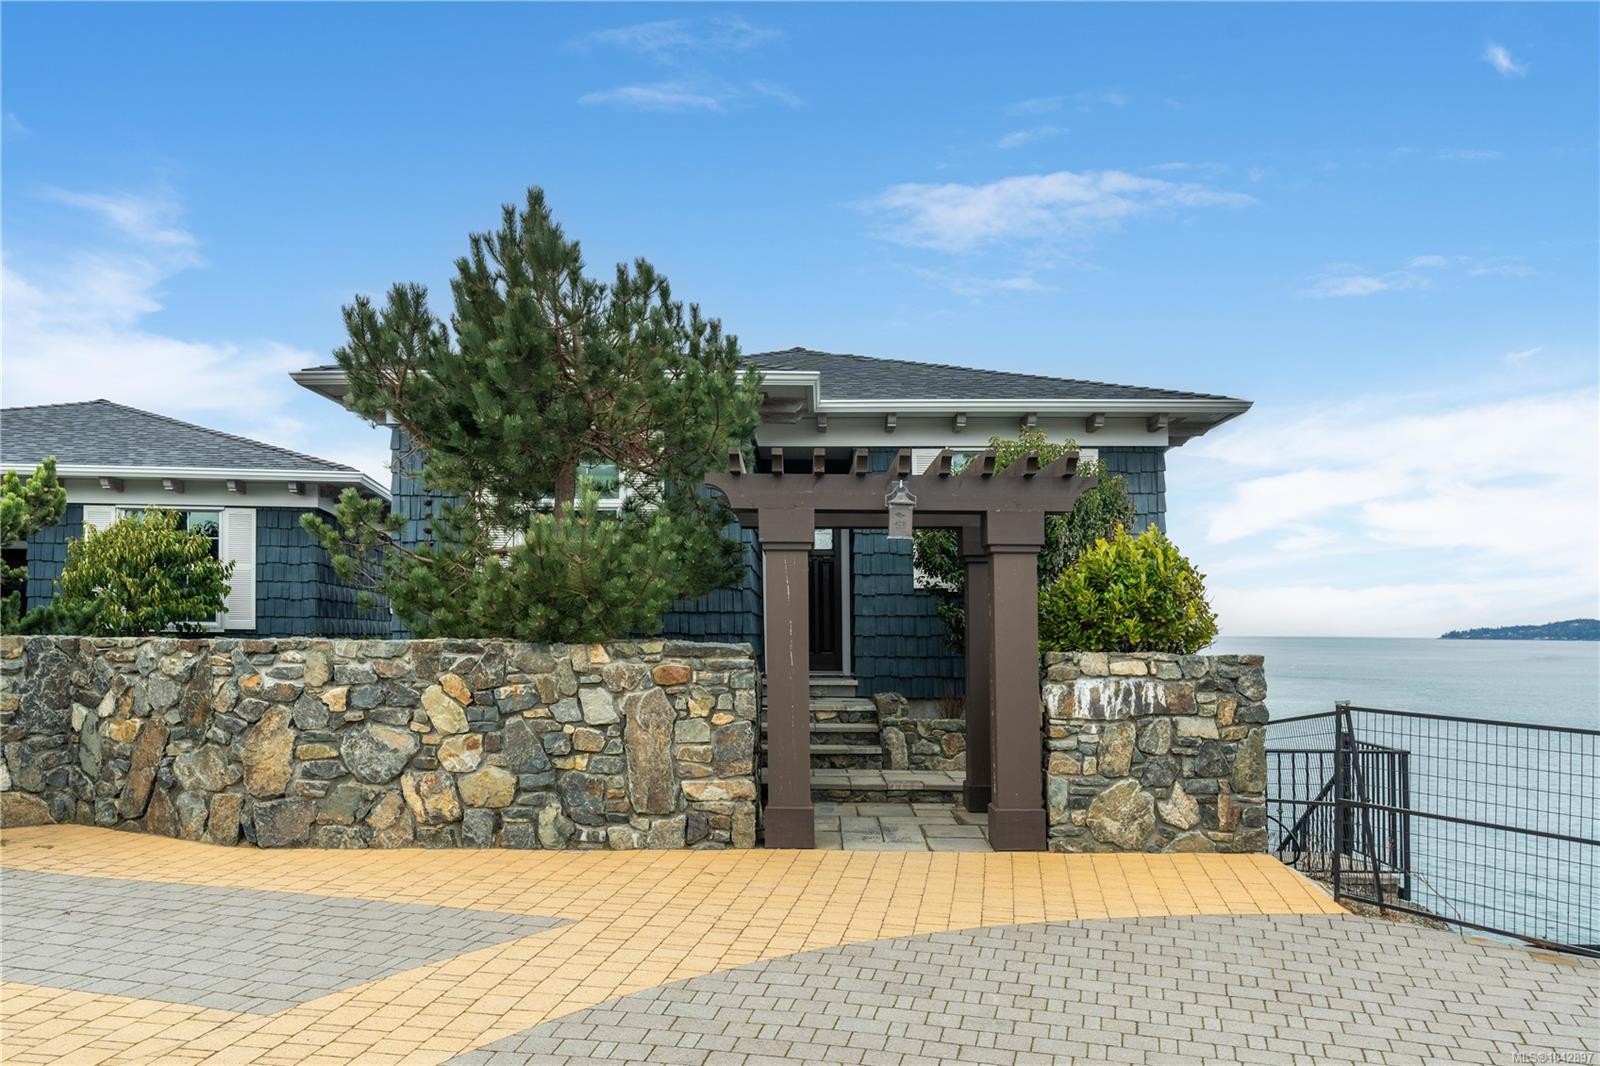
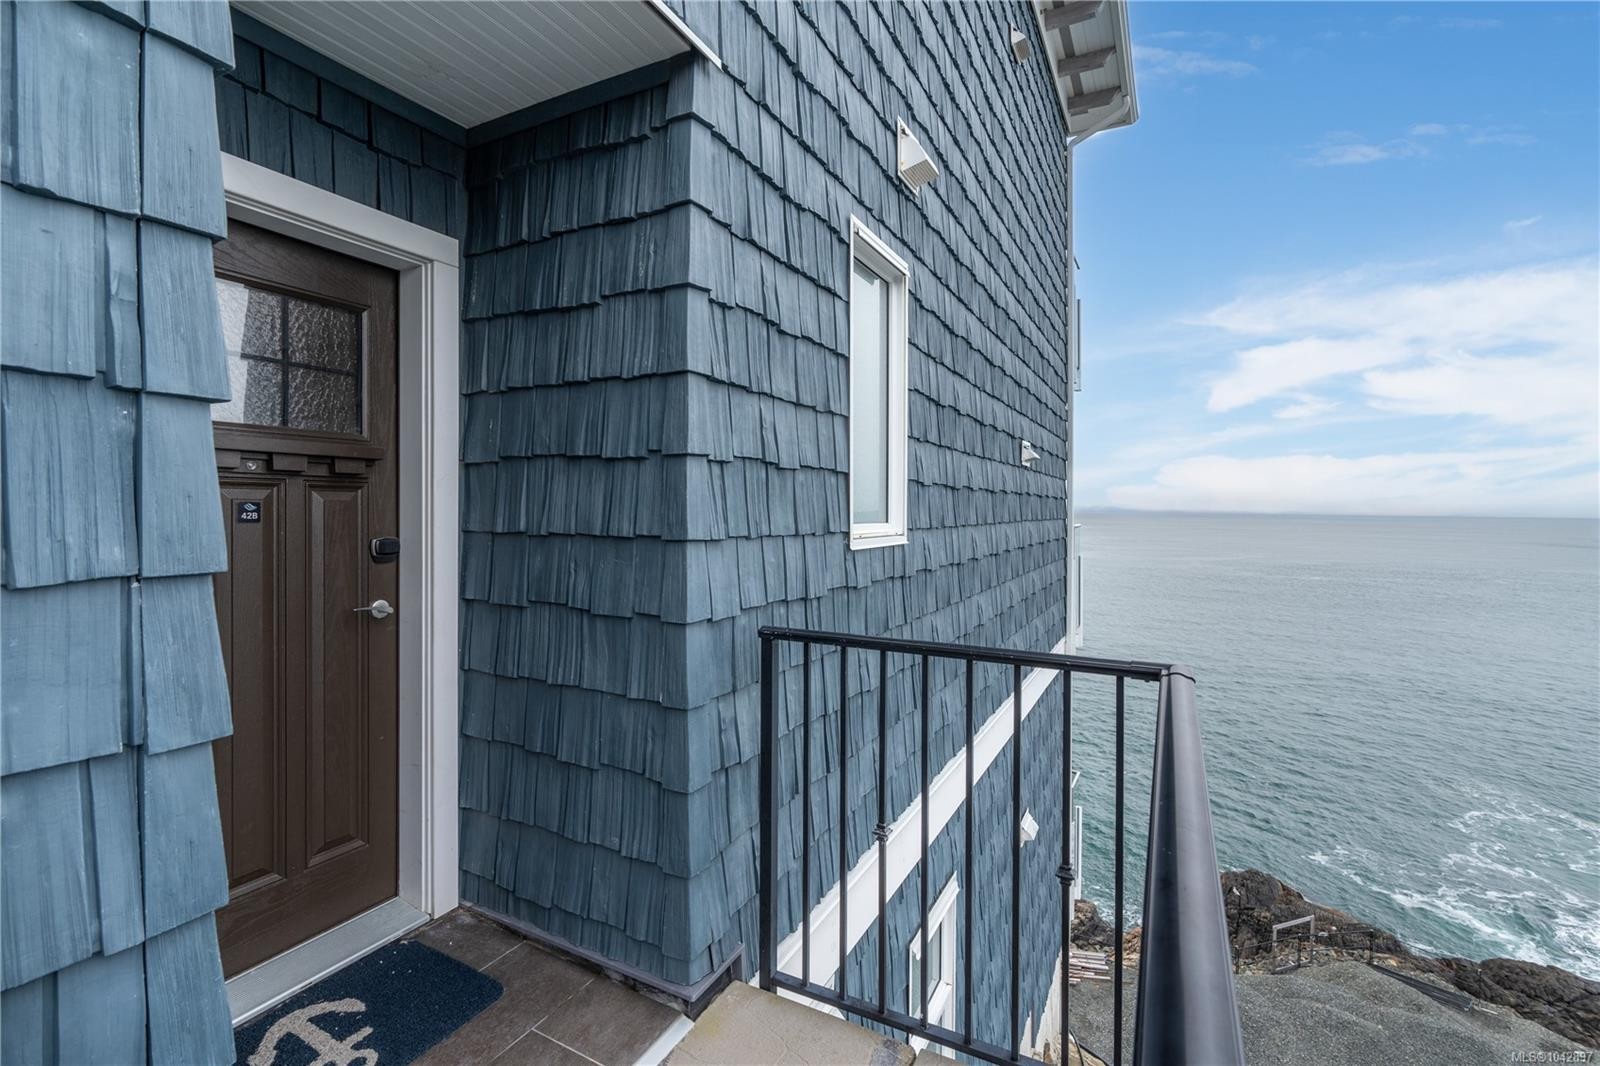
#42B-1000 Sookepoint Pl, Sooke, BC - Outdoor With Exterior
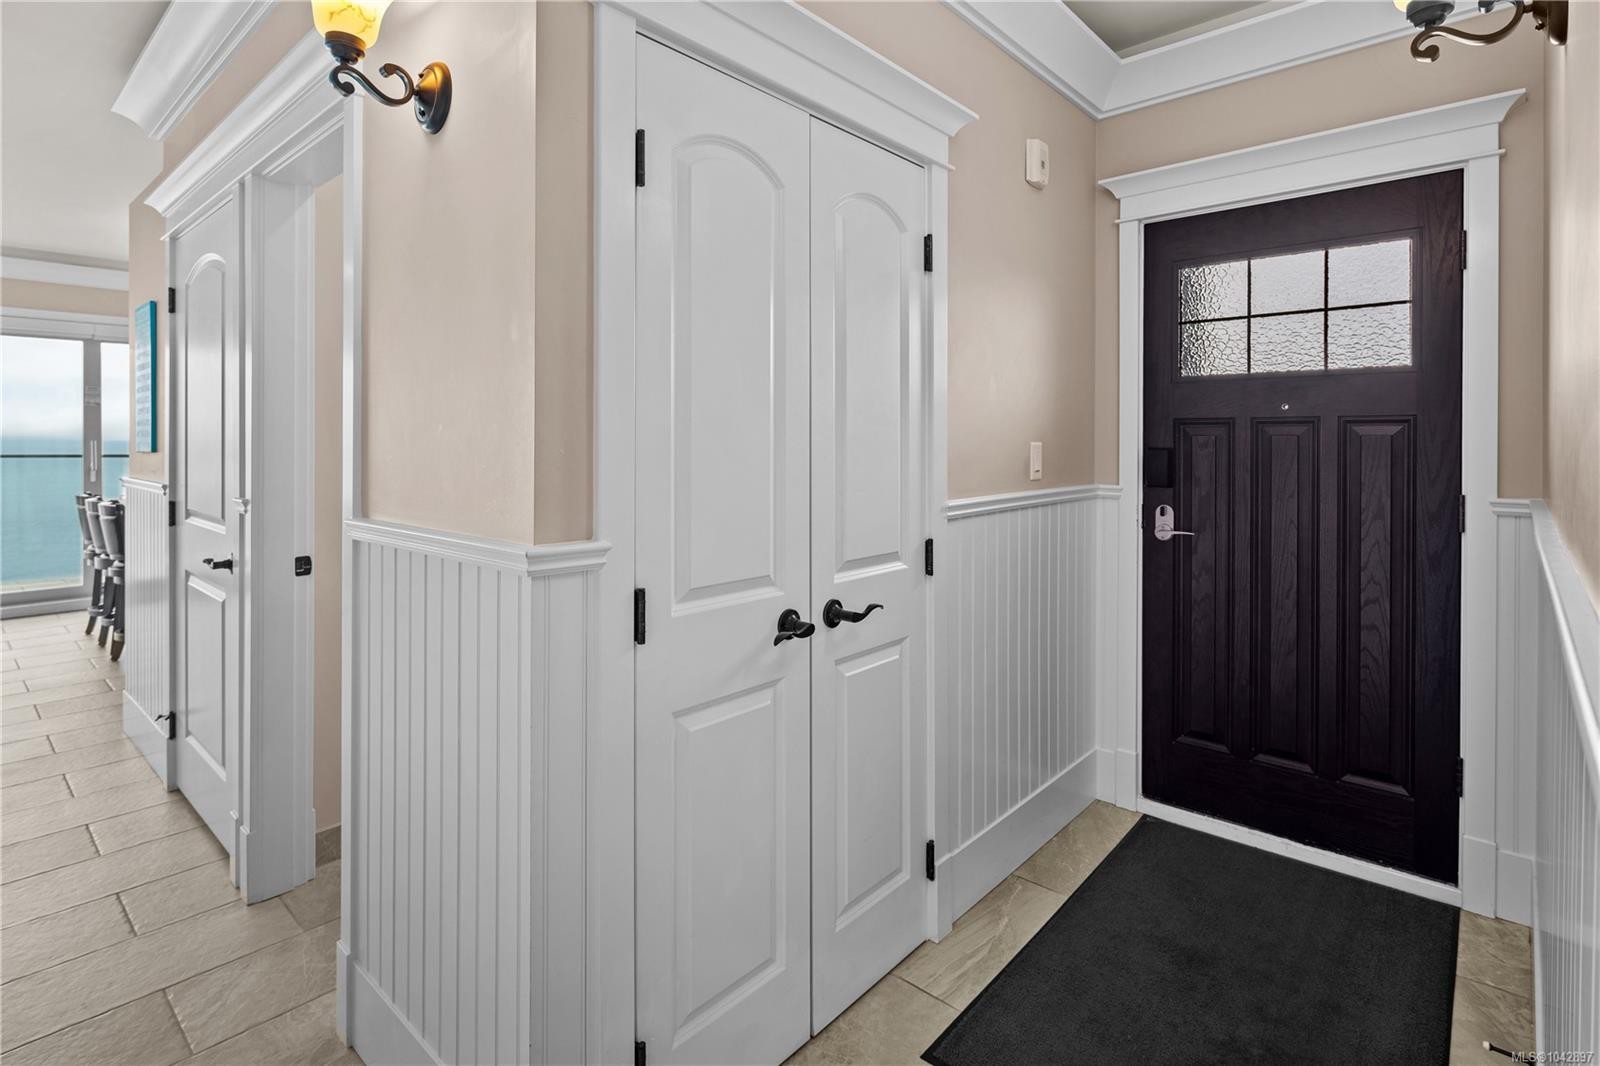
#42B-1000 Sookepoint Pl, Sooke, BC - Indoor Photo Showing Other Room
#42B-1000 Sookepoint Pl, Sooke, BC - Indoor
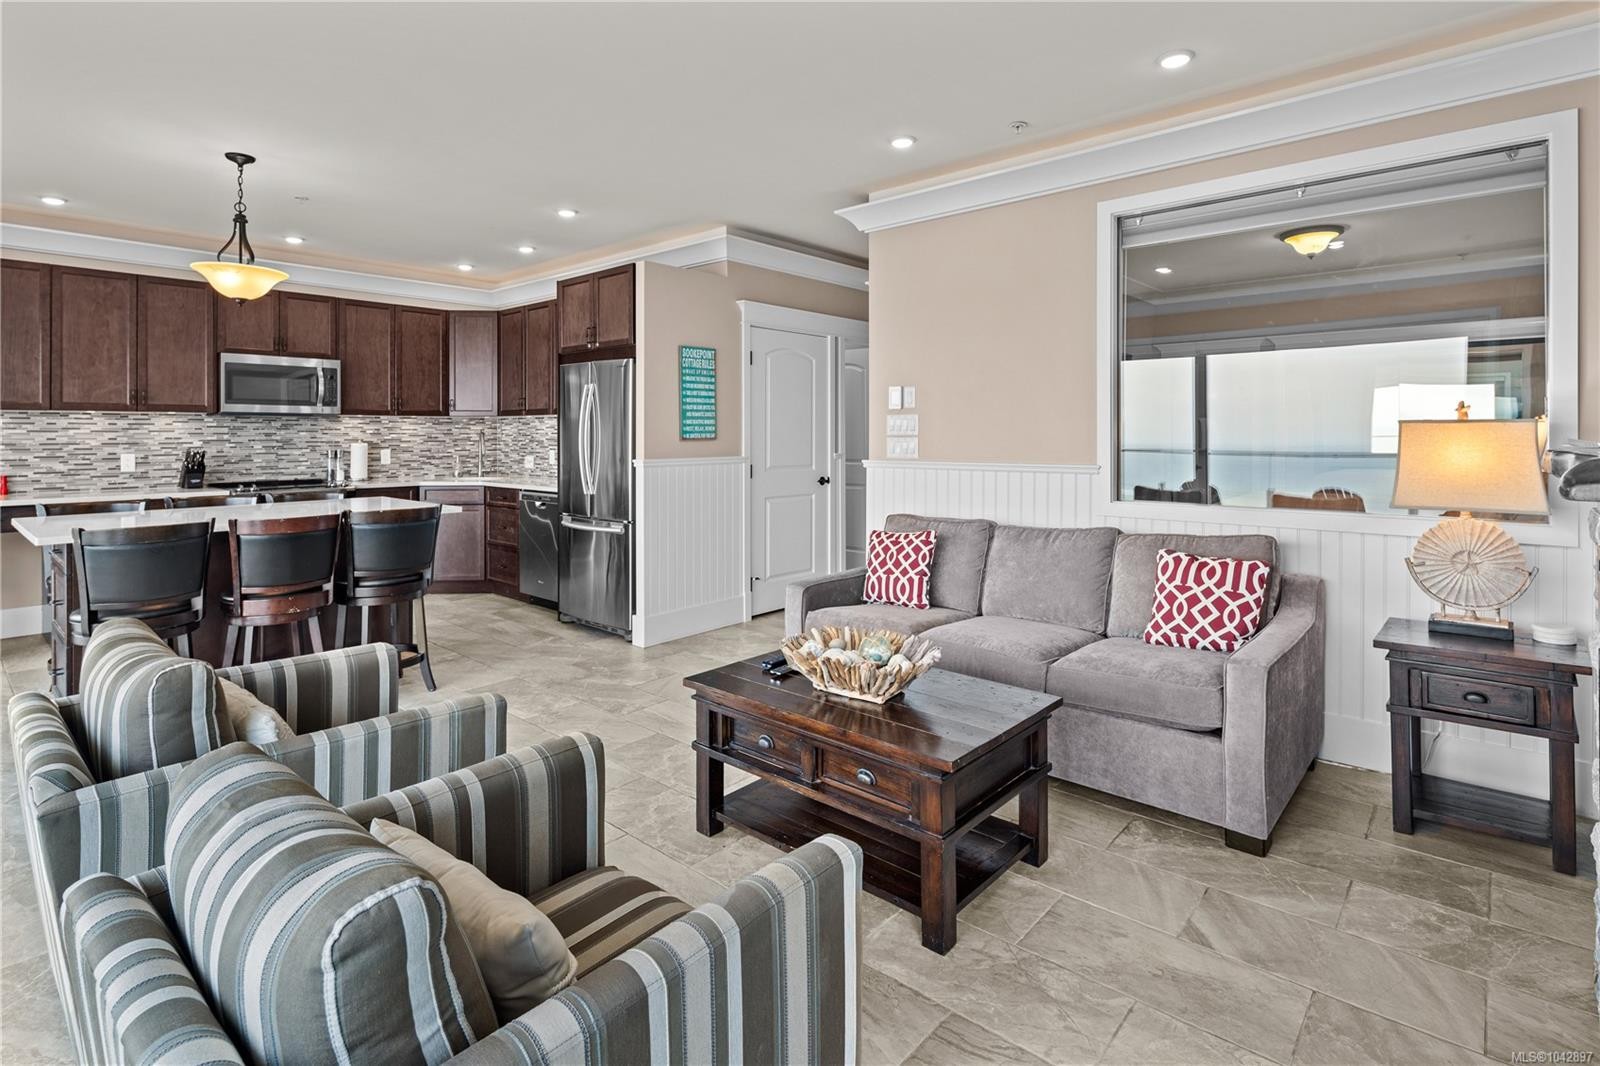
#42B-1000 Sookepoint Pl, Sooke, BC - Indoor Photo Showing Kitchen
#42B-1000 Sookepoint Pl, Sooke, BC - Indoor Photo Showing Kitchen With Stainless Steel Kitchen With Upgraded Kitchen
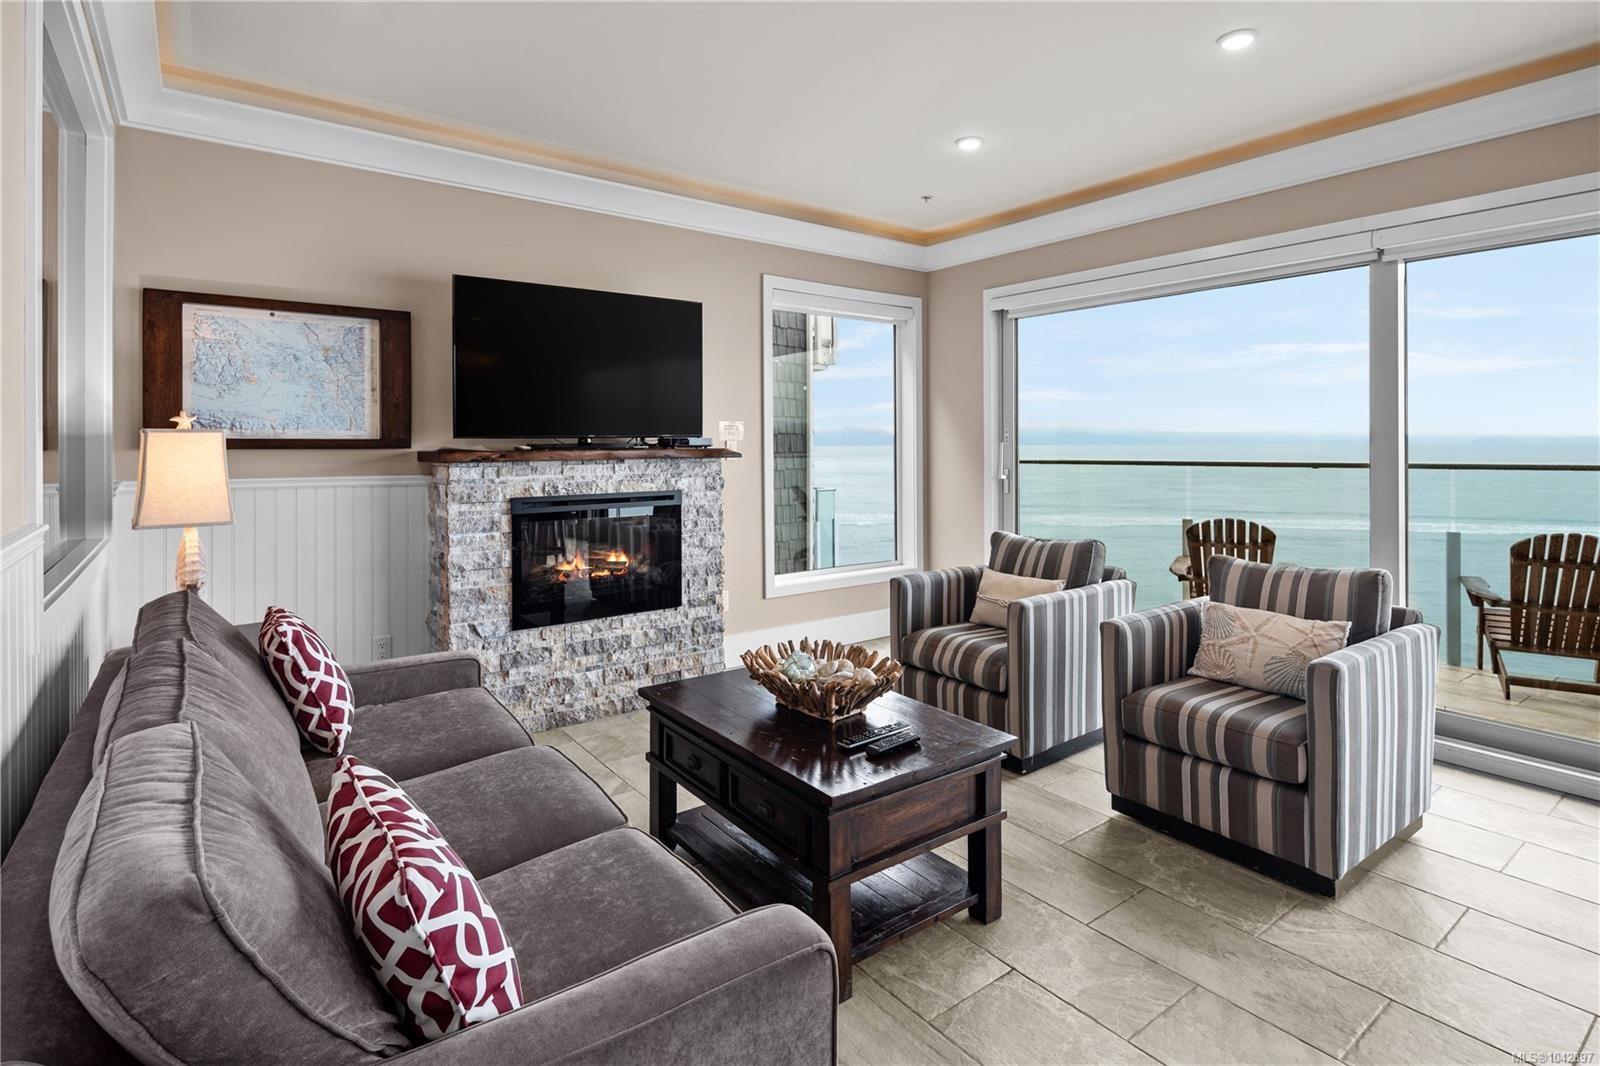
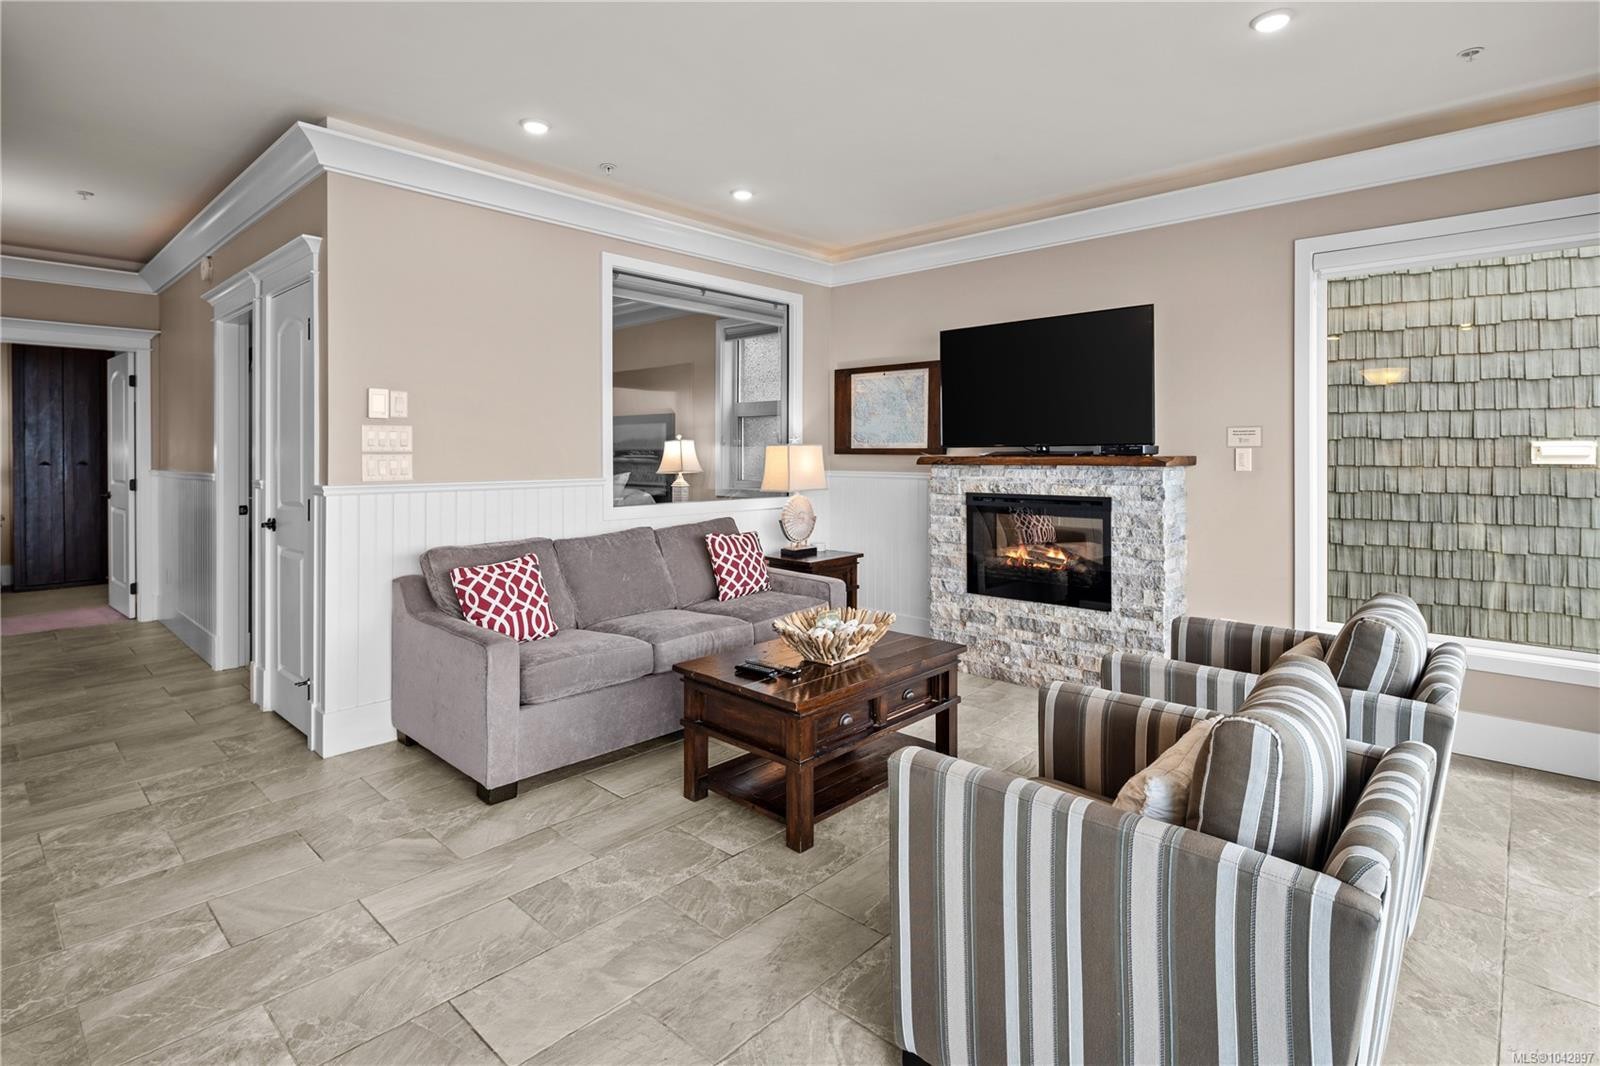
#42B-1000 Sookepoint Pl, Sooke, BC - Indoor Photo Showing Living Room With Fireplace
#42B-1000 Sookepoint Pl, Sooke, BC - Indoor
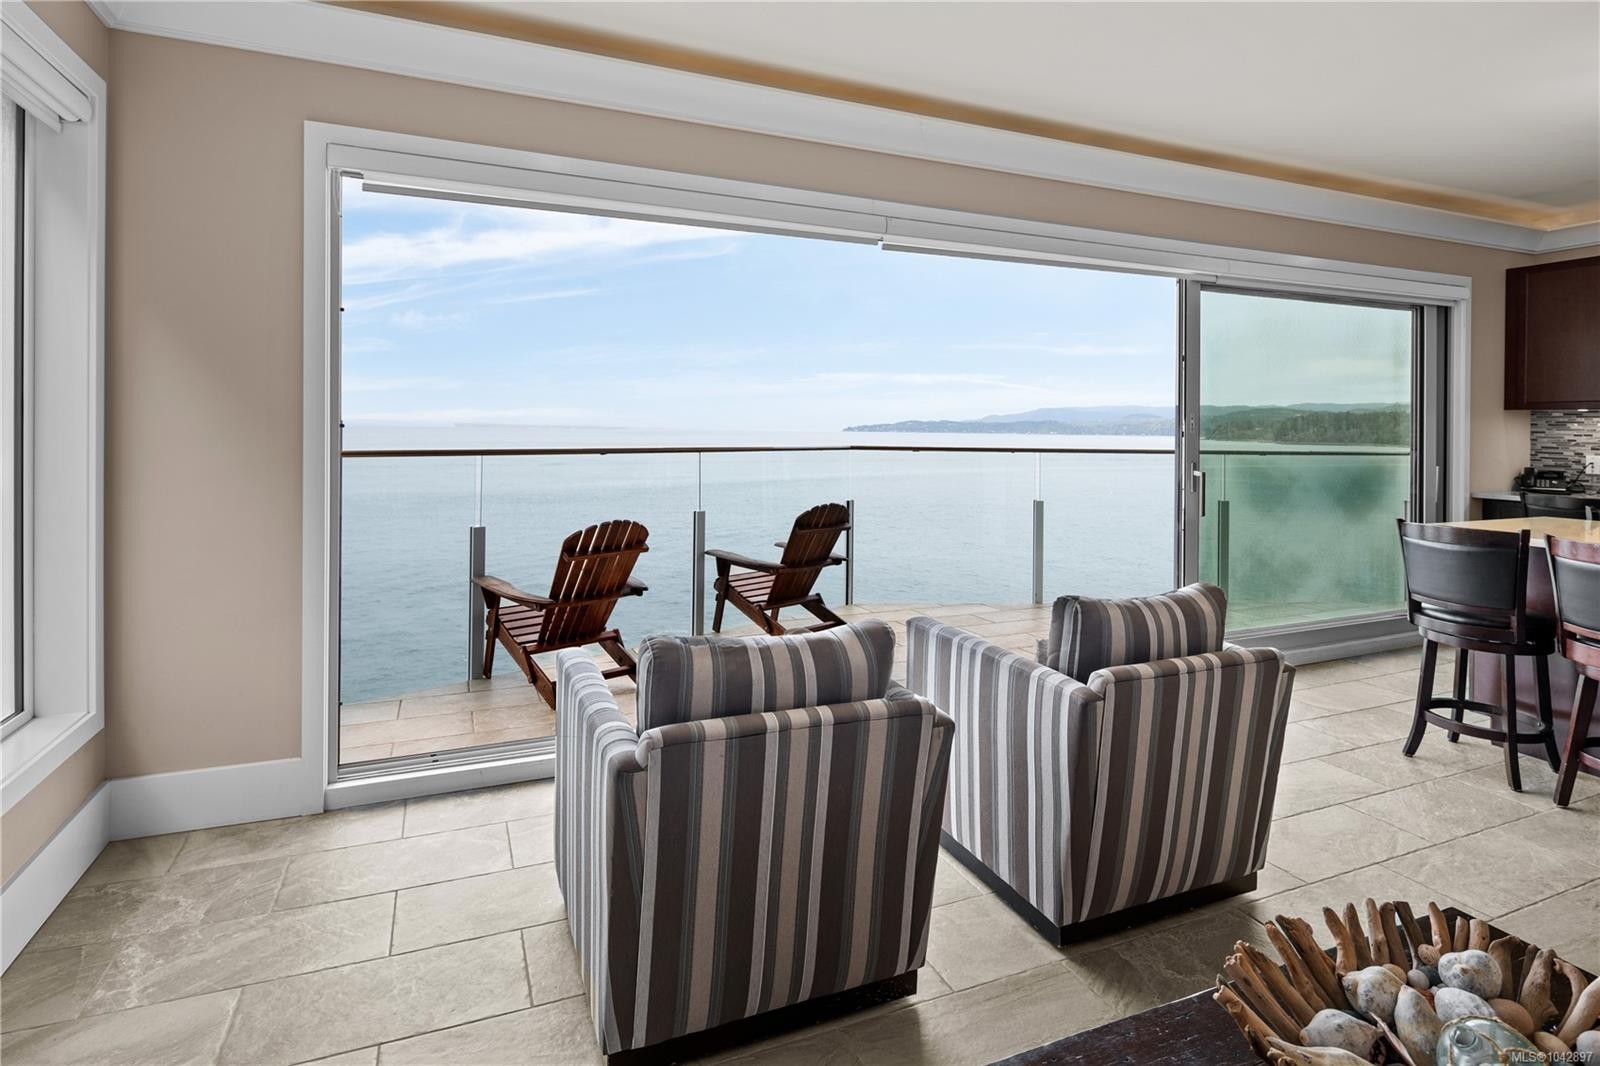
#42B-1000 Sookepoint Pl, Sooke, BC - Indoor With Body Of Water
#42B-1000 Sookepoint Pl, Sooke, BC - Indoor
#42B-1000 Sookepoint Pl, Sooke, BC -  With Body Of Water
#42B-1000 Sookepoint Pl, Sooke, BC - Indoor Photo Showing Kitchen With Stainless Steel Kitchen With Upgraded Kitchen
#42B-1000 Sookepoint Pl, Sooke, BC - Indoor Photo Showing Kitchen With Fireplace With Stainless Steel Kitchen With Upgraded Kitchen
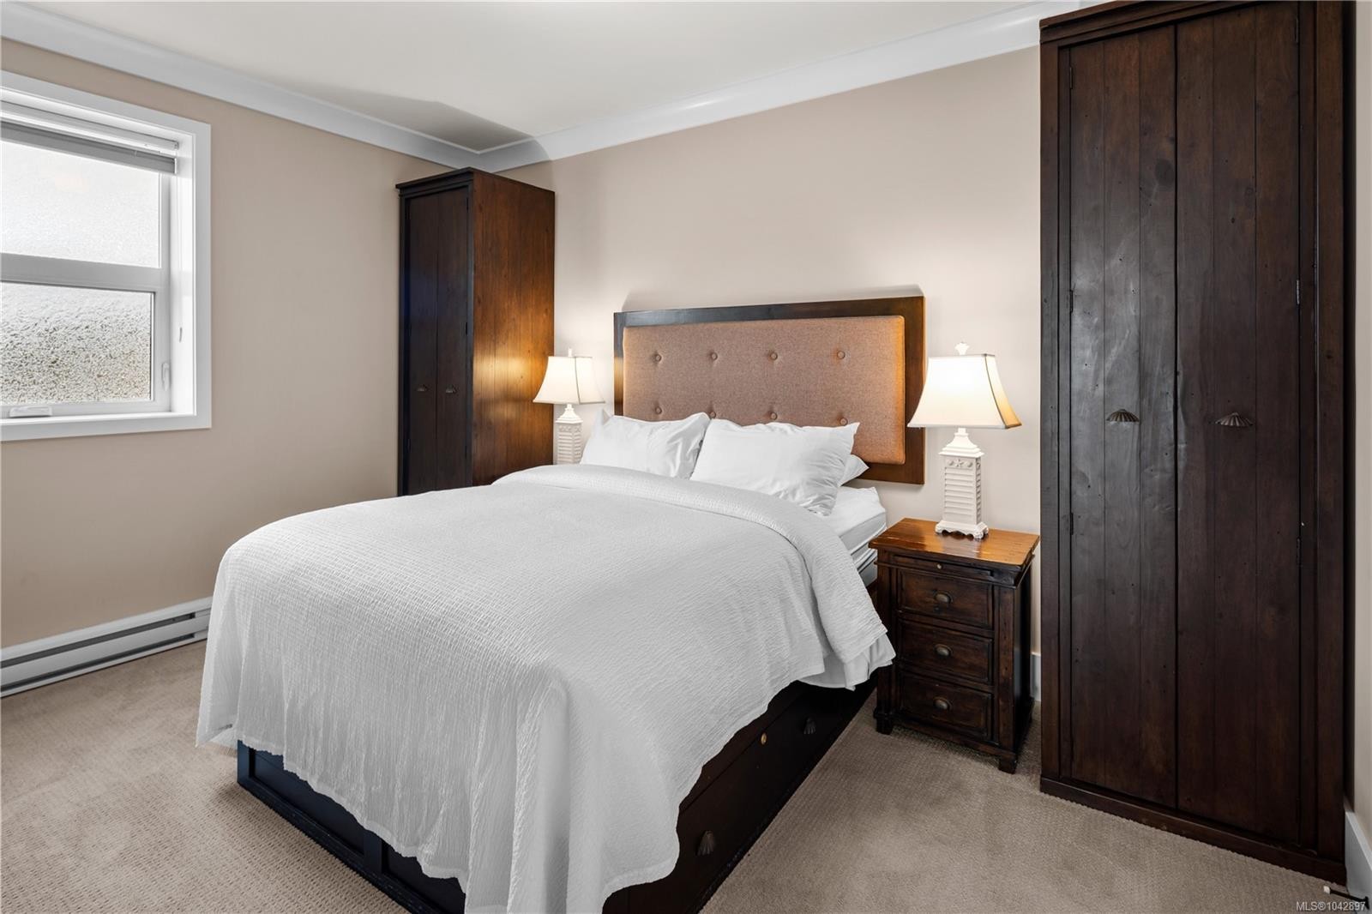
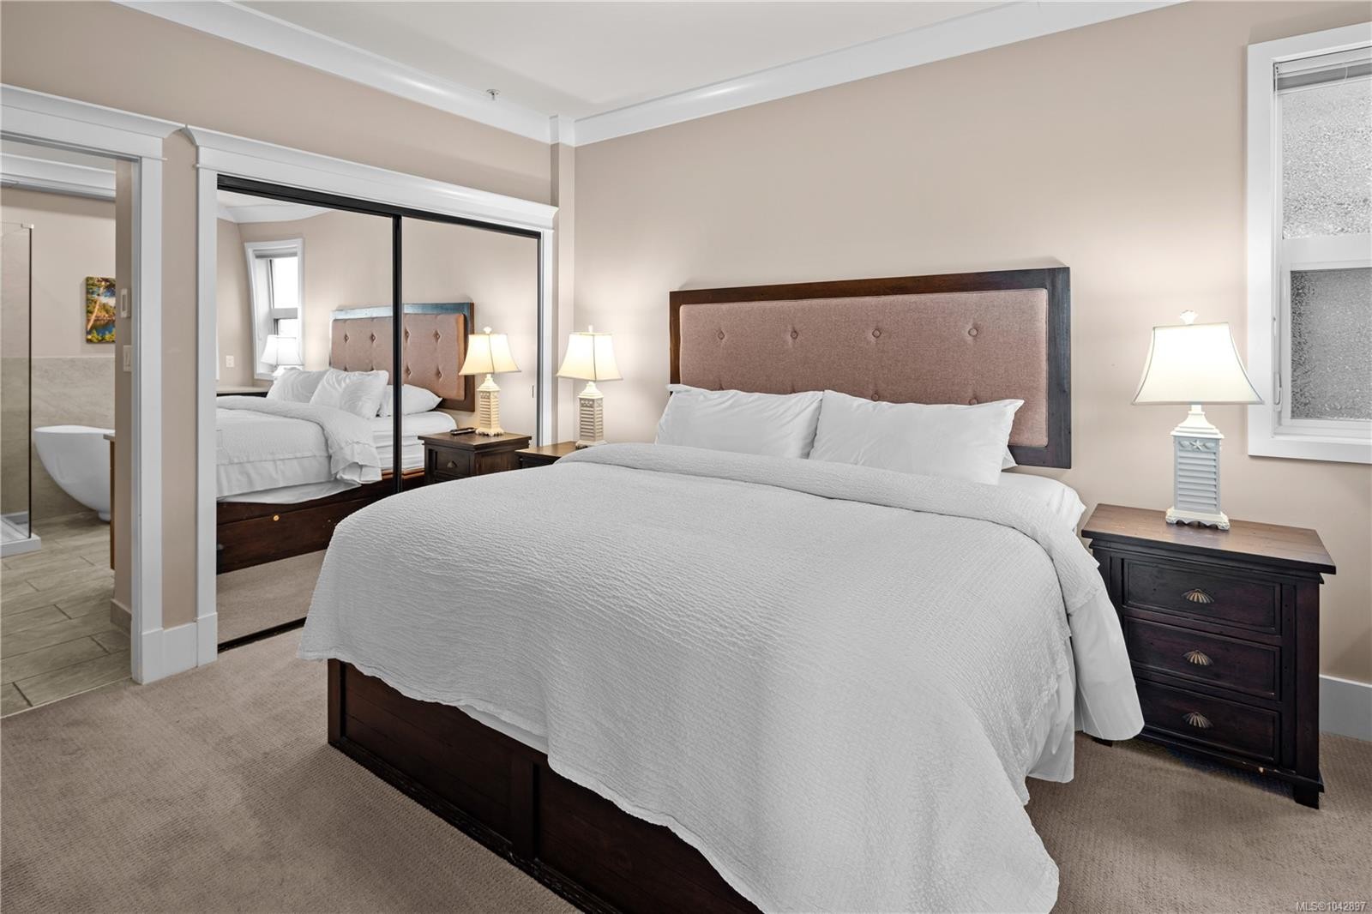
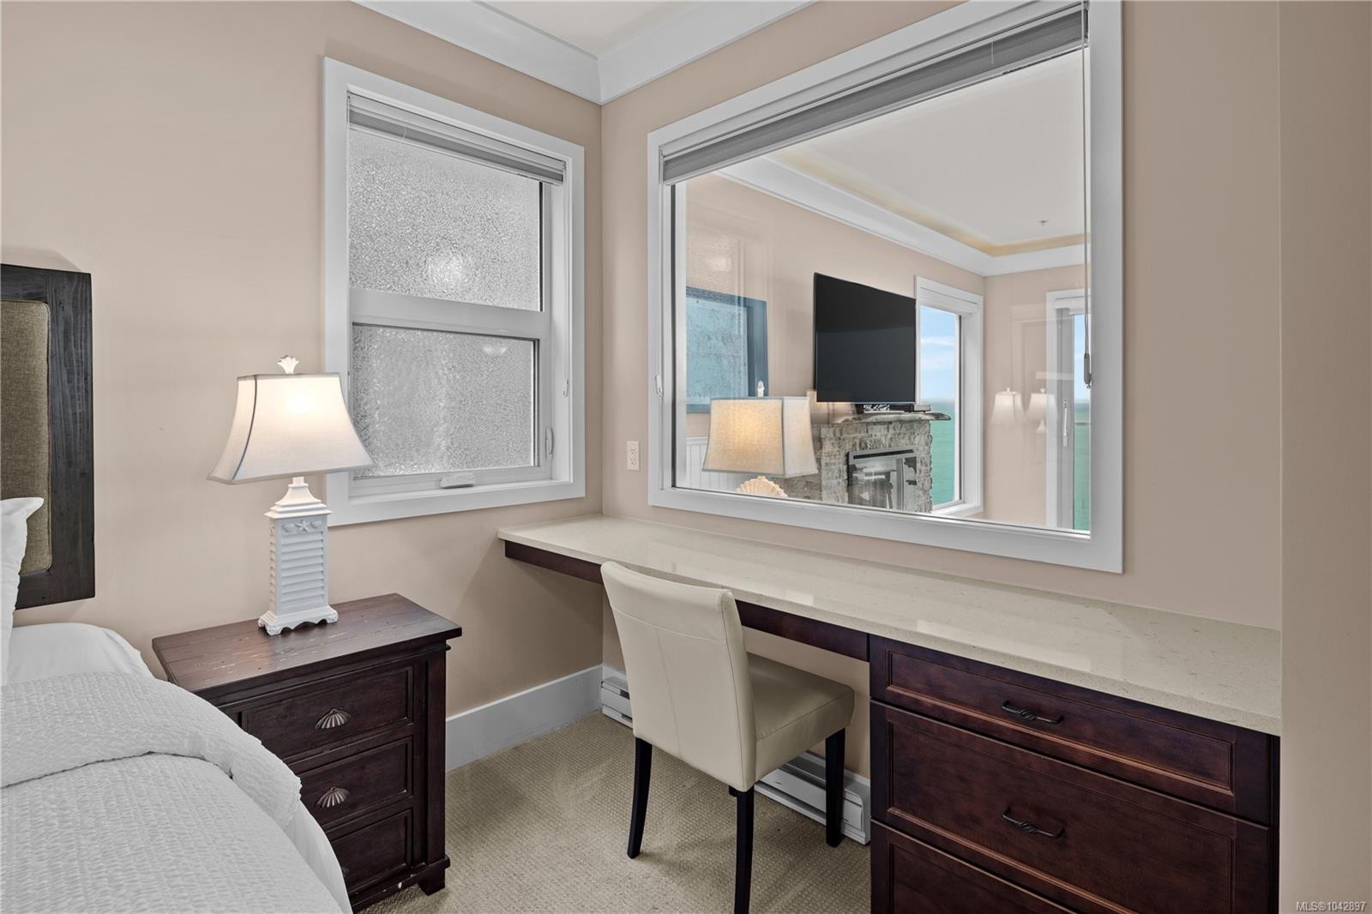
#42B-1000 Sookepoint Pl, Sooke, BC - Indoor Photo Showing Bedroom
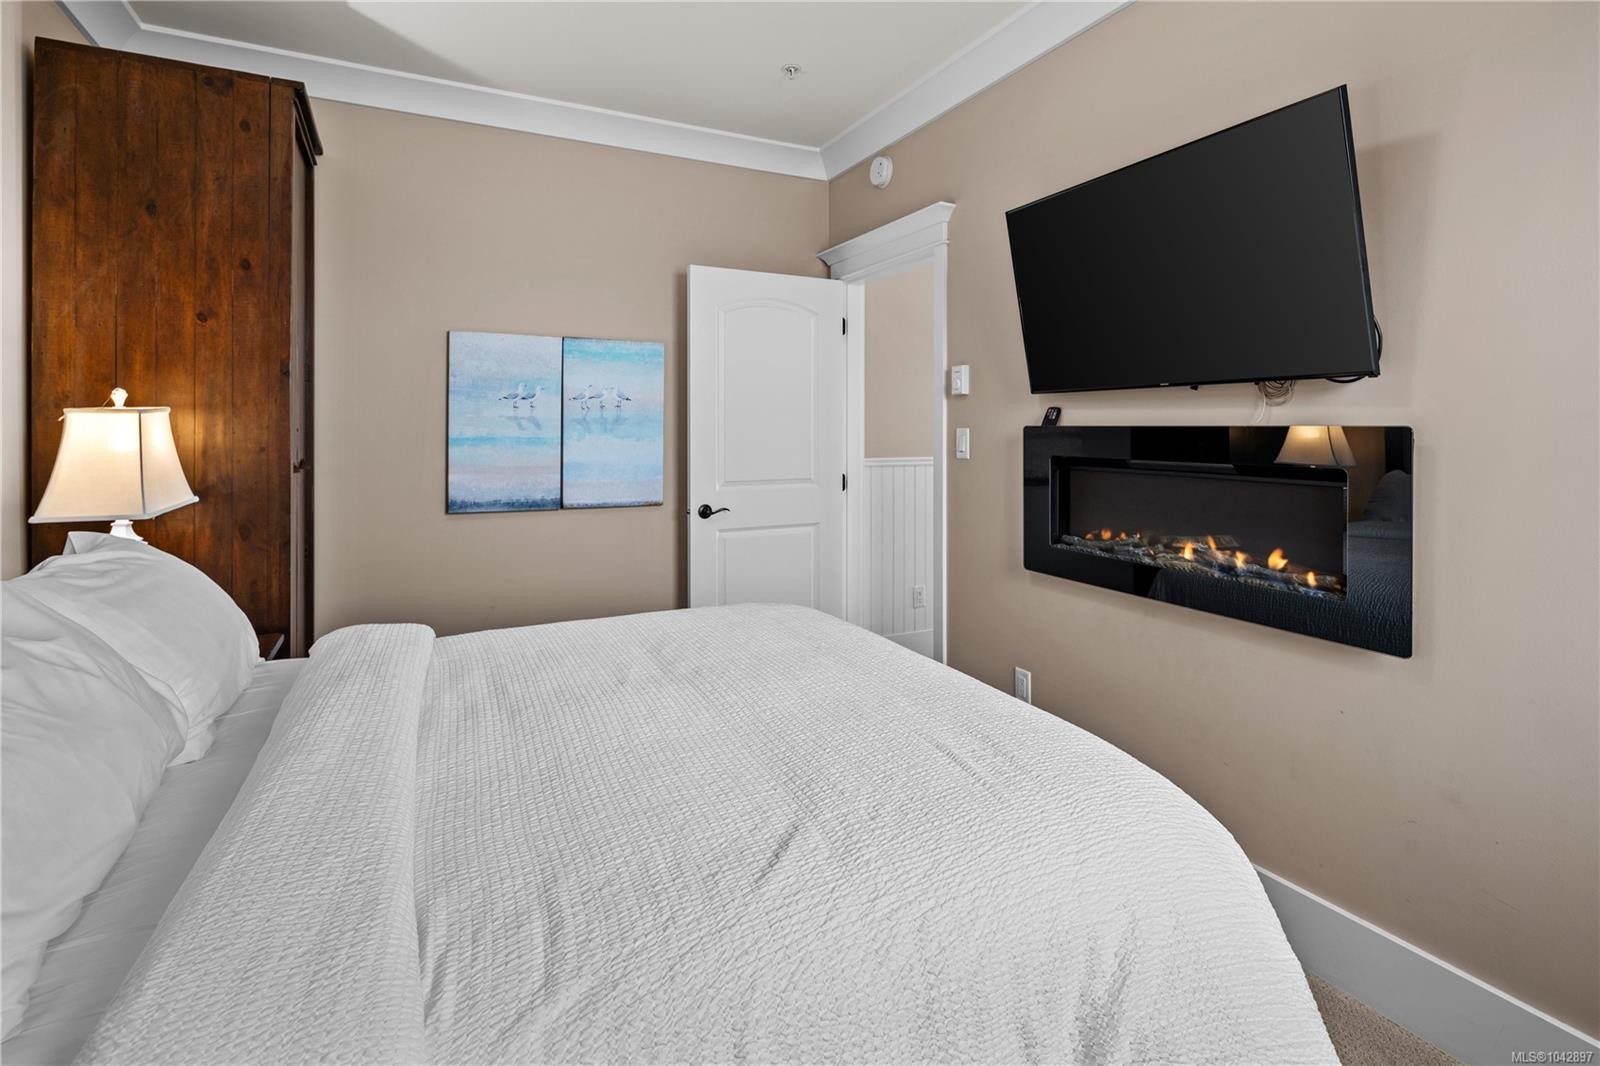
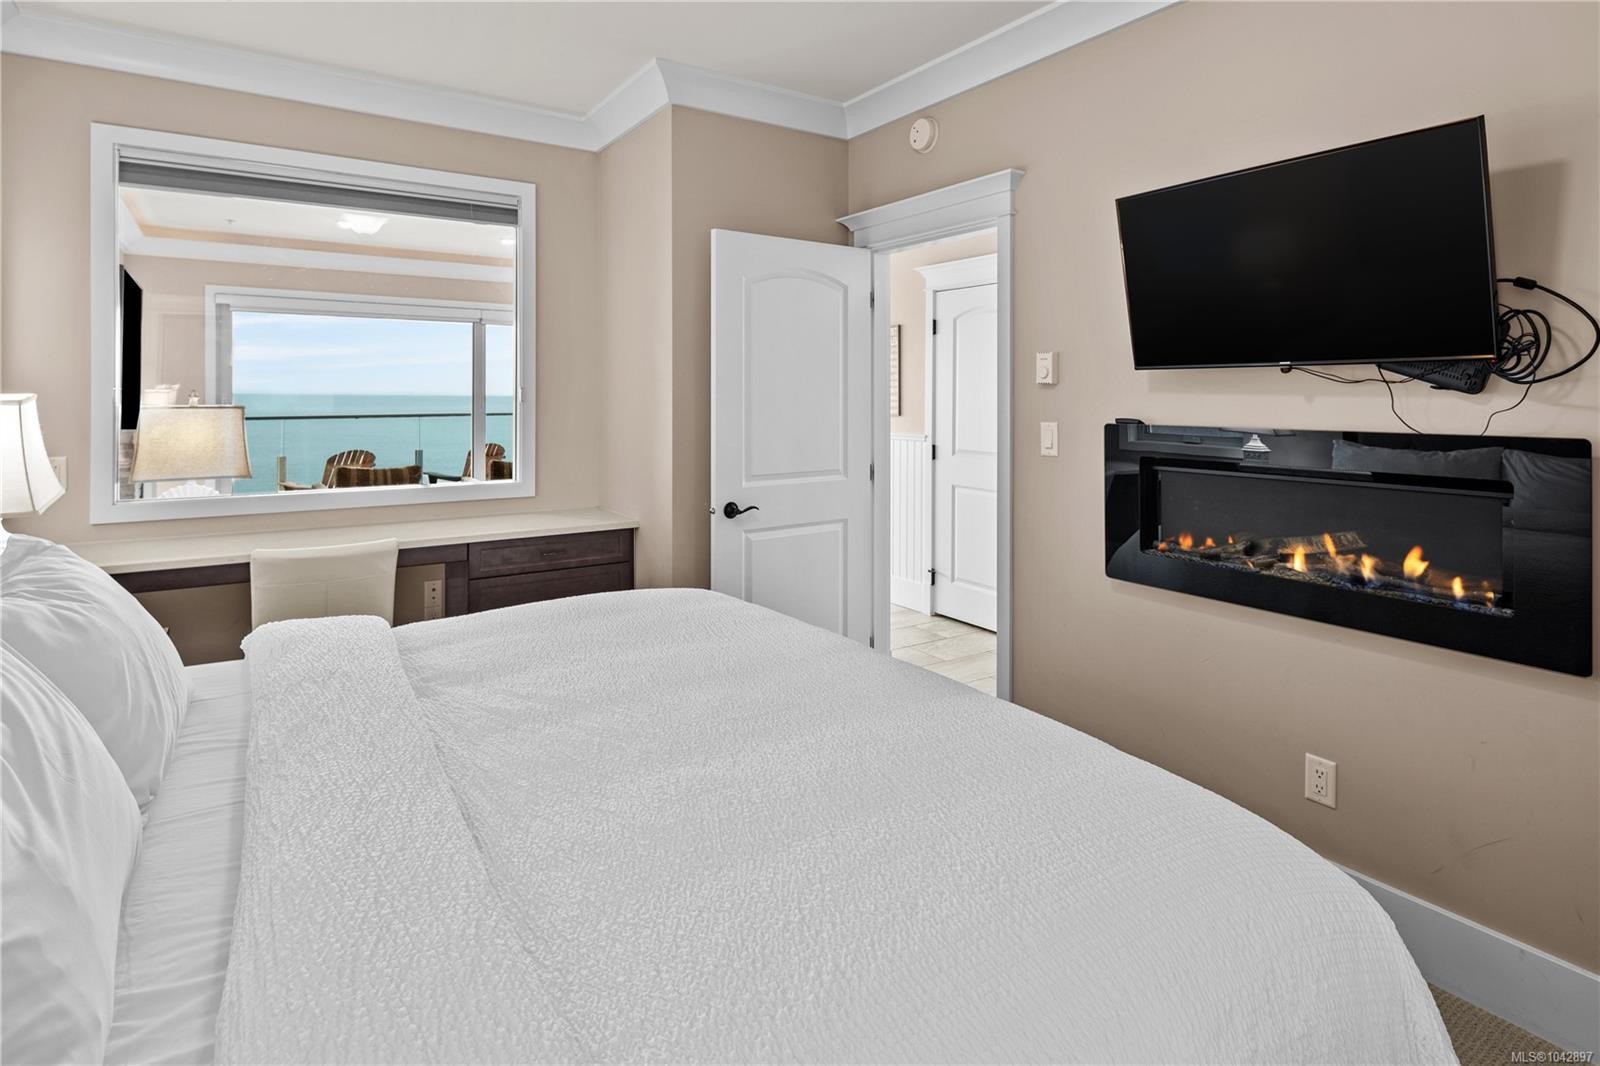
#42B-1000 Sookepoint Pl, Sooke, BC - Indoor Photo Showing Bedroom With Fireplace
#42B-1000 Sookepoint Pl, Sooke, BC - Indoor
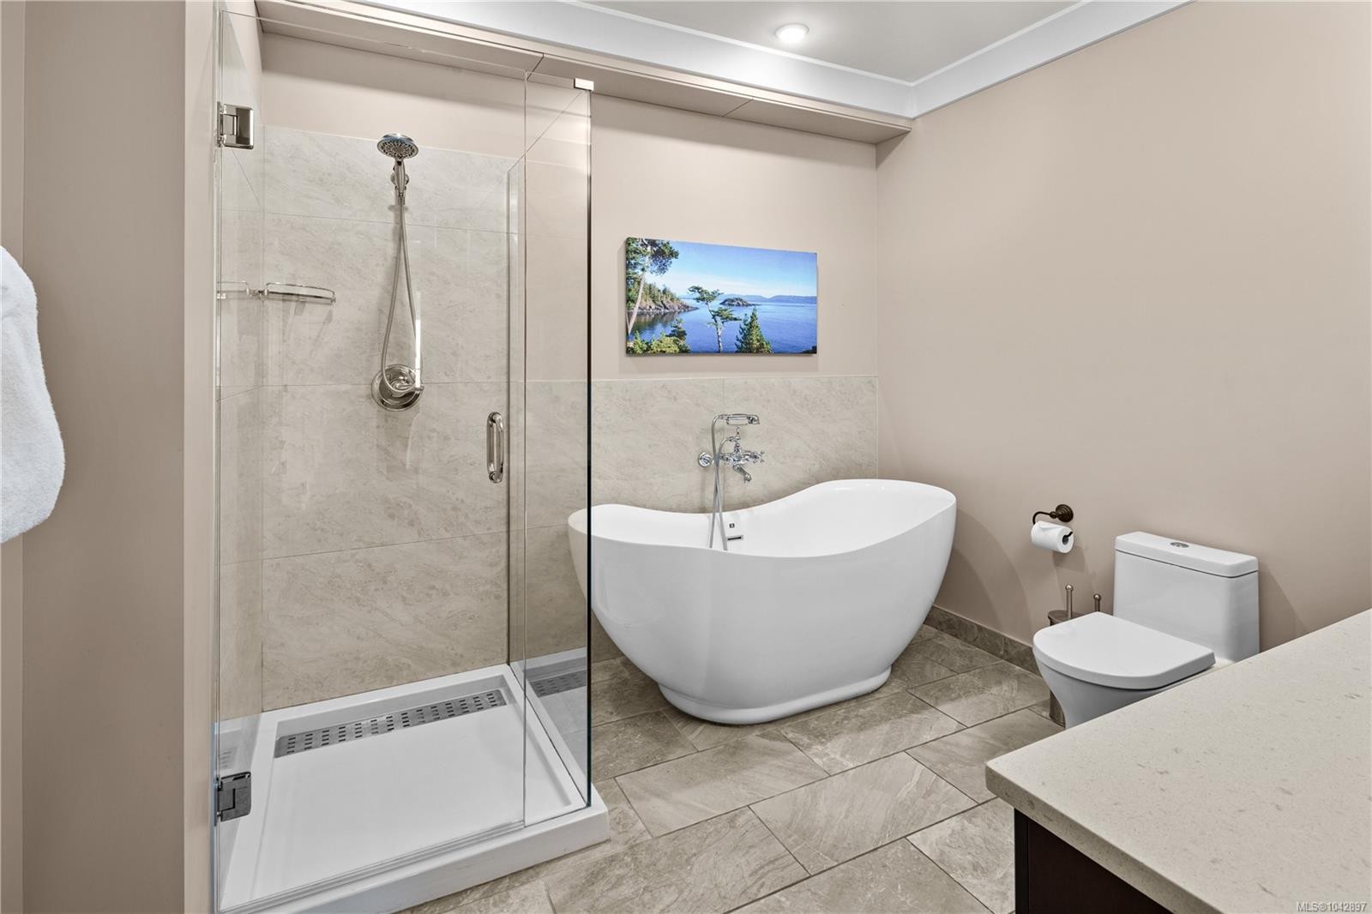
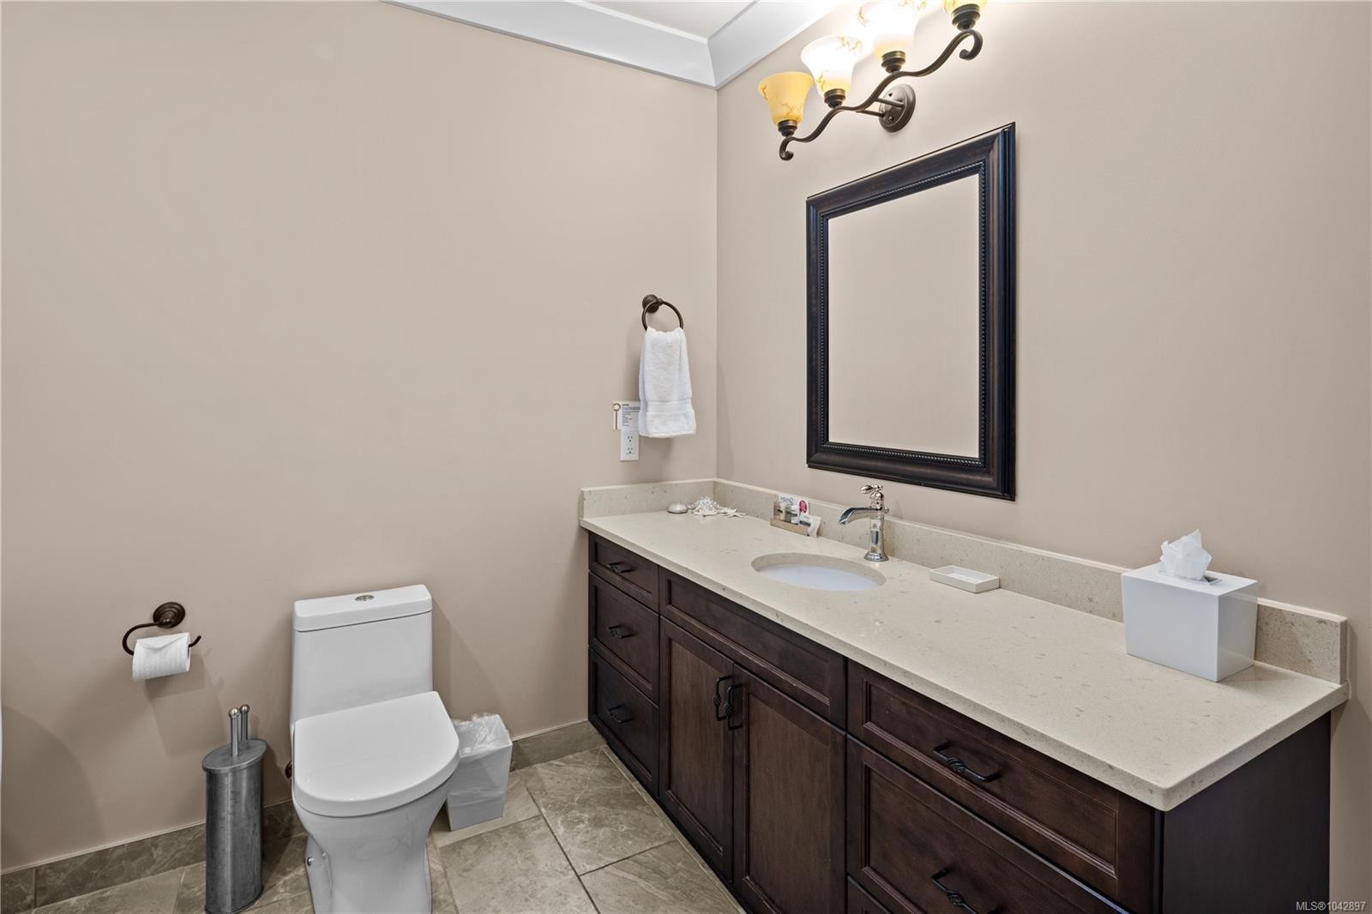
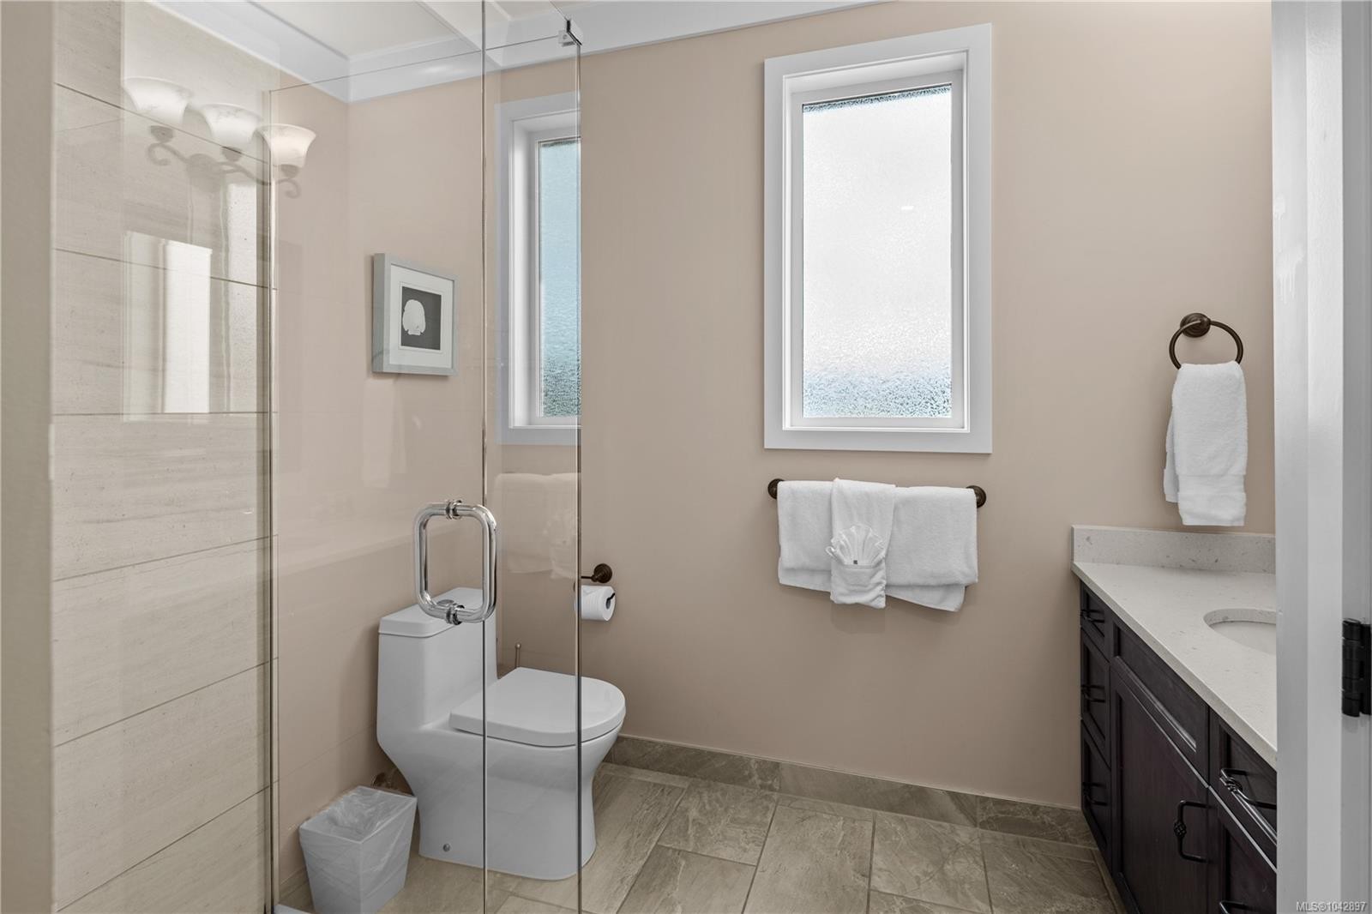
#42B-1000 Sookepoint Pl, Sooke, BC - Indoor Photo Showing Bathroom
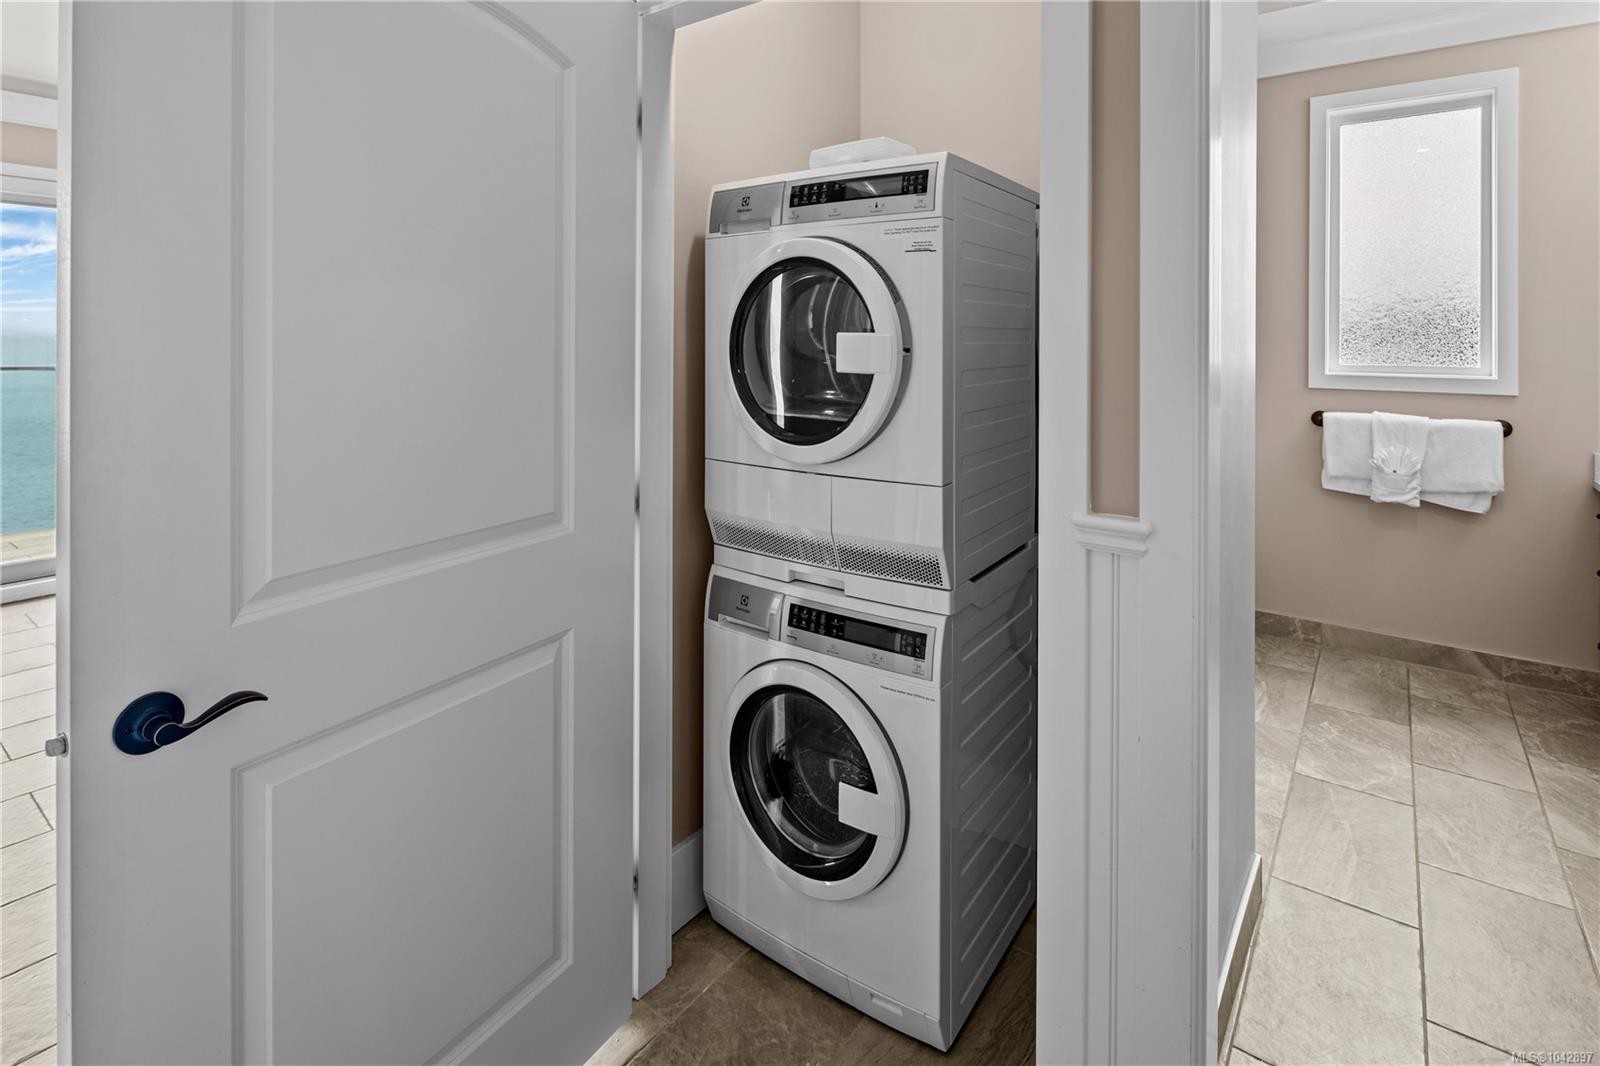
#42B-1000 Sookepoint Pl, Sooke, BC - Indoor Photo Showing Laundry Room
#42B-1000 Sookepoint Pl, Sooke, BC - Outdoor With Body Of Water
#42B-1000 Sookepoint Pl, Sooke, BC - Outdoor With Body Of Water With View
#42B-1000 Sookepoint Pl, Sooke, BC -  With Body Of Water
#42B-1000 Sookepoint Pl, Sooke, BC - Outdoor With Body Of Water With View
#42B-1000 Sookepoint Pl, Sooke, BC  - Outdoor With Body Of Water
#42B-1000 Sookepoint Pl, Sooke, BC  - Outdoor With Exterior
#42B-1000 Sookepoint Pl, Sooke, BC  - Indoor Photo Showing Other Room
#42B-1000 Sookepoint Pl, Sooke, BC - Indoor
#42B-1000 Sookepoint Pl, Sooke, BC - Indoor Photo Showing Kitchen
#42B-1000 Sookepoint Pl, Sooke, BC - Indoor Photo Showing Kitchen With Stainless Steel Kitchen With Upgraded Kitchen
#42B-1000 Sookepoint Pl, Sooke, BC - Indoor Photo Showing Living Room With Fireplace
#42B-1000 Sookepoint Pl, Sooke, BC - Indoor
#42B-1000 Sookepoint Pl, Sooke, BC - Indoor With Body Of Water
#42B-1000 Sookepoint Pl, Sooke, BC - Indoor
#42B-1000 Sookepoint Pl, Sooke, BC -  With Body Of Water
#42B-1000 Sookepoint Pl, Sooke, BC - Indoor Photo Showing Kitchen With Stainless Steel Kitchen With Upgraded Kitchen
#42B-1000 Sookepoint Pl, Sooke, BC - Indoor Photo Showing Kitchen With Fireplace With Stainless Steel Kitchen With Upgraded Kitchen
#42B-1000 Sookepoint Pl, Sooke, BC - Indoor Photo Showing Bedroom
#42B-1000 Sookepoint Pl, Sooke, BC - Indoor Photo Showing Bedroom With Fireplace
#42B-1000 Sookepoint Pl, Sooke, BC - Indoor
#42B-1000 Sookepoint Pl, Sooke, BC - Indoor Photo Showing Bathroom
#42B-1000 Sookepoint Pl, Sooke, BC - Indoor Photo Showing Laundry Room
#42B-1000 Sookepoint Pl, Sooke, BC - Outdoor With Body Of Water
#42B-1000 Sookepoint Pl, Sooke, BC - Outdoor With Body Of Water With View
#42B-1000 Sookepoint Pl, Sooke, BC -  With Body Of Water
#42B-1000 Sookepoint Pl, Sooke, BC - Outdoor With Body Of Water With View
Assurance Habitation – TD Assurance
Obtenez une soumission d’assurance en ligne pour cette propriété 875 000 $ située à Sooke
  • Publicité
Êtes-vous un investisseur immobilier
#42B-1000 Sookepoint Pl, Sooke, BC, V9Z 1L8
875 000 $

2 Chambres

2 Salles de bain

Informations sur la propriété

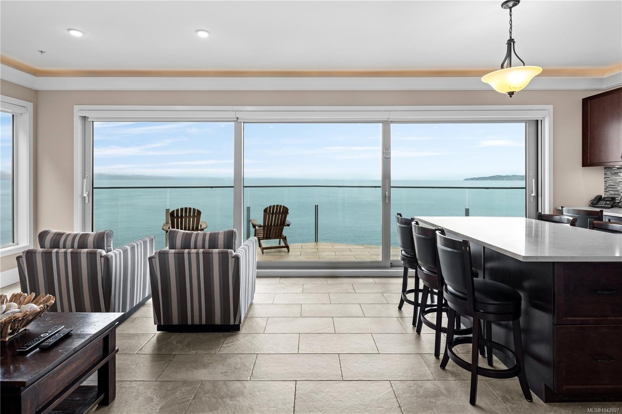
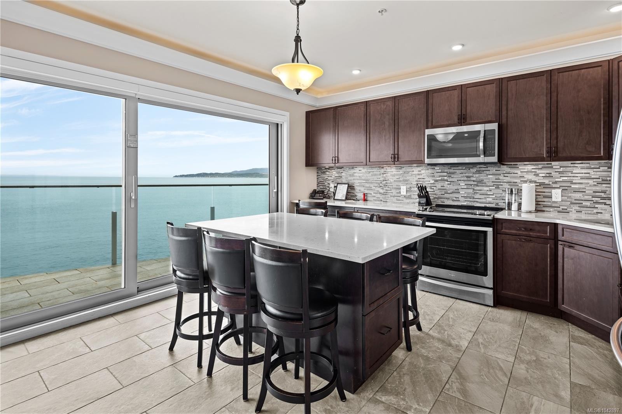
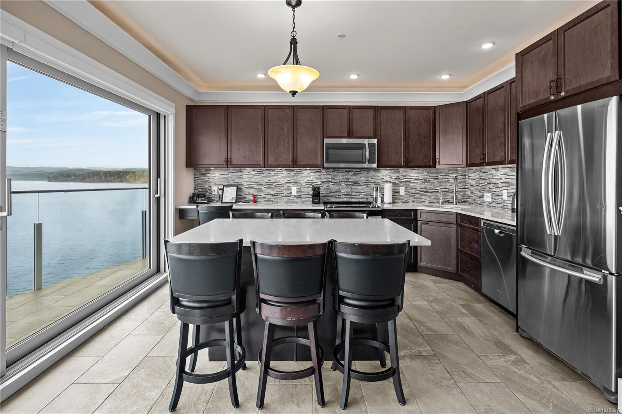
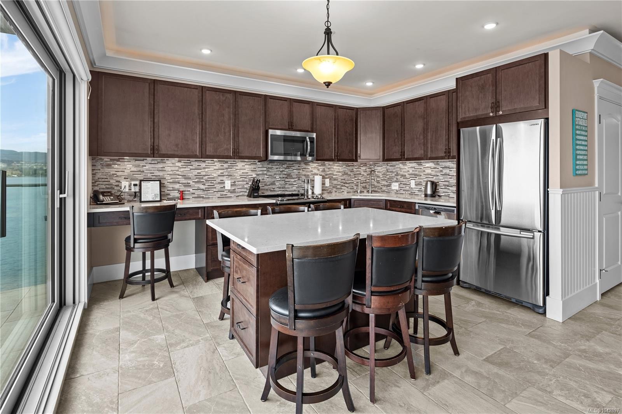
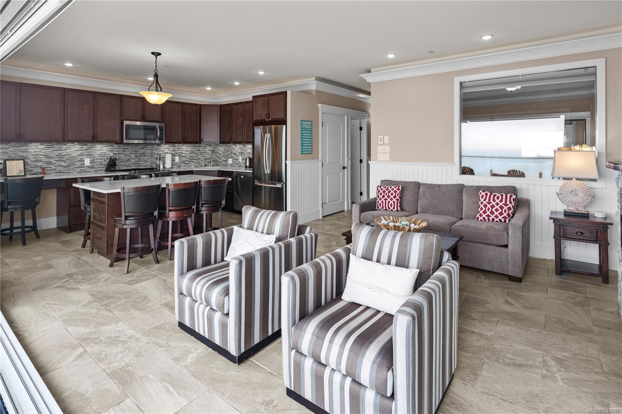
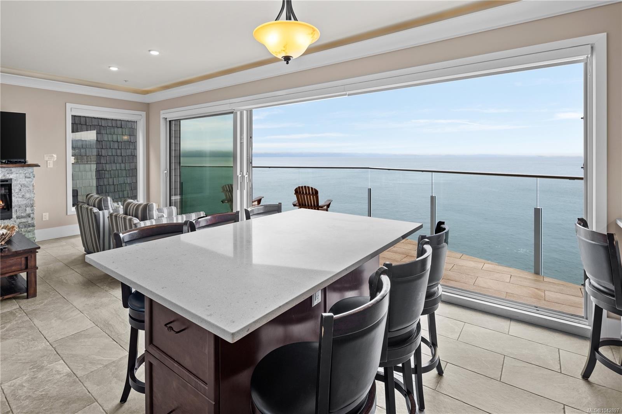
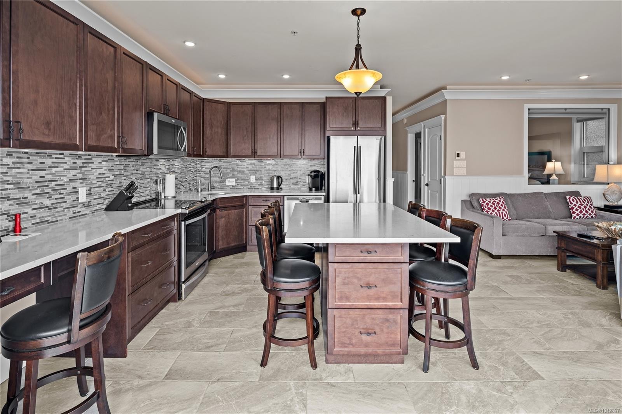
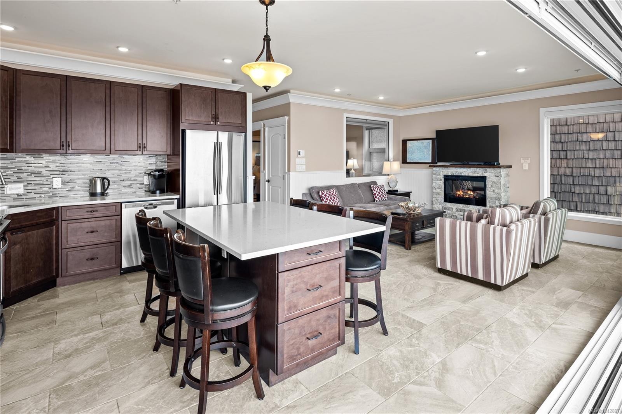
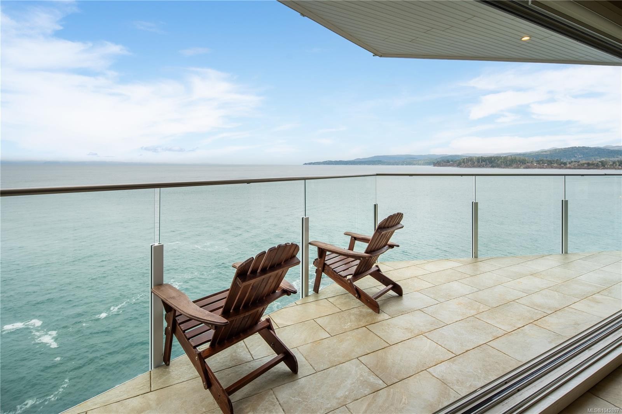
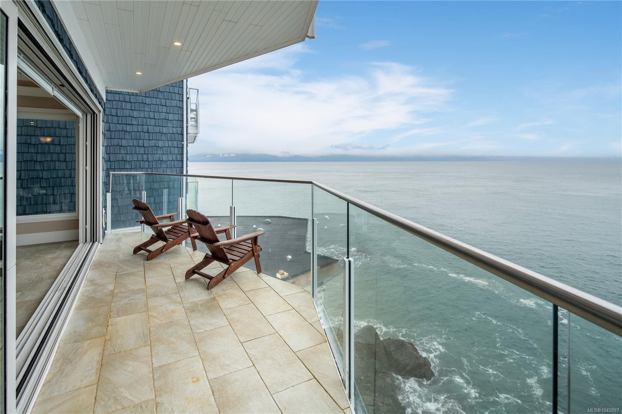
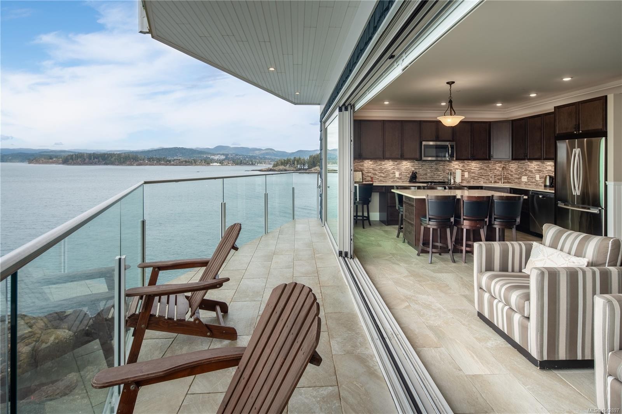
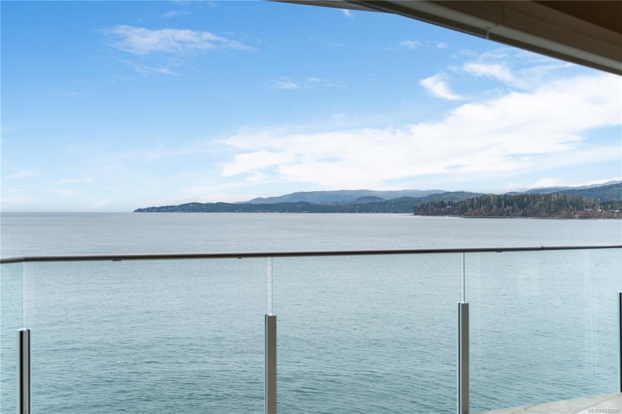
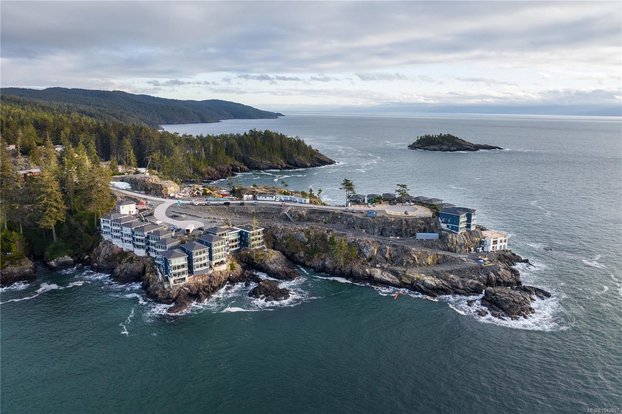
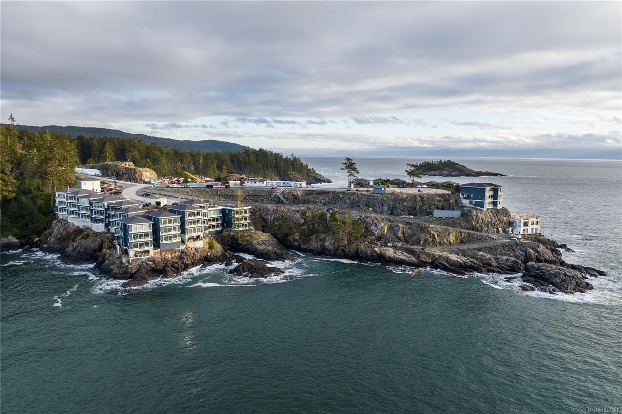
Experience the ease and elegance of oceanfront living in this exceptional two-bedroom, two-bath retreat. Perfectly positioned to capture panoramic views across the Salish Sea to the snow-dusted Olympic Mountains, each day offers nature’s finest show. Thoughtfully designed to bring the outdoors in, the open-concept layout features a dramatic wall of floor-to-ceiling sliders opening to a prow-shaped deck—ideal for soaking in the ever-changing coastal scenery. The chef-inspired kitchen is outfitted with quality stainless steel appliances, granite countertops, and custom cabinetry. The generous primary suite offers a spa-like ensuite with a freestanding soaker tub, separate shower, and heated floors. A second bedroom and full bath with stylish finishes ensure guests feel at home. Fully furnished, this home delivers effortless lock-and-go convenience, with flexibility to enjoy personally or rent while away—making it both a refined coastal sanctuary and a compelling investment opportunity.

Caractéristiques :

  • Taxes annuelles totales: 8 315 $
  • Animaux domestiques permis: Aquariums, Oiseaux, Mammifères en cage, Chats permis, Chiens permis, Nombre limite
  • Bâti en: 2017
  • Caractéristiques d'accessibilité:
  • Caractéristiques de buanderie: À l'intérieur des unités
  • Caractéristiques de stationnement: Invité, Autre
  • Caractéristiques des fenêtres: Stores, Cadres de vinyle, Rideaux
  • Caractéristiques du bord de l'eau: Bord de l'océan
  • Caractéristiques du foyer: Électrique, Salon
  • Caractéristiques du terrain: Rocheux, Incliné, Exposition au sud, Bois
  • Caractéristiques extérieures: Balcon/patio
  • Caractéristiques intérieures: Baignoire profonde, Espace de rangement
  • Chambres : 2
  • Chauffage: Plinthes, Électrique, Plancher radiant
  • Commodités du syndicat: Espace commun, Route/chemin privé
  • Condition de la propriété: Revente
  • Description du zonage: Résidentiel/Commercial
  • Détails de la fondation: Périmètre en béton
  • Dimensions du terrain : 1051.00 Pieds carrés
  • Égouts:
  • Frais de copropriété : 660 $ Mensuel
  • Inclut dans les frais du syndicat: Gardien, Déchets, Assurance, Terrains d'entretien, Structure d'entretien, Gestion de la propriété, Fosse septique, Eau
  • Largeur du terrain en façade : 1051 Pieds carrés
  • Matériaux de construction: Fibrociment, Charpente en bois, Insolation : plafond, Insolation : murs
  • Propriété: Condo/strata en propriété franche
  • Refroidissement: Aucun
  • Revêtements de sol: Tapis, Tuile
  • Salle(s) de bains : 2
  • Services publics: Câble branché, Électricité branchée, Enlèvement des ordures, Téléphone branché, Installations souterraines
  • Source d'eau: Municipal
  • Sous-sol: Autre
  • Sous-type de propriété: Copropriété type appartements
  • Style architectural: Chalet/cabane, Côte Ouest
  • Superficie habitable (approx): 1168 Pieds carrés
  • Toiture: Bardeaux d'asphalte
  • Vue:
  • Nbre d'espaces de stationnement: 1

Détails des pièces :

  • Salle de bain ensuite Rez-de-chaussé 2.90 m x 2.90 m
  • Chambre Rez-de-chaussé 4.24 m x 2.92 m
  • Salle de bains Rez-de-chaussé 2.03 m x 2.59 m
  • Autre Rez-de-chaussé 2.13 m x 7.92 m
  • Autre Rez-de-chaussé 1.52 m x 1.22 m
  • Autre Rez-de-chaussé 4.67 m x 3.35 m
  • Cuisine Rez-de-chaussé 4.29 m x 3.12 m

Convertir la mesure en :

Gracieuseté de : Century 21 Queenswood Realty Ltd.
Données fournies par : Vancouver Island Real Estate Board et Victoria Real Estate Board. Nous croyons que tous les renseignements affichés sont exacts, mais nous ne le garantissons pas; les renseignements devraient être vérifiés de façon indépendante.

ÉvaluationExpressMC Powered by RPS

Emplacement de #42B-1000 Sookepoint Pl, Sooke, BC, V9Z 1L8

Données démographiques de #42B-1000 Sookepoint Pl, Sooke, BC, V9Z 1L8

Étape de vie

Personnes presque retraitées

Type d'emploi

Industrie des services/Cols blancs

Revenu moyen du ménage

122 278.73 $

Nombre moyen d'enfants

1.60

Population à domicile

Structure à domicile

Âge de la population

Éducation

Niveau d'éducation

No certificate/diploma/degree

11.68 %

Diplôme d'études secondaires ou équivalent

31.86 %

Certificat ou diplôme d'apprentissage ou d'une école de métiers

10.24 %

Diplôme d'études collégiales ou d'études postsecondaires (non universitaires)

19.37 %

Certificat d'études universitaires

2.49 %

Diplômes d'études universitaires

24.36 %

Navetteur

Se rendre au travail

En auto

93.07 %

En transport en commun

0.0 %

À pied

2.91 %

À bicyclette

0.0 %

Par tout autre moyen

4.02 %

Diversité Culturelle

Connaissance des langues officielles

Langue maternelle

Données Sur Le Bâtiment

Type de bâtiment

Appartements (faible hauteur et à étages multiples)

3.31 %

Maisons

96.69 %

Achat ou location