Button CopyPathCircle CloseCircle Left ArrowArrow Down Icon GreyClosecirclecircleBurger

2595 Amanda Pl, Sooke, BC, V9Z 0K3

No. MLS® 1044190
Maison À vendre à Sooke, Colombie-Britannique
1 199 900 $ ÉvaluationExpressMC: Non disponible

4 Chambres

3 Salles de bain

2595 Amanda Pl, Sooke, BC
Assurance Habitation – TD Assurance
Obtenez une soumission d’assurance en ligne pour cette propriété 1 199 900 $ située à Sooke
  • Publicité
2595 Amanda Pl, Sooke, BC, V9Z 0K3
1 199 900 $

4 Chambres

3 Salles de bain

Informations sur la propriété

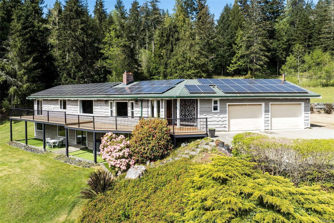
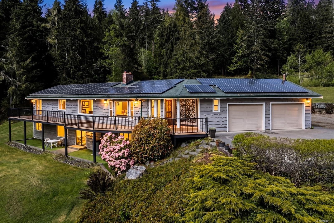
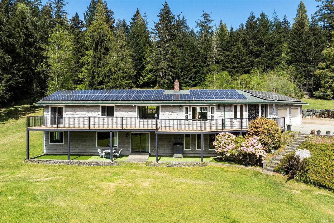
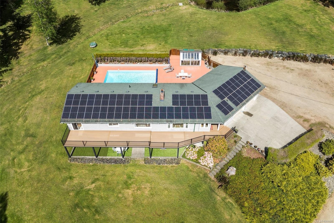
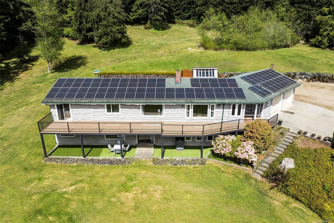
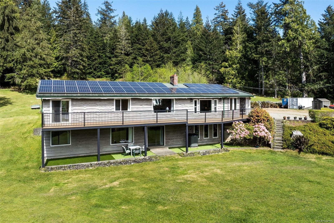
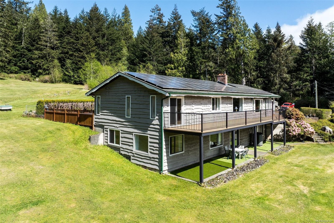
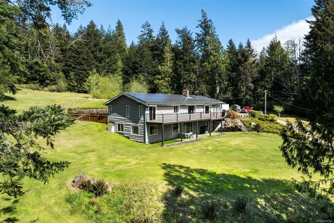
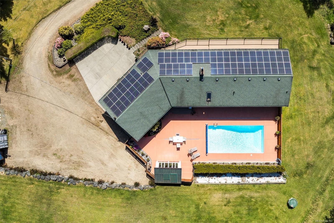
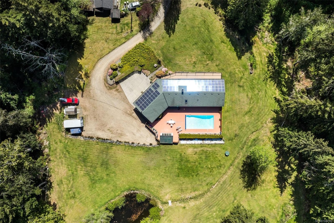
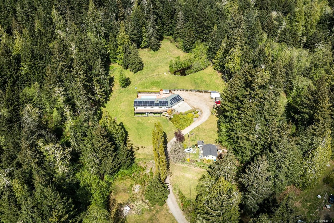
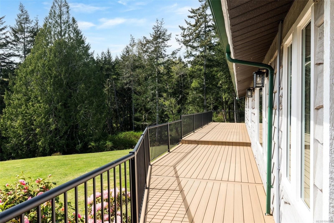
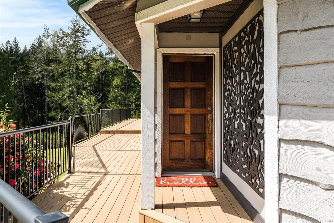
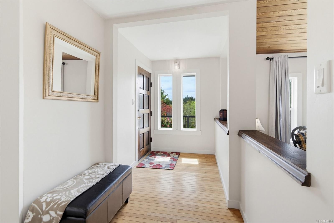
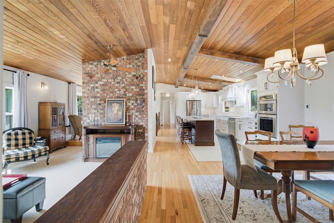
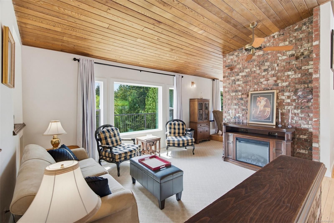
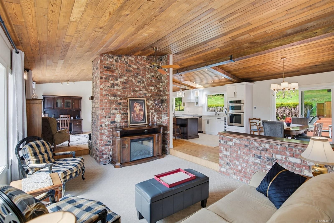
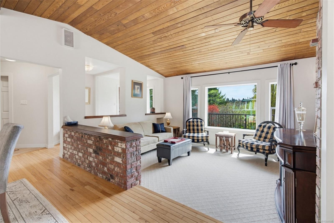
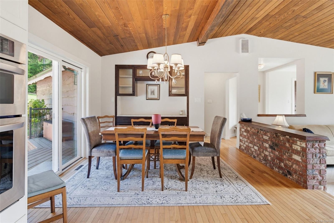
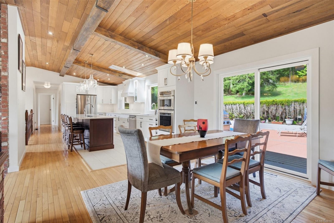
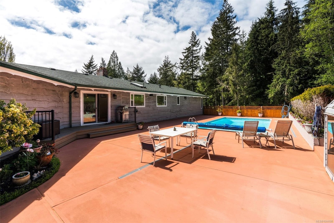
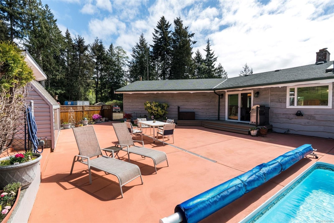
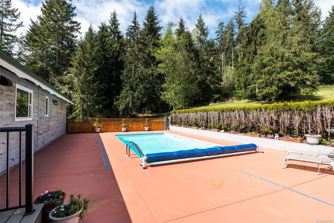
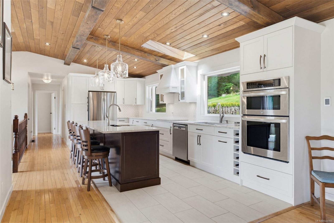
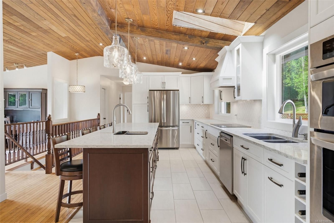
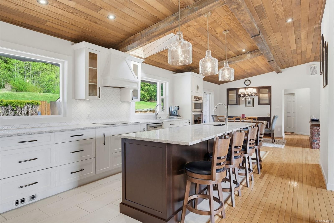
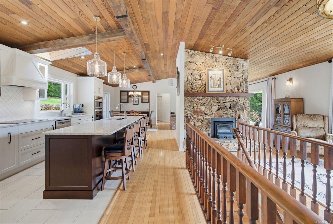
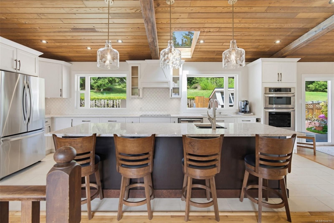
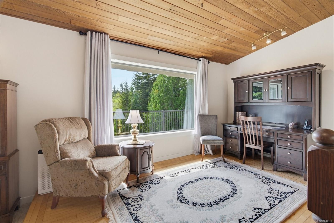
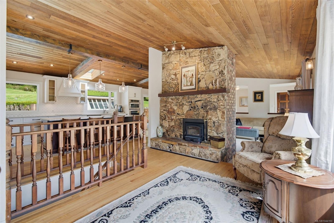
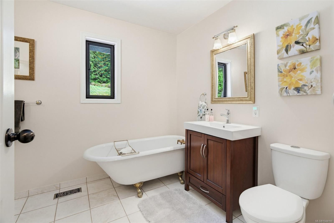
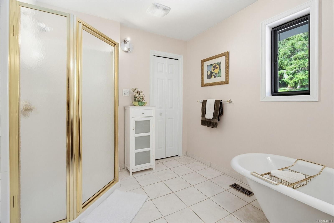
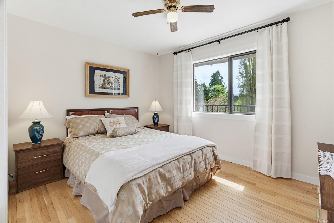
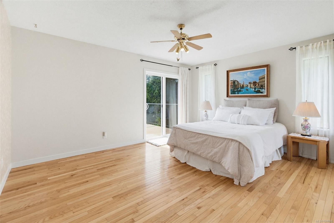
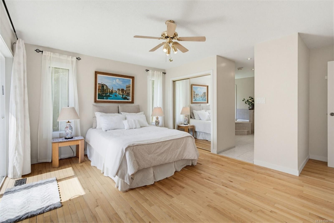
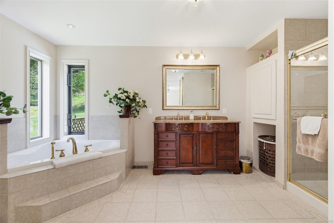
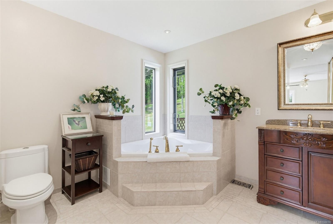
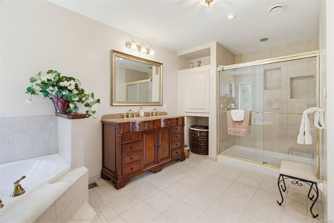
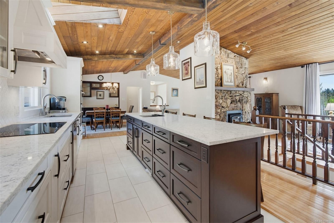
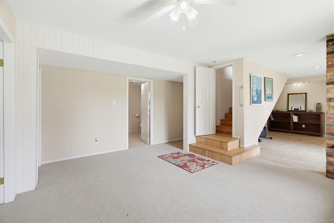
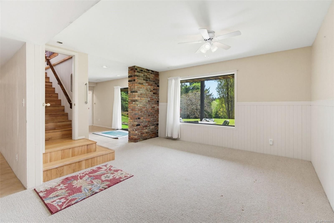
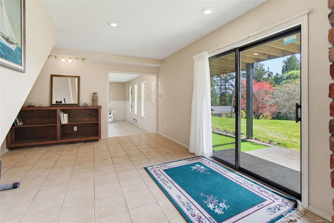
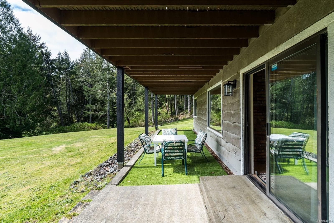
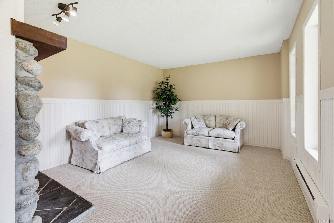
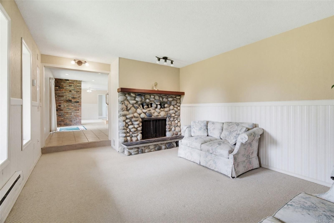
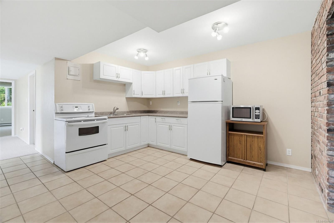
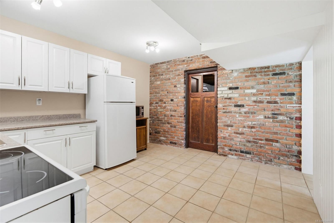
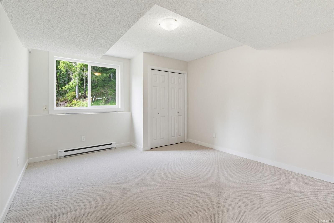
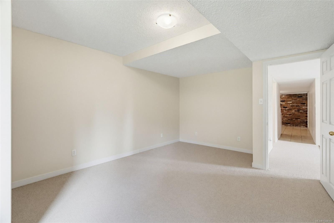
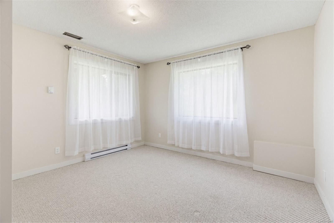
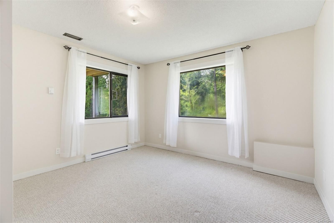
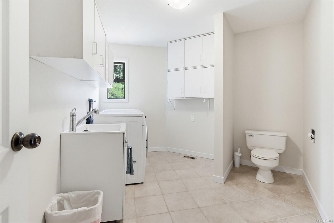
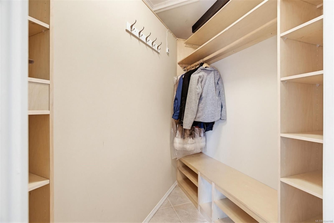
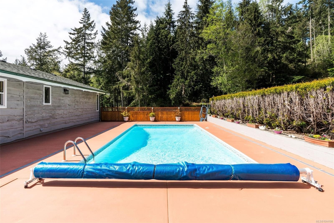
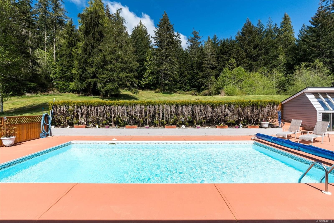
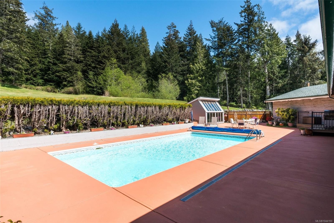
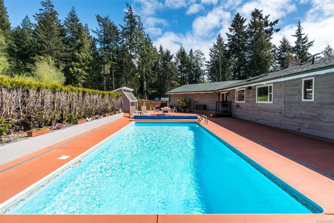
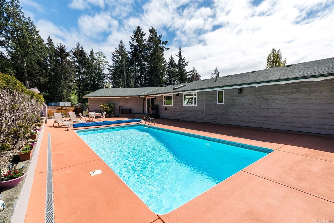
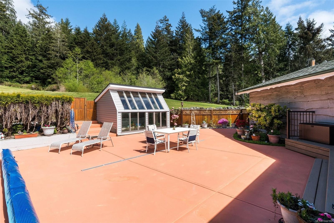
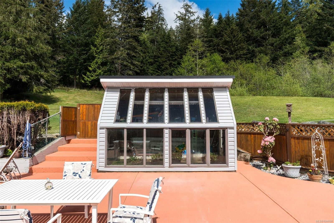
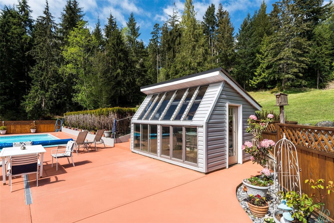
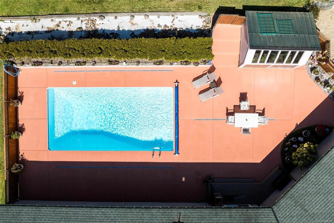
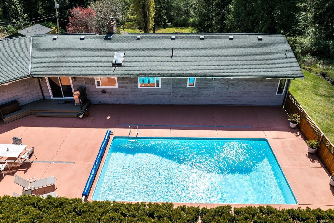
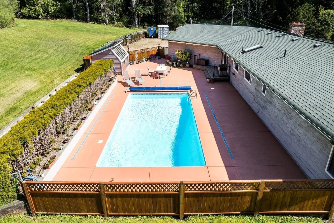
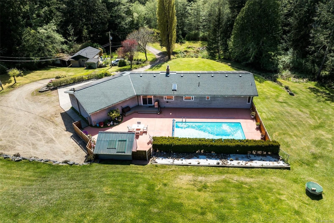
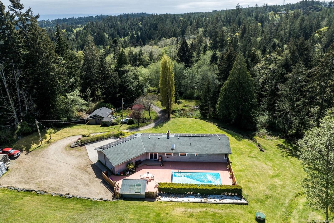
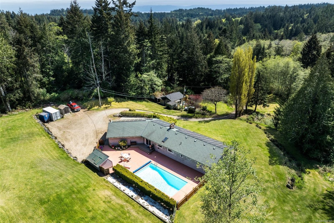
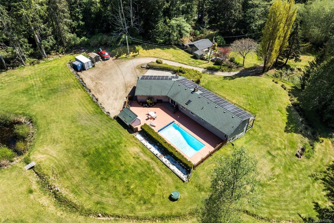
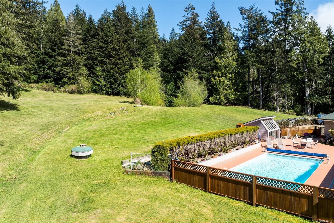
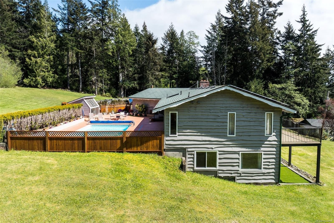
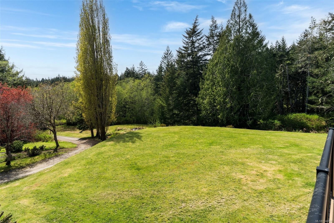
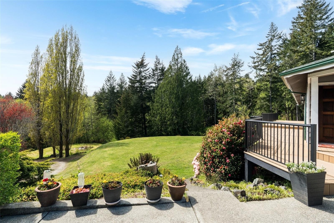
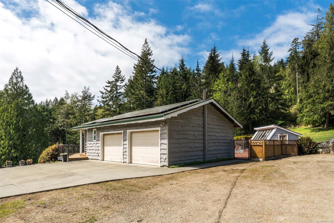
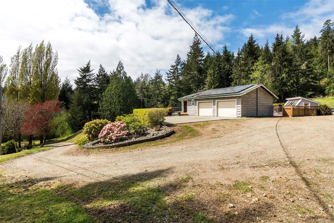
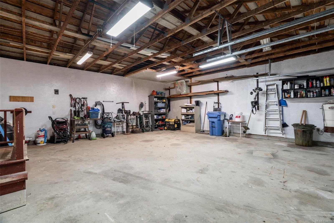
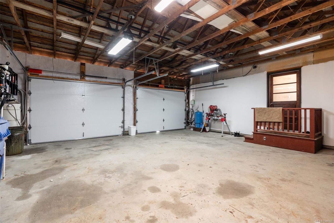
West Coast Paradise: 1981-built custom home offers 3,600sq.ft of tastefully updated living space on nearly 5 acres of sun-drenched land at the end of quiet country lane! Main level is sure to impress w/large custom kitchen w/heated floors & quartz counters, vaulted cedar T&G ceilings, classic brick FP & oak hardwood. Expansive windows create a bright & open living space. Spacious primary w/spa-like 5-piece ensuite & slider to composite deck. 2nd BR & 4-pce bath. Downstairs offers flexibility w/2BR, 1BA, 2nd kitchen, & generous open spaces - perfect for multigenerational living or income potential. Outside oasis: huge fenced patio anchored by a pristine in-ground swimming pool & greenhouse, all overlooking the peaceful & manicured yard. Dbl garage & heat pump. BONUS: Expansive solar system provides for almost all household/ EV vehicle needs! Looking for more? Rural A zoning permits up to 2 addtl. dwellings. Additional privacy? Purchase the adjoining cottage w/5 acres for 649,900!

Caractéristiques :

  • Taxes annuelles totales: 3 771 $
  • Animaux domestiques permis: Aquariums, Oiseaux, Mammifères en cage, Chats permis, Chiens permis
  • Appareils ménagers: Lave-vaisselle, Sécheuse, Micro-ondes, Four encastré, Hotte de cuisinière, Réfrigérateur, Laveuse
  • Autres structures: Serre
  • Bâti en: 1981
  • Caractéristiques d'accessibilité: Étage principal au rez-de-chaussée
  • Caractéristiques de buanderie: À l'intérieur des unités
  • Caractéristiques de stationnement: Allée, Garage double
  • Caractéristiques des fenêtres: Cadres en aluminium, Puits de lumière, Cadres de vinyle, Rideaux
  • Caractéristiques du foyer: Salle familiale, Salon, À bois, Poêle à bois
  • Caractéristiques du terrain: Superficie, Parc à proximité, Privé, Zone tranquille, Emplacement rural, Incliné, Exposition au sud, Dans zone boisée
  • Caractéristiques extérieures: Balcon/terrasse, Balcon/patio, Clôture : partielle, Piscine
  • Caractéristiques intérieures: Bar, Ventilateur(s) de plafond, Entrée à accès contrôlé, Salle à manger, Espace repas, Baignoire profonde, Espace de rangement, Piscine, Plafond(s) voûté(s)
  • Chambres : 4
  • Chauffage: Électrique, Air pulsé, Thermopompe
  • Condition de la propriété: Revente
  • Description du zonage:
  • Détails de la fondation: Périmètre en béton
  • Dimensions du terrain : 4.94 Acres
  • Égouts:
  • Largeur du terrain en façade : 215186.4 Pieds carrés
  • Matériaux de construction: Charpente en bois, Isolation complète, Bois
  • Propriété: Propriété franche
  • Refroidissement: Climatisation
  • Revêtements de sol: Tapis, Tuile, Bois
  • Salle(s) de bains : 3
  • Services publics: Câble disponible, Électricité branchée, Enlèvement des ordures, Téléphone disponible, Recyclage
  • Source d'eau: Puits : foré
  • Sous-sol: Fini
  • Sous-type de propriété:
  • Style architectural: Côte Ouest
  • Superficie habitable (approx): 4282 Pieds carrés
  • Toiture: Bardeaux d'asphalte
  • Type de surface de route: Pavée
  • Zonage: Rural Zone - A
  • Nbre d'espaces de stationnement: 5

Détails des pièces :

  • Salle de bains Rez-de-chaussé
  • Salon Rez-de-chaussé 3.66 m x 5.79 m
  • Serre Rez-de-chaussé 2.74 m x 3.96 m
  • Salle à dîner Rez-de-chaussé 3.66 m x 3.35 m
  • Autre Rez-de-chaussé 3.05 m x 24.08 m
  • Autre Rez-de-chaussé 3.66 m x 4.57 m
  • Autre Rez-de-chaussé 3.66 m x 1.83 m
  • Autre Rez-de-chaussé 2.74 m x 4.27 m
  • Salle de bain ensuite Rez-de-chaussé
  • Autre Rez-de-chaussé 10.36 m x 10.67 m
  • Chambre Rez-de-chaussé 3.66 m x 3.66 m
  • Salle de lavage Rez-de-chaussé 3.05 m x 3.05 m
  • Autre Rez-de-chaussé 7.62 m x 7.62 m
  • Cuisine Rez-de-chaussé 2.74 m x 6.71 m
  • Salle de divertissement Autre étage 4.88 m x 4.27 m
  • Chambre de famille Autre étage 3.66 m x 5.18 m
  • Cuisine Autre étage 3.66 m x 3.96 m
  • Salle de bains Autre étage
  • Chambre Autre étage 3.66 m x 3.96 m
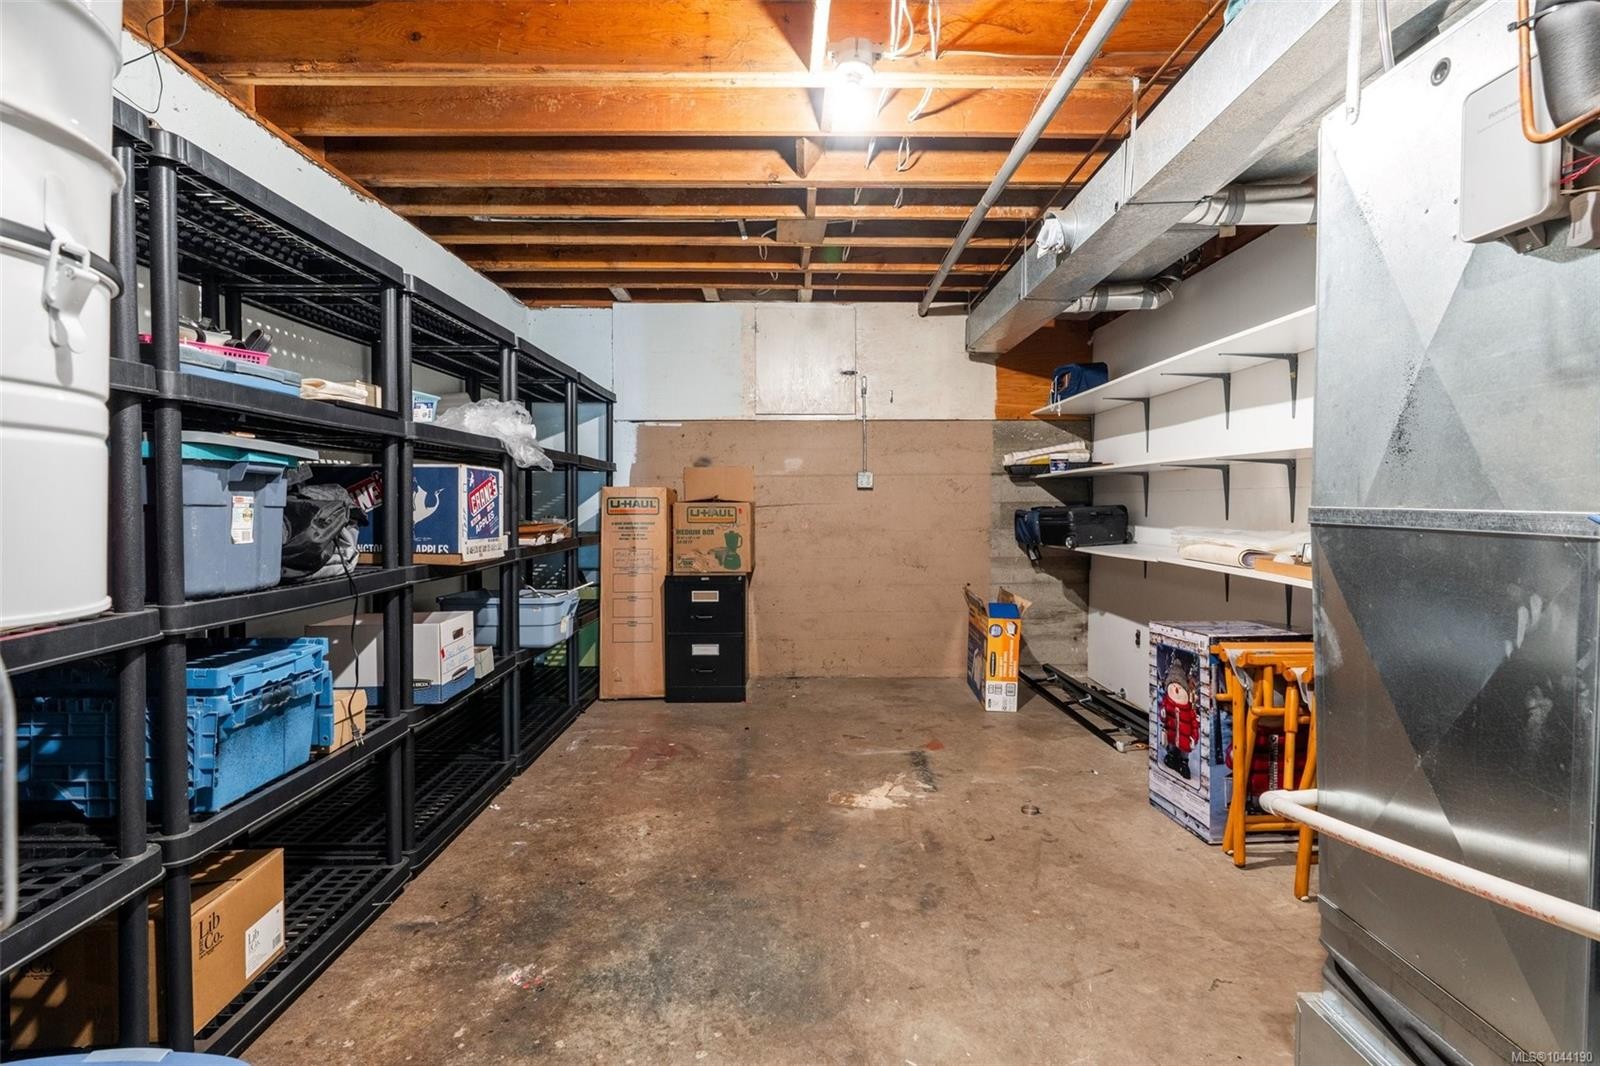
  • Rangement Autre étage 3.66 m x 6.10 m
  • Autre Autre étage 3.66 m x 4.57 m
  • Chambre Autre étage 3.66 m x 4.88 m

Convertir la mesure en :

Données fournies par : Vancouver Island Real Estate Board et Victoria Real Estate Board. Nous croyons que tous les renseignements affichés sont exacts, mais nous ne le garantissons pas; les renseignements devraient être vérifiés de façon indépendante.

ÉvaluationExpressMC Powered by RPS
Vous songez à vendre?

Commencez par découvrir ce que votre maison pourrait valoir sur le marché actuel.

Emplacement de 2595 Amanda Pl, Sooke, BC, V9Z 0K3

Données démographiques de 2595 Amanda Pl, Sooke, BC, V9Z 0K3

Étape de vie

Couples plus âgés

Type d'emploi

Mixte

Revenu moyen du ménage

115 256.08 $

Nombre moyen d'enfants

1.70

Population à domicile

Structure à domicile

Âge de la population

Éducation

Niveau d'éducation

No certificate/diploma/degree

20.49 %

Diplôme d'études secondaires ou équivalent

35.03 %

Certificat ou diplôme d'apprentissage ou d'une école de métiers

11.33 %

Diplôme d'études collégiales ou d'études postsecondaires (non universitaires)

22.38 %

Certificat d'études universitaires

2.21 %

Diplômes d'études universitaires

8.56 %

Navetteur

Se rendre au travail

En auto

86.64 %

En transport en commun

5.14 %

À pied

7.19 %

À bicyclette

0.0 %

Par tout autre moyen

1.03 %

Diversité Culturelle

Connaissance des langues officielles

Langue maternelle

Données Sur Le Bâtiment

Type de bâtiment

Appartements (faible hauteur et à étages multiples)

0.05 %

Maisons

99.95 %

Achat ou location