Button CopyPathCircle CloseCircle Left ArrowArrow Down Icon GreyClosecirclecircleBurger

1985 Atherly Close, Sooke, BC, V9Z 0P7

No. MLS® 1045030
Maison À vendre à Sooke, Colombie-Britannique
749 900 $ ÉvaluationExpressMC: 754K $ - 954K $

4 Chambres

4 Salles de bain

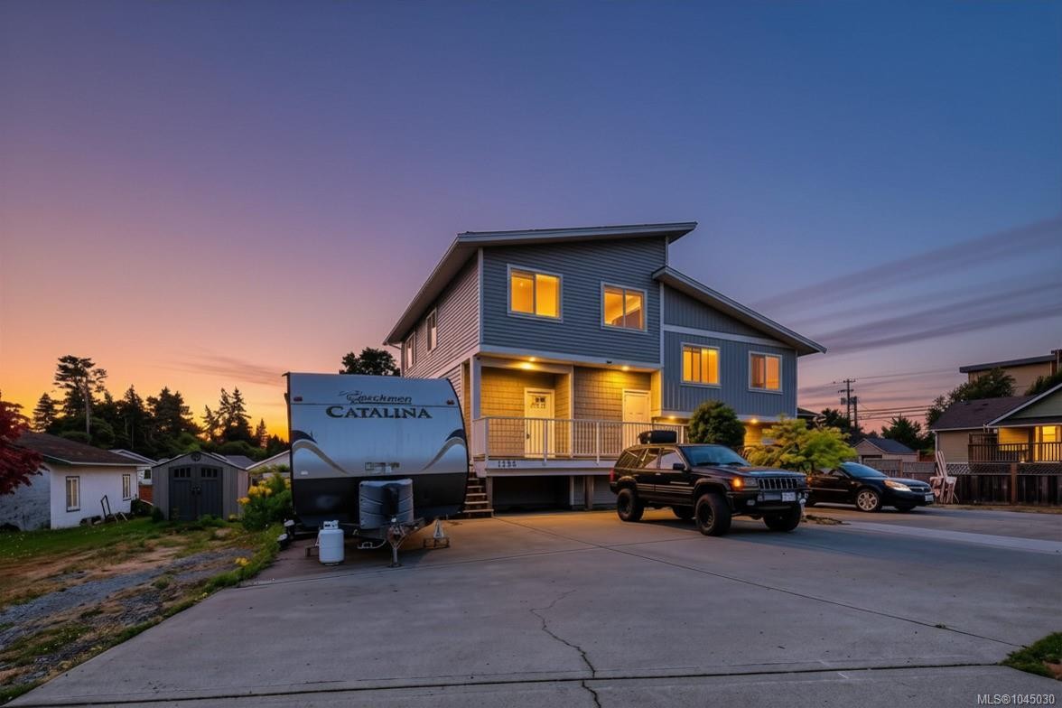
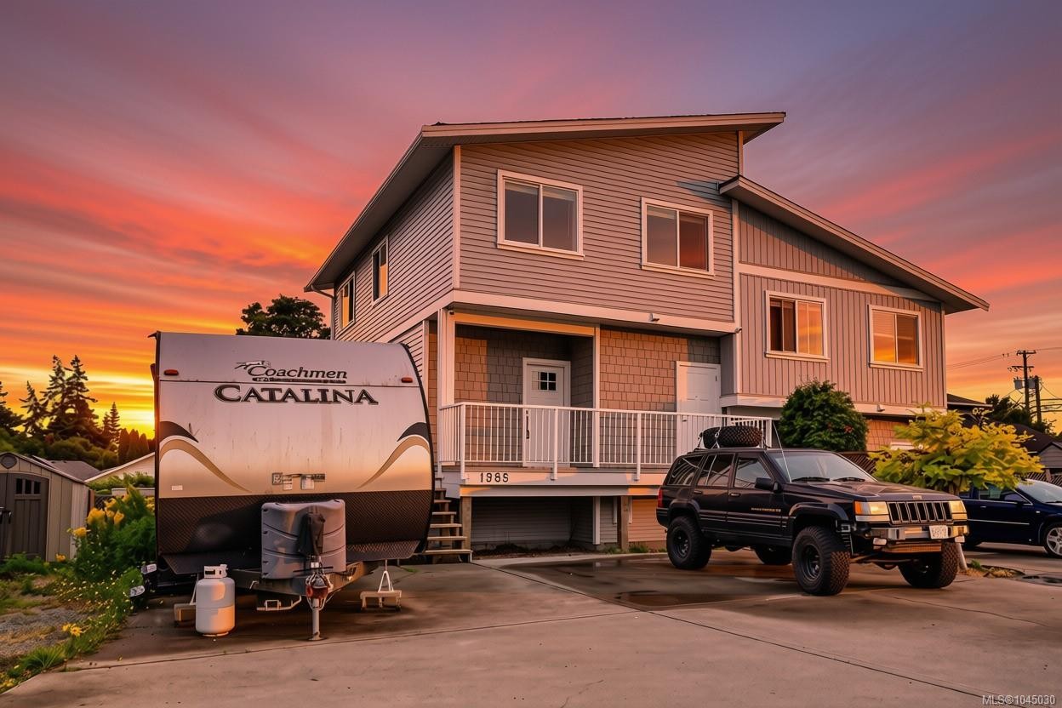
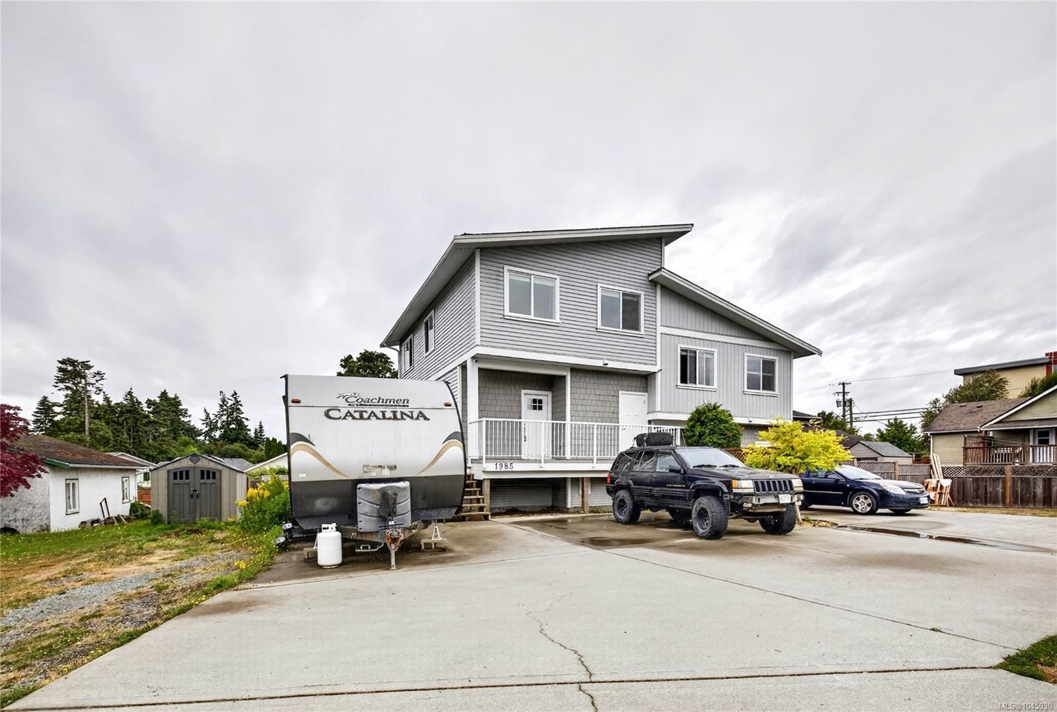
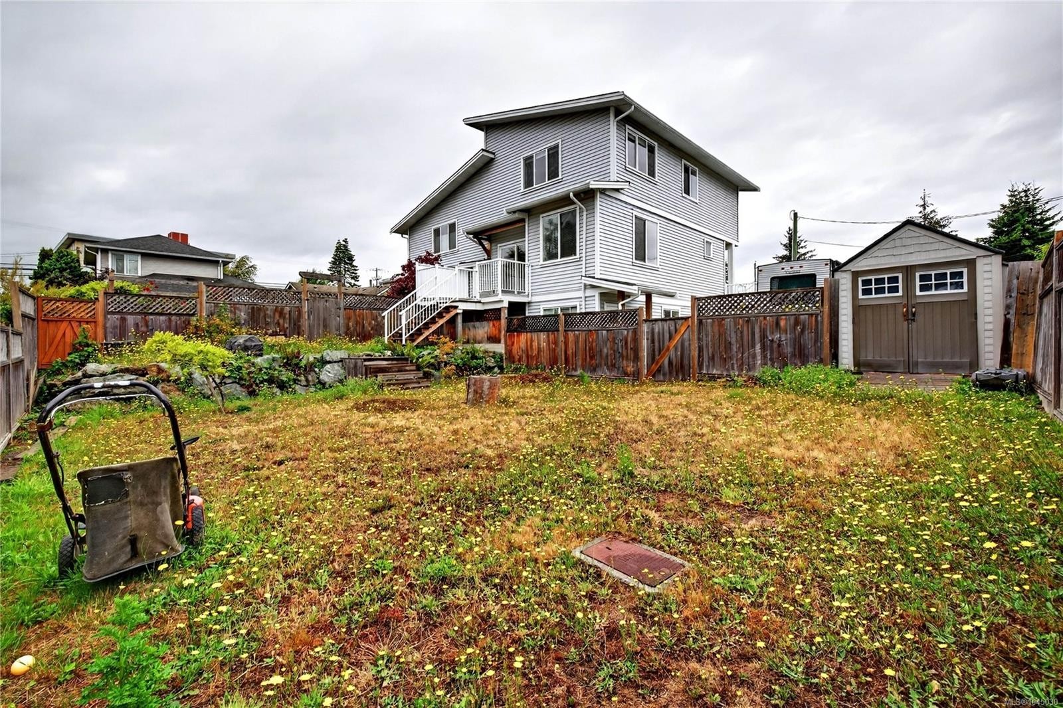
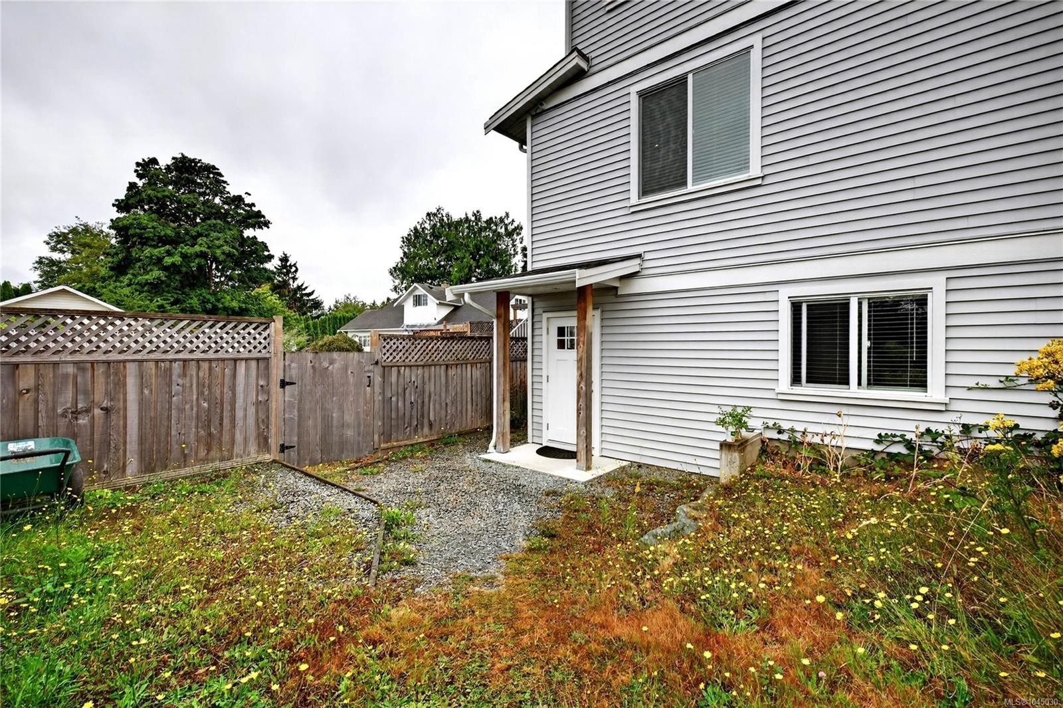
1985 Atherly Close, Sooke, BC - Outdoor
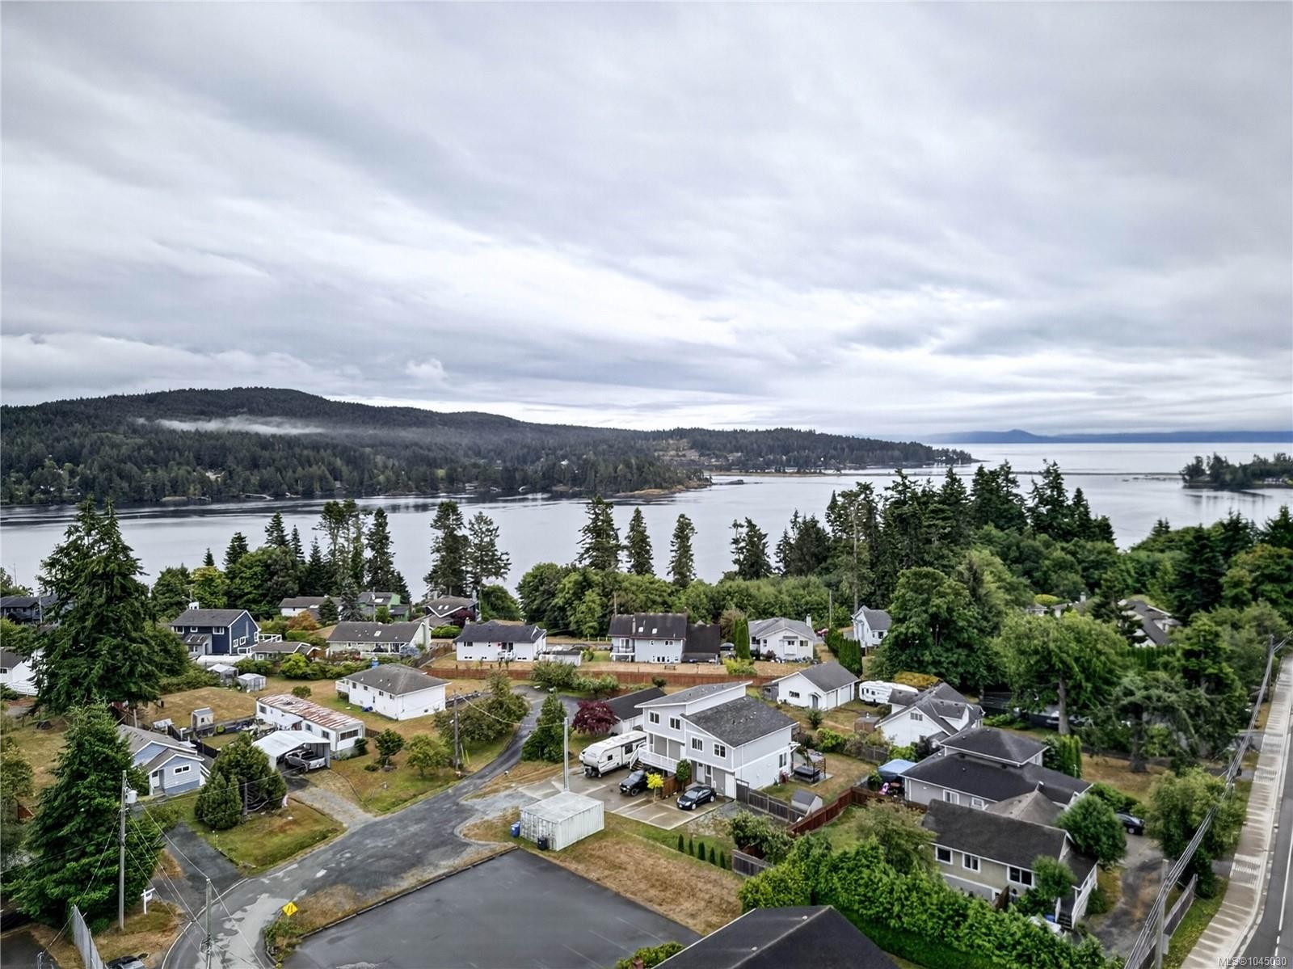
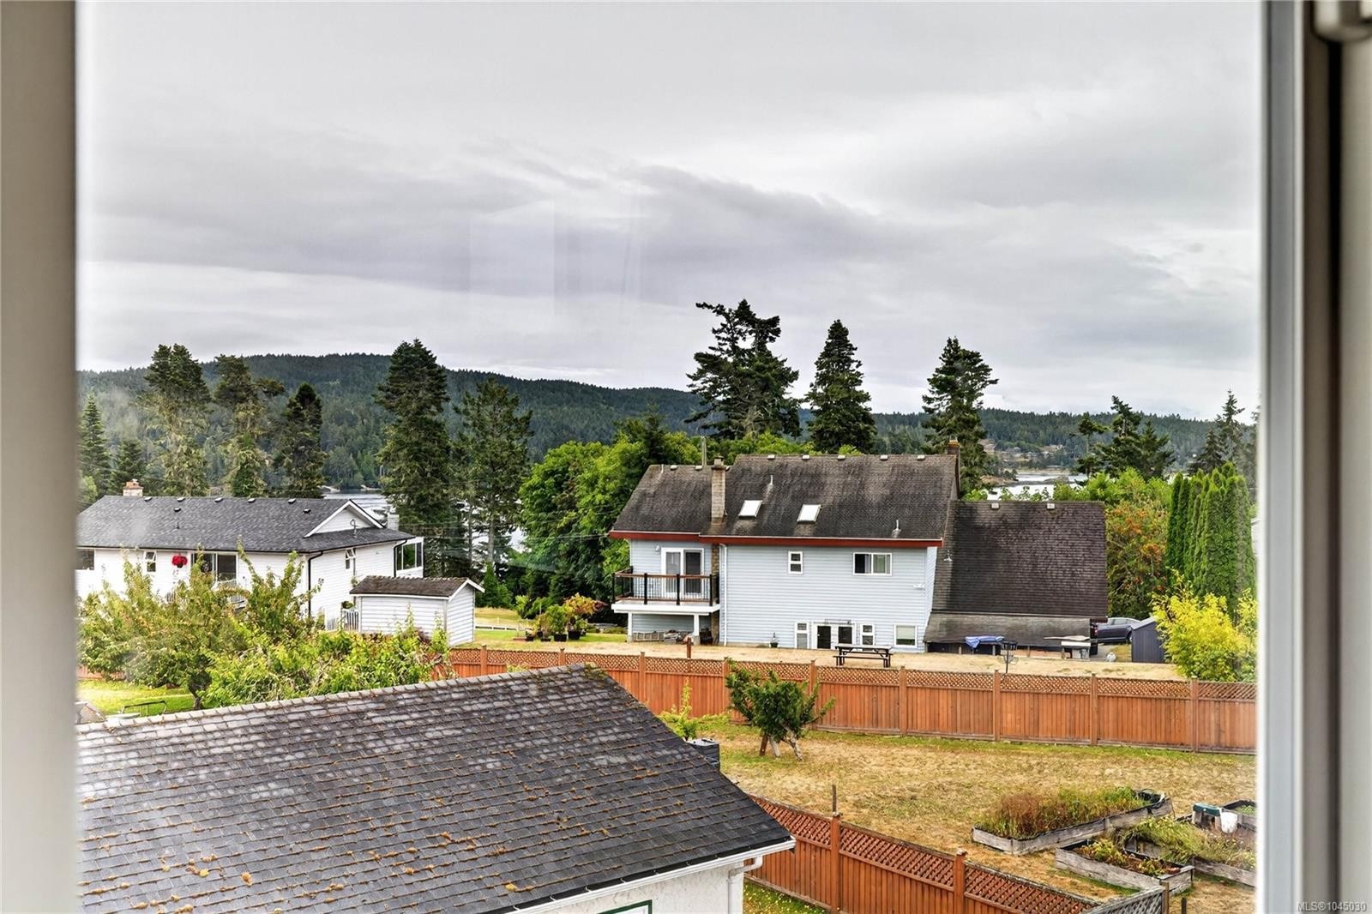
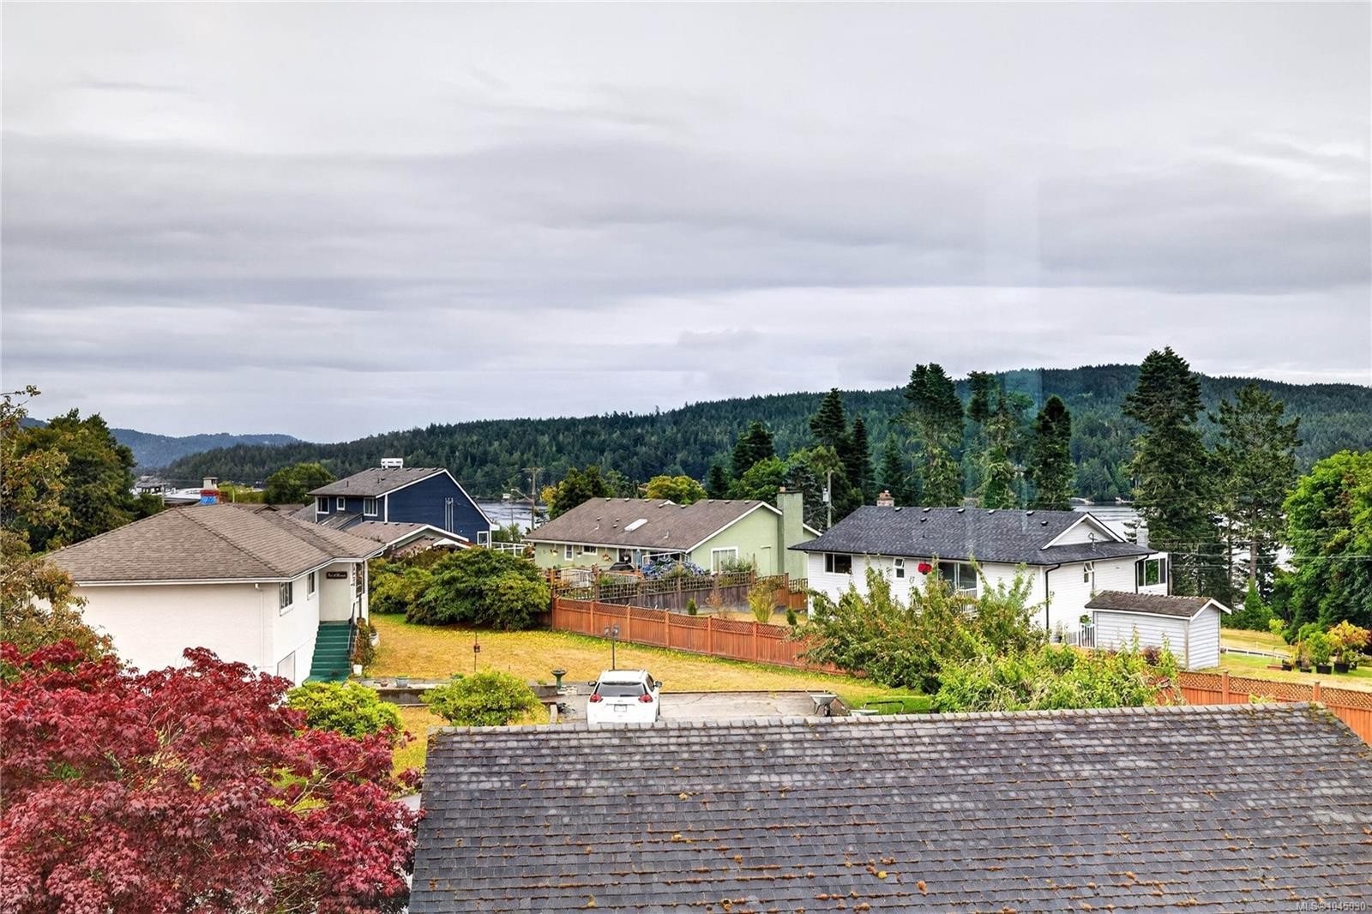
1985 Atherly Close, Sooke, BC - Outdoor With Body Of Water With View
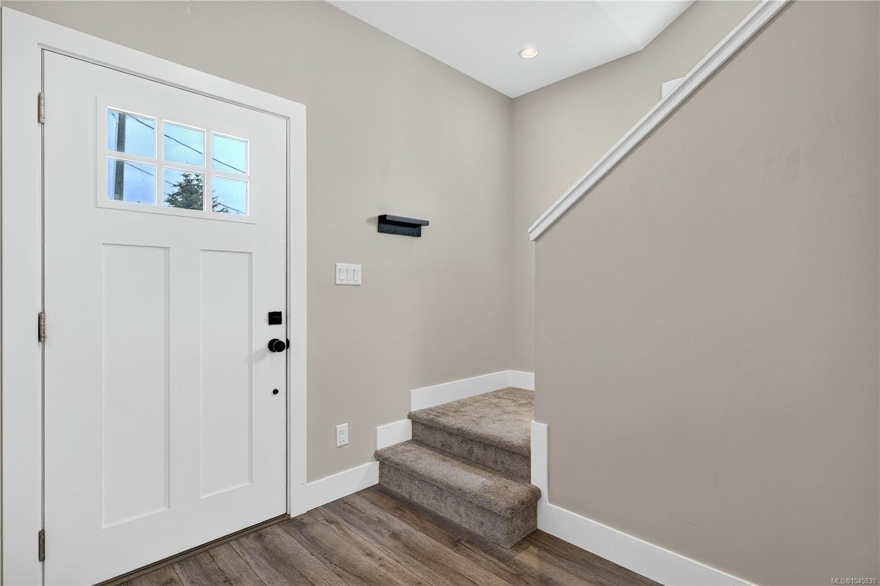
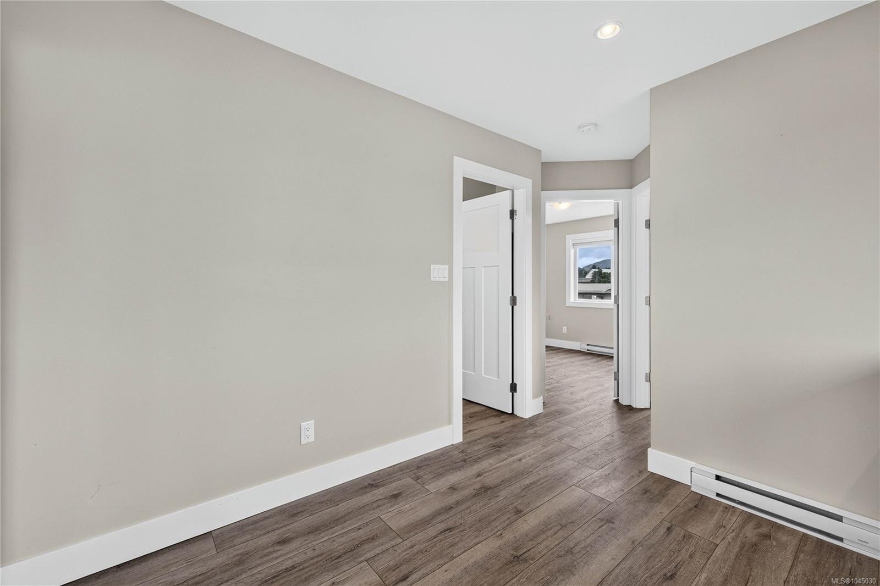
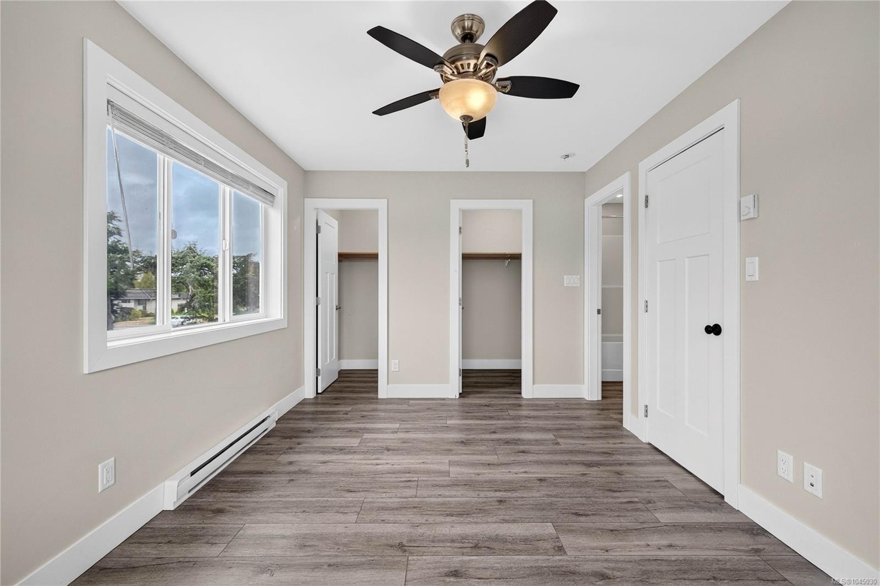
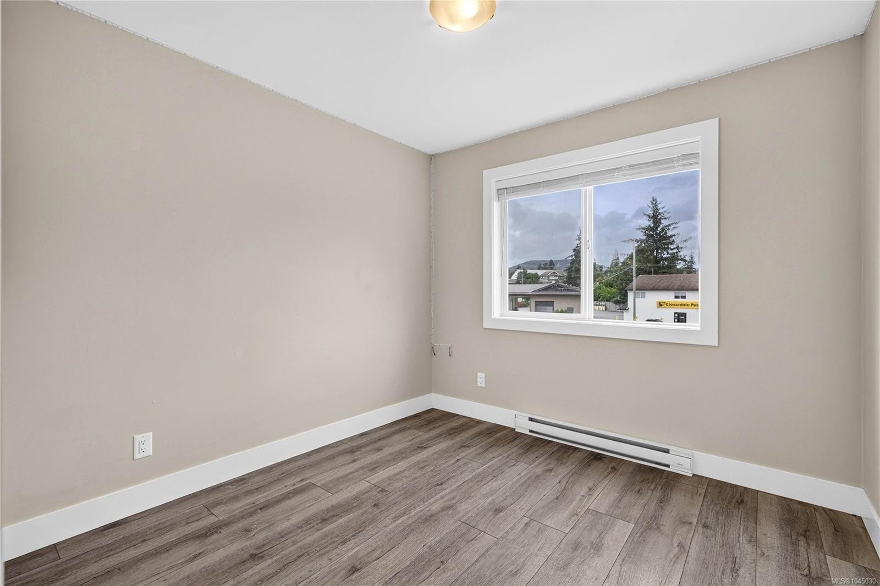
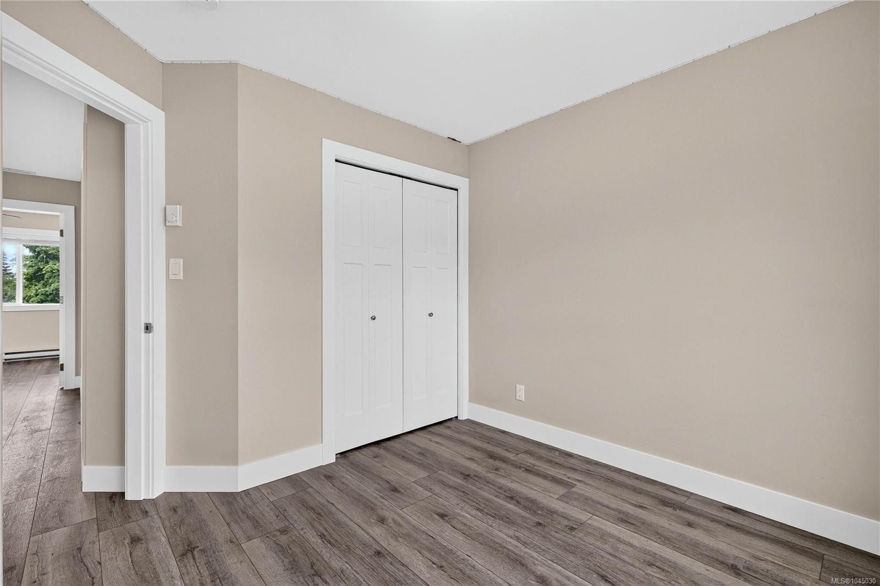
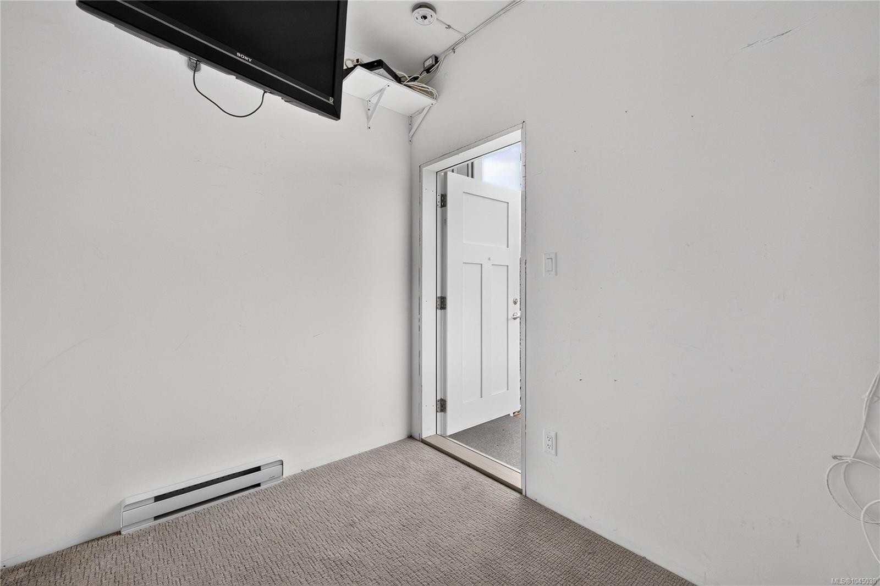
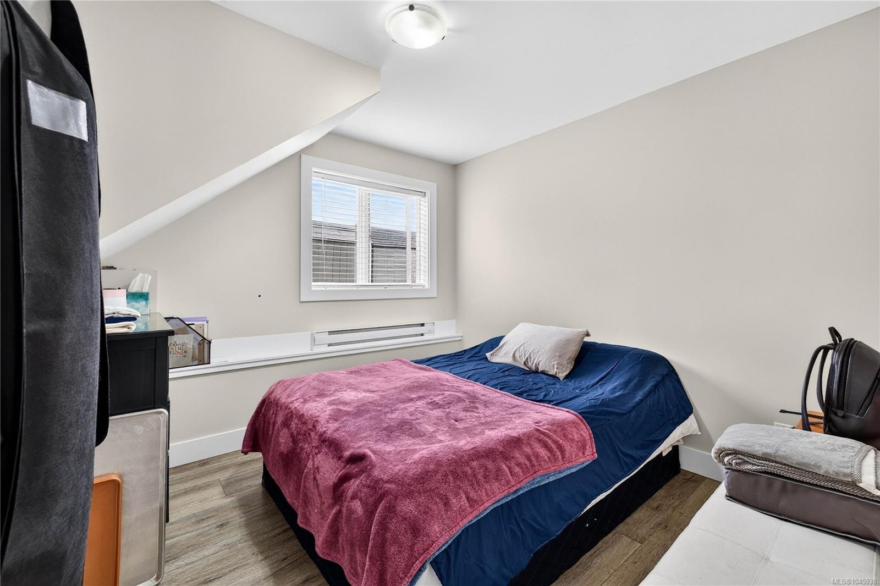
1985 Atherly Close, Sooke, BC - Indoor Photo Showing Other Room
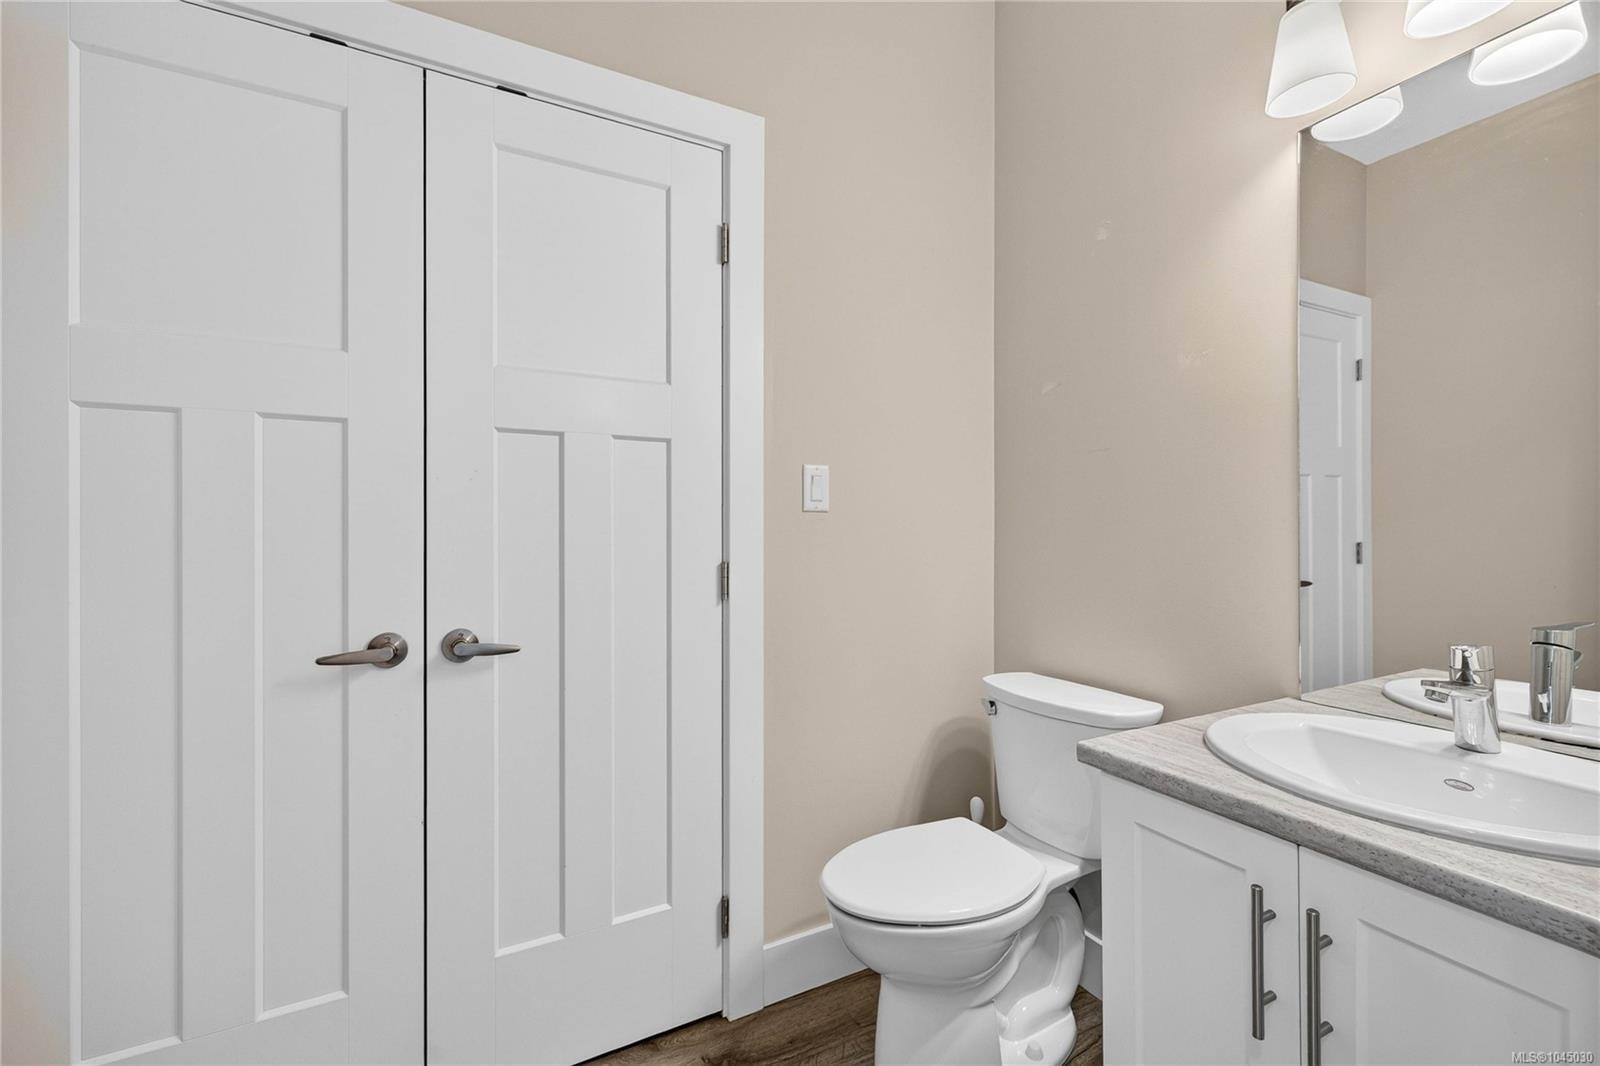
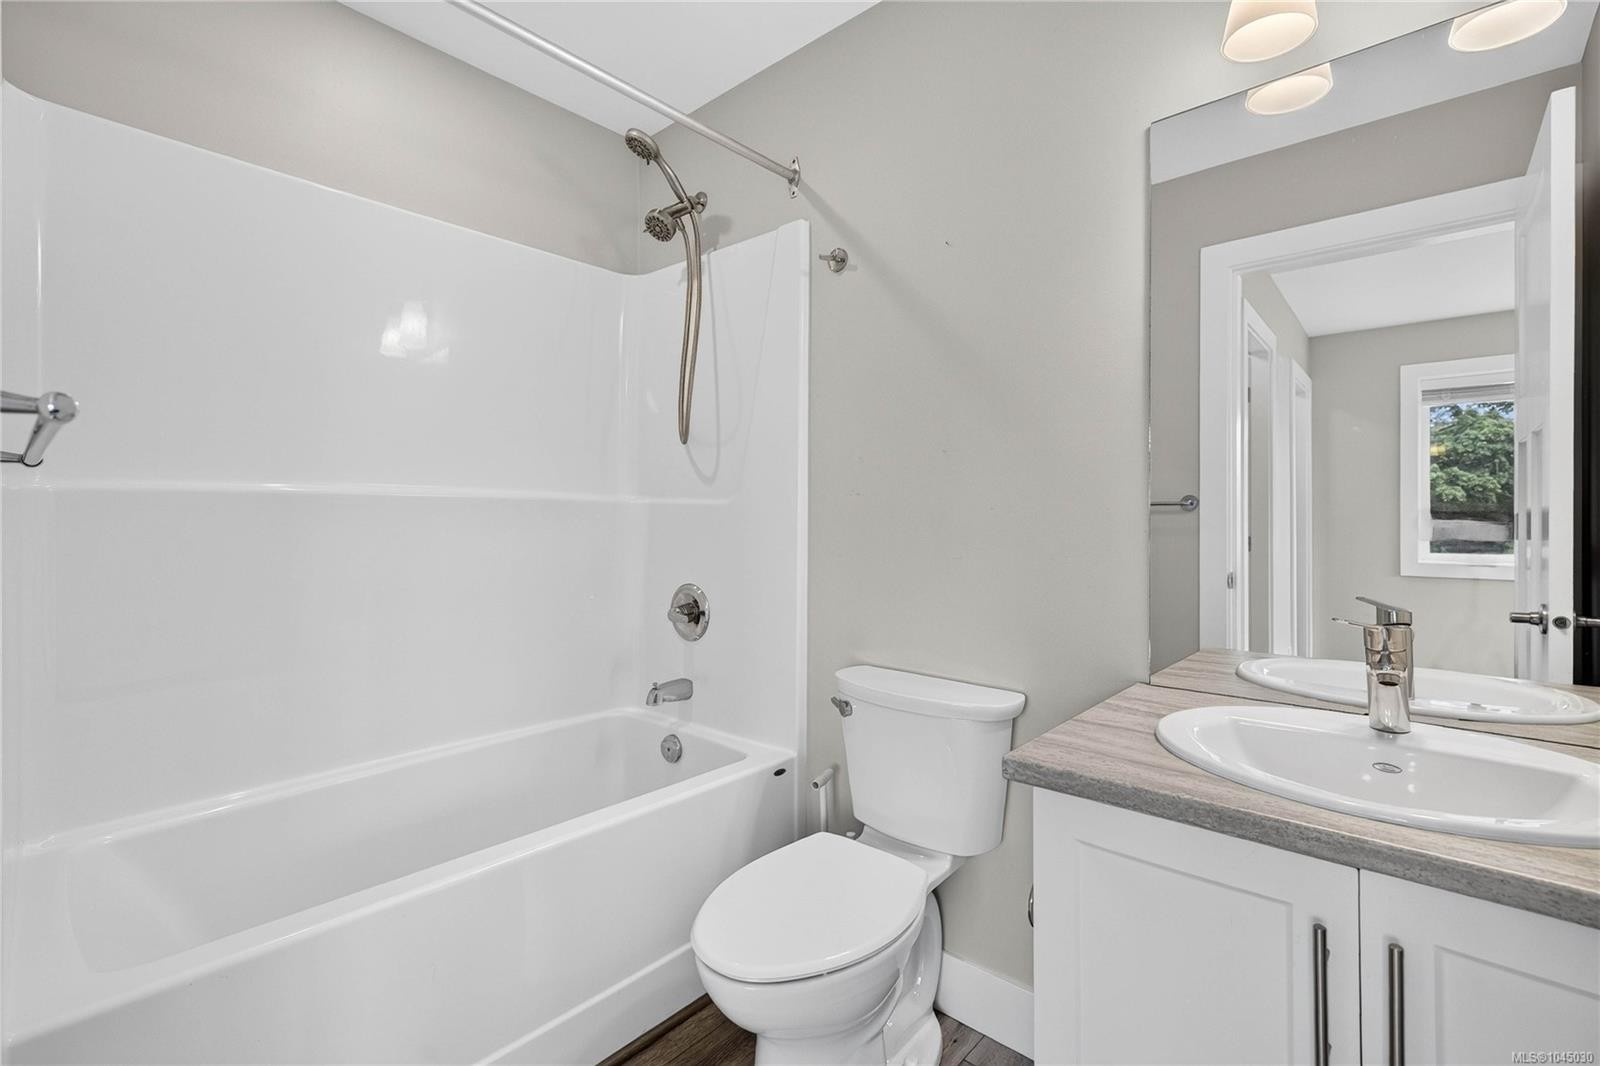
1985 Atherly Close, Sooke, BC - Indoor Photo Showing Bathroom
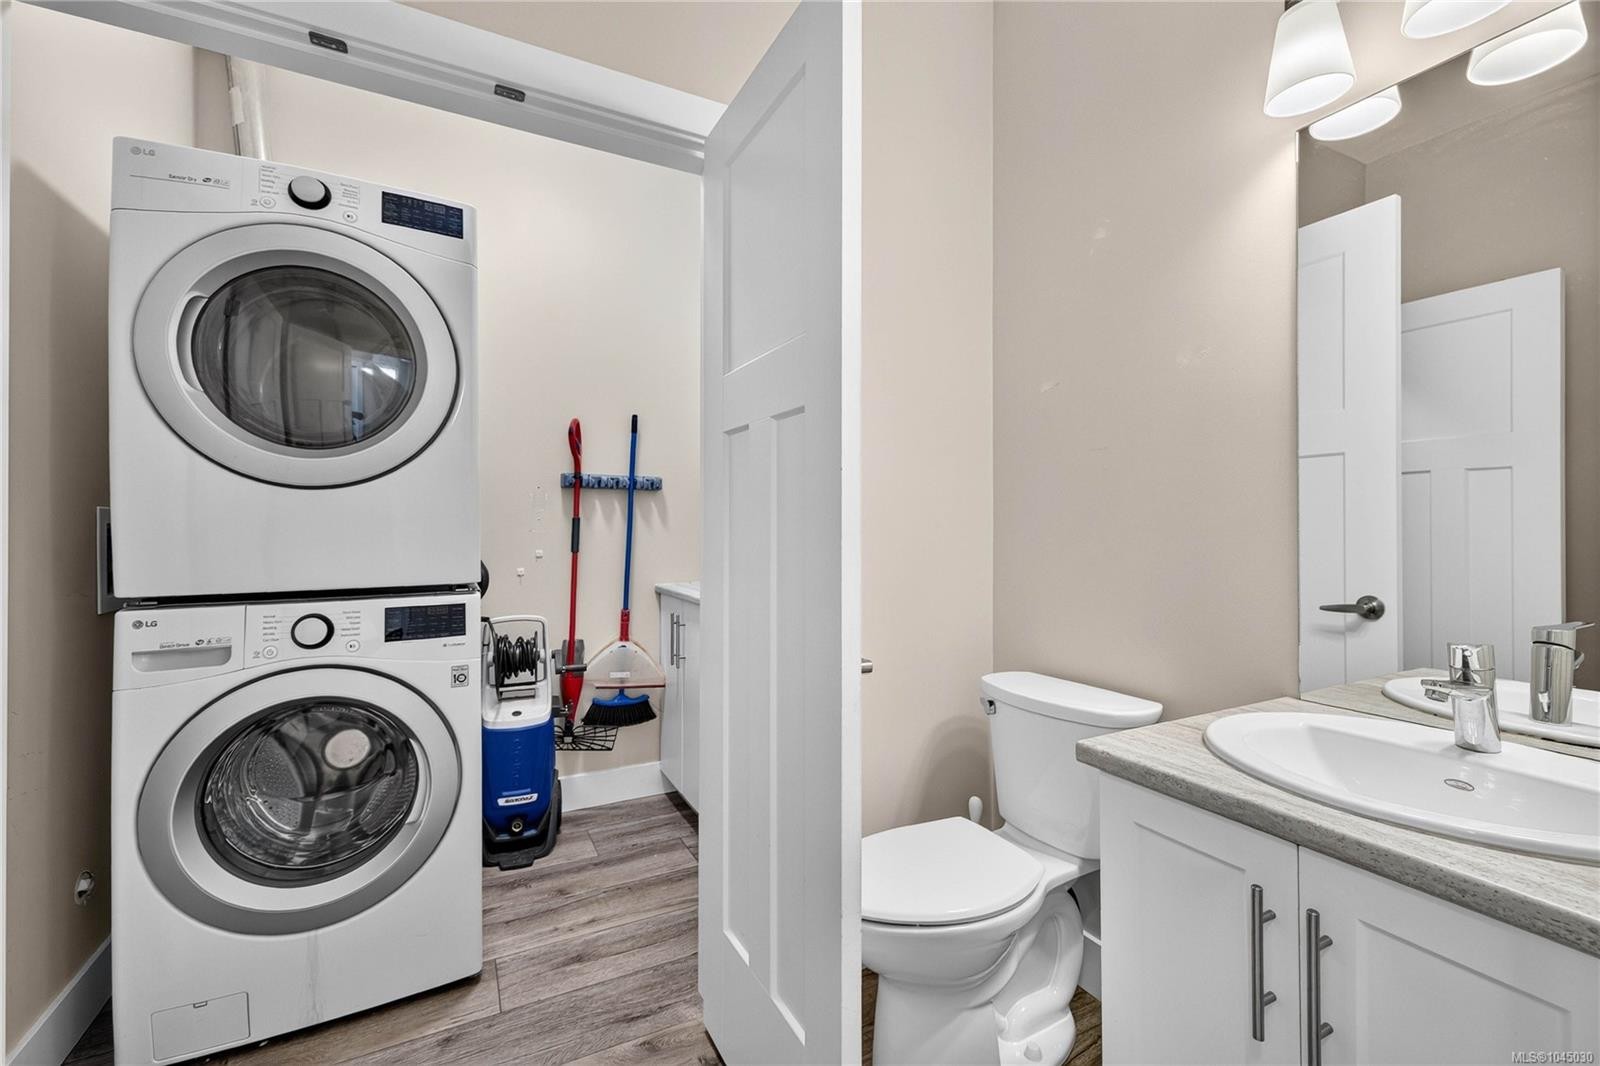
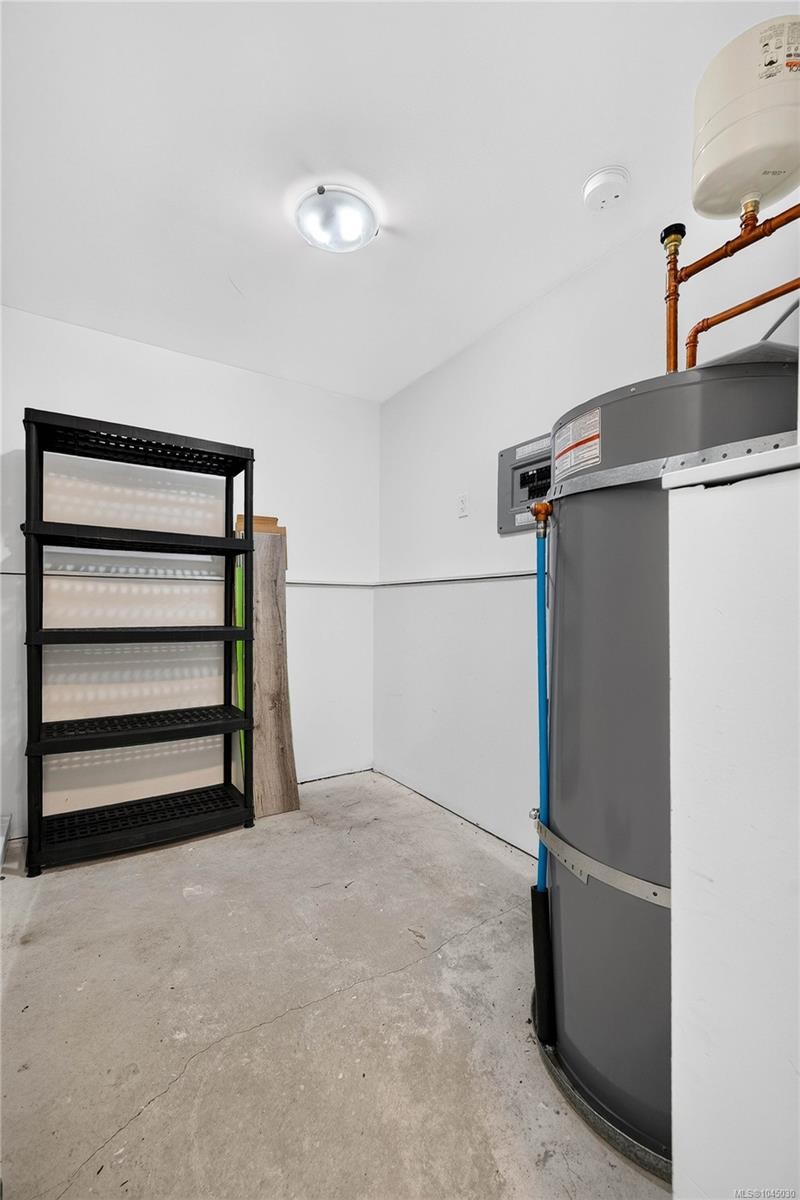
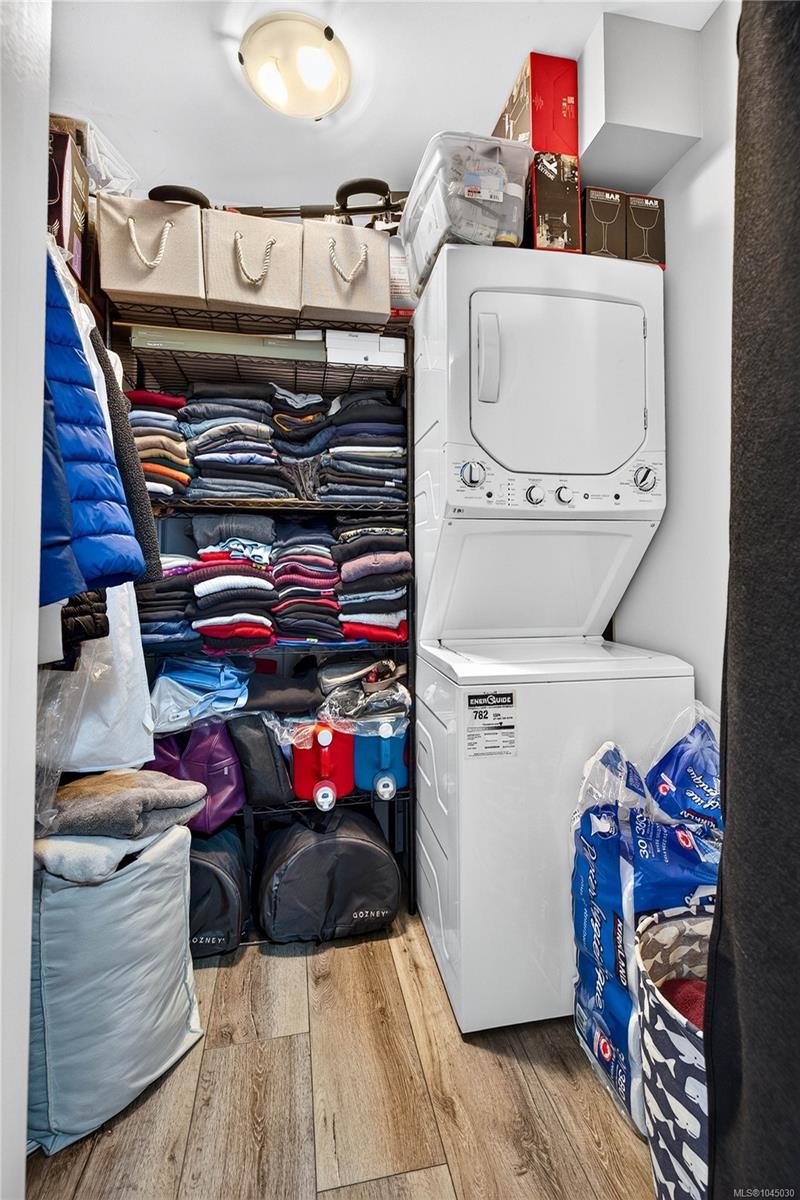
1985 Atherly Close, Sooke, BC - Indoor Photo Showing Laundry Room
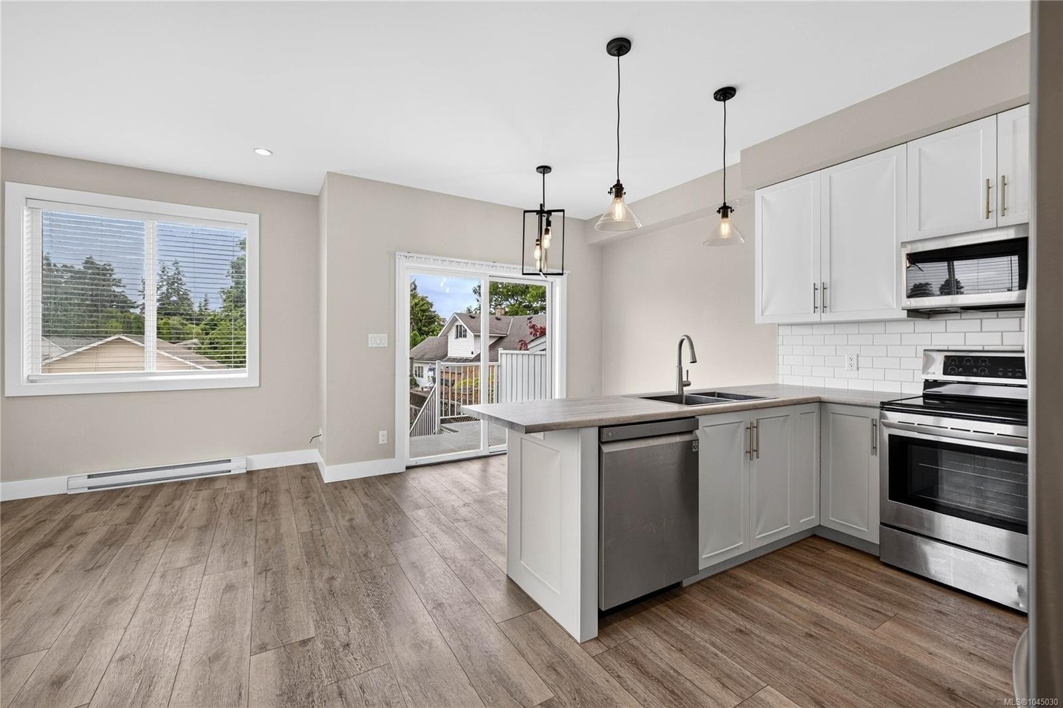
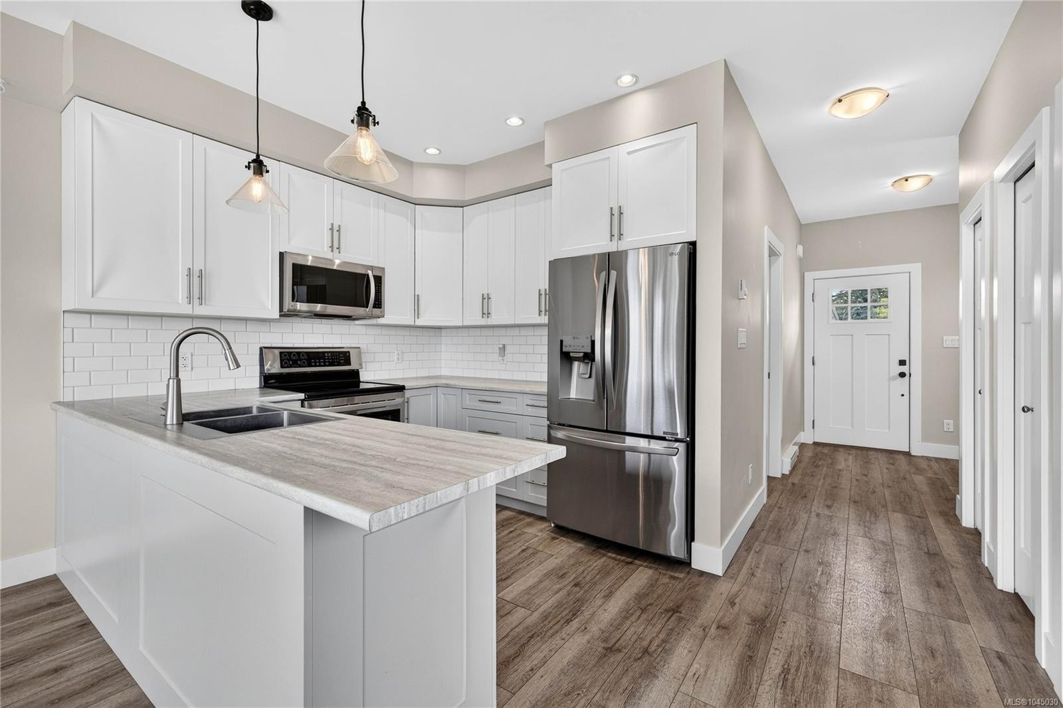
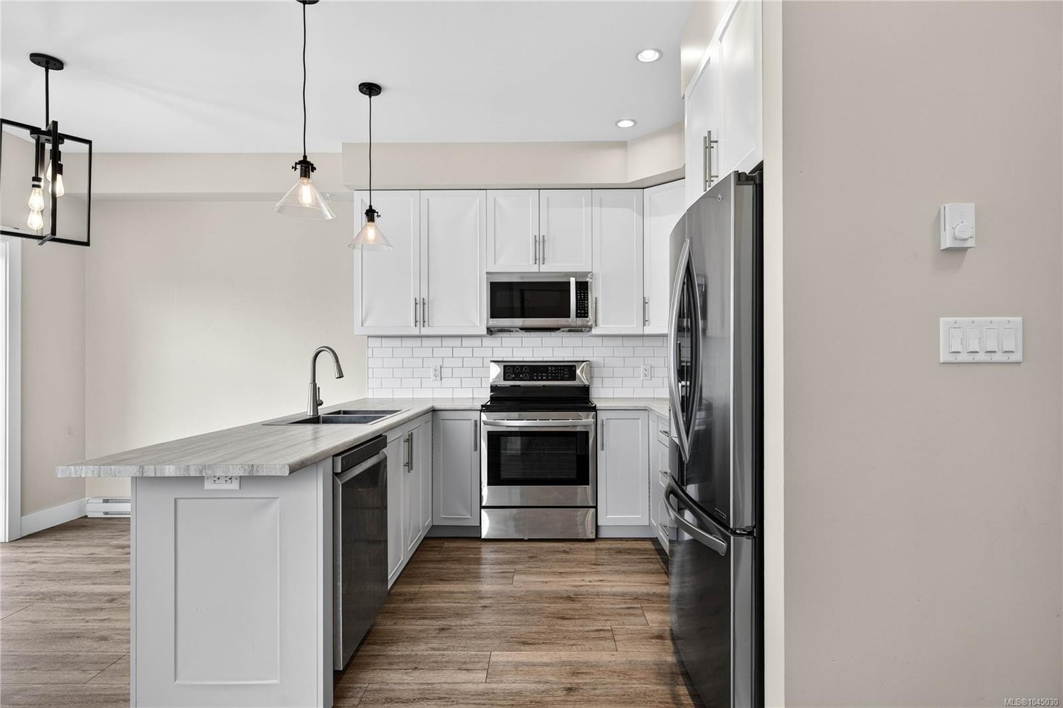
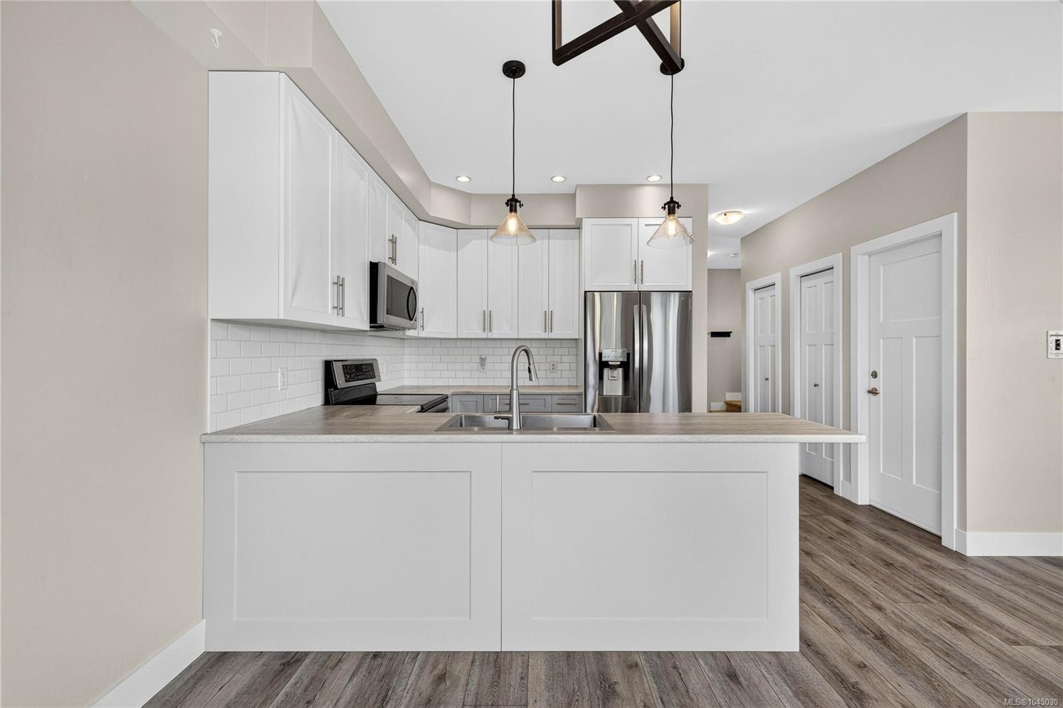
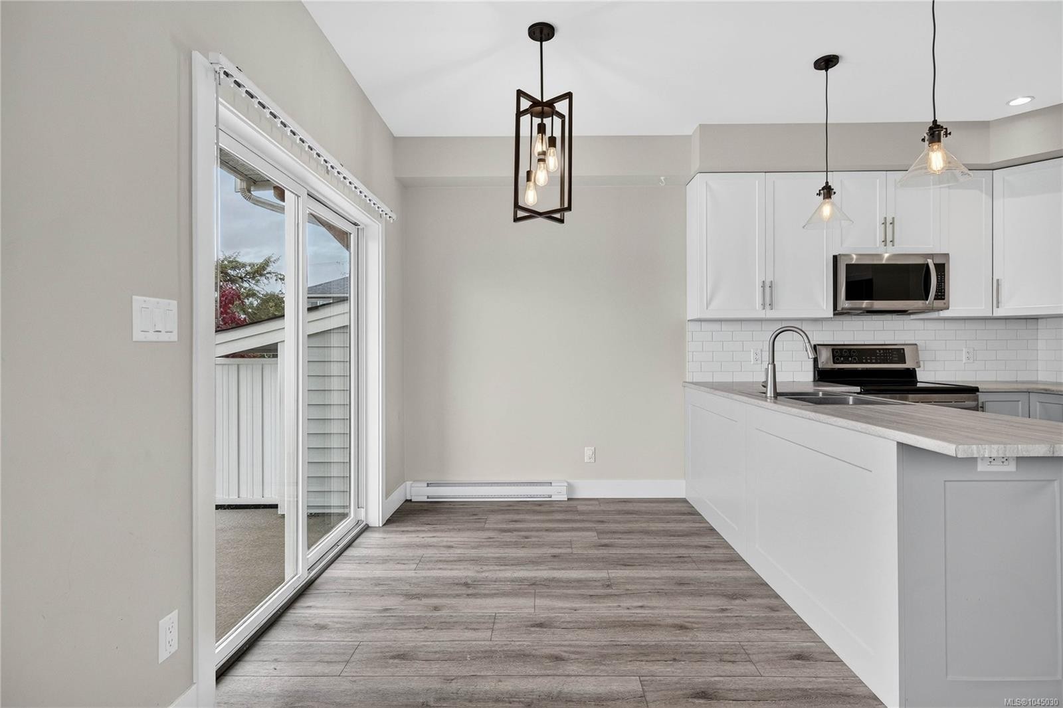
1985 Atherly Close, Sooke, BC - Indoor Photo Showing Kitchen
1985 Atherly Close, Sooke, BC - Indoor Photo Showing Kitchen With Upgraded Kitchen
1985 Atherly Close, Sooke, BC - Indoor Photo Showing Kitchen With Double Sink With Upgraded Kitchen
1985 Atherly Close, Sooke, BC - Indoor Photo Showing Kitchen With Upgraded Kitchen
1985 Atherly Close, Sooke, BC - Indoor Photo Showing Kitchen
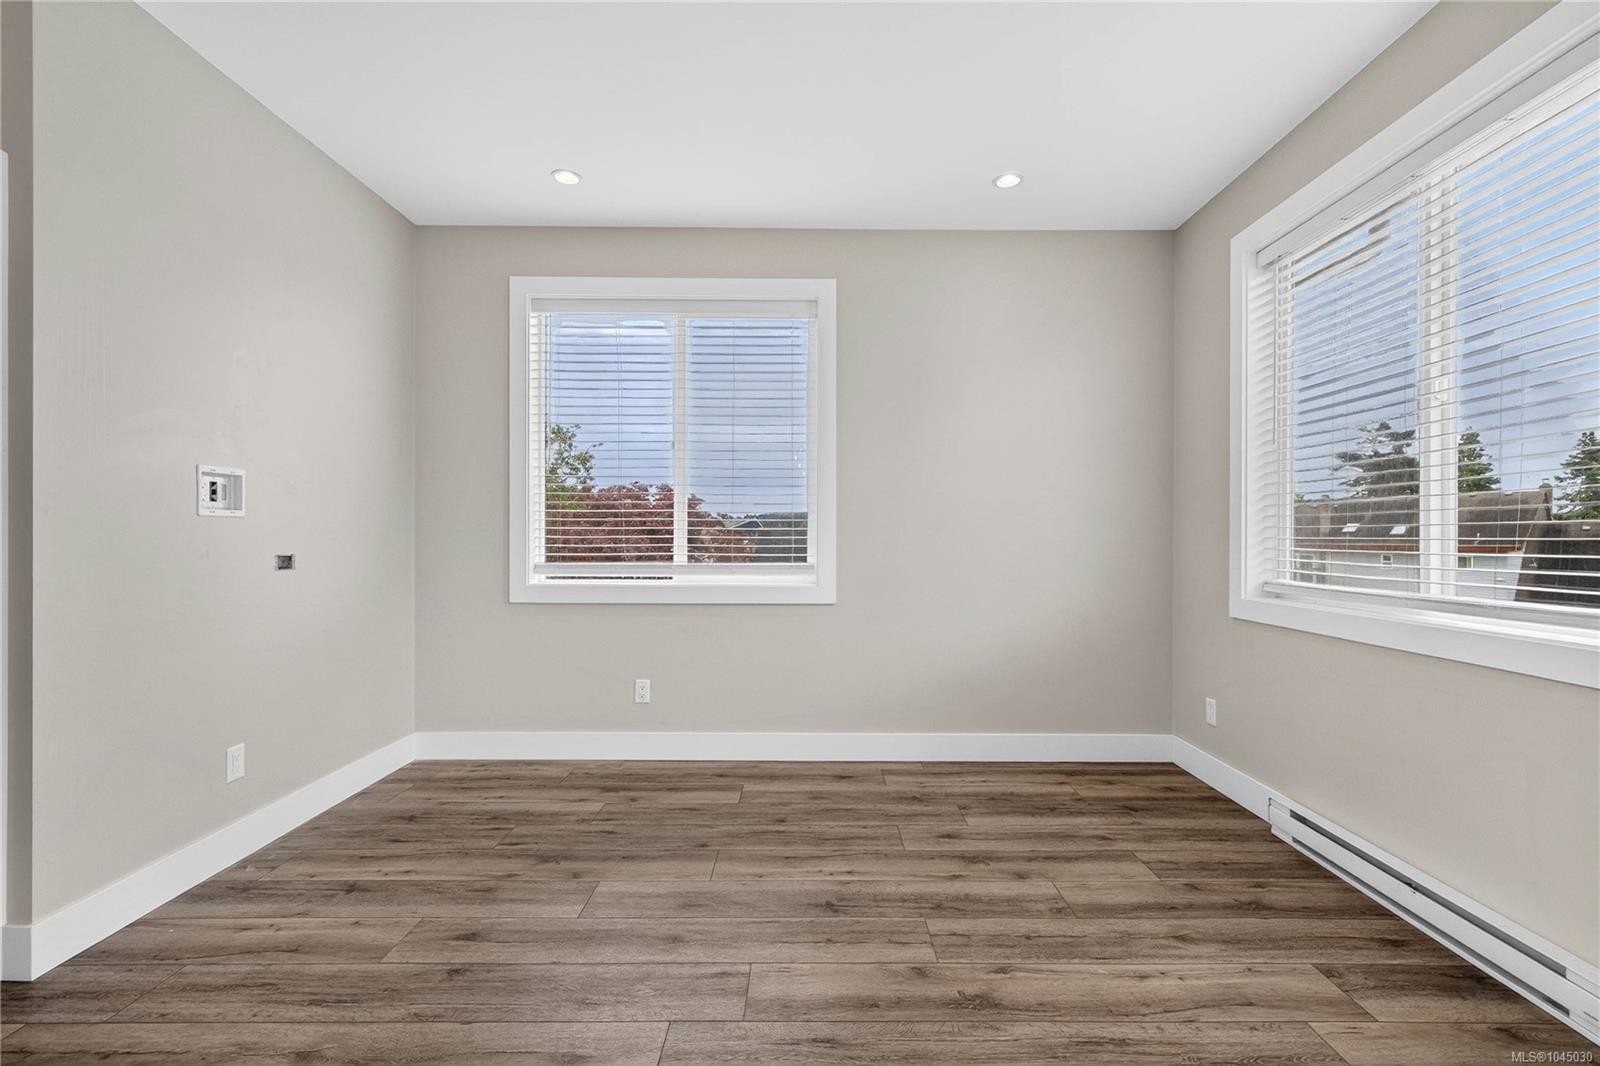
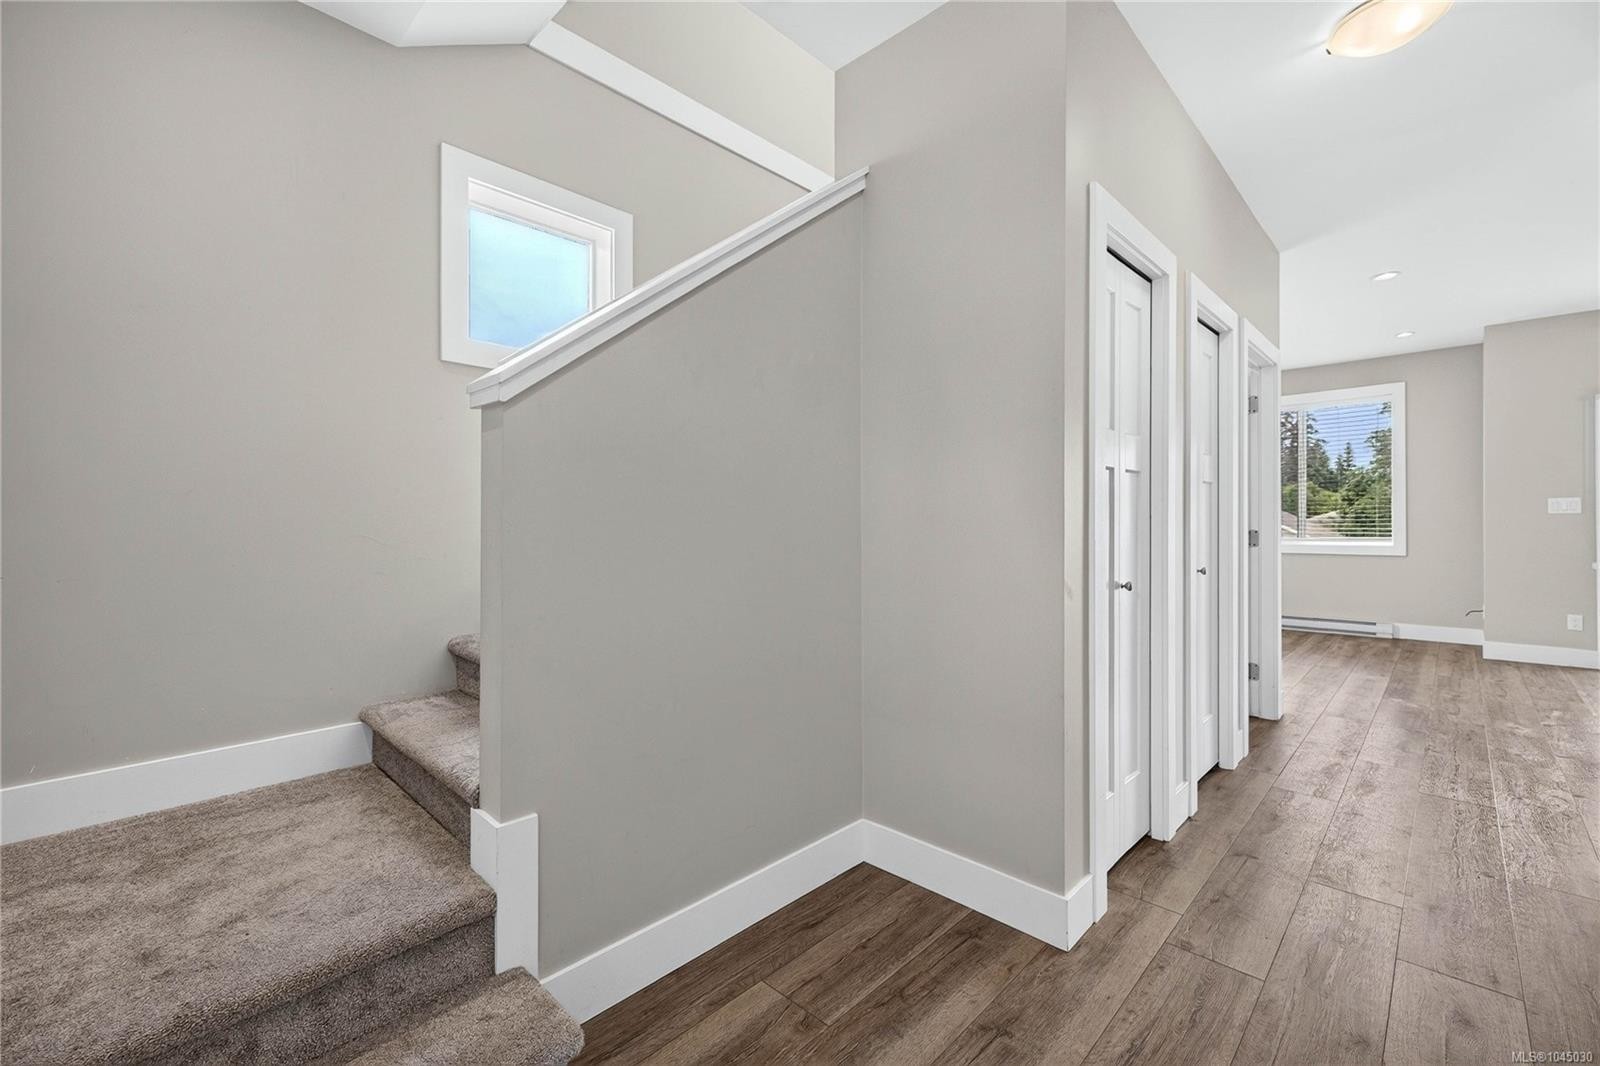
1985 Atherly Close, Sooke, BC - Indoor Photo Showing Other Room
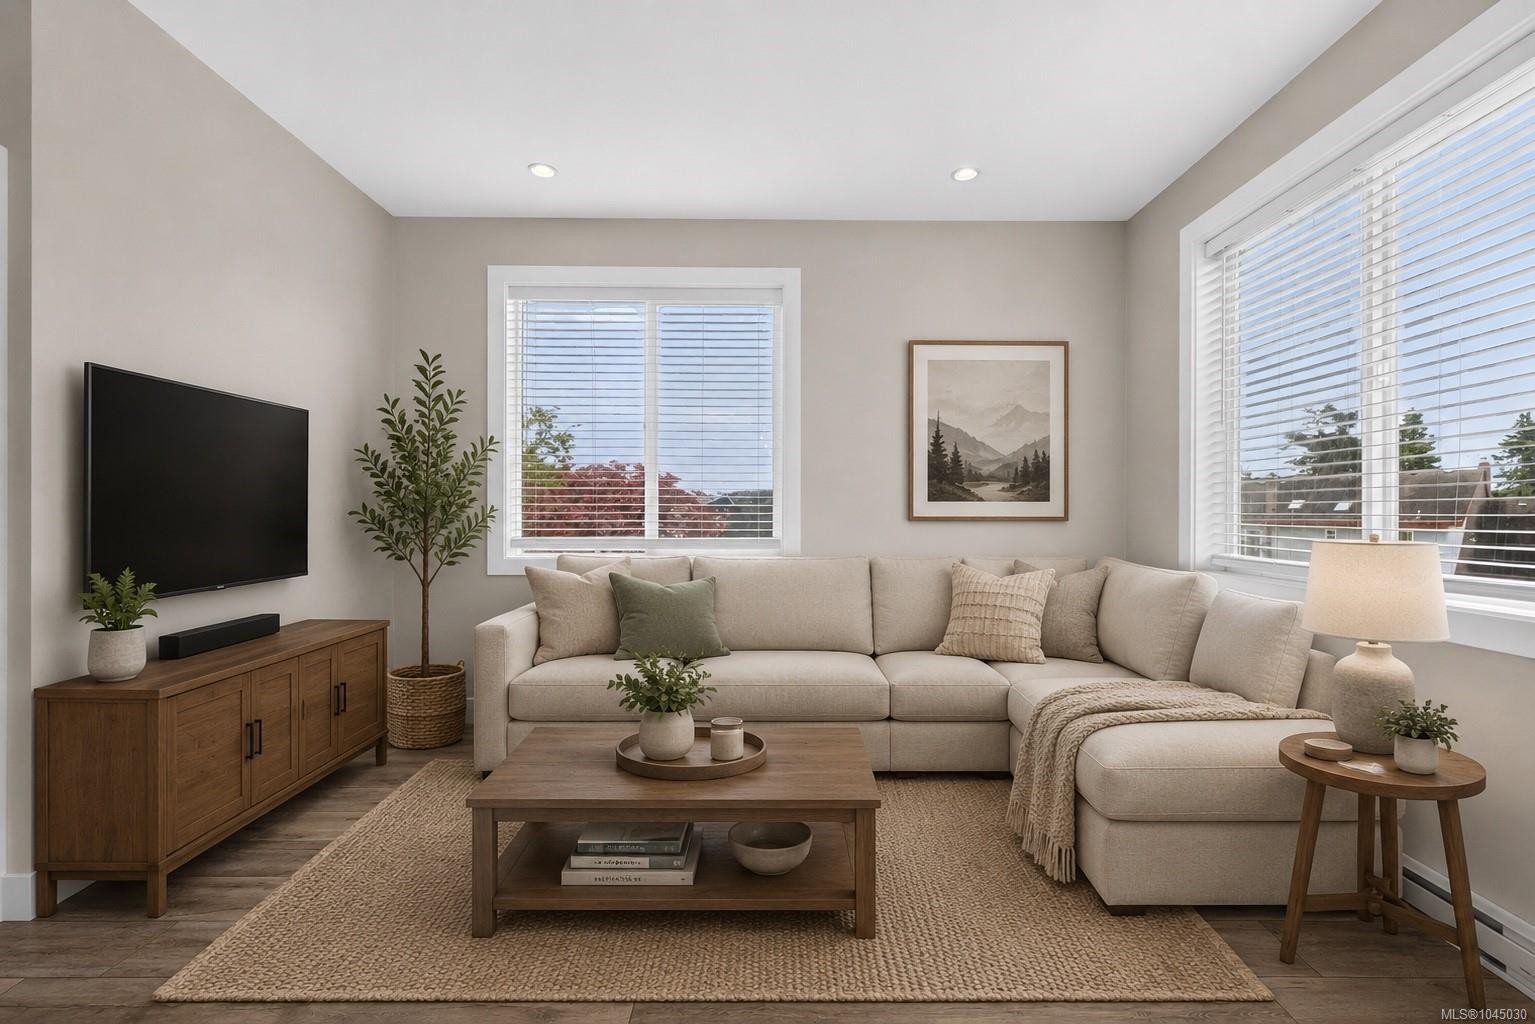
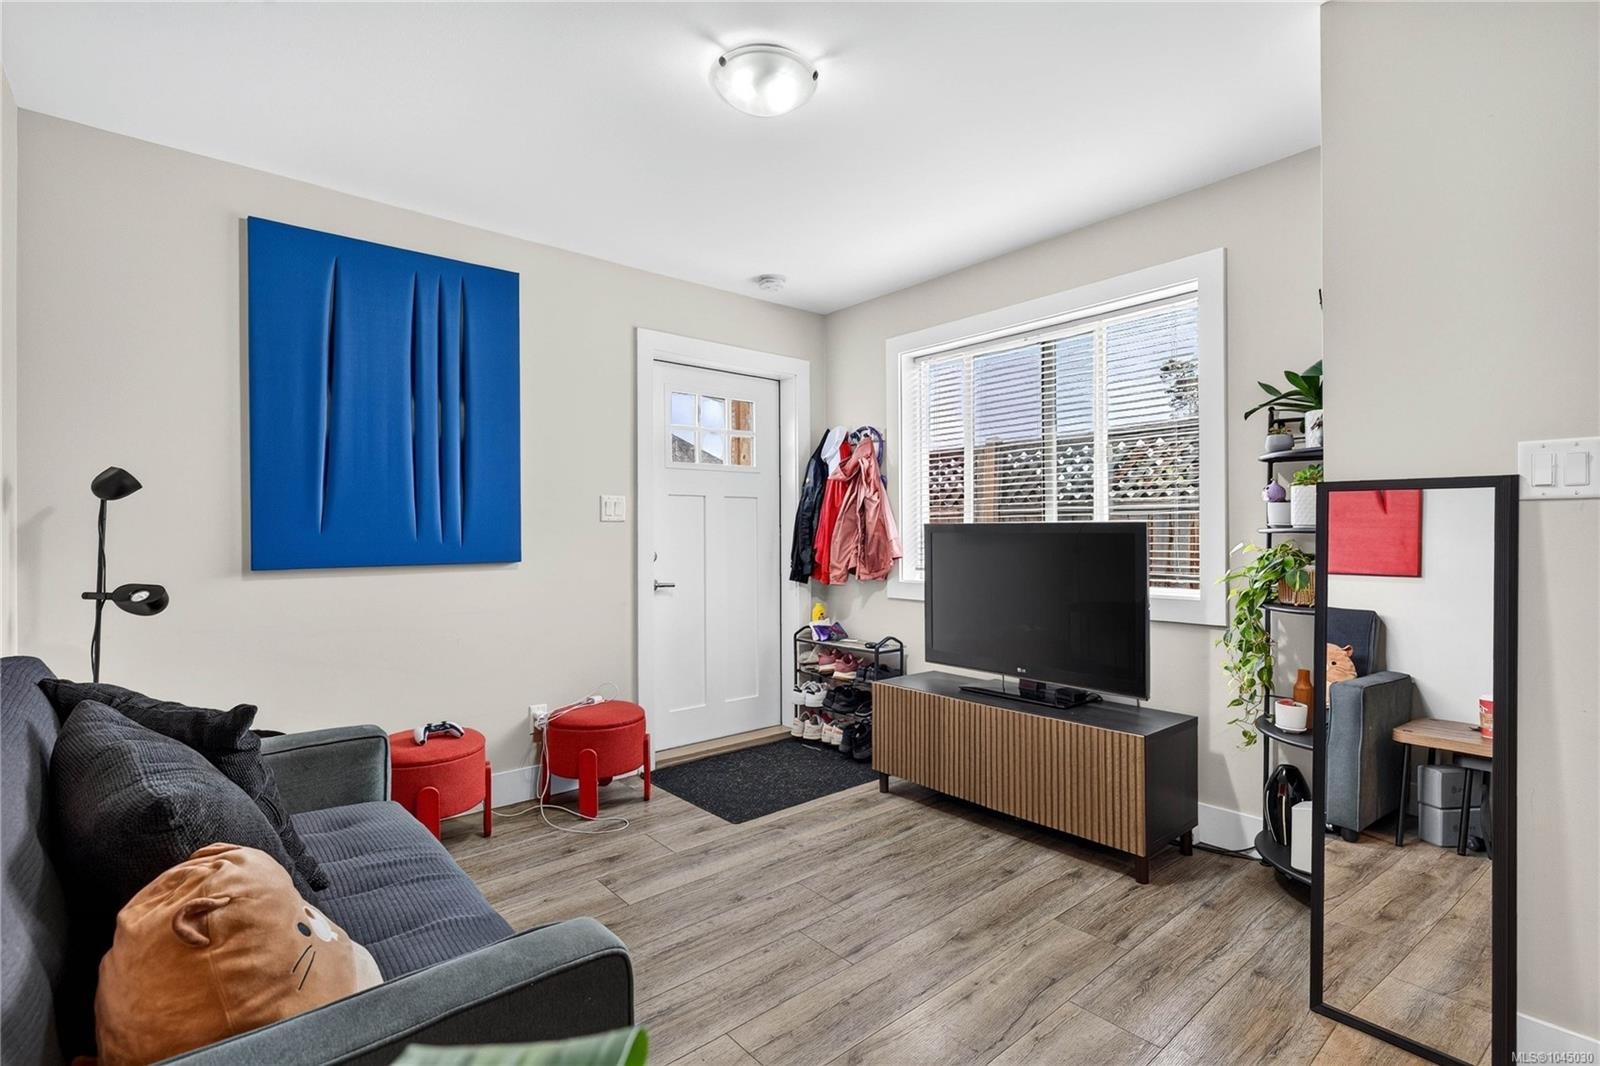
1985 Atherly Close, Sooke, BC - Indoor Photo Showing Living Room
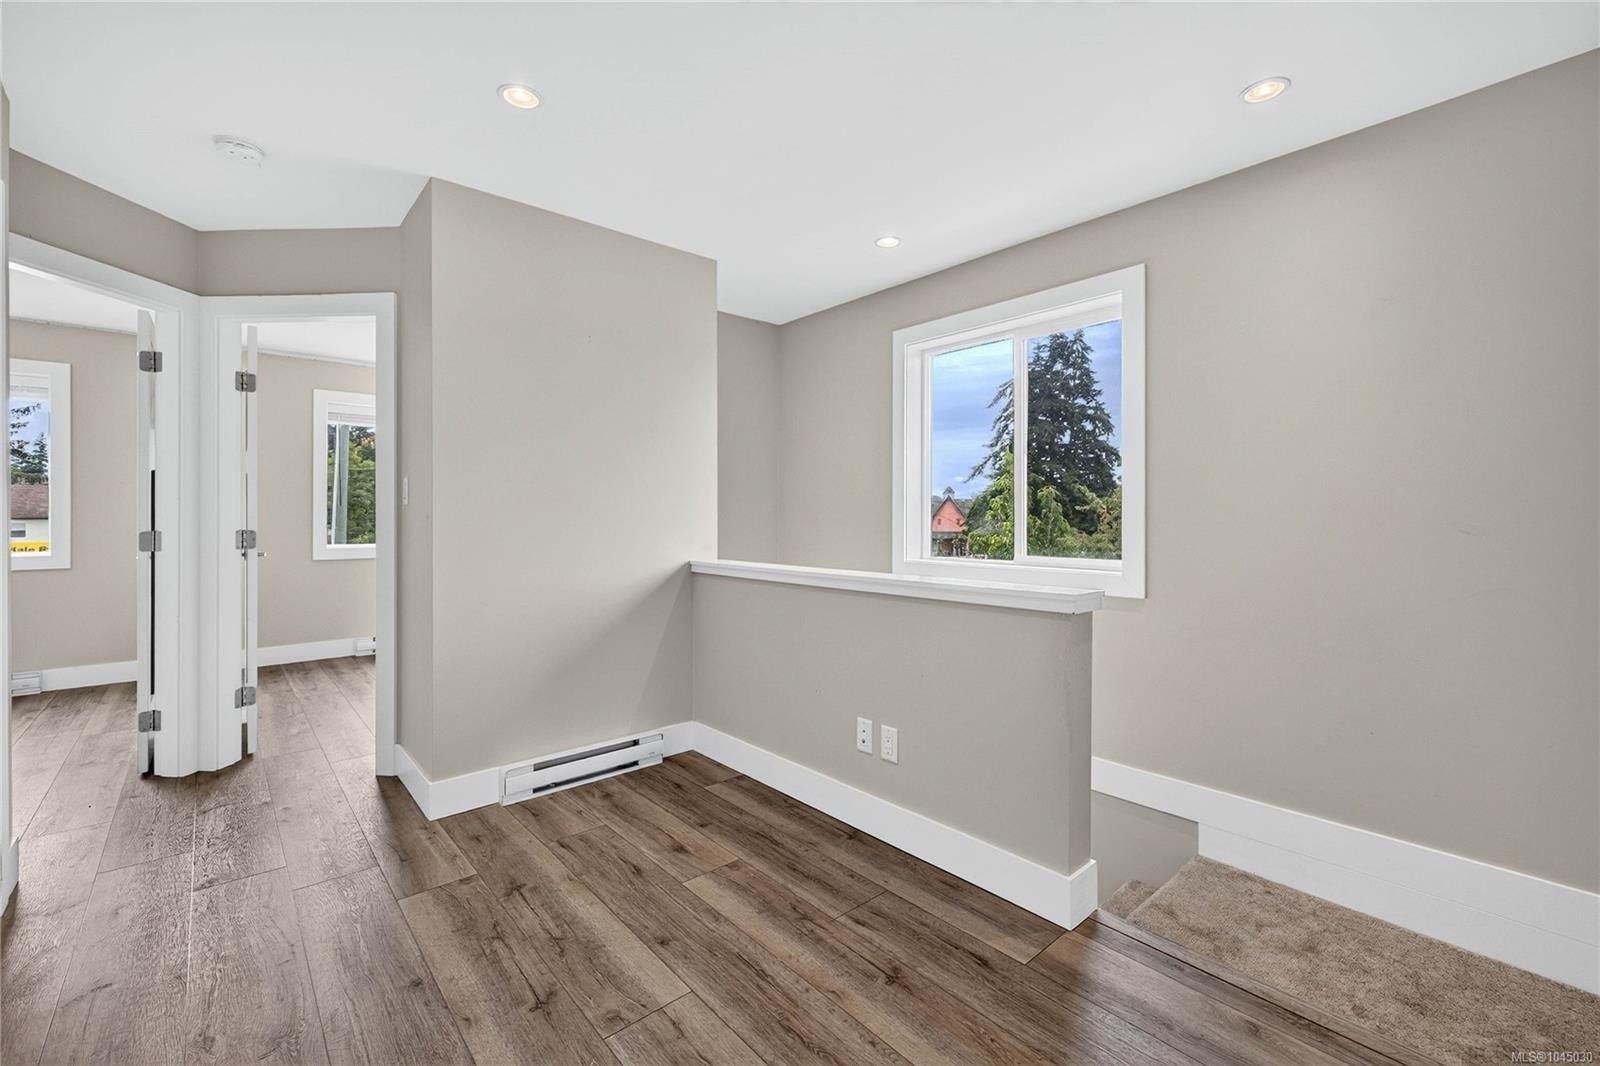
1985 Atherly Close, Sooke, BC - Indoor Photo Showing Other Room
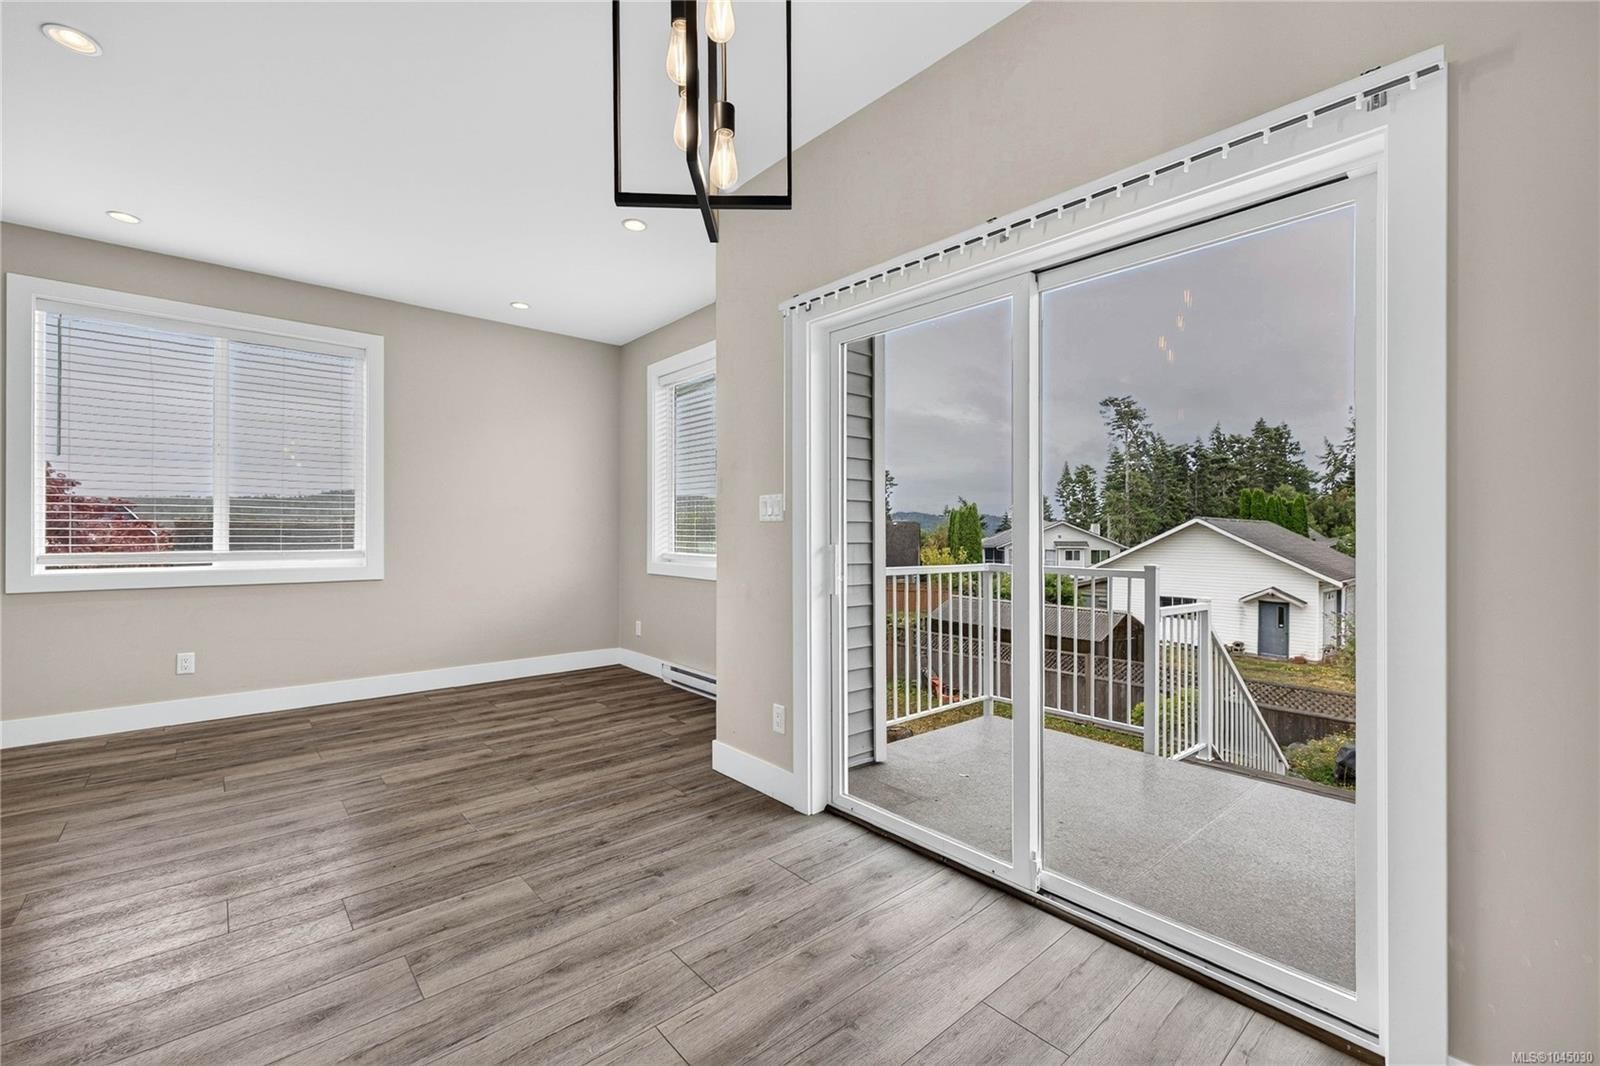
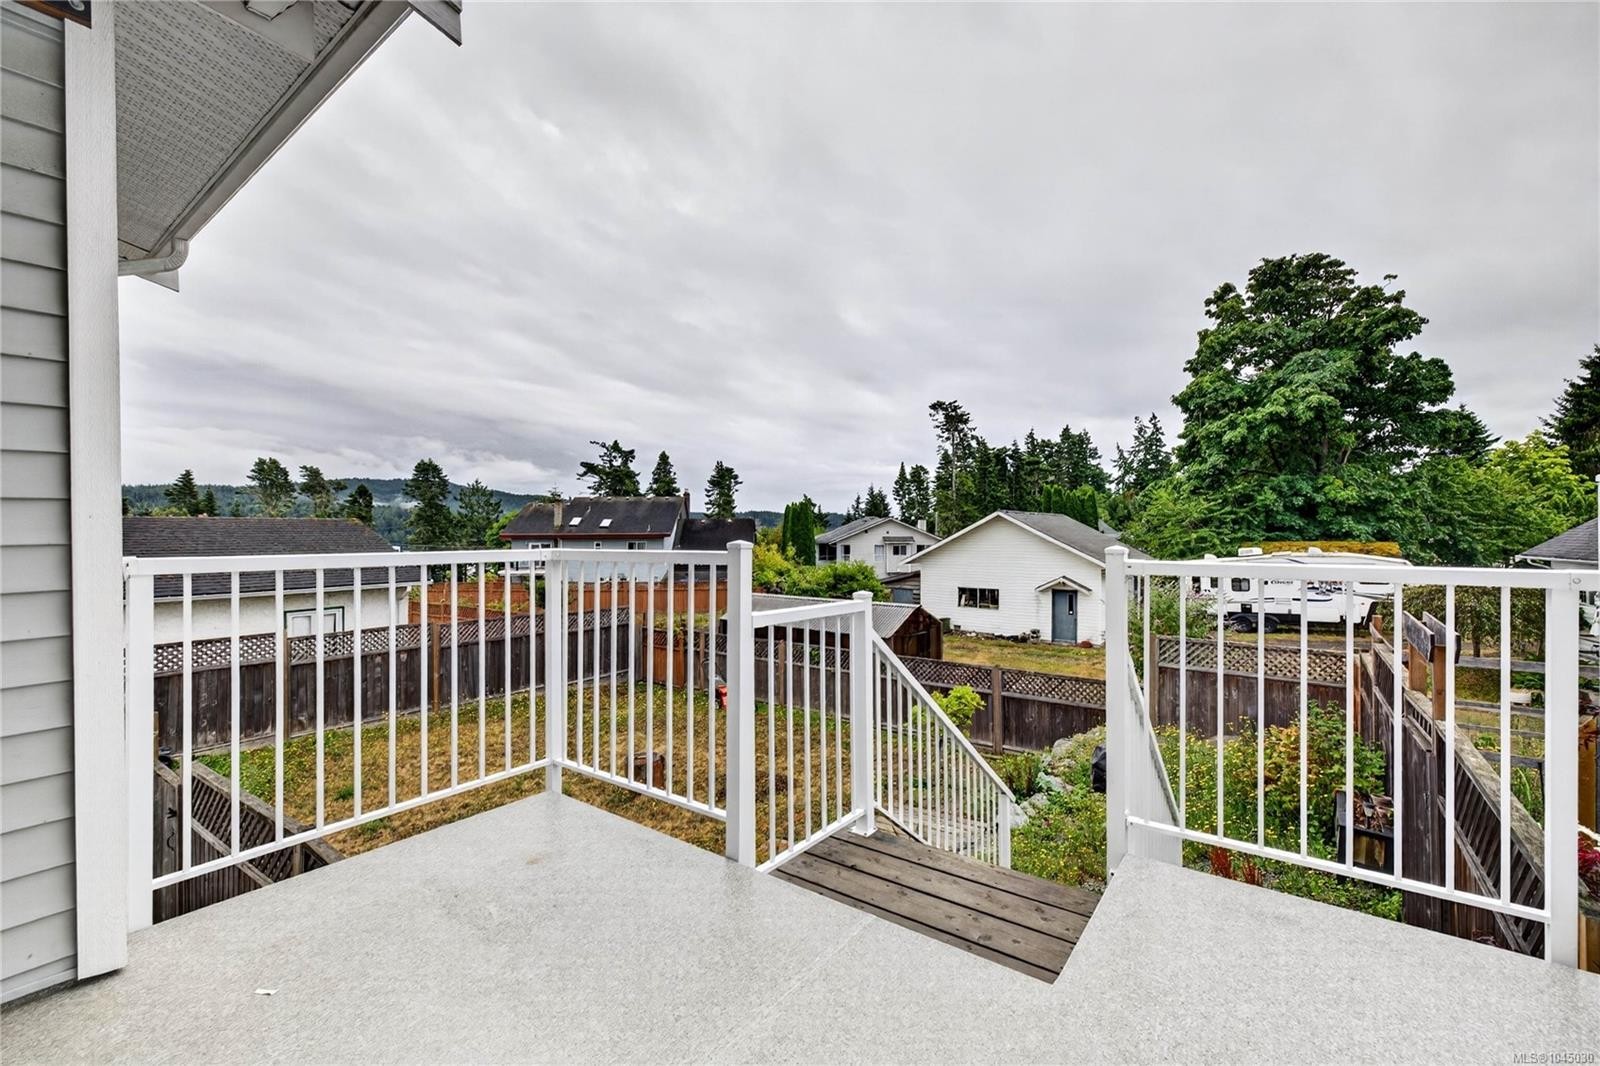
1985 Atherly Close, Sooke, BC - Outdoor With Deck Patio Veranda
1985 Atherly Close, Sooke, BC - Outdoor
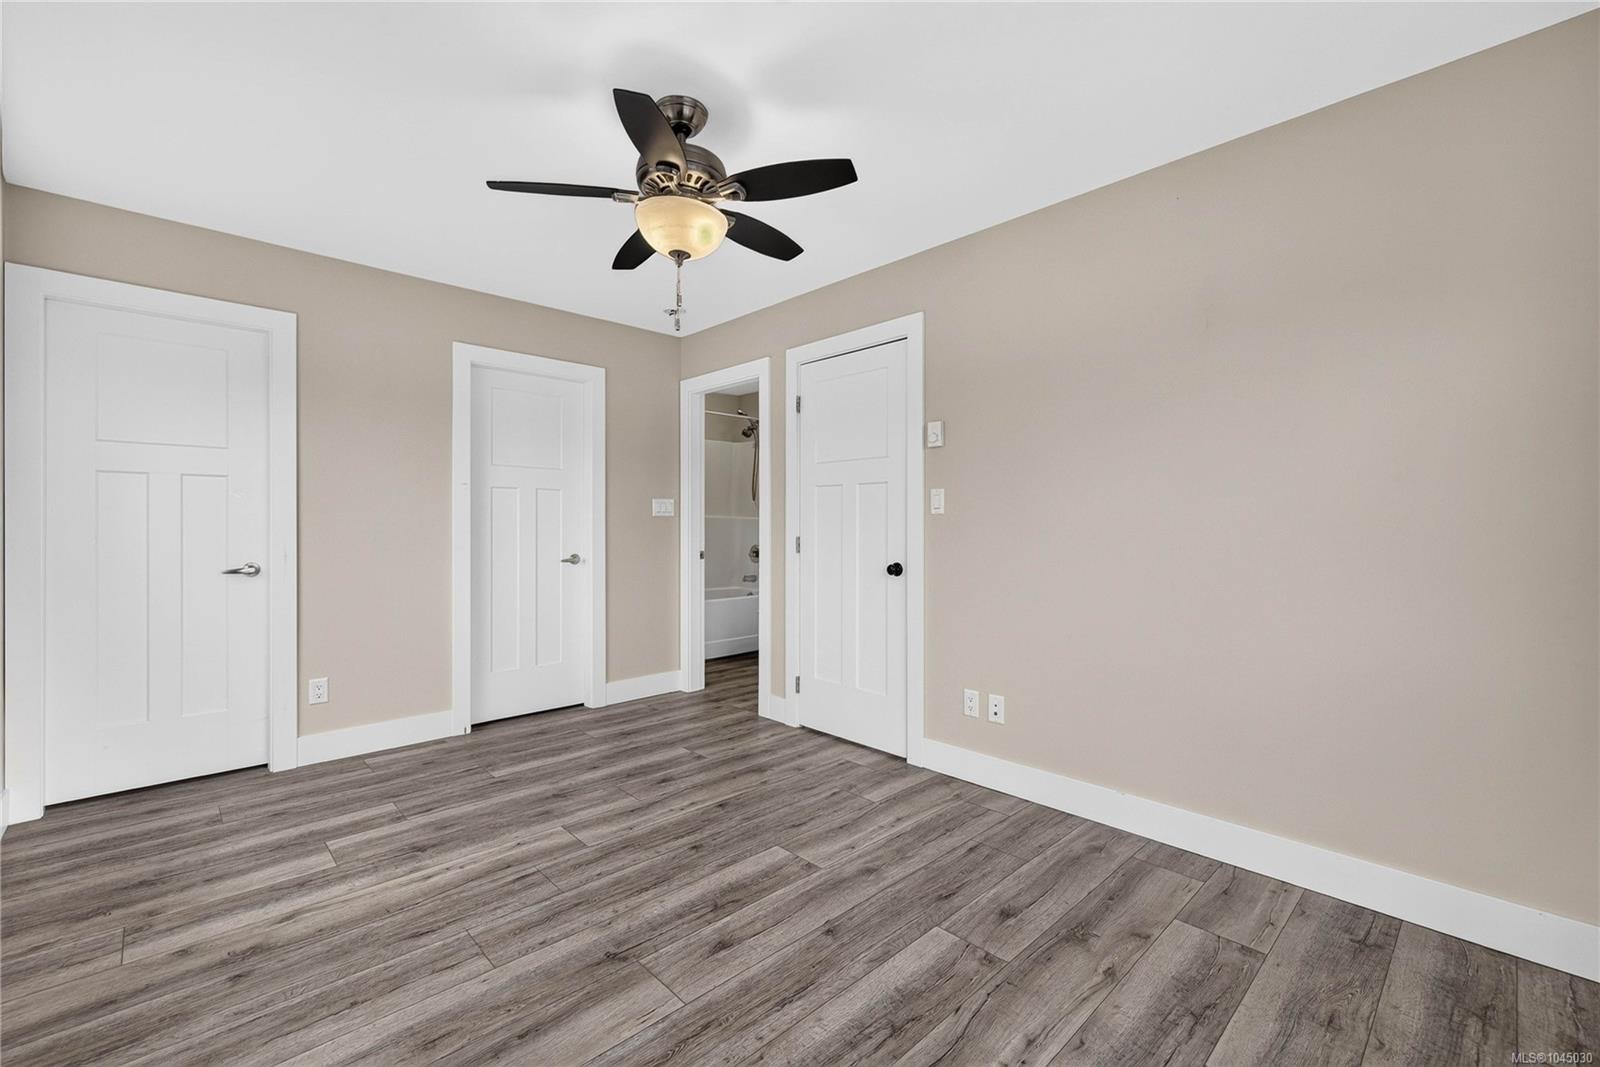
1985 Atherly Close, Sooke, BC - Indoor Photo Showing Other Room
1985 Atherly Close, Sooke, BC - Indoor Photo Showing Bathroom
1985 Atherly Close, Sooke, BC - Indoor Photo Showing Other Room
1985 Atherly Close, Sooke, BC -
1985 Atherly Close, Sooke, BC - Outdoor
1985 Atherly Close, Sooke, BC - Outdoor With Exterior
1985 Atherly Close, Sooke, BC - Outdoor
1985 Atherly Close, Sooke, BC - Indoor Photo Showing Living Room
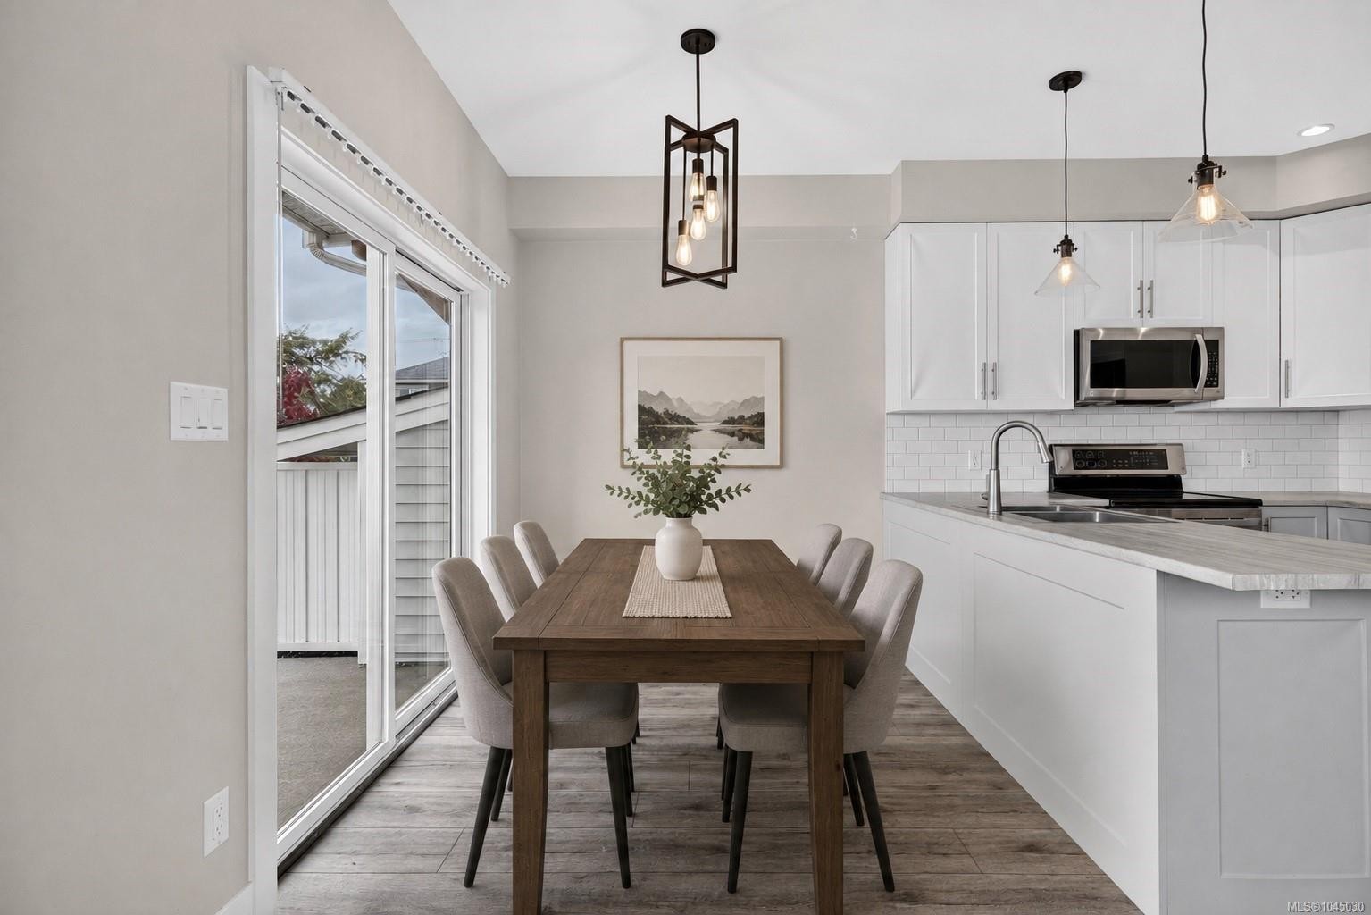
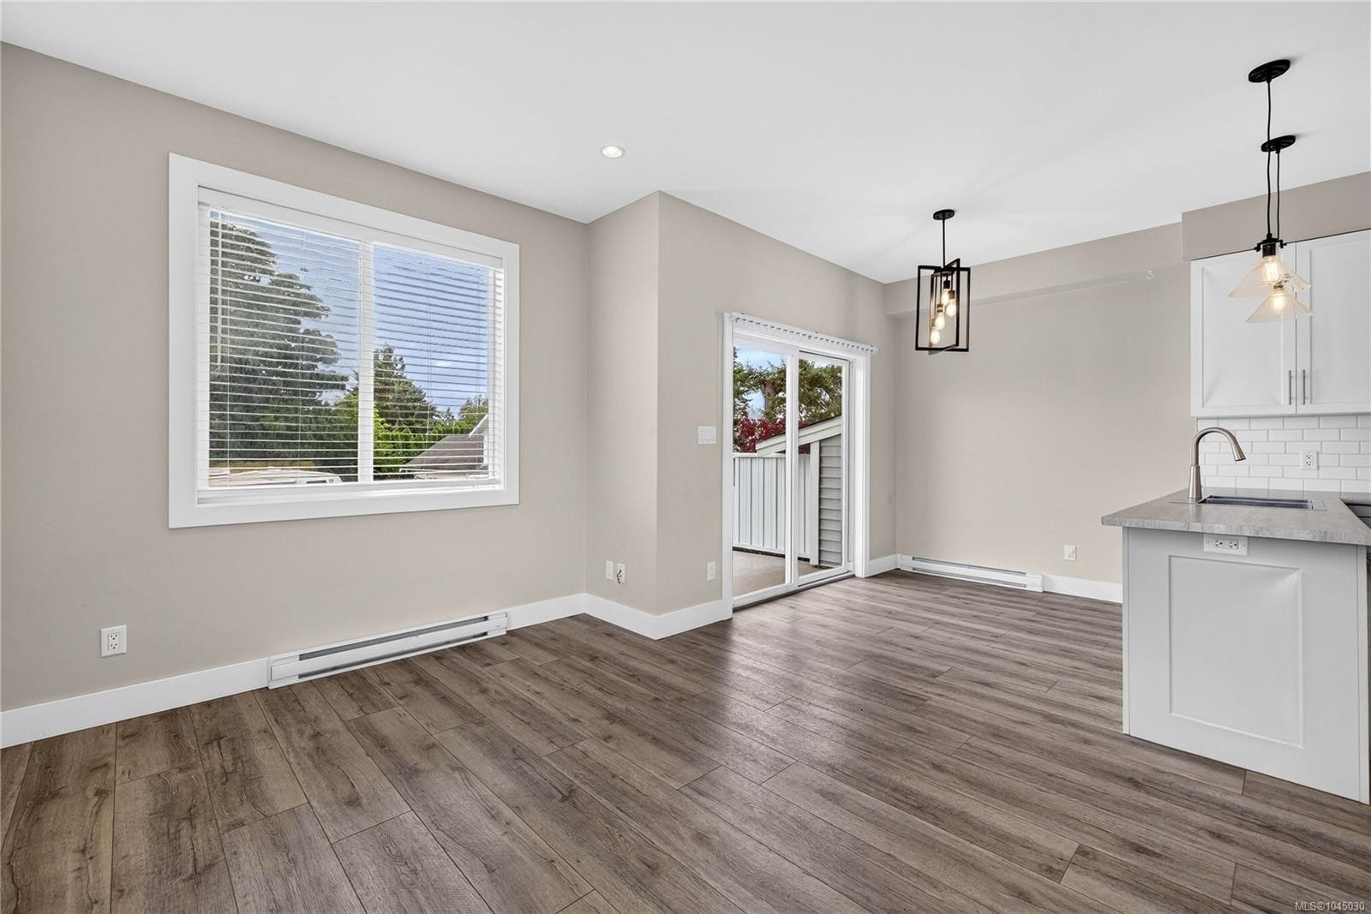
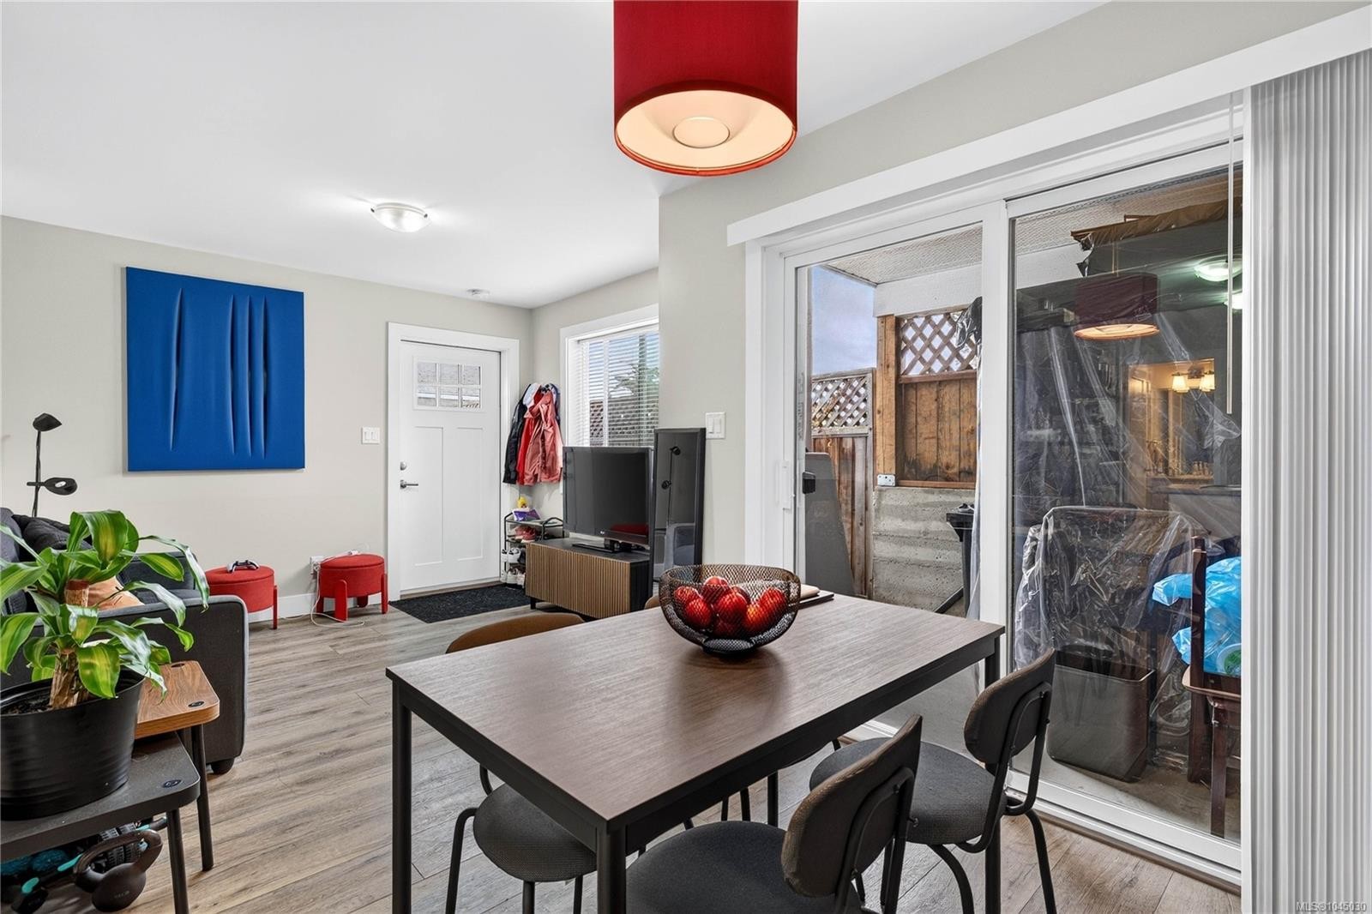
1985 Atherly Close, Sooke, BC - Indoor Photo Showing Dining Room
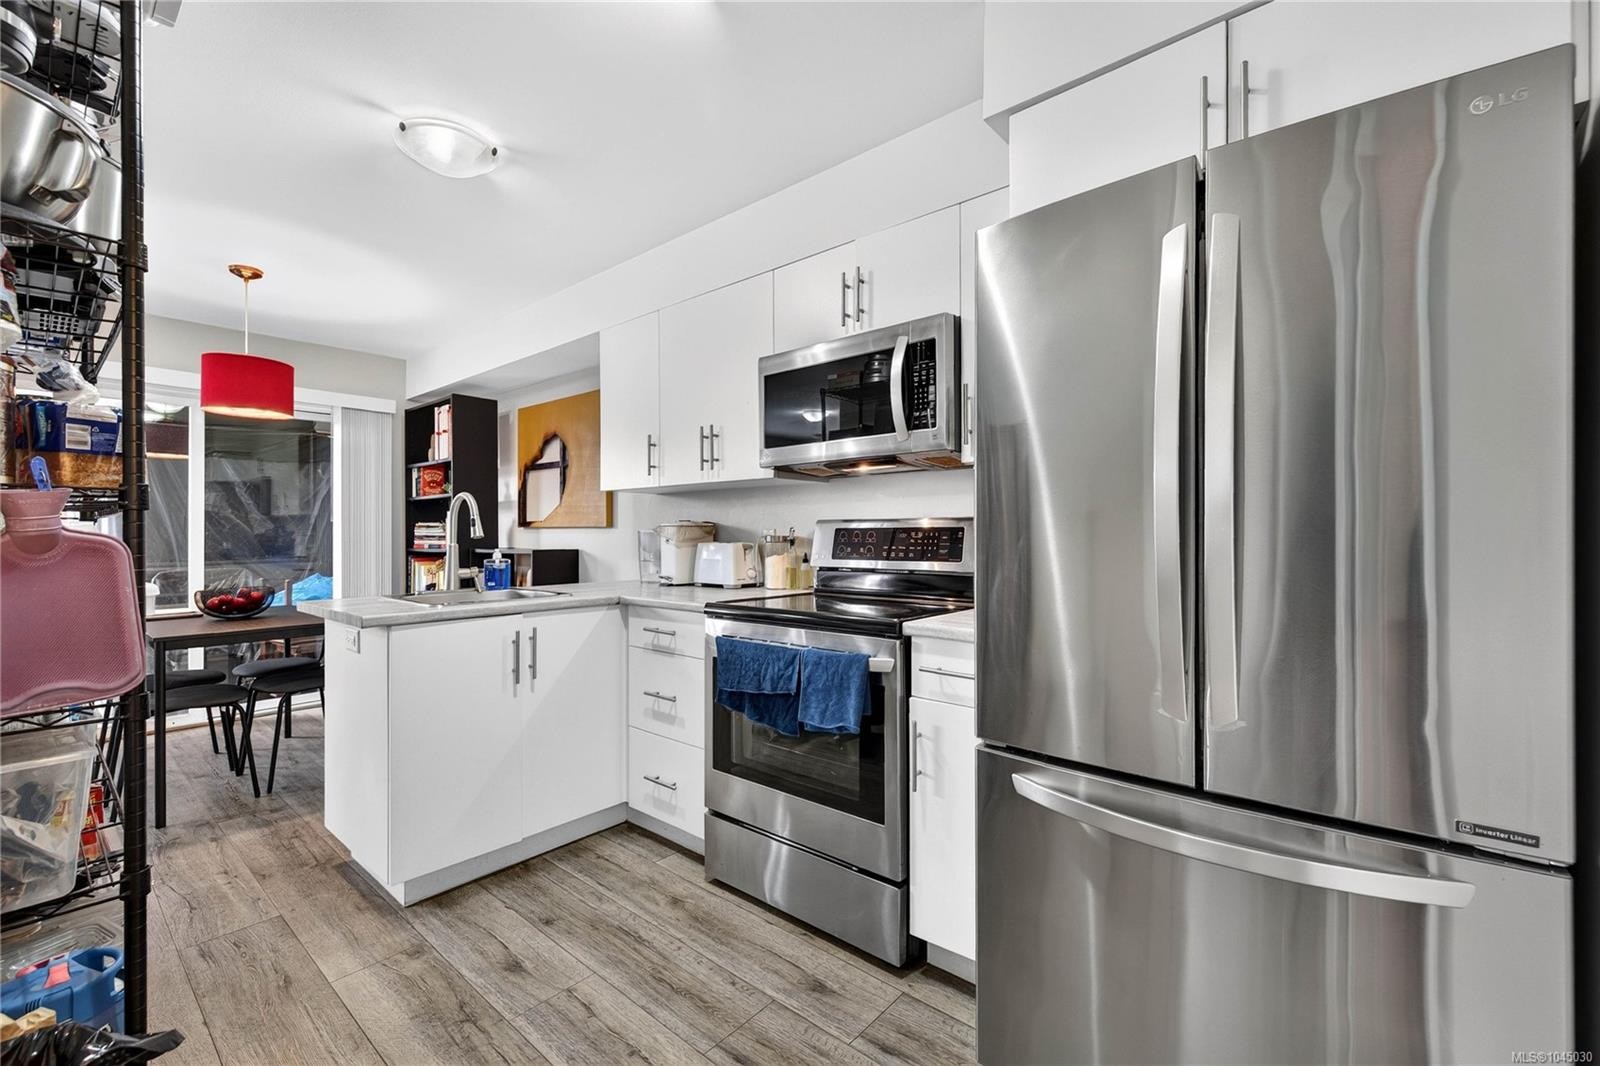
1985 Atherly Close, Sooke, BC - Indoor Photo Showing Kitchen
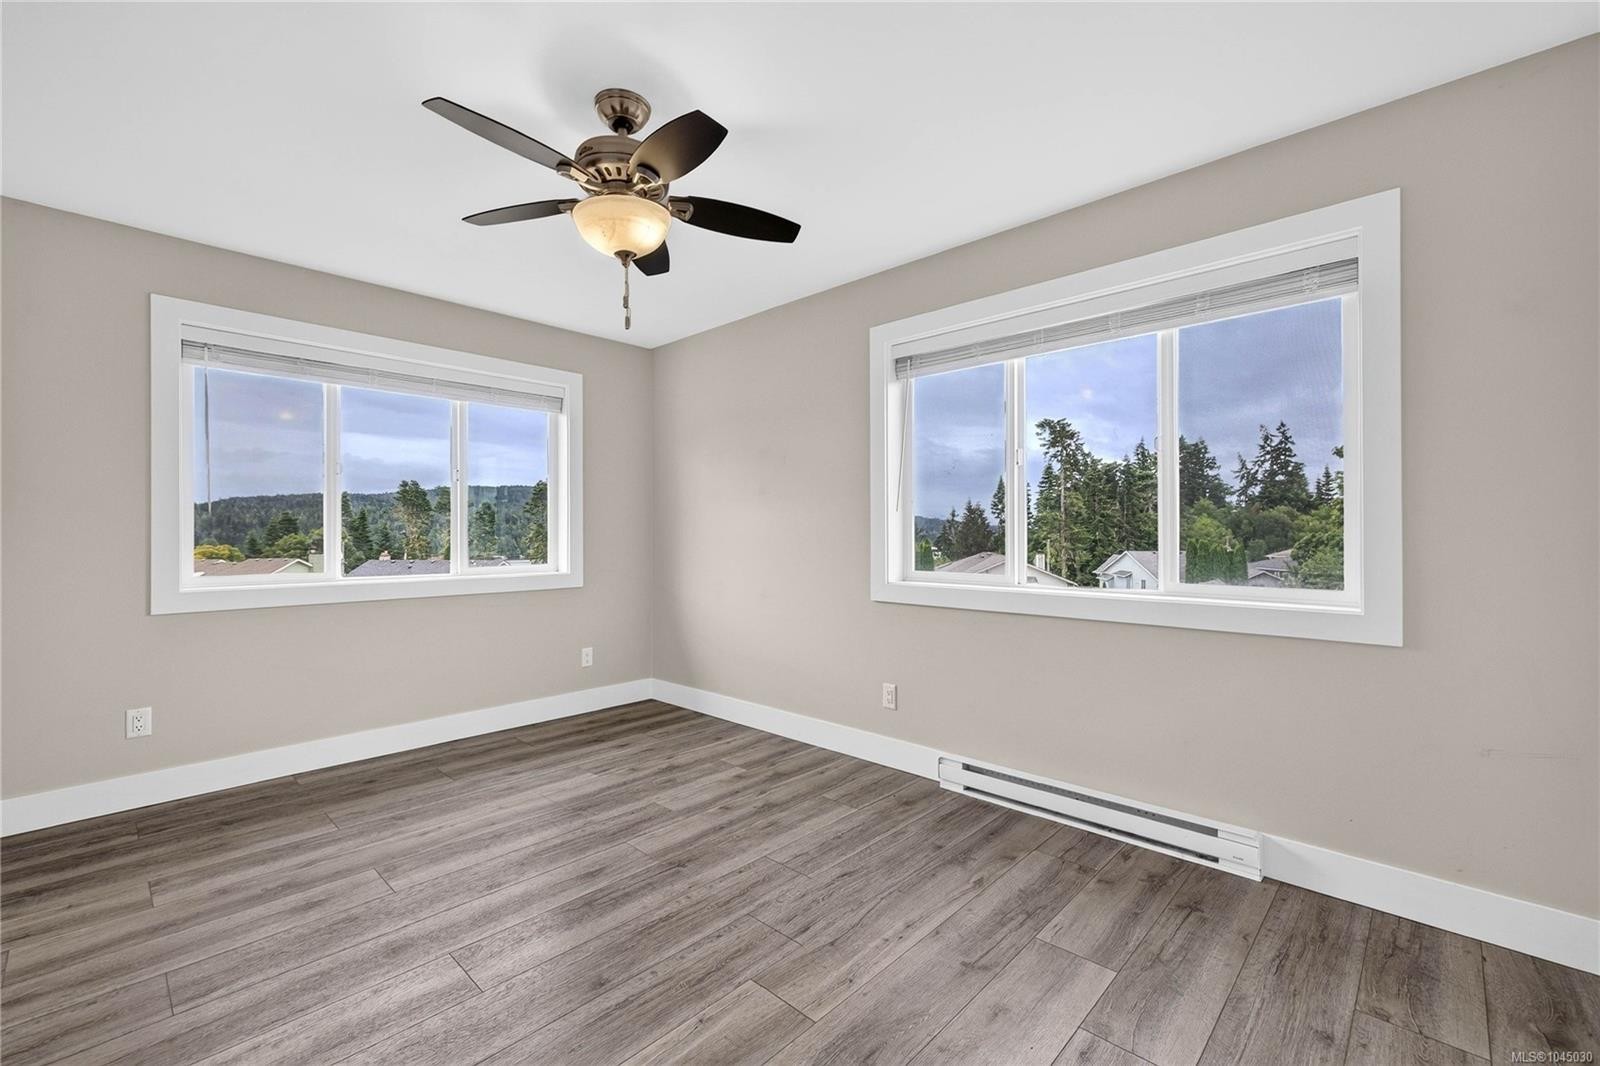
1985 Atherly Close, Sooke, BC - Indoor Photo Showing Bedroom
1985 Atherly Close, Sooke, BC - Indoor Photo Showing Laundry Room
1985 Atherly Close, Sooke, BC - Other
Matterport
1985 Atherly Close, Sooke, BC  - Outdoor
1985 Atherly Close, Sooke, BC  - Outdoor With Body Of Water With View
1985 Atherly Close, Sooke, BC - Indoor Photo Showing Other Room
1985 Atherly Close, Sooke, BC - Indoor Photo Showing Bathroom
1985 Atherly Close, Sooke, BC - Indoor Photo Showing Laundry Room
1985 Atherly Close, Sooke, BC - Indoor Photo Showing Kitchen
1985 Atherly Close, Sooke, BC - Indoor Photo Showing Kitchen With Upgraded Kitchen
1985 Atherly Close, Sooke, BC - Indoor Photo Showing Kitchen With Double Sink With Upgraded Kitchen
1985 Atherly Close, Sooke, BC - Indoor Photo Showing Kitchen With Upgraded Kitchen
1985 Atherly Close, Sooke, BC - Indoor Photo Showing Kitchen
1985 Atherly Close, Sooke, BC - Indoor Photo Showing Other Room
1985 Atherly Close, Sooke, BC - Indoor Photo Showing Living Room
1985 Atherly Close, Sooke, BC - Indoor Photo Showing Other Room
1985 Atherly Close, Sooke, BC - Outdoor With Deck Patio Veranda
1985 Atherly Close, Sooke, BC - Outdoor
1985 Atherly Close, Sooke, BC - Indoor Photo Showing Other Room
1985 Atherly Close, Sooke, BC - Indoor Photo Showing Bathroom
1985 Atherly Close, Sooke, BC - Indoor Photo Showing Other Room
1985 Atherly Close, Sooke, BC -
1985 Atherly Close, Sooke, BC - Outdoor
1985 Atherly Close, Sooke, BC - Outdoor With Exterior
1985 Atherly Close, Sooke, BC - Outdoor
1985 Atherly Close, Sooke, BC - Indoor Photo Showing Living Room
1985 Atherly Close, Sooke, BC - Indoor Photo Showing Dining Room
1985 Atherly Close, Sooke, BC - Indoor Photo Showing Kitchen
1985 Atherly Close, Sooke, BC - Indoor Photo Showing Bedroom
1985 Atherly Close, Sooke, BC - Indoor Photo Showing Laundry Room
1985 Atherly Close, Sooke, BC - Other
Assurance Habitation – TD Assurance
Obtenez une soumission d’assurance en ligne pour cette propriété 749 900 $ située à Sooke
  • Publicité
Êtes-vous un investisseur immobilier
1985 Atherly Close, Sooke, BC, V9Z 0P7
749 900 $

4 Chambres

4 Salles de bain

Informations sur la propriété

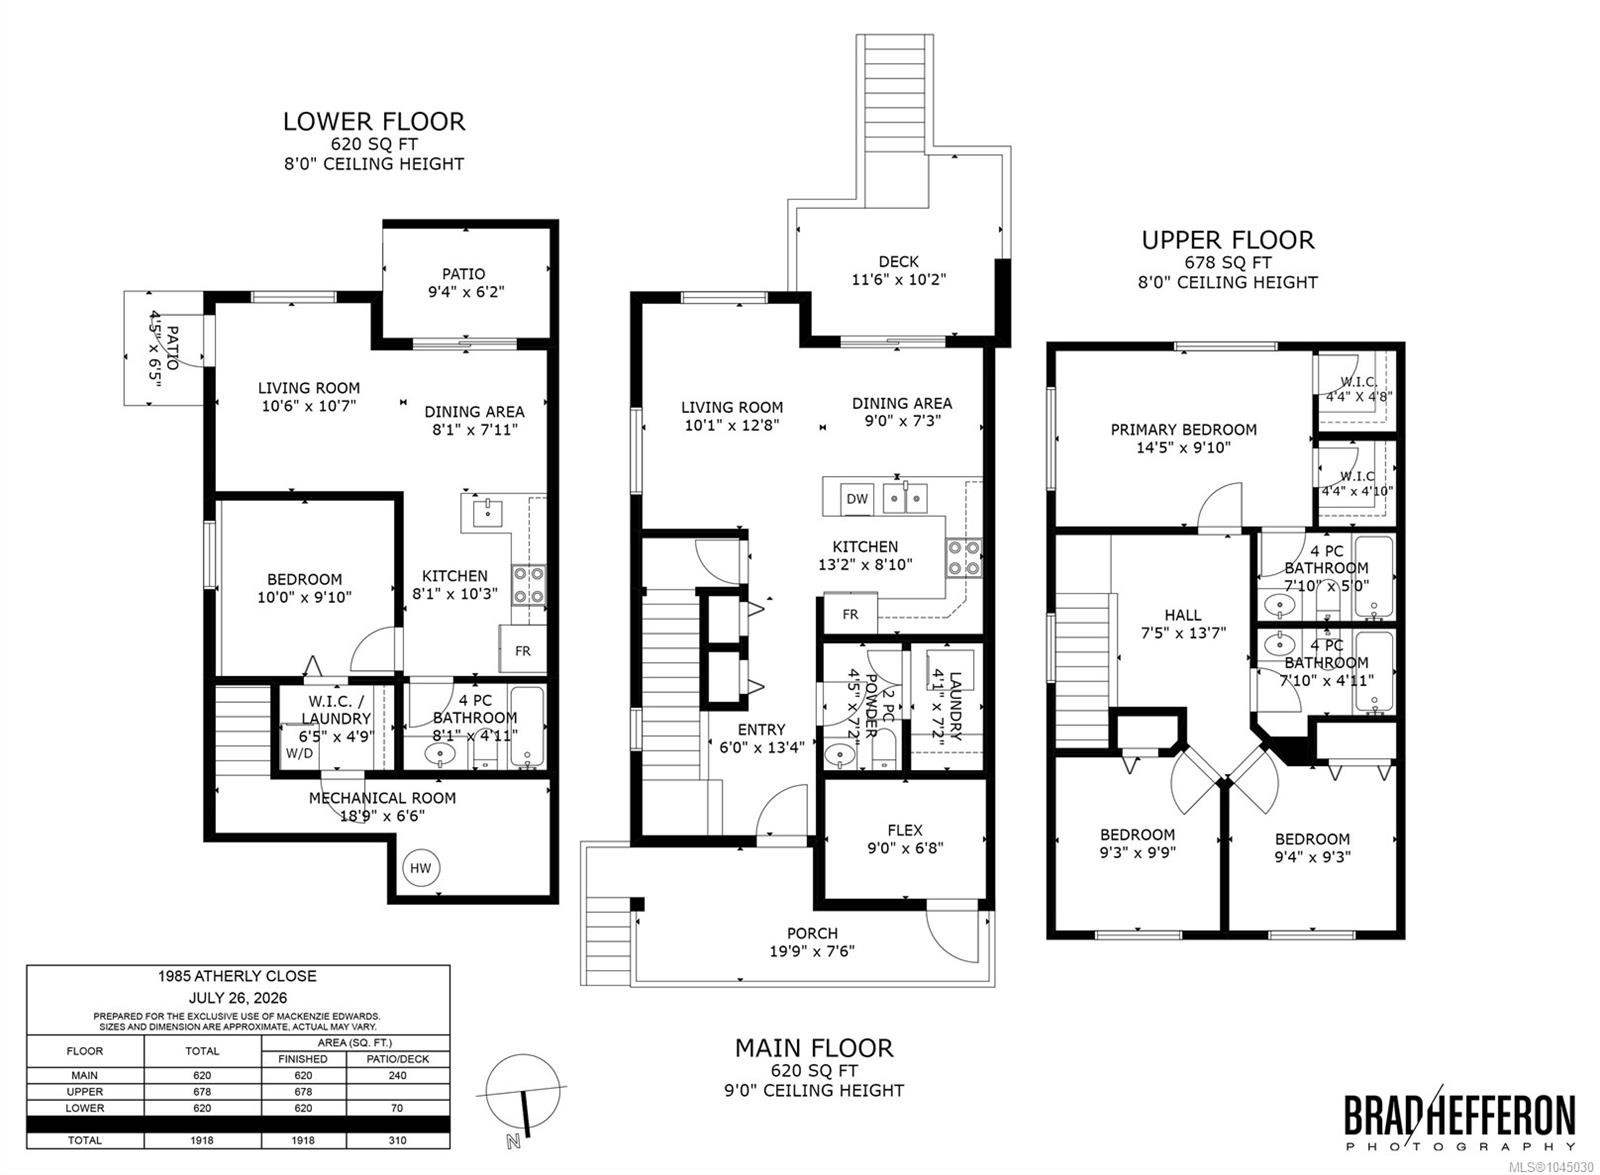
Open House: Saturday, August 8th 1-2:30! Welcome to 1985 Atherly Close — a modern 4 bed, 4 bath half duplex in the heart of Sooke. Located on a quiet no-thru street, this well-designed 3-level home is just steps from shopping, restaurants, schools, and everyday amenities. The bright open-concept main floor features a stylish kitchen, dining area, and comfortable living room that opens onto a sunny deck, perfect for relaxing or entertaining. Upstairs offers 3 bedrooms, including a spacious primary suite with walk-in closets and a private ensuite. The lower level includes a self-contained 1-bedroom suite — an excellent mortgage helper or option for extended family. Outside, enjoy a large fenced yard with space for kids, pets, gardening, and outdoor entertaining, plus ample parking for multiple vehicles. A fantastic opportunity for families or investors seeking modern living with built-in income potential in one of Sooke’s most convenient locations.

Caractéristiques :

  • Taxes annuelles totales: 4 525 $
  • Animaux domestiques permis: Aquariums, Oiseaux, Mammifères en cage, Chats permis, Chiens permis
  • Appareils ménagers: Lave-vaisselle, Sécheuse, Four/cuisinière électrique, Réfrigérateur, Laveuse
  • Bâti en: 2019
  • Caractéristiques de buanderie: À l'intérieur des unités
  • Caractéristiques de stationnement: Allée
  • Caractéristiques des fenêtres: Stores
  • Caractéristiques du terrain: Cul-de-sac
  • Caractéristiques extérieures: Balcon/terrasse
  • Chambres : 4
  • Chauffage: Plinthes
  • Condition de la propriété: Revente
  • Description du zonage: Résidentiel
  • Détails de la fondation: Périmètre en béton
  • Dimensions du terrain : 4109.00 Pieds carrés
  • Égouts:
  • Largeur du terrain en façade : 4109 Pieds carrés
  • Matériaux de construction: Fibrociment
  • Propriété: Condo/strata en propriété franche
  • Refroidissement: Aucun
  • Salle(s) de bains : 4
  • Source d'eau: Municipal
  • Sous-sol: Aucun
  • Sous-type de propriété: Semi-duplex
  • Superficie habitable (approx): 2228 Pieds carrés
  • Toiture: Bardeaux d'asphalte
  • Vue: Montagne(s)
  • Nbre d'espaces de stationnement: 2

Détails des pièces :

  • Porche Rez-de-chaussé 6.10 m x 2.44 m
  • Salle de bains Rez-de-chaussé
  • Salle à dîner Rez-de-chaussé 2.74 m x 2.13 m
  • Autre Rez-de-chaussé 1.83 m x 3.96 m
  • Cuisine Rez-de-chaussé 3.96 m x 2.74 m
  • Salon Rez-de-chaussé 3.05 m x 3.96 m
  • Rangement Rez-de-chaussé 2.74 m x 2.13 m
  • Autre Rez-de-chaussé 3.66 m x 3.05 m
  • Autre Autre étage 3.35 m x 3.35 m
  • Autre 2e niveau 4.27 m x 3.05 m
  • Chambre 2e niveau 2.74 m x 3.05 m
  • Penderie (Walk-in) 2e niveau 1.22 m x 1.52 m
  • Autre Autre étage 2.44 m x 2.44 m
  • Salle de bains Autre étage
  • Penderie (Walk-in) 2e niveau 1.22 m x 1.52 m
  • Autre Autre étage 3.05 m x 3.05 m
  • Autre Autre étage 1.22 m x 1.83 m
  • Salle de bains 2e niveau
  • Chambre 2e niveau 2.74 m x 2.74 m
  • Salle de bain ensuite 2e niveau
  • Pièce utilitaire Autre étage 5.79 m x 2.13 m
  • Salle de lavage Autre étage 1.83 m x 1.52 m
  • Autre Autre étage 2.74 m x 1.83 m
  • Autre Autre étage 2.44 m x 3.05 m

Convertir la mesure en :

Données fournies par : Vancouver Island Real Estate Board et Victoria Real Estate Board. Nous croyons que tous les renseignements affichés sont exacts, mais nous ne le garantissons pas; les renseignements devraient être vérifiés de façon indépendante.
ÉvaluationExpressMC Powered by RPS

Emplacement de 1985 Atherly Close, Sooke, BC, V9Z 0P7

Données démographiques de 1985 Atherly Close, Sooke, BC, V9Z 0P7

Étape de vie

Personnes presque retraitées

Type d'emploi

Industrie des services/Cols blancs

Revenu moyen du ménage

118 772.40 $

Nombre moyen d'enfants

1.74

Population à domicile

Structure à domicile

Âge de la population

Éducation

Niveau d'éducation

No certificate/diploma/degree

16.69 %

Diplôme d'études secondaires ou équivalent

36.6 %

Certificat ou diplôme d'apprentissage ou d'une école de métiers

8.7 %

Diplôme d'études collégiales ou d'études postsecondaires (non universitaires)

21.46 %

Certificat d'études universitaires

0.78 %

Diplômes d'études universitaires

15.77 %

Navetteur

Se rendre au travail

En auto

85.3 %

En transport en commun

5.62 %

À pied

6.57 %

À bicyclette

0.0 %

Par tout autre moyen

2.51 %

Diversité Culturelle

Connaissance des langues officielles

Langue maternelle

Données Sur Le Bâtiment

Type de bâtiment

Appartements (faible hauteur et à étages multiples)

19.39 %

Maisons

80.61 %

Achat ou location