Button CopyPathCircle CloseCircle Left ArrowArrow Down Icon GreyClosecirclecircleBurger

32 4202 45 Street, Wetaskiwin, AB, T9A 2L3

Gracieuseté de Laurie D Soucy de Royal Lepage Parkland Agencies
No. MLS® E4481024
Maison À vendre à Wetaskiwin, Alberta
64 500 $ ÉvaluationExpressMC: 63K $ - 77K $

0+3 Chambres

2 Salles de bain

32 4202 45 Street, Wetaskiwin, AB
  • Publicité
32 4202 45 Street, Wetaskiwin, AB, T9A 2L3
64 500 $

3 Chambres

2 Salles de bain

Informations sur la propriété

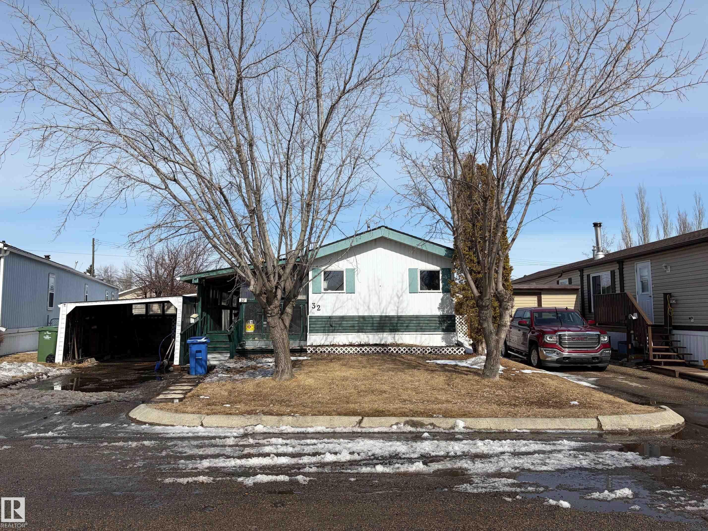
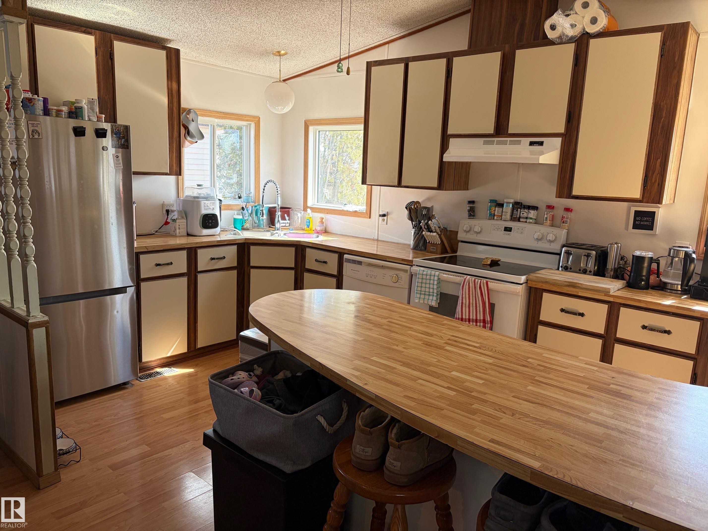
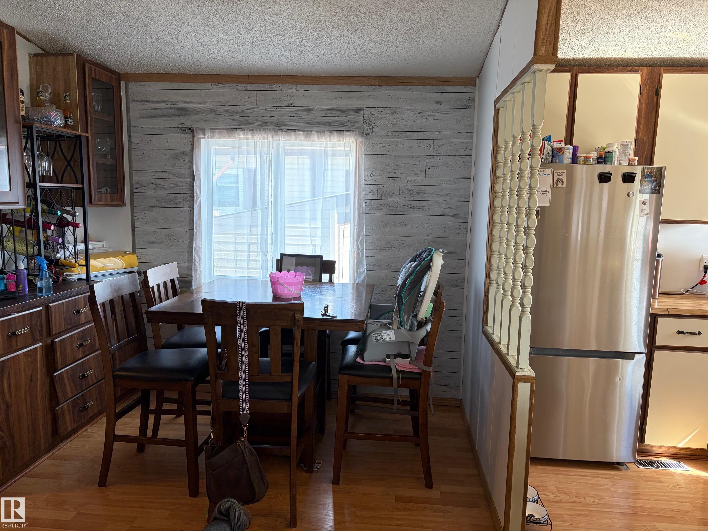
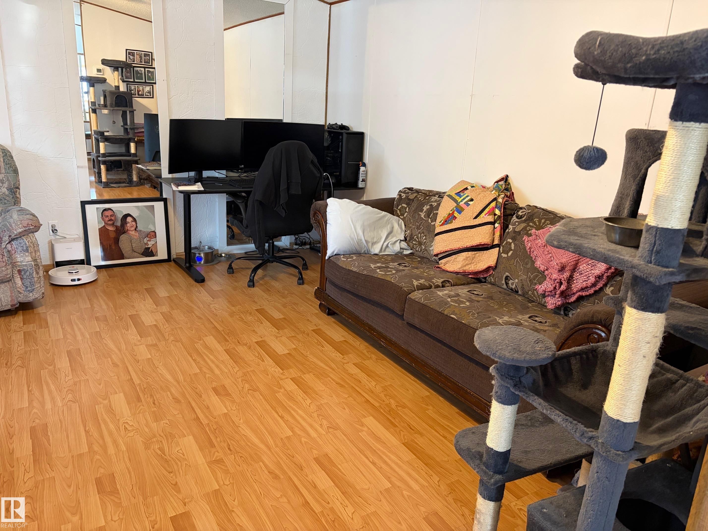
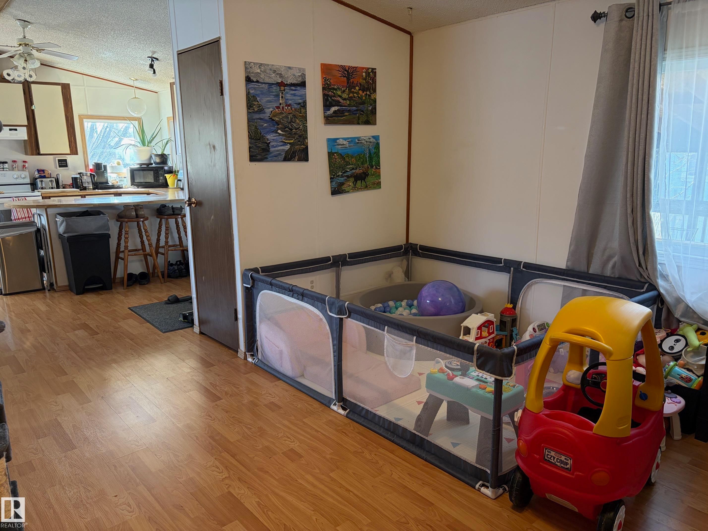
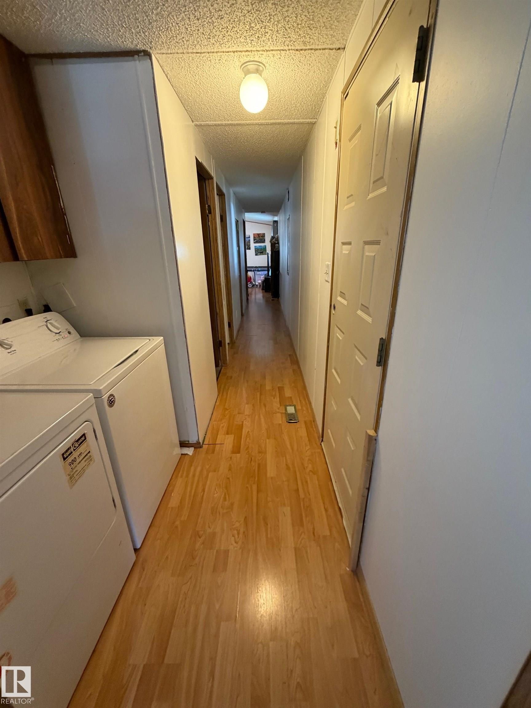
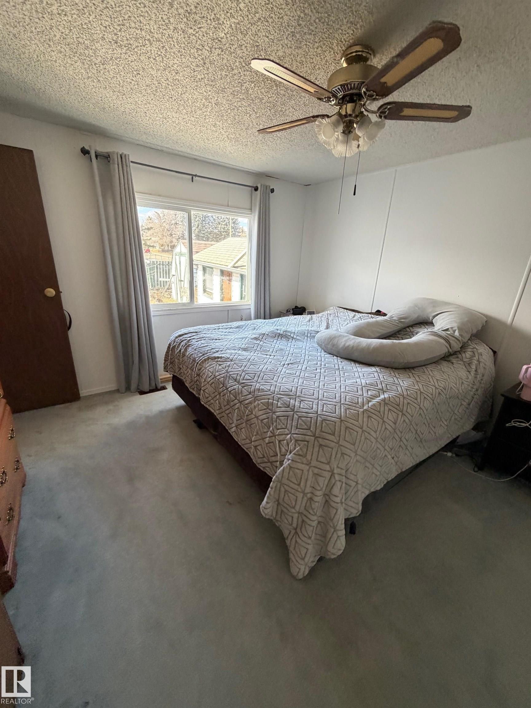
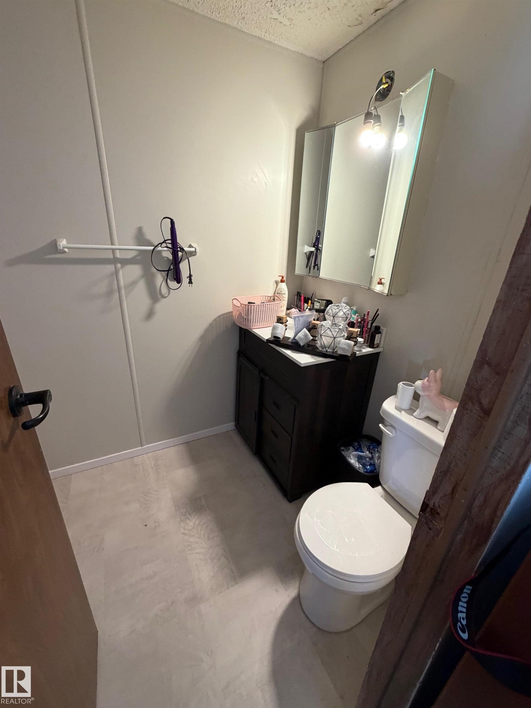
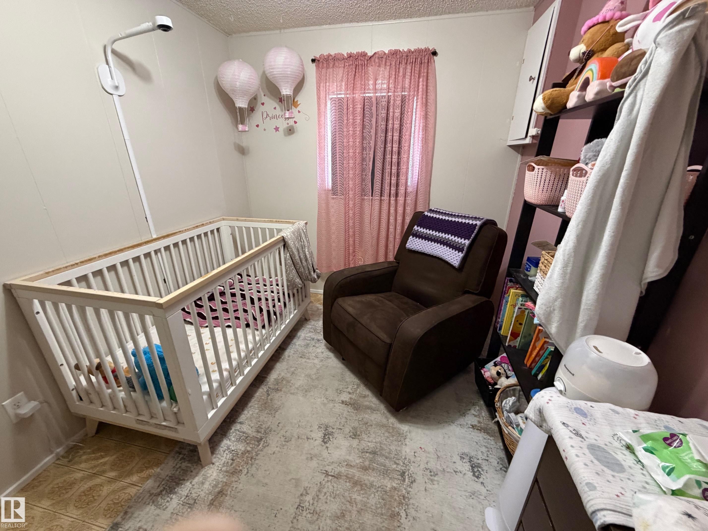
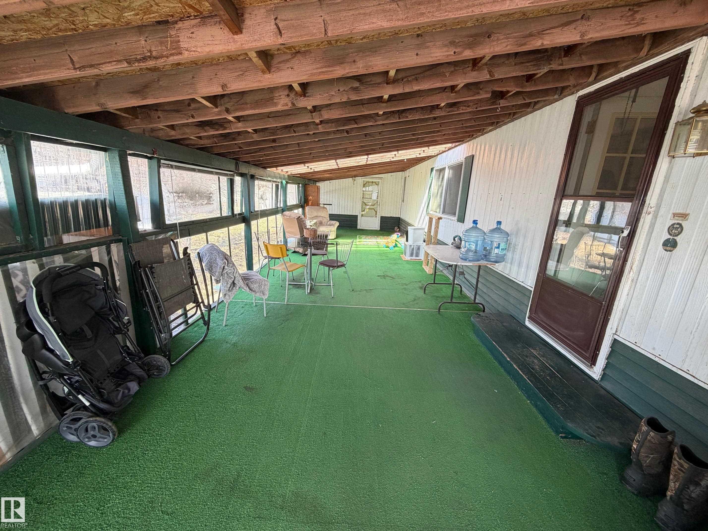
Whether you're a first-time home buyer, looking to downsize, or searching for a great rental investment, this well-maintained 1983 mobile home is a fantastic opportunity. The home features 3 bedrooms and 2 full bathrooms, including a spacious primary bedroom with a private ensuite. The ensuite was completely renovated in 2024 with a new stand-up shower, toilet, vanity, mirror, light fixture, flooring, and updated plumbing. The main bathroom was also fully renovated in 2023, with the exception of the vanity. The large kitchen offers plenty of cabinet and counter space and features a wraparound island that's perfect for meal preparation and entertaining. The refrigerator is 2024. Features include New hot water tank (2024) Some updated plumbing Heat tape on all water lines underneath the home Most of the insulation beneath the home replaced in 2024 Spacious unheated addition, ideal for storage, a workshop, or hobby space Large enclosed deck for year-round enjoyment Attached carport

Particularités du bâtiment :

  • Stationnement: Oui
  • Surface utile: 107.02 Mètre

Caractéristiques :

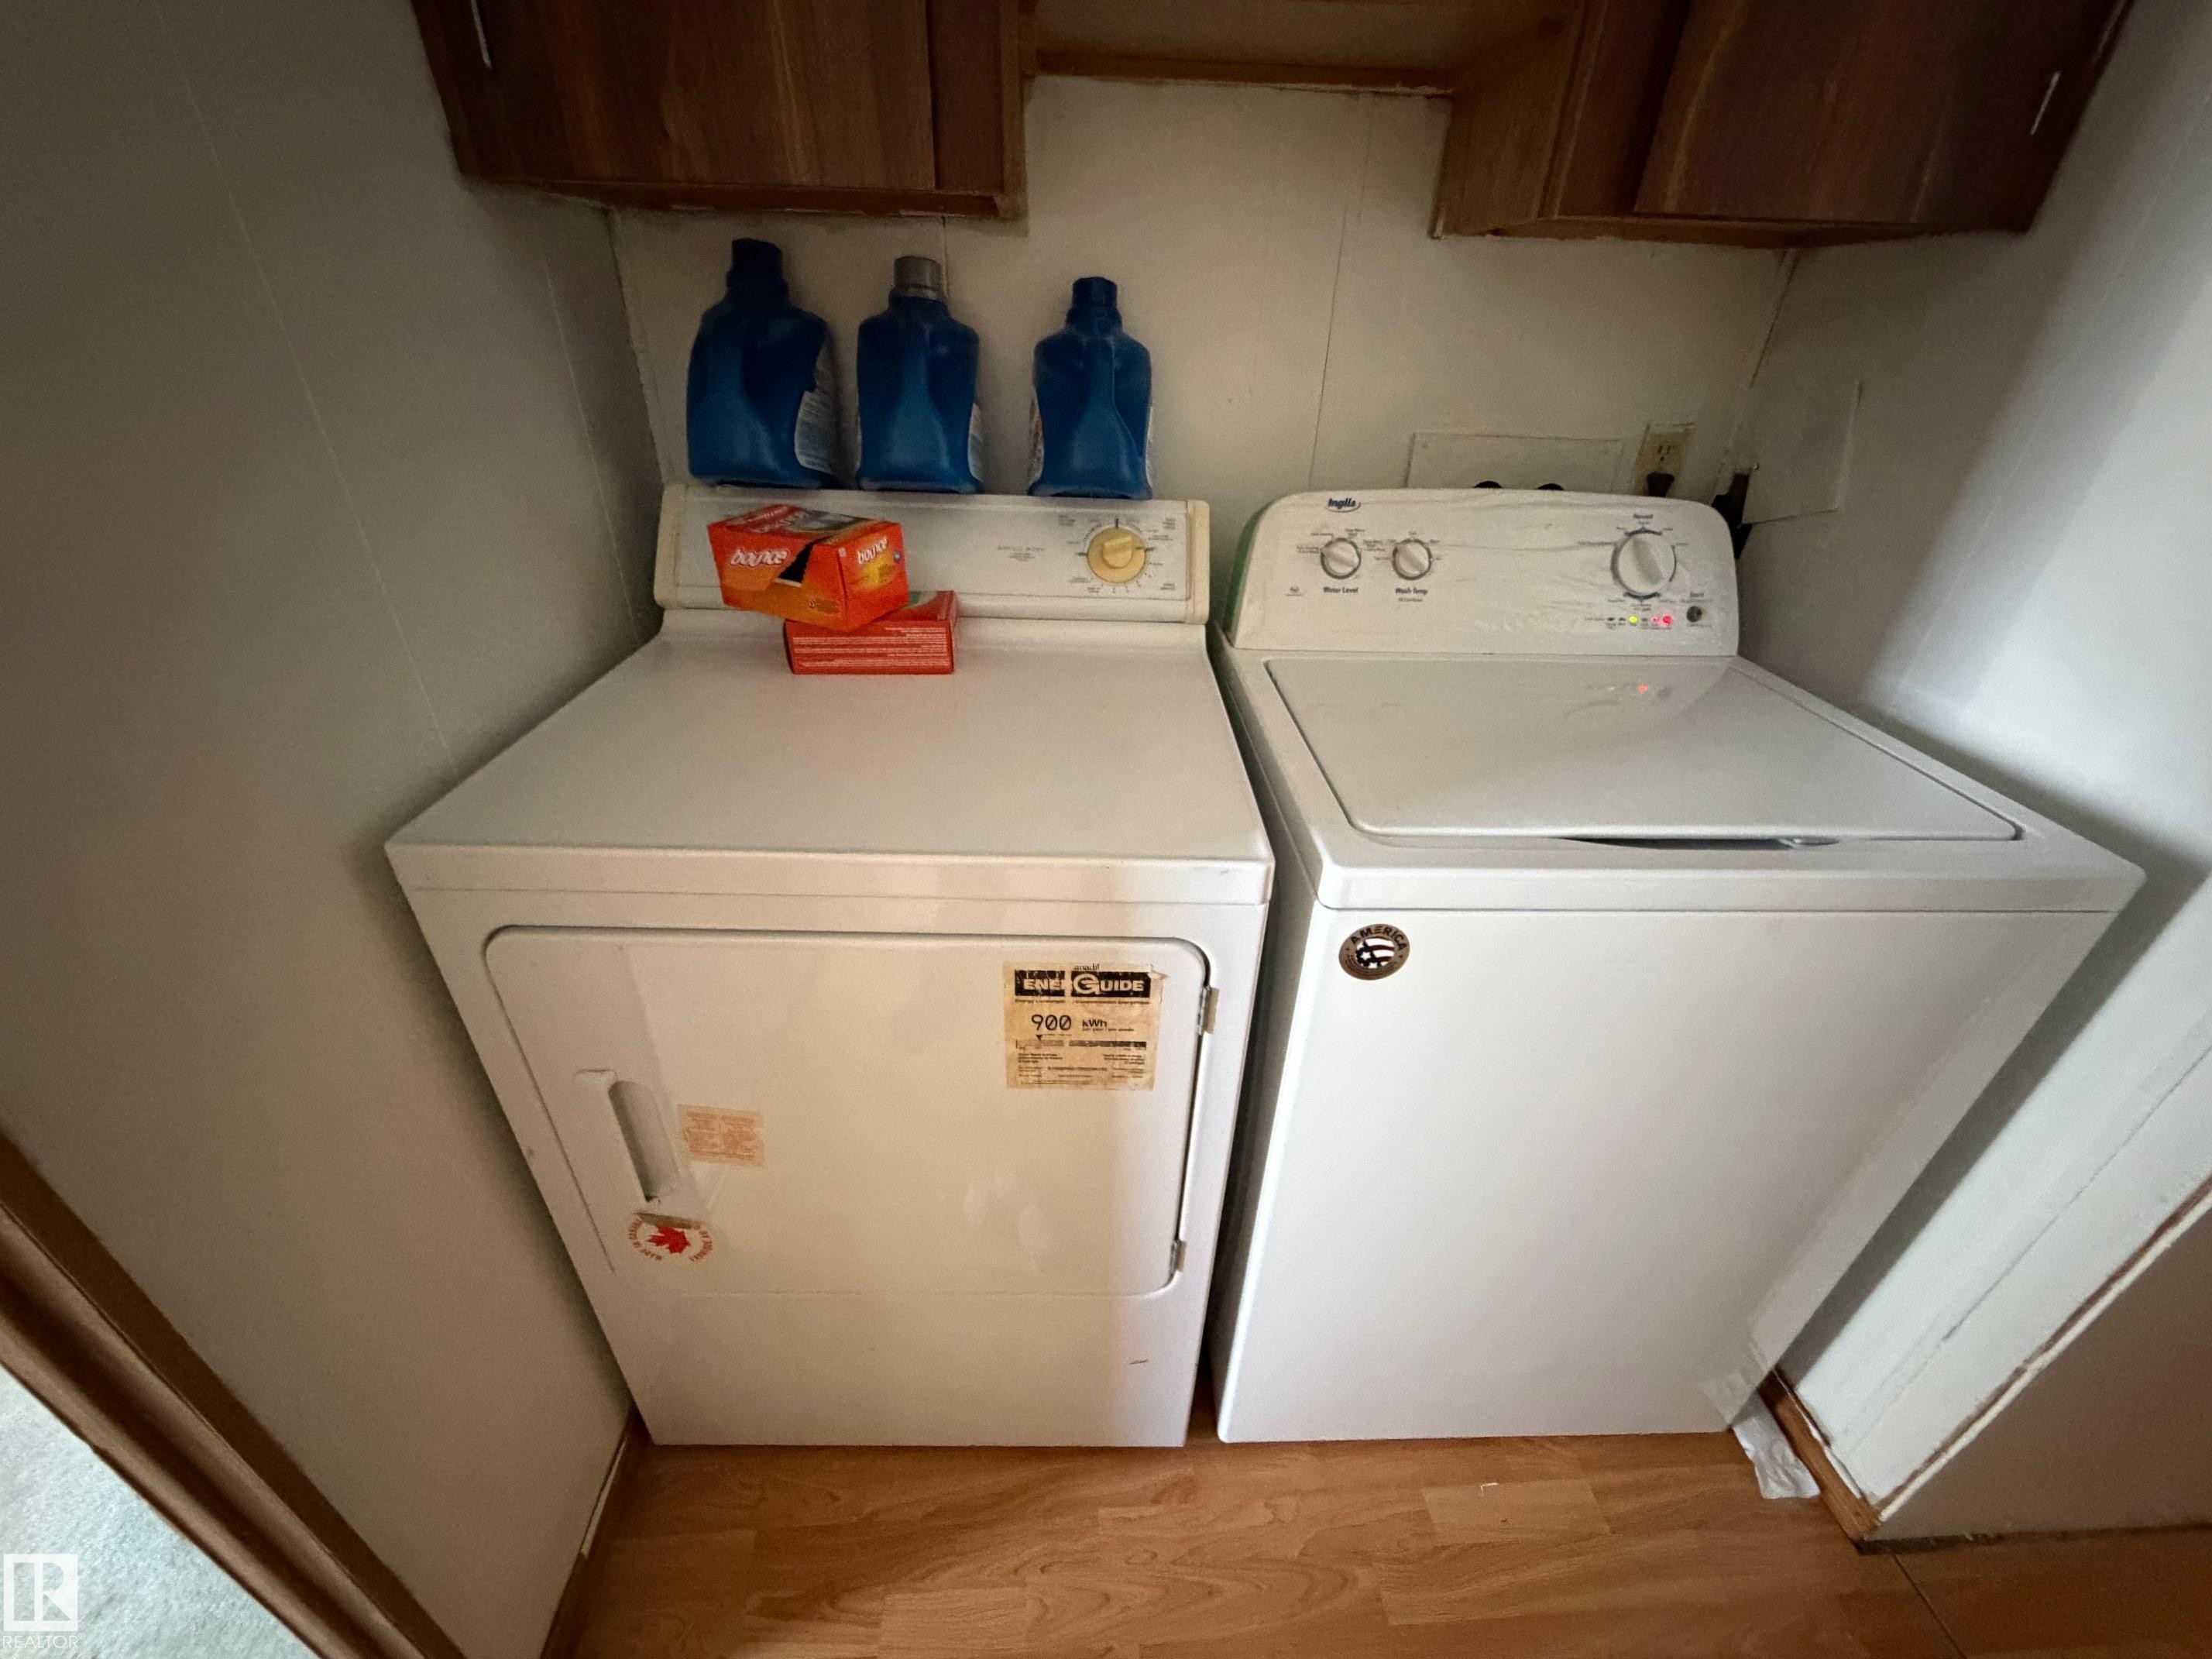
  • Appareils ménagers: Lave-vaisselle encastré, Sécheuse, Ventilateur de plafond, Hotte, Réfrigérateur, Remise, Cuisinière électrique, Laveuse, Rideaux
  • Bâti en: 1983
  • Caractéristiques du stationnement: Abri d'auto simple
  • Chambres : 0+3
  • Chauffage: =Air pulsé-1, Gaz naturel
  • Détails de la fondation: Pilotis
  • Salle(s) de bains : 2
  • Style architectural: Plain pied
  • Superficie habitable (approx): 107.02 Mètres carrés
  • Type de bâtiment: Unifamiliale détachée
  • Type de sous-sol:
  • Zonage: Zone 80
  • Nbre d'espaces de stationnement: 2

Dernière mise à jour des données le 2026-07-07 à 14:00

The data relating to real estate for sale on this web site comes in part from the Internet Data exchange (“IDX”) program of the REALTORS® Association of Edmonton. IDX information is provided exclusively for consumers' personal, non-commercial use and may not be used for any purpose other than to identify prospective properties consumers may be interested in purchasing. The data on this website is deemed reliable but is not guaranteed accurate by the REALTORS® Association of Edmonton. Information deemed reliable but not guaranteed.

Copyright 2026 by the REALTORS® Association of Edmonton. All Rights Reserved. Data is deemed reliable but is not guaranteed accurate by the REALTORS® Association of Edmonton.

ÉvaluationExpressMC Powered by RPS

Emplacement de 32 4202 45 Street, Wetaskiwin, AB, T9A 2L3

Données démographiques de 32 4202 45 Street, Wetaskiwin, AB, T9A 2L3

Étape de vie

Familles grandissantes

Type d'emploi

Cols bleus/Primaire, Cols bleus/Industrie des services

Revenu moyen du ménage

93 887.62 $

Nombre moyen d'enfants

1.56

Population à domicile

Structure à domicile

Âge de la population

Éducation

Niveau d'éducation

No certificate/diploma/degree

35.28 %

Diplôme d'études secondaires ou équivalent

36.36 %

Certificat ou diplôme d'apprentissage ou d'une école de métiers

5.93 %

Diplôme d'études collégiales ou d'études postsecondaires (non universitaires)

14.01 %

Diplômes d'études universitaires

8.42 %

Navetteur

Se rendre au travail

En auto

90.62 %

En transport en commun

0.0 %

À pied

4.6 %

À bicyclette

4.3 %

Par tout autre moyen

0.48 %

Diversité Culturelle

Connaissance des langues officielles

Langue maternelle

Données Sur Le Bâtiment

Type de bâtiment

Appartements (faible hauteur et à étages multiples)

29.43 %

Maisons

70.57 %

Achat ou location