Button CopyPathCircle CloseCircle Left ArrowArrow Down Icon GreyClosecirclecircleBurger

6106-200 Southridge Drive, Okotoks, AB, T1S 5P9

No. MLS® A2328100
Maison en rangée À vendre à Okotoks, Alberta
494 900 $ ÉvaluationExpressMC: 456K $ - 544K $

4+0 Chambres

3 Salles de bain

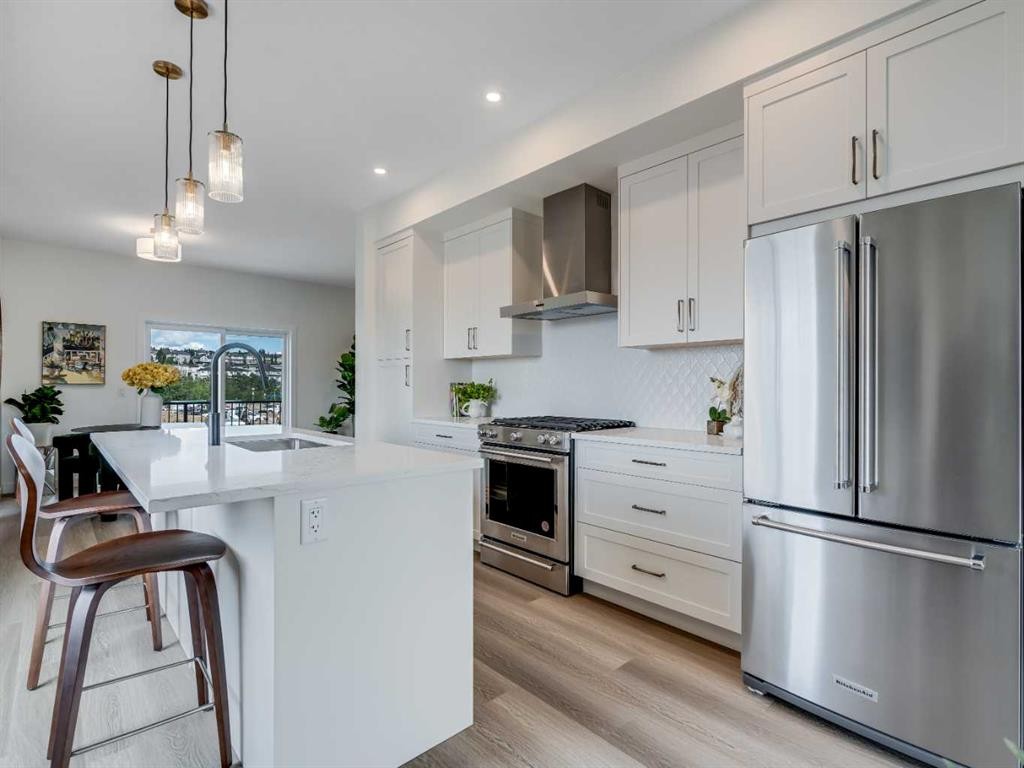
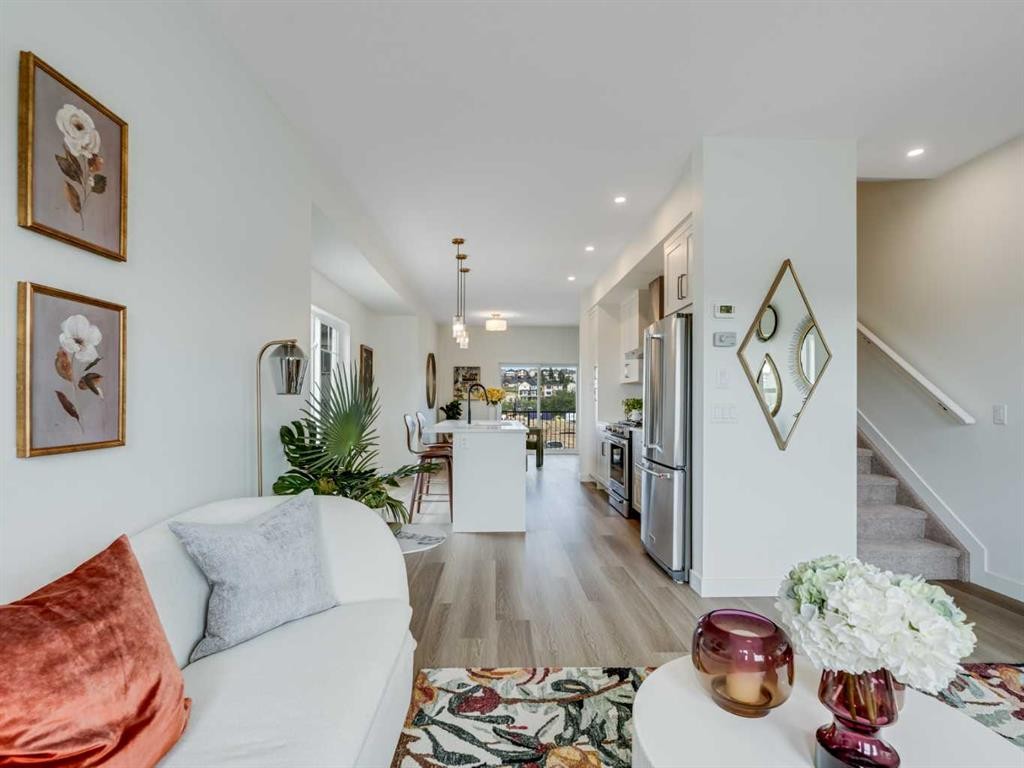
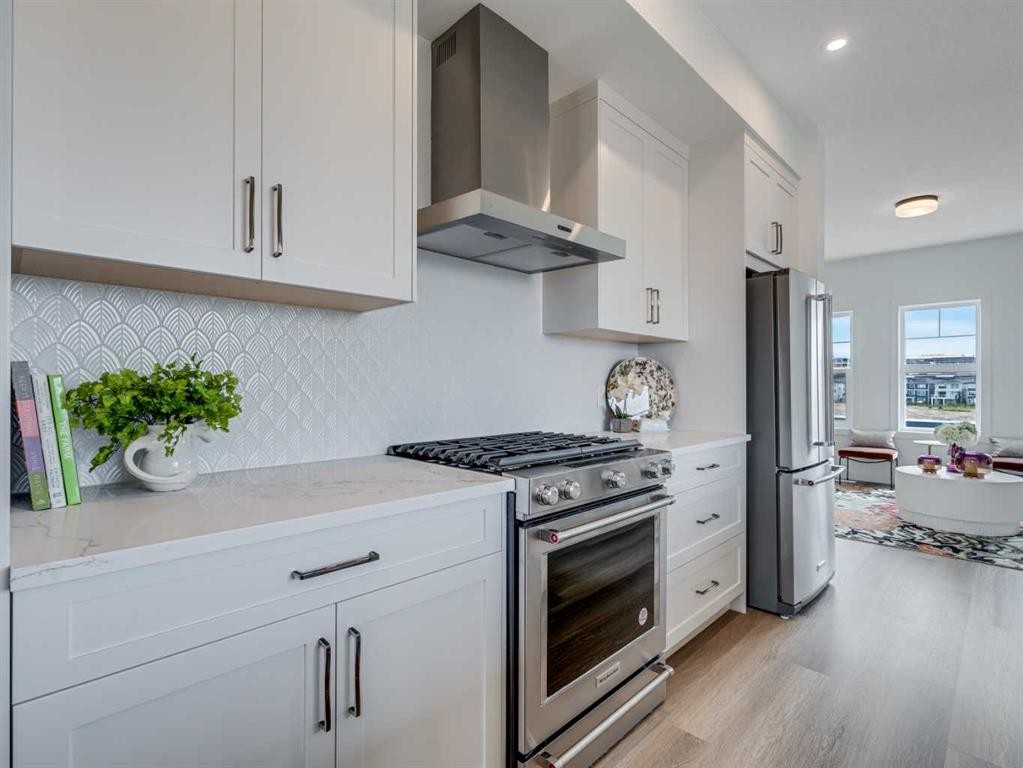
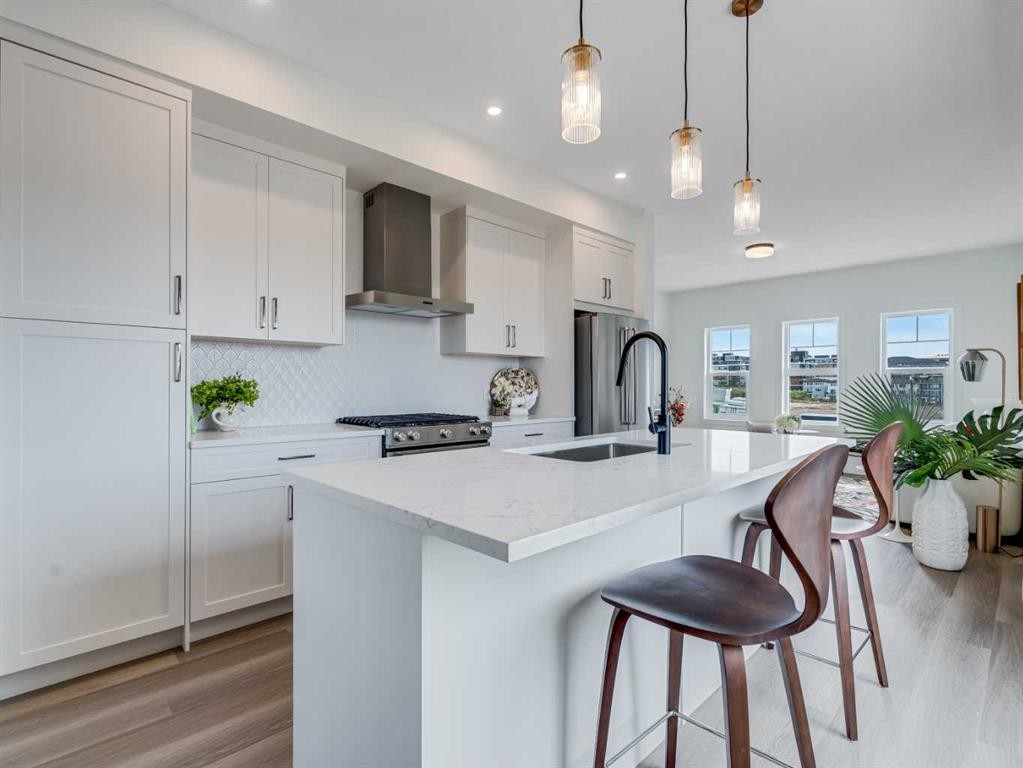
6106-200 Southridge Drive, Okotoks, AB - Indoor Photo Showing Kitchen With Stainless Steel Kitchen With Upgraded Kitchen
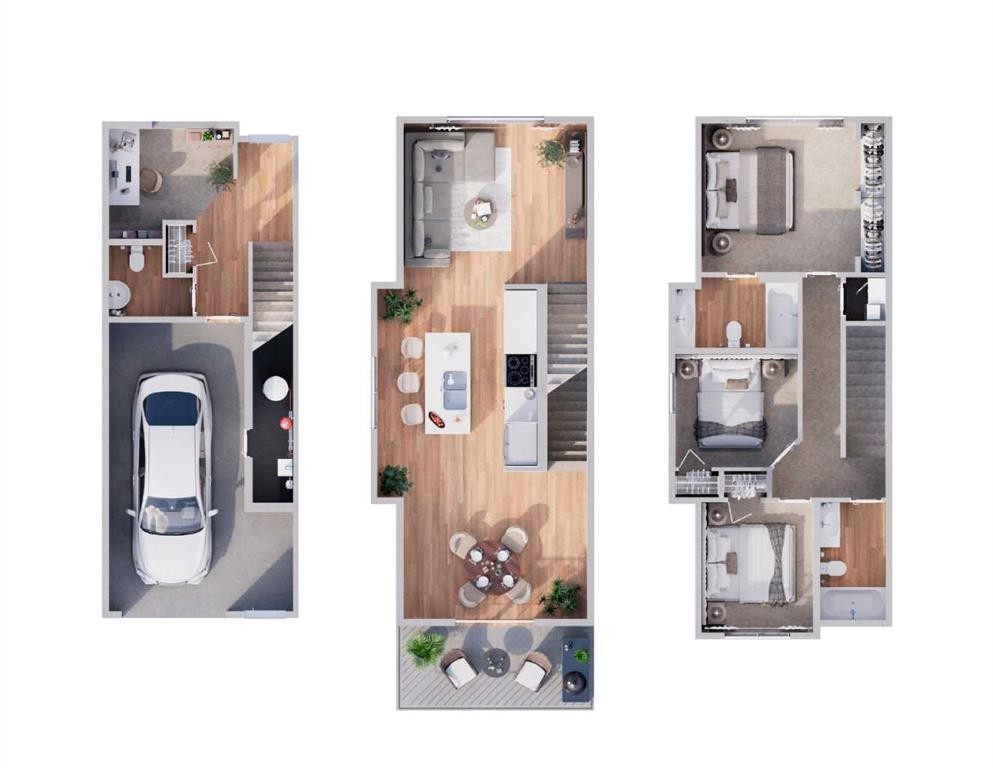
6106-200 Southridge Drive, Okotoks, AB - Other
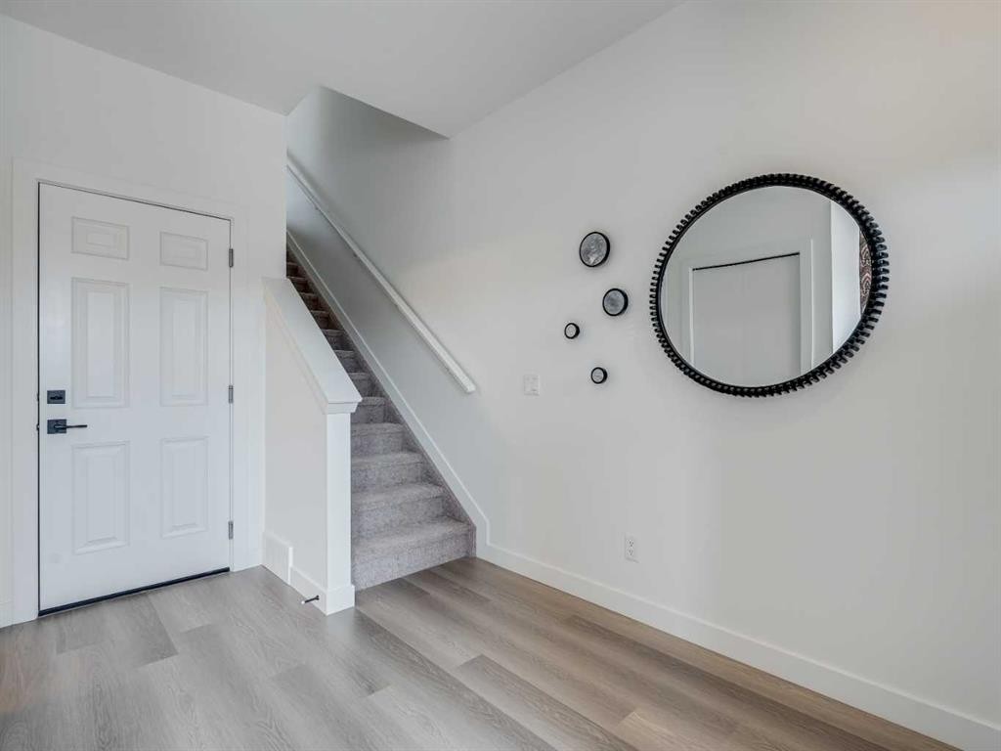
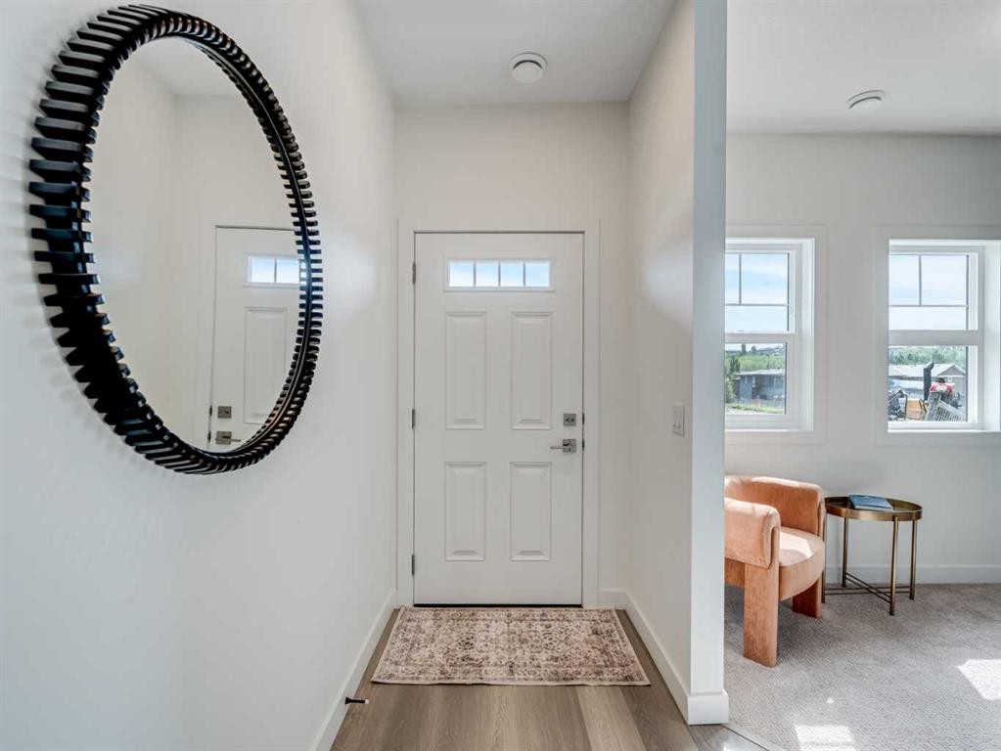
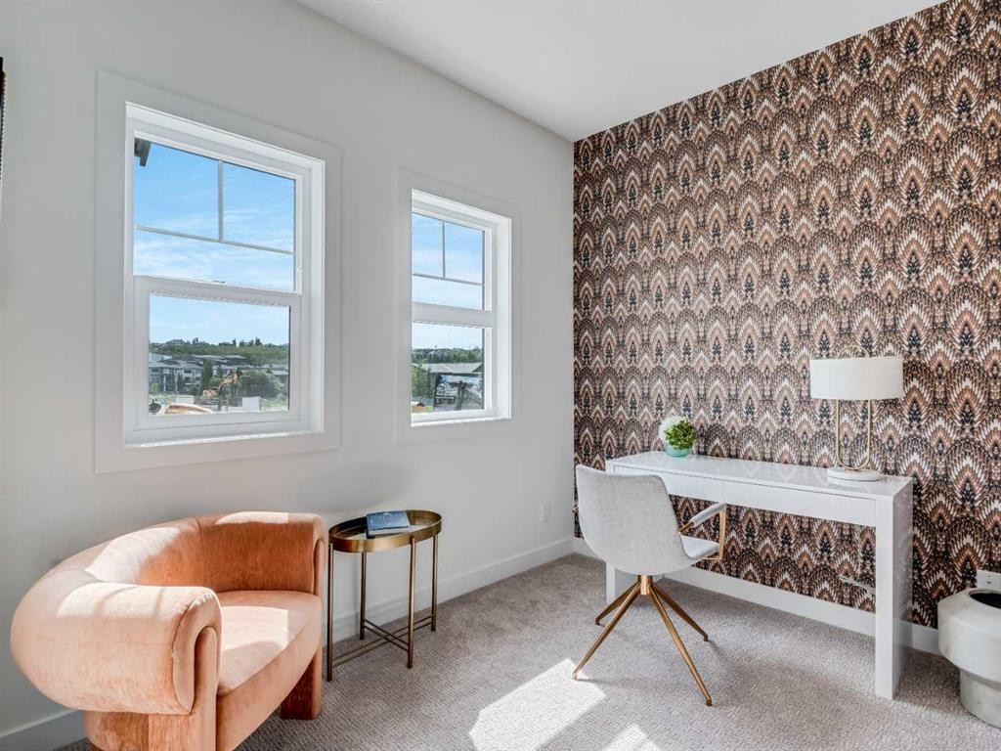
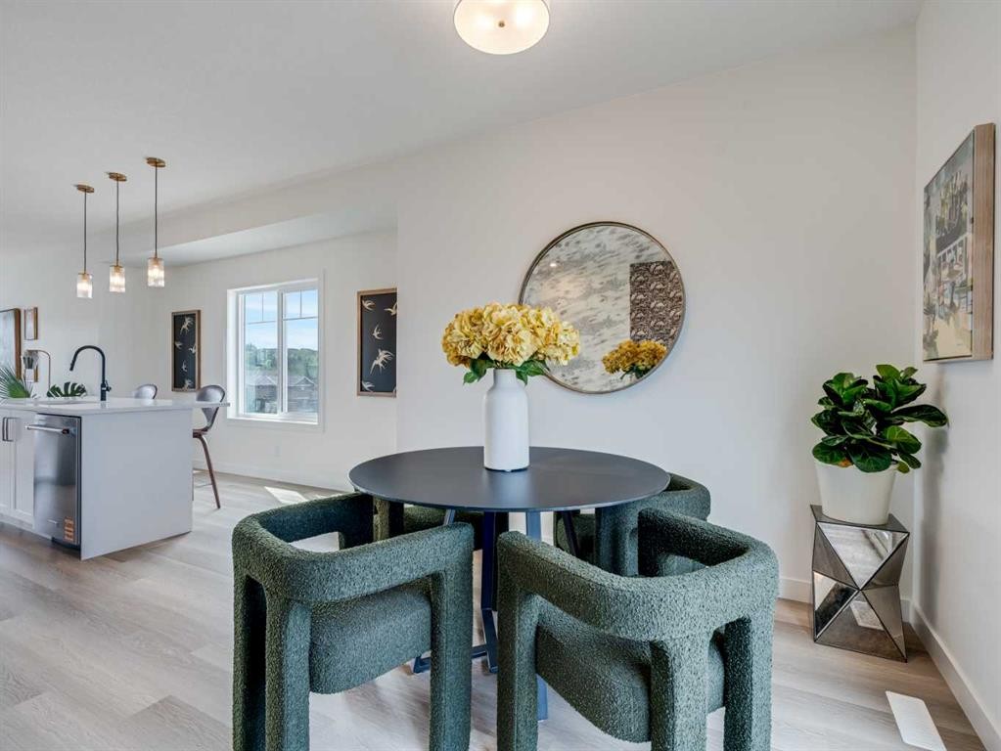
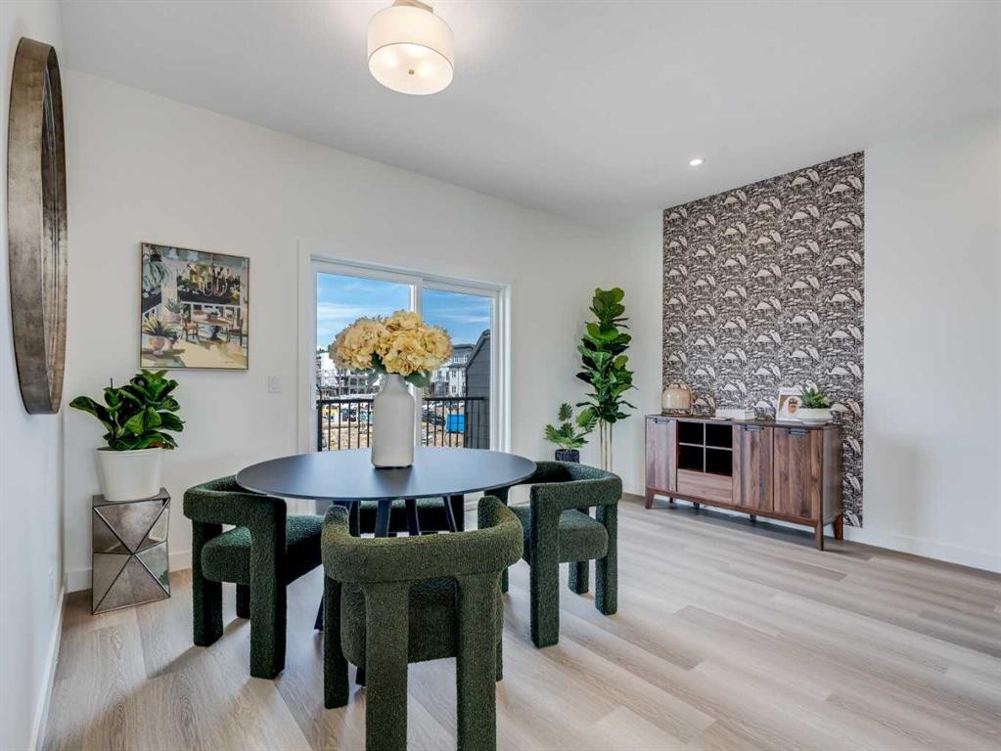
6106-200 Southridge Drive, Okotoks, AB - Indoor Photo Showing Other Room
6106-200 Southridge Drive, Okotoks, AB - Outdoor With View
6106-200 Southridge Drive, Okotoks, AB - Other
6106-200 Southridge Drive, Okotoks, AB - Indoor
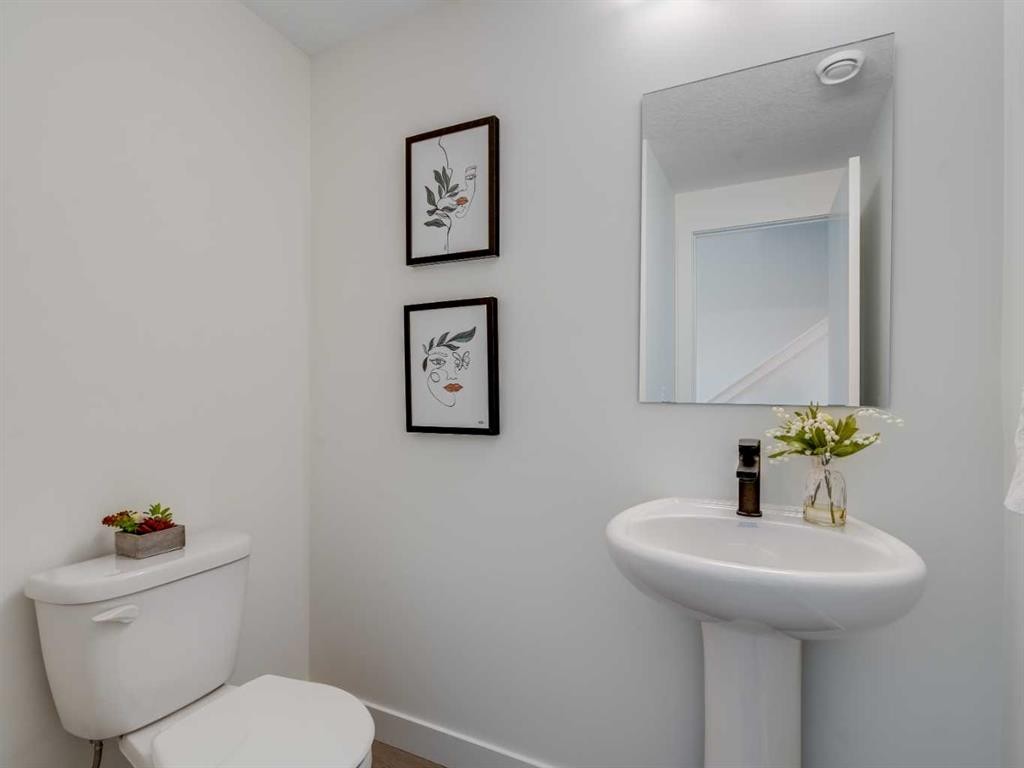
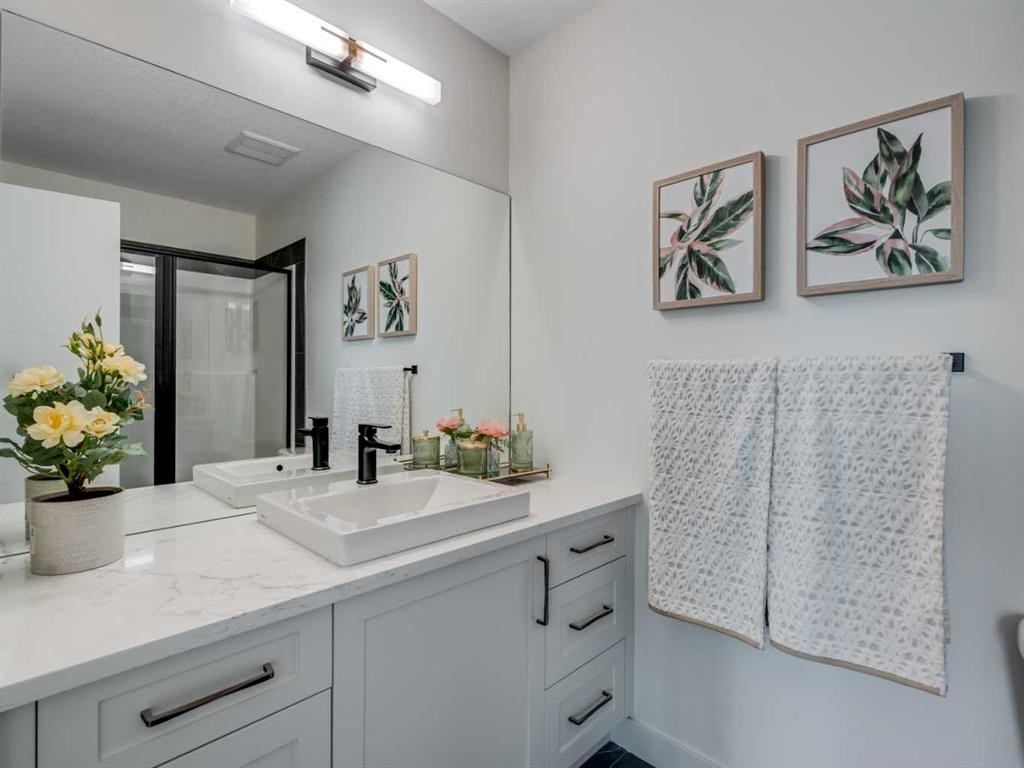
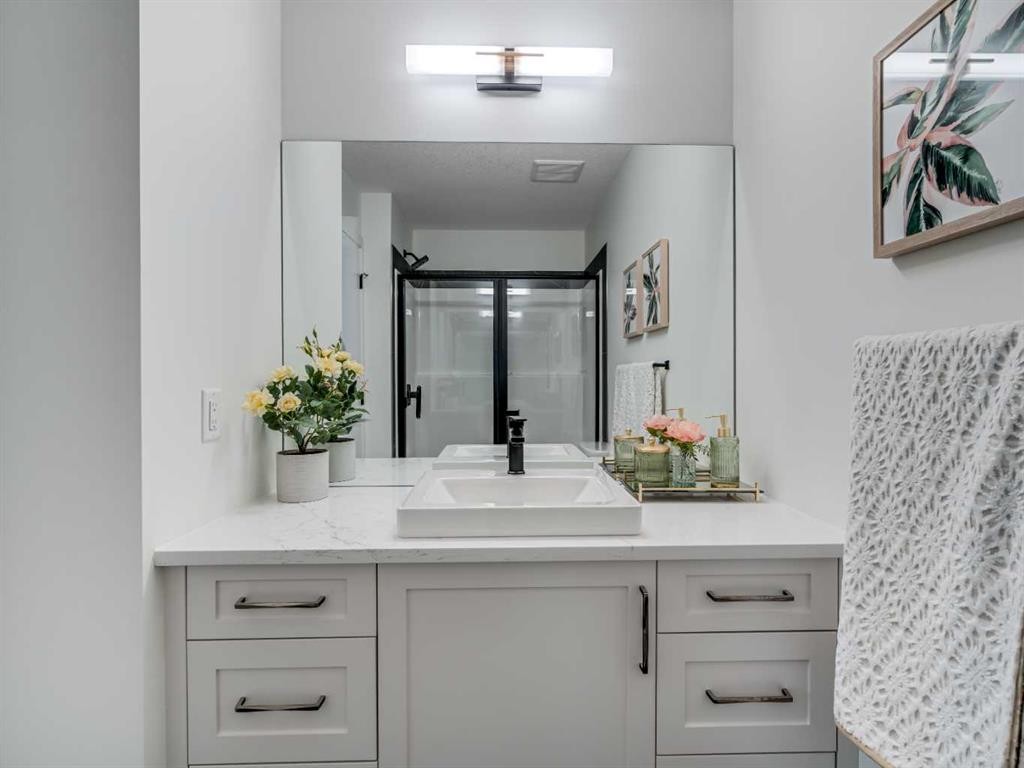
6106-200 Southridge Drive, Okotoks, AB - Indoor Photo Showing Bathroom
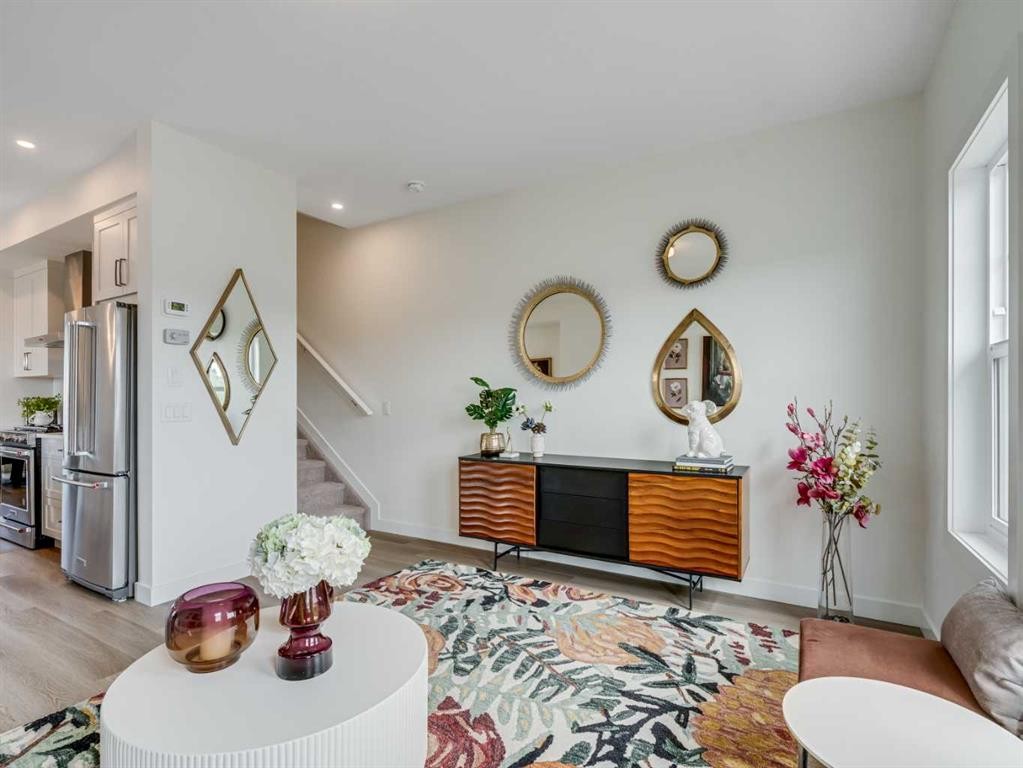
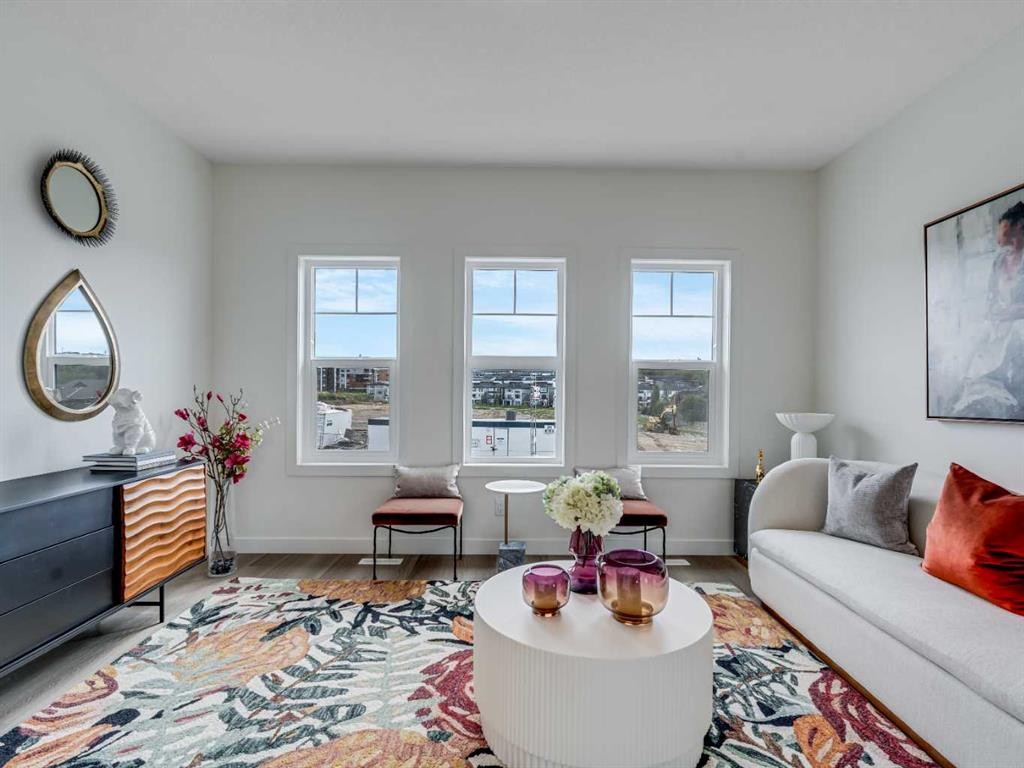
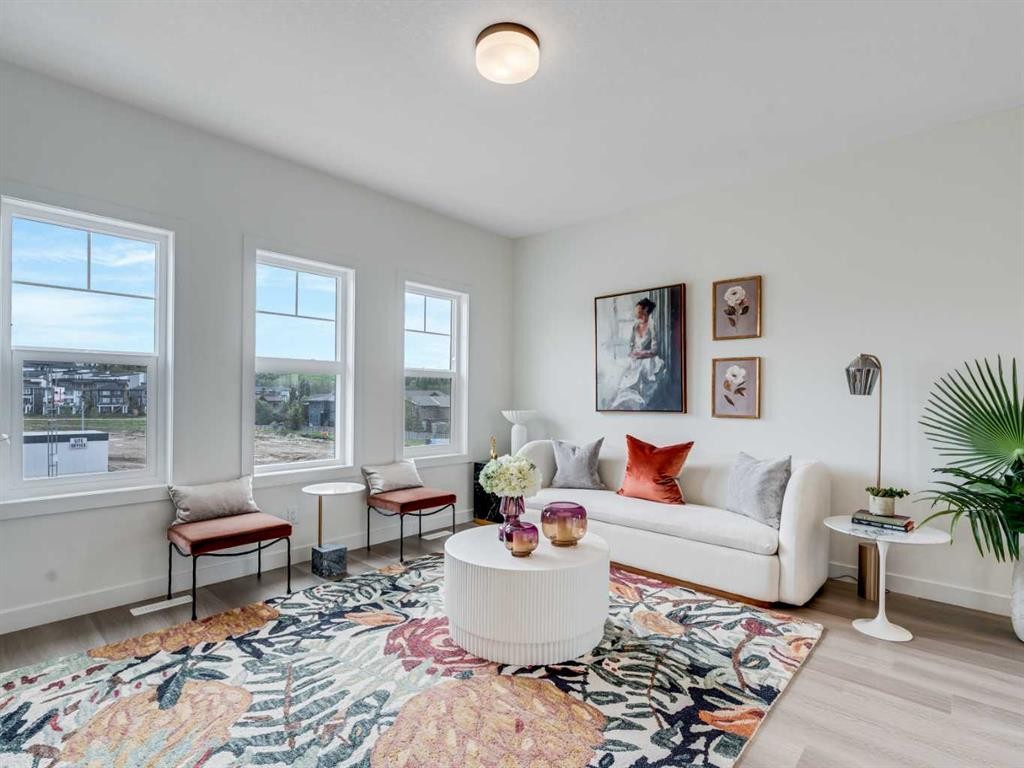
6106-200 Southridge Drive, Okotoks, AB - Indoor Photo Showing Living Room
6106-200 Southridge Drive, Okotoks, AB - Indoor
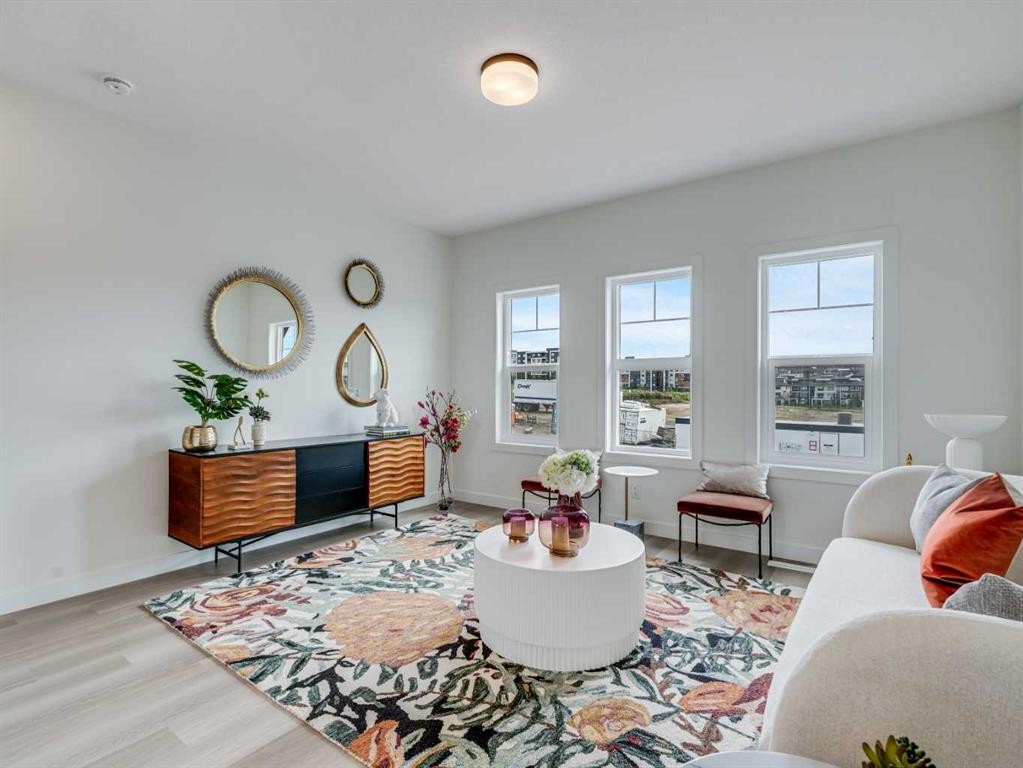
6106-200 Southridge Drive, Okotoks, AB - Indoor Photo Showing Living Room
6106-200 Southridge Drive, Okotoks, AB - Indoor Photo Showing Kitchen With Stainless Steel Kitchen With Upgraded Kitchen
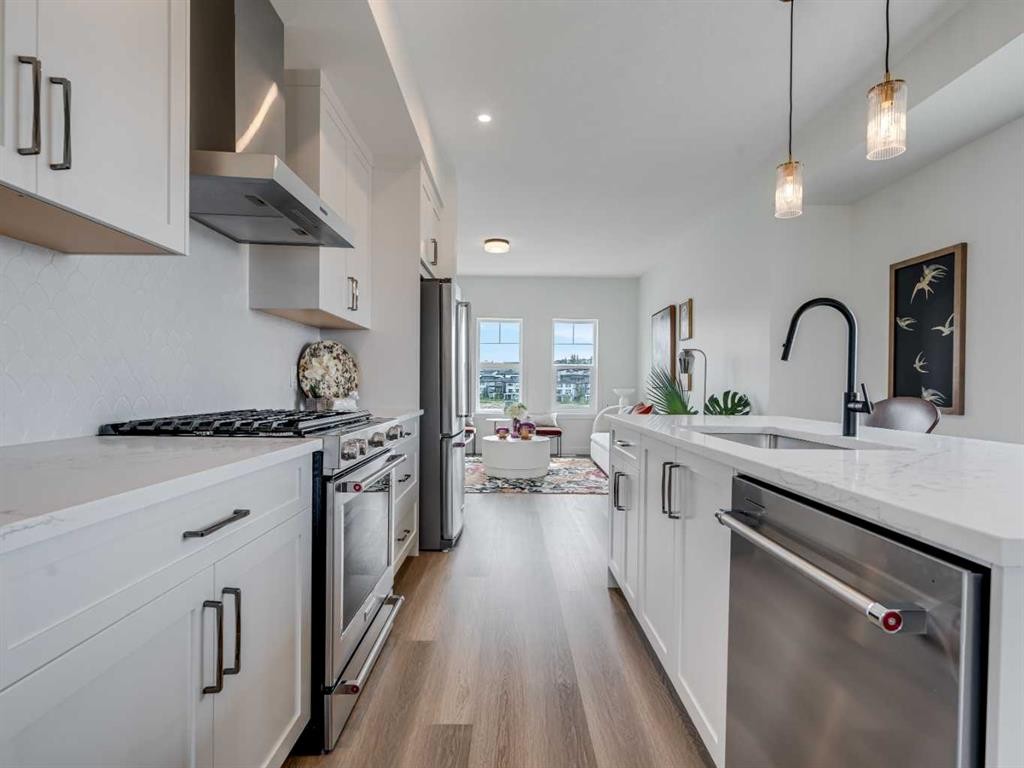
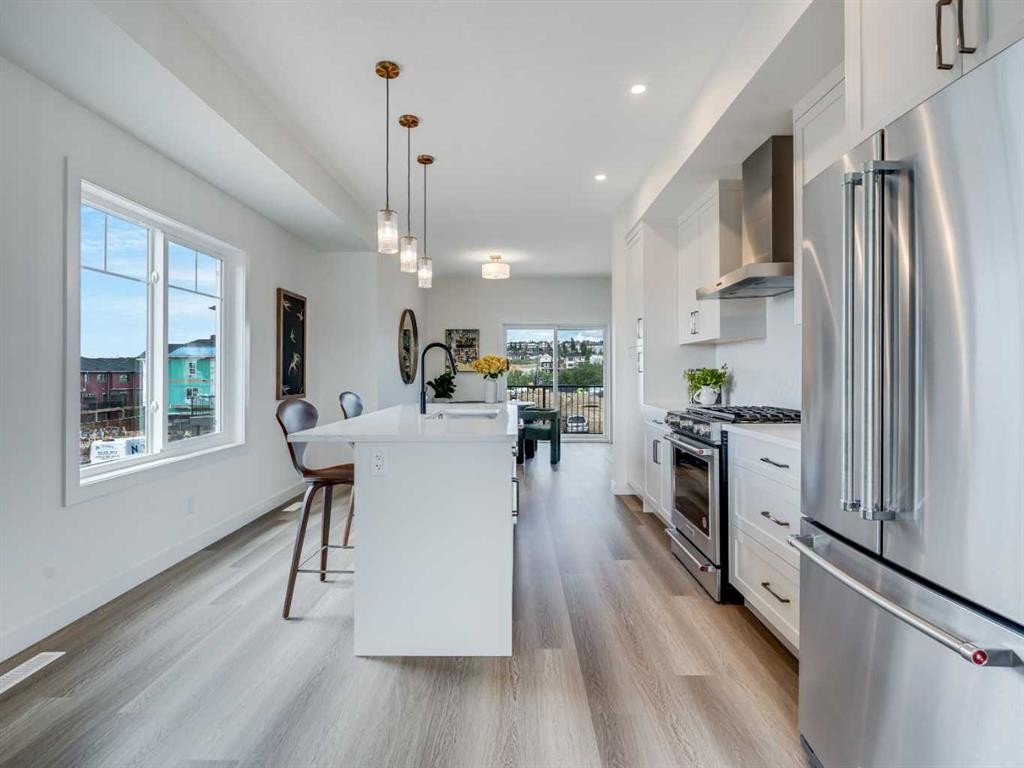
6106-200 Southridge Drive, Okotoks, AB - Indoor Photo Showing Kitchen With Upgraded Kitchen
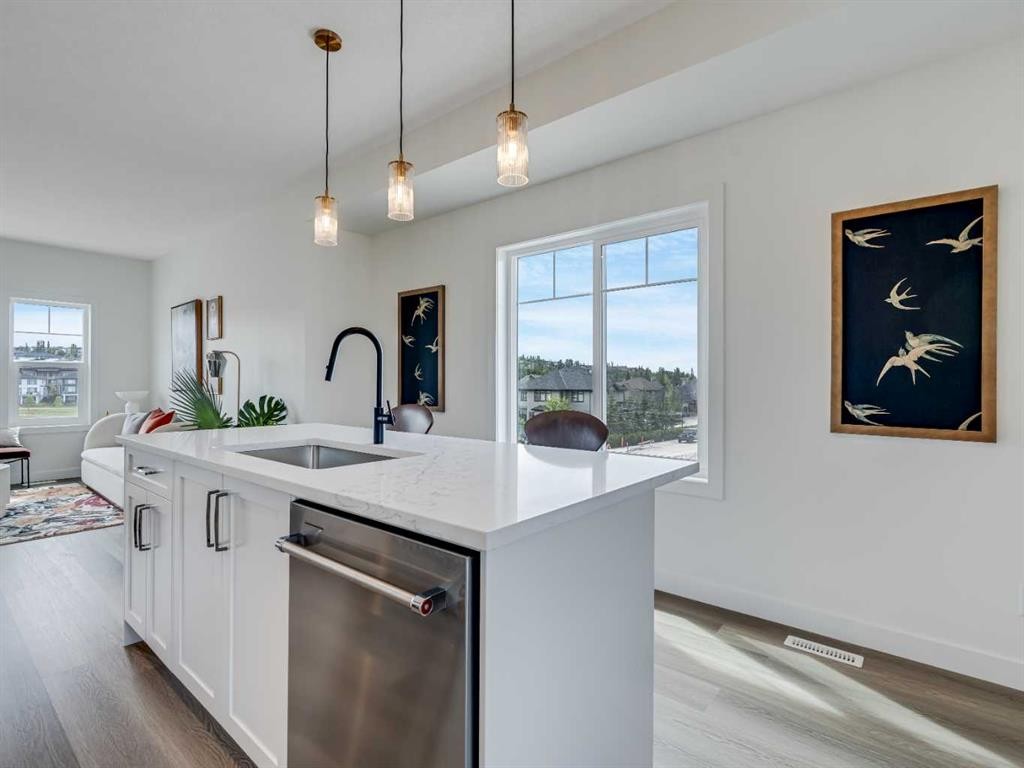
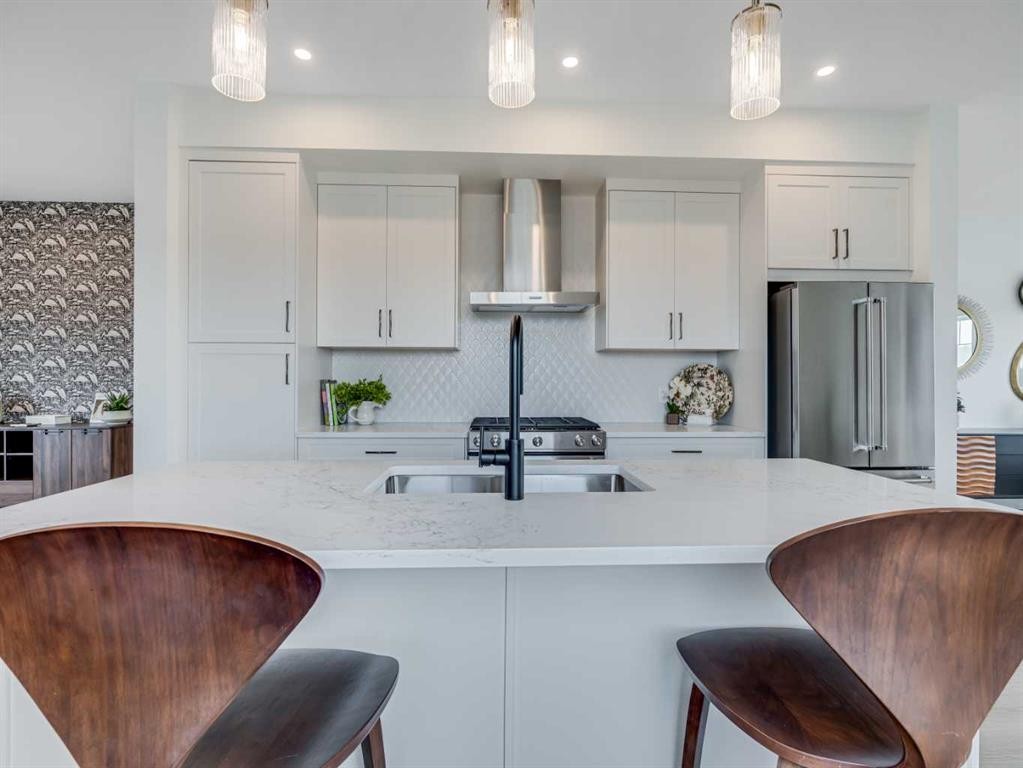
6106-200 Southridge Drive, Okotoks, AB - Indoor Photo Showing Kitchen With Double Sink With Upgraded Kitchen
6106-200 Southridge Drive, Okotoks, AB - Indoor Photo Showing Kitchen With Stainless Steel Kitchen With Upgraded Kitchen
6106-200 Southridge Drive, Okotoks, AB - Indoor
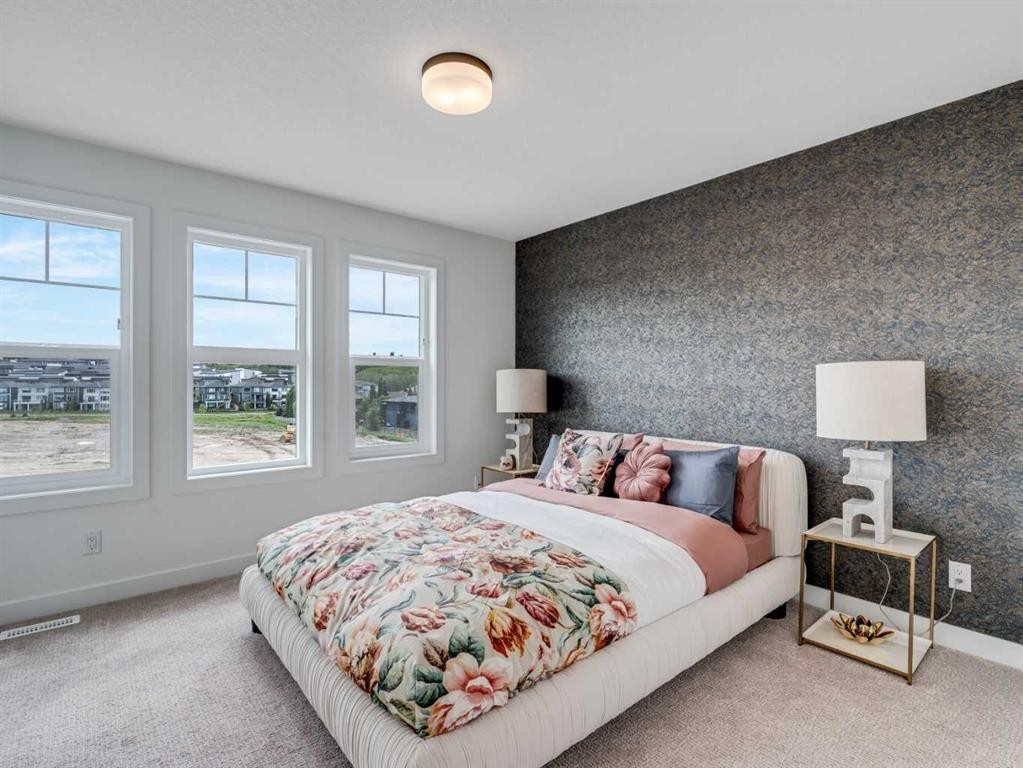
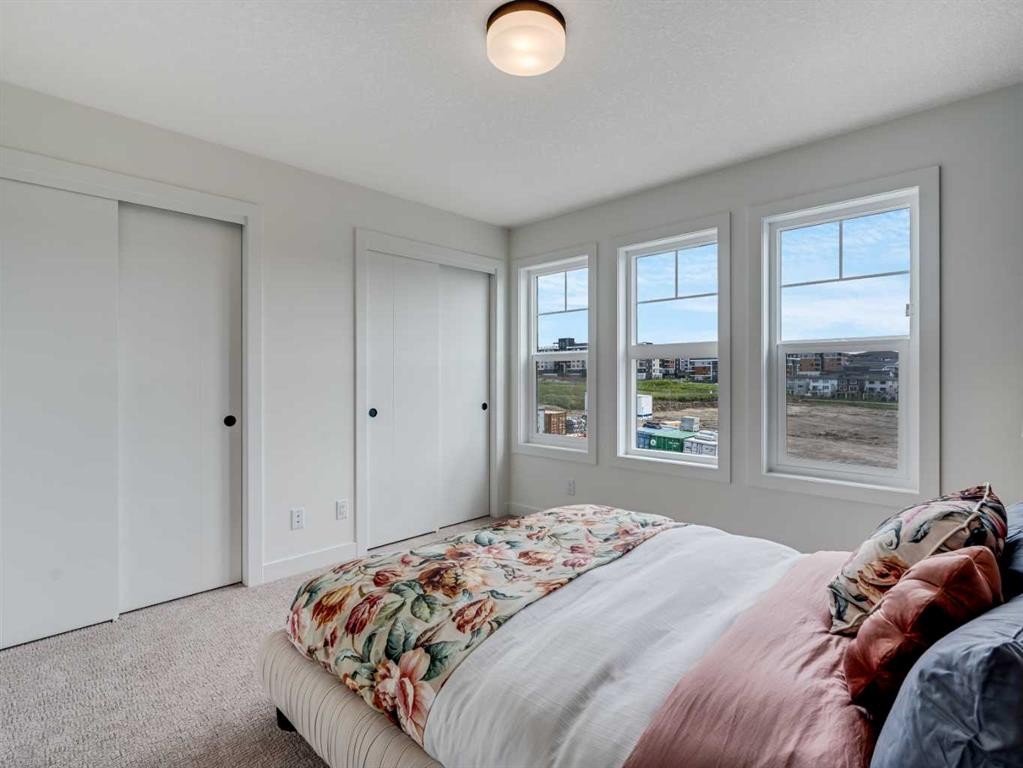
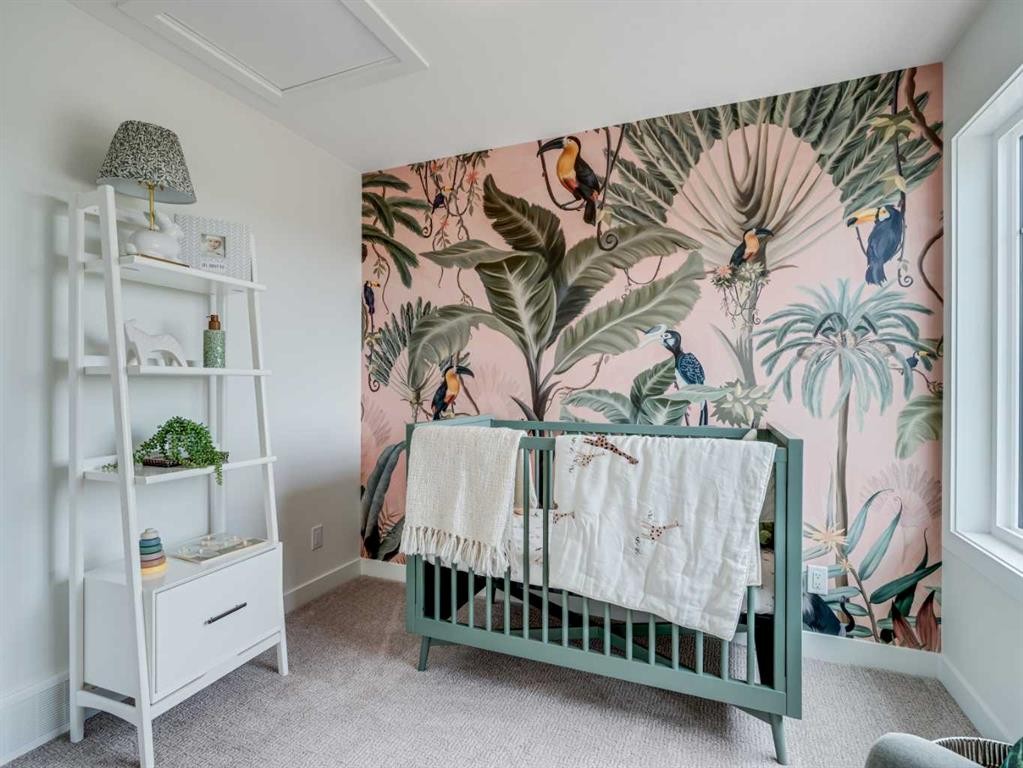
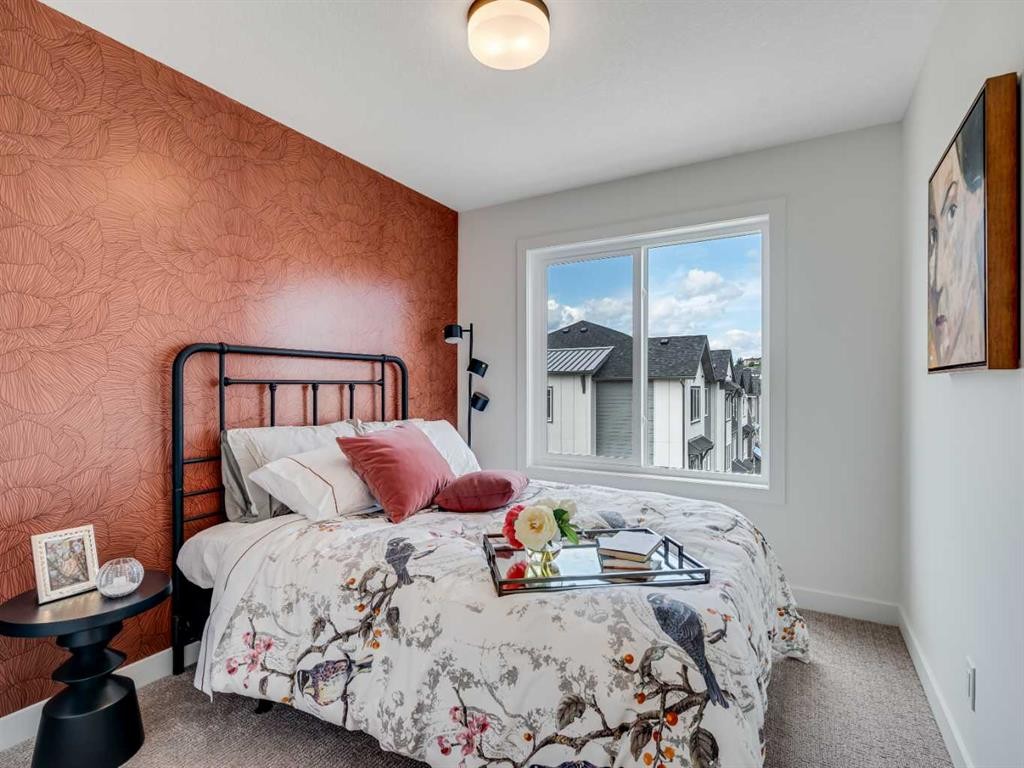
6106-200 Southridge Drive, Okotoks, AB - Indoor Photo Showing Bedroom
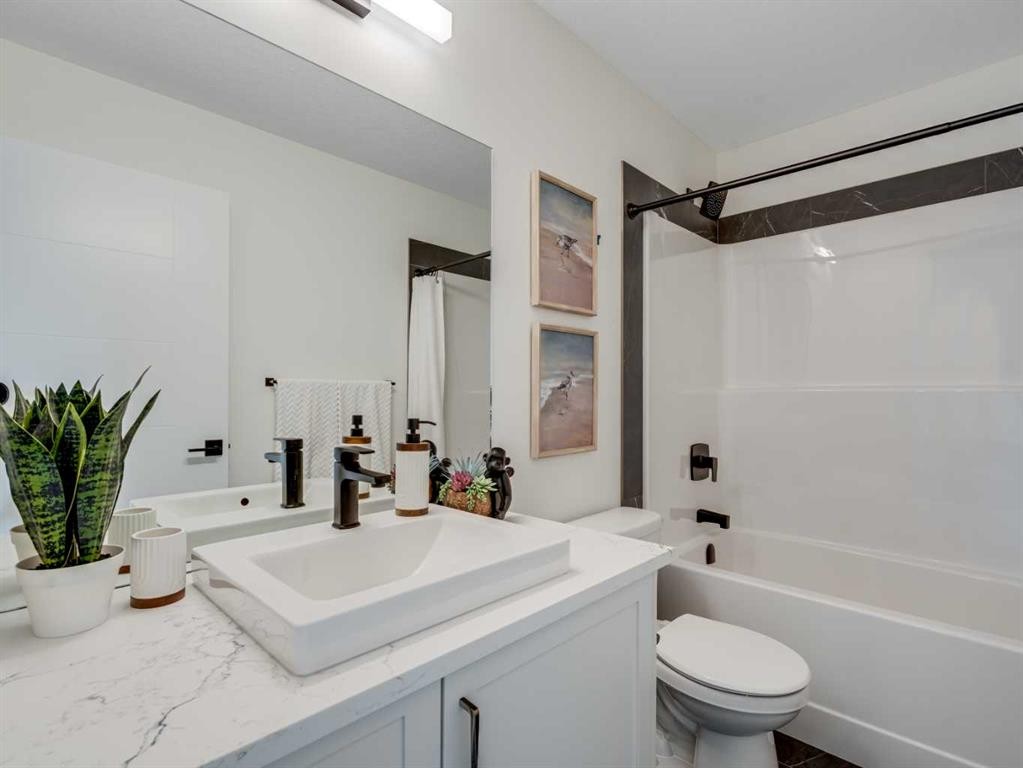
6106-200 Southridge Drive, Okotoks, AB - Indoor Photo Showing Bathroom
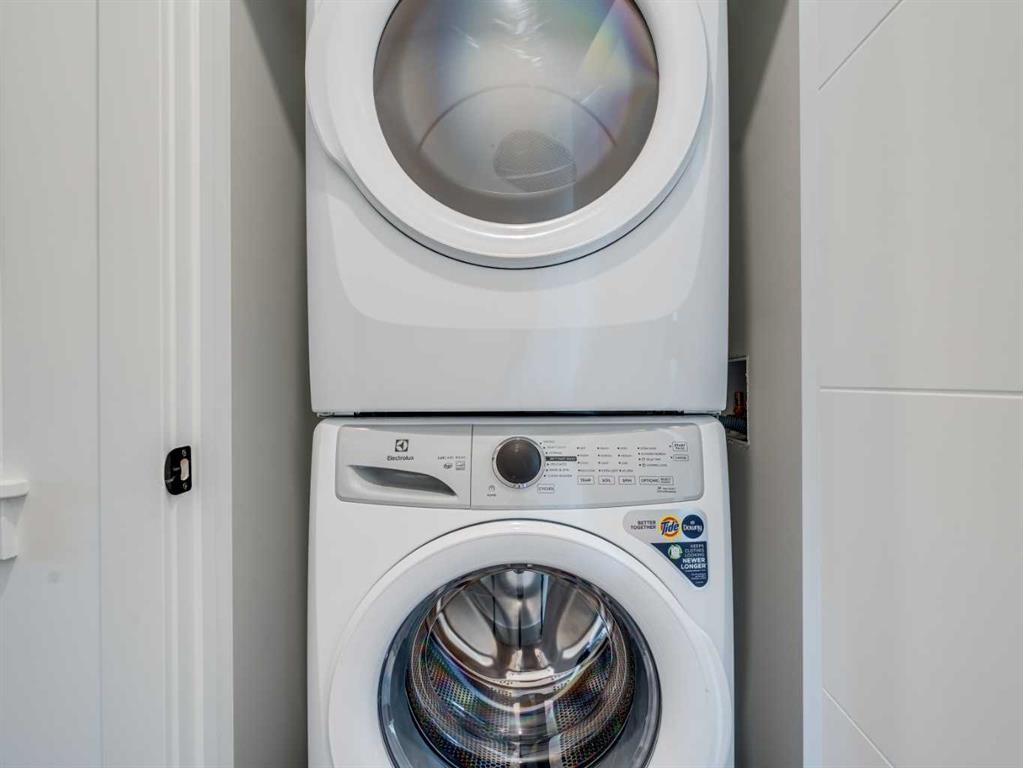
6106-200 Southridge Drive, Okotoks, AB - Indoor Photo Showing Laundry Room
6106-200 Southridge Drive, Okotoks, AB - Indoor
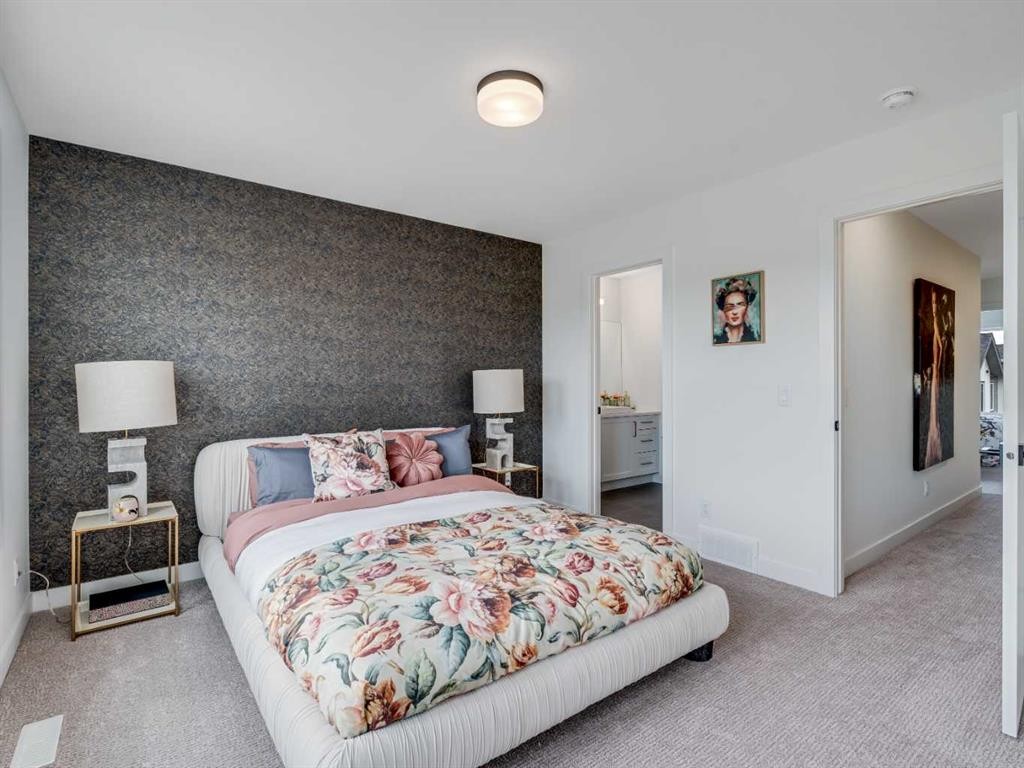
6106-200 Southridge Drive, Okotoks, AB - Indoor Photo Showing Bedroom
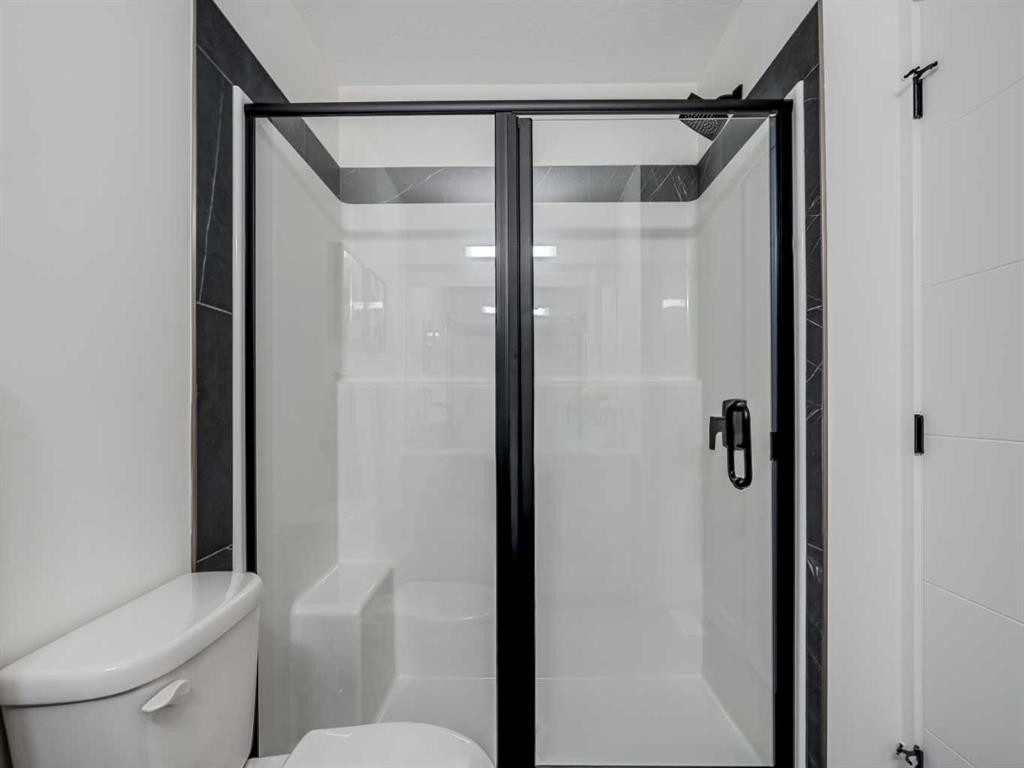
6106-200 Southridge Drive, Okotoks, AB - Indoor Photo Showing Bathroom
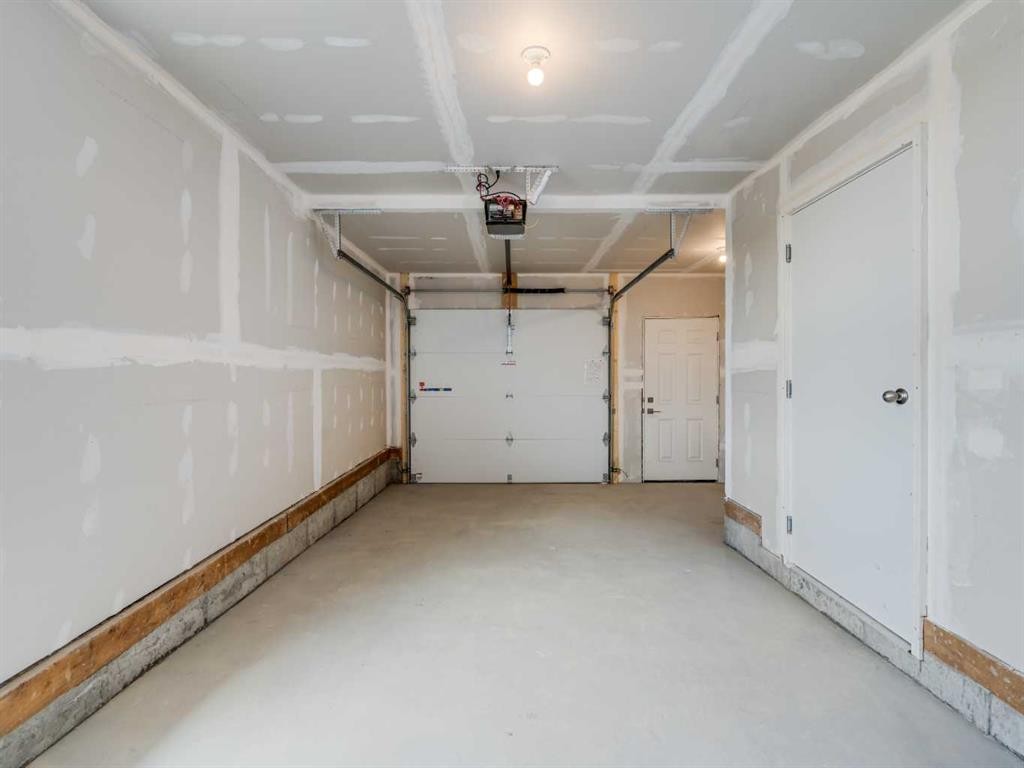
6106-200 Southridge Drive, Okotoks, AB - Indoor Photo Showing Garage
6106-200 Southridge Drive, Okotoks, AB - Other
6106-200 Southridge Drive, Okotoks, AB  - Indoor Photo Showing Kitchen With Stainless Steel Kitchen With Upgraded Kitchen
6106-200 Southridge Drive, Okotoks, AB  - Other
6106-200 Southridge Drive, Okotoks, AB  - Indoor Photo Showing Other Room
6106-200 Southridge Drive, Okotoks, AB - Outdoor With View
6106-200 Southridge Drive, Okotoks, AB - Other
6106-200 Southridge Drive, Okotoks, AB - Indoor
6106-200 Southridge Drive, Okotoks, AB - Indoor Photo Showing Bathroom
6106-200 Southridge Drive, Okotoks, AB - Indoor Photo Showing Living Room
6106-200 Southridge Drive, Okotoks, AB - Indoor
6106-200 Southridge Drive, Okotoks, AB - Indoor Photo Showing Living Room
6106-200 Southridge Drive, Okotoks, AB - Indoor Photo Showing Kitchen With Stainless Steel Kitchen With Upgraded Kitchen
6106-200 Southridge Drive, Okotoks, AB - Indoor Photo Showing Kitchen With Upgraded Kitchen
6106-200 Southridge Drive, Okotoks, AB - Indoor Photo Showing Kitchen With Double Sink With Upgraded Kitchen
6106-200 Southridge Drive, Okotoks, AB - Indoor Photo Showing Kitchen With Stainless Steel Kitchen With Upgraded Kitchen
6106-200 Southridge Drive, Okotoks, AB - Indoor
6106-200 Southridge Drive, Okotoks, AB - Indoor Photo Showing Bedroom
6106-200 Southridge Drive, Okotoks, AB - Indoor Photo Showing Bathroom
6106-200 Southridge Drive, Okotoks, AB - Indoor Photo Showing Laundry Room
6106-200 Southridge Drive, Okotoks, AB - Indoor
6106-200 Southridge Drive, Okotoks, AB - Indoor Photo Showing Bedroom
6106-200 Southridge Drive, Okotoks, AB - Indoor Photo Showing Bathroom
6106-200 Southridge Drive, Okotoks, AB - Indoor Photo Showing Garage
6106-200 Southridge Drive, Okotoks, AB - Other
  • Publicité
Êtes-vous un investisseur immobilier
6106-200 Southridge Drive, Okotoks, AB, T1S 5P9
494 900 $

4 Chambres

3 Salles de bain

Informations sur la propriété

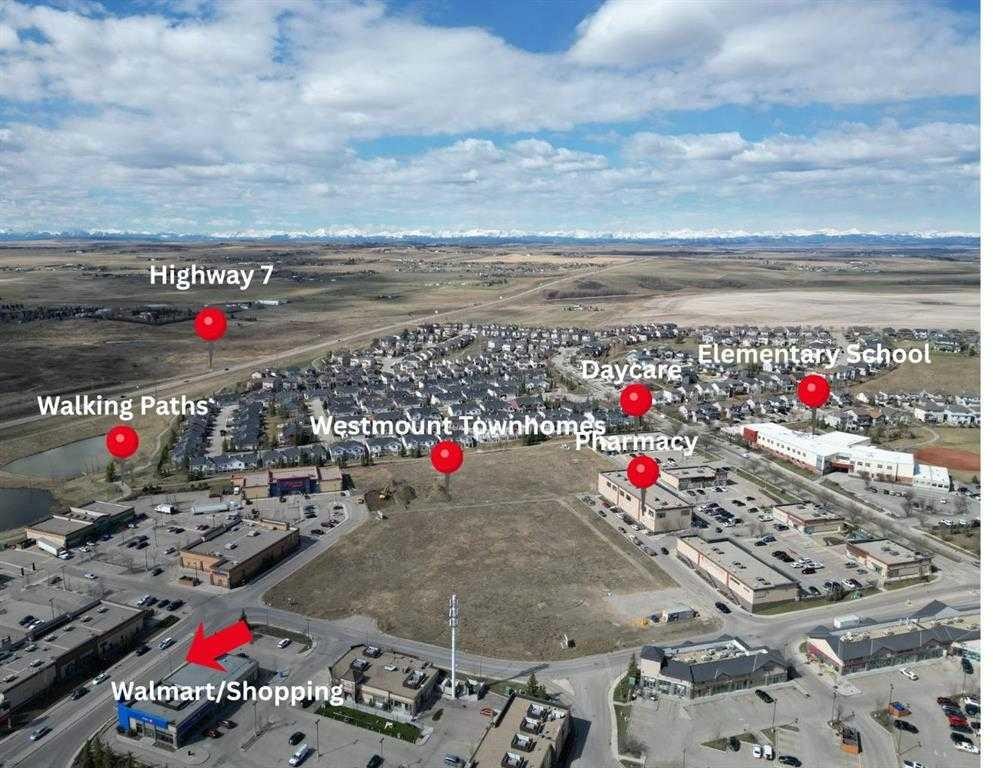
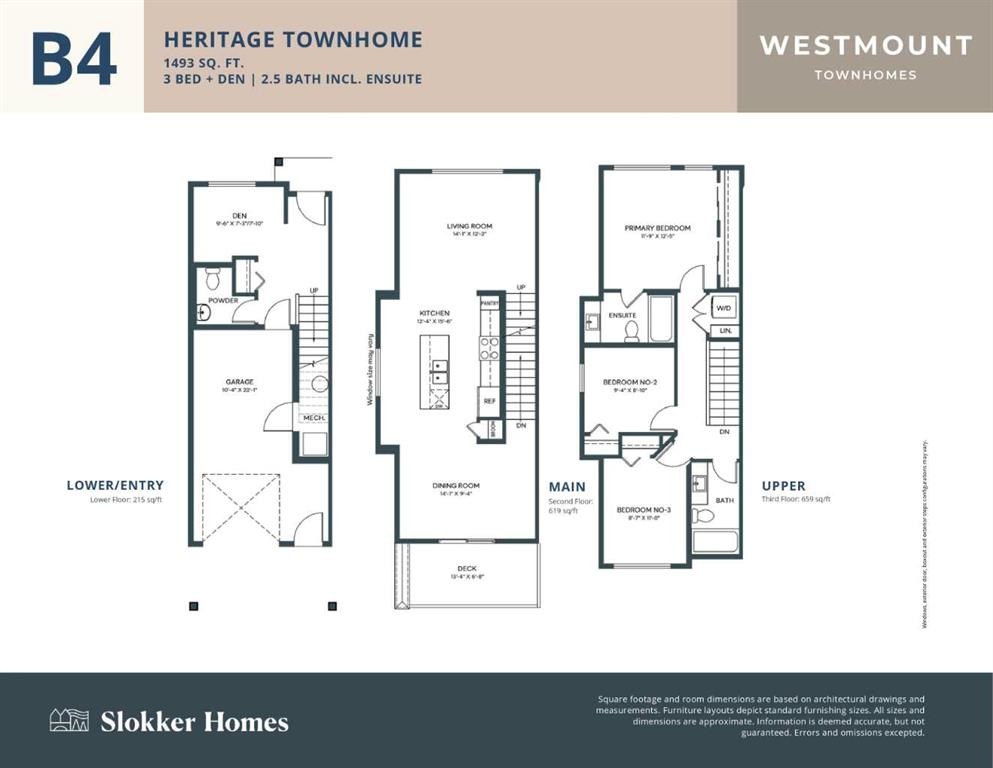
*First Time Buyers save 5% off listing price!* Ready for Occupancy this fall! Discover a life of elegance and convenience in this stunning three-story townhome located in the heart of Westmount, Okotoks. Built by the reputable Slokker Homes, this exquisite property offers a blend of modern luxury and functional design within one of the town's most desirable, family-friendly communities. The main level welcomes you with a bright, open-concept floor plan that seamlessly connects the living and dining areas, perfect for entertaining. The gourmet kitchen is a true highlight, boasting sleek quartz countertops, a breakfast bar, and high-end stainless steel appliances. This main floor features soaring knockdown ceilings, durable vinyl plank flooring, two-tone cabinetry with soft-close drawers, SS appliances, and much more. Upstairs, you'll find the conveniently located laundry and three generous bedrooms, including the primary retreat complete with full ensuite. The home's three-story layout, featuring 2.5 baths, provides an abundance of living space and thoughtful details throughout.This property comes with an attached garage and an EXTRA TITLED parking stall. The prime Westmount location is unbeatable, offering easy access to the Westmount K-9 school and extensive community walking trails and parks. Enjoy a lifestyle of convenience with essential shopping, dining, and services just moments away at the Westmount Centre retail hub.This home is the perfect blend of style, comfort, and location, providing a great base for your life in the foothills.Crafted by Slokker Homes, a family-owned builder with deep roots dating back to 1935. Every detail reflects our multi-generational commitment to "long quality"—ensuring your home is built beautifully and engineered to last for decades to come. Experience the peace of mind that comes with nearly a century of building excellence.

Inclusions: na

Particularités du bâtiment :

  • Stationnement: Oui
  • Superficie totale aménagée: 1493.00 Pieds carrés

Caractéristiques :

  • Bâti en: 2026
  • Caractéristiques du stationnement: Stationnement supplémentaire, Garage simple attenant
  • Caractéristiques extérieures: Balcon, Entrée privée
  • Caractéristiques intérieures: Plafonds hauts, Îlot de cuisine, Appareils sanitaires à faible débit, Maison sans animaux, Maison sans fumée, Plan de masse ouvert
  • Chambres : 4+0
  • Chauffage: Air pulsé
  • Détails de la fondation: Dalle
  • Dimensions du terrain : 1047.00 Pieds carrés
  • Frais de copropriété : 255 $ Mensuel
  • Les frais d'association comprennent: Commodités de copropriété/condo, Assurance, Gestion professionnelle, Contributions au fonds de réserve, Déneigement, Déchets
  • Matériaux de construction: Charpente en bois
  • Niveaux: Trois ou plus
  • Refroidissement: Aucun
  • Revêtements de sol: Moquette
  • Salle(s) de bains : 2+1
  • Style architectural: 3 étages
  • Superficie habitable (approx): 1493.00 Pieds carrés
  • Toiture: Bardeaux d'asphalte
  • Zonage: R-MD
  • Nbre d'espaces de stationnement: 2

Données fournies par : Calgary Real Estate Board 300 Manning Rd. NE, Calgary, Alberta T2E 8K4
Nous croyons que tous les renseignements affichés sont exacts, mais nous ne le garantissons pas; les renseignements devraient être vérifiés de façon indépendante. Aucune garantie ou représentation de quelque nature que ce soit n’est offerte. Droits © 2021 Tous les droits sont réservés.

ÉvaluationExpressMC Powered by RPS

Emplacement de 6106-200 Southridge Drive, Okotoks, AB, T1S 5P9

Données démographiques de 6106-200 Southridge Drive, Okotoks, AB, T1S 5P9

Étape de vie

Jeunes familles

Type d'emploi

Mixte

Revenu moyen du ménage

132 299.24 $

Nombre moyen d'enfants

1.91

Population à domicile

Structure à domicile

Âge de la population

Éducation

Niveau d'éducation

No certificate/diploma/degree

11.05 %

Diplôme d'études secondaires ou équivalent

34.32 %

Certificat ou diplôme d'apprentissage ou d'une école de métiers

10.68 %

Diplôme d'études collégiales ou d'études postsecondaires (non universitaires)

29.52 %

Certificat d'études universitaires

0.16 %

Diplômes d'études universitaires

14.26 %

Navetteur

Se rendre au travail

En auto

79.94 %

En transport en commun

0.72 %

À pied

7.51 %

À bicyclette

0.0 %

Par tout autre moyen

11.83 %

Diversité Culturelle

Connaissance des langues officielles

Langue maternelle

Données Sur Le Bâtiment

Type de bâtiment

Appartements (faible hauteur et à étages multiples)

3.36 %

Maisons

96.64 %

Achat ou location