Button CopyPathCircle CloseCircle Left ArrowArrow Down Icon GreyClosecirclecircleBurger

6106-200 Southridge Drive, Okotoks, AB, T1S 5P9

MLS® # A2328100
Townhouse For Sale In Okotoks, Alberta
$494,900 QuickQuoteTM: $447K - $534K

4+0 Beds

3 Baths

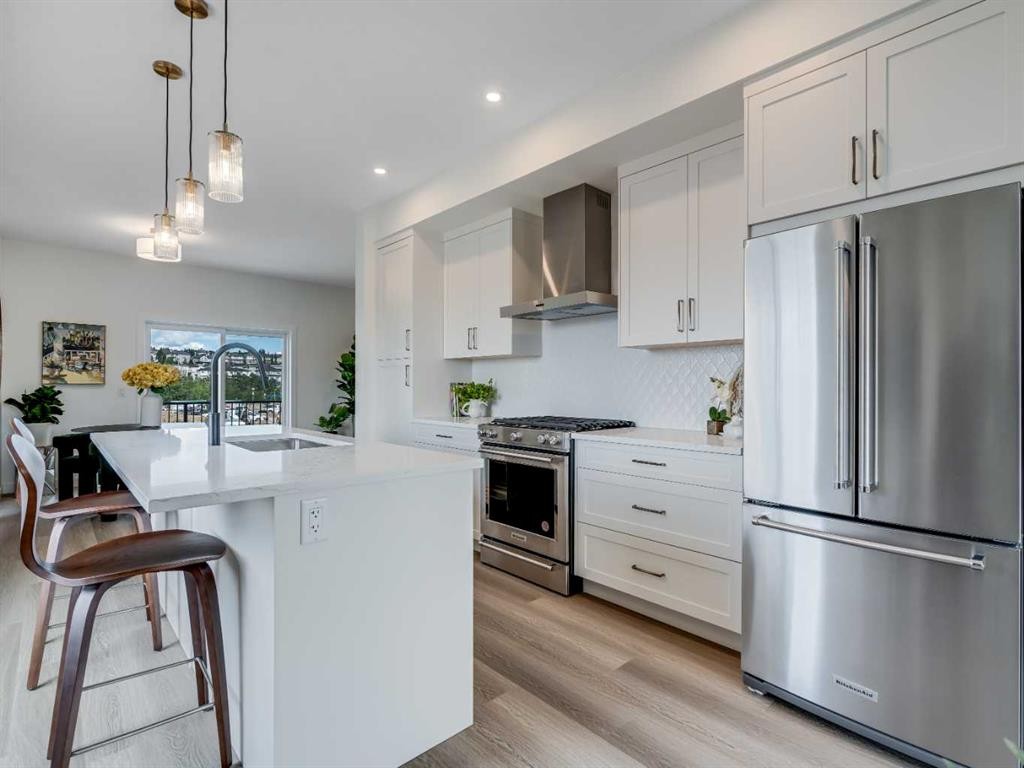
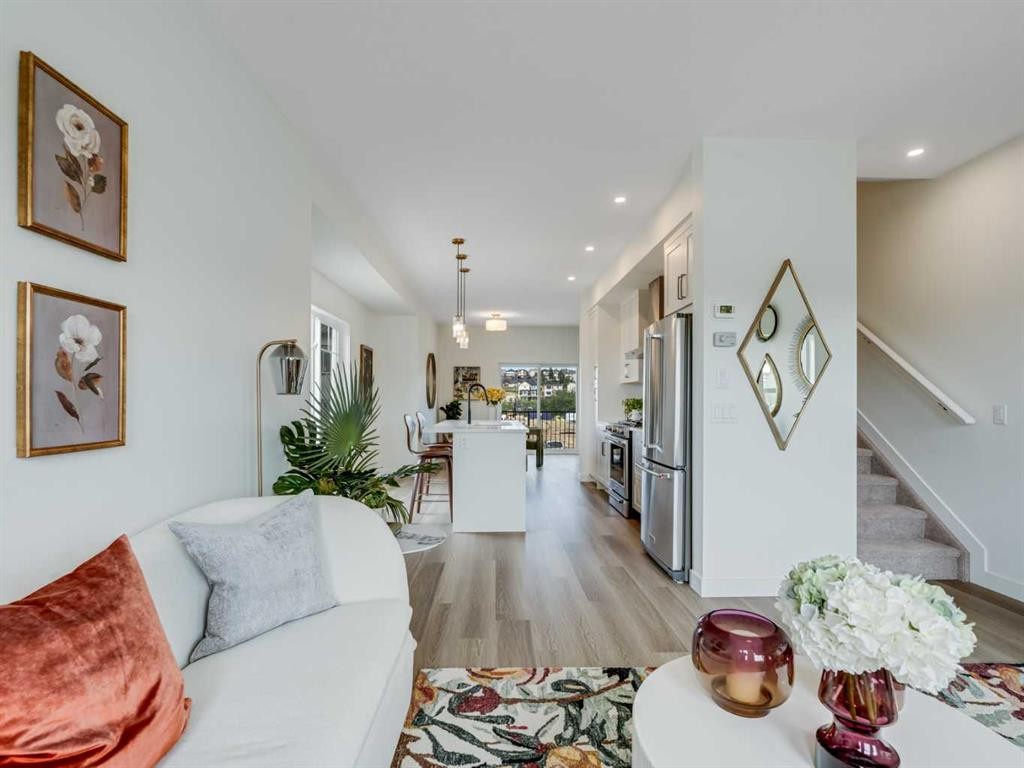
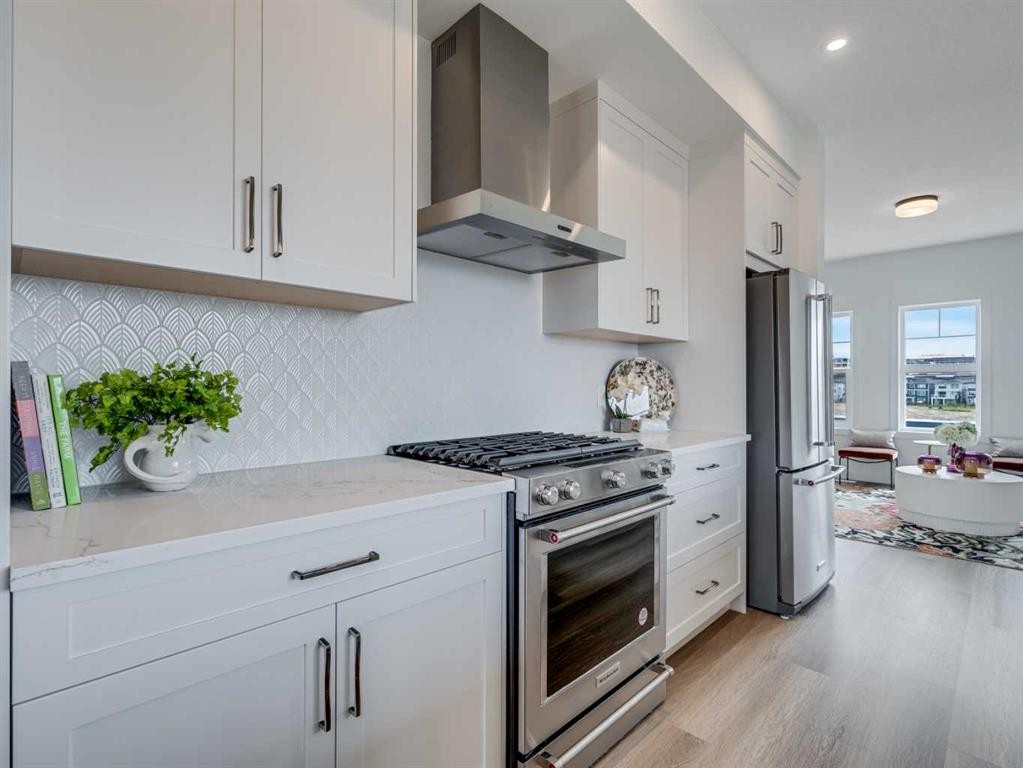
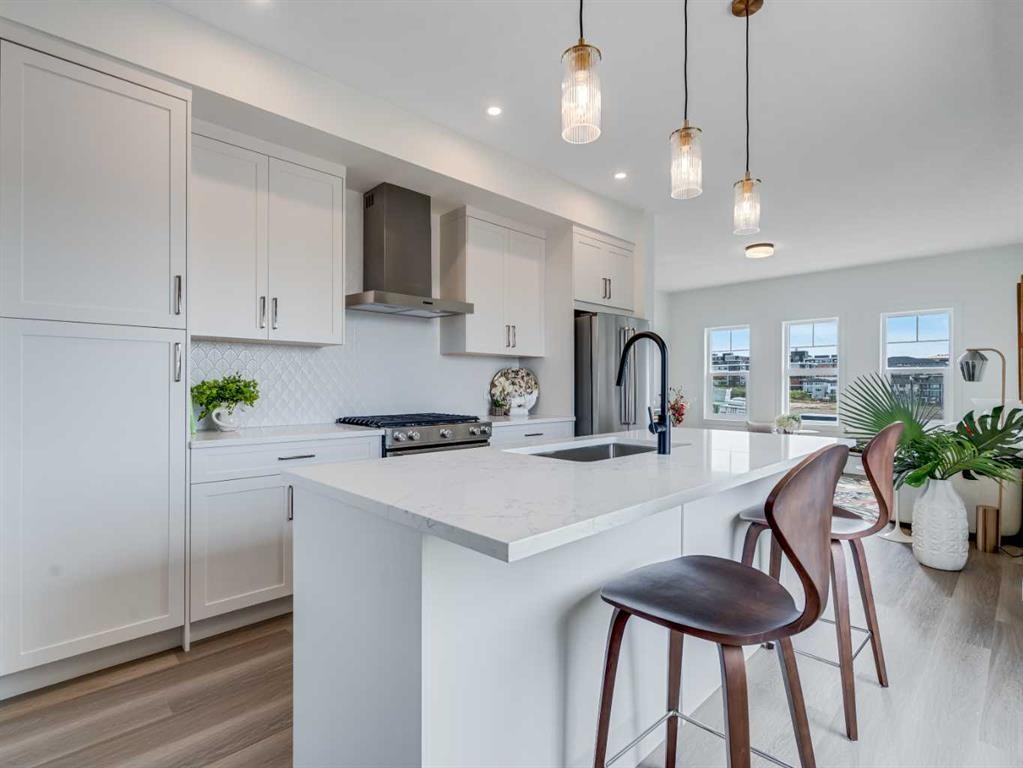
6106-200 Southridge Drive, Okotoks, AB - Indoor Photo Showing Kitchen With Stainless Steel Kitchen With Upgraded Kitchen
6106-200 Southridge Drive, Okotoks, AB - Other
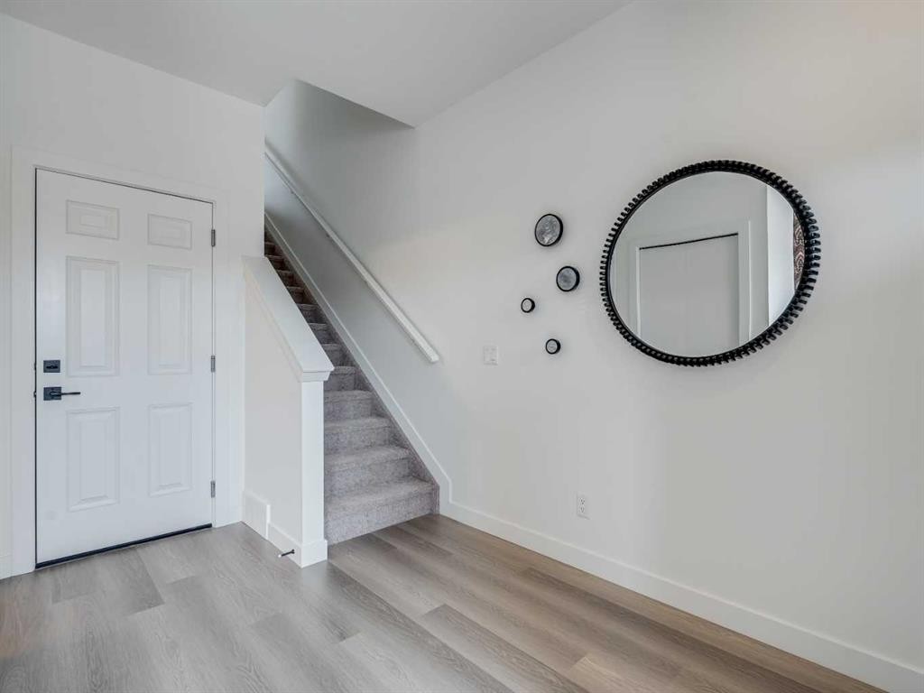
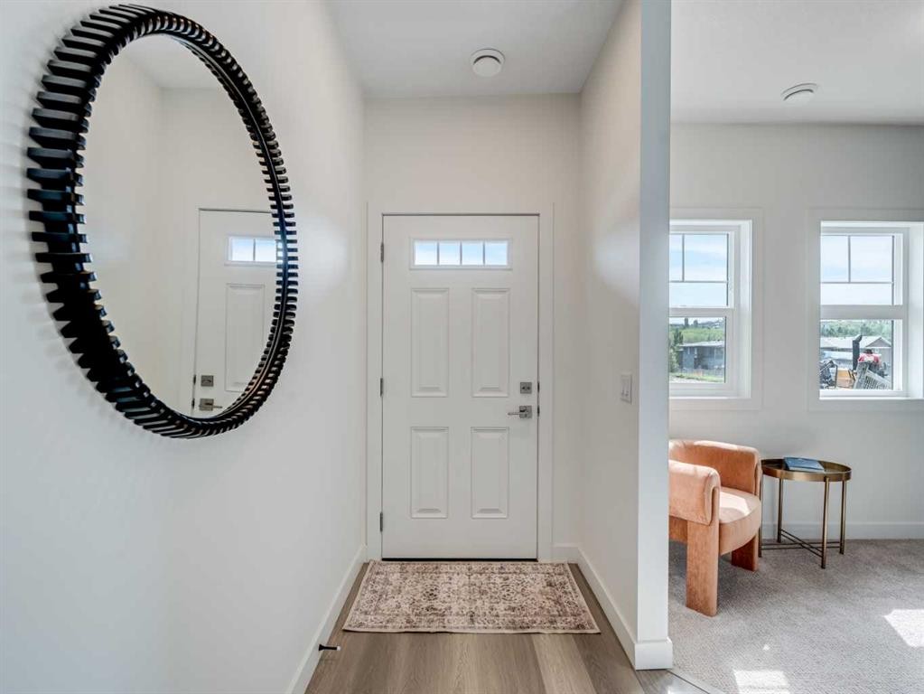
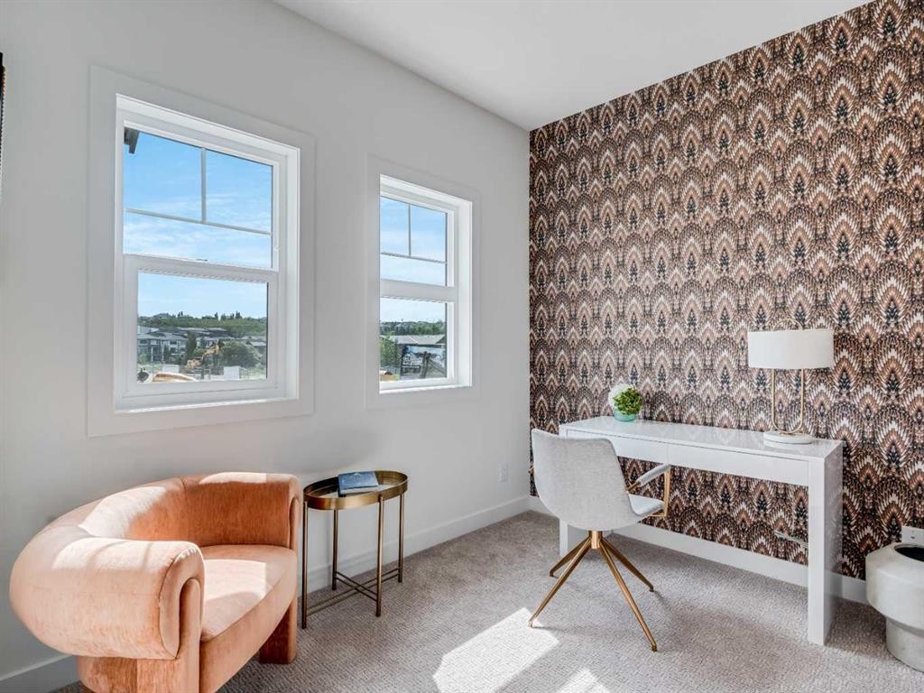
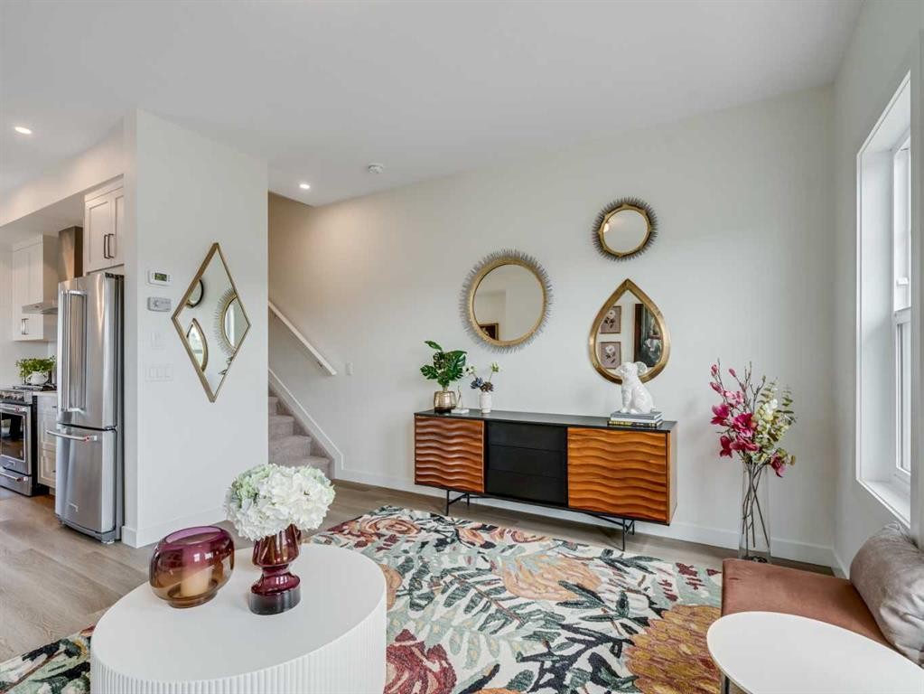
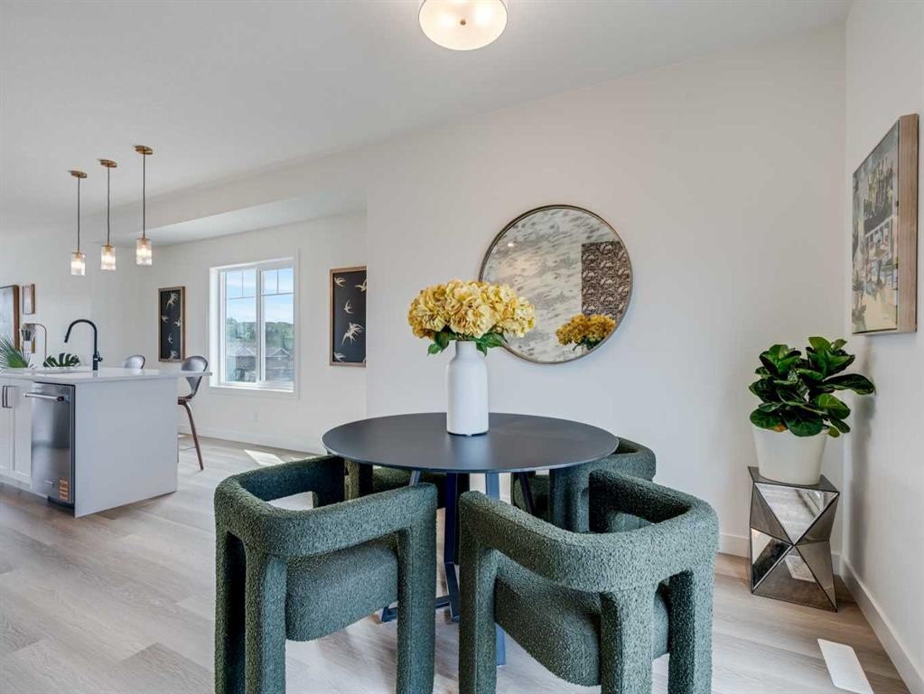
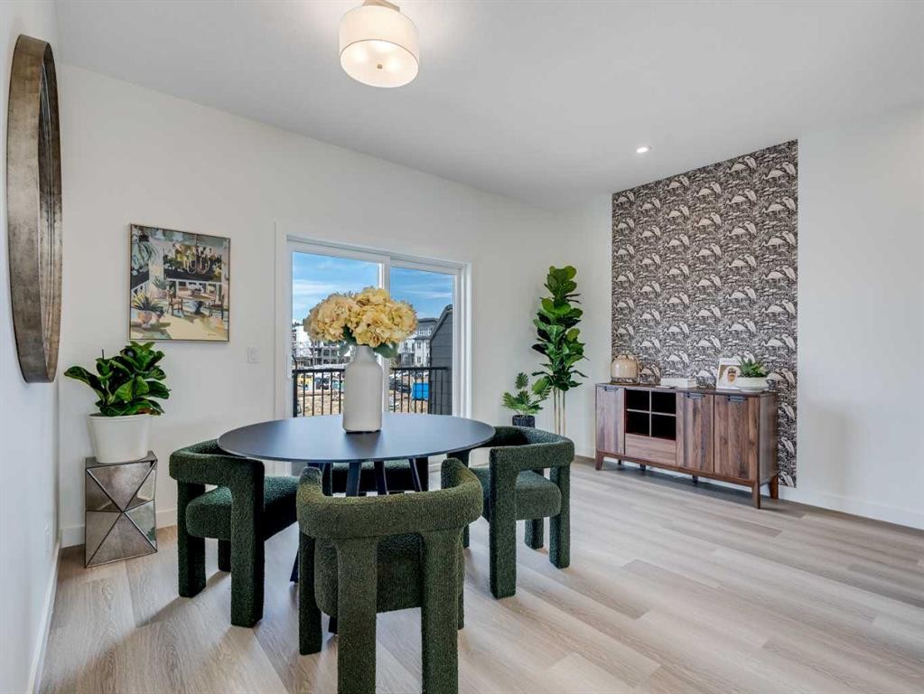
6106-200 Southridge Drive, Okotoks, AB - Indoor Photo Showing Other Room
6106-200 Southridge Drive, Okotoks, AB - Outdoor With View
6106-200 Southridge Drive, Okotoks, AB - Other
6106-200 Southridge Drive, Okotoks, AB - Indoor
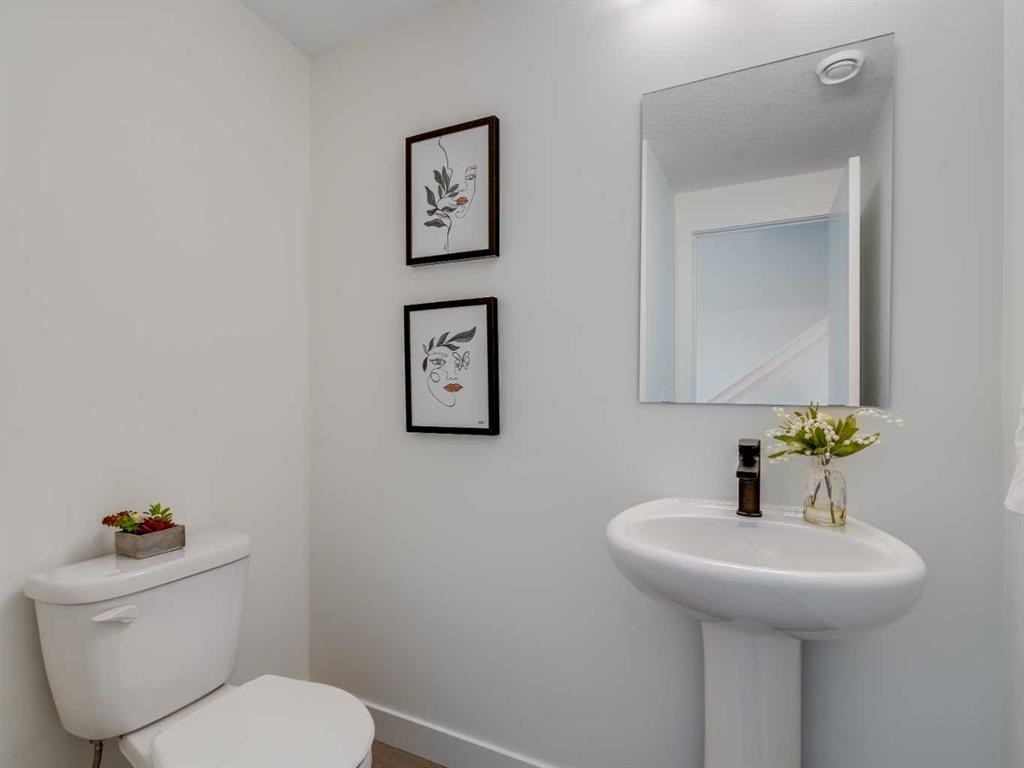
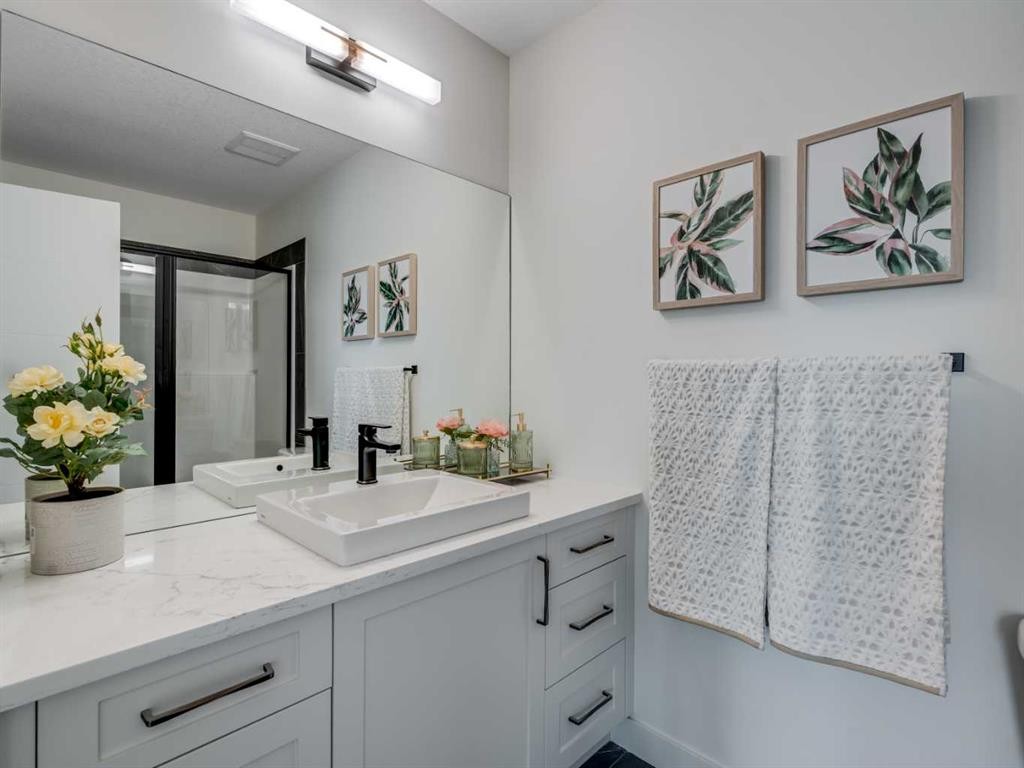
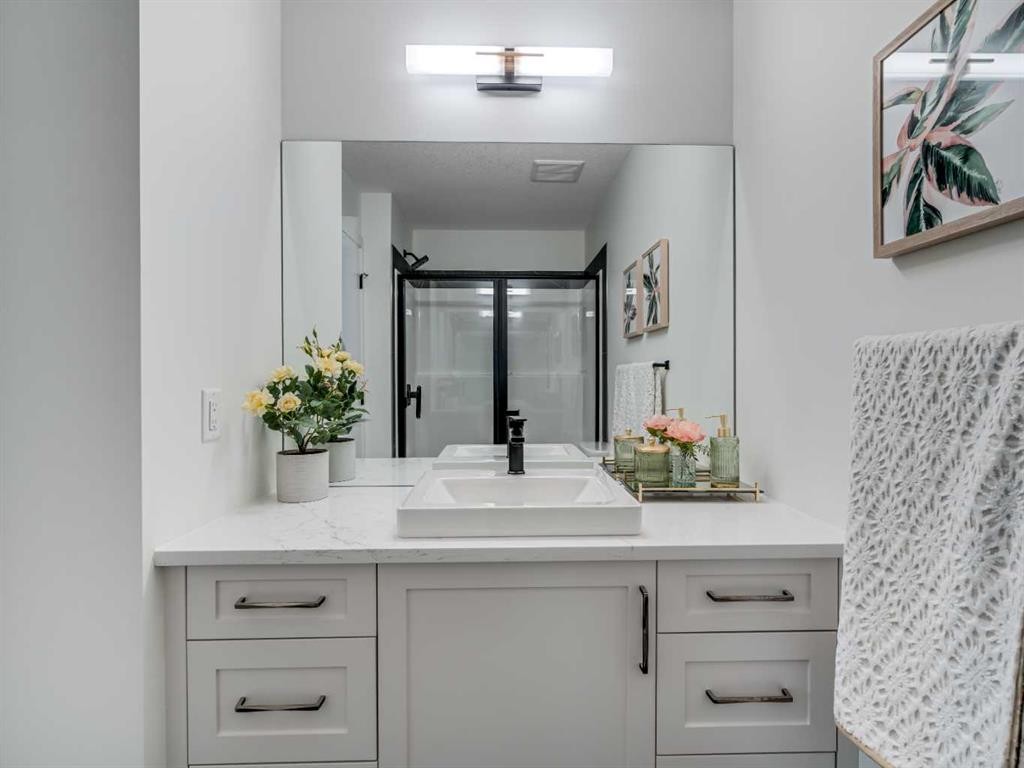
6106-200 Southridge Drive, Okotoks, AB - Indoor Photo Showing Bathroom
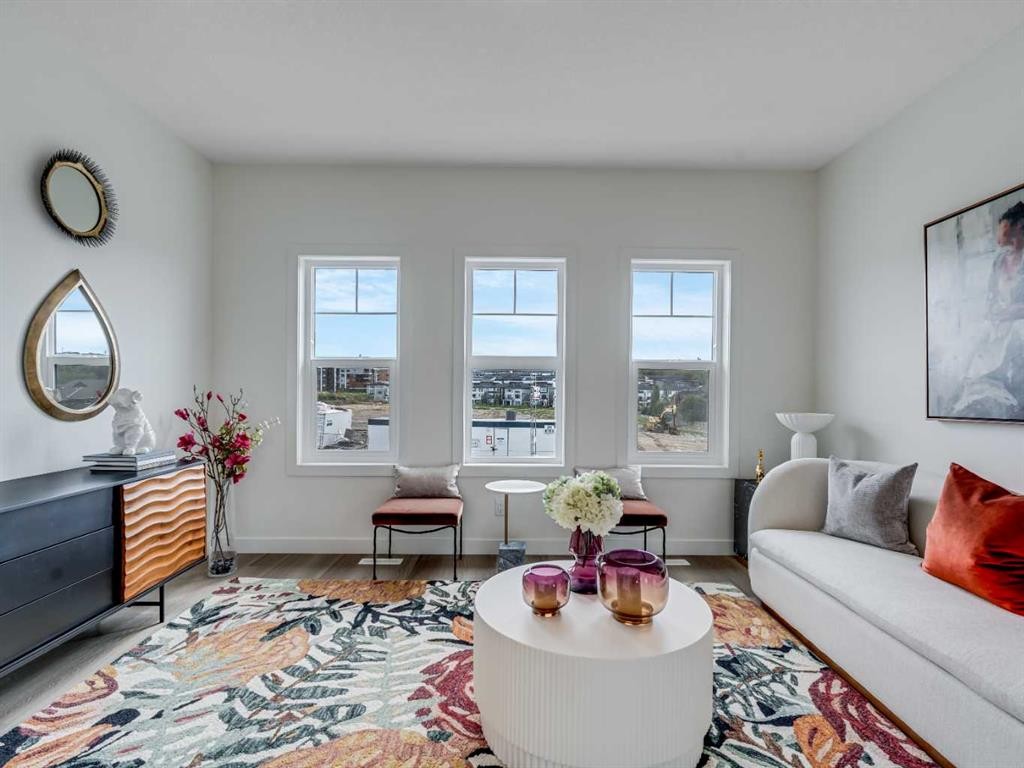
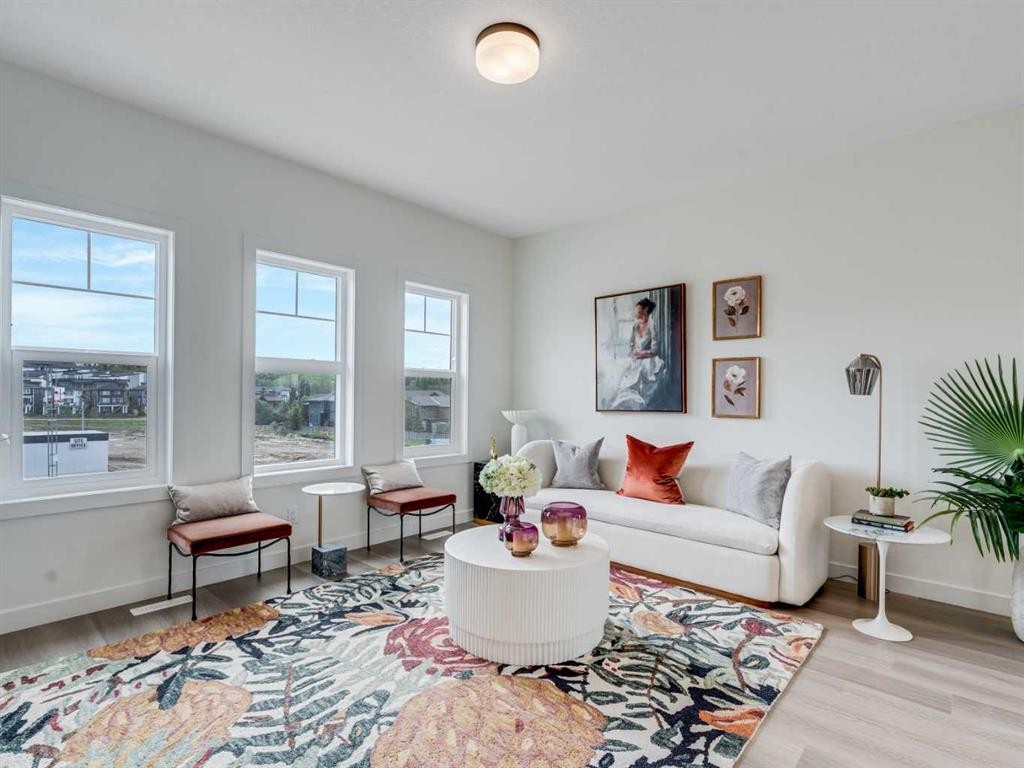
6106-200 Southridge Drive, Okotoks, AB - Indoor Photo Showing Living Room
6106-200 Southridge Drive, Okotoks, AB - Indoor
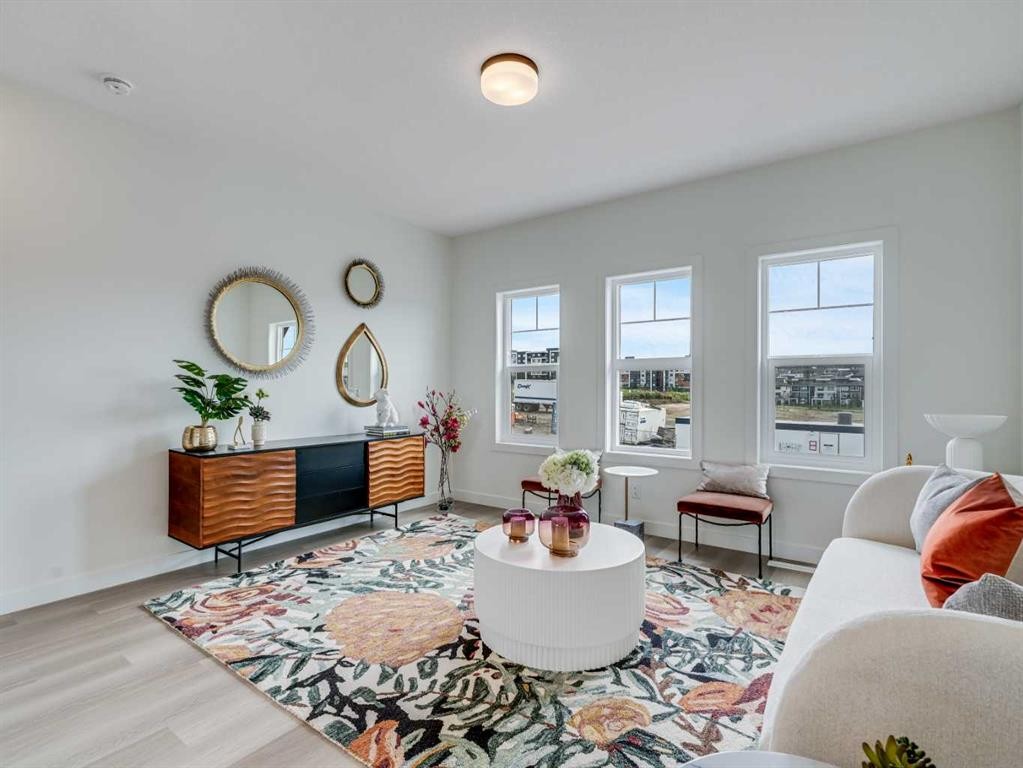
6106-200 Southridge Drive, Okotoks, AB - Indoor Photo Showing Living Room
6106-200 Southridge Drive, Okotoks, AB - Indoor Photo Showing Kitchen With Stainless Steel Kitchen With Upgraded Kitchen
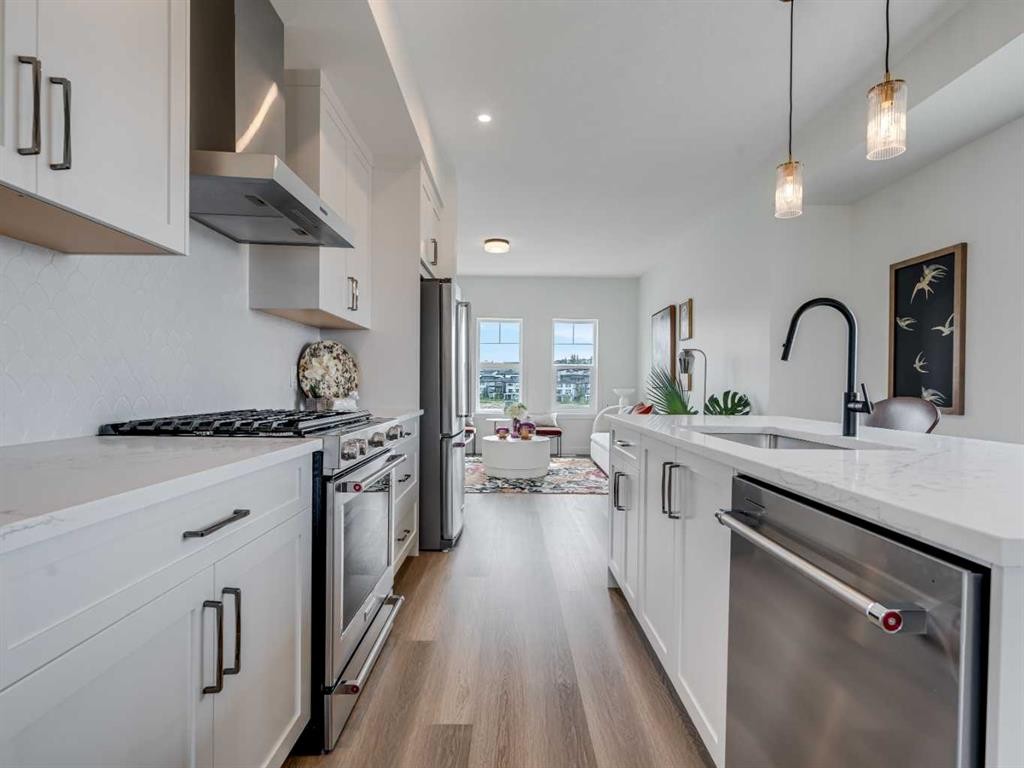
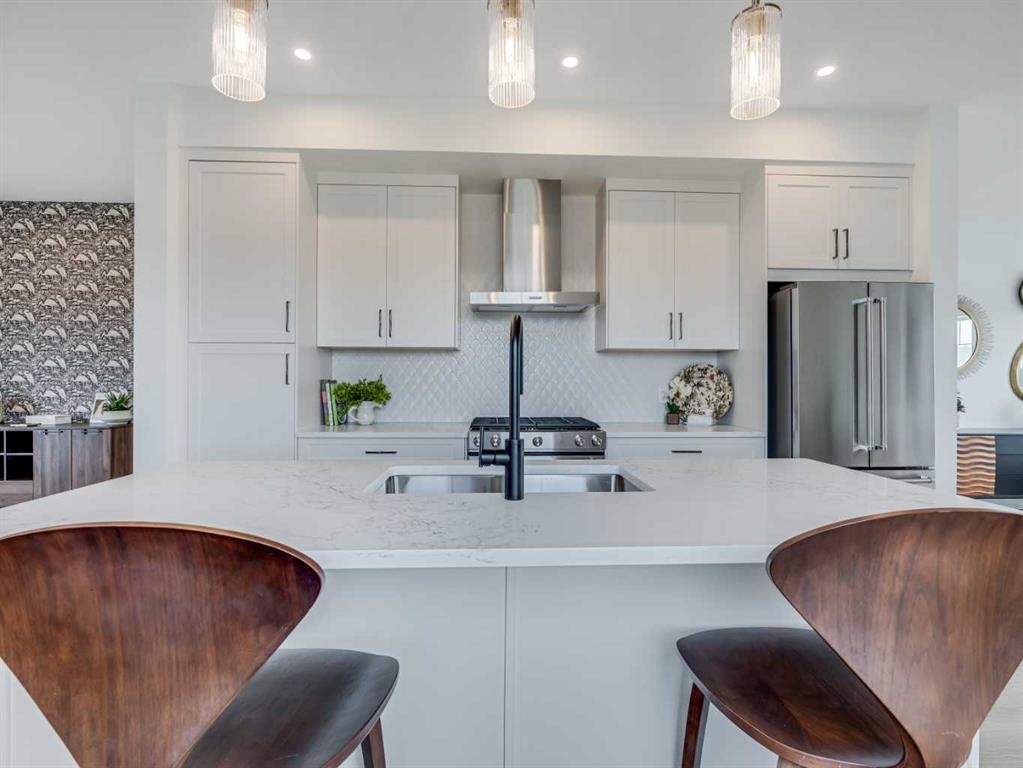
6106-200 Southridge Drive, Okotoks, AB - Indoor Photo Showing Kitchen With Upgraded Kitchen
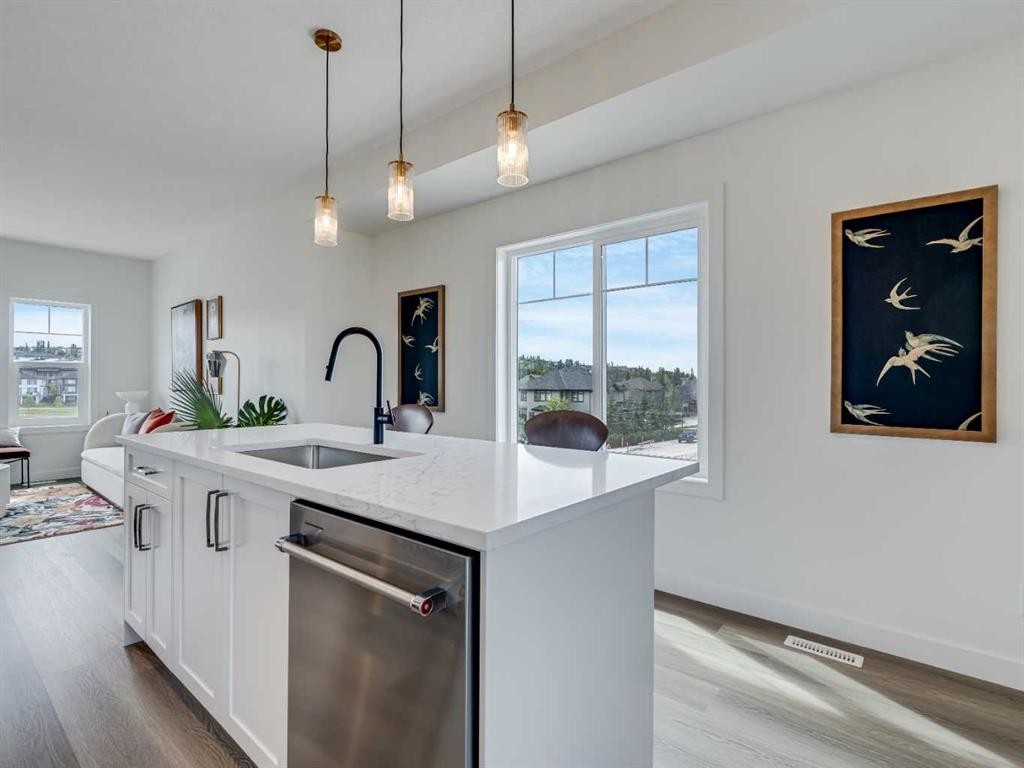
6106-200 Southridge Drive, Okotoks, AB - Indoor Photo Showing Kitchen With Double Sink With Upgraded Kitchen
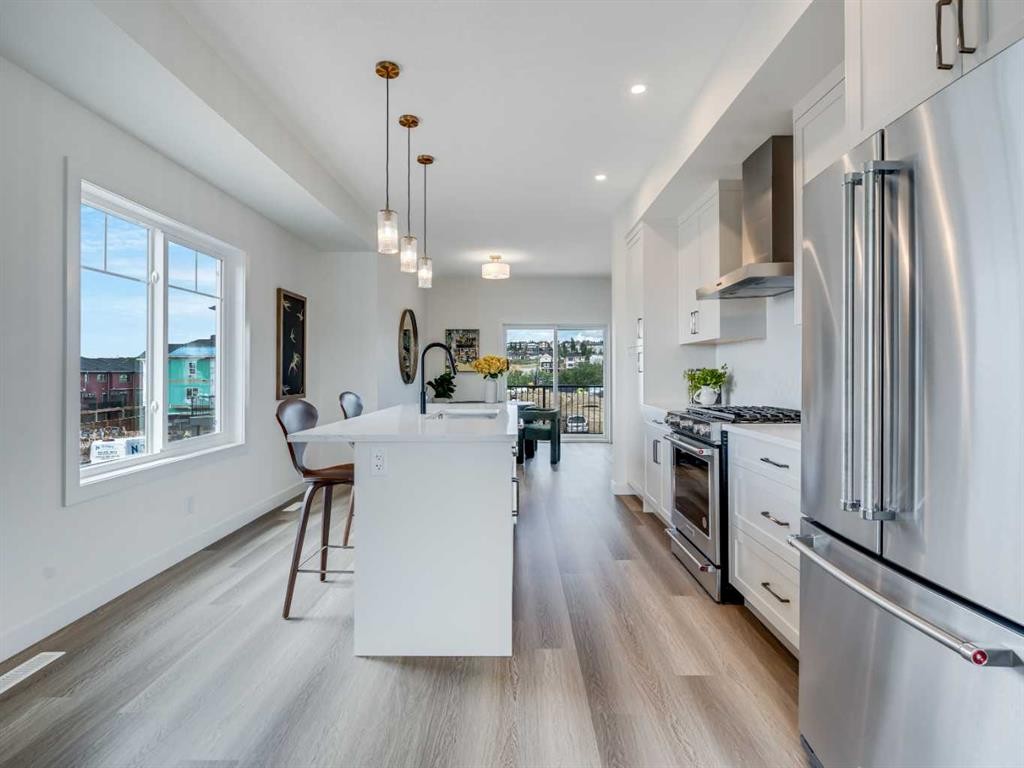
6106-200 Southridge Drive, Okotoks, AB - Indoor Photo Showing Kitchen With Stainless Steel Kitchen With Upgraded Kitchen
6106-200 Southridge Drive, Okotoks, AB - Indoor
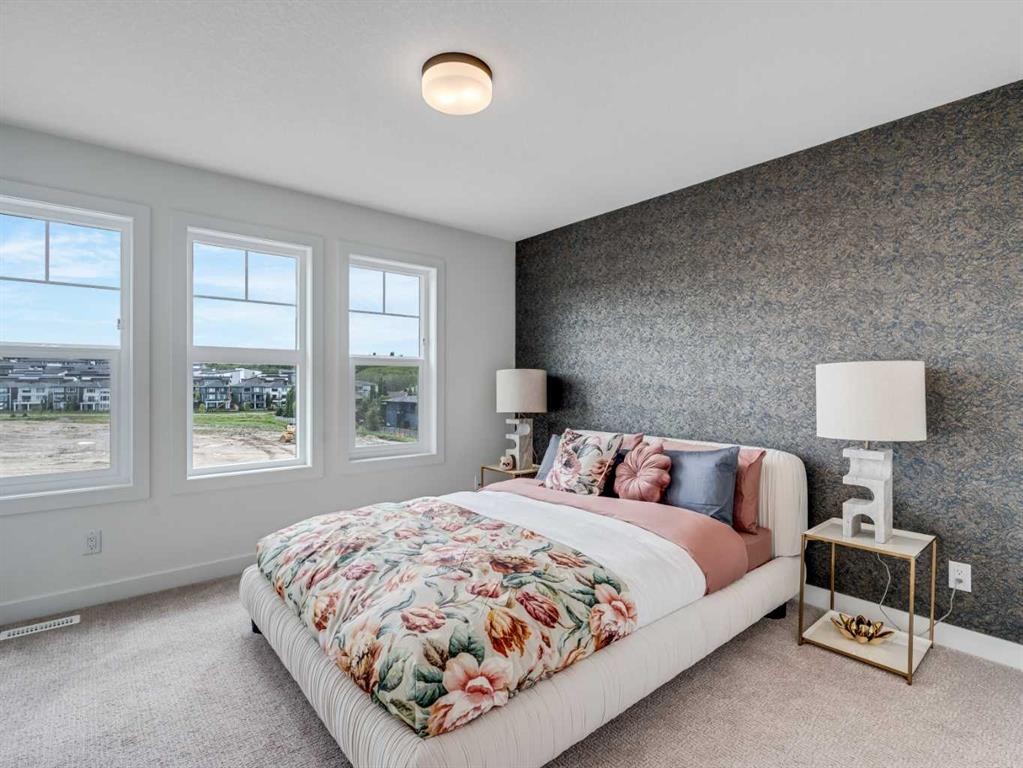
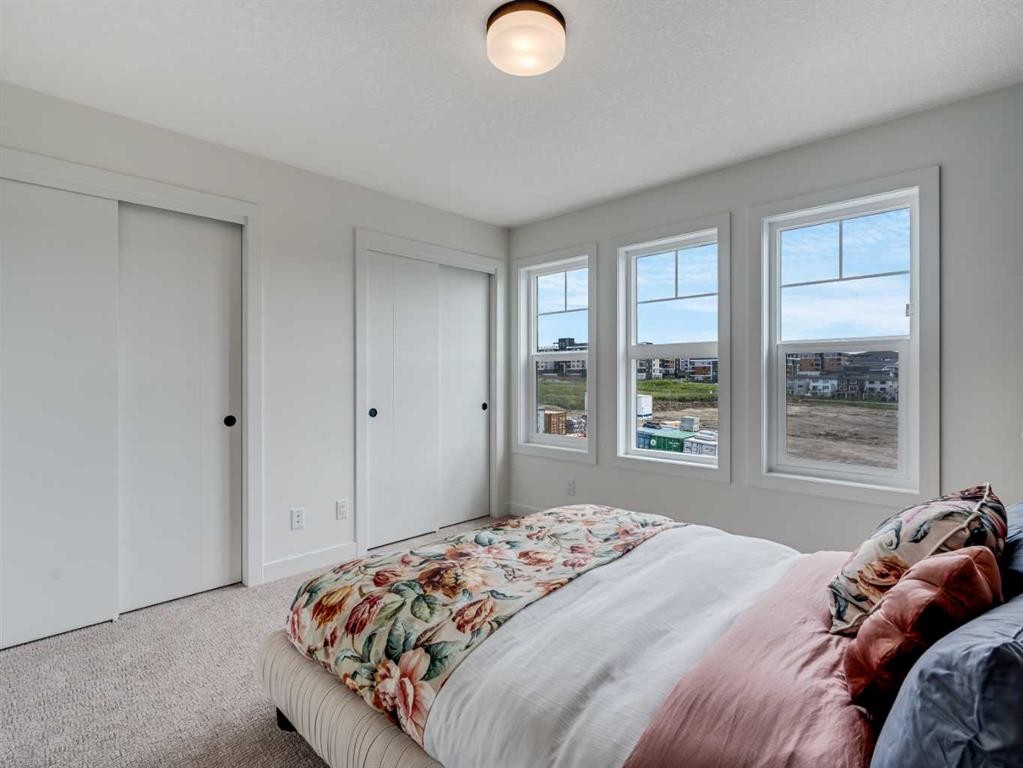
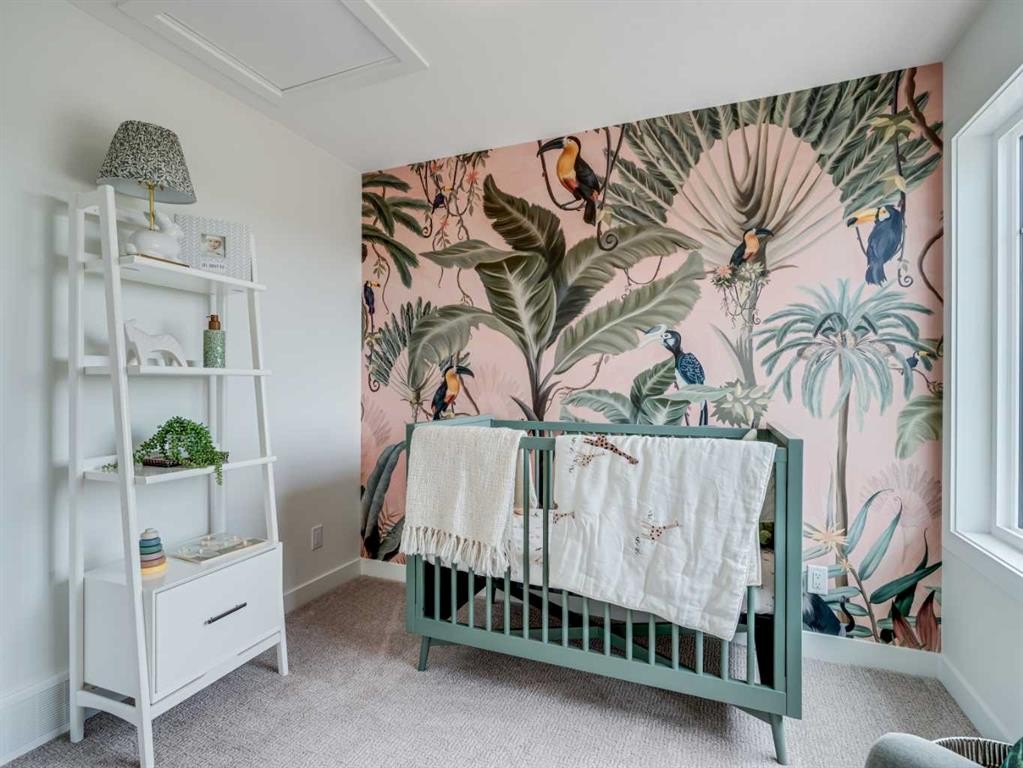
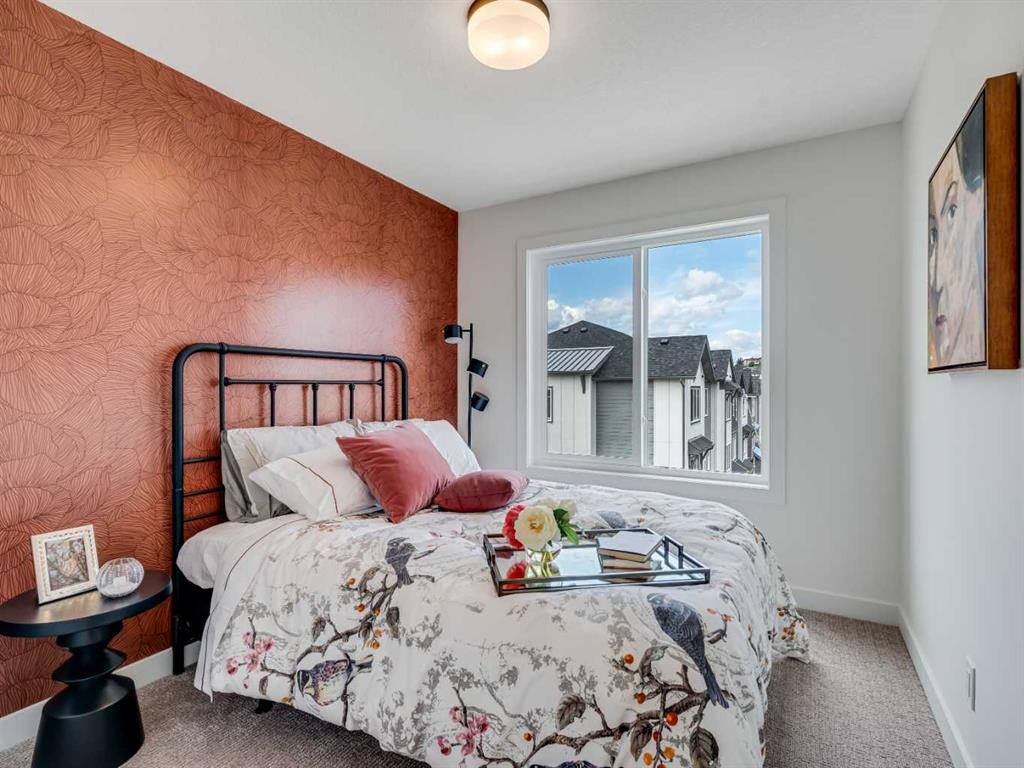
6106-200 Southridge Drive, Okotoks, AB - Indoor Photo Showing Bedroom
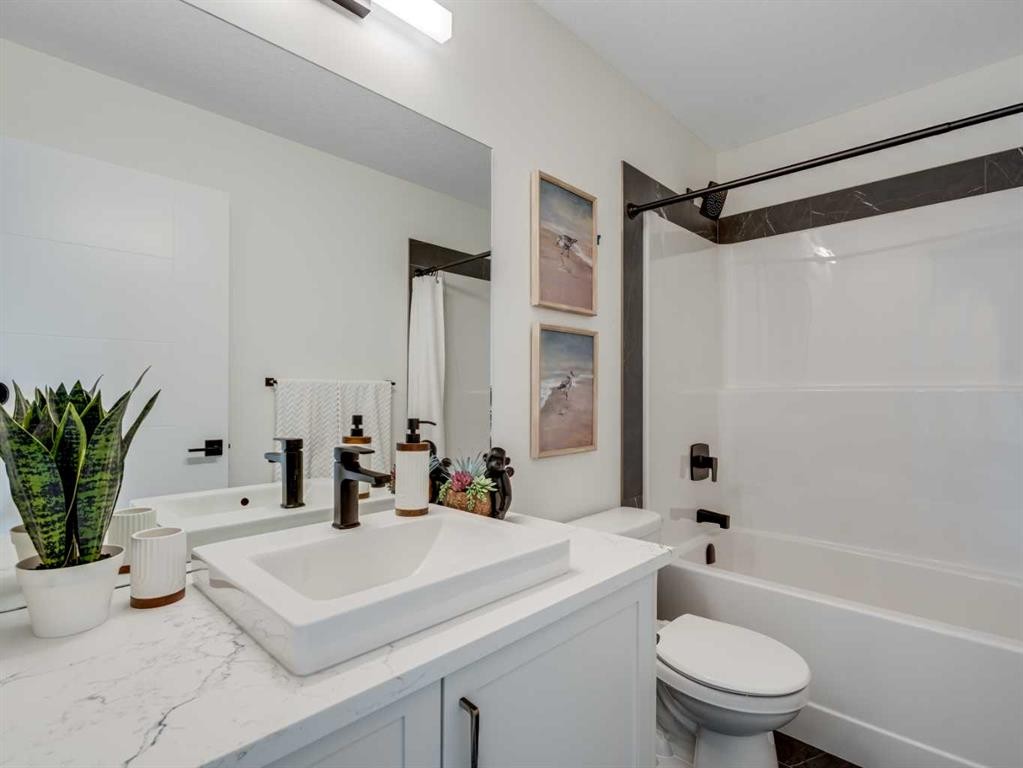
6106-200 Southridge Drive, Okotoks, AB - Indoor Photo Showing Bathroom
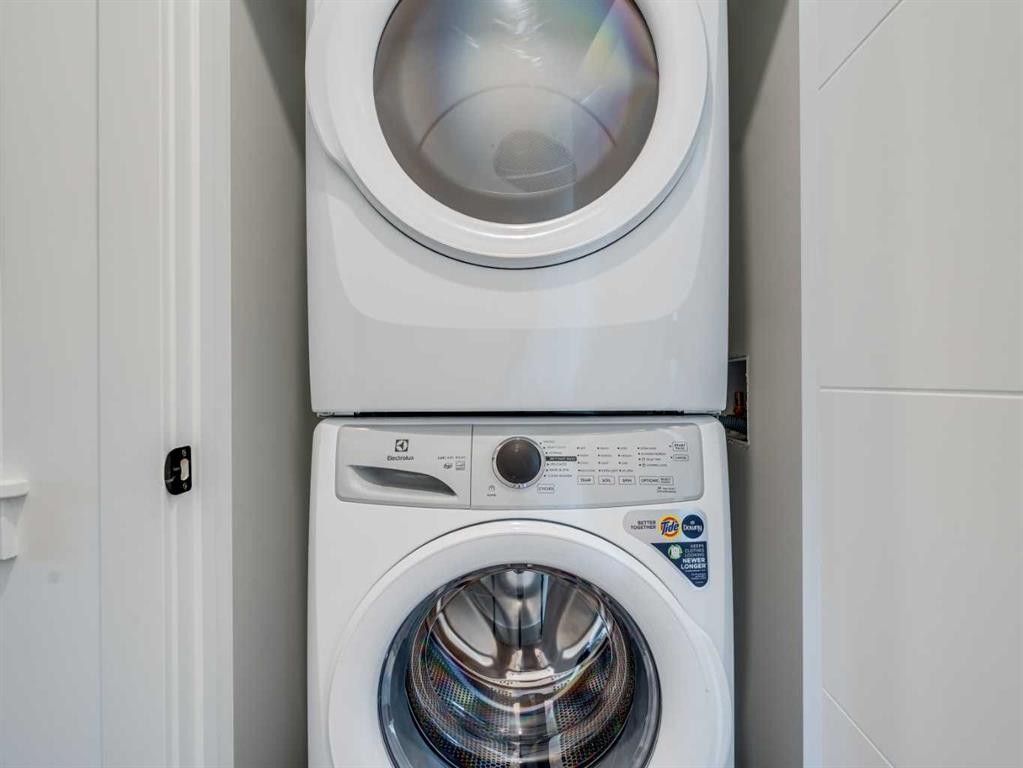
6106-200 Southridge Drive, Okotoks, AB - Indoor Photo Showing Laundry Room
6106-200 Southridge Drive, Okotoks, AB - Indoor
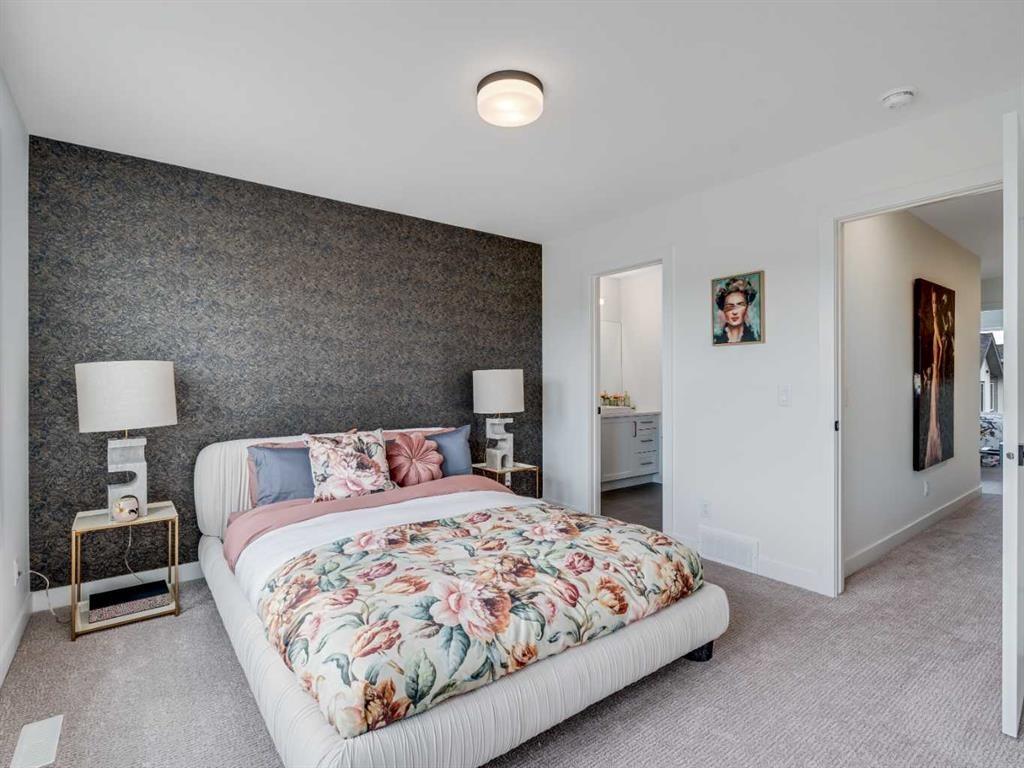
6106-200 Southridge Drive, Okotoks, AB - Indoor Photo Showing Bedroom
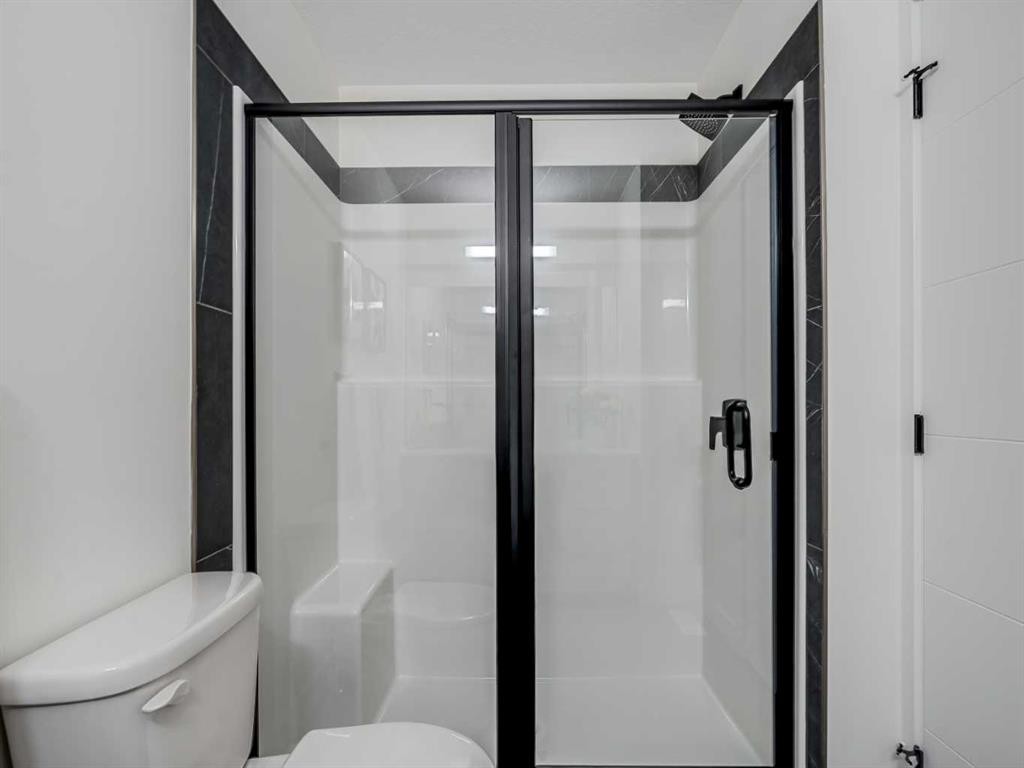
6106-200 Southridge Drive, Okotoks, AB - Indoor Photo Showing Bathroom
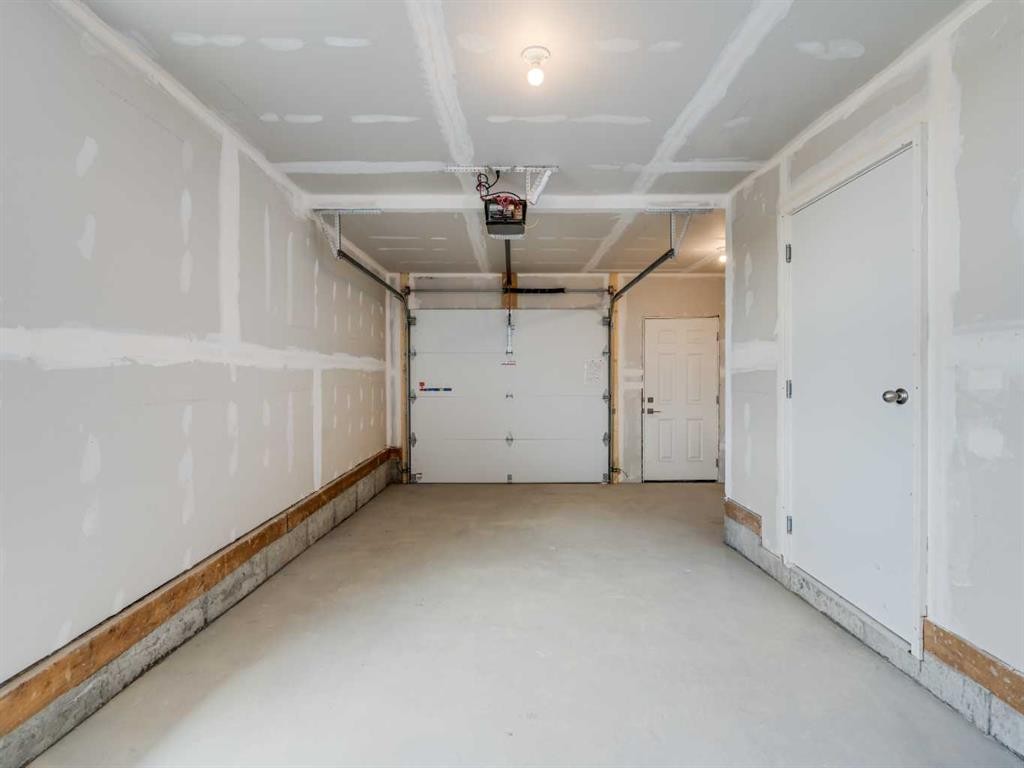
6106-200 Southridge Drive, Okotoks, AB - Indoor Photo Showing Garage
6106-200 Southridge Drive, Okotoks, AB - Other
6106-200 Southridge Drive, Okotoks, AB  - Indoor Photo Showing Kitchen With Stainless Steel Kitchen With Upgraded Kitchen
6106-200 Southridge Drive, Okotoks, AB  - Other
6106-200 Southridge Drive, Okotoks, AB  - Indoor Photo Showing Other Room
6106-200 Southridge Drive, Okotoks, AB - Outdoor With View
6106-200 Southridge Drive, Okotoks, AB - Other
6106-200 Southridge Drive, Okotoks, AB - Indoor
6106-200 Southridge Drive, Okotoks, AB - Indoor Photo Showing Bathroom
6106-200 Southridge Drive, Okotoks, AB - Indoor Photo Showing Living Room
6106-200 Southridge Drive, Okotoks, AB - Indoor
6106-200 Southridge Drive, Okotoks, AB - Indoor Photo Showing Living Room
6106-200 Southridge Drive, Okotoks, AB - Indoor Photo Showing Kitchen With Stainless Steel Kitchen With Upgraded Kitchen
6106-200 Southridge Drive, Okotoks, AB - Indoor Photo Showing Kitchen With Upgraded Kitchen
6106-200 Southridge Drive, Okotoks, AB - Indoor Photo Showing Kitchen With Double Sink With Upgraded Kitchen
6106-200 Southridge Drive, Okotoks, AB - Indoor Photo Showing Kitchen With Stainless Steel Kitchen With Upgraded Kitchen
6106-200 Southridge Drive, Okotoks, AB - Indoor
6106-200 Southridge Drive, Okotoks, AB - Indoor Photo Showing Bedroom
6106-200 Southridge Drive, Okotoks, AB - Indoor Photo Showing Bathroom
6106-200 Southridge Drive, Okotoks, AB - Indoor Photo Showing Laundry Room
6106-200 Southridge Drive, Okotoks, AB - Indoor
6106-200 Southridge Drive, Okotoks, AB - Indoor Photo Showing Bedroom
6106-200 Southridge Drive, Okotoks, AB - Indoor Photo Showing Bathroom
6106-200 Southridge Drive, Okotoks, AB - Indoor Photo Showing Garage
6106-200 Southridge Drive, Okotoks, AB - Other
  • Advertising

MULTIMEDIA

Open House

  • Sat Oct. 17 12:00 AM - 5:00 PM
Are you a real estate investor?
6106-200 Southridge Drive, Okotoks, AB, T1S 5P9
$494,900

4 Beds

3 Baths

Property Information:

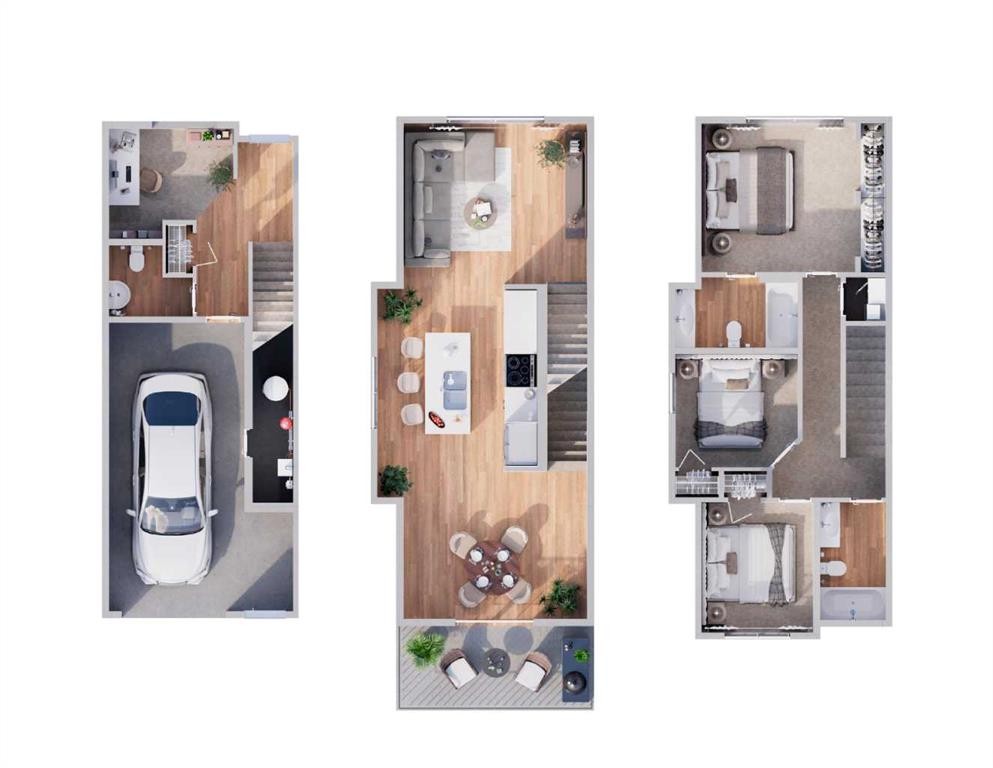
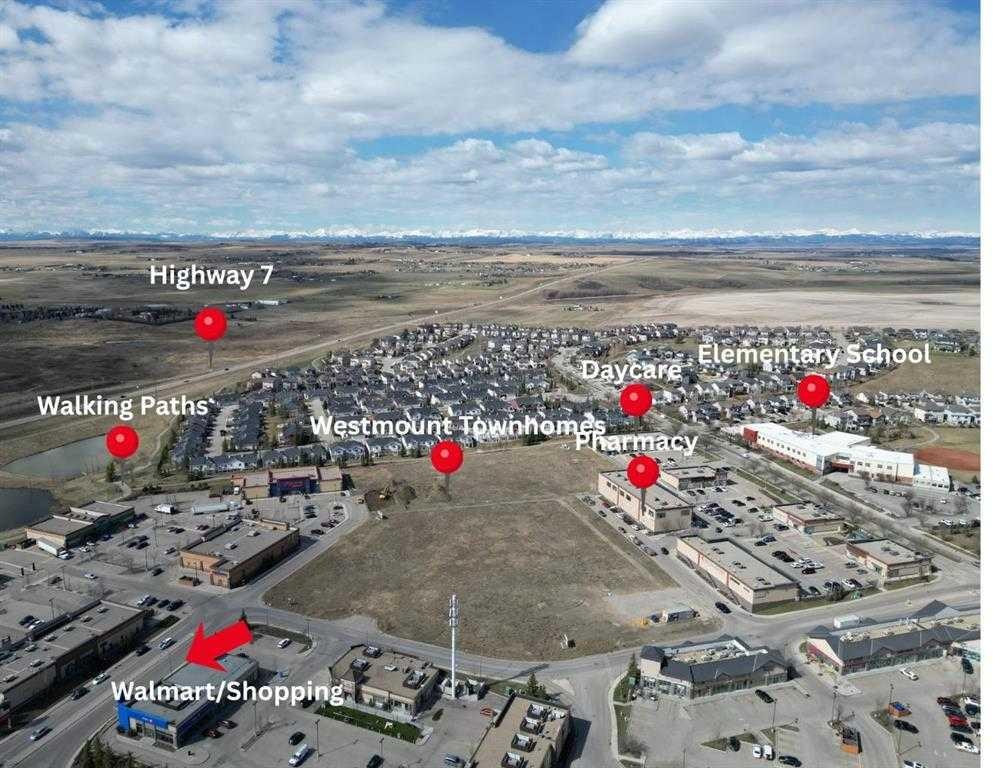
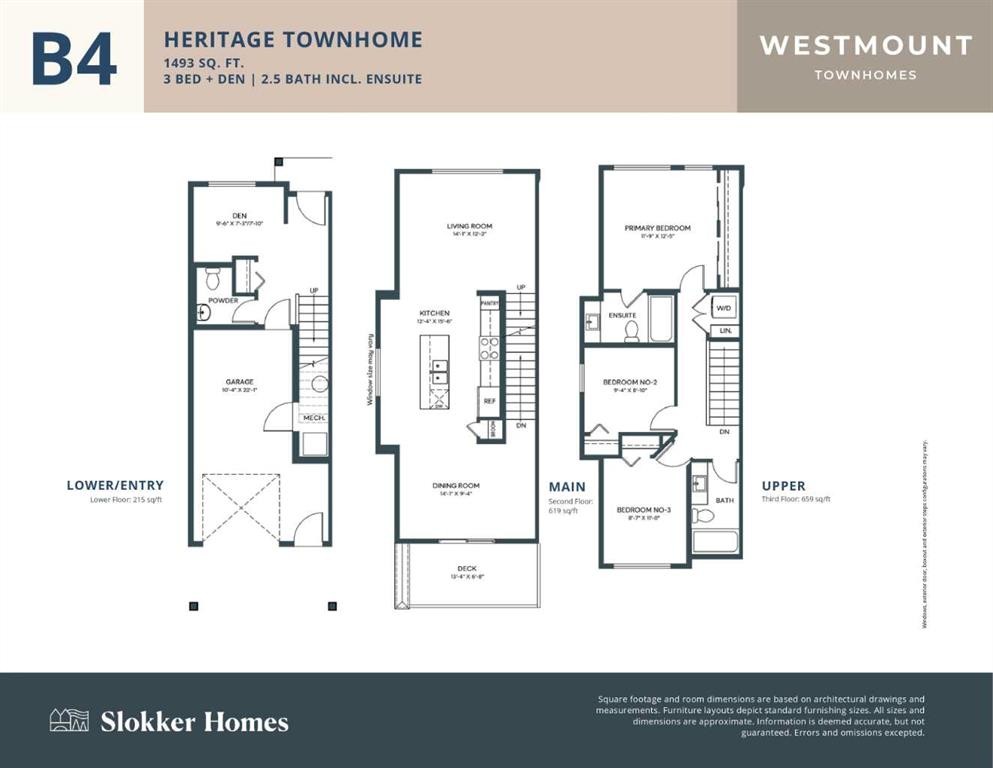
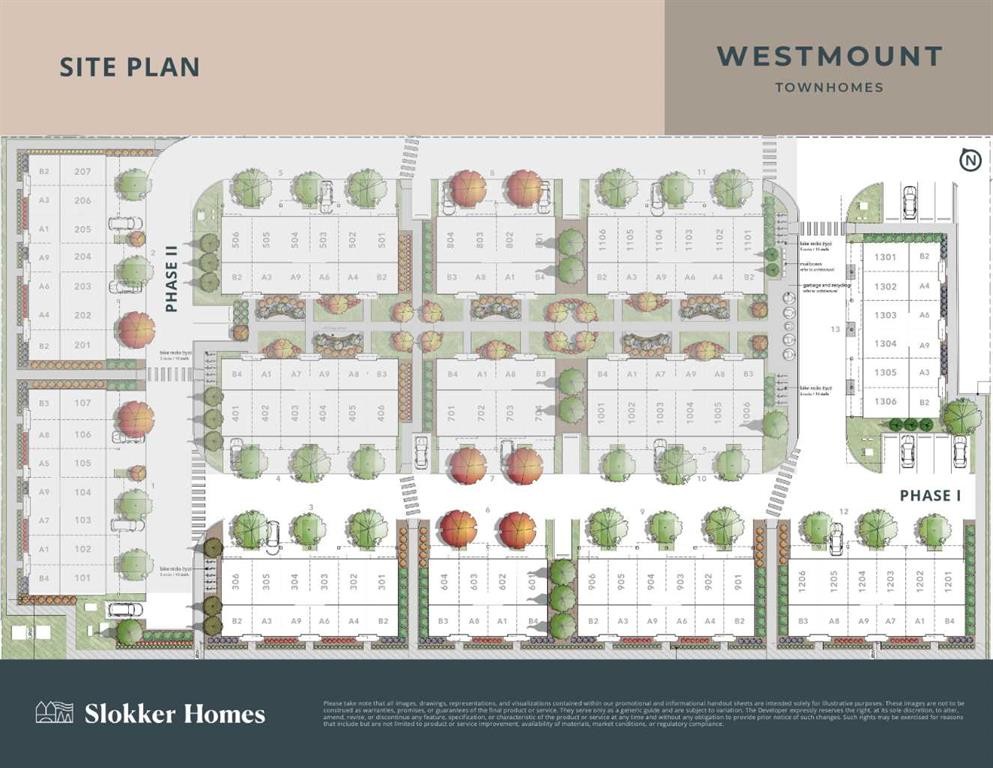
*First Time Buyers save 5% off listing price!* Ready for Occupancy this fall! Discover a life of elegance and convenience in this stunning three-story townhome located in the heart of Westmount, Okotoks. Built by the reputable Slokker Homes, this exquisite property offers a blend of modern luxury and functional design within one of the town's most desirable, family-friendly communities. The main level welcomes you with a bright, open-concept floor plan that seamlessly connects the living and dining areas, perfect for entertaining. The gourmet kitchen is a true highlight, boasting sleek quartz countertops, a breakfast bar, and high-end stainless steel appliances. This main floor features soaring knockdown ceilings, durable vinyl plank flooring, two-tone cabinetry with soft-close drawers, SS appliances, and much more. Upstairs, you'll find the conveniently located laundry and three generous bedrooms, including the primary retreat complete with full ensuite. The home's three-story layout, featuring 2.5 baths, provides an abundance of living space and thoughtful details throughout.This property comes with an attached garage and an EXTRA TITLED parking stall. The prime Westmount location is unbeatable, offering easy access to the Westmount K-9 school and extensive community walking trails and parks. Enjoy a lifestyle of convenience with essential shopping, dining, and services just moments away at the Westmount Centre retail hub.This home is the perfect blend of style, comfort, and location, providing a great base for your life in the foothills.Crafted by Slokker Homes, a family-owned builder with deep roots dating back to 1935. Every detail reflects our multi-generational commitment to "long quality"—ensuring your home is built beautifully and engineered to last for decades to come. Experience the peace of mind that comes with nearly a century of building excellence.

Inclusions: na

Building Features:

  • Total Finished Area: 1493.00 Square Feet

Property Features:

  • Architectural Style: 3 Storey
  • Association Fee Includes: Amenities of HOA/Condo, Insurance, Professional Management, Reserve Fund Contributions, Snow Removal, Trash
  • Built in: 2026
  • Condo Fees: $255 Monthly
  • Construction Materials: Wood Frame
  • Cooling: None
  • Exterior Features: Balcony, Private Entrance
  • Floor Space (approx): 1493.00 Square Feet
  • Flooring: Carpet
  • Foundation Details: Slab
  • Heating: Forced Air
  • Interior Features: High Ceilings, Kitchen Island, Low Flow Plumbing Fixtures, No Animal Home, No Smoking Home, Open Floorplan
  • Levels: Three Or More
  • Lot Size: 1047.00 Square Feet
  • Parking Features: Additional Parking, Single Garage Attached
  • Roof: Asphalt Shingle
  • Zoning: R-MD
  • No. of Parking Spaces: 2

Data provided by: Calgary Real Estate Board 300 Manning Rd. NE, Calgary, Alberta T2E 8K4
All information displayed is believed to be accurate but is not guaranteed and should be independently verified. No warranties or representations are made of any kind. Copyright© 2021 All Rights Reserved

QuickQuoteTM Powered by RPS

Location of 6106-200 Southridge Drive, Okotoks, AB, T1S 5P9

Demographic Information of 6106-200 Southridge Drive, Okotoks, AB, T1S 5P9

Life Stage

Young Families

Employment Type

Mixed

Average Household Income

$132,299.24

Average Number of Children

1.91

Household Population

Household Structure

Age of Population

Education

Education Level

No certificate/diploma/degree

11.05 %

High school certificate or equivalent

34.32 %

Apprenticeship trade certificate/diploma

10.68 %

College/non-university certificate

29.52 %

University certificate (below bachelor)

0.16 %

University Degree

14.26 %

Commuter

Travel To Work

By Car

79.94 %

By Public Transit

0.72 %

By Walking

7.51 %

By Bicycle

0.0 %

By Other Methods

11.83 %

Cultural Diversity

Knowledge of Official Language

Mother Tongue

Building Information

Building Type

Apartments (Low and High Rise)

3.36 %

Houses

96.64 %

Own Vs. Rent