Button CopyPathCircle CloseCircle Left ArrowArrow Down Icon GreyClosecirclecircleBurger
  • Publicité

4610 52 Avenue, Grimshaw, AB, T0H 1W0

No. MLS® A2327861
Maison À vendre à Grimshaw, Alberta
180 000 $ ÉvaluationExpressMC: 152K $ - 182K $

3+2 Chambres

2 Salles de bain

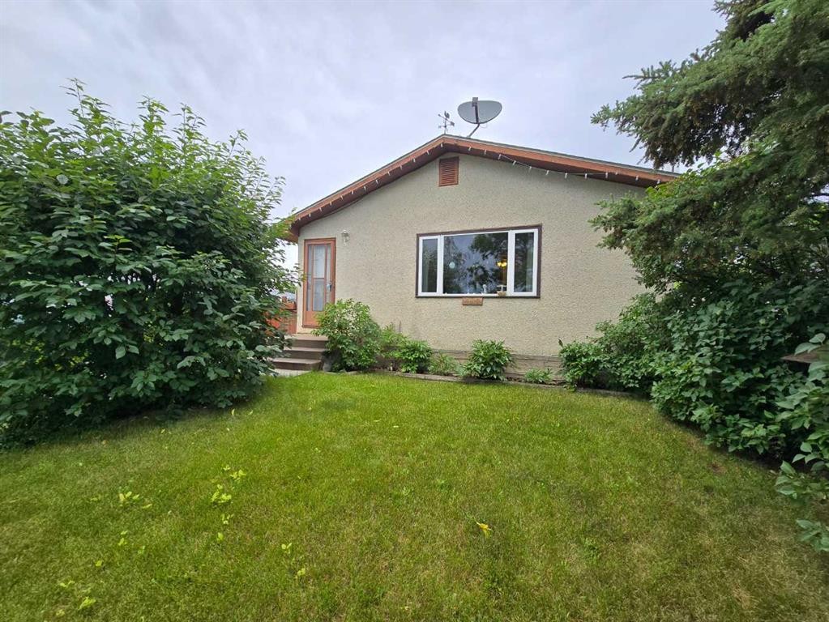
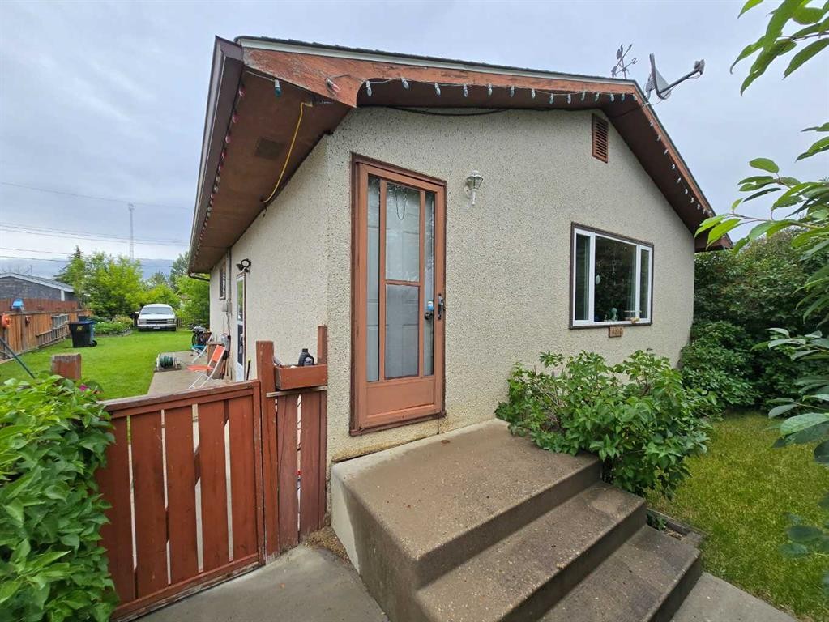
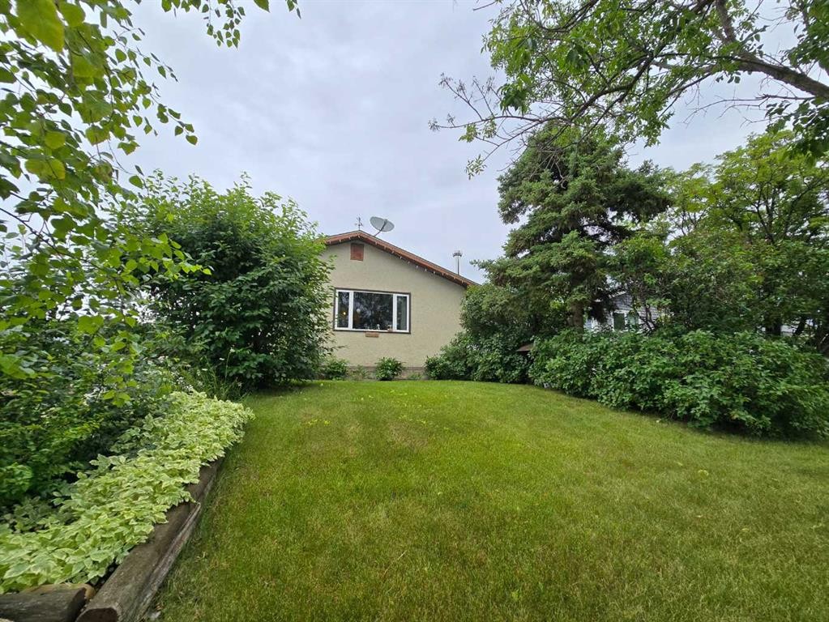
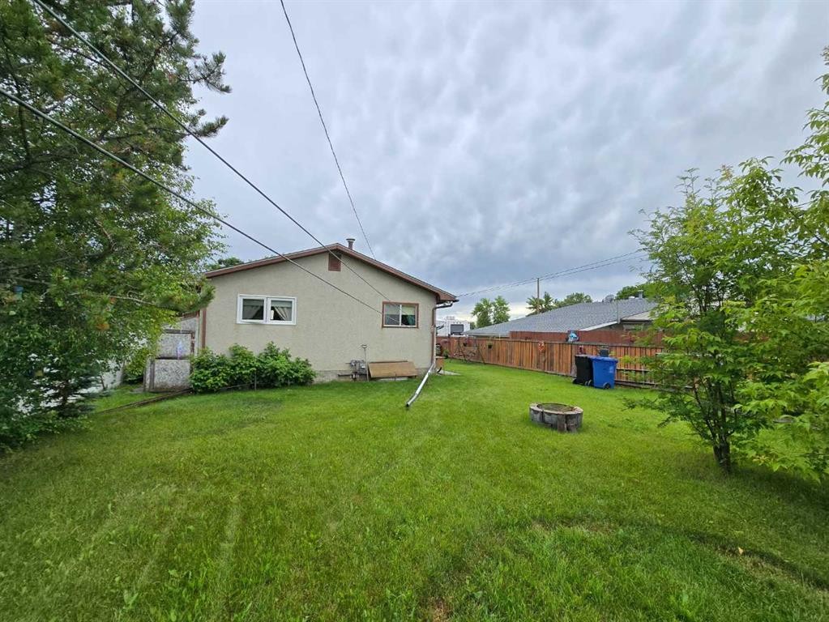
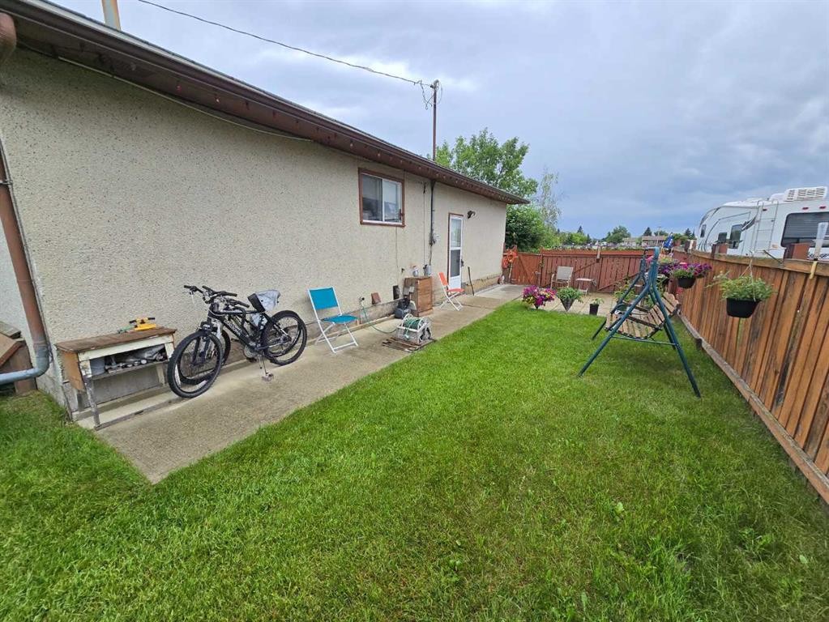
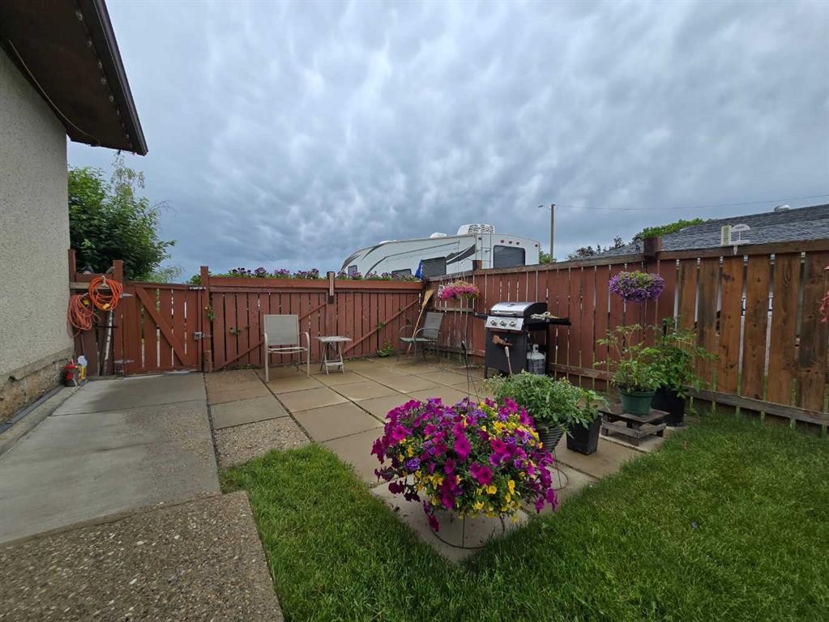
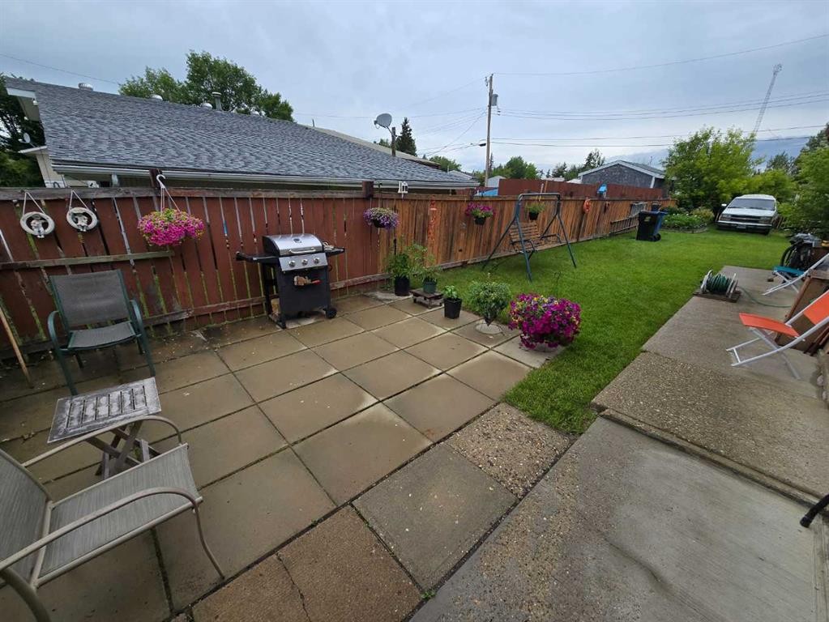
4610 52 Avenue, Grimshaw, AB - Outdoor
4610 52 Avenue, Grimshaw, AB - Outdoor With Exterior
4610 52 Avenue, Grimshaw, AB - Outdoor
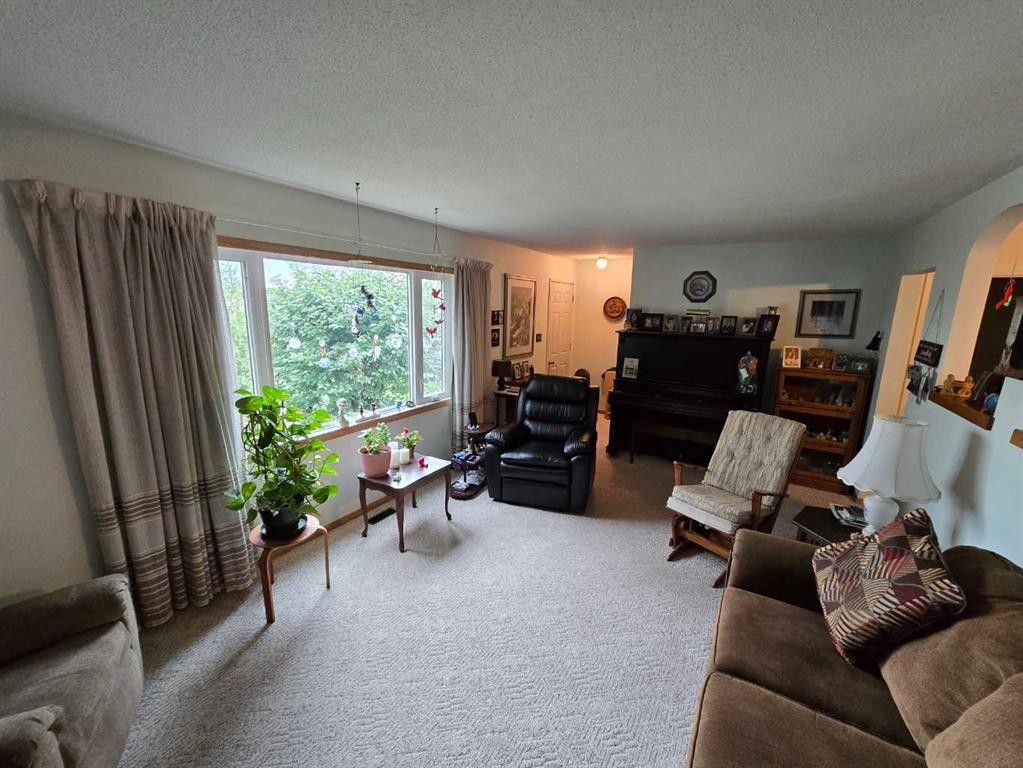
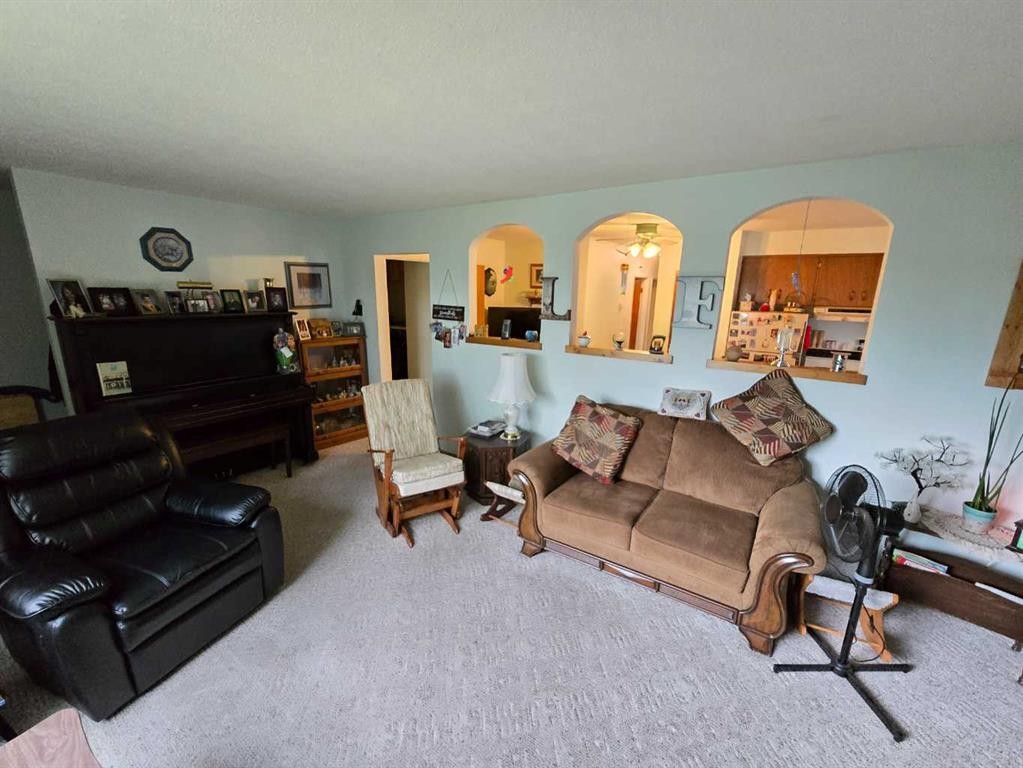
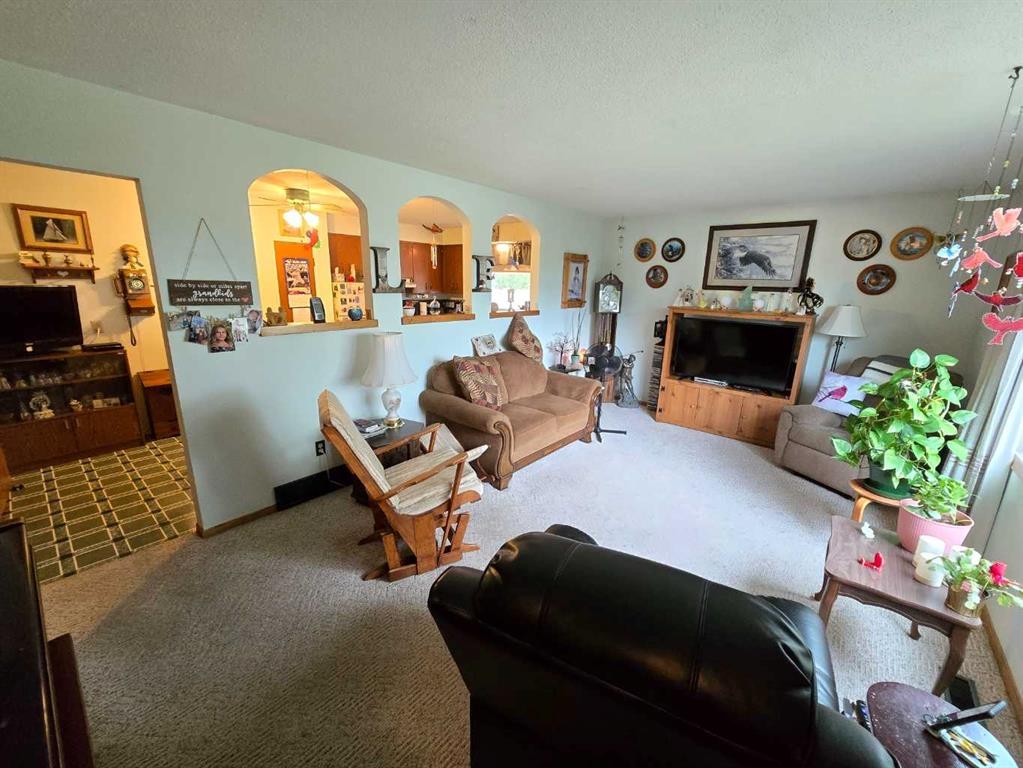
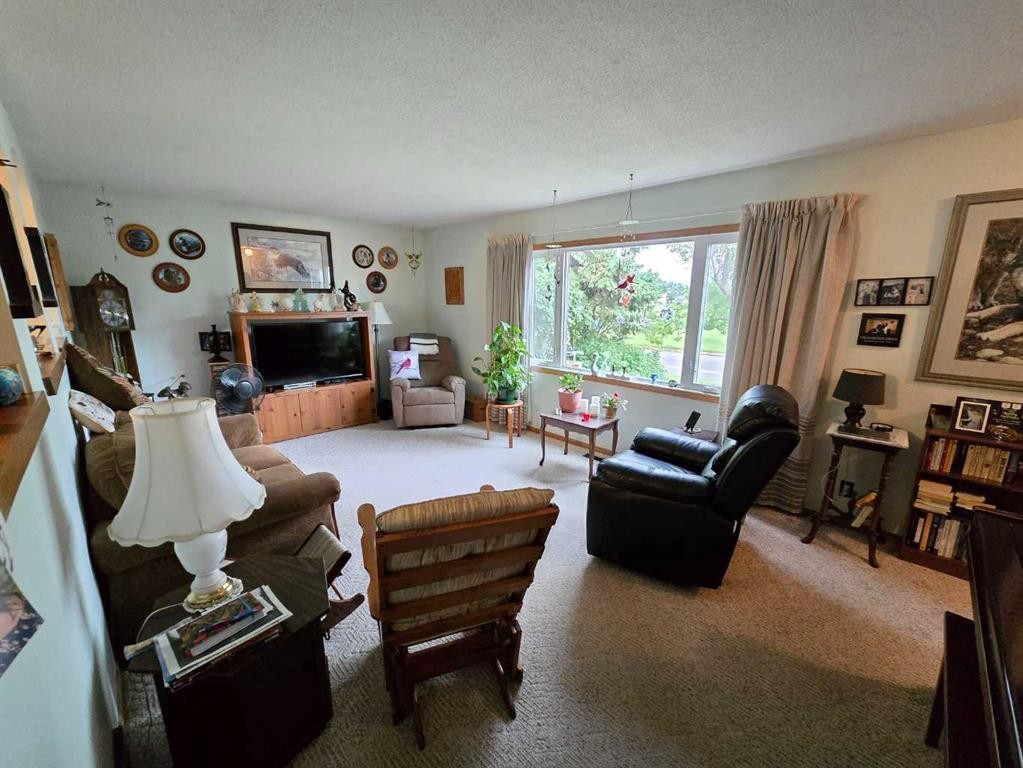
4610 52 Avenue, Grimshaw, AB - Indoor Photo Showing Living Room
4610 52 Avenue, Grimshaw, AB - Indoor Photo Showing Living Room With Fireplace
4610 52 Avenue, Grimshaw, AB - Indoor Photo Showing Living Room
4610 52 Avenue, Grimshaw, AB - Indoor
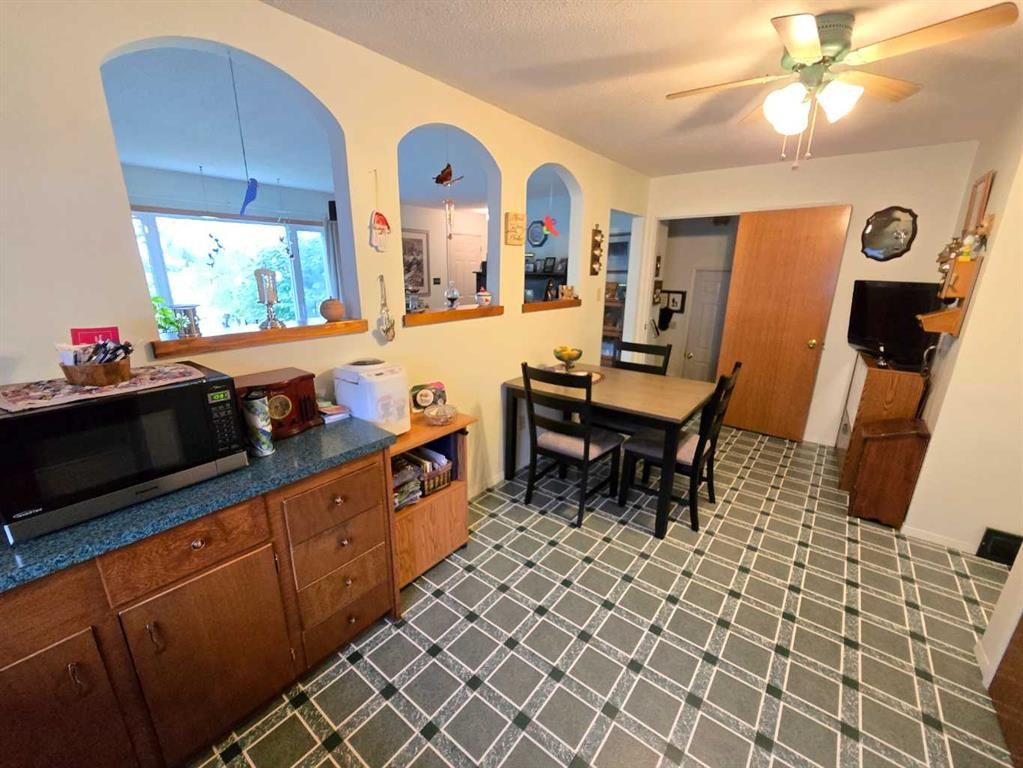
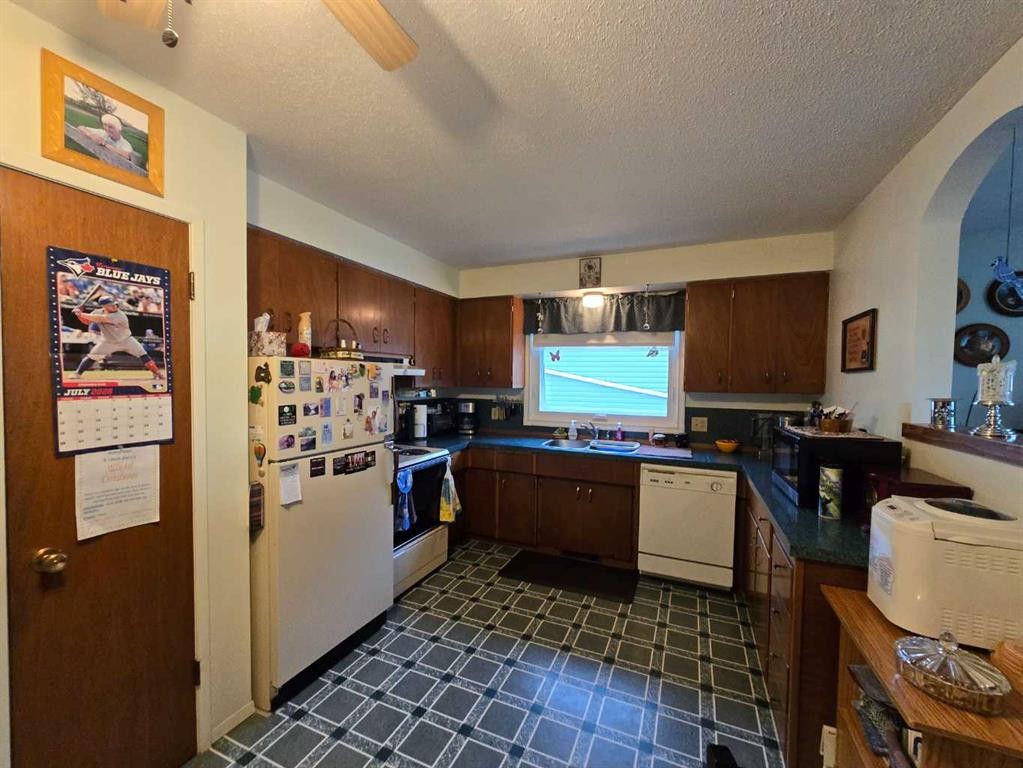
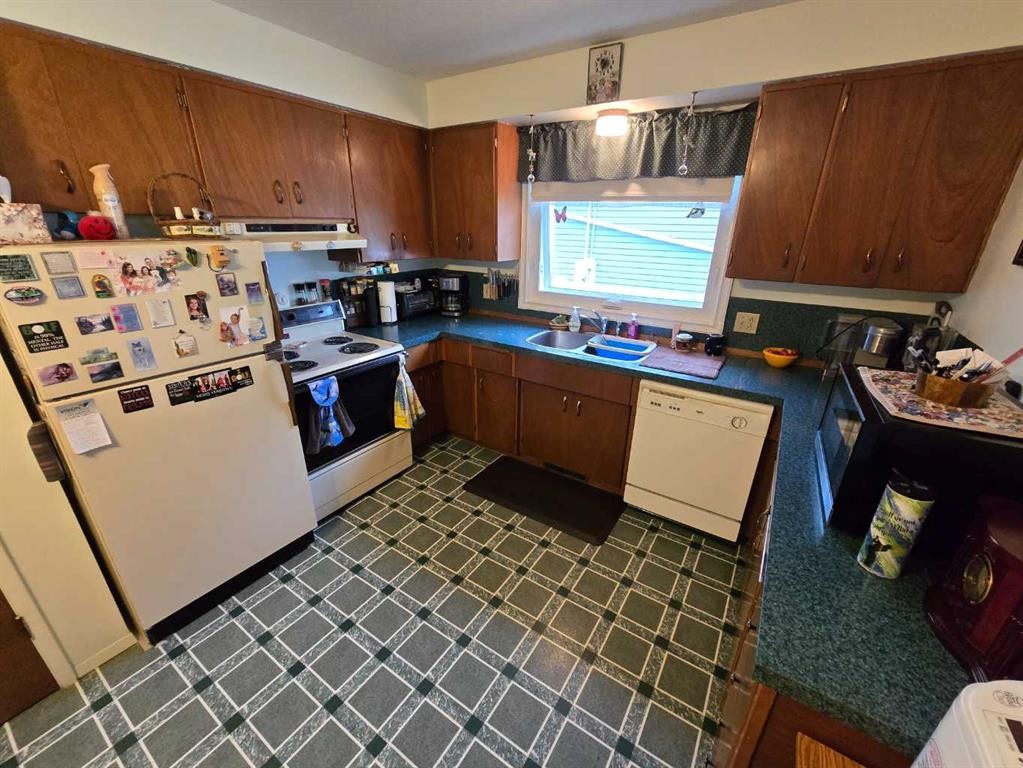
4610 52 Avenue, Grimshaw, AB - Indoor Photo Showing Kitchen With Double Sink
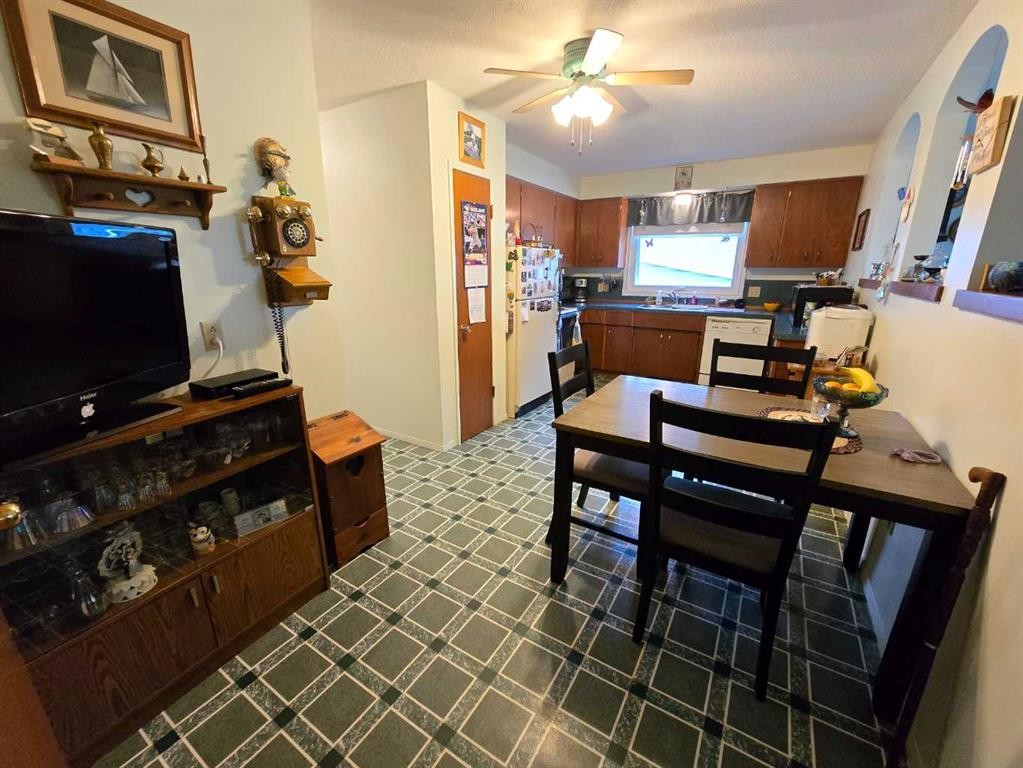
4610 52 Avenue, Grimshaw, AB - Indoor Photo Showing Kitchen
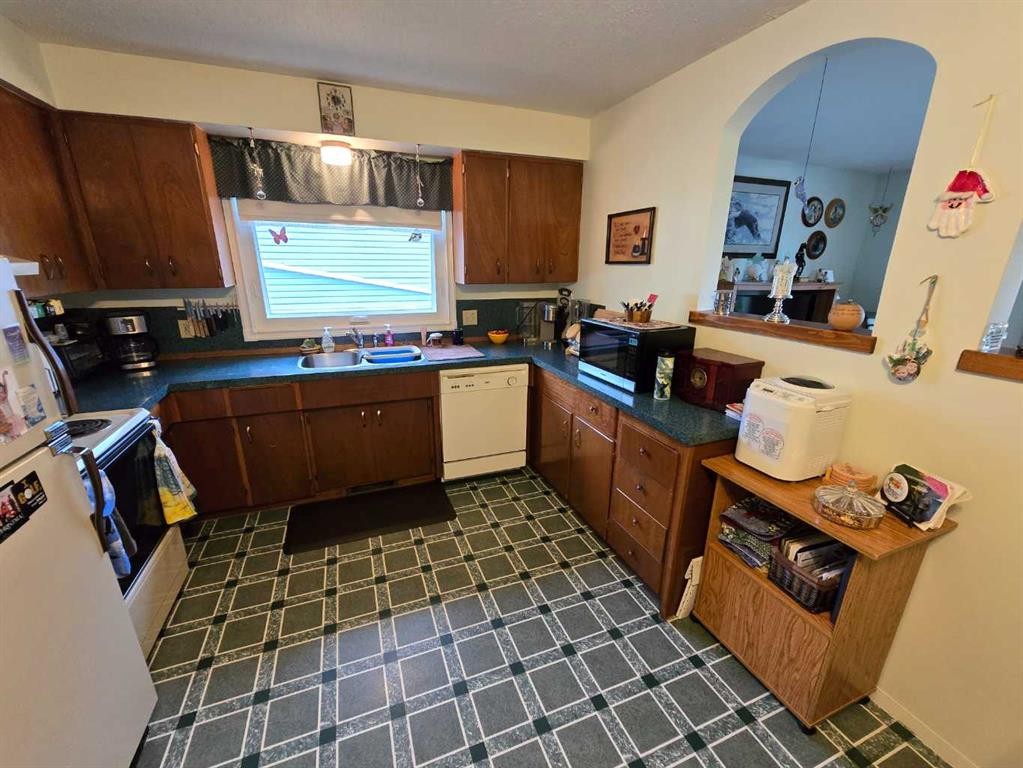
4610 52 Avenue, Grimshaw, AB - Indoor Photo Showing Kitchen With Double Sink
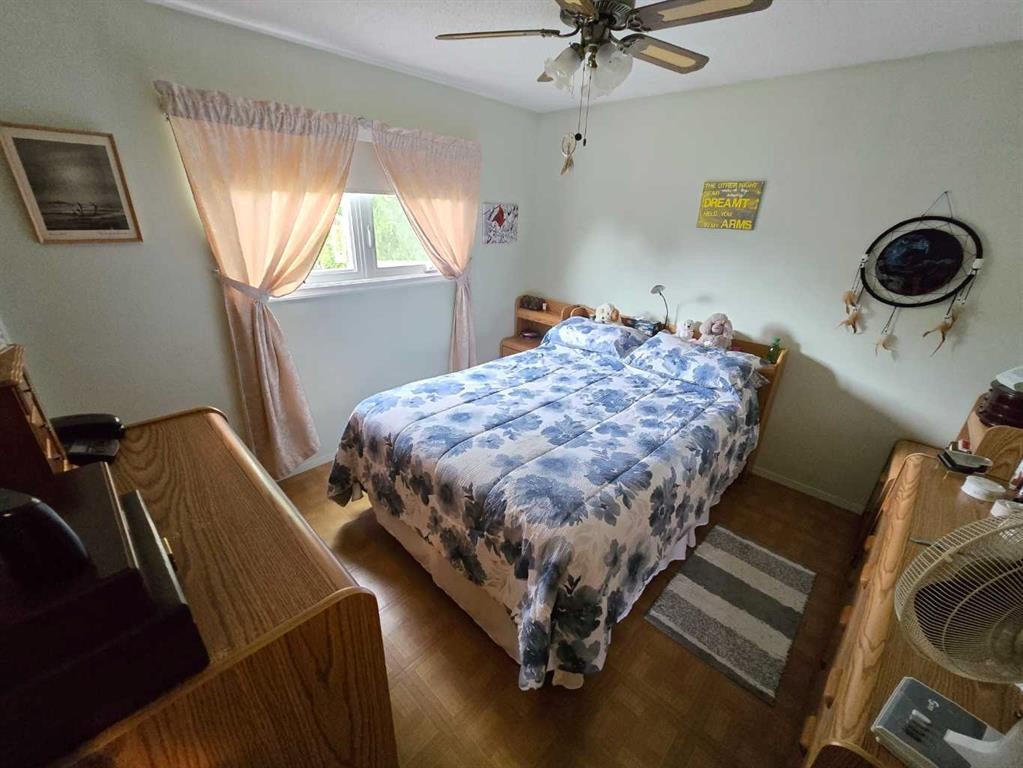
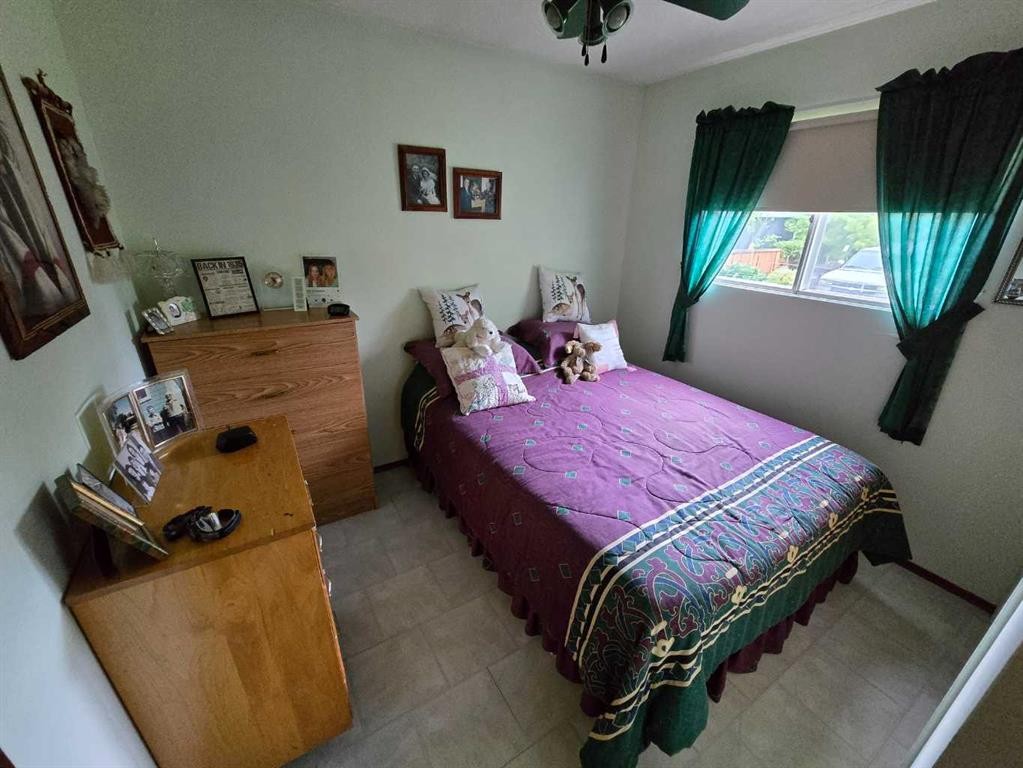
4610 52 Avenue, Grimshaw, AB - Indoor Photo Showing Bedroom
4610 52 Avenue, Grimshaw, AB - Indoor
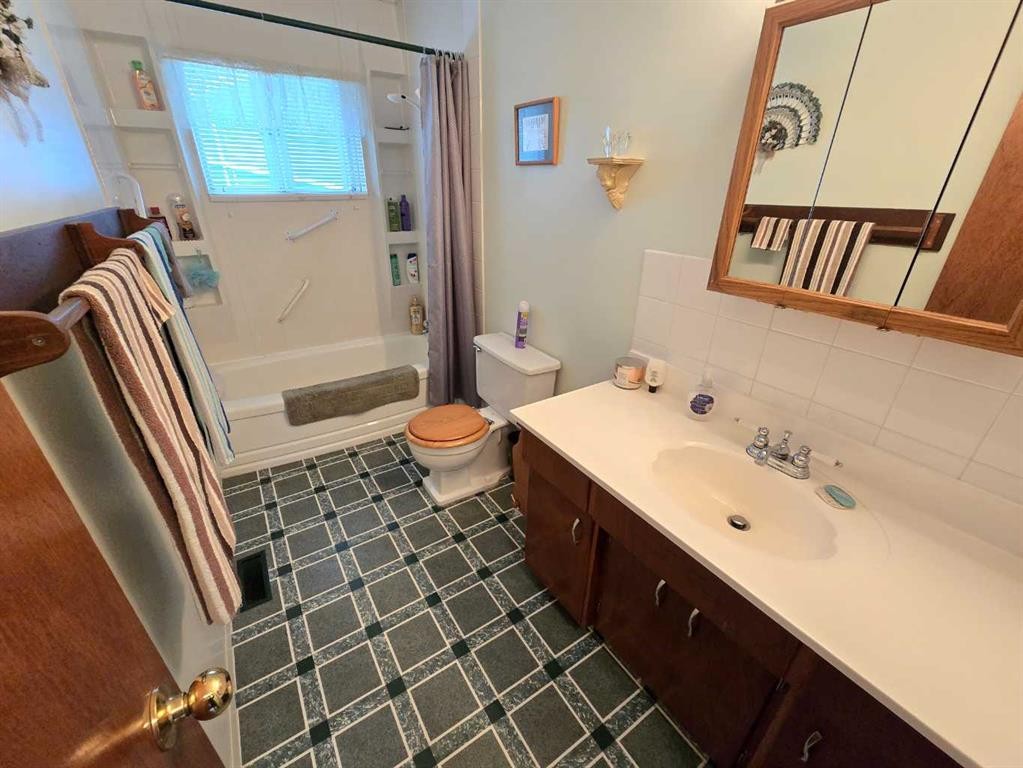
4610 52 Avenue, Grimshaw, AB - Indoor Photo Showing Bathroom
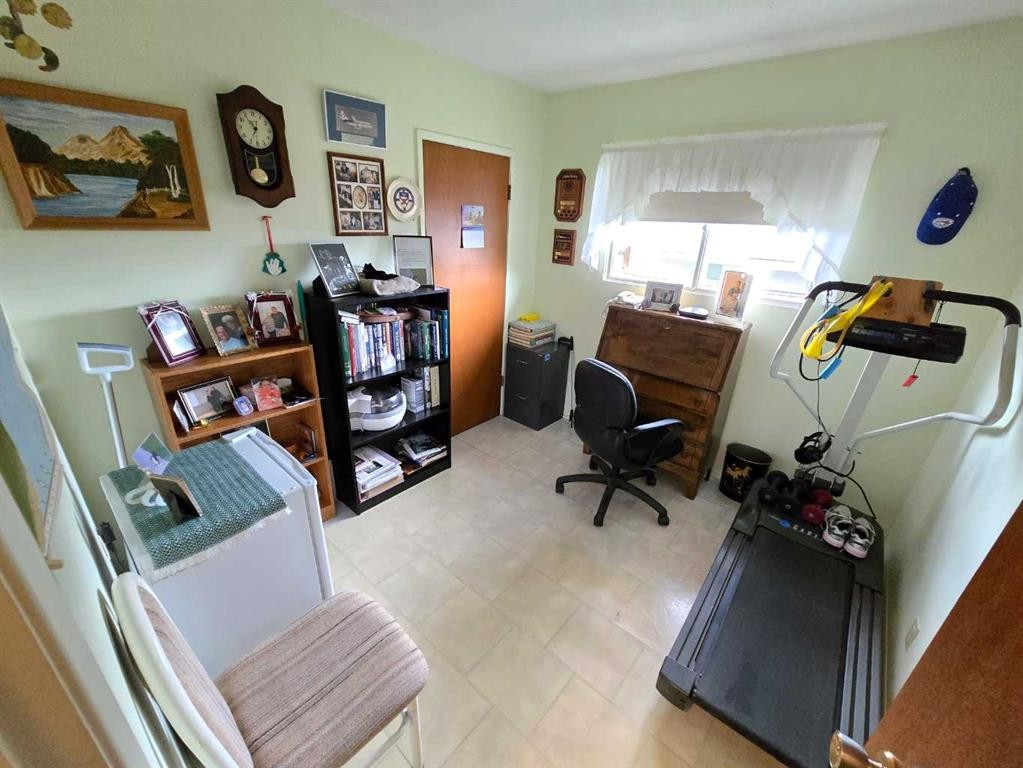
4610 52 Avenue, Grimshaw, AB - Indoor Photo Showing Other Room
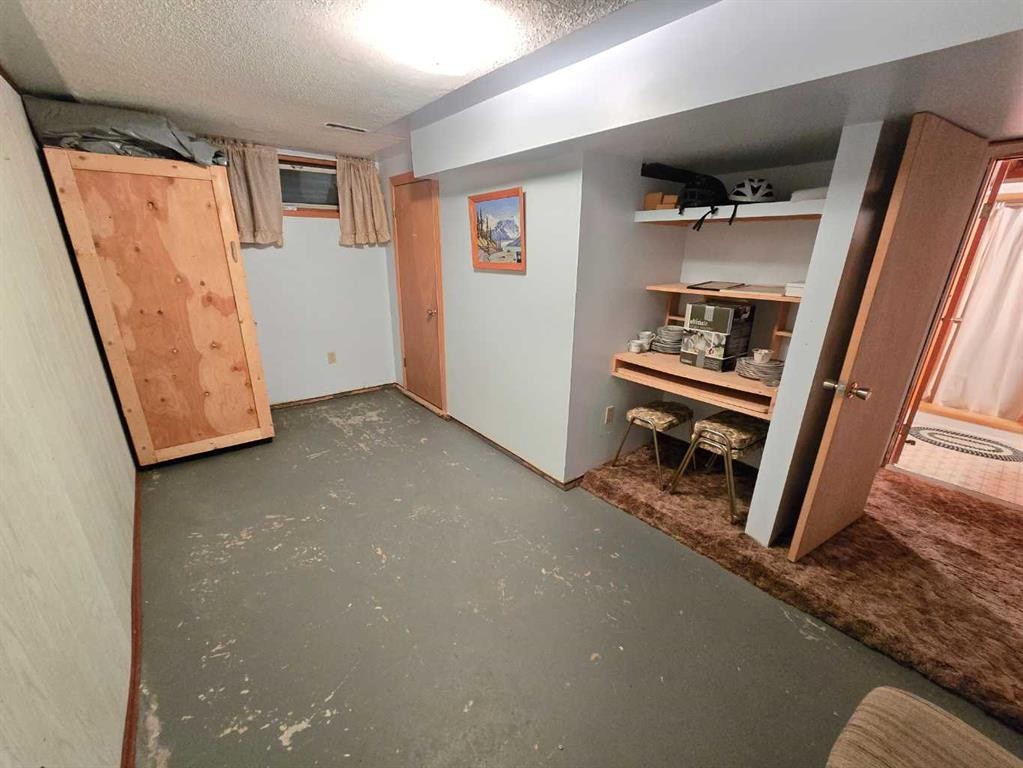
4610 52 Avenue, Grimshaw, AB - Indoor Photo Showing Basement
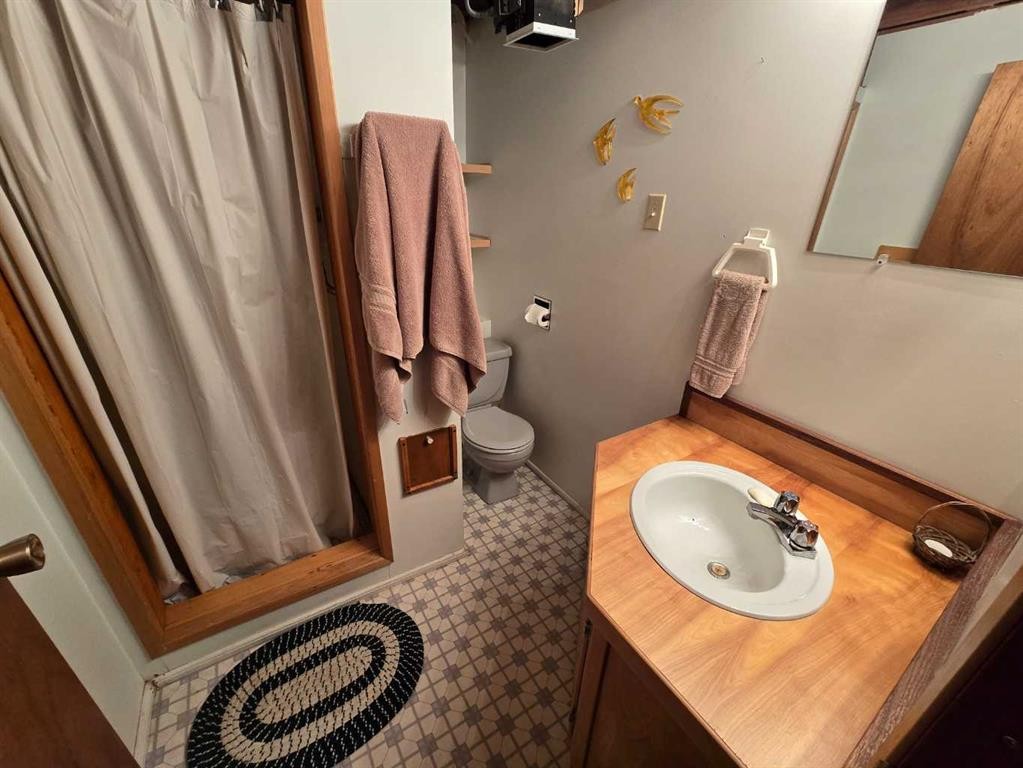
4610 52 Avenue, Grimshaw, AB - Indoor Photo Showing Bathroom
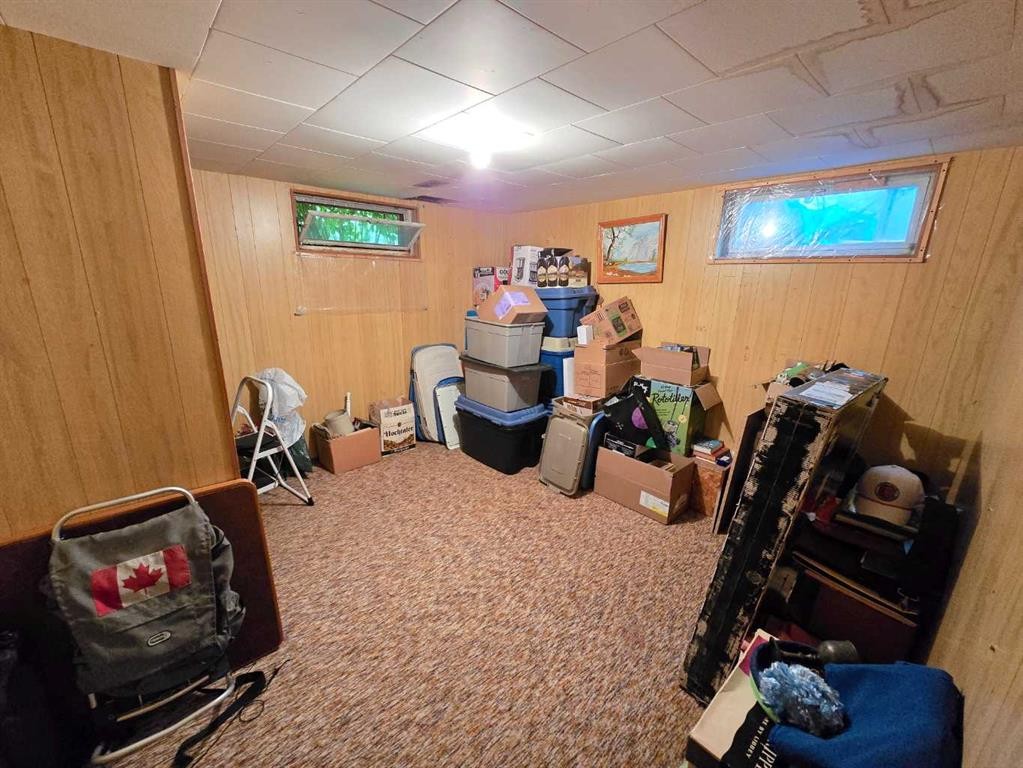
4610 52 Avenue, Grimshaw, AB - Indoor Photo Showing Basement
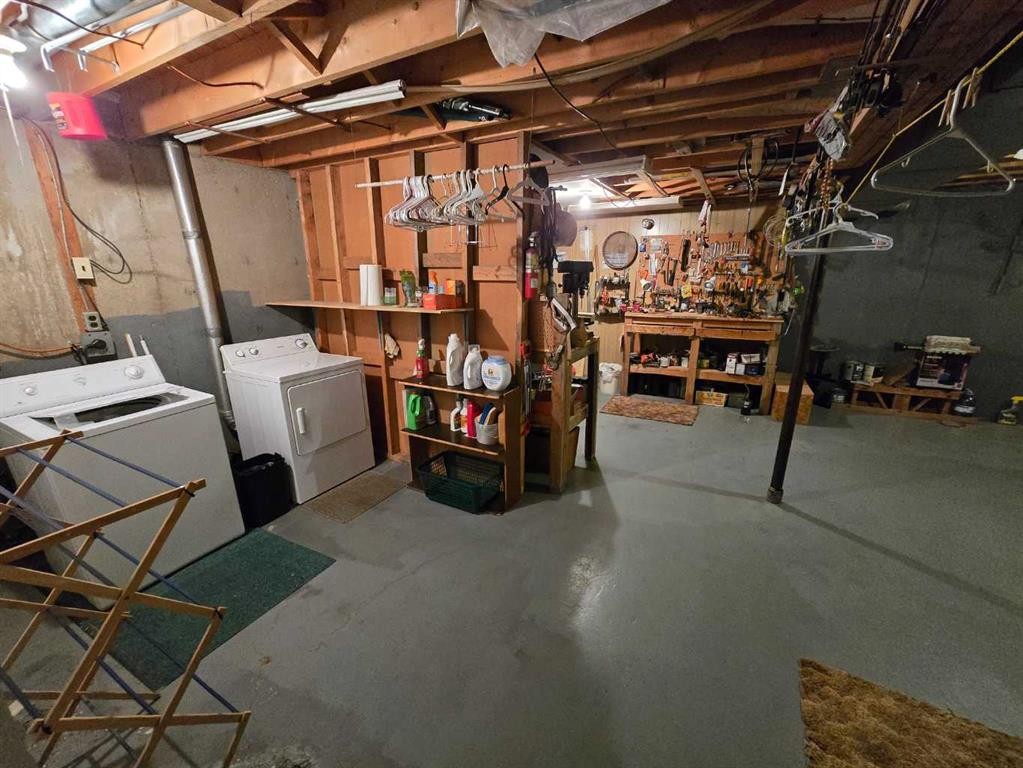
4610 52 Avenue, Grimshaw, AB - Indoor Photo Showing Laundry Room
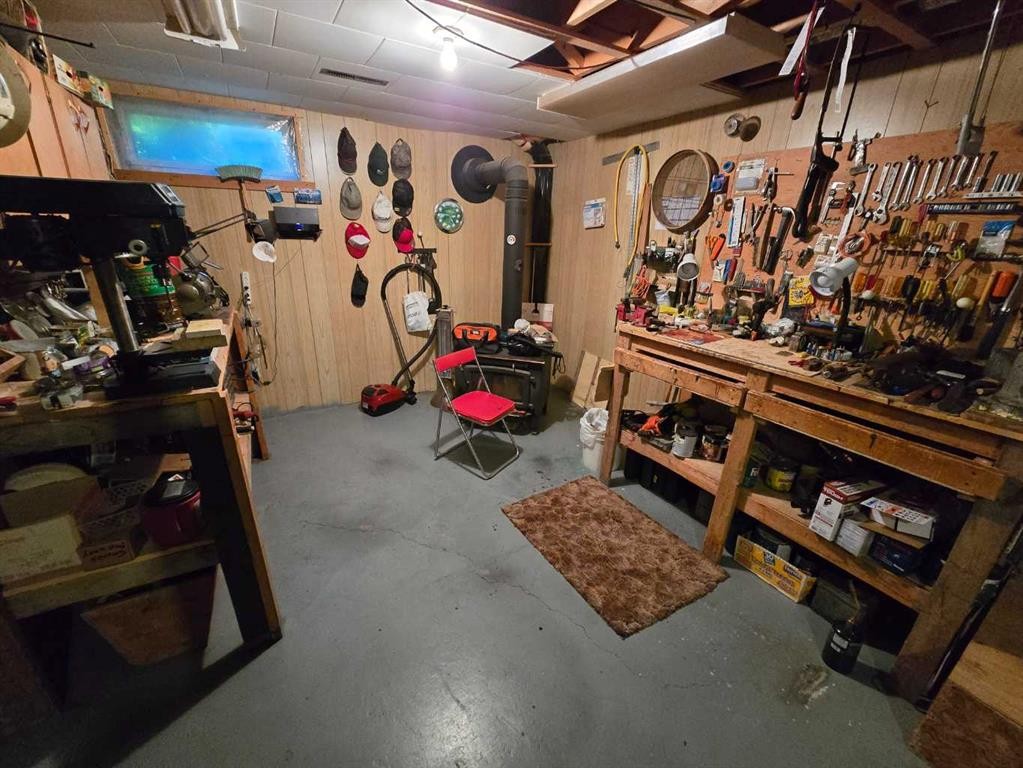
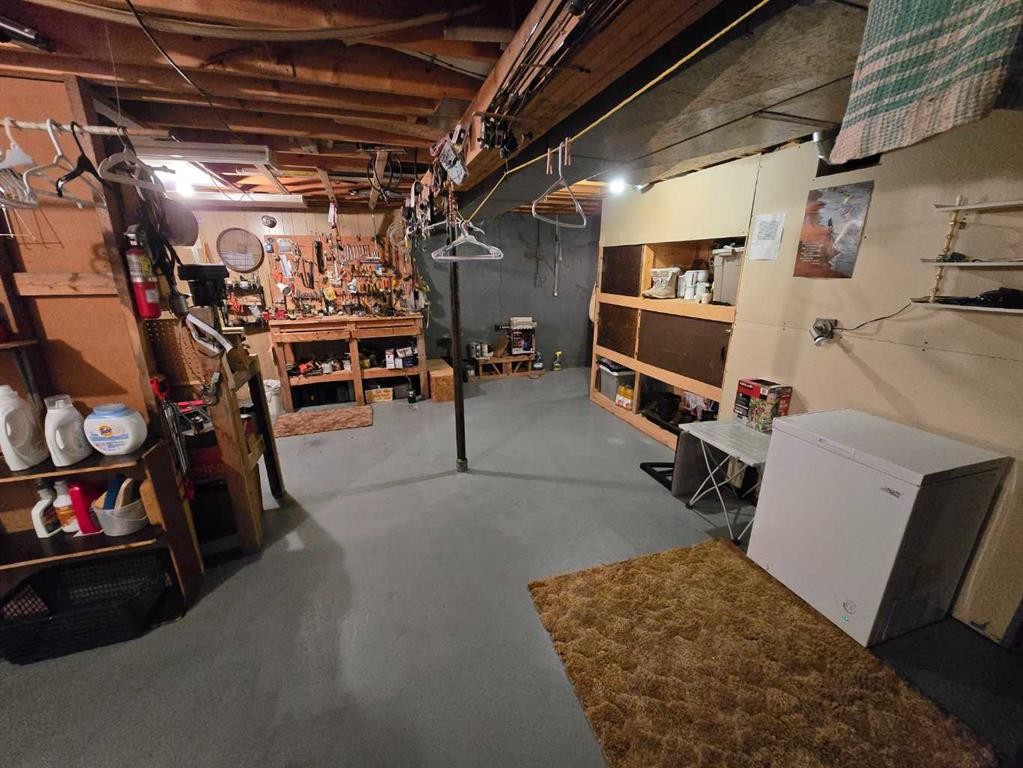
4610 52 Avenue, Grimshaw, AB - Indoor Photo Showing Basement
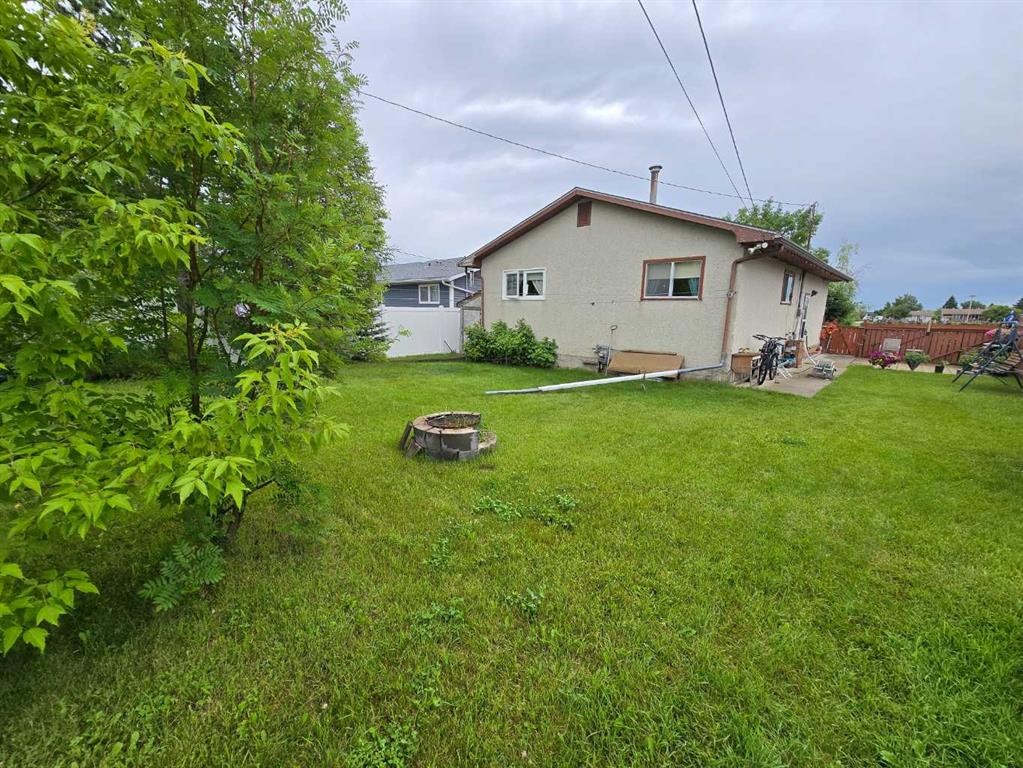
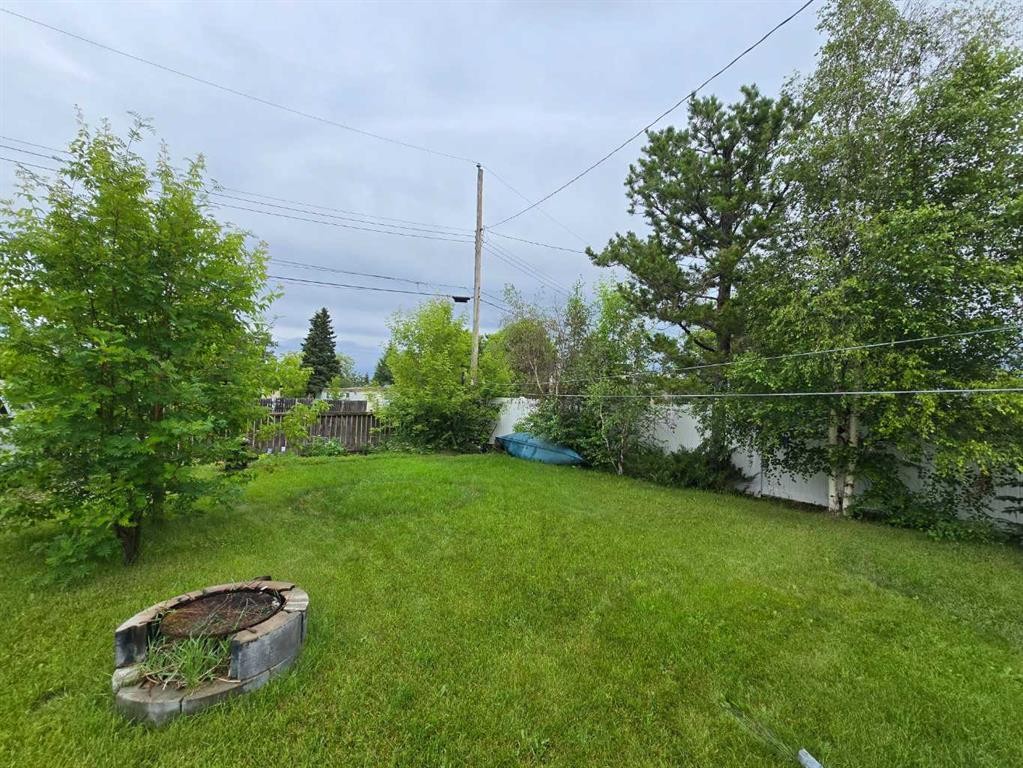
4610 52 Avenue, Grimshaw, AB - Outdoor
4610 52 Avenue, Grimshaw, AB  - Outdoor
4610 52 Avenue, Grimshaw, AB  - Outdoor With Exterior
4610 52 Avenue, Grimshaw, AB  - Outdoor
4610 52 Avenue, Grimshaw, AB  - Indoor Photo Showing Living Room
4610 52 Avenue, Grimshaw, AB - Indoor Photo Showing Living Room
4610 52 Avenue, Grimshaw, AB - Indoor Photo Showing Living Room With Fireplace
4610 52 Avenue, Grimshaw, AB - Indoor Photo Showing Living Room
4610 52 Avenue, Grimshaw, AB - Indoor
4610 52 Avenue, Grimshaw, AB - Indoor Photo Showing Kitchen With Double Sink
4610 52 Avenue, Grimshaw, AB - Indoor Photo Showing Kitchen
4610 52 Avenue, Grimshaw, AB - Indoor Photo Showing Kitchen With Double Sink
4610 52 Avenue, Grimshaw, AB - Indoor Photo Showing Bedroom
4610 52 Avenue, Grimshaw, AB - Indoor
4610 52 Avenue, Grimshaw, AB - Indoor Photo Showing Bathroom
4610 52 Avenue, Grimshaw, AB - Indoor Photo Showing Other Room
4610 52 Avenue, Grimshaw, AB - Indoor Photo Showing Basement
4610 52 Avenue, Grimshaw, AB - Indoor Photo Showing Bathroom
4610 52 Avenue, Grimshaw, AB - Indoor Photo Showing Basement
4610 52 Avenue, Grimshaw, AB - Indoor Photo Showing Laundry Room
4610 52 Avenue, Grimshaw, AB - Indoor Photo Showing Basement
4610 52 Avenue, Grimshaw, AB - Outdoor
  • Publicité
Êtes-vous un investisseur immobilier
4610 52 Avenue, Grimshaw, AB, T0H 1W0
180 000 $

5 Chambres

2 Salles de bain

Informations sur la propriété

Looking for an affordable place to call home? This charming bungalow in Grimshaw could be exactly what you've been searching for! Offering 960 sq. ft. of comfortable living space with a partially finished basement, this home checks all the boxes for first-time buyers, growing families, or anyone looking for a property with room to make it their own. The main floor features three bedrooms, a full bathroom, and bright, functional living spaces that provide everything you need for everyday life. Downstairs you'll find two additional bedrooms, another bathroom, and extra space that's ready to be finished to suit your family's needs, whether that's a recreation room, home office, or hobby space. Pride of ownership is evident throughout. The home has been well cared for over the years, providing a solid foundation while leaving plenty of opportunity to update and personalize the finishes to match your own style and vision. Whether you prefer modern or classic design, this is a home where you can truly build equity while creating a space that's uniquely yours. Outside, you'll love the large yard complete with mature trees, established landscaping, and beautiful garden beds that create a peaceful setting to relax or entertain. Located directly across from an open green space, you'll enjoy an added sense of privacy and openness with plenty of room for kids to play or simply take in the view. Affordable, well maintained, and full of potential, this is a fantastic opportunity to get into the housing market in a quiet, family-friendly neighborhood. With five bedrooms, two bathrooms, a spacious yard, and endless possibilities to make it your own, this home is ready to welcome its next chapter.

Inclusions: Shed, all existing window coverings

Particularités du bâtiment :

  • Foyer: Oui
  • Stationnement: Oui
  • Superficie totale aménagée: 960.00 Pieds carrés

Caractéristiques :

  • Bâti en: 1964
  • Caractéristiques du foyer: Sous-sol, Poêle à bois
  • Caractéristiques du stationnement: Hors rue
  • Caractéristiques extérieures: Foyer, Jardin, Cour privée, Espace de rangement
  • Caractéristiques intérieures: Ventilateur(s) de plafond, Espace de rangement
  • Chambres : 3+2
  • Chauffage: Air pulsé, Gaz naturel
  • Détails de la fondation: Béton coulé
  • Dimensions du terrain : 6000.00 Pieds carrés
  • Matériaux de construction: Stuc, Charpente en bois
  • Niveaux: Un
  • Refroidissement: Aucun
  • Revêtements de sol: Moquette, Linoléum
  • Salle(s) de bains : 2+0
  • Style architectural: Bungalow
  • Superficie habitable (approx): 960.00 Pieds carrés
  • Toiture: Bardeaux d'asphalte
  • Zonage: R-2
  • Nbre d'espaces de stationnement: 2

Gracieuseté de : RE/MAX Northern Realty

Données fournies par : Grande Prairie & Area Association of REALTORS® 10106 102 St., Grande Prairie, Alberta T8V 2V7
Nous croyons que tous les renseignements affichés sont exacts, mais nous ne le garantissons pas; les renseignements devraient être vérifiés de façon indépendante. Aucune garantie ou représentation de quelque nature que ce soit n’est offerte. Droits © 2021 Tous les droits sont réservés.

ÉvaluationExpressMC Powered by RPS

Emplacement de 4610 52 Avenue, Grimshaw, AB, T0H 1W0

Données démographiques de 4610 52 Avenue, Grimshaw, AB, T0H 1W0

Étape de vie

Familles avec parents dans la cinquantaine

Type d'emploi

Cols bleus/Primaire, Cols bleus/Industrie des services

Revenu moyen du ménage

129 214.02 $

Nombre moyen d'enfants

1.71

Population à domicile

Structure à domicile

Âge de la population

Éducation

Niveau d'éducation

No certificate/diploma/degree

26.57 %

Diplôme d'études secondaires ou équivalent

30.07 %

Certificat ou diplôme d'apprentissage ou d'une école de métiers

8.69 %

Diplôme d'études collégiales ou d'études postsecondaires (non universitaires)

26.01 %

Diplômes d'études universitaires

8.66 %

Navetteur

Se rendre au travail

En auto

89.39 %

En transport en commun

0.0 %

À pied

0.17 %

À bicyclette

0.0 %

Par tout autre moyen

10.44 %

Diversité Culturelle

Connaissance des langues officielles

Langue maternelle

Données Sur Le Bâtiment

Type de bâtiment

Appartements (faible hauteur et à étages multiples)

0.16 %

Maisons

99.84 %

Achat ou location