Button CopyPathCircle CloseCircle Left ArrowArrow Down Icon GreyClosecirclecircleBurger
  • Publicité

123 Athabasca Crescent, Fort McMurray, AB, T9J 1C2

No. MLS® A2337643
Maison À vendre à Fort McMurray, Alberta
619 900 $ ÉvaluationExpressMC: Non disponible

3+0 Chambres

3 Salles de bain

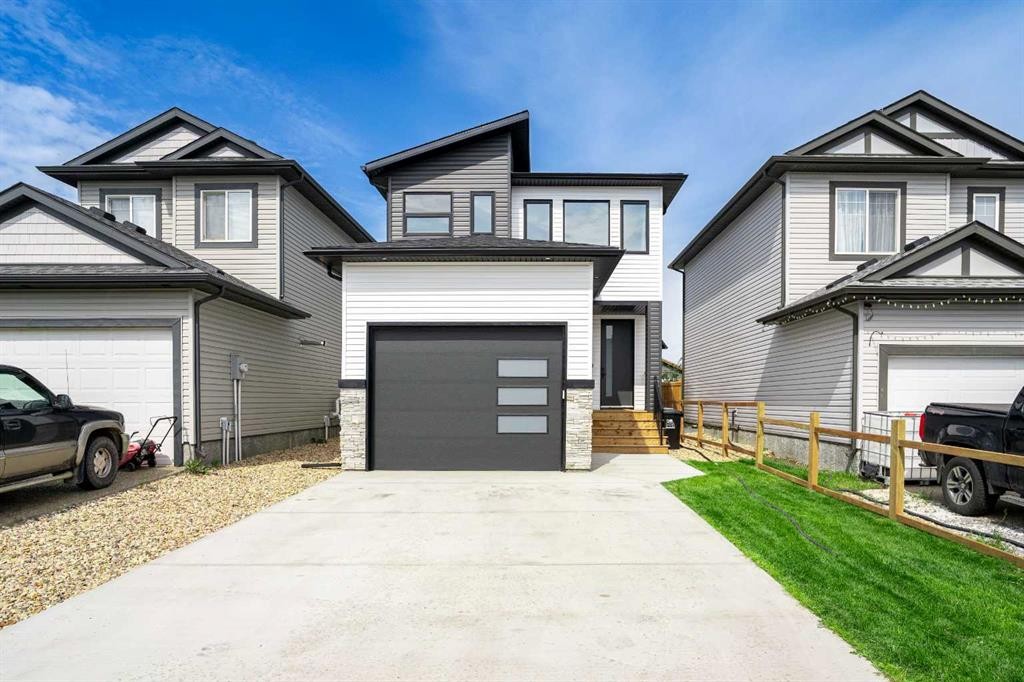
123 Athabasca Crescent, Fort Mcmurray, AB - Outdoor With Facade
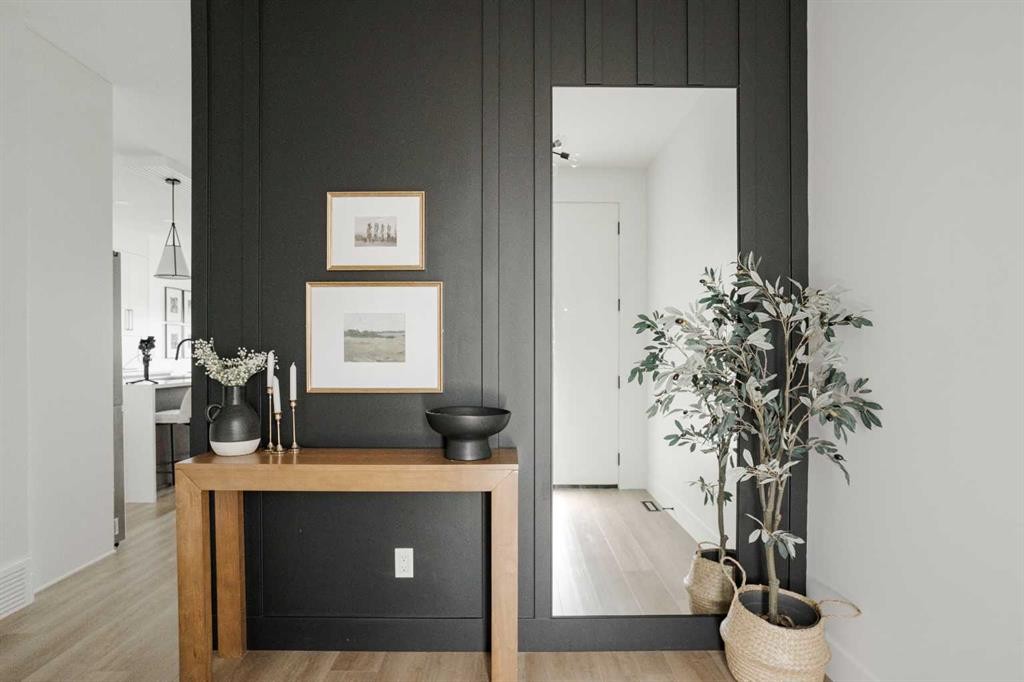
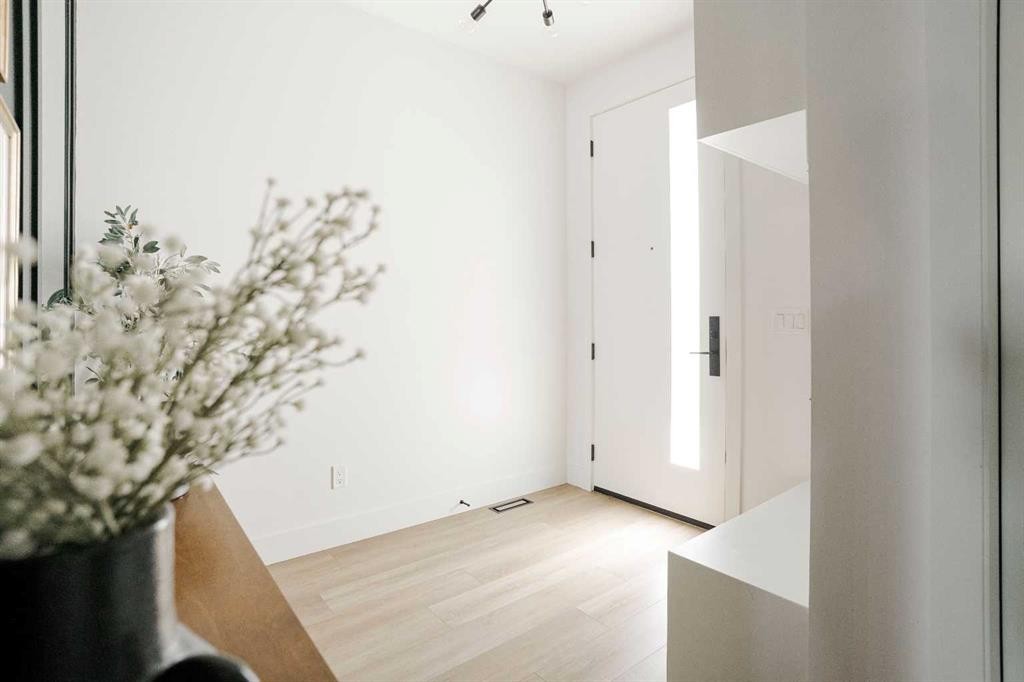
123 Athabasca Crescent, Fort Mcmurray, AB - Indoor Photo Showing Other Room
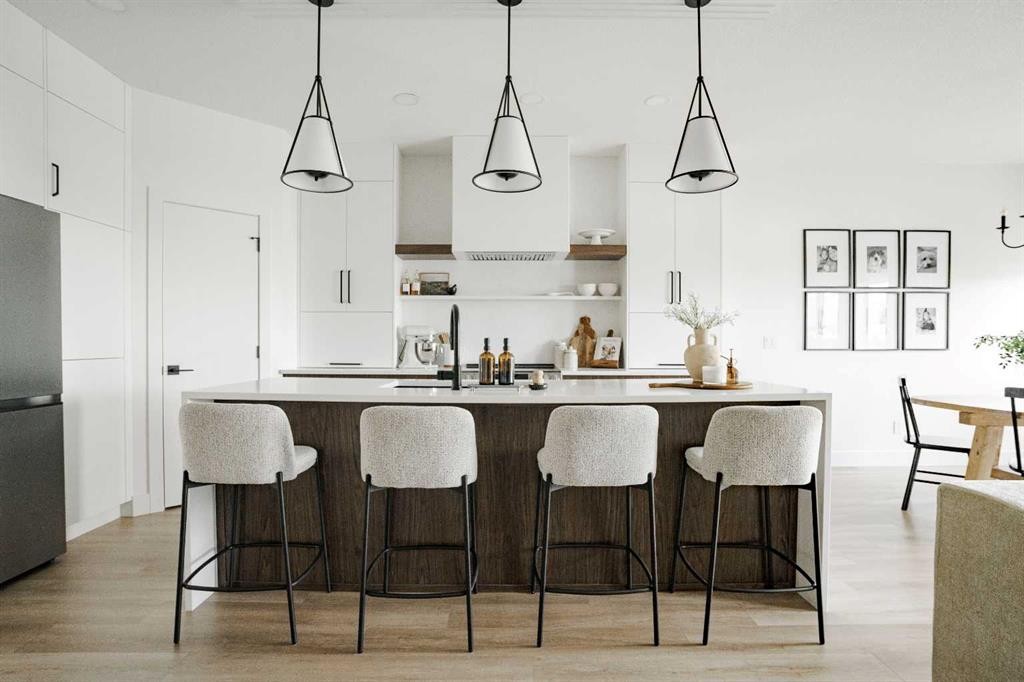
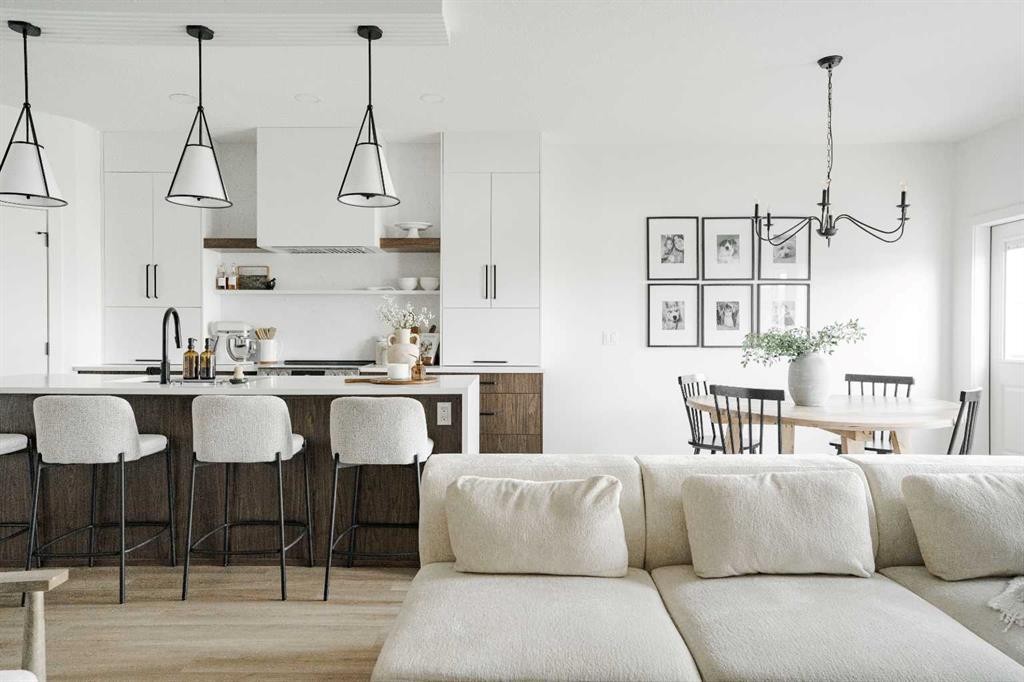
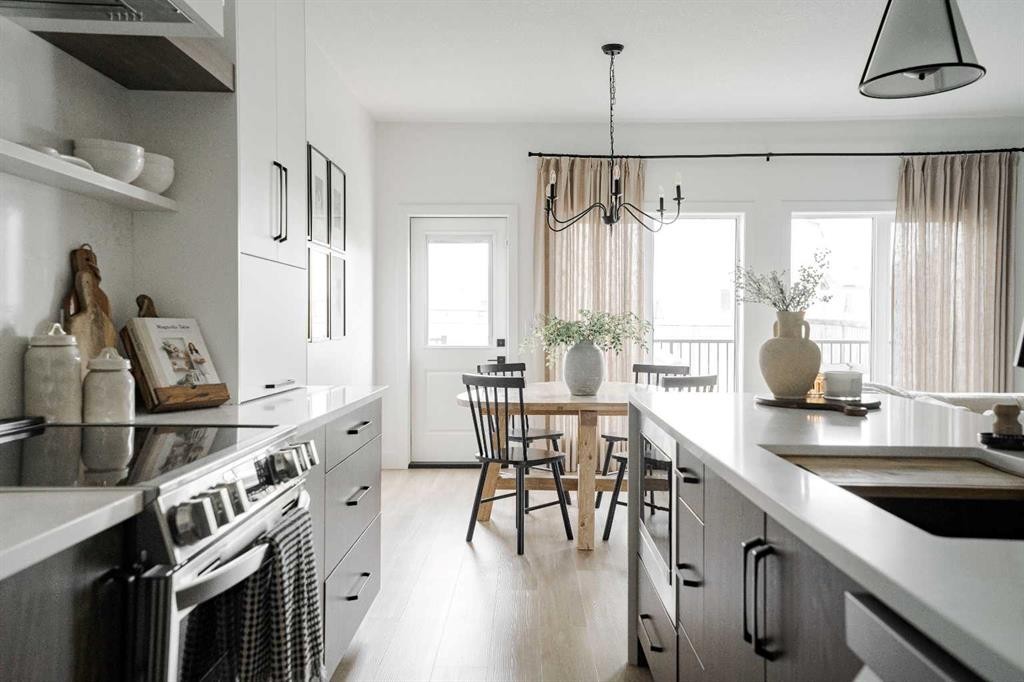
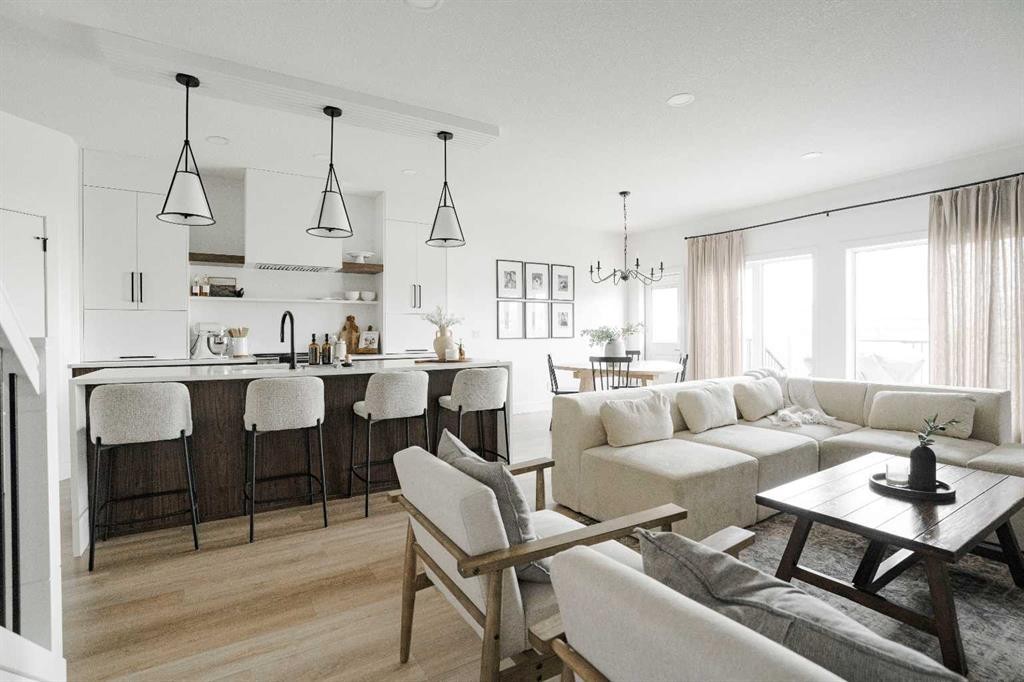
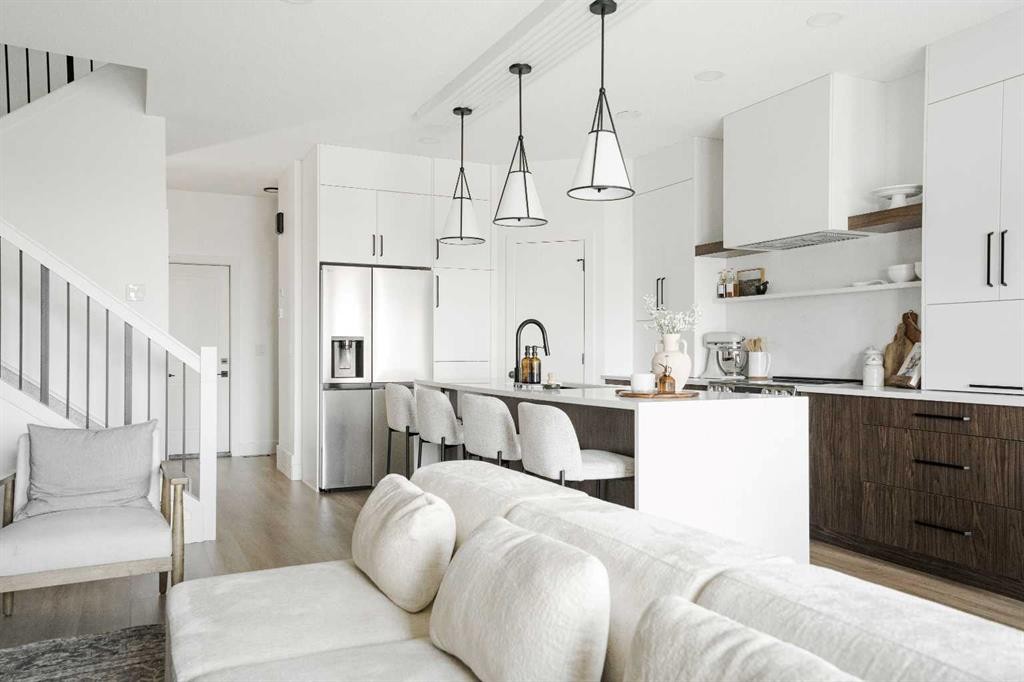
123 Athabasca Crescent, Fort Mcmurray, AB - Indoor Photo Showing Kitchen With Upgraded Kitchen
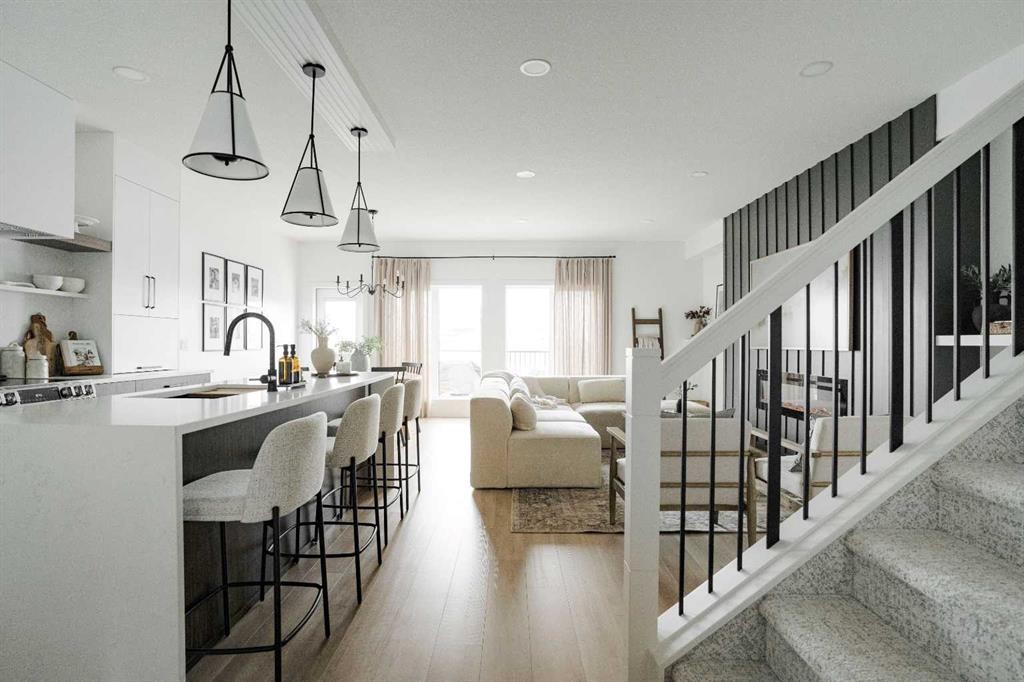
123 Athabasca Crescent, Fort Mcmurray, AB - Indoor
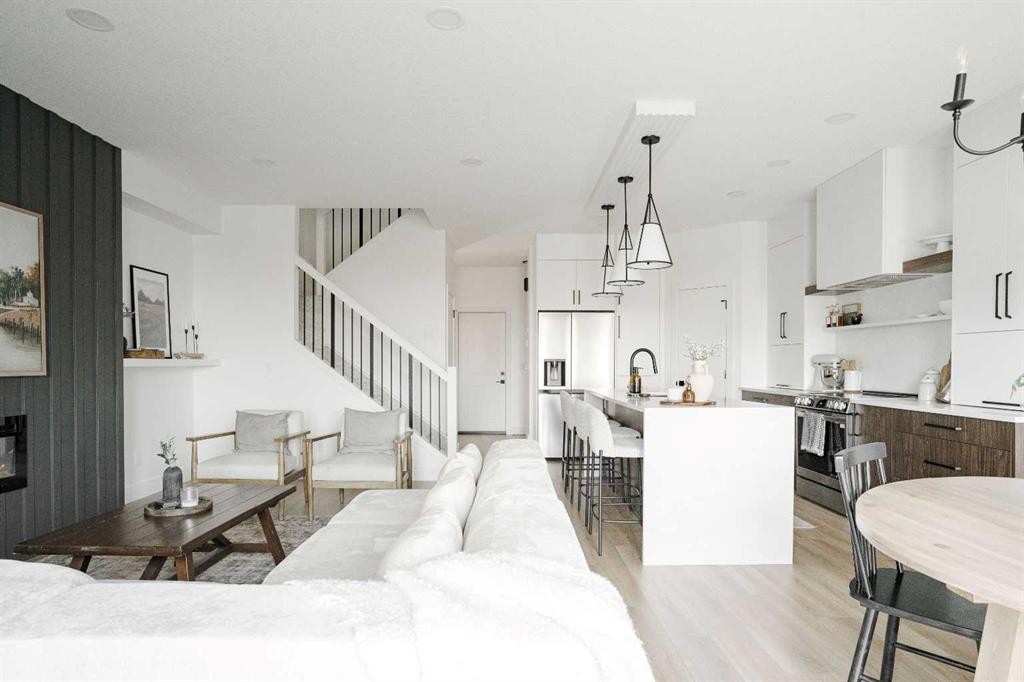
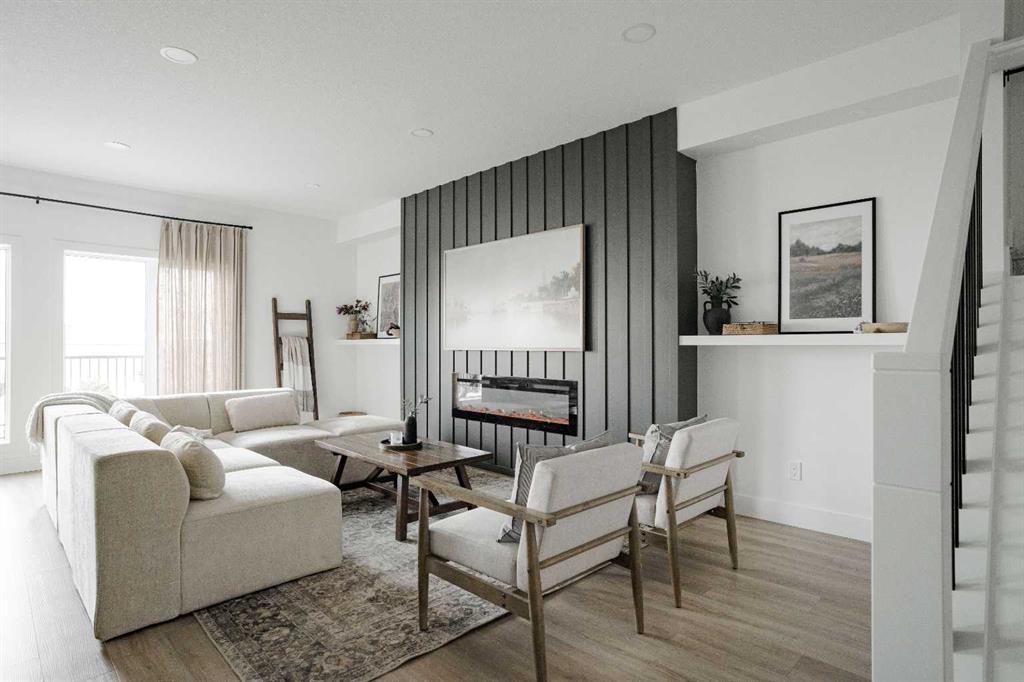
123 Athabasca Crescent, Fort Mcmurray, AB - Indoor Photo Showing Living Room
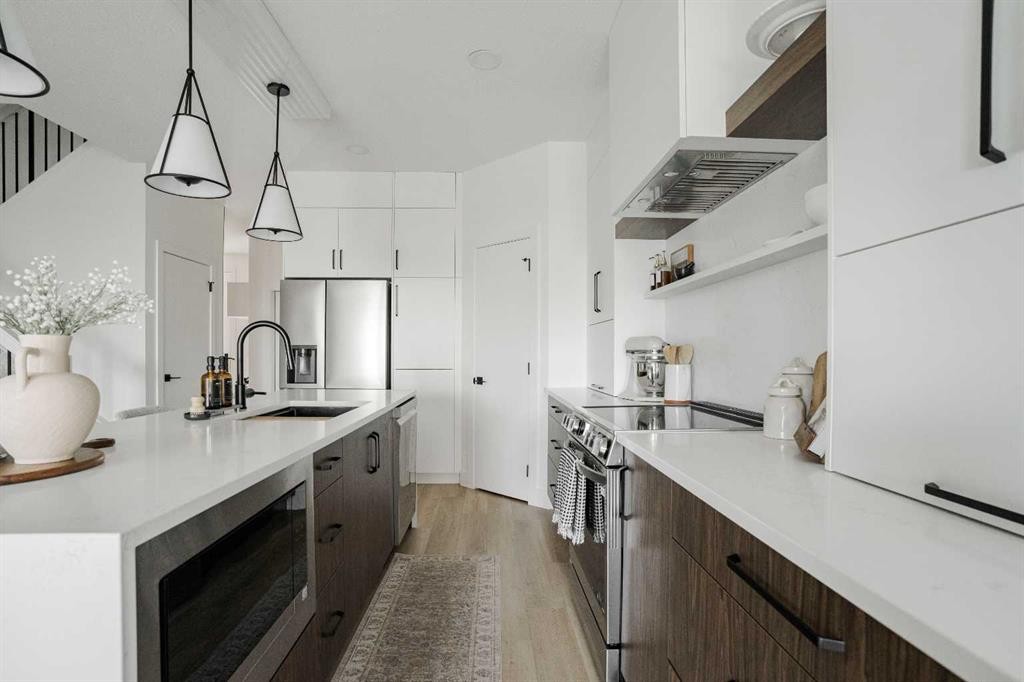
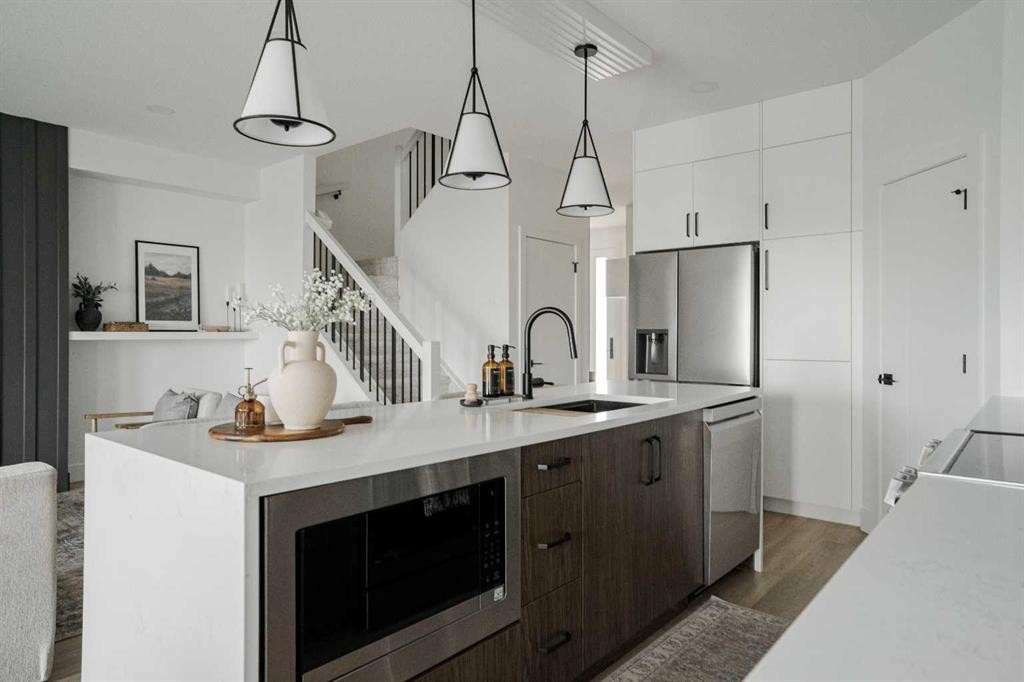
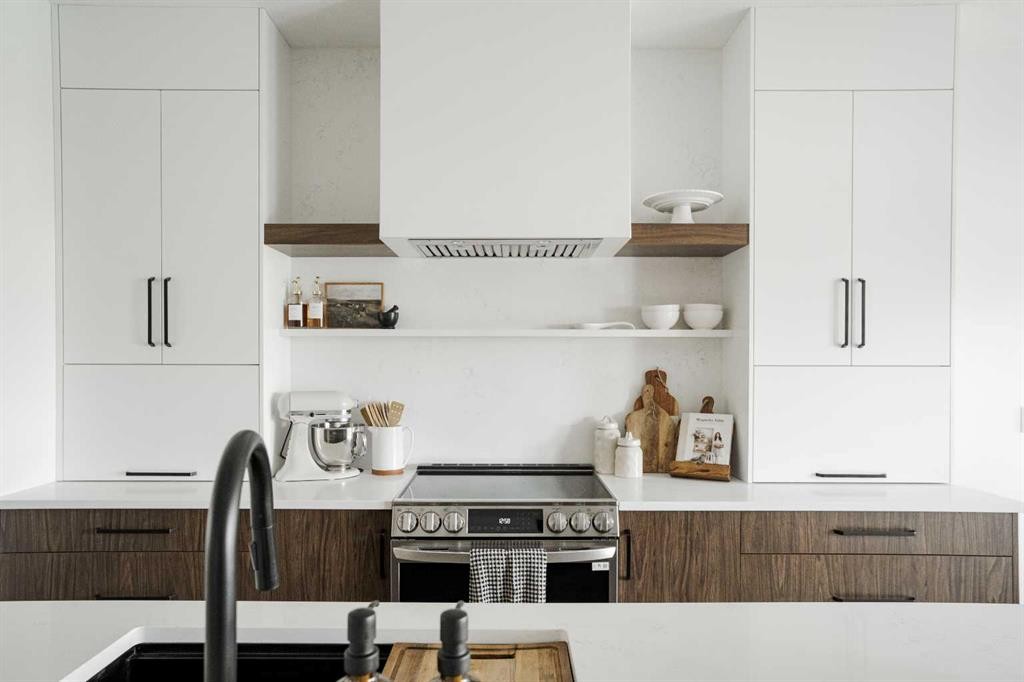
123 Athabasca Crescent, Fort Mcmurray, AB - Indoor Photo Showing Kitchen With Upgraded Kitchen
123 Athabasca Crescent, Fort Mcmurray, AB - Indoor
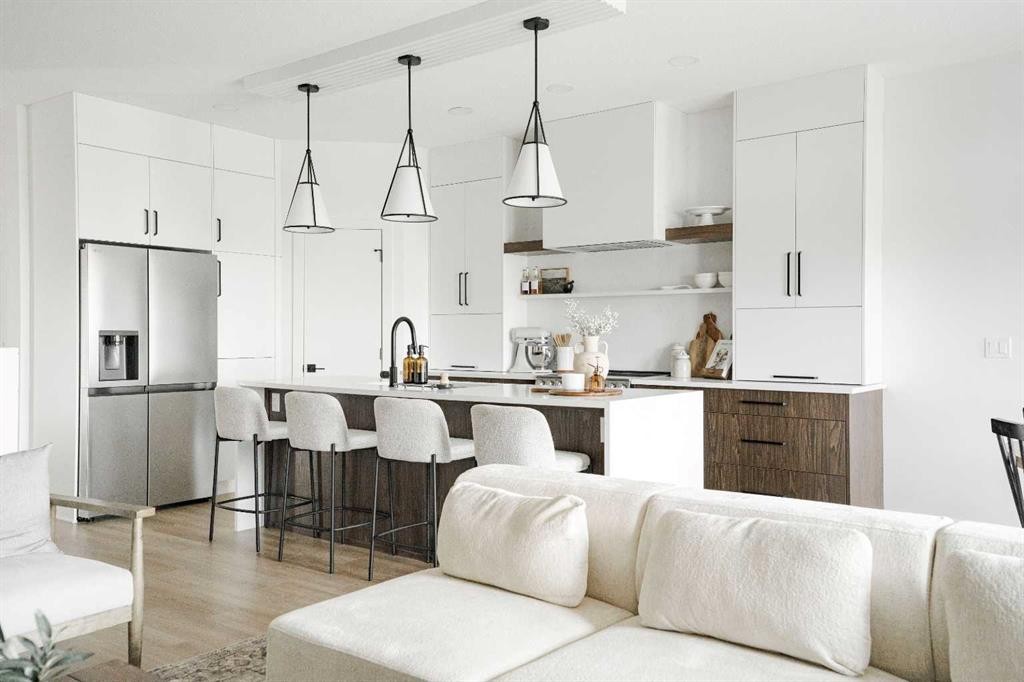
123 Athabasca Crescent, Fort Mcmurray, AB - Indoor Photo Showing Kitchen With Upgraded Kitchen
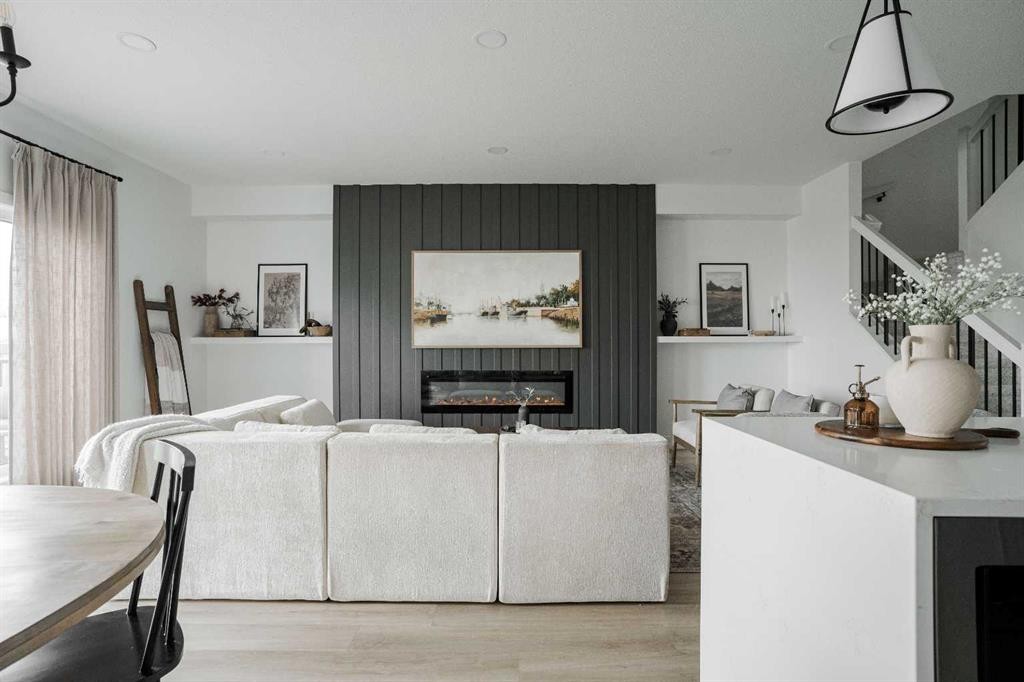
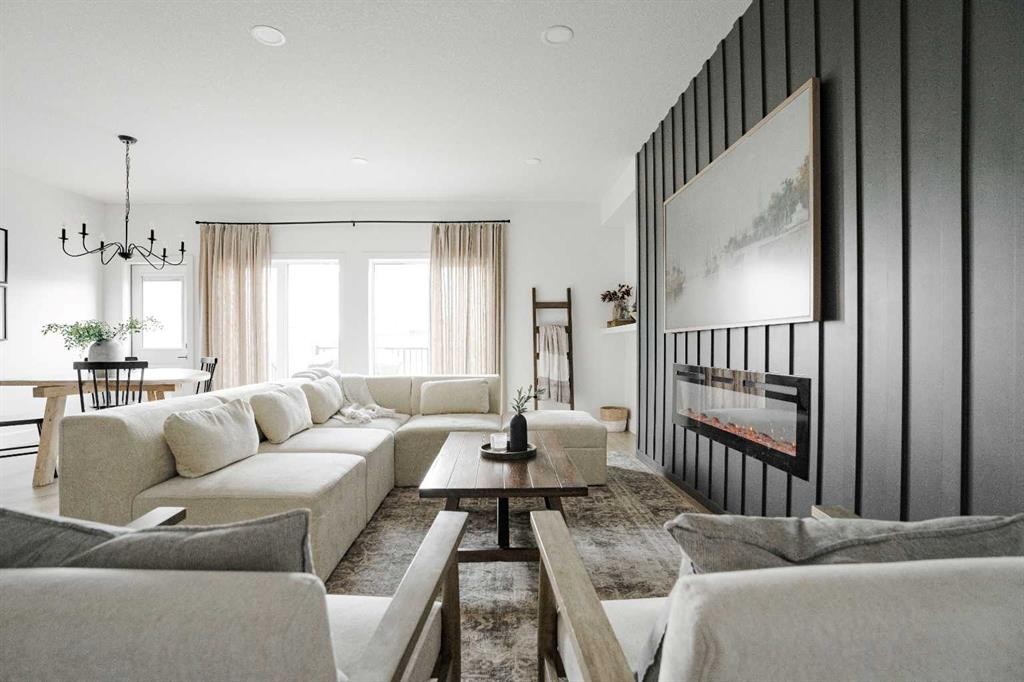
123 Athabasca Crescent, Fort Mcmurray, AB - Indoor With Fireplace
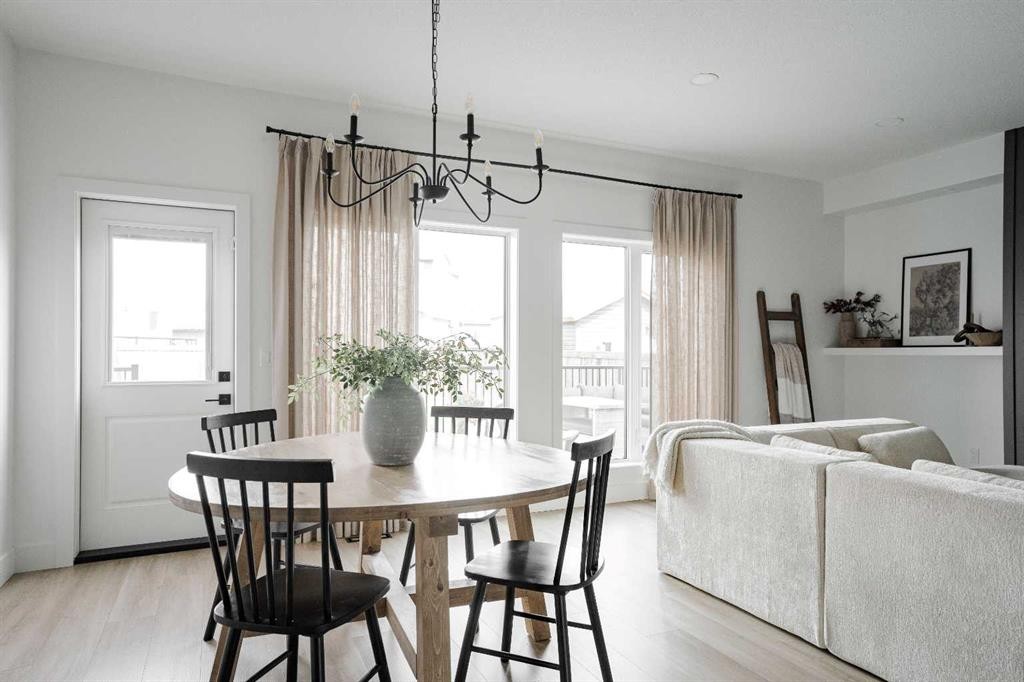
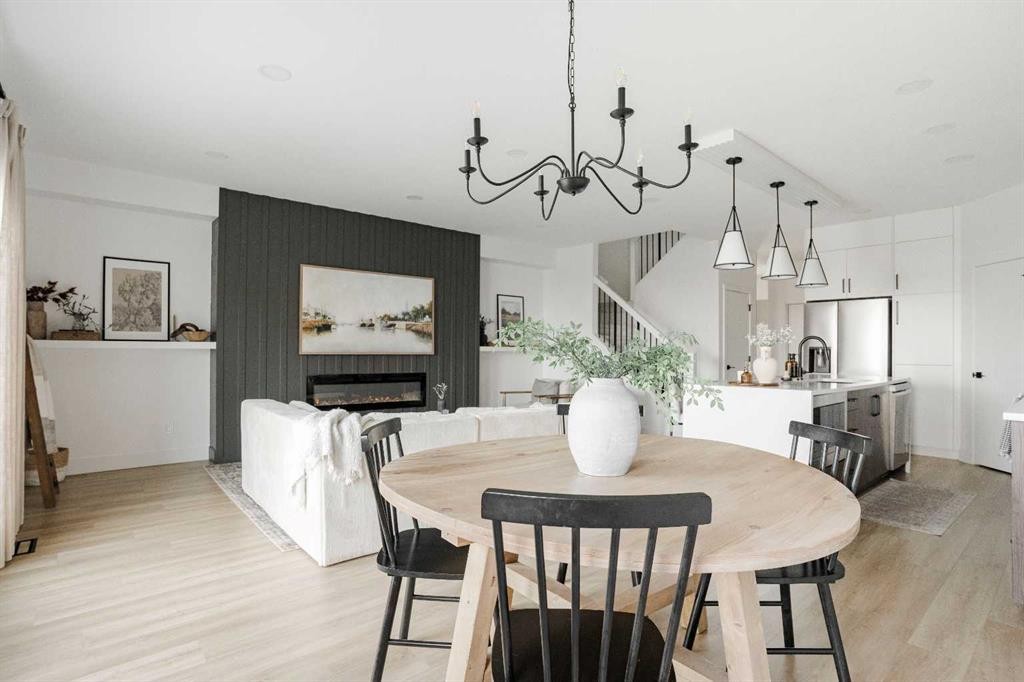
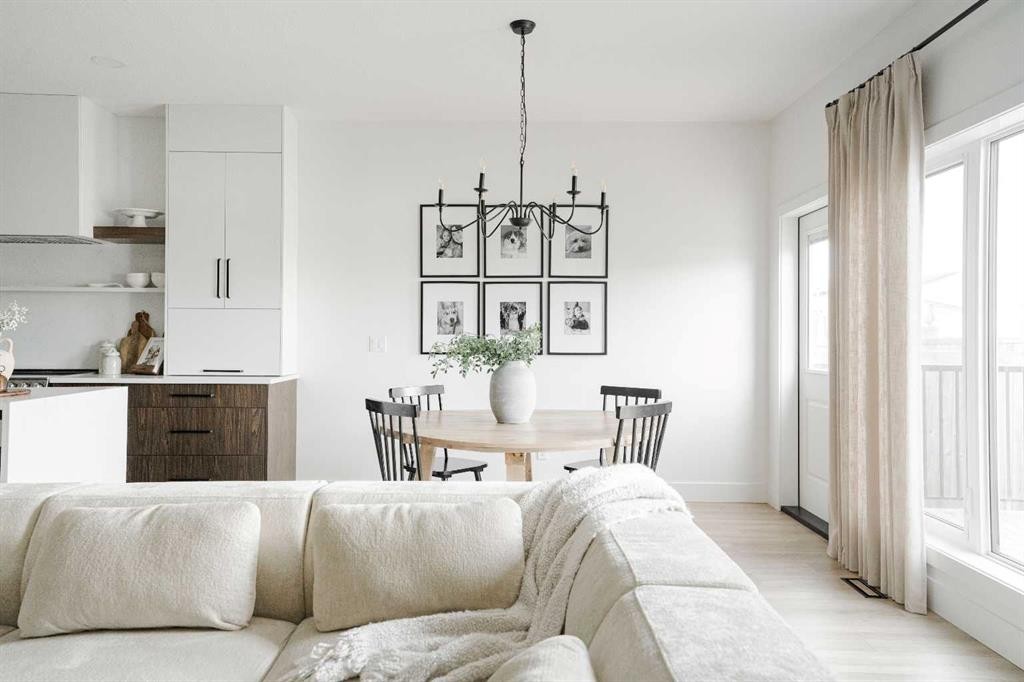
123 Athabasca Crescent, Fort Mcmurray, AB - Indoor Photo Showing Dining Room
123 Athabasca Crescent, Fort Mcmurray, AB - Indoor
123 Athabasca Crescent, Fort Mcmurray, AB - Indoor Photo Showing Living Room
123 Athabasca Crescent, Fort Mcmurray, AB - Indoor Photo Showing Other Room
123 Athabasca Crescent, Fort Mcmurray, AB - Indoor
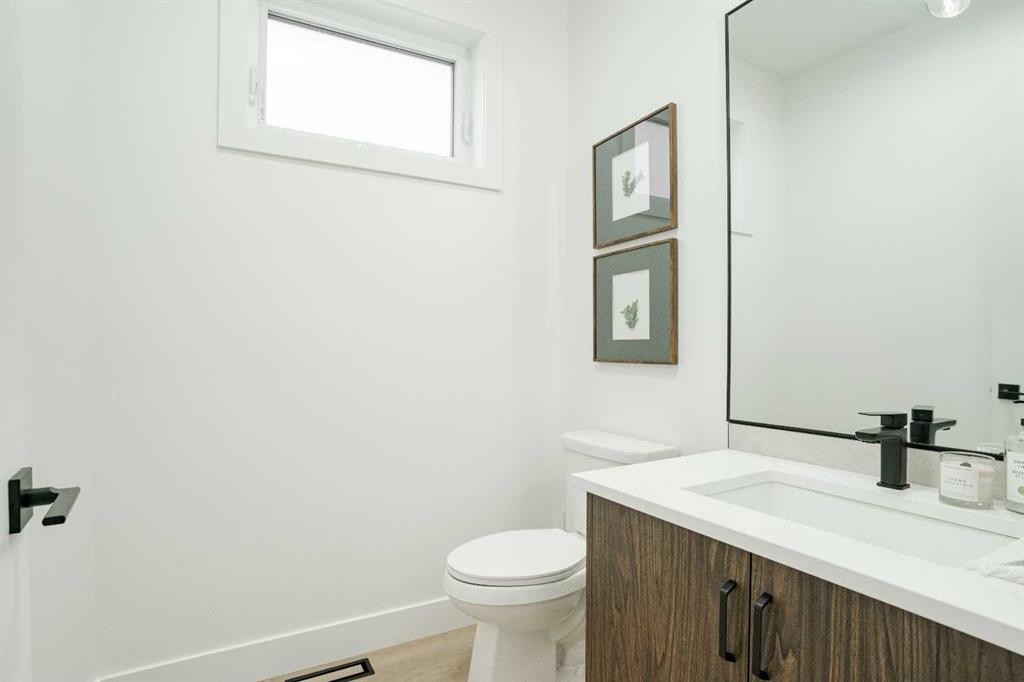
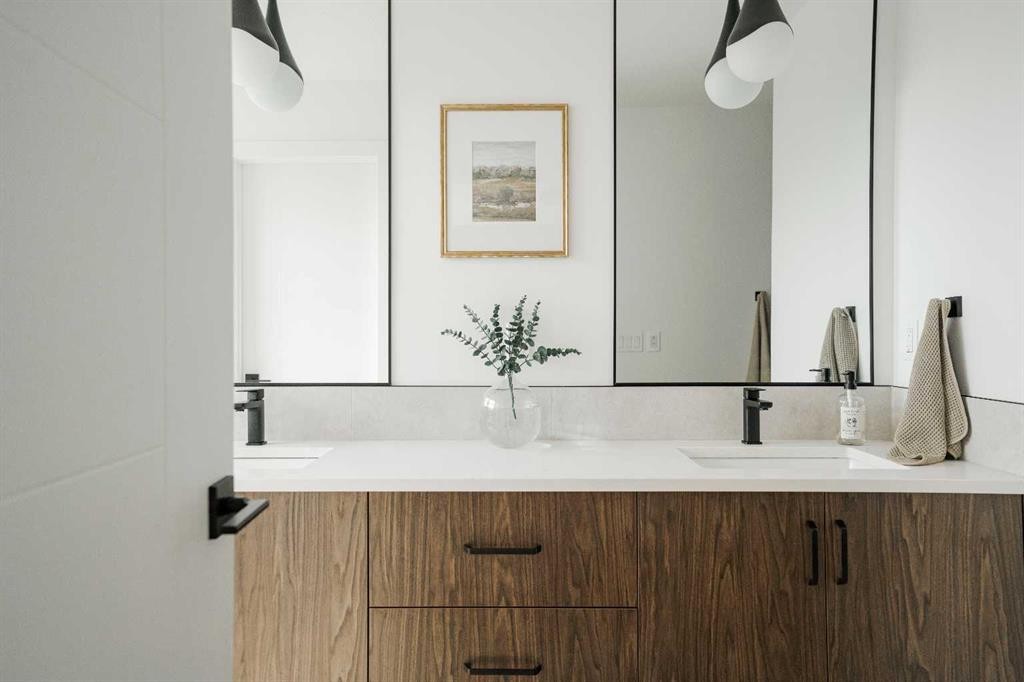
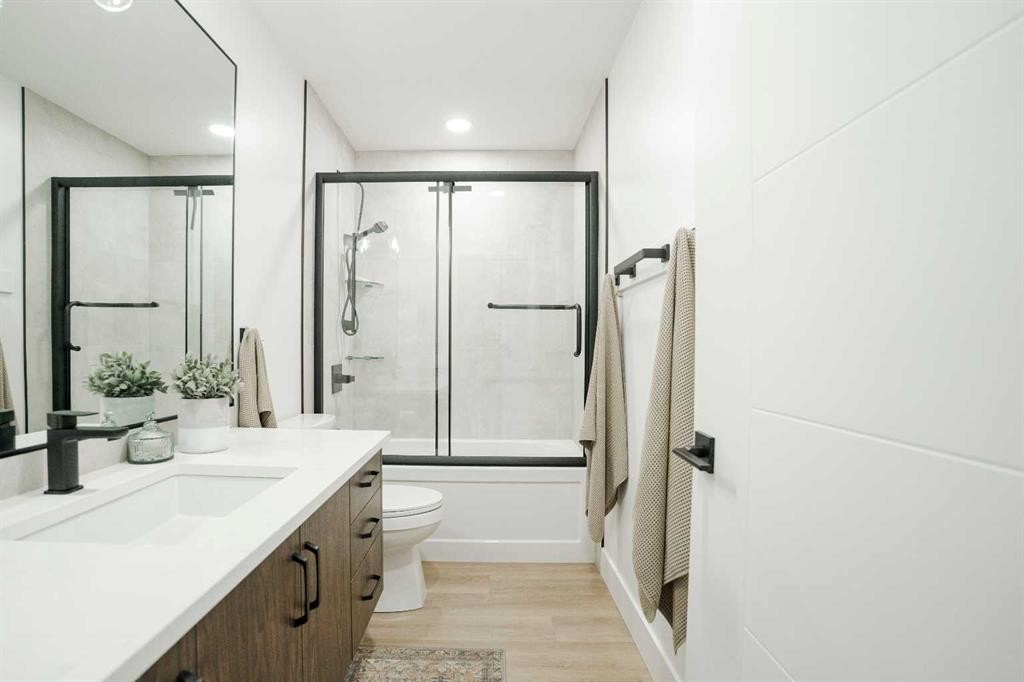
123 Athabasca Crescent, Fort Mcmurray, AB - Indoor Photo Showing Bathroom
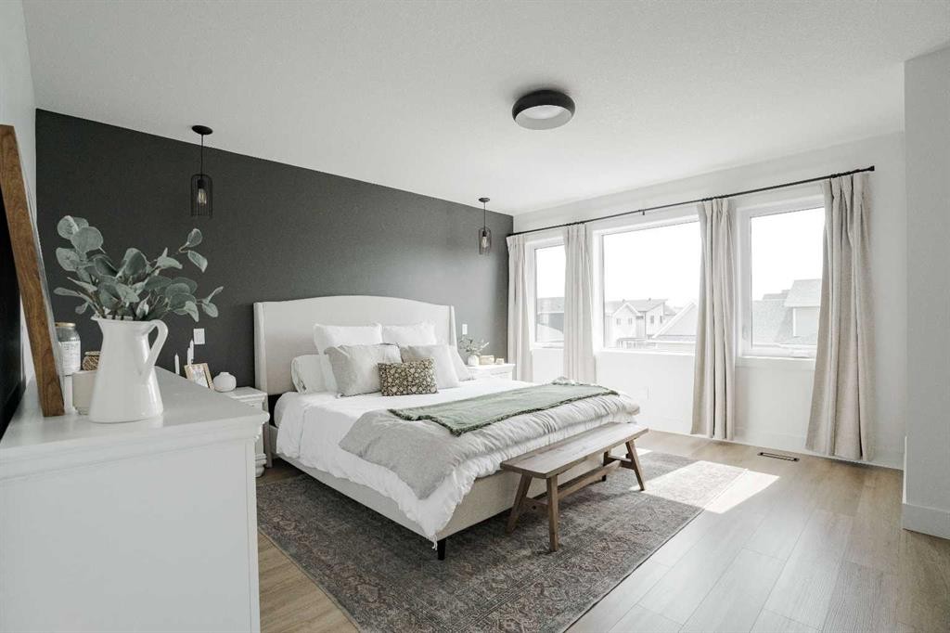
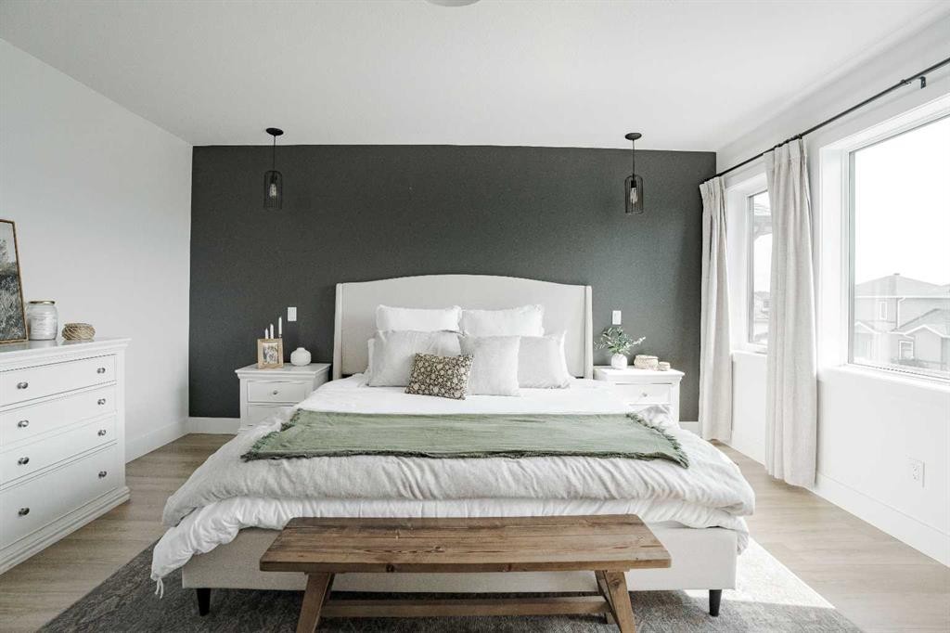
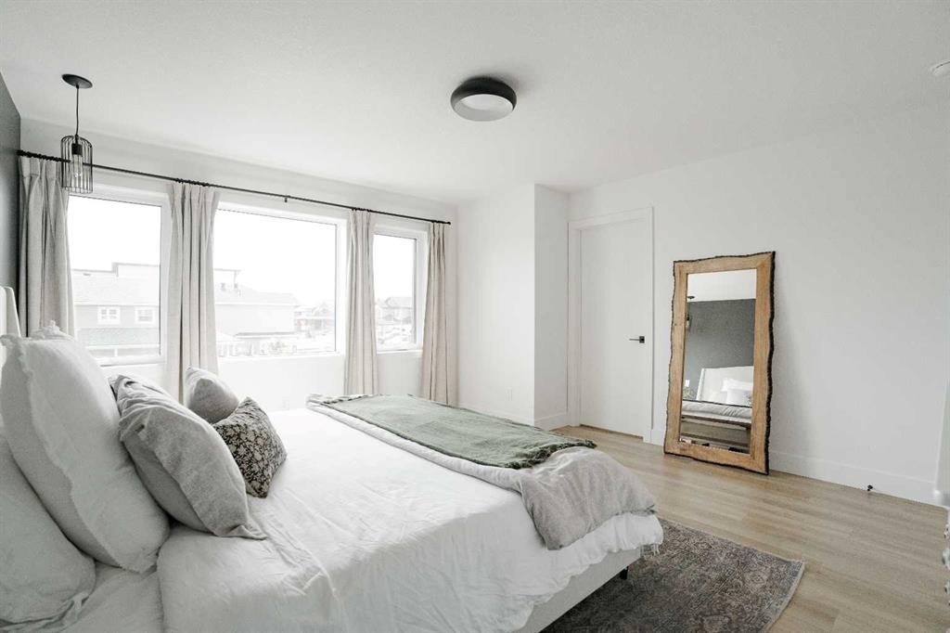
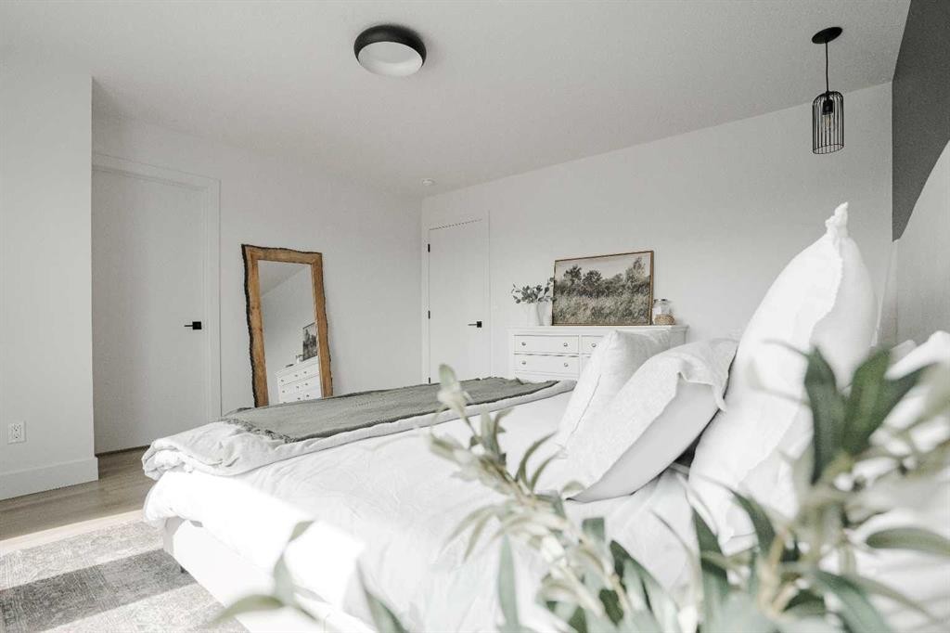
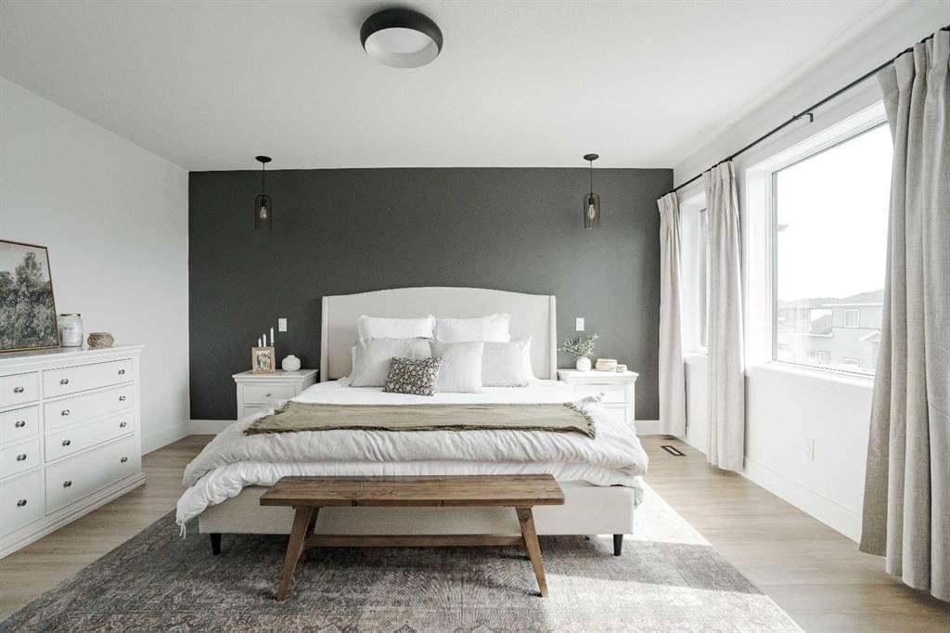
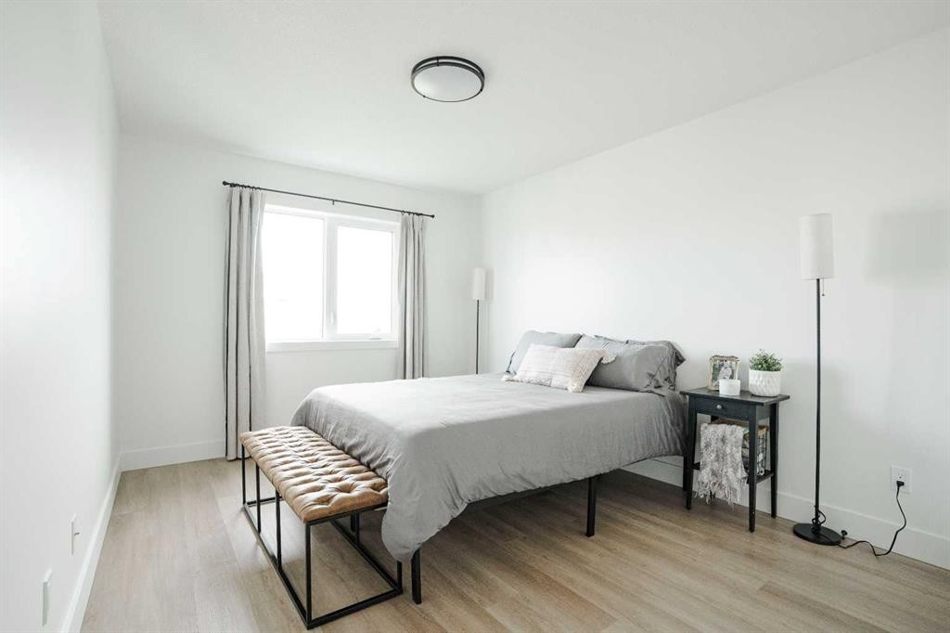
123 Athabasca Crescent, Fort Mcmurray, AB - Indoor Photo Showing Bedroom
123 Athabasca Crescent, Fort Mcmurray, AB - Indoor Photo Showing Other Room
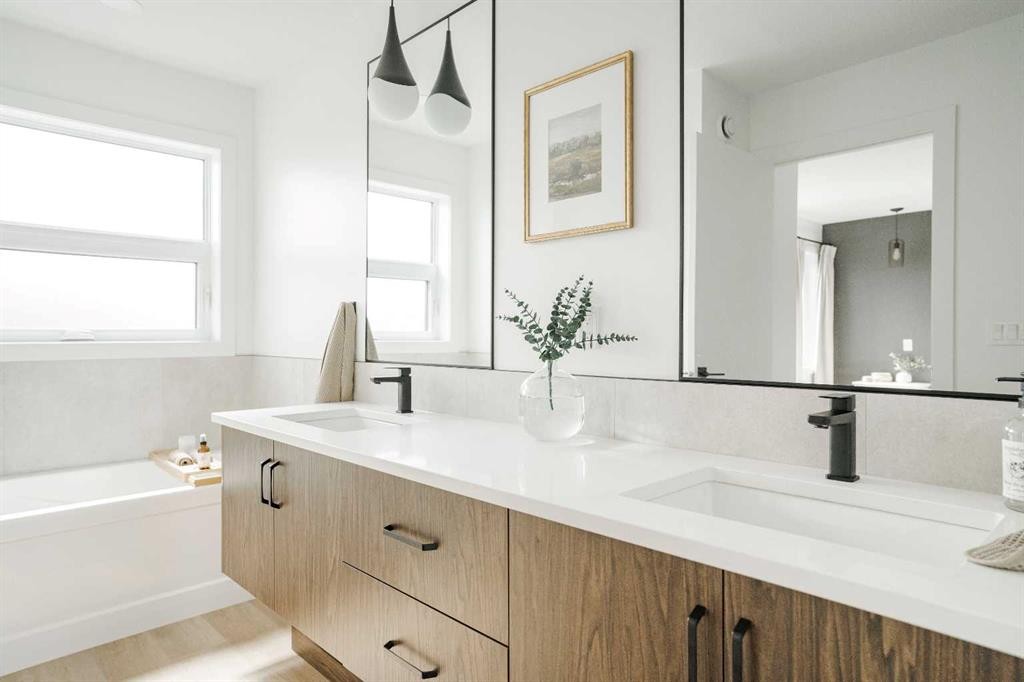
123 Athabasca Crescent, Fort Mcmurray, AB - Indoor Photo Showing Bathroom
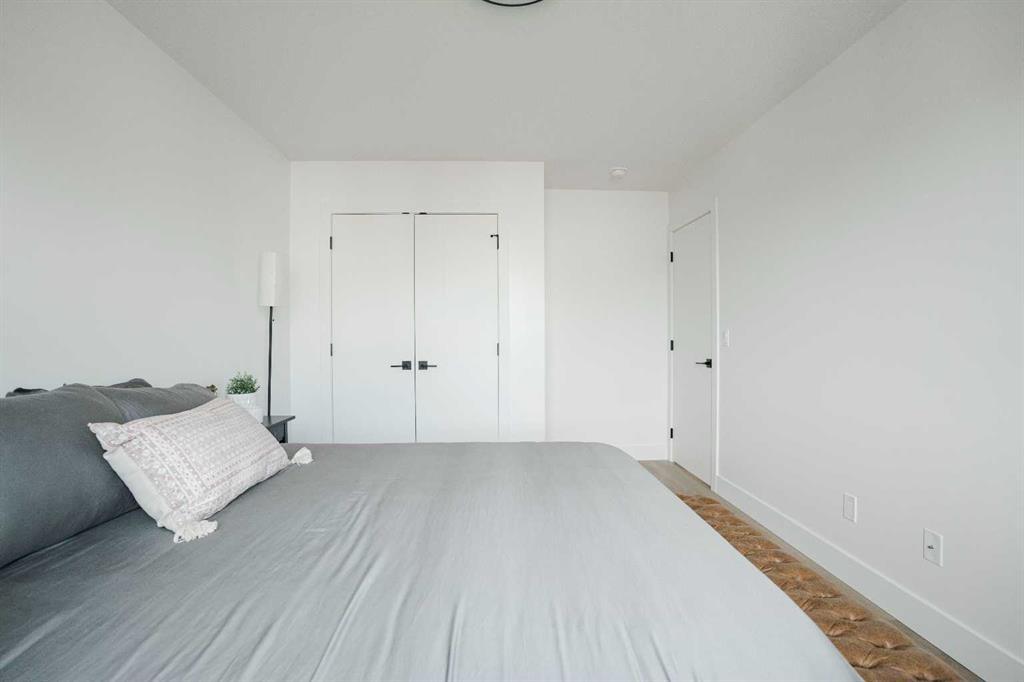
123 Athabasca Crescent, Fort Mcmurray, AB - Indoor Photo Showing Bedroom
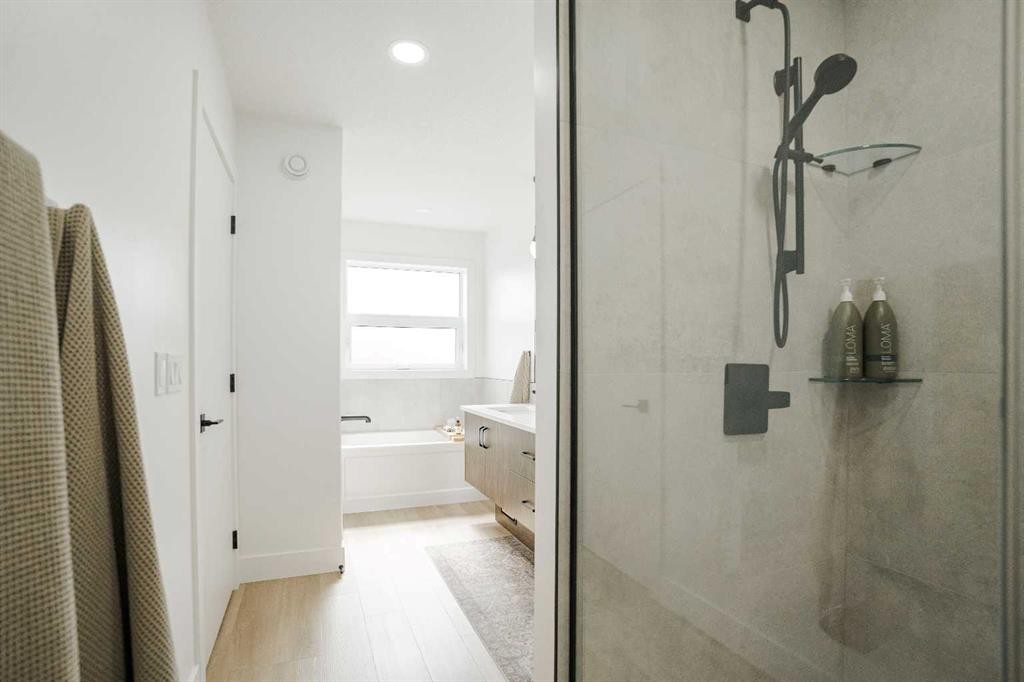
123 Athabasca Crescent, Fort Mcmurray, AB - Indoor Photo Showing Bathroom
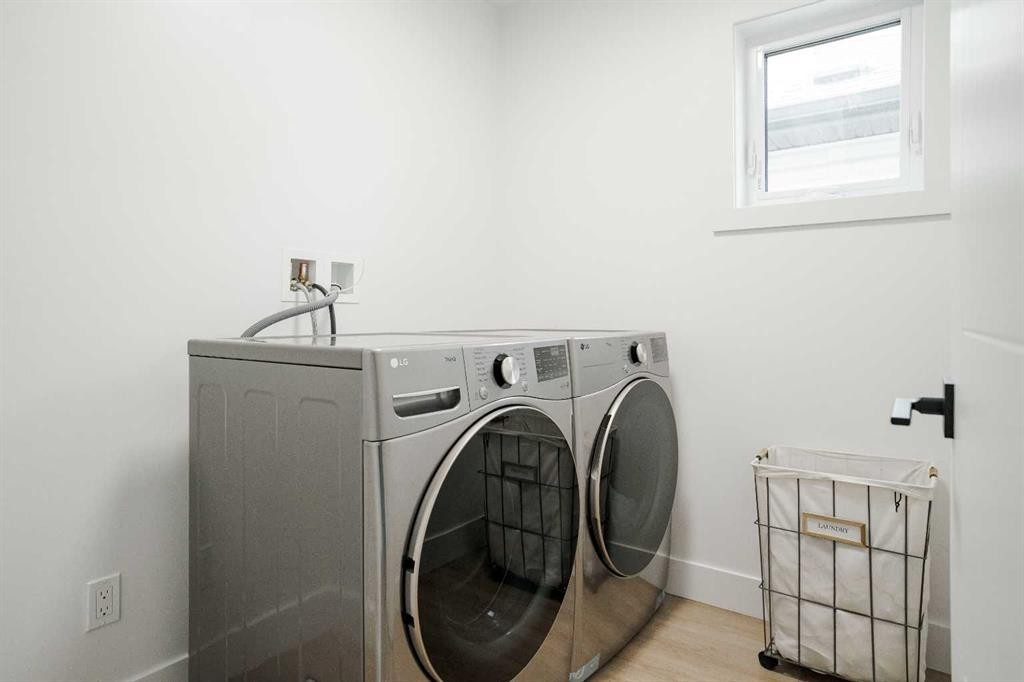
123 Athabasca Crescent, Fort Mcmurray, AB - Indoor Photo Showing Laundry Room
123 Athabasca Crescent, Fort Mcmurray, AB - Indoor Photo Showing Bedroom
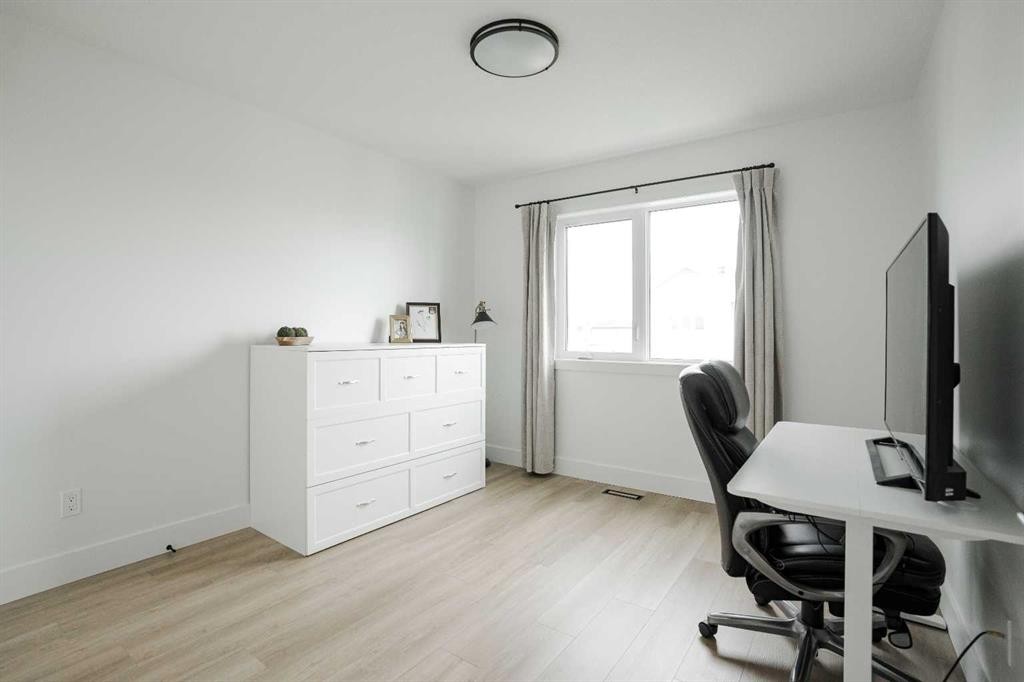
123 Athabasca Crescent, Fort Mcmurray, AB - Indoor Photo Showing Office
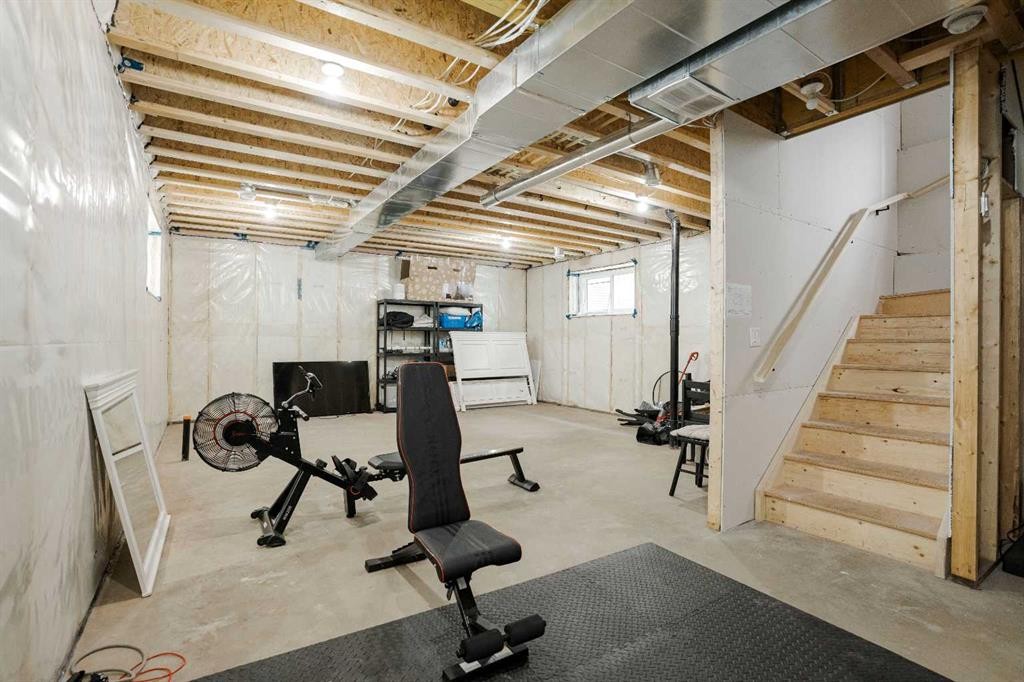
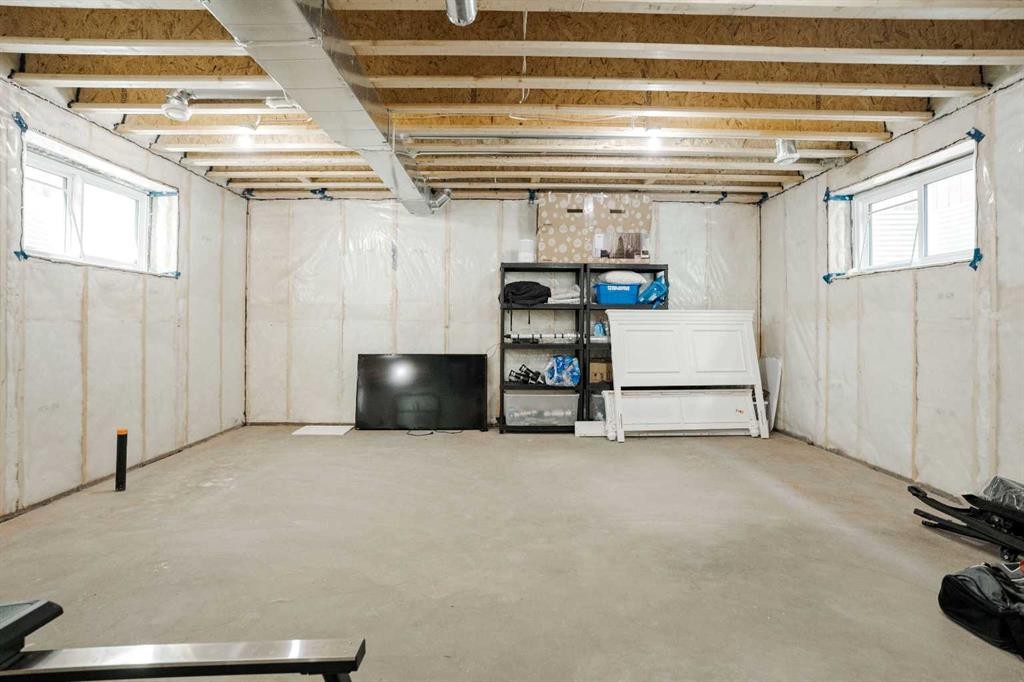
123 Athabasca Crescent, Fort Mcmurray, AB - Indoor Photo Showing Basement
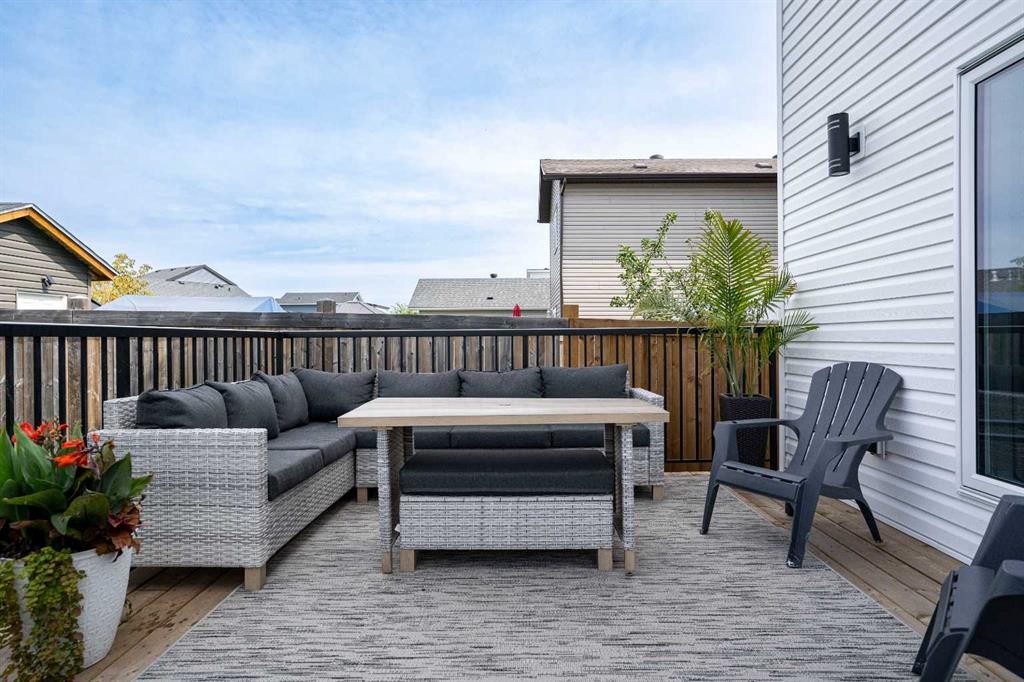
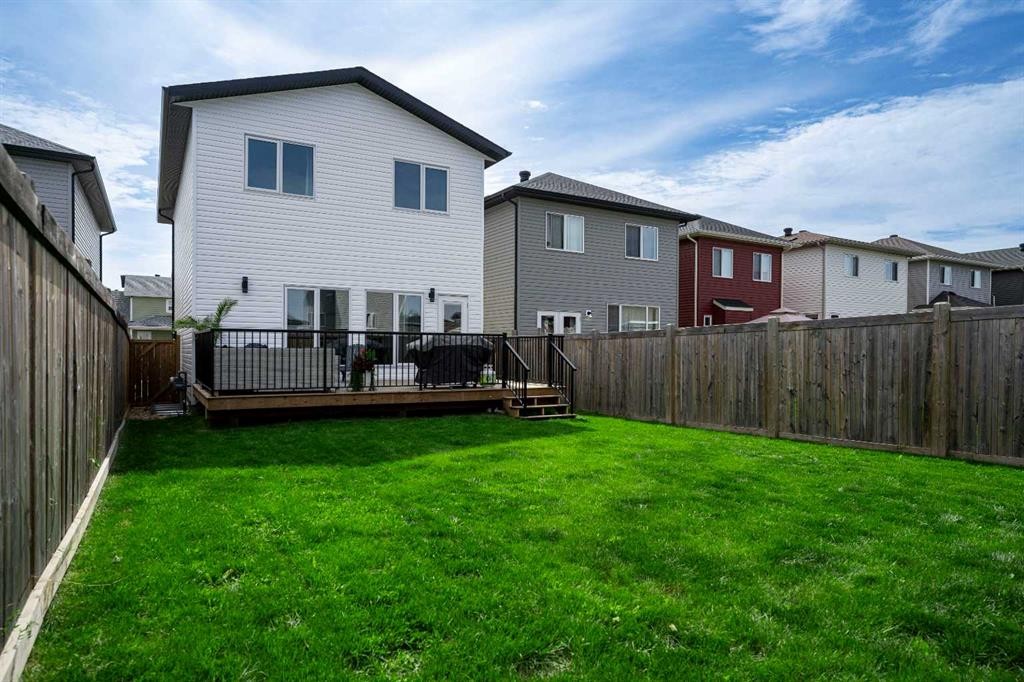
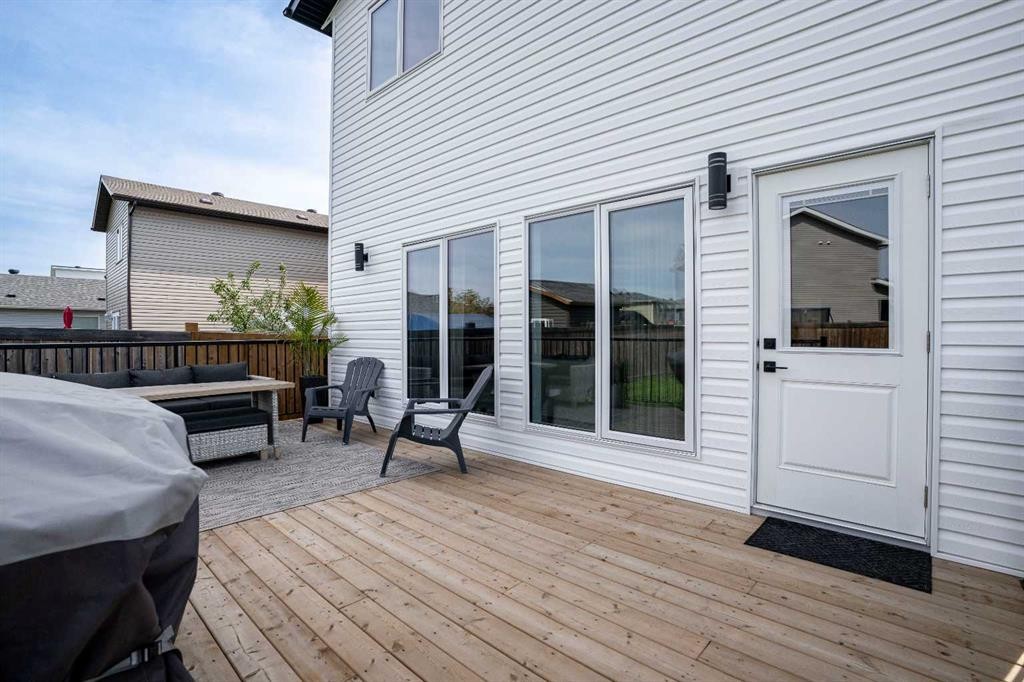
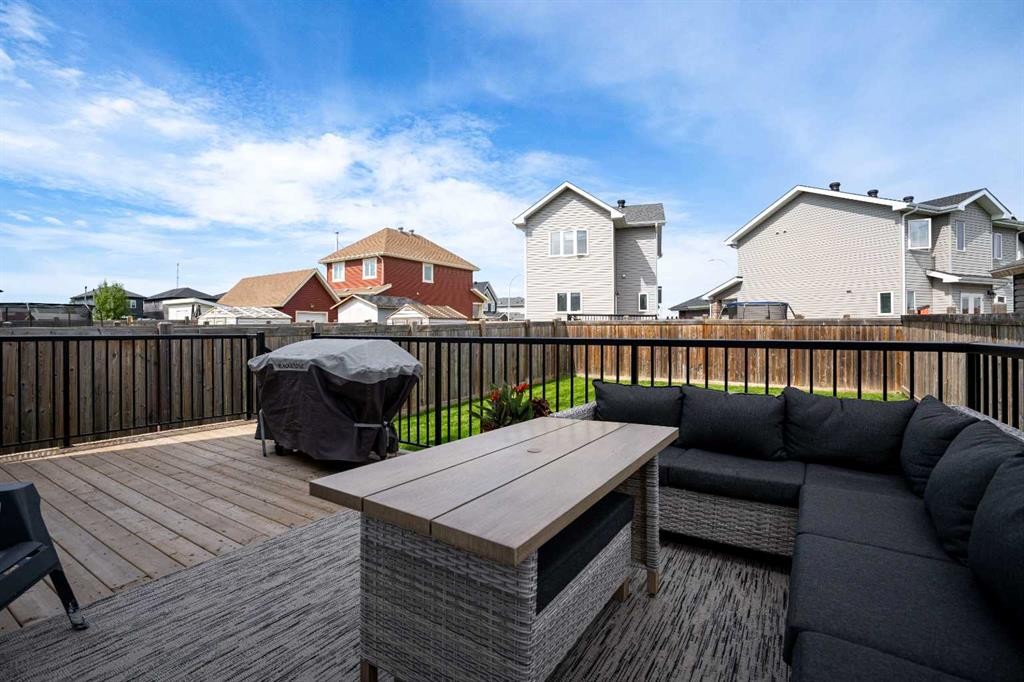
123 Athabasca Crescent, Fort Mcmurray, AB - Outdoor With Deck Patio Veranda With Exterior
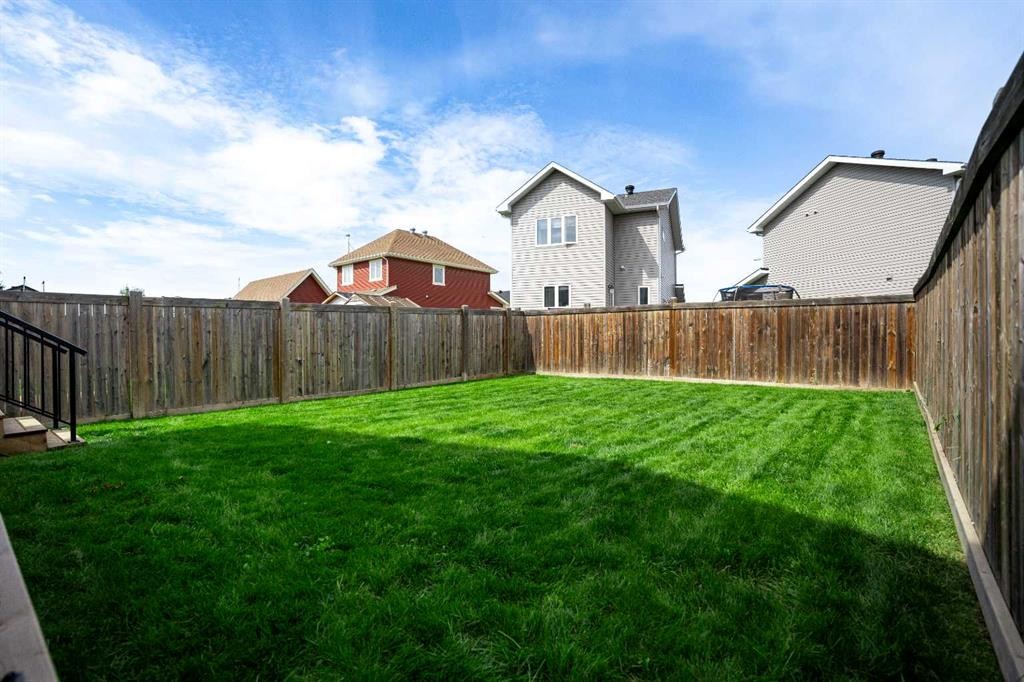
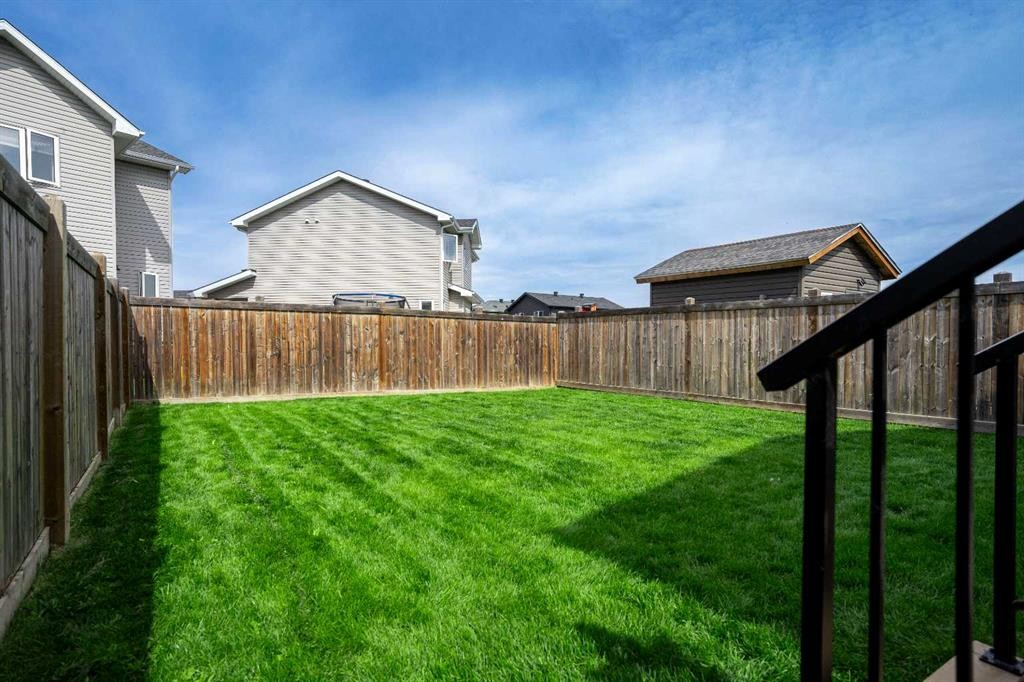
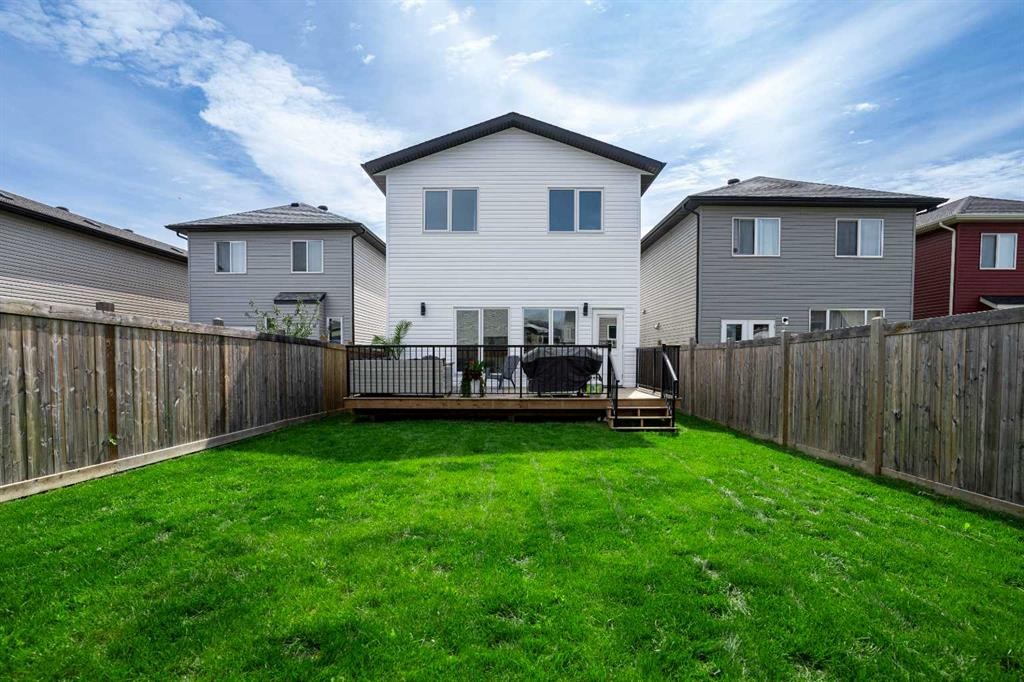
123 Athabasca Crescent, Fort Mcmurray, AB - Outdoor
123 Athabasca Crescent, Fort Mcmurray, AB - Indoor Photo Showing Other Room
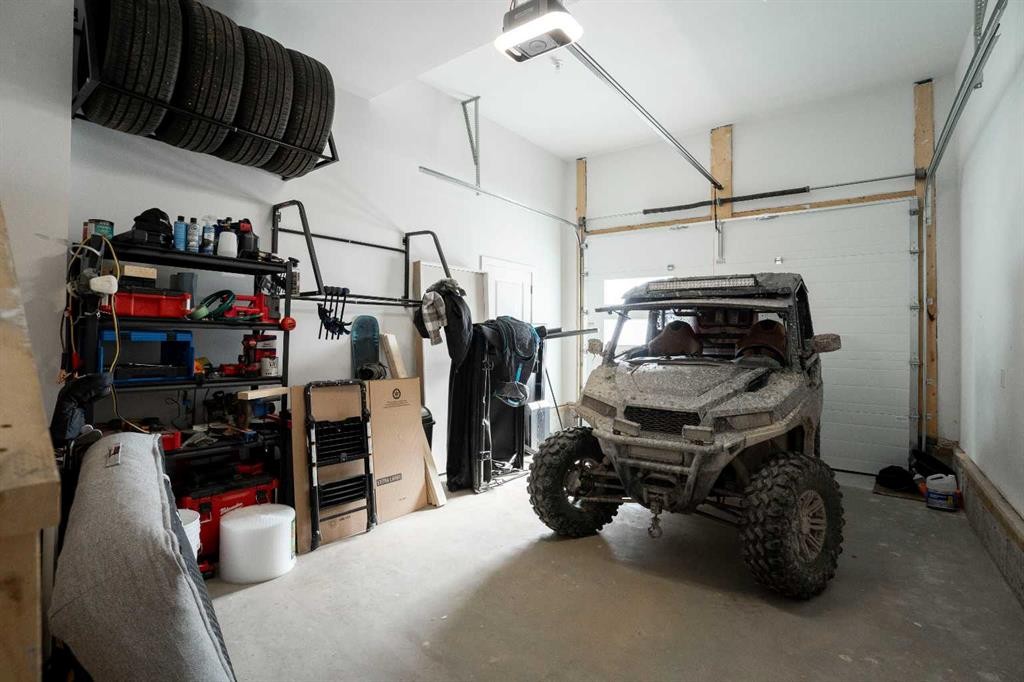
123 Athabasca Crescent, Fort Mcmurray, AB - Indoor Photo Showing Garage
123 Athabasca Crescent, Fort Mcmurray, AB  - Outdoor With Facade
123 Athabasca Crescent, Fort Mcmurray, AB  - Indoor Photo Showing Other Room
123 Athabasca Crescent, Fort Mcmurray, AB  - Indoor Photo Showing Kitchen With Upgraded Kitchen
123 Athabasca Crescent, Fort Mcmurray, AB  - Indoor
123 Athabasca Crescent, Fort Mcmurray, AB - Indoor
123 Athabasca Crescent, Fort Mcmurray, AB - Indoor Photo Showing Living Room
123 Athabasca Crescent, Fort Mcmurray, AB - Indoor Photo Showing Kitchen With Upgraded Kitchen
123 Athabasca Crescent, Fort Mcmurray, AB - Indoor
123 Athabasca Crescent, Fort Mcmurray, AB - Indoor Photo Showing Kitchen With Upgraded Kitchen
123 Athabasca Crescent, Fort Mcmurray, AB - Indoor With Fireplace
123 Athabasca Crescent, Fort Mcmurray, AB - Indoor Photo Showing Dining Room
123 Athabasca Crescent, Fort Mcmurray, AB - Indoor
123 Athabasca Crescent, Fort Mcmurray, AB - Indoor Photo Showing Living Room
123 Athabasca Crescent, Fort Mcmurray, AB - Indoor Photo Showing Other Room
123 Athabasca Crescent, Fort Mcmurray, AB - Indoor
123 Athabasca Crescent, Fort Mcmurray, AB - Indoor Photo Showing Bathroom
123 Athabasca Crescent, Fort Mcmurray, AB - Indoor Photo Showing Bedroom
123 Athabasca Crescent, Fort Mcmurray, AB - Indoor Photo Showing Other Room
123 Athabasca Crescent, Fort Mcmurray, AB - Indoor Photo Showing Bathroom
123 Athabasca Crescent, Fort Mcmurray, AB - Indoor Photo Showing Bedroom
123 Athabasca Crescent, Fort Mcmurray, AB - Indoor Photo Showing Bathroom
123 Athabasca Crescent, Fort Mcmurray, AB - Indoor Photo Showing Laundry Room
123 Athabasca Crescent, Fort Mcmurray, AB - Indoor Photo Showing Bedroom
123 Athabasca Crescent, Fort Mcmurray, AB - Indoor Photo Showing Office
123 Athabasca Crescent, Fort Mcmurray, AB - Indoor Photo Showing Basement
123 Athabasca Crescent, Fort Mcmurray, AB - Outdoor With Deck Patio Veranda With Exterior
123 Athabasca Crescent, Fort Mcmurray, AB - Outdoor
123 Athabasca Crescent, Fort Mcmurray, AB - Indoor Photo Showing Other Room
123 Athabasca Crescent, Fort Mcmurray, AB - Indoor Photo Showing Garage
  • Publicité
Êtes-vous un investisseur immobilier
123 Athabasca Crescent, Fort McMurray, AB, T9J 1C2
619 900 $

3 Chambres

3 Salles de bain

Informations sur la propriété

123 Athabasca Crescent is a 2025 KUTA Homes build in Abasand, offering 1,780 square feet of finished living space with design details that are difficult to find in Fort McMurray. With 9 years of structural Alberta New Home Warranty coverage remaining and still within the 1 year window for cosmetic coverage until November 2026 – you get peace of mind with your purchase. A stately front door sets the tone before you're even inside and stunning front entryway with built in shelving and full length mirror are the sort of details you’ll find throughout. Luxury vinyl plank runs through the main floor, where the open-concept living space centres on a fireplace feature wall and takes in natural light most of the day. The kitchen is like something from a design magazine and features a waterfall island, slab backsplash, flat panel cabinetry, a built-in display shelf over the stove, and a pantry for everything that shouldn't live on the counter. A large island with an undermount sink and room to seat 4 adds to an already functional space. The dining nook is spacious enough for a large table, and it’s conveniently situated beside the doors to the back deck – ideal for summer entertaining.Upstairs holds three beds and a laundry room with a sink and storage, so laundry day doesn't mean a trip to the basement. The primary suite is a true retreat with a walk-in closet with built-ins, and a five-piece ensuite with a floating vanity, freestanding soaker tub, and walk-in glass shower.The basement is unfinished and ready for your ideas. With its own separate entrance and building plans for a 1 bed suite drawn up (pending RMWB approval) – you’re already half way there. Perfect for a buyer thinking about a mortgage helper or extended family living down the road.Outside, the yard is fully fenced and landscaped, with a large single attached garage and parking for all the toys. Abasand has been in high demand for a few years - especially loved by outdoor enthusiasts for the direct access to trails and the OHV pilot project, but also its proximity to Downtown, the hospital, and schools. Come make Fort McMurray’s favorite neighborhood your new home.

Inclusions: fridge, stove, dishwasher, microwave, all curtain rods, fireplace in living room, AC unit, washer, dryer. Garage: tire racks, heater, door opener and remote. remainder of NHW

Particularités du bâtiment :

  • Air climatisé: Oui
  • Foyer: Oui
  • Stationnement: Oui
  • Superficie totale aménagée: 1781.00 Pieds carrés

Caractéristiques :

  • Bâti en: 2025
  • Caractéristiques du foyer: Électrique
  • Caractéristiques du stationnement: Allée, Garage simple attenant
  • Caractéristiques extérieures: Autre
  • Caractéristiques intérieures: Meuble-lavabo double, Îlot de cuisine, Plan de masse ouvert, Garde-manger, Entrée séparée, Placard(s) praticable(s)
  • Chambres : 3+0
  • Chauffage: Air pulsé, Gaz naturel
  • Détails de la fondation: Béton coulé
  • Dimensions du terrain : 3900.00 Pieds carrés
  • Matériaux de construction: Béton, Mélangé, Parement de vinyle, Charpente en bois
  • Niveaux: Deux
  • Refroidissement: Climatiseur central
  • Revêtements de sol:
  • Salle(s) de bains : 2+1
  • Style architectural: 2 étages
  • Superficie habitable (approx): 1781.00 Pieds carrés
  • Toiture: Bardeaux d'asphalte
  • Zonage: R1S
  • Nbre d'espaces de stationnement: 3

Gracieuseté de : COLDWELL BANKER UNITED

Données fournies par : Fort McMurray REALTORS® 9909 Sutherland St. Fort McMurray, Alberta T9H 1V3
Nous croyons que tous les renseignements affichés sont exacts, mais nous ne le garantissons pas; les renseignements devraient être vérifiés de façon indépendante. Aucune garantie ou représentation de quelque nature que ce soit n’est offerte. Droits © 2021 Tous les droits sont réservés.
ÉvaluationExpressMC Powered by RPS
Vous songez à vendre?

Commencez par découvrir ce que votre maison pourrait valoir sur le marché actuel.
Emplacement de 123 Athabasca Crescent, Fort McMurray, AB, T9J 1C2

Données démographiques de 123 Athabasca Crescent, Fort McMurray, AB, T9J 1C2

Étape de vie

Familles grandissantes

Type d'emploi

Cols bleus/Primaire, Cols bleus/Industrie des services

Revenu moyen du ménage

213 355.80 $

Nombre moyen d'enfants

1.79

Population à domicile

Structure à domicile

Âge de la population

Éducation

Niveau d'éducation

No certificate/diploma/degree

11.34 %

Diplôme d'études secondaires ou équivalent

39.79 %

Certificat ou diplôme d'apprentissage ou d'une école de métiers

12.64 %

Diplôme d'études collégiales ou d'études postsecondaires (non universitaires)

24.26 %

Diplômes d'études universitaires

11.96 %

Navetteur

Se rendre au travail

En auto

75.69 %

En transport en commun

21.78 %

À pied

0.46 %

À bicyclette

0.0 %

Par tout autre moyen

2.07 %

Diversité Culturelle

Connaissance des langues officielles

Langue maternelle

Données Sur Le Bâtiment

Type de bâtiment

Appartements (faible hauteur et à étages multiples)

2.15 %

Maisons

97.85 %

Achat ou location