Button CopyPathCircle CloseCircle Left ArrowArrow Down Icon GreyClosecirclecircleBurger
  • Publicité

8310 34 Avenue NW, Calgary, AB, T3B 1R2

No. MLS® A2337646
Maison À vendre à Bowness, Calgary, Alberta
915 000 $ ÉvaluationExpressMC: Non disponible

3+1 Chambres

4 Salles de bain

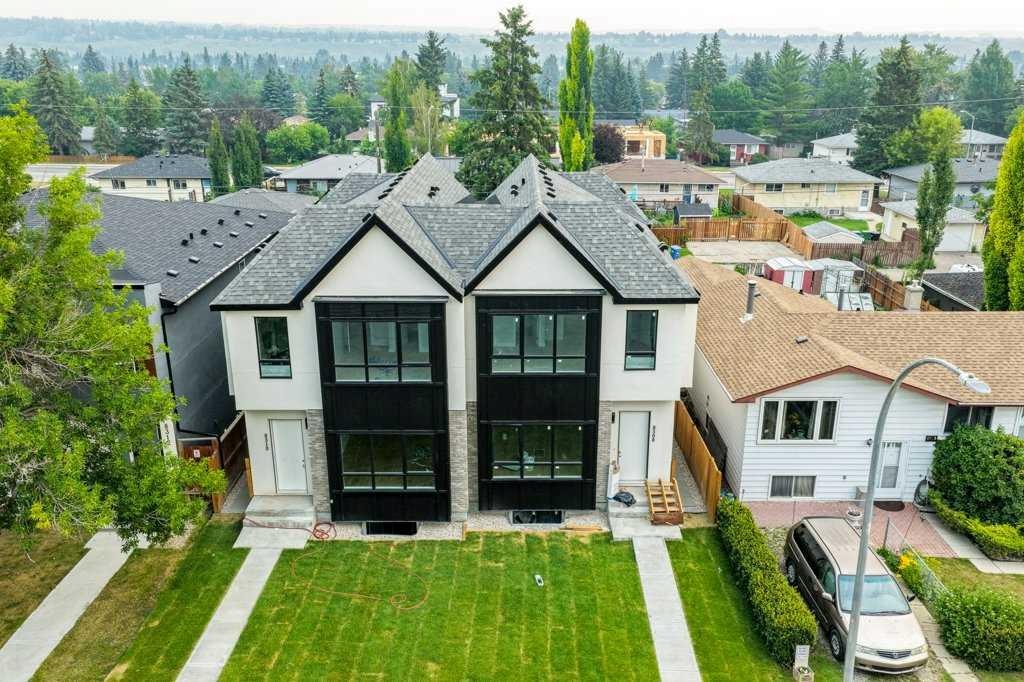
8310 34 Avenue Nw, Calgary, AB - Outdoor With Facade
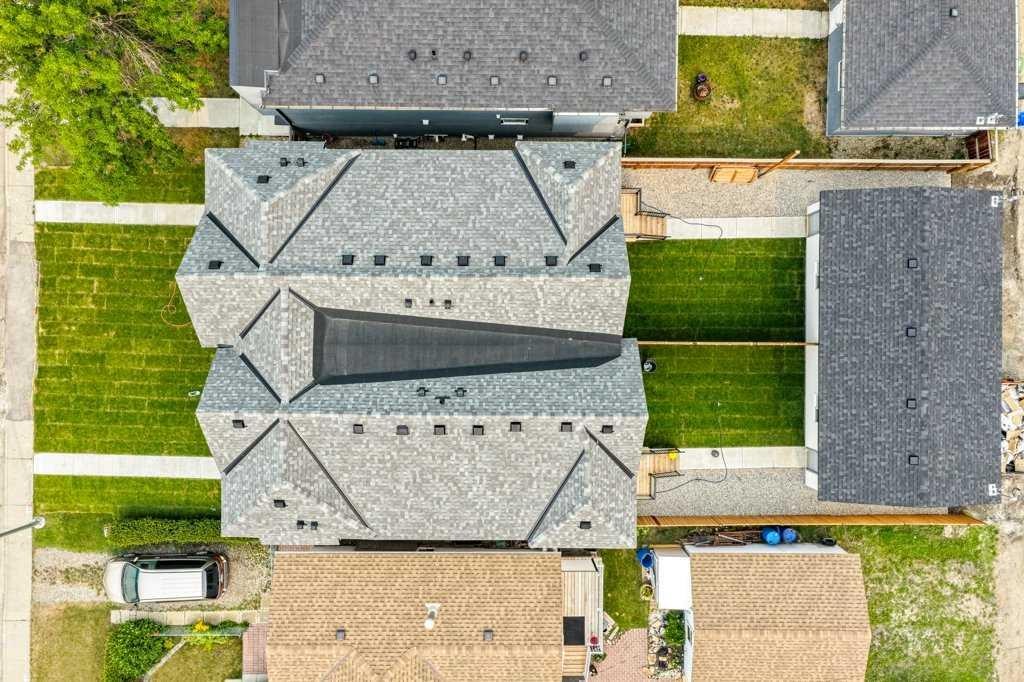
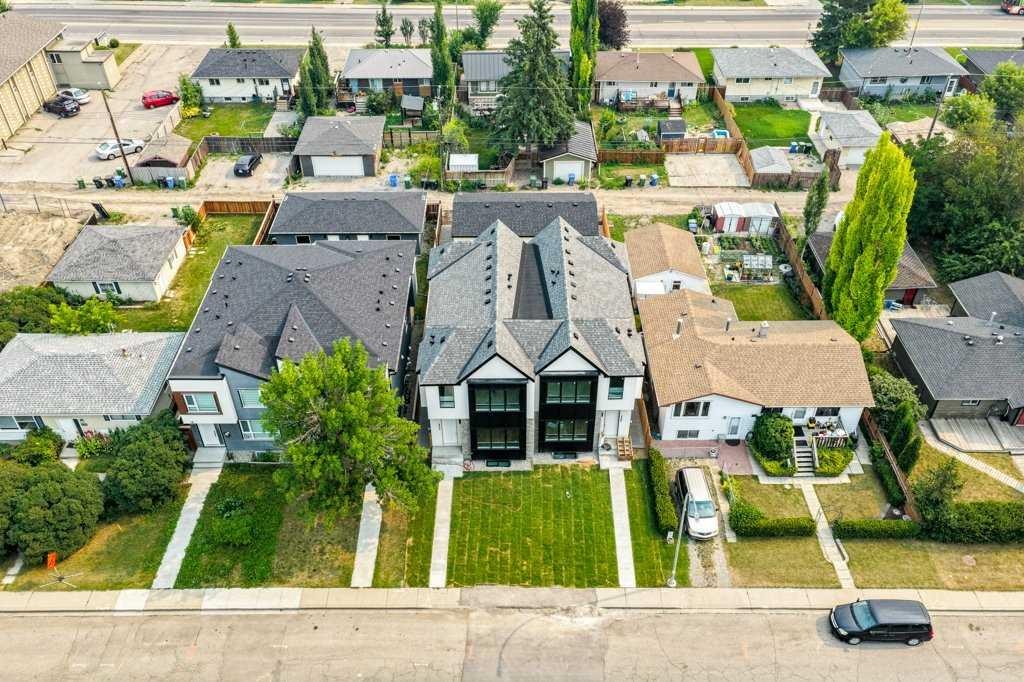
8310 34 Avenue Nw, Calgary, AB - Outdoor
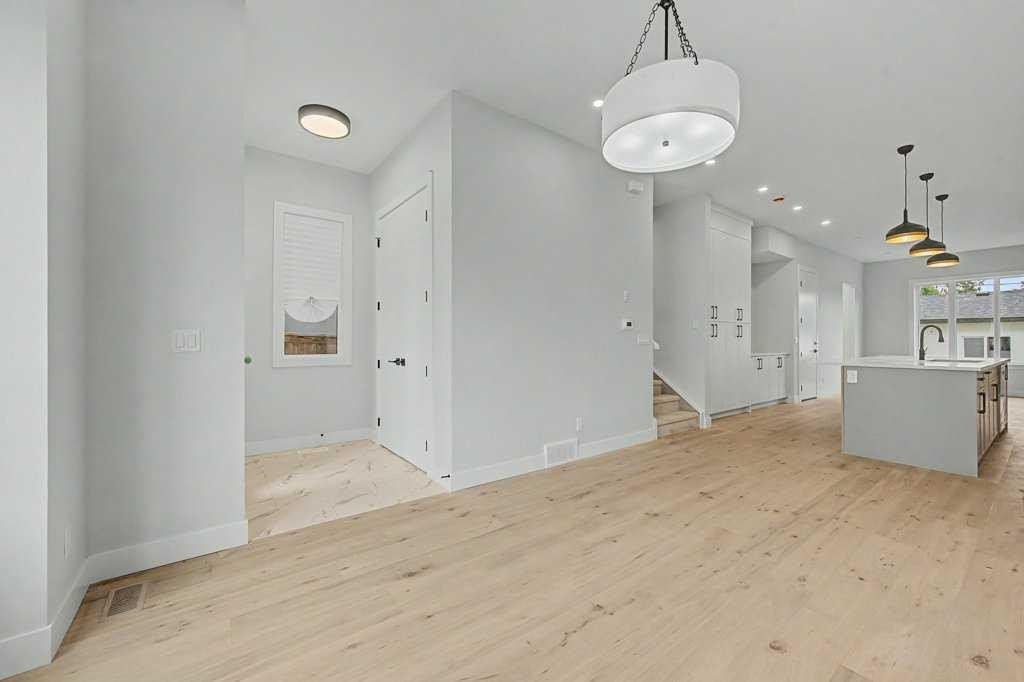
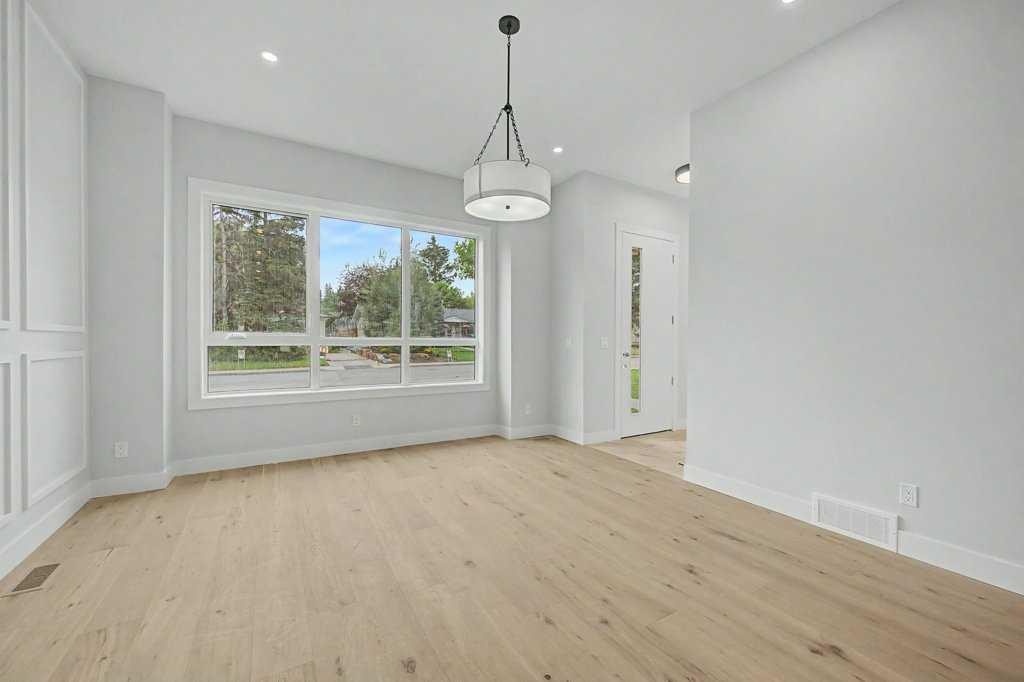
8310 34 Avenue Nw, Calgary, AB - Indoor
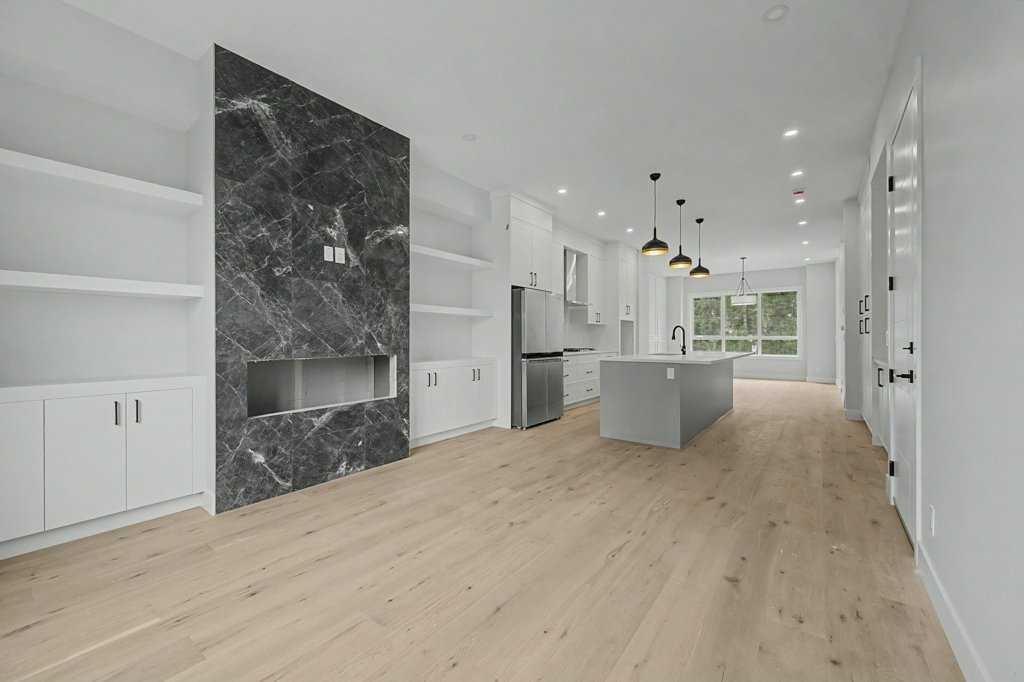
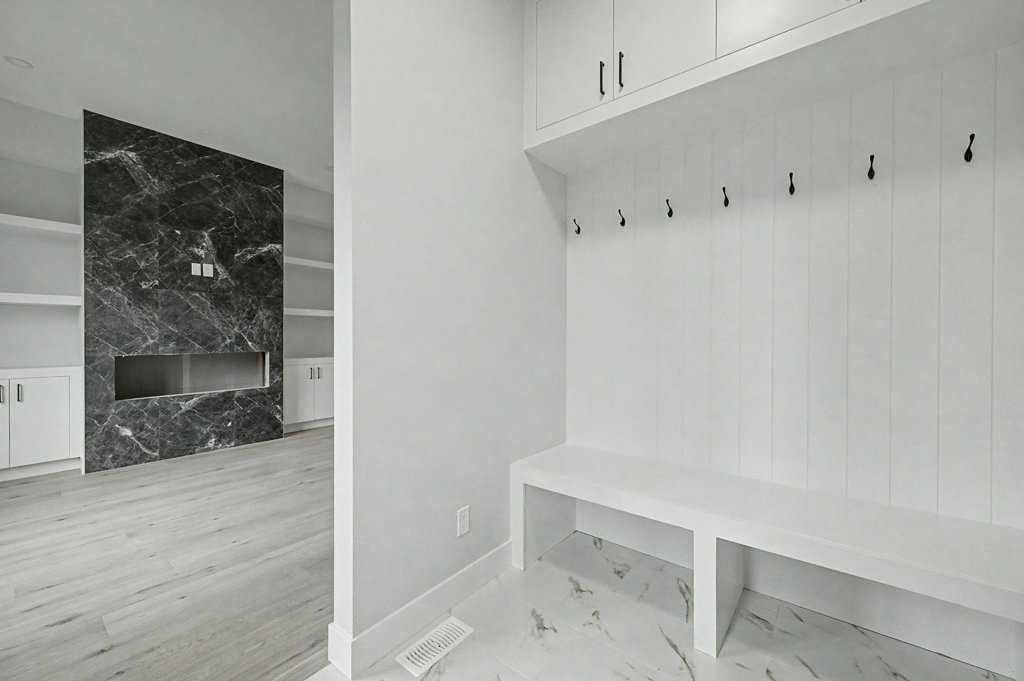
8310 34 Avenue Nw, Calgary, AB - Indoor Photo Showing Other Room With Fireplace
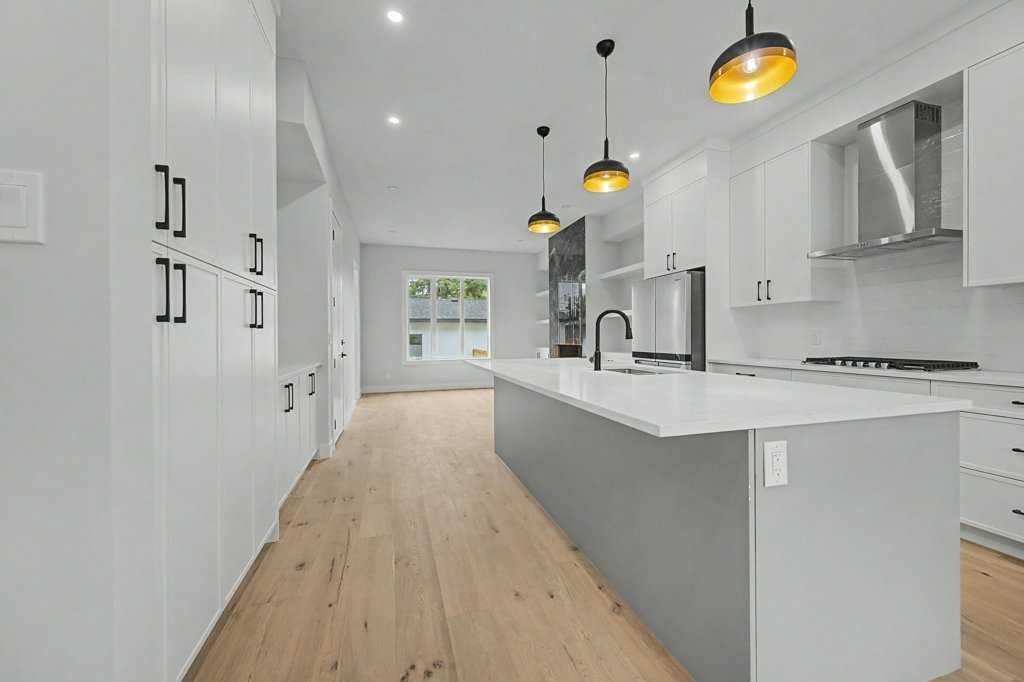
8310 34 Avenue Nw, Calgary, AB - Indoor Photo Showing Kitchen With Upgraded Kitchen
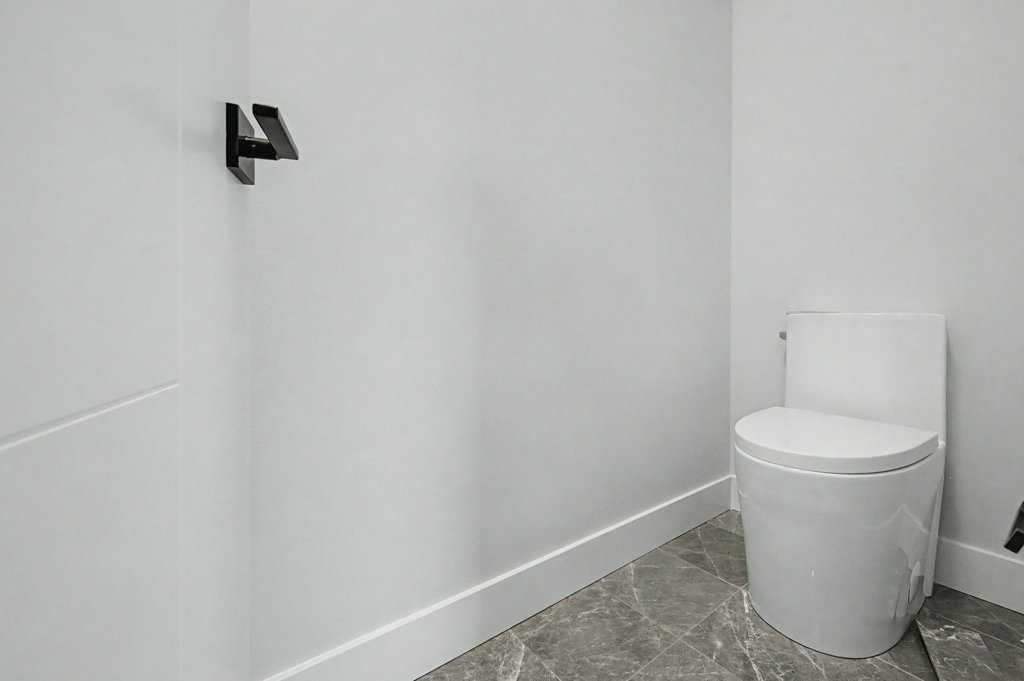
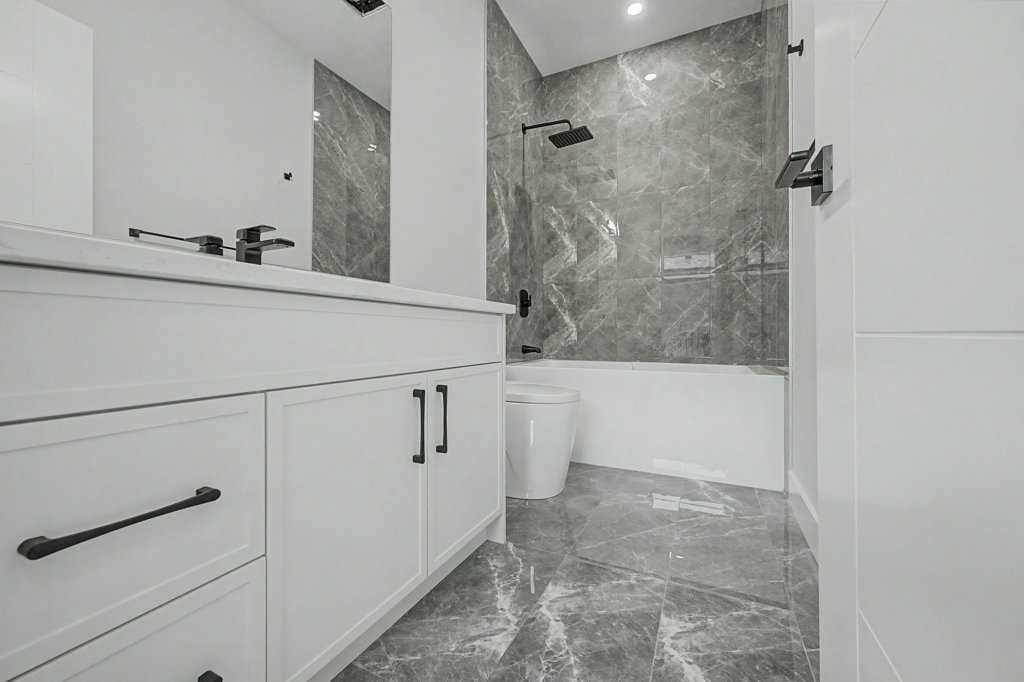
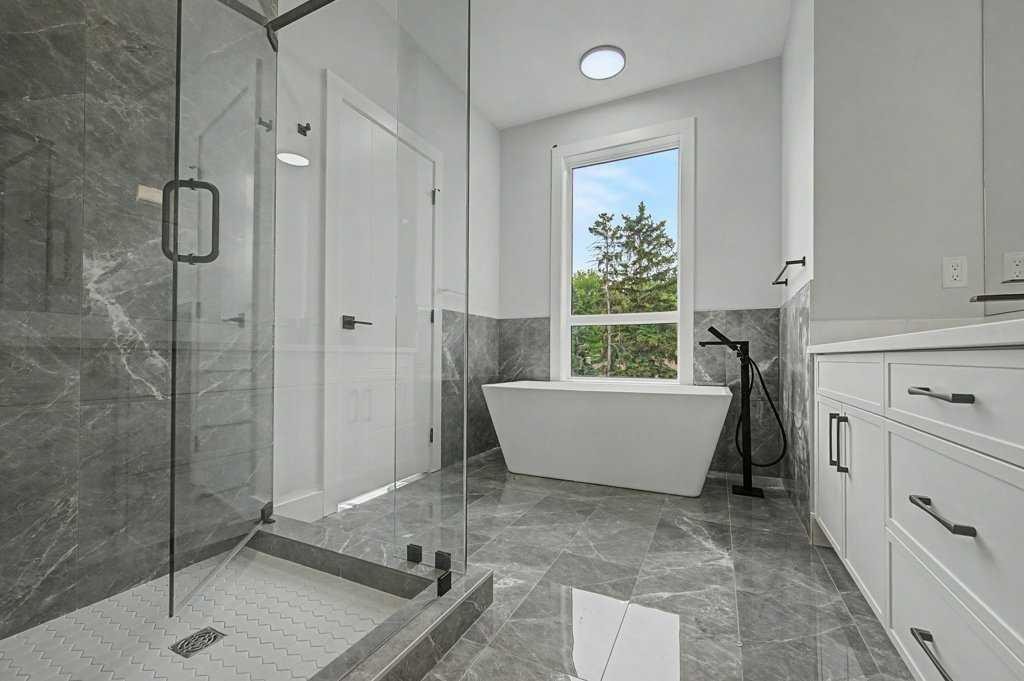
8310 34 Avenue Nw, Calgary, AB - Indoor Photo Showing Bathroom
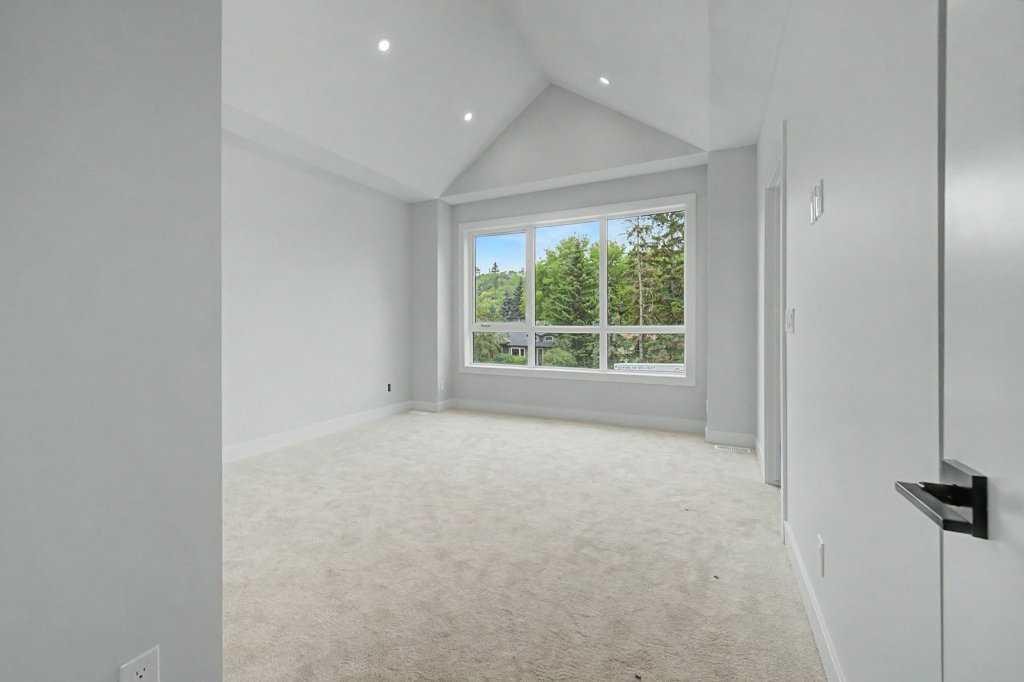
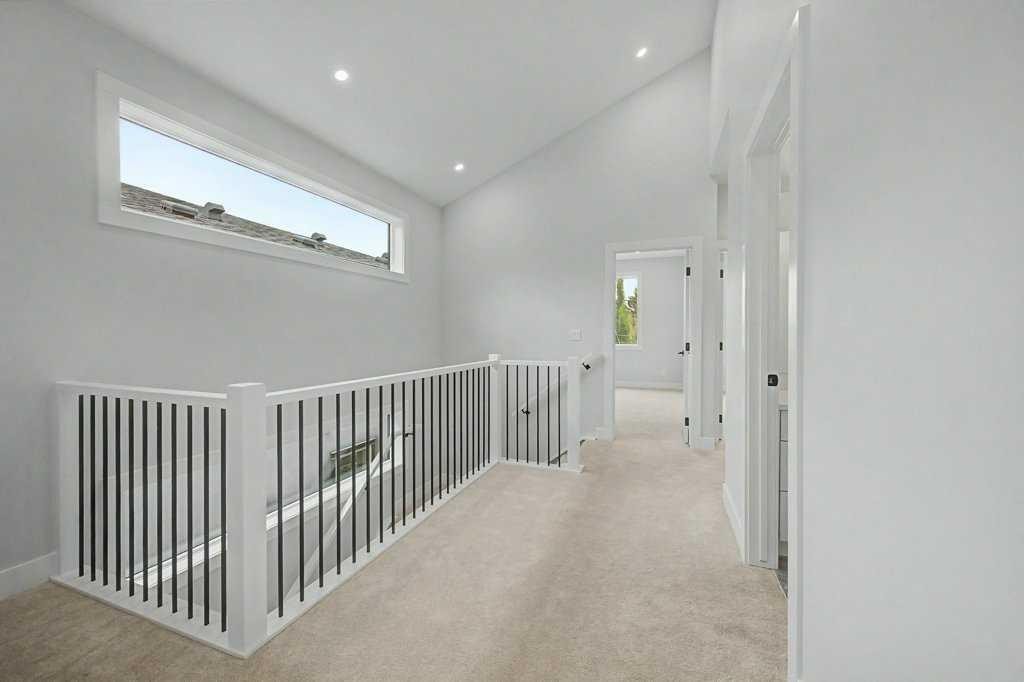
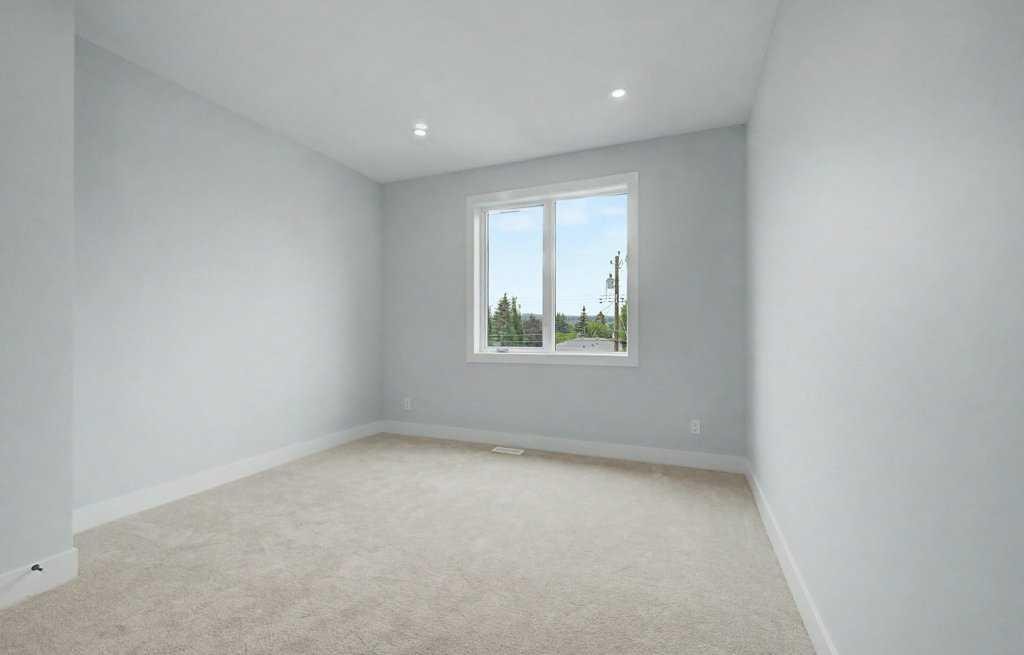
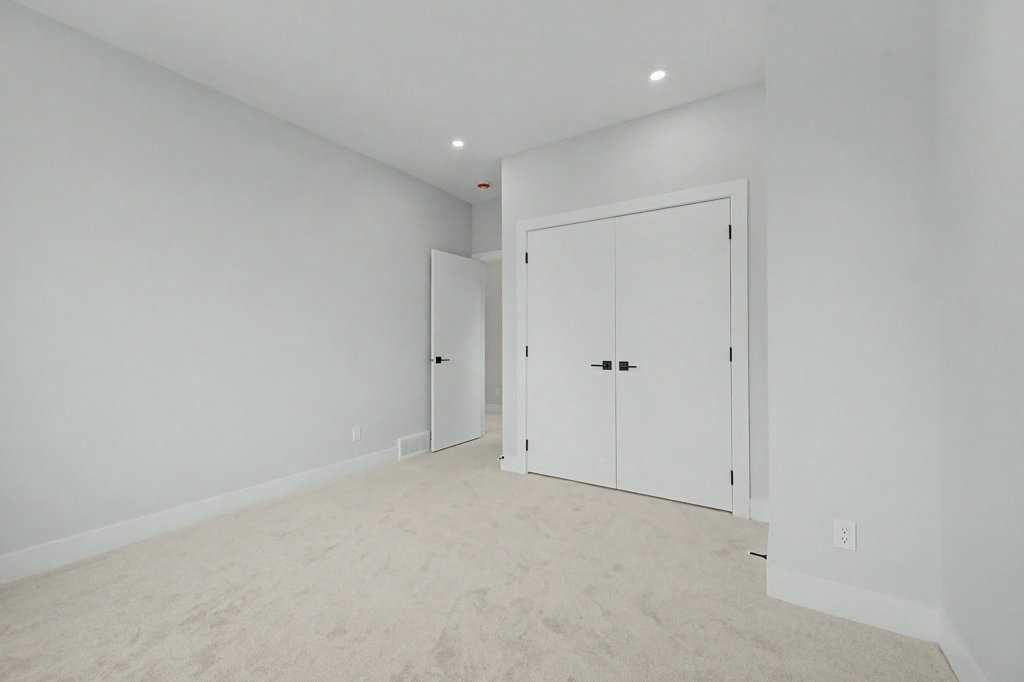
8310 34 Avenue Nw, Calgary, AB - Indoor Photo Showing Other Room
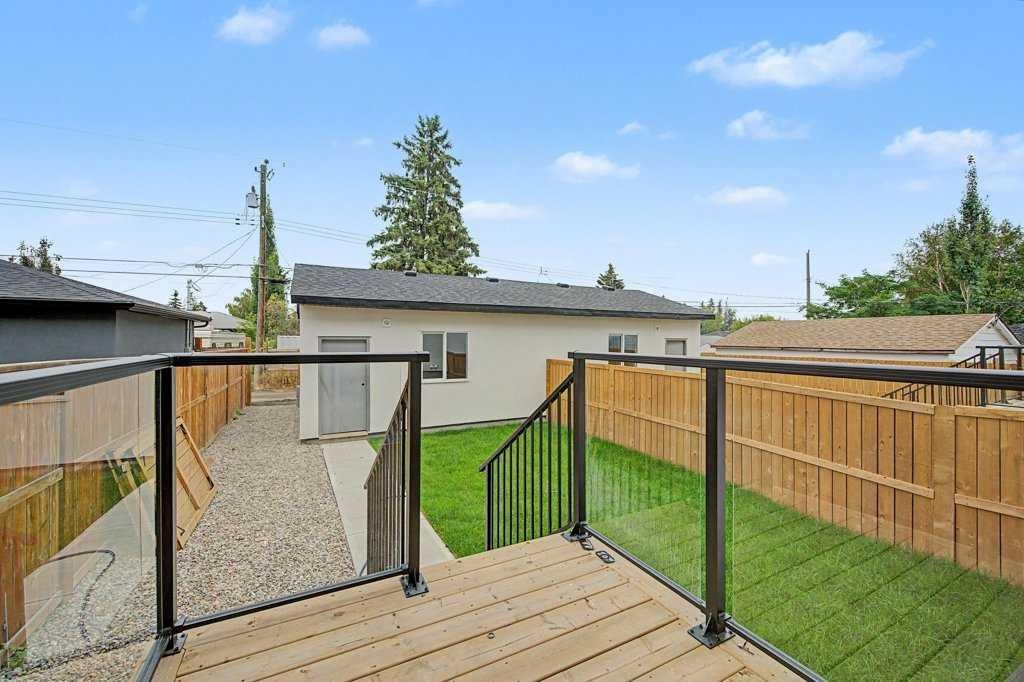
8310 34 Avenue Nw, Calgary, AB - Outdoor With Deck Patio Veranda

8310 34 Avenue Nw, Calgary, AB - Outdoor With Exterior
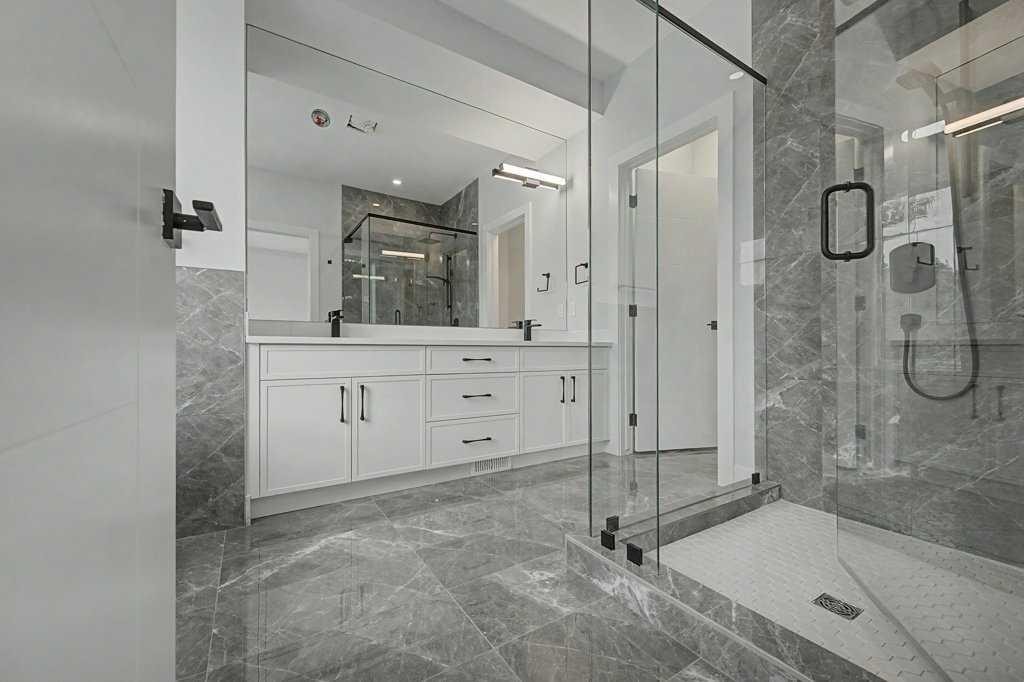
8310 34 Avenue Nw, Calgary, AB - Indoor Photo Showing Bathroom
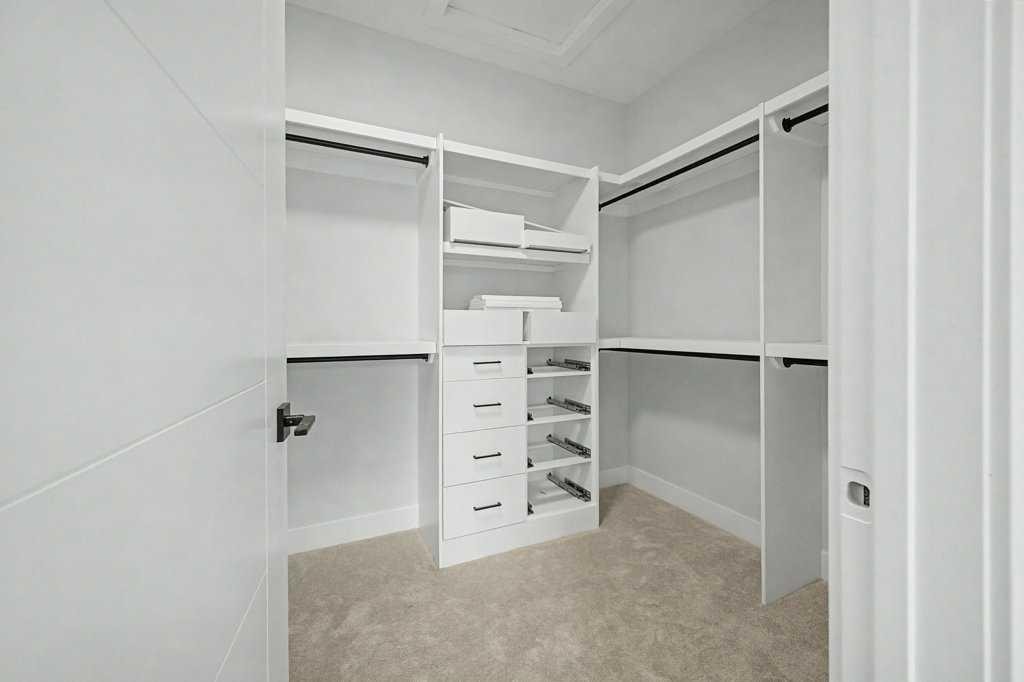
8310 34 Avenue Nw, Calgary, AB - Indoor Photo Showing Other Room
8310 34 Avenue Nw, Calgary, AB - Indoor Photo Showing Bathroom
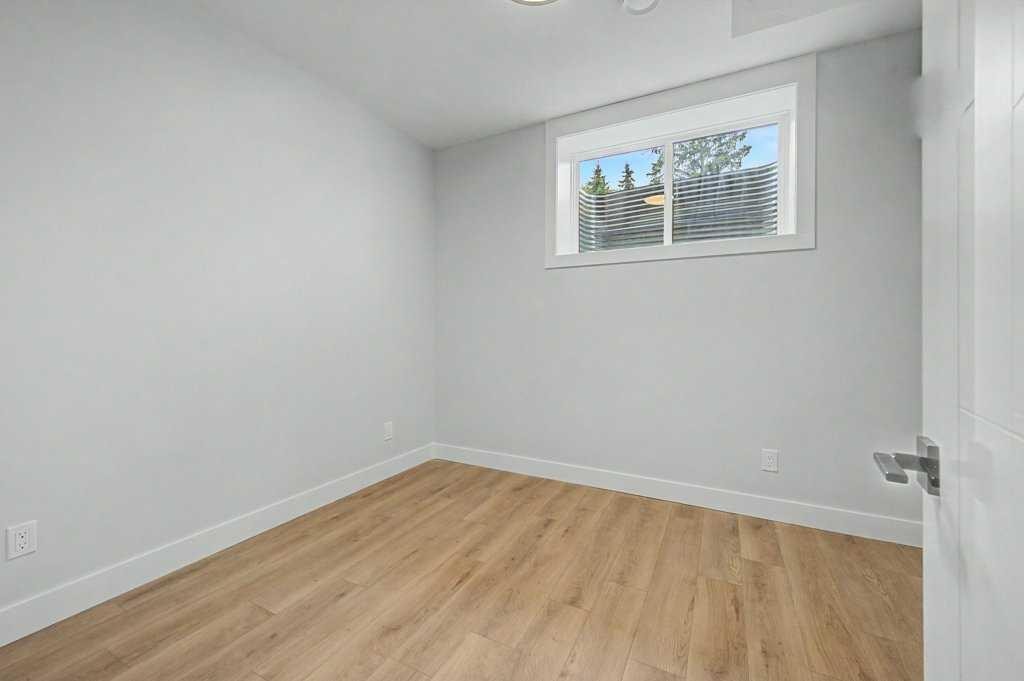
8310 34 Avenue Nw, Calgary, AB - Indoor Photo Showing Other Room
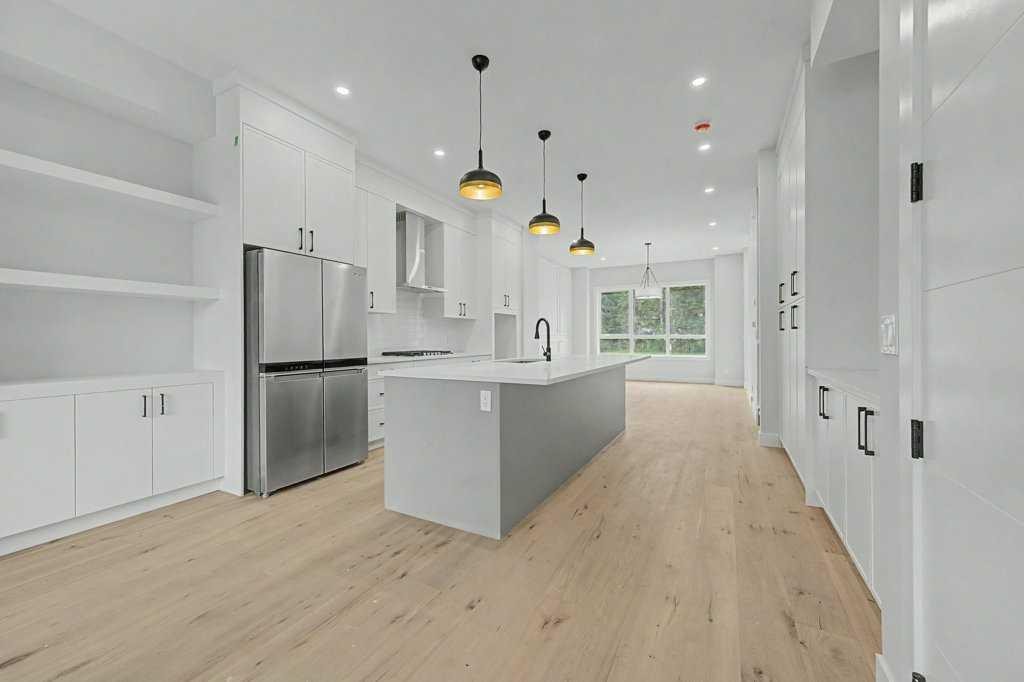
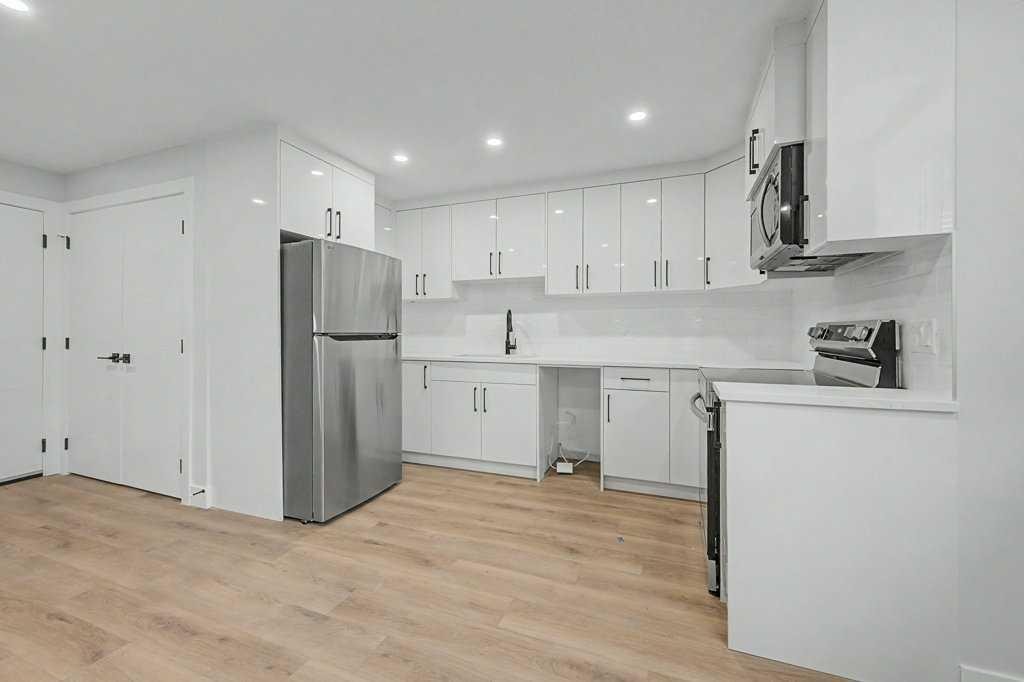
8310 34 Avenue Nw, Calgary, AB - Indoor Photo Showing Kitchen

8310 34 Avenue Nw, Calgary, AB - Indoor Photo Showing Other Room
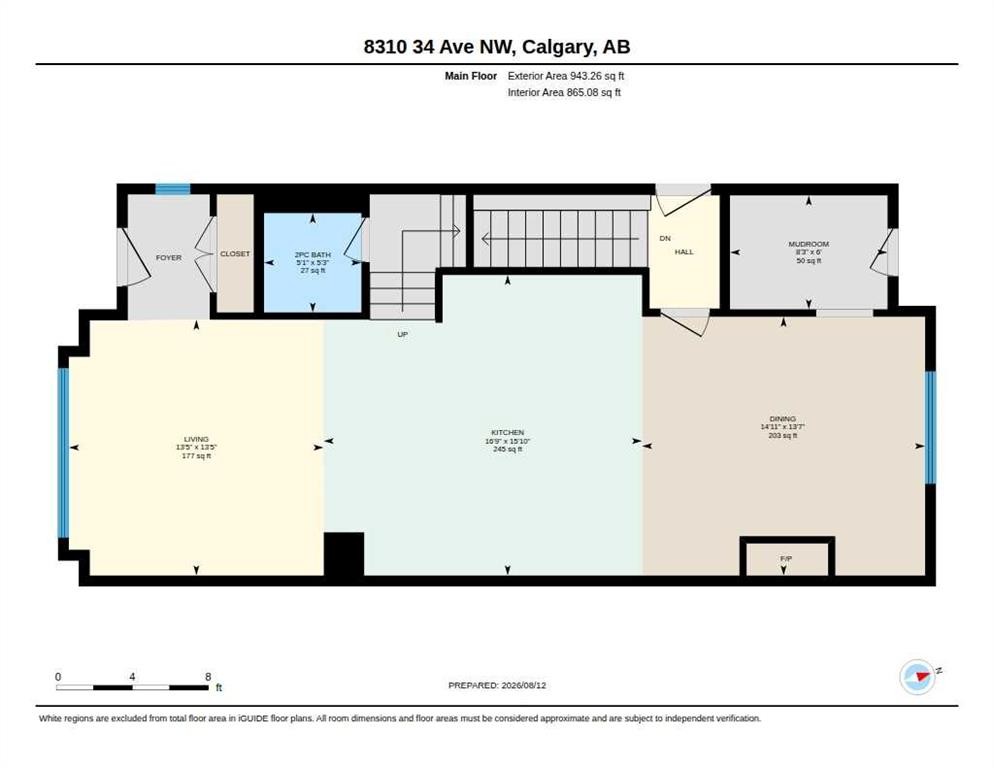
8310 34 Avenue Nw, Calgary, AB - Other
Visite virtuelle
8310 34 Avenue Nw, Calgary, AB  - Outdoor With Facade
8310 34 Avenue Nw, Calgary, AB  - Outdoor
8310 34 Avenue Nw, Calgary, AB  - Indoor
8310 34 Avenue Nw, Calgary, AB - Indoor Photo Showing Other Room With Fireplace
8310 34 Avenue Nw, Calgary, AB - Indoor Photo Showing Kitchen With Upgraded Kitchen
8310 34 Avenue Nw, Calgary, AB - Indoor Photo Showing Bathroom
8310 34 Avenue Nw, Calgary, AB - Indoor Photo Showing Other Room
8310 34 Avenue Nw, Calgary, AB - Outdoor With Deck Patio Veranda
8310 34 Avenue Nw, Calgary, AB - Outdoor With Exterior
8310 34 Avenue Nw, Calgary, AB - Indoor Photo Showing Bathroom
8310 34 Avenue Nw, Calgary, AB - Indoor Photo Showing Other Room
8310 34 Avenue Nw, Calgary, AB - Indoor Photo Showing Bathroom
8310 34 Avenue Nw, Calgary, AB - Indoor Photo Showing Other Room
8310 34 Avenue Nw, Calgary, AB - Indoor Photo Showing Kitchen
8310 34 Avenue Nw, Calgary, AB - Indoor Photo Showing Other Room
8310 34 Avenue Nw, Calgary, AB - Other
  • Publicité

Visites libres

  • sam 22 aoû 2026 00h00 - 14h00
Êtes-vous un investisseur immobilier
8310 34 Avenue NW, Calgary, AB, T3B 1R2
915 000 $

4 Chambres

4 Salles de bain

Informations sur la propriété

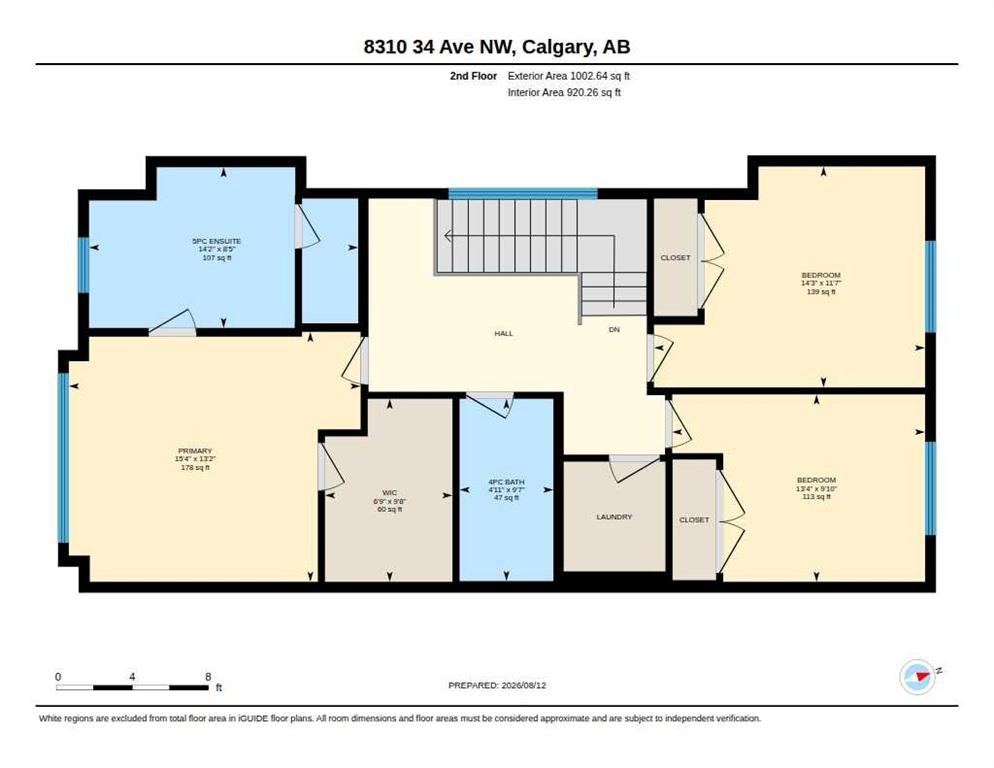
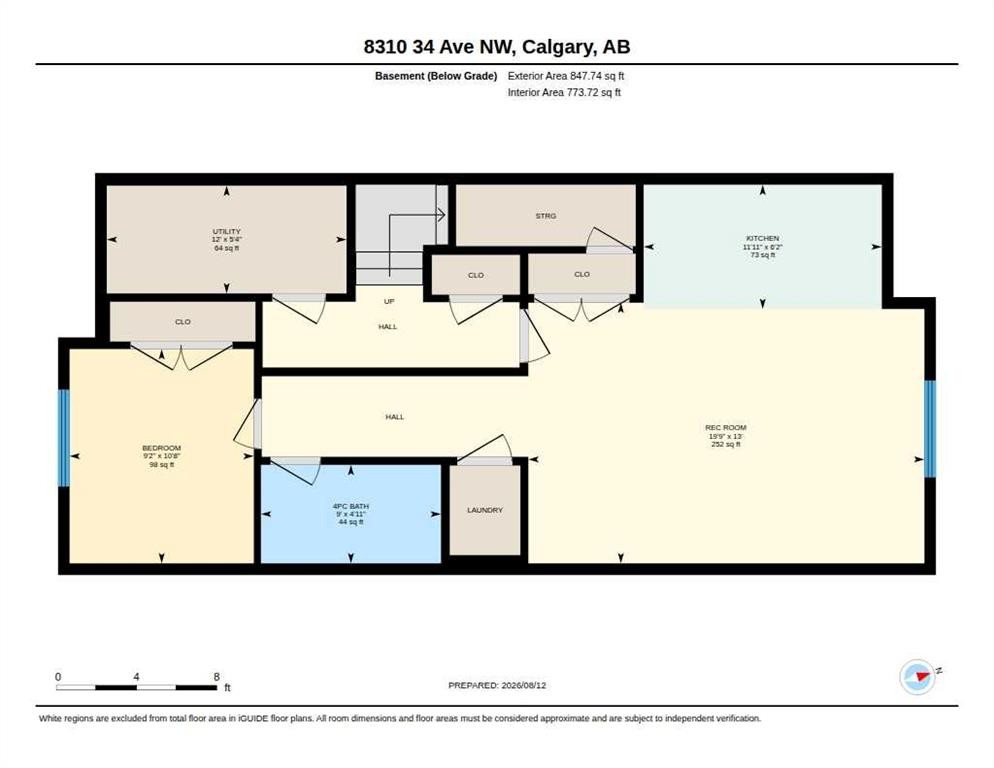
OPEN HOUSE SATURDAY AUGUST 22ND FROM 12 NOON TILL 2:00 PM. I'M GIVING AWAY GIFT CARDS TO SAVEON FOODS TO THE FIRST 5 VISITORS. START LIVING at this elevated Infill in the Heart of Bowness, Calgary. Experience the perfect balance of luxury, design, and location in this exquisitely crafted home. Offering 2,800 square feet of upscale living in one of Calgary’s most dynamic and nature-rich communities. The residence is situated on a quiet tree-lined street, offering both tranquility and convenience. It’s mere minutes to top-rated schools, scenic Bowness Park, the famous Bow River, and major commuter routes including HIGHWAY 1 and THE RING ROAD. Enjoy easy access to Canada Olympic Park and weekend getaways to the Rocky Mountains. MAIN DESIGN FEATURES: Elevated Finishes Throughout this home make a bold statement with 10-foot ceilings, custom cabinetry and Luxury Vinyl plank throughout the main floor. A chef inspired kitchen with built-in wall oven & gas cooktop, a large quartz island makes it great for daily meals and scrumptious entertaining. A volcanic fireplace wall anchors the Livingroom. Large windows provide an abundant amount of natural light. THE UPPER LEVEL: The Master Retreat features a soaring 11-foot vaulted ceiling adding both space and character. The primary retreat is true luxury: spa-inspired ensuite with a floating tub, oversized walk-in shower with bench and a custom walk-in closet. A bright second floor office space is adorned with an oversized transom window and a modern laundry with quartz countertops completes this level. INCOME POTENTIAL: A Legal Basement Suite - An exceptional value-add, this home features a fully permitted 1-bedroom legal basement suite. 9-ft ceilings, durable luxury vinyl plank flooring, full custom quartz kitchen and a complete stainless-steel appliance package. A spacious living room, 4-piece bath, private laundry, and office space. So, whether you’re an investor or multigenerational household, this suite provides flexibility, privacy, and passive income potential. OUTDOOR LIVING: Fully fenced, landscaped backyard and deck with a BBQ gas outlet. A double detached garage offers ample storage and off-street parking. FINAL THOUGHTS: This Bowness infill is more than just a home—it’s a lifestyle upgrade. Whether you're a family looking for space and sophistication, or a savvy buyer seeking rental income, this property delivers unparalleled value. With premium finishes, a legal suite, and a prime location, it’s a rare offering in Calgary’s northwest. VIEW IT TODAY and experience what Elevated truly means.

Inclusions: Refridgerator in bsmt, Dishwasher in basement

Particularités du bâtiment :

  • Foyer: Oui
  • Stationnement: Oui
  • Superficie totale aménagée: 1950.00 Pieds carrés

Caractéristiques :

  • Bâti en: 2024
  • Caractéristiques du foyer: Électrique, Encastré, Salon, Carrelage, À dégagement zéro
  • Caractéristiques du stationnement: Accès à une allée, Garage double détaché, Ouvre-porte de garage, Garage avec accès arrière, En rangée
  • Caractéristiques extérieures: Cour privée
  • Caractéristiques intérieures: Bar, Bar déjeuner, Caractéristiques intégrées, Rangement de placard, Meuble-lavabo double, Plafonds hauts, Îlot de cuisine, Maison sans animaux, Maison sans fumée, Plan de masse ouvert, Garde-manger, Éclairage encastré, Entrée séparée, Baignoire profonde, Espace de rangement, Plafond(s) voûté(s), Placard(s) praticable(s), Minibar
  • Chambres : 3+1
  • Chauffage: Central, À haute efficacité, Équipement homologué ENERGY STAR, Foyer(s), Air pulsé, Gaz naturel
  • Détails de la fondation: Béton coulé
  • Dimensions du terrain : 322.00 Pieds carrés
  • Matériaux de construction: Brique, Bardage composite, Stuc
  • Niveaux: Deux
  • Refroidissement: Aucun
  • Revêtements de sol: Carreaux de céramique, Stratifié
  • Salle(s) de bains : 3+1
  • Style architectural: 2 étages, En rangée
  • Superficie habitable (approx): 1950.00 Pieds carrés
  • Toiture: Bardeaux d'asphalte
  • Zonage: R-CG
  • Nbre d'espaces de stationnement: 4

Gracieuseté de : RE/MAX Realty Professionals

Données fournies par : Calgary Real Estate Board 300 Manning Rd. NE, Calgary, Alberta T2E 8K4
Nous croyons que tous les renseignements affichés sont exacts, mais nous ne le garantissons pas; les renseignements devraient être vérifiés de façon indépendante. Aucune garantie ou représentation de quelque nature que ce soit n’est offerte. Droits © 2021 Tous les droits sont réservés.

ÉvaluationExpressMC Powered by RPS
Vous songez à vendre?

Commencez par découvrir ce que votre maison pourrait valoir sur le marché actuel.

Emplacement de 8310 34 Avenue NW, Calgary, AB, T3B 1R2

Données démographiques de 8310 34 Avenue NW, Calgary, AB, T3B 1R2

Étape de vie

Familles avec parents dans la cinquantaine

Type d'emploi

Cols bleus/Primaire, Cols bleus/Industrie des services

Revenu moyen du ménage

106 233.20 $

Nombre moyen d'enfants

1.60

Population à domicile

Structure à domicile

Âge de la population

Éducation

Niveau d'éducation

No certificate/diploma/degree

18.1 %

Diplôme d'études secondaires ou équivalent

31.25 %

Certificat ou diplôme d'apprentissage ou d'une école de métiers

12.0 %

Diplôme d'études collégiales ou d'études postsecondaires (non universitaires)

20.08 %

Certificat d'études universitaires

0.08 %

Diplômes d'études universitaires

18.48 %

Navetteur

Se rendre au travail

En auto

83.37 %

En transport en commun

5.83 %

À pied

1.56 %

À bicyclette

0.01 %

Par tout autre moyen

9.23 %

Diversité Culturelle

Connaissance des langues officielles

Langue maternelle

Données Sur Le Bâtiment

Type de bâtiment

Appartements (faible hauteur et à étages multiples)

13.18 %

Maisons

86.82 %

Achat ou location