Button CopyPathCircle CloseCircle Left ArrowArrow Down Icon GreyClosecirclecircleBurger
  • Publicité

52 Edgeview Road NW, Calgary, AB, T3A 4T8

No. MLS® A2341759
Maison À vendre à Edgemont, Calgary, Alberta
1 099 900 $ ÉvaluationExpressMC: 1.0M $ - 1.3M $

4+1 Chambres

4 Salles de bain

52 Edgeview Road Nw, Calgary, AB
Matterport
52 Edgeview Road Nw, Calgary, AB
  • Publicité

Visites libres

  • sam 05 sept 2026 14h00 - 16h00
Êtes-vous un investisseur immobilier
52 Edgeview Road NW, Calgary, AB, T3A 4T8
1 099 900 $

5 Chambres

4 Salles de bain

Informations sur la propriété

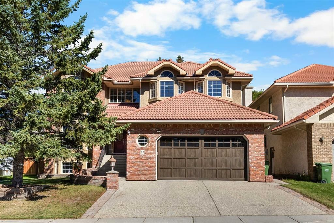
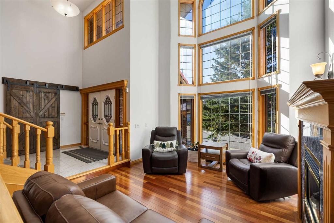
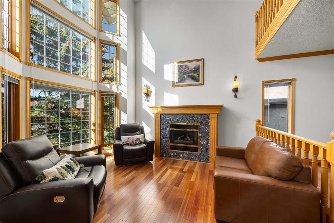
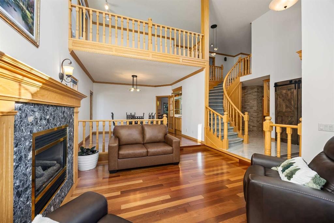
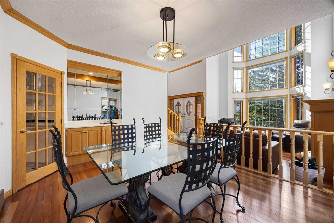
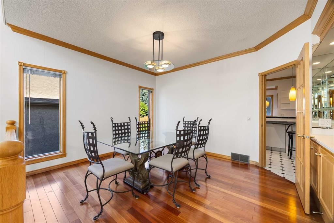
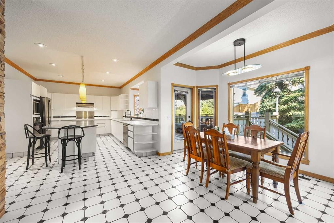
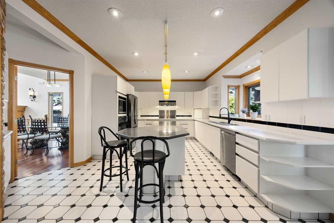
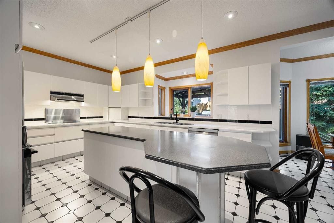
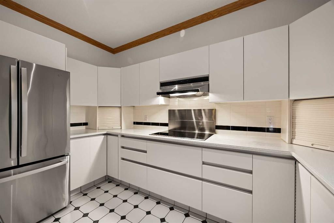
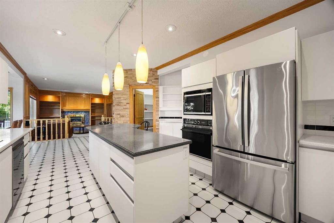
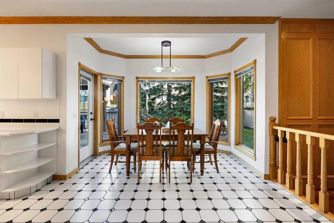
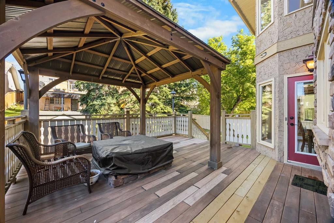
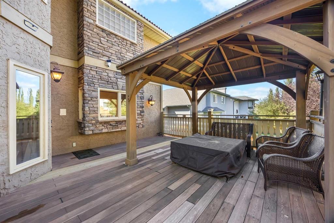
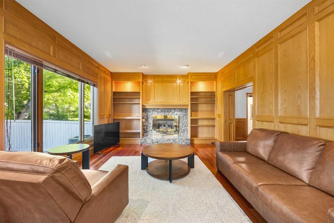
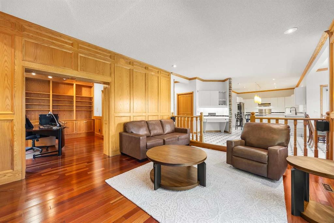
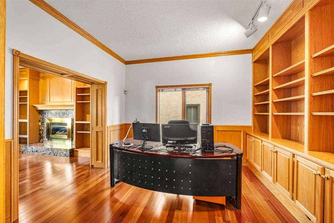
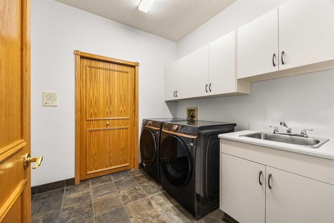
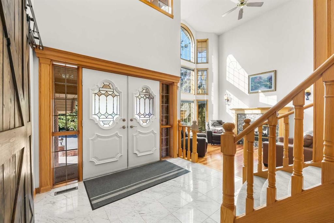
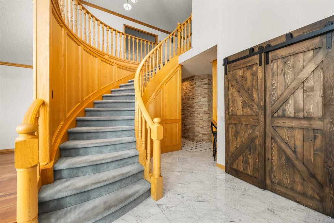
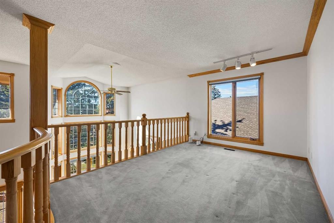
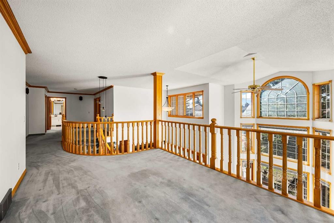
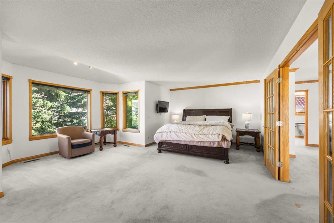
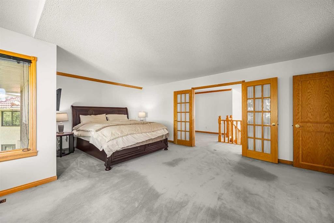
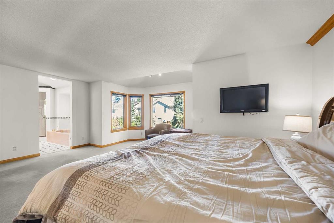
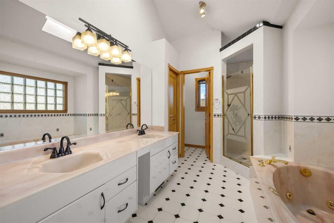
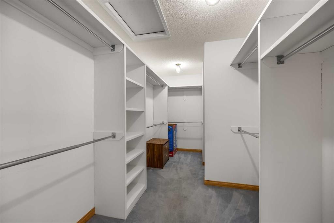
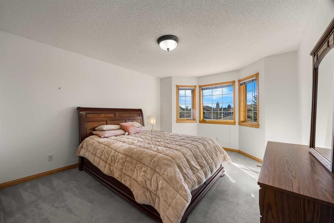
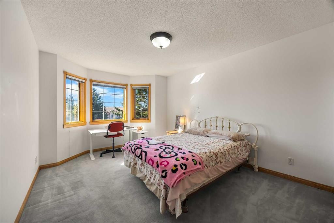
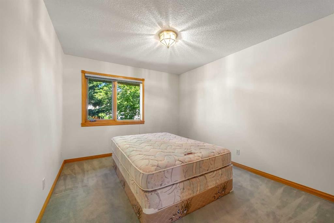
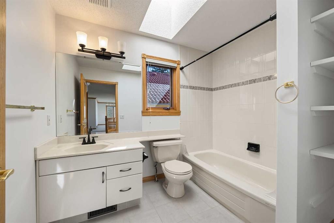
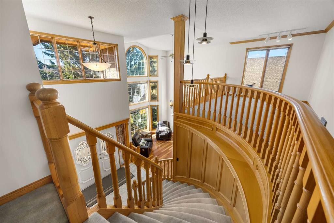
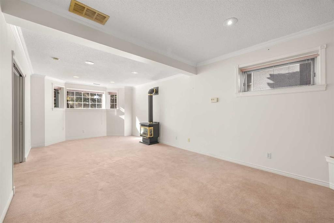
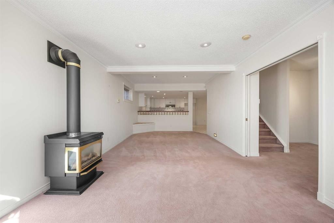
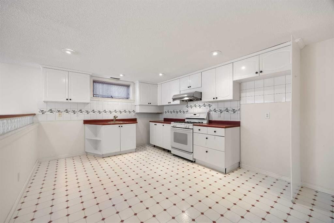
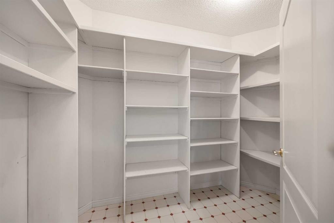
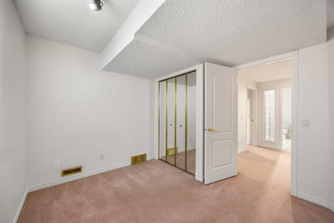
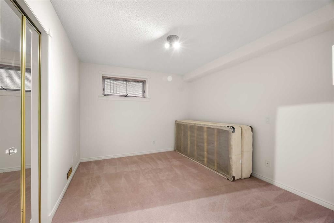
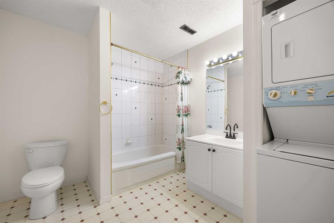
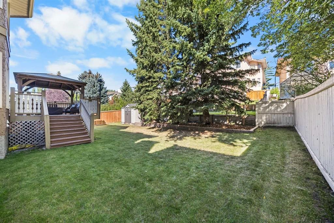
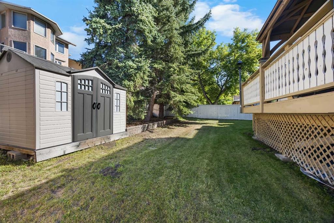
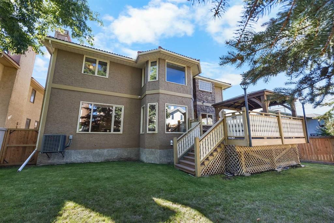
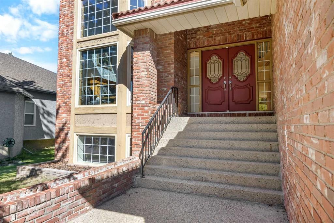
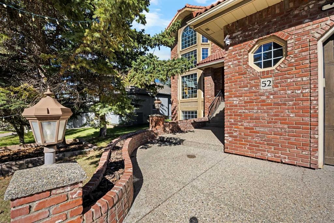
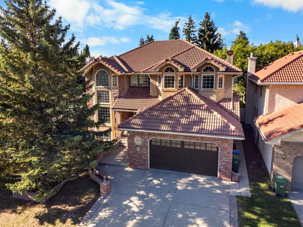
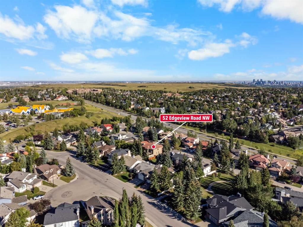
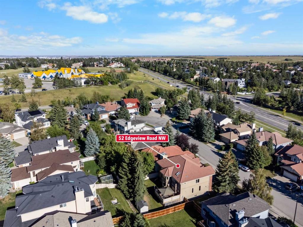
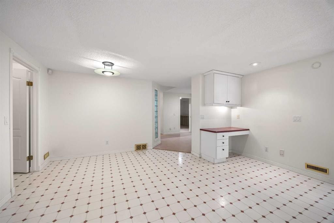
**OPEN HOUSE this SAT, Sep 5th at 2-4PM** IMPRESSIVE EDGEMONT HOME WITH OVER 4,500 SQ.FT. OF DEVELOPED LIVING SPACE! Welcome to this distinctive 4+1 Bedroom + 2 Den, 3.5 Bathroom home with a separate-entry illegal Basement Suite and Double Attached Garage. From the dramatic 18-ft open-to-above foyer and curved staircase to the soaring two-storey Living Room windows and extensive woodwork, this home offers impressive scale and flexibility across three finished levels.Step inside through the 18-ft foyer, where tile flooring and a curved staircase create a memorable first impression. Beyond the foyer, 9-ft ceilings continue throughout the Main level, with hardwood flooring extending through the principal living areas. The South-facing Living Room is filled with natural light from dramatic two-storey windows and anchored by a gas fireplace. The adjoining Dining Room features a wet bar for entertaining. The well appointed Kitchen offers Quartz countertops, a generous centre island with eating bar, Stainless Steel appliances, ample cabinetry and walk-in pantry. The spacious Nook, complemented by additional counter space and a built-in wine rack, provides direct access to the rear Deck with Gazebo, complete with a gas hookup. The Family Room adds another inviting gathering space with wood panelling, built-in shelving, and a second gas fireplace, while a Den behind pocket doors, complete with a built-in bookcase, offers an ideal Home Office.On the upper level, an open Loft overlooks the Living Room below. The oversized Primary Bedroom includes a sitting area, a Walk-In Closet, and a 5-piece Ensuite highlighted by an 11 ft 7 in vaulted ceiling, skylight, double vanity, jetted tub, and separate shower. Three additional Bedrooms and a 4-piece Bathroom with another skylight complete this level.The fully finished Basement features a separate entrance and an illegal Suite, providing flexibility for extended family or guests. A Recreation Room with a third gas fireplace connects to a second Kitchen, spacious dining area, and walk-in pantry. An additional Bedroom, second Den, a flex area, and a 4-piece Bathroom with Laundry complete the lower level.The Northwest-facing backyard is framed by mature trees and established landscaping, with a large Deck and Gazebo for outdoor enjoyment. The Double Attached Garage offers extra storage and side-door access. Additional features include A/C, Dual Furnaces, Dual Hot Water Tanks, no Poly-B and a Tile Roof.This home is within walking distance to schools, and close to parks, pathways, shopping, Nose Hill Park, and major routes including Shaganappi Trail and John Laurie Boulevard. With its generous layout and flexible lower-level setup, this is a standout opportunity in Northwest Calgary. Book your private showing today!

Inclusions: Gazebo, Storage Shed, Patio Furniture, Fire Table

Particularités du bâtiment :

  • Air climatisé: Oui
  • Foyer: Oui
  • Stationnement: Oui
  • Superficie totale aménagée: 3110.00 Pieds carrés

Caractéristiques :

  • Bâti en: 1989
  • Caractéristiques du foyer: Sous-sol, Salle familiale, Gaz, Salon
  • Caractéristiques du stationnement: Garage double attenant
  • Caractéristiques extérieures:
  • Caractéristiques intérieures: Bibliothèques, Caractéristiques intégrées, Ventilateur(s) de plafond, Meuble-lavabo double, Plafonds hauts, Baignoire à jets, Îlot de cuisine, Plan de masse ouvert, Garde-manger, Entrée séparée, Puit(s) de lumière, Plafond(s) voûté(s), Placard(s) praticable(s)
  • Chambres : 4+1
  • Chauffage: Foyer(s), Air pulsé
  • Détails de la fondation: Béton coulé
  • Dimensions du terrain : 7168.00 Pieds carrés
  • Matériaux de construction: Brique, Stuc, Charpente en bois
  • Niveaux: Deux
  • Refroidissement: Climatiseur central
  • Revêtements de sol: Moquette, Carreaux de céramique, Bois franc
  • Salle(s) de bains : 3+1
  • Style architectural: 2 étages
  • Superficie habitable (approx): 3110.00 Pieds carrés
  • Toiture: Carreaux d'argile
  • Zonage: R-CG
  • Nbre d'espaces de stationnement: 4

Gracieuseté de : Jessica Chan Real Estate & Management Inc.

Données fournies par : Calgary Real Estate Board 300 Manning Rd. NE, Calgary, Alberta T2E 8K4
Nous croyons que tous les renseignements affichés sont exacts, mais nous ne le garantissons pas; les renseignements devraient être vérifiés de façon indépendante. Aucune garantie ou représentation de quelque nature que ce soit n’est offerte. Droits © 2021 Tous les droits sont réservés.
ÉvaluationExpressMC Powered by RPS

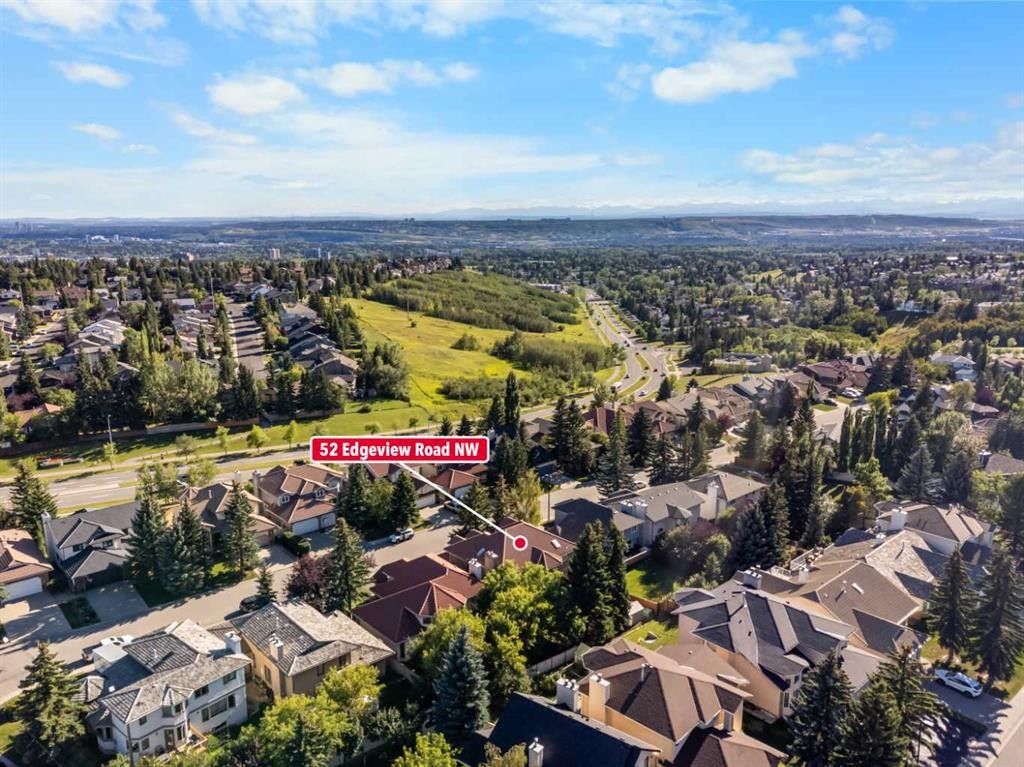
Emplacement de 52 Edgeview Road NW, Calgary, AB, T3A 4T8

Données démographiques de 52 Edgeview Road NW, Calgary, AB, T3A 4T8

Étape de vie

Parents d'âge moyen avec adolescents

Type d'emploi

Industrie des services/Cols blancs

Revenu moyen du ménage

154 996.39 $

Nombre moyen d'enfants

1.76

Population à domicile

Structure à domicile

Âge de la population

Éducation

Niveau d'éducation

No certificate/diploma/degree

9.05 %

Diplôme d'études secondaires ou équivalent

21.42 %

Certificat ou diplôme d'apprentissage ou d'une école de métiers

3.89 %

Diplôme d'études collégiales ou d'études postsecondaires (non universitaires)

13.67 %

Certificat d'études universitaires

2.76 %

Diplômes d'études universitaires

49.2 %

Navetteur

Se rendre au travail

En auto

86.47 %

En transport en commun

6.48 %

À pied

2.17 %

À bicyclette

0.0 %

Par tout autre moyen

4.88 %

Diversité Culturelle

Connaissance des langues officielles

Langue maternelle

Données Sur Le Bâtiment

Type de bâtiment

Appartements (faible hauteur et à étages multiples)

17.25 %

Maisons

82.75 %

Achat ou location