Button CopyPathCircle CloseCircle Left ArrowArrow Down Icon GreyClosecirclecircleBurger
  • Publicité

44 Timberline Way SW, Calgary, AB, T3H 0W3

No. MLS® A2326265
Maison À vendre à Springbank Hill, Calgary, Alberta
1 240 000 $ ÉvaluationExpressMC: 1.2M $ - 1.5M $

3+1 Chambres

3 Salles de bain

44 Timberline Way Sw, Calgary, AB
  • Publicité
Êtes-vous un investisseur immobilier
44 Timberline Way SW, Calgary, AB, T3H 0W3
1 240 000 $

4 Chambres

3 Salles de bain

Informations sur la propriété

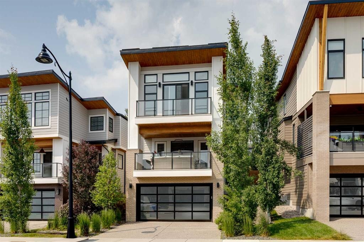
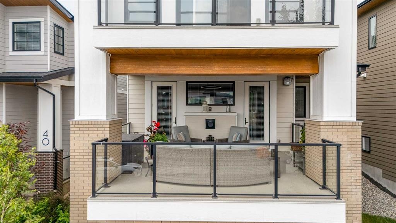
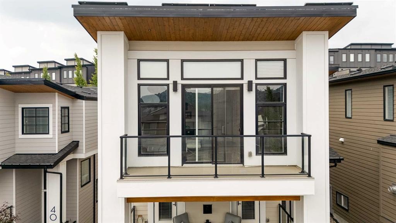
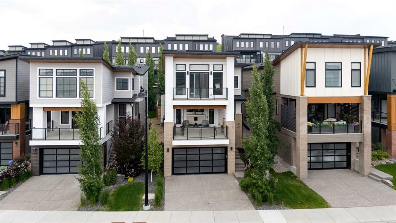
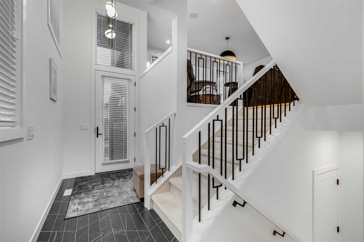
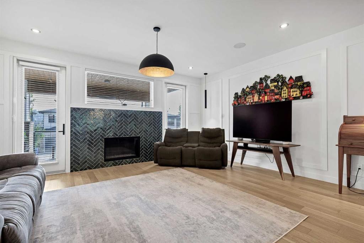
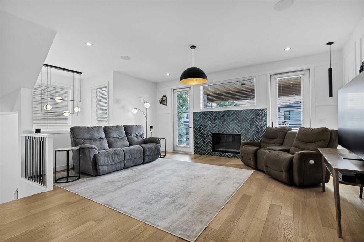
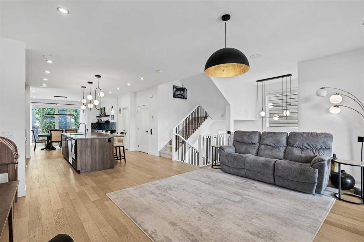
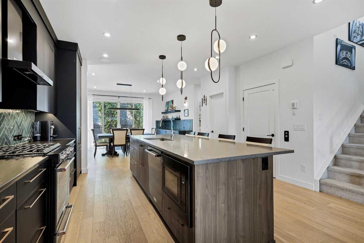
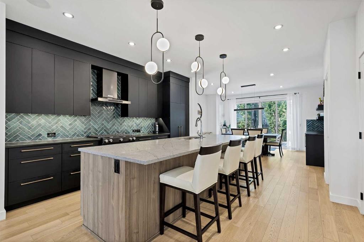
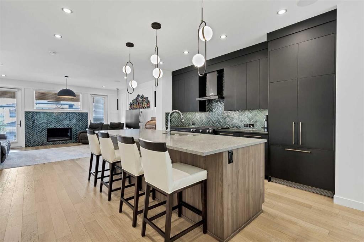
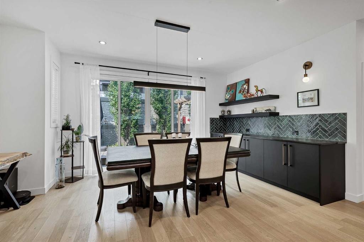
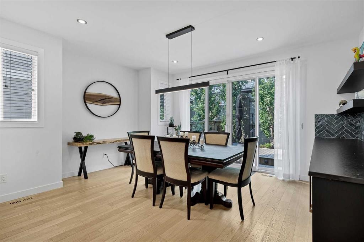
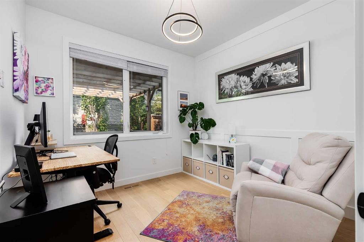
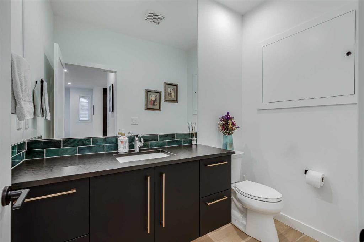
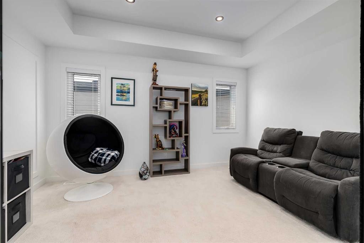
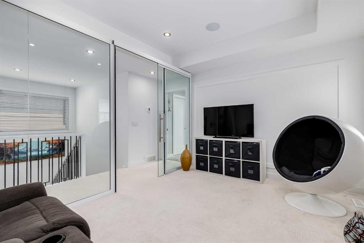
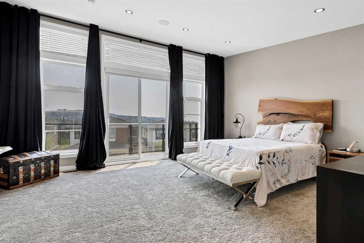
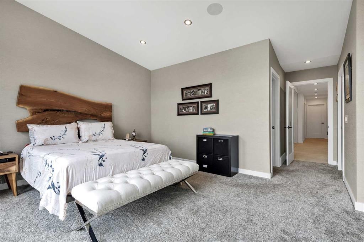
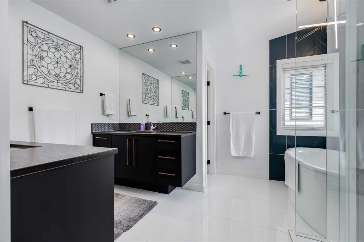
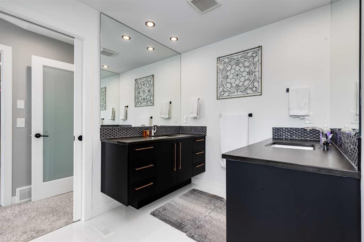
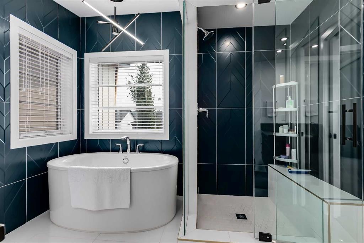
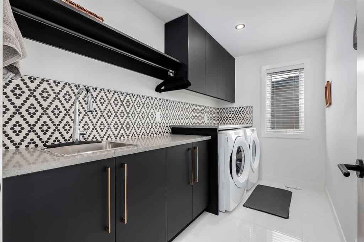
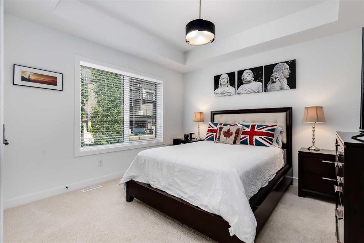
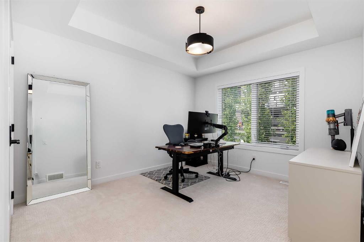
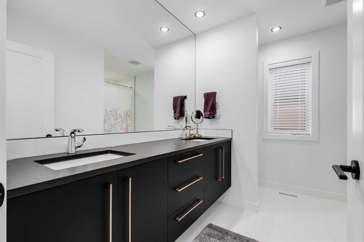
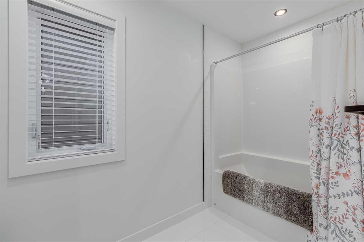
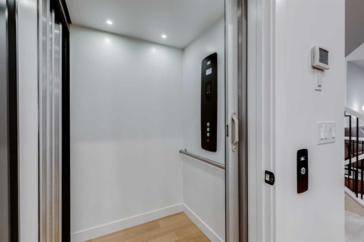
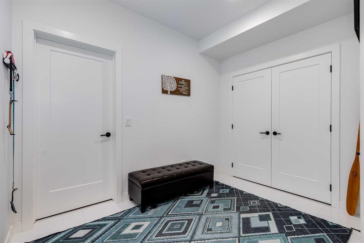
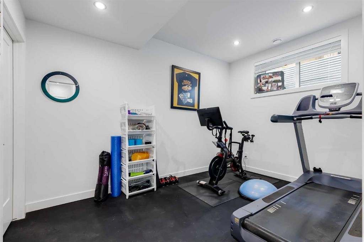
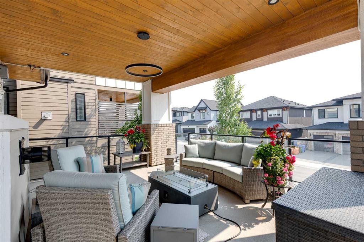
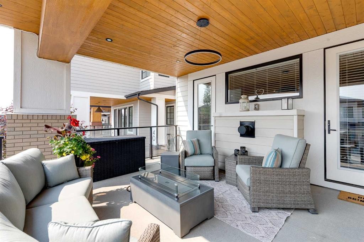
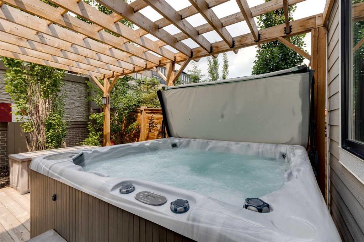
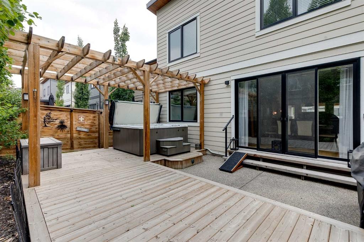
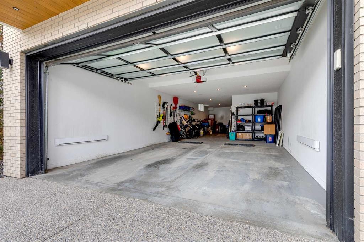
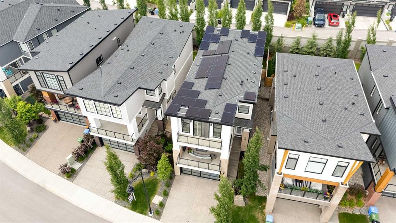
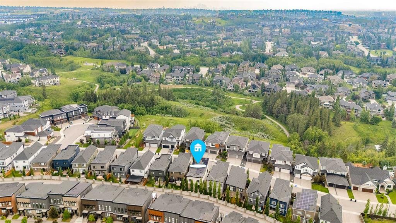
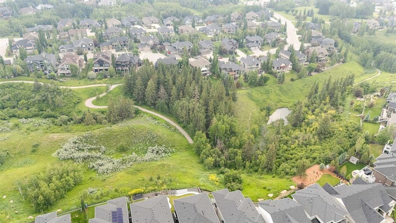
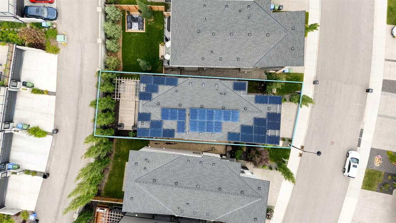
Welcome to a home that instantly feels right the moment you walk through the door. Set in prestigious Timberline Estates of Springbank Hill, this 2020-built residence was designed for the way modern professionals, families, and downsizers truly live—blending luxury, comfort, and thoughtful convenience across more than 3,000 sq. ft. of beautifully finished space.Wide plank hardwood floors, soaring 9’ ceilings, and warm designer lighting create an inviting atmosphere from the very first step. The sun-filled living room, anchored by a striking fireplace, flows effortlessly onto the generous front deck—your new favourite spot for quiet morning coffee or unwinding as the evening settles in. The chef’s kitchen is a true centerpiece, featuring a massive island, sleek built-in appliances, gas cooktop, walk-in pantry, and a stylish built-in buffet that elevates everyday dining and entertaining.Work-from-home life is effortless here, with two dedicated office spaces—a bright main-floor office and a sleek glass-walled bonus room upstairs that doubles as a second workspace or a private retreat. And whether you're bringing up groceries, hauling suitcases, or planning to enjoy this home for decades to come, the private elevator is a game-changing feature that adds comfort, accessibility, and long-term peace of mind.Upstairs, the serene primary suite feels like a boutique hotel escape, complete with 11’ ceilings, a private upper deck, custom walk-in closet, and a spa-inspired ensuite with freestanding tub and oversized glass shower. Two additional bedrooms, a beautifully finished main bath, and upper laundry complete this highly functional level.The fully developed lower level offers even more versatility with a fitness room, mudroom, and abundant storage. The triple heated garage—with a tandem bay perfect for a workshop or hobby space—includes a 220V EV-ready outlet for convenient charging.Outdoor living is exceptional, with two sun-filled spaces: a covered front deck that captures the morning light, and a beautifully designed, low-maintenance backyard featuring a pergola, hot tub, perennial landscaping, and underground sprinklers. With 36 solar panels, a heat pump, water softener, and central air conditioning, this home delivers year-round comfort and meaningful energy savings.Perfect for downsizers seeking accessibility, executives wanting modern luxury, or families who love Springbank Hill’s top-rated schools without the upkeep of a large yard—this is the rare home that truly offers it all. Style, comfort, efficiency, and thoughtful design come together in one of Calgary’s most desirable communities.If you’re looking for a home that feels effortless, elevated, and exactly right—welcome home.

Inclusions: Hot tub (as is), Slat wall in garage, Second fridge in basement, Glowstone lighting, Sonos System

Particularités du bâtiment :

  • Air climatisé: Oui
  • Foyer: Oui
  • Stationnement: Oui
  • Superficie totale aménagée: 2599.42

Caractéristiques :

  • Bâti en: 2020
  • Caractéristiques du foyer: Ventilateur refoulant, Gaz, Encastré, Salon, Carrelage
  • Caractéristiques du stationnement: Câblage 220 volts, Entrée en béton, Ouvre-porte de garage, Garage avec accès avant, Garage chauffé, Isolé, Hors rue, En rangée, Tandem
  • Caractéristiques extérieures: Balcon, Éclairage
  • Caractéristiques intérieures: Bar déjeuner, Caractéristiques intégrées, Rangement de placard, Meuble-lavabo double, Ascenseur, Comptoirs en granite, Plafonds hauts, Îlot de cuisine, Maison sans fumée, Plan de masse ouvert, Garde-manger, Baignoire profonde, Placard(s) praticable(s), Câblé pour le son
  • Chambres : 3+1
  • Chauffage: Combinaison, Air pulsé, Thermopompe, Gaz naturel
  • Détails de la fondation: Béton coulé
  • Dimensions du terrain : 3605.00 Pieds carrés
  • Matériaux de construction: Brique, Charpente en bois
  • Niveaux: Deux
  • Refroidissement: Climatiseur central
  • Revêtements de sol: Moquette, Carreaux de céramique, Bois franc
  • Salle(s) de bains : 2+1
  • Style architectural: 2 étages
  • Superficie habitable (approx): 2599.42 Pieds carrés
  • Toiture: Bardeaux d'asphalte
  • Zonage: R-G
  • Nbre d'espaces de stationnement: 5

Gracieuseté de : Real Broker

Données fournies par : Calgary Real Estate Board 300 Manning Rd. NE, Calgary, Alberta T2E 8K4
Nous croyons que tous les renseignements affichés sont exacts, mais nous ne le garantissons pas; les renseignements devraient être vérifiés de façon indépendante. Aucune garantie ou représentation de quelque nature que ce soit n’est offerte. Droits © 2021 Tous les droits sont réservés.
ÉvaluationExpressMC Powered by RPS

Emplacement de 44 Timberline Way SW, Calgary, AB, T3H 0W3

Données démographiques de 44 Timberline Way SW, Calgary, AB, T3H 0W3

Étape de vie

Parents d'âge moyen avec adolescents

Type d'emploi

Industrie des services/Cols blancs

Revenu moyen du ménage

295 155.27 $

Nombre moyen d'enfants

1.96

Population à domicile

Structure à domicile

Âge de la population

Éducation

Niveau d'éducation

No certificate/diploma/degree

12.47 %

Diplôme d'études secondaires ou équivalent

16.93 %

Certificat ou diplôme d'apprentissage ou d'une école de métiers

2.4 %

Diplôme d'études collégiales ou d'études postsecondaires (non universitaires)

13.25 %

Certificat d'études universitaires

2.49 %

Diplômes d'études universitaires

52.47 %

Navetteur

Se rendre au travail

En auto

83.42 %

En transport en commun

4.46 %

À pied

5.33 %

À bicyclette

0.43 %

Par tout autre moyen

6.36 %

Diversité Culturelle

Connaissance des langues officielles

Langue maternelle

Données Sur Le Bâtiment

Type de bâtiment

Appartements (faible hauteur et à étages multiples)

5.5 %

Maisons

94.5 %

Achat ou location