Button CopyPathCircle CloseCircle Left ArrowArrow Down Icon GreyClosecirclecircleBurger
  • Publicité

422-88 9 Street NE, Calgary, AB, T2E 4E1

No. MLS® A2338802
Copropriété À vendre à Bridgeland-Riverside, Calgary, Alberta
350 000 $ ÉvaluationExpressMC: 298K $ - 356K $

1+0 Chambres

1 Salle de bain

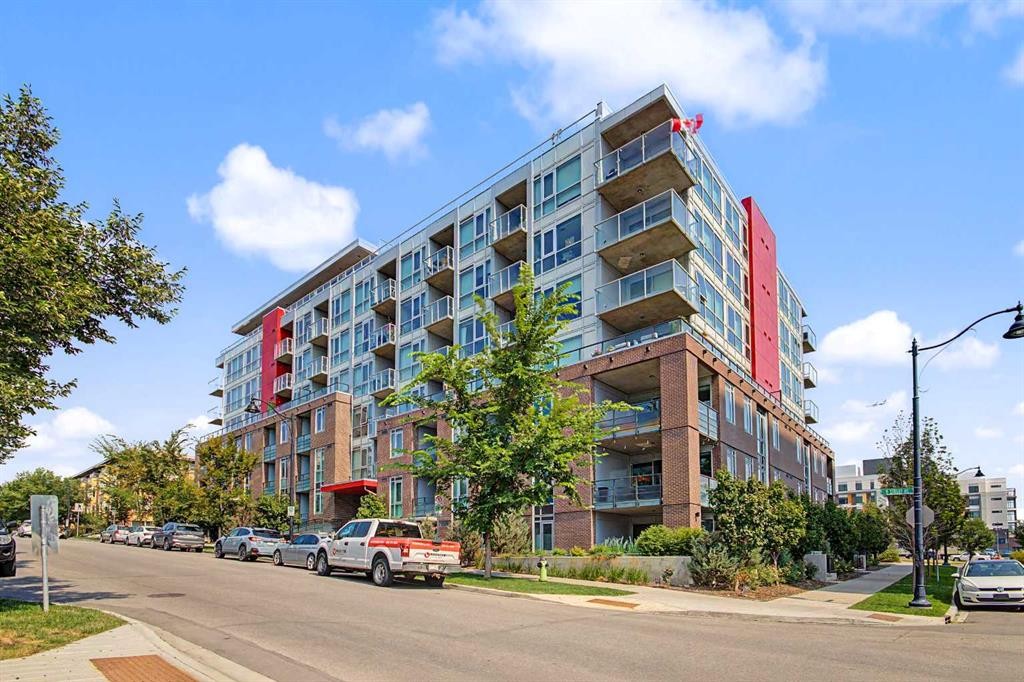
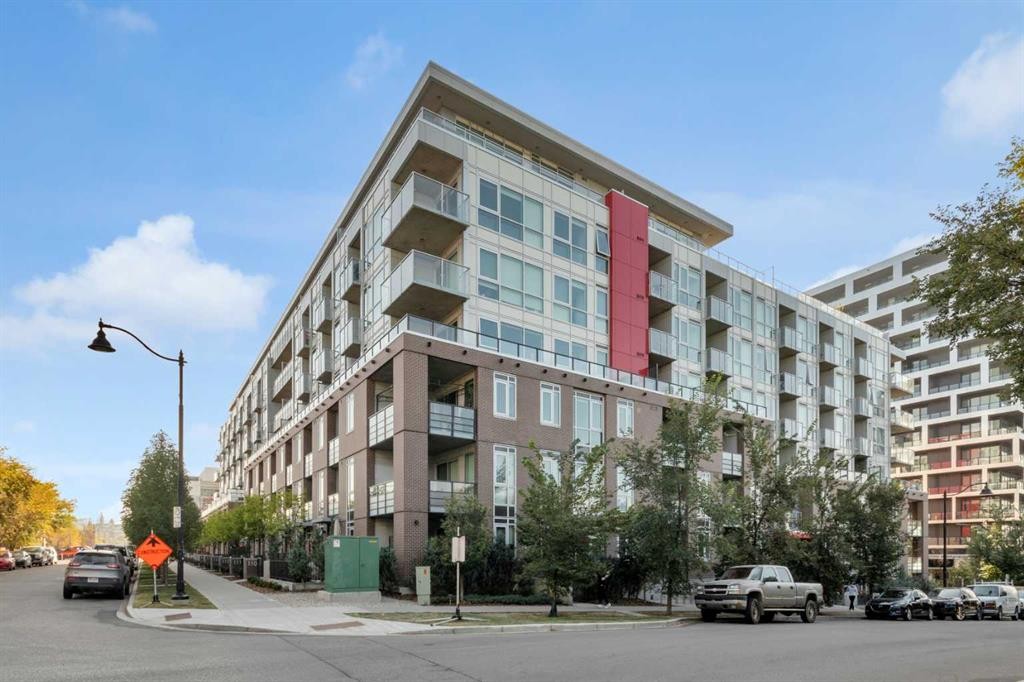
422-88 9 Street Ne, Calgary, AB - Outdoor With Facade
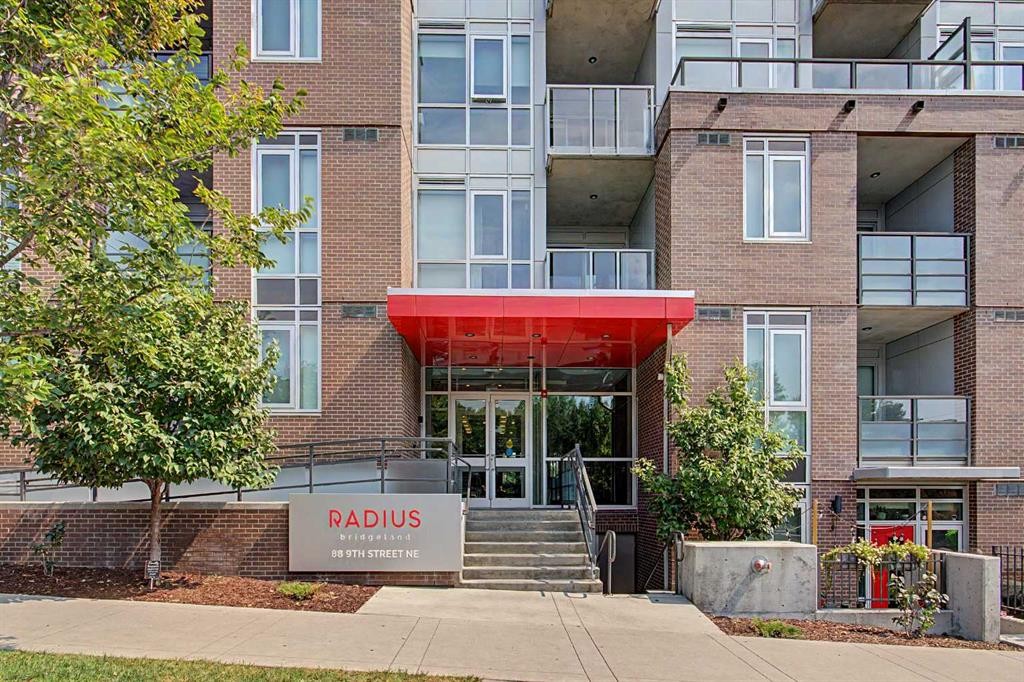
422-88 9 Street Ne, Calgary, AB - Indoor
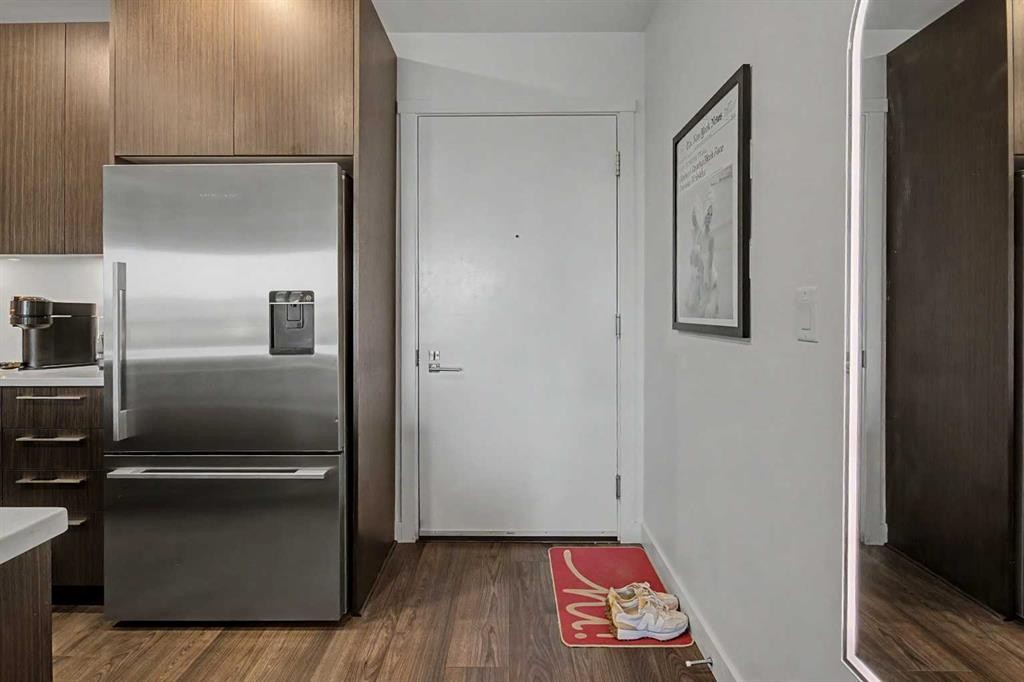
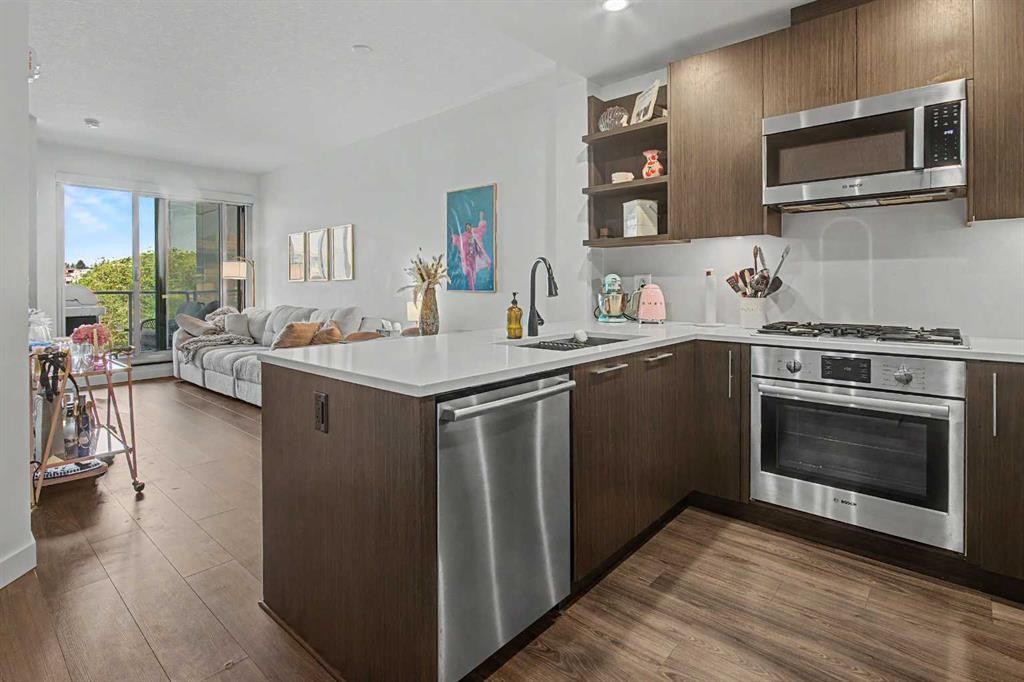
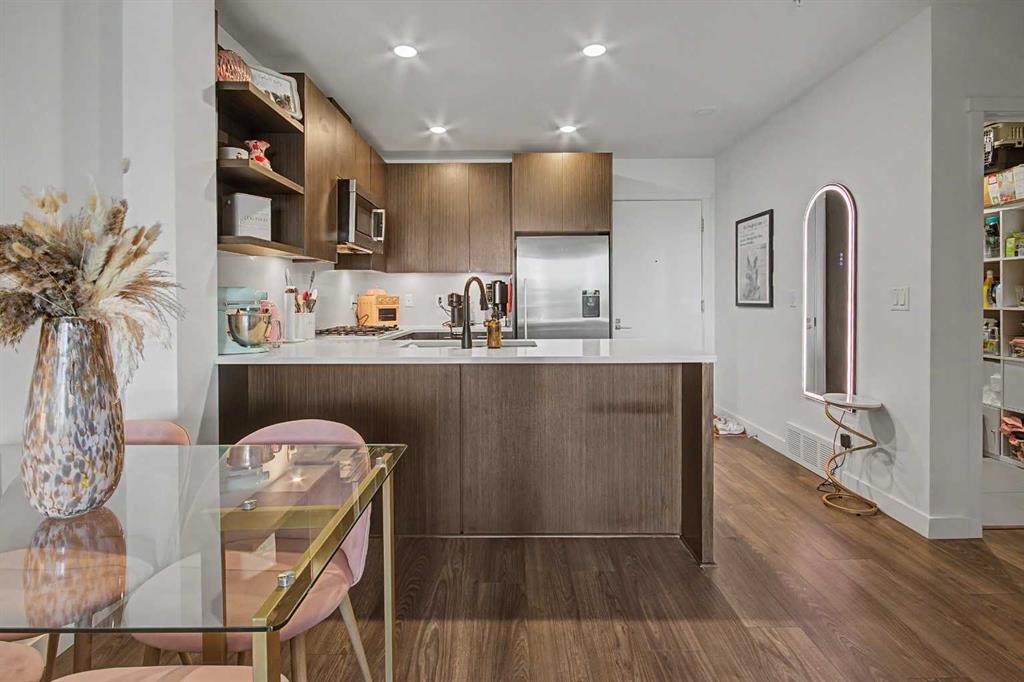
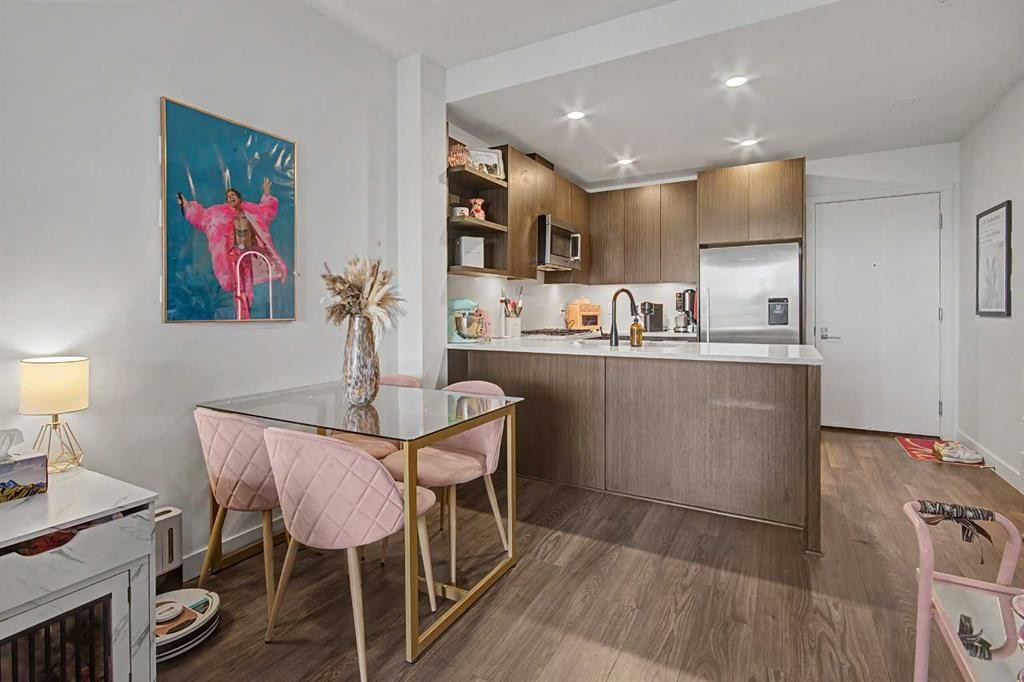
422-88 9 Street Ne, Calgary, AB - Indoor Photo Showing Kitchen With Double Sink With Upgraded Kitchen
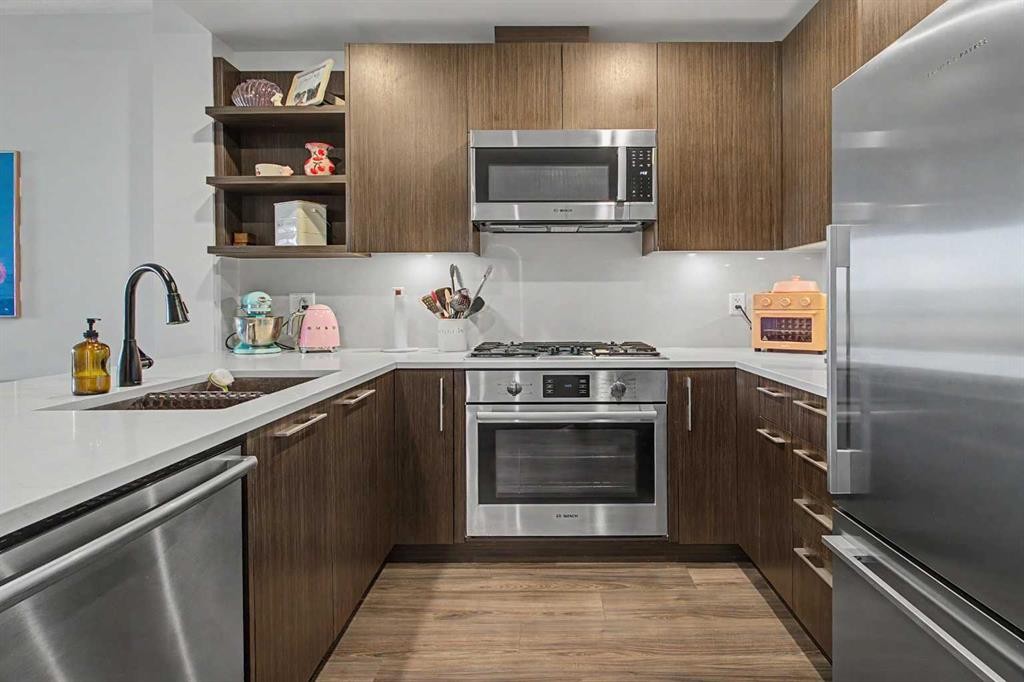
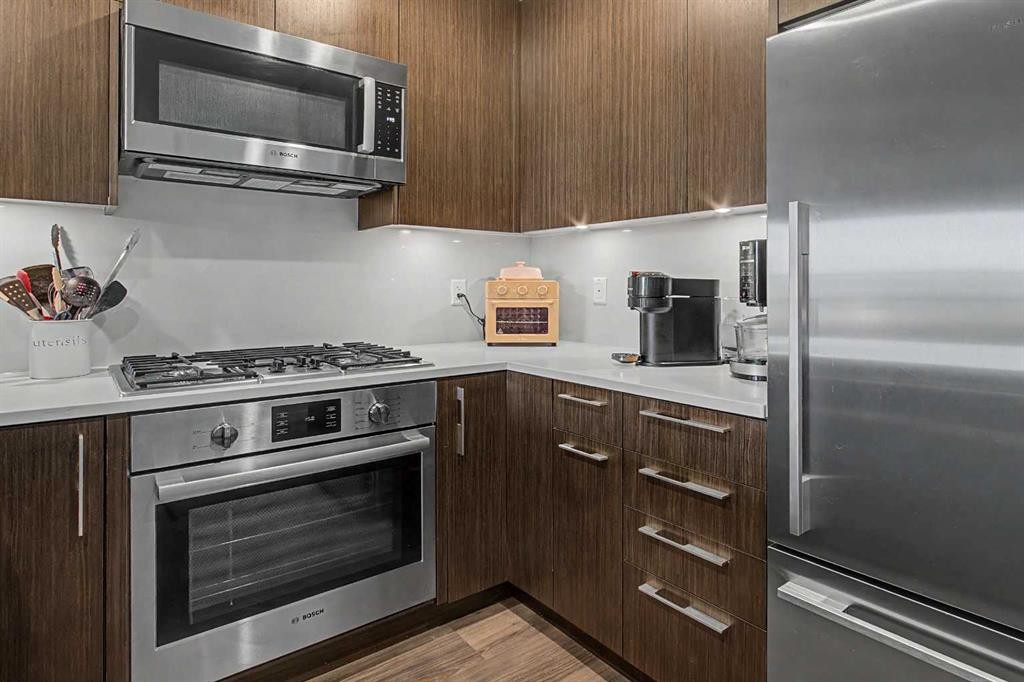
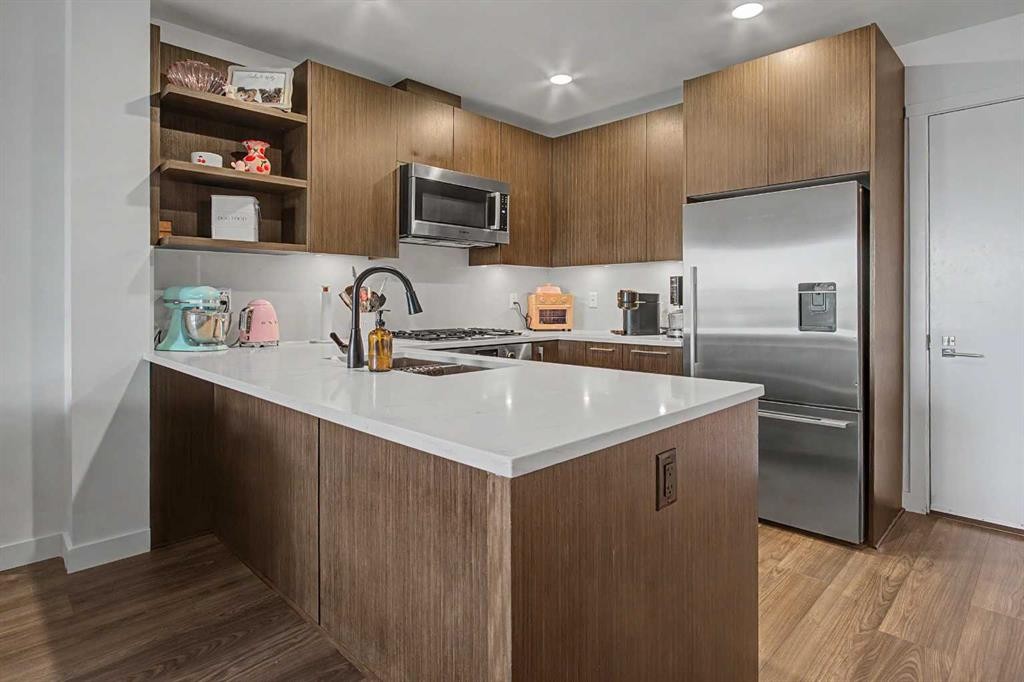
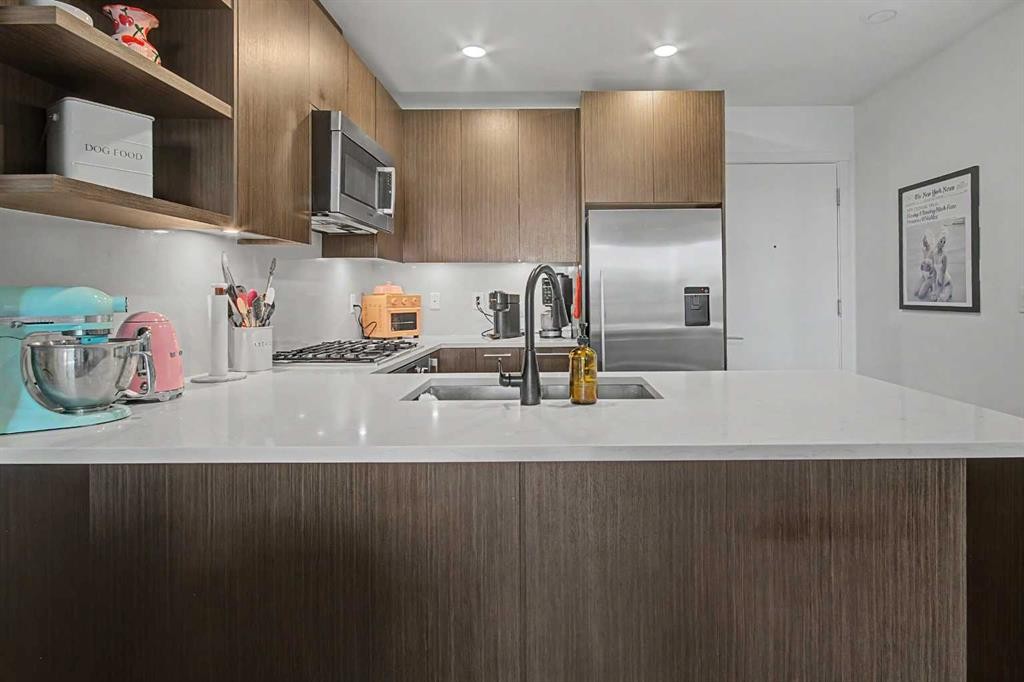
422-88 9 Street Ne, Calgary, AB - Indoor Photo Showing Kitchen With Upgraded Kitchen
422-88 9 Street Ne, Calgary, AB - Indoor
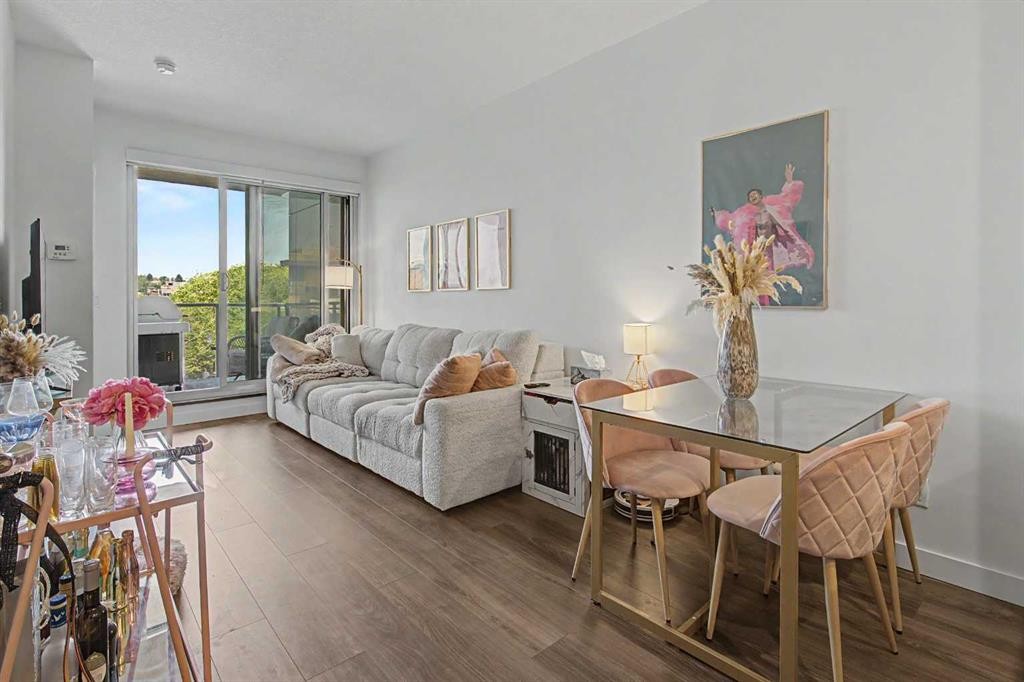
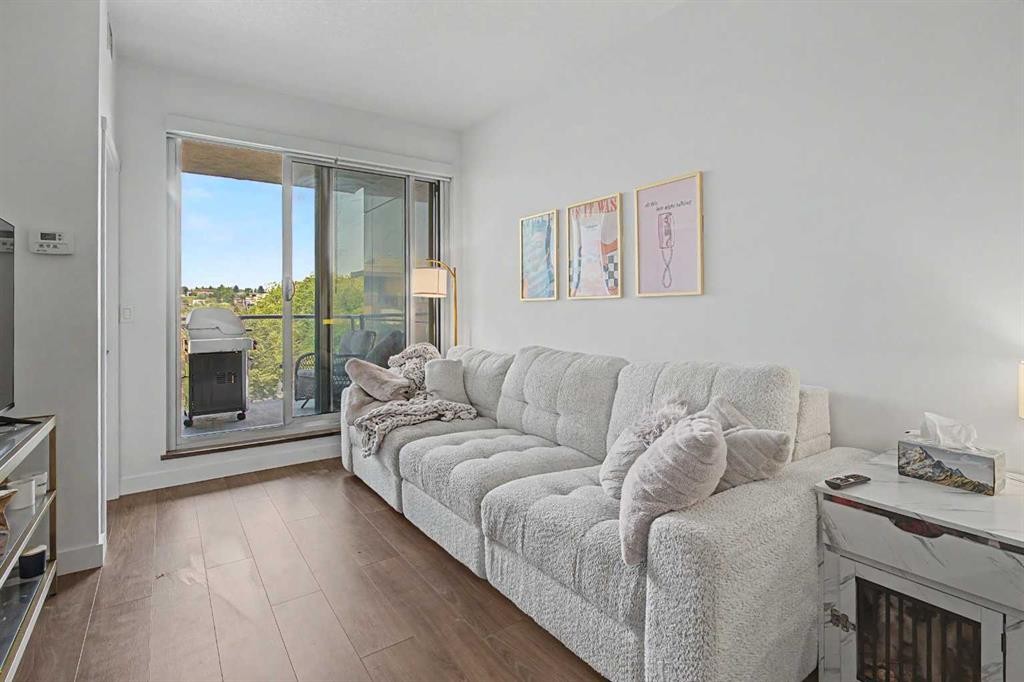
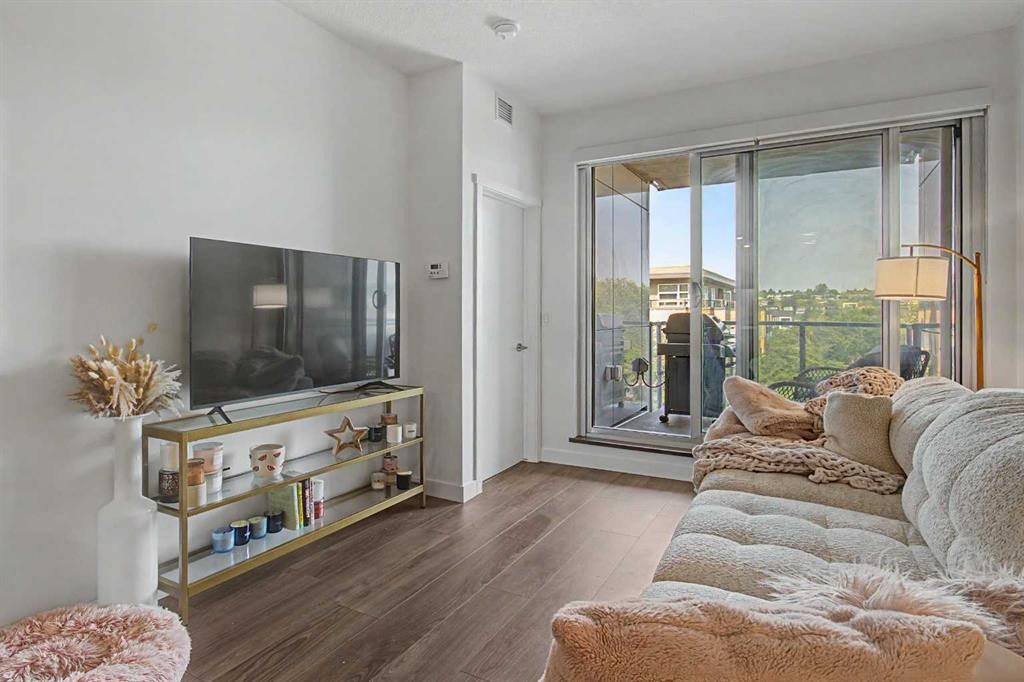
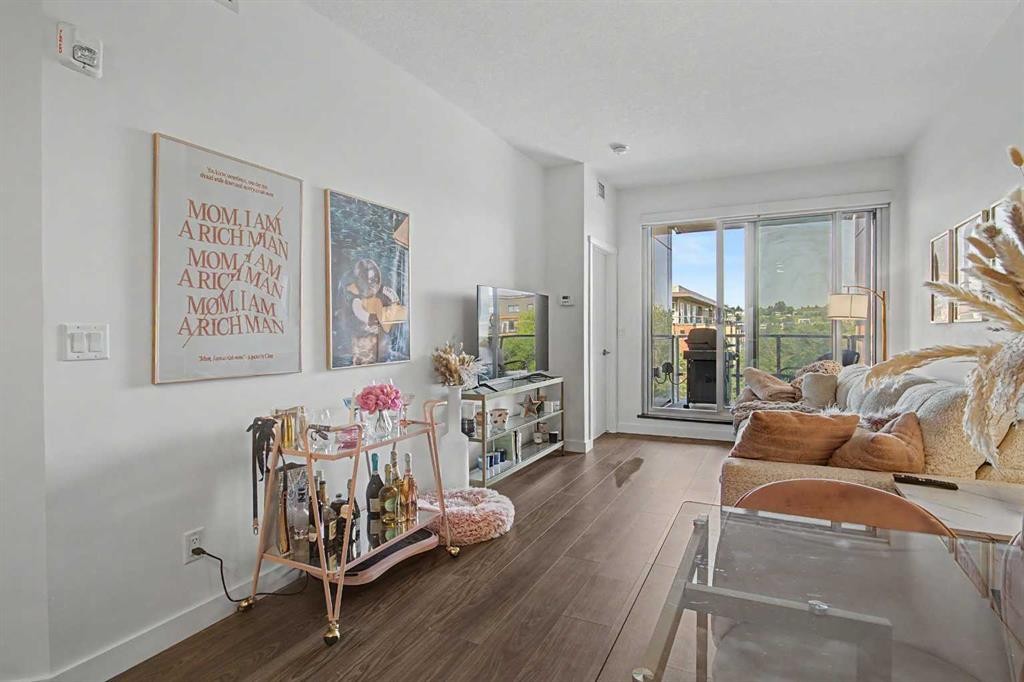
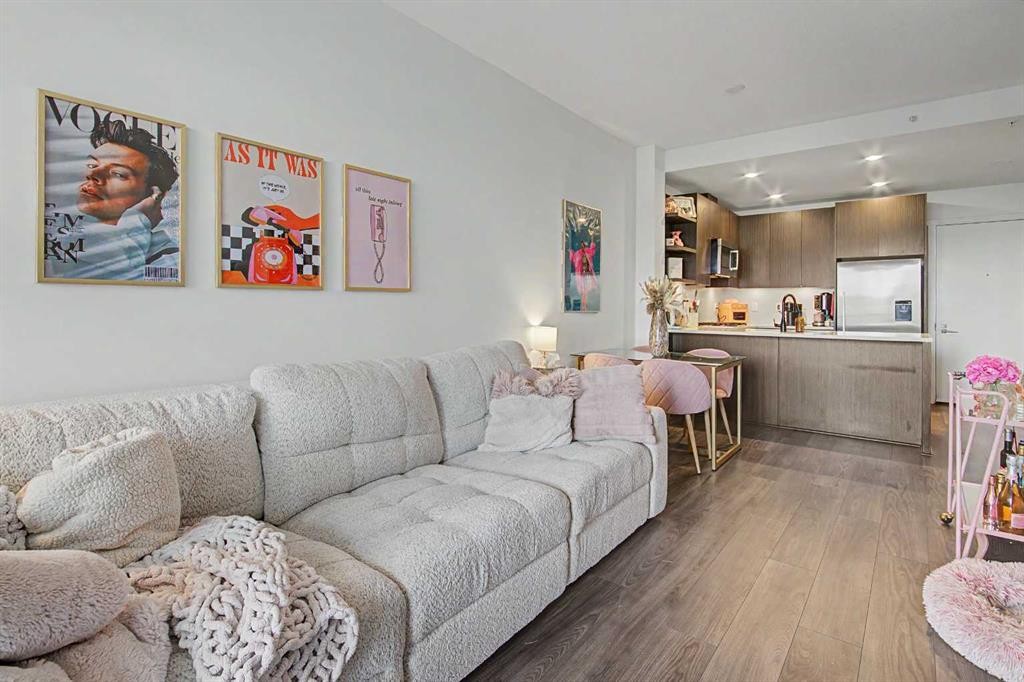
422-88 9 Street Ne, Calgary, AB - Indoor Photo Showing Living Room
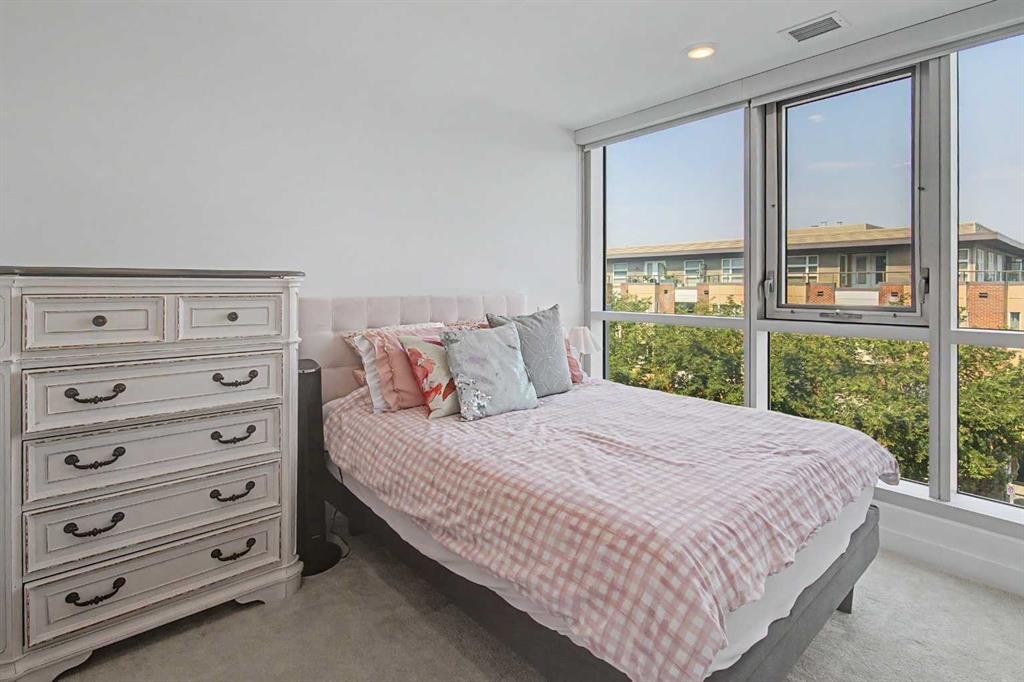
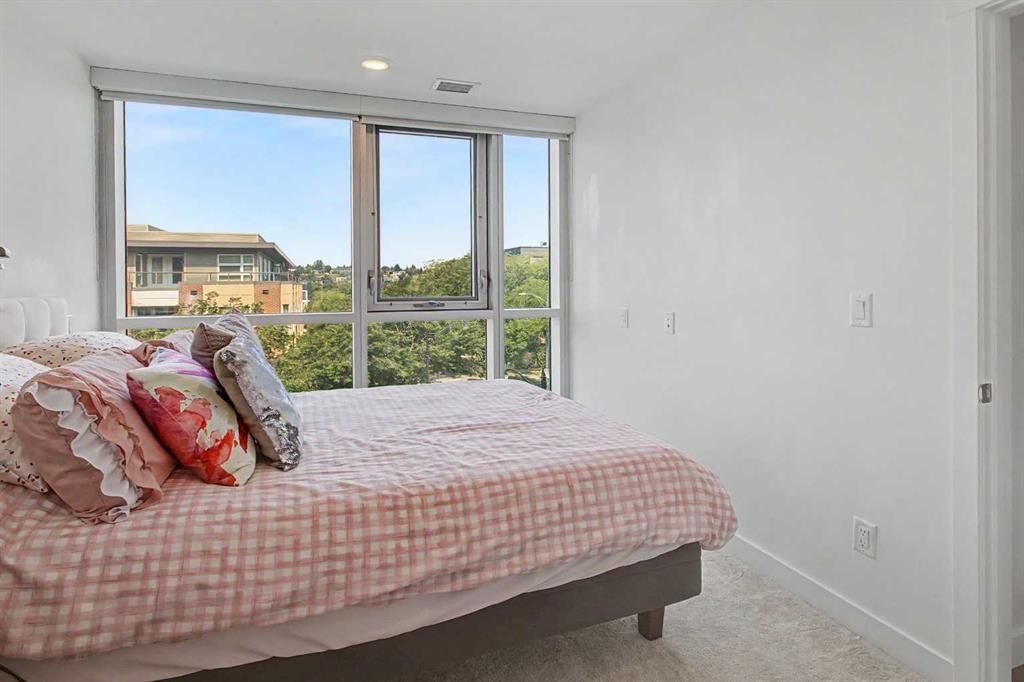
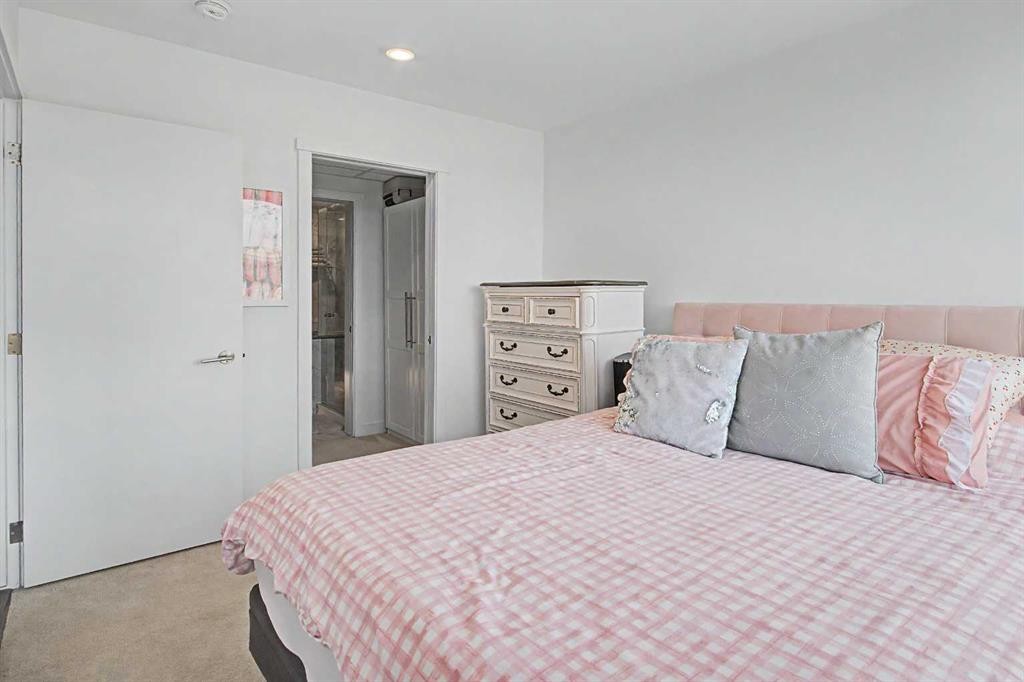
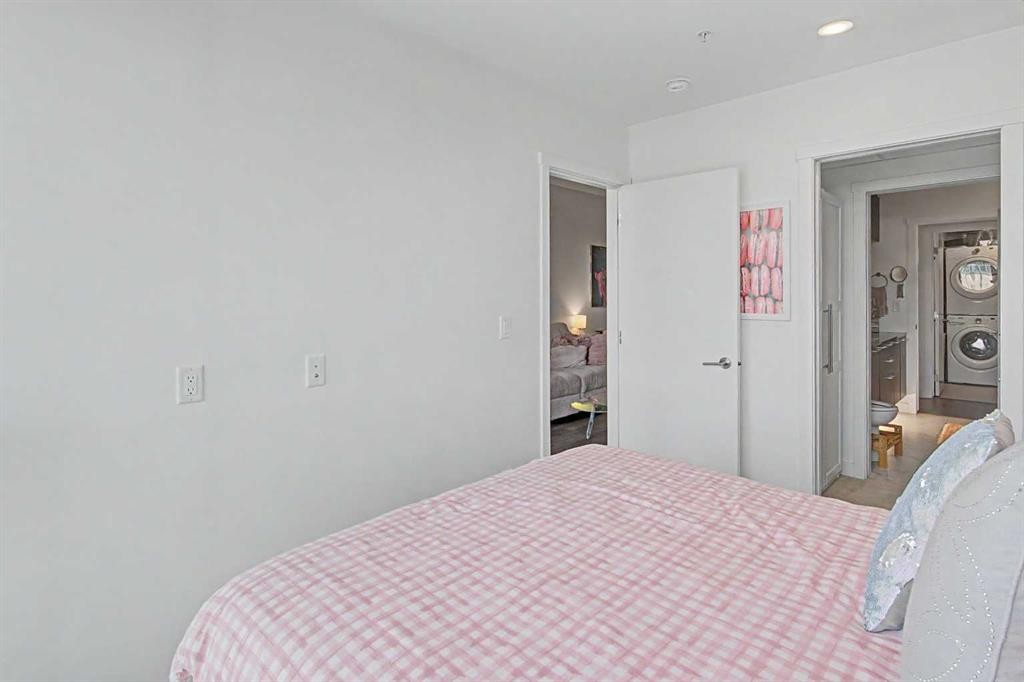
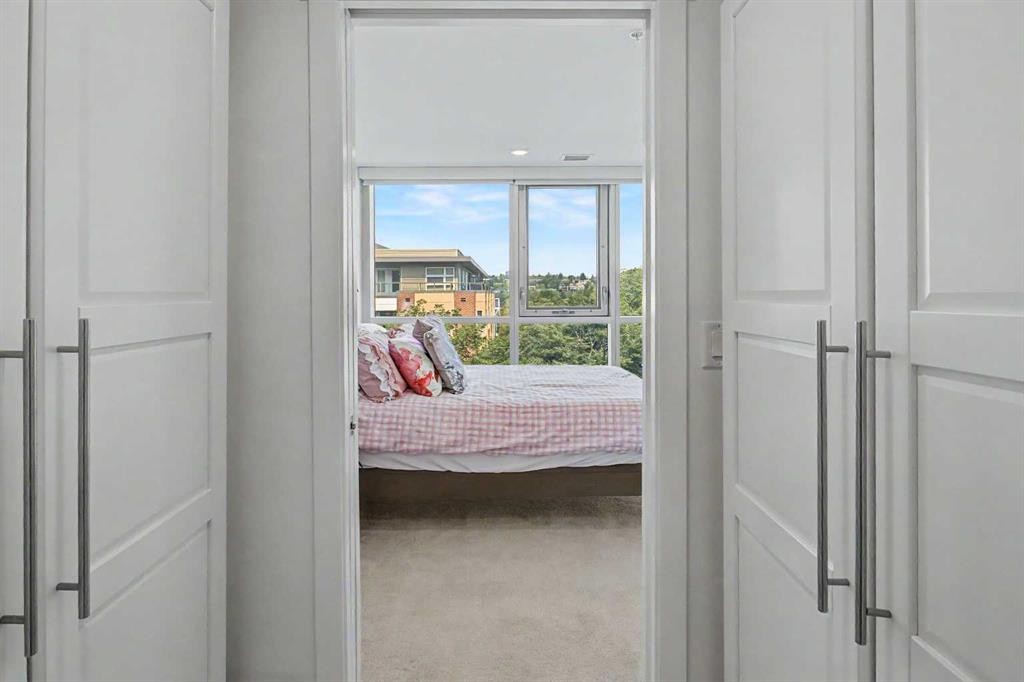
422-88 9 Street Ne, Calgary, AB - Indoor Photo Showing Bedroom
422-88 9 Street Ne, Calgary, AB - Indoor Photo Showing Other Room
422-88 9 Street Ne, Calgary, AB - Indoor
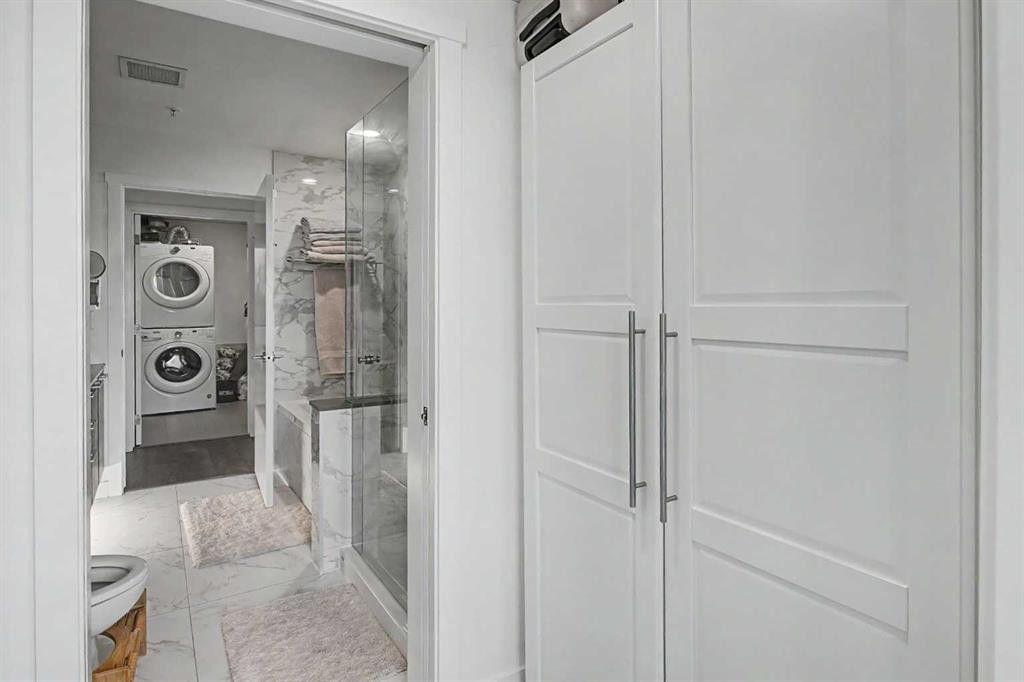
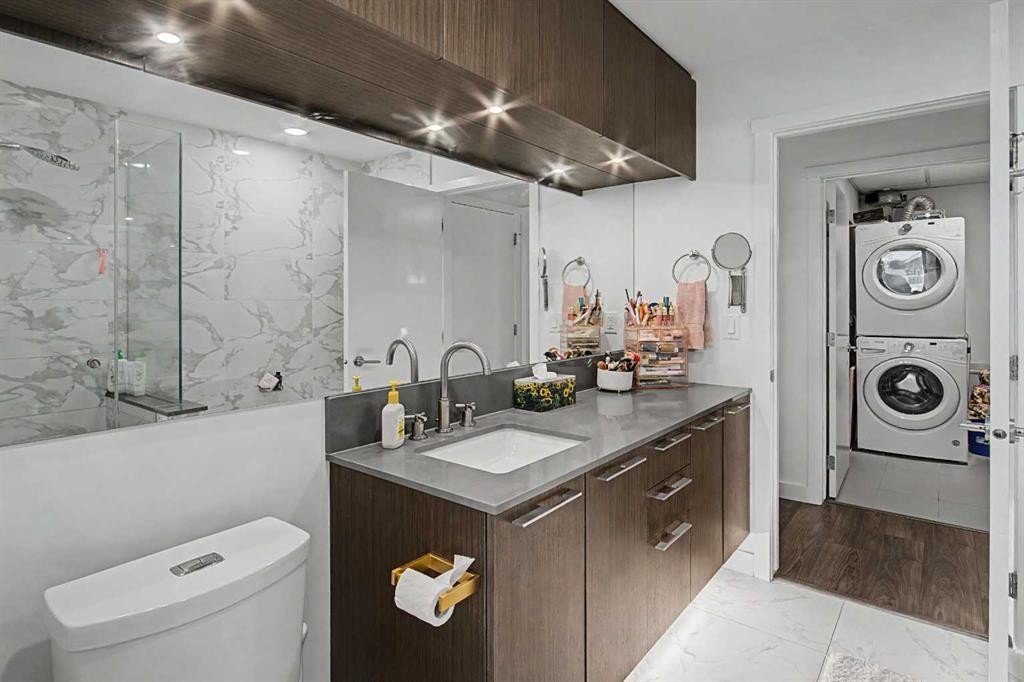
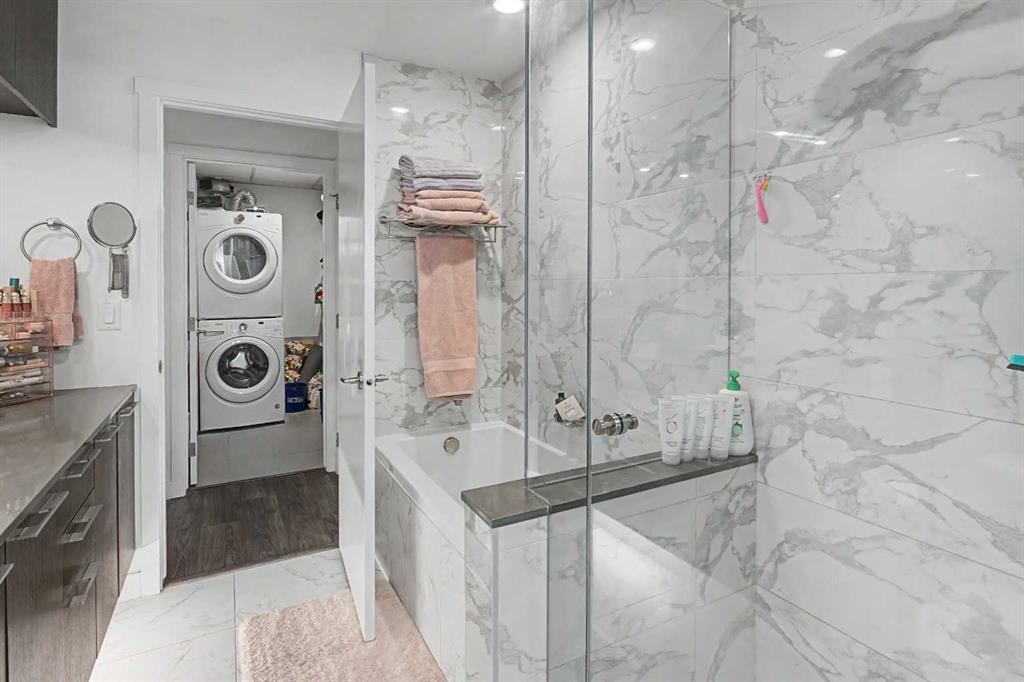
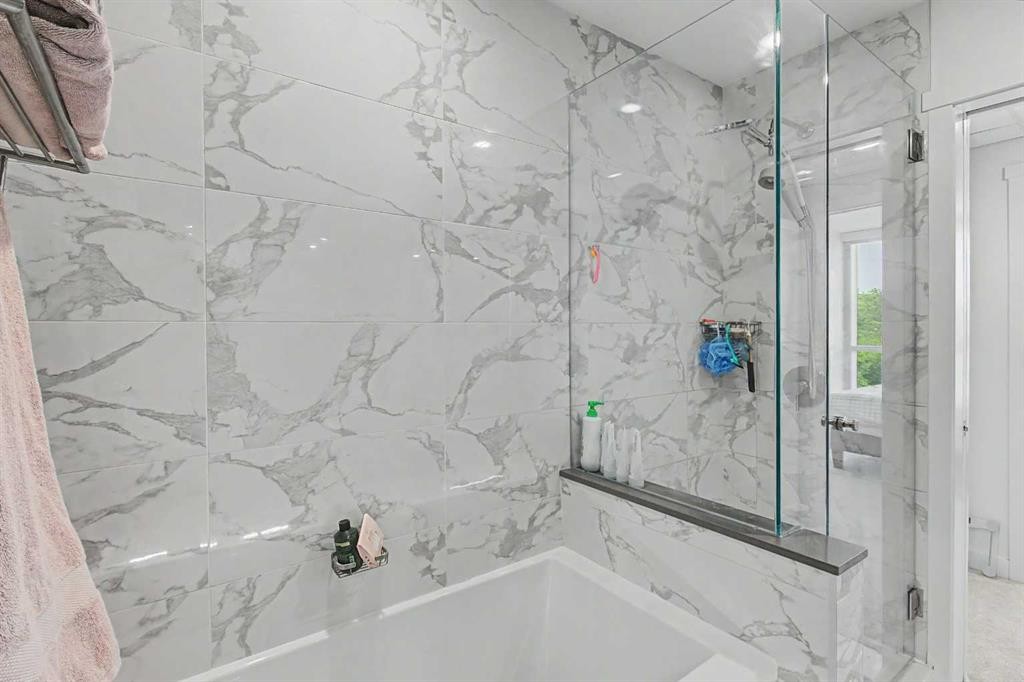
422-88 9 Street Ne, Calgary, AB - Indoor Photo Showing Bathroom
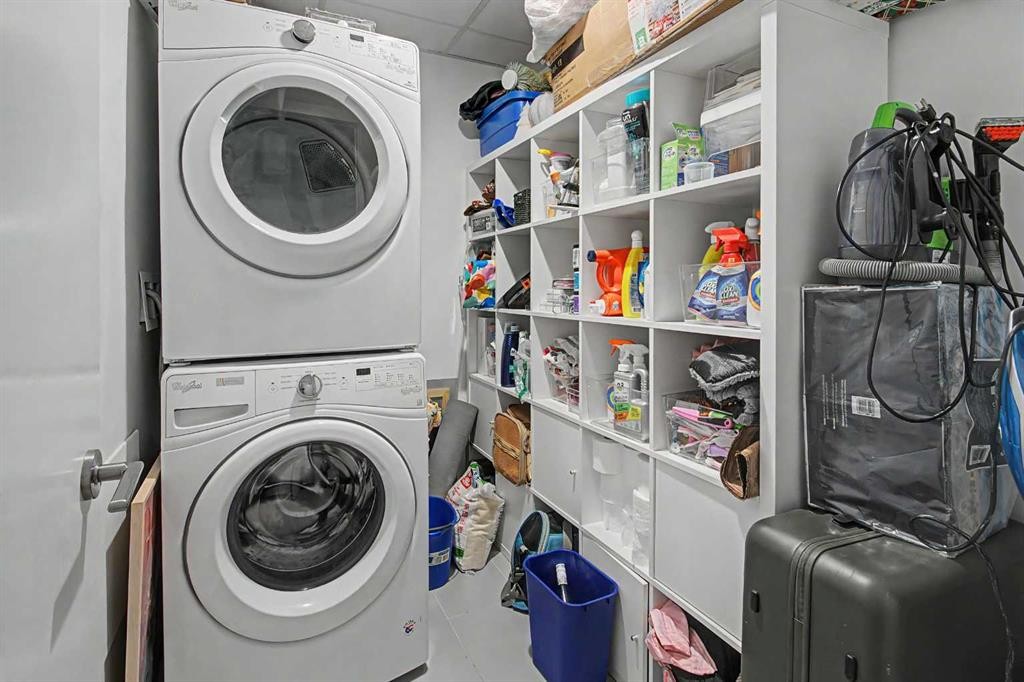
422-88 9 Street Ne, Calgary, AB - Indoor Photo Showing Laundry Room
422-88 9 Street Ne, Calgary, AB - Outdoor With Exterior
422-88 9 Street Ne, Calgary, AB - Outdoor
422-88 9 Street Ne, Calgary, AB - Other
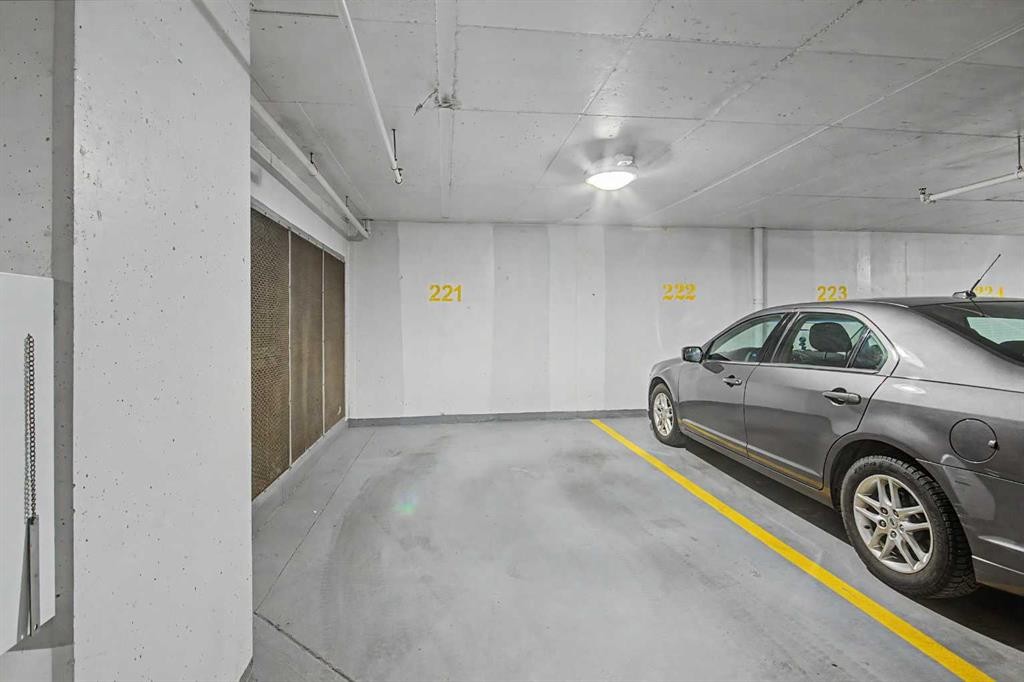
422-88 9 Street Ne, Calgary, AB - Indoor Photo Showing Garage
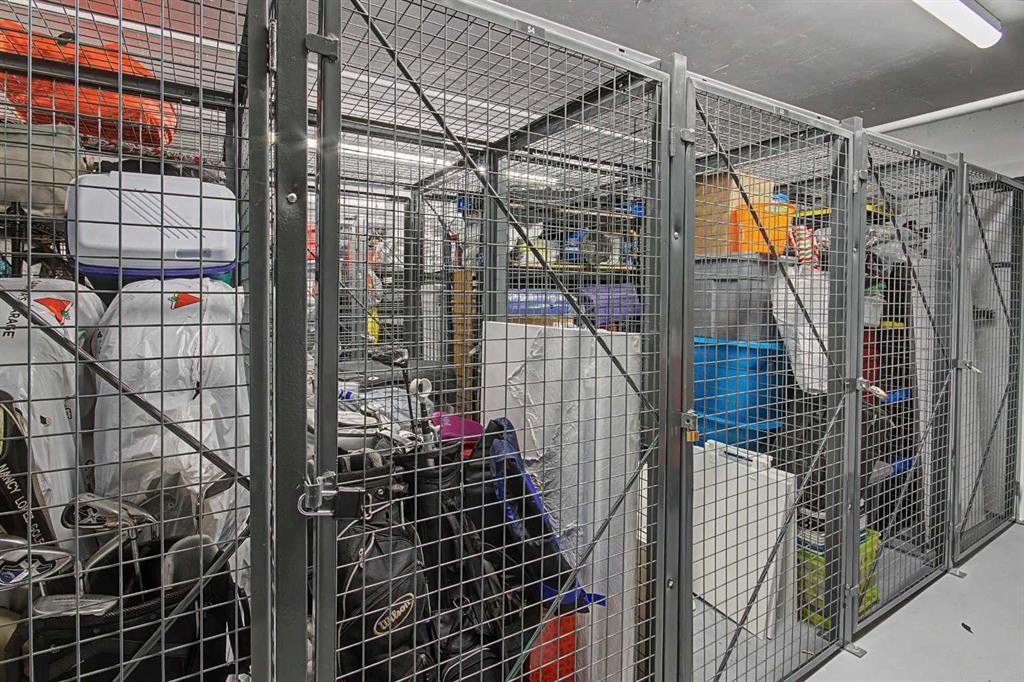
422-88 9 Street Ne, Calgary, AB - Indoor With Storage
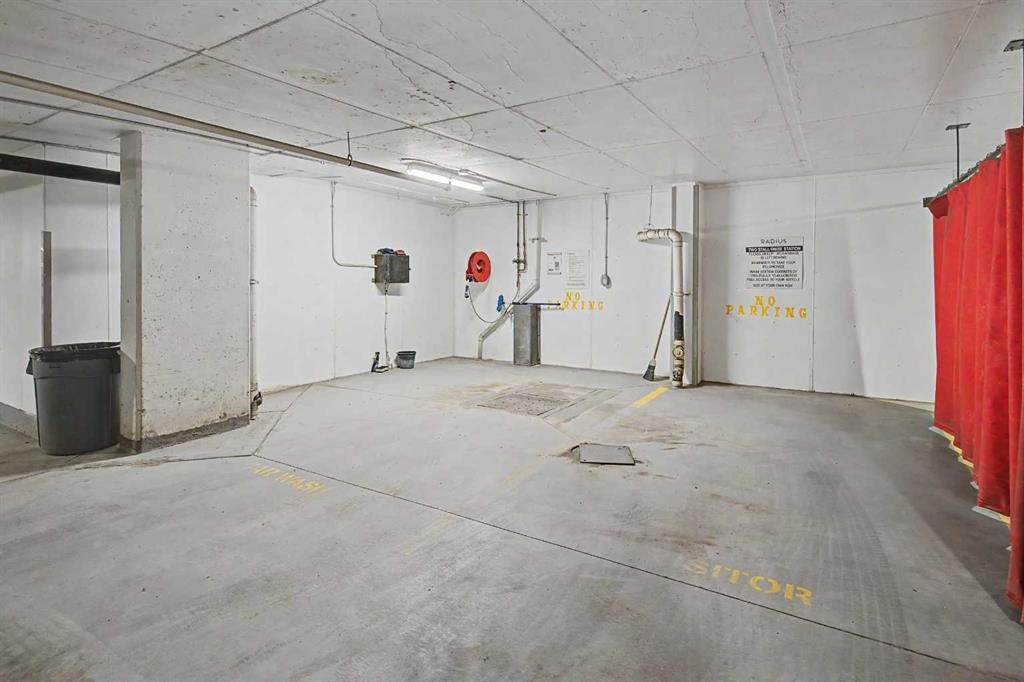
422-88 9 Street Ne, Calgary, AB - Indoor Photo Showing Garage
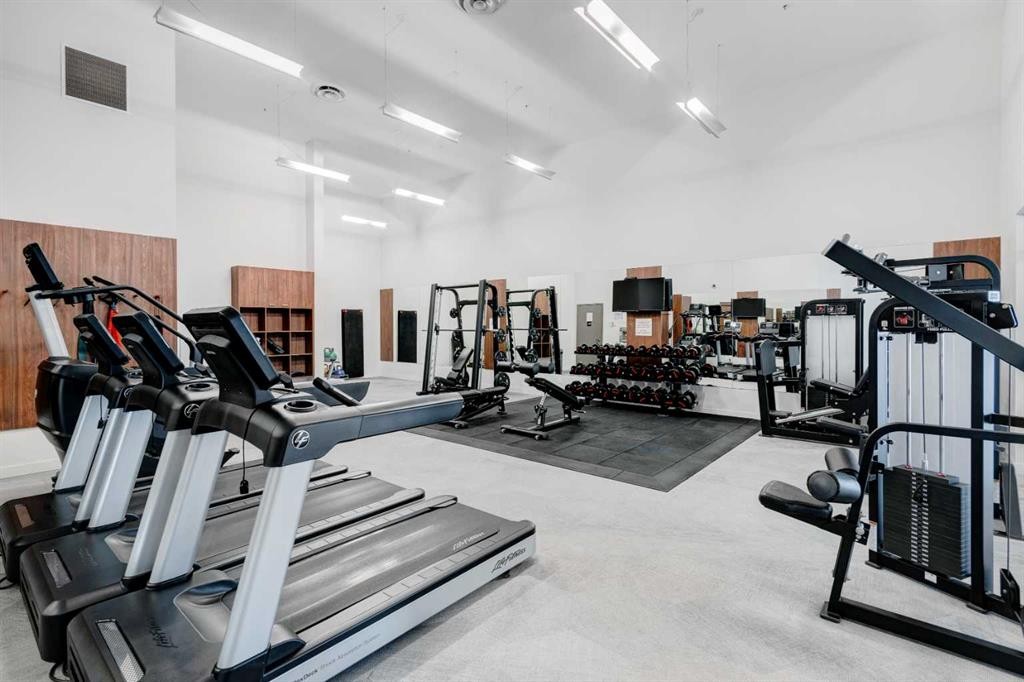
422-88 9 Street Ne, Calgary, AB - Indoor Photo Showing Gym Room
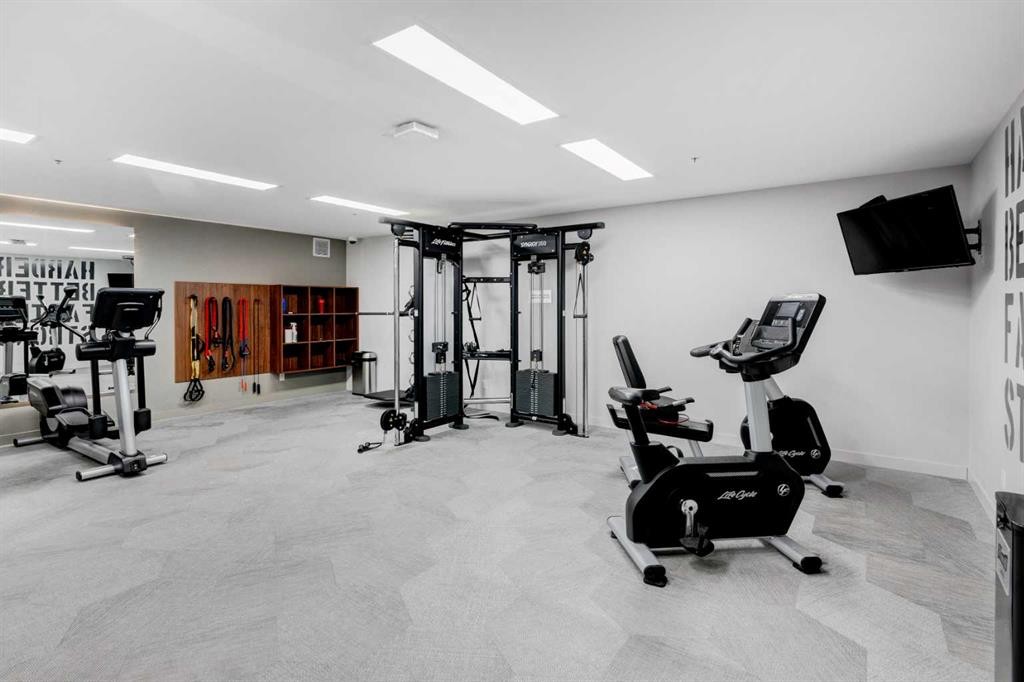
422-88 9 Street Ne, Calgary, AB - Indoor
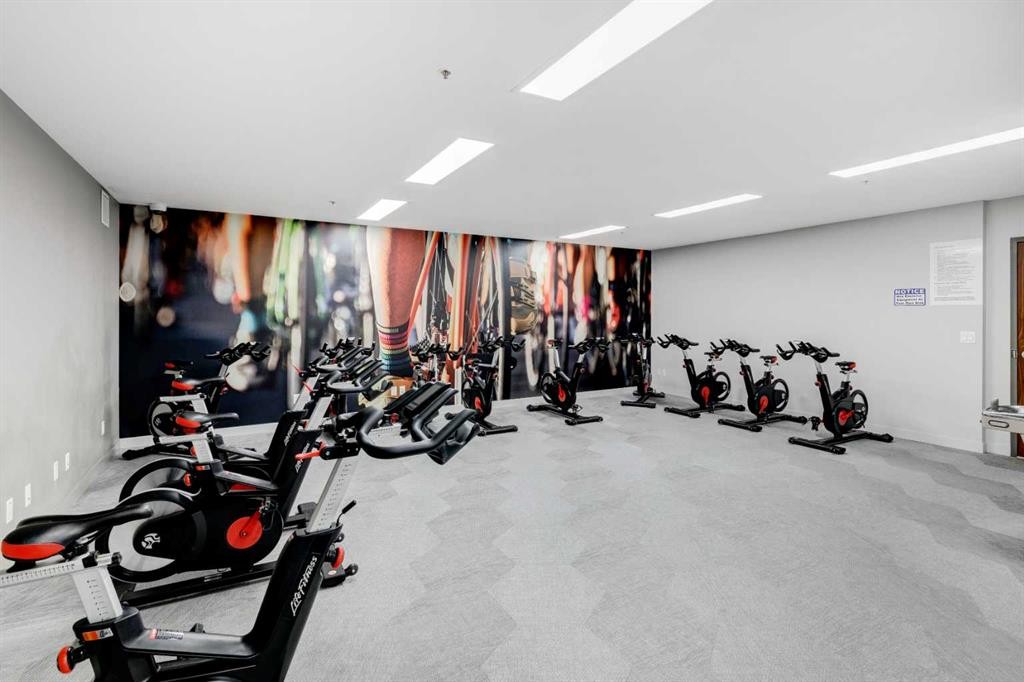
422-88 9 Street Ne, Calgary, AB - Indoor Photo Showing Other Room
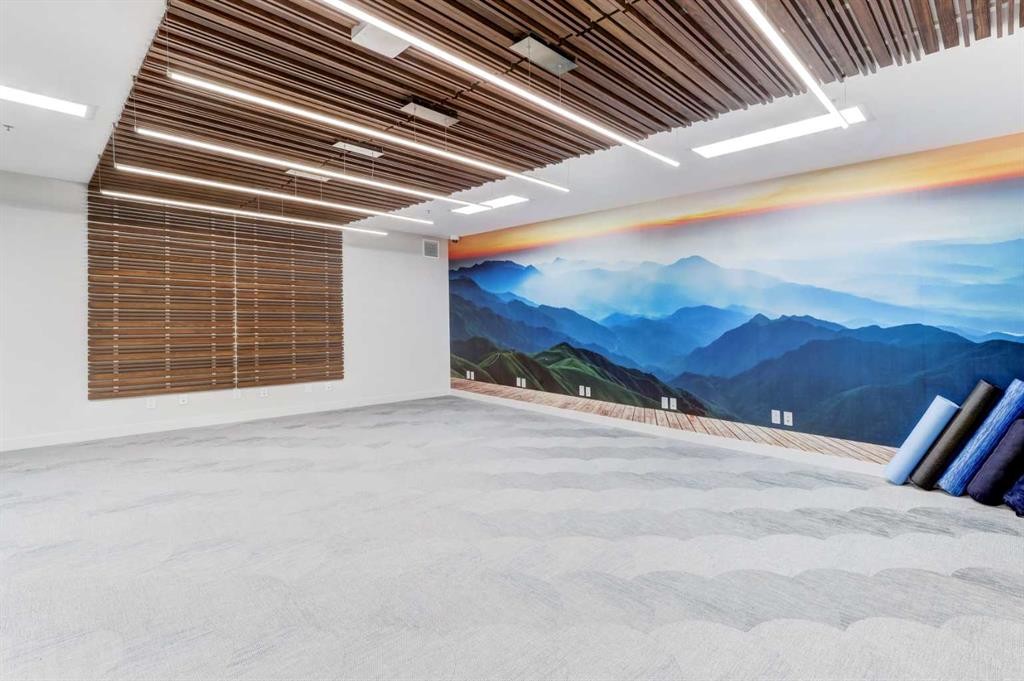
422-88 9 Street Ne, Calgary, AB - Indoor
422-88 9 Street Ne, Calgary, AB - Indoor Photo Showing Garage
422-88 9 Street Ne, Calgary, AB - Outdoor
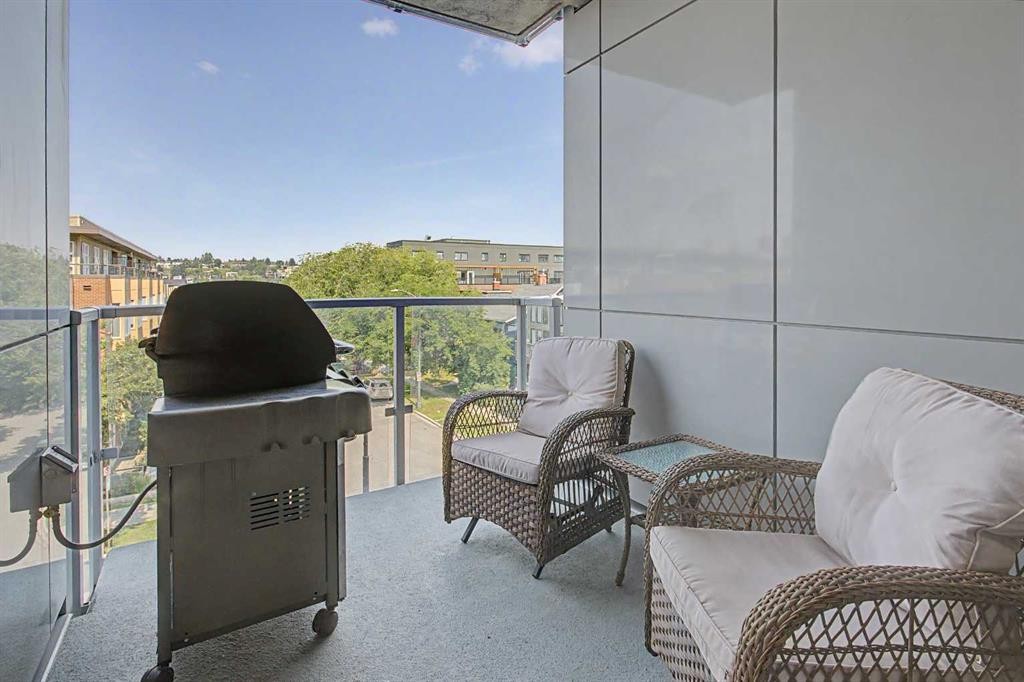
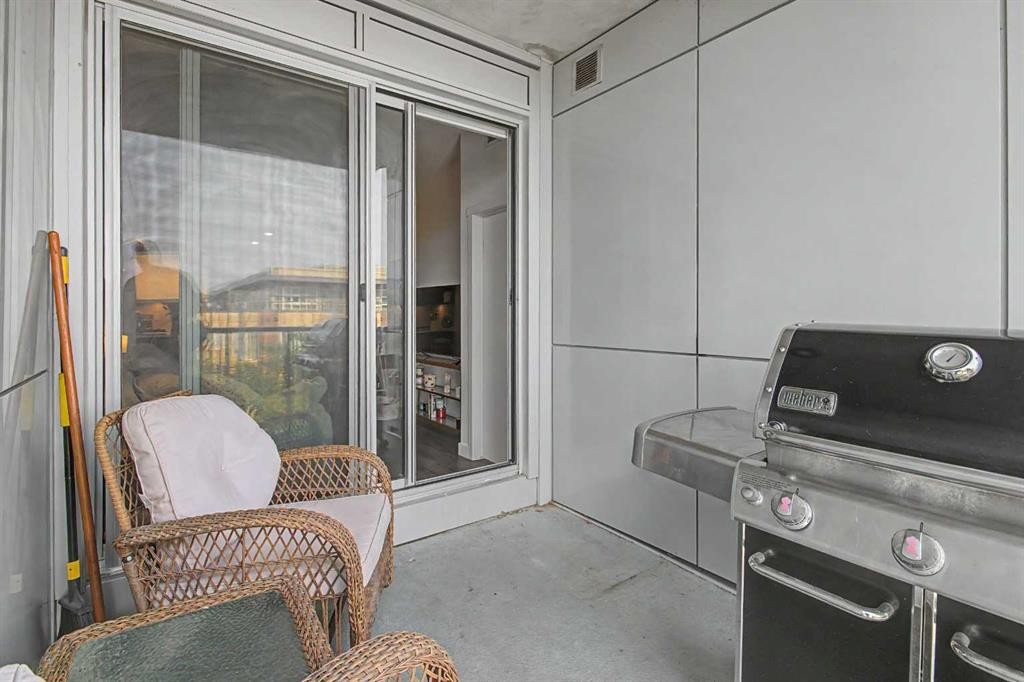
422-88 9 Street Ne, Calgary, AB - Outdoor With Deck Patio Veranda
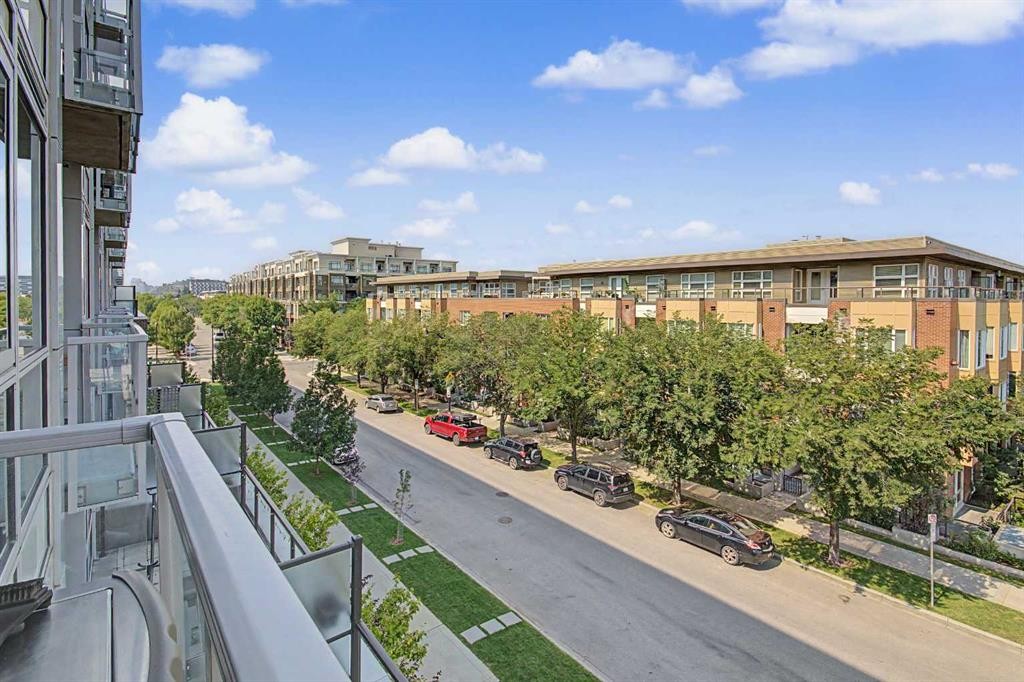
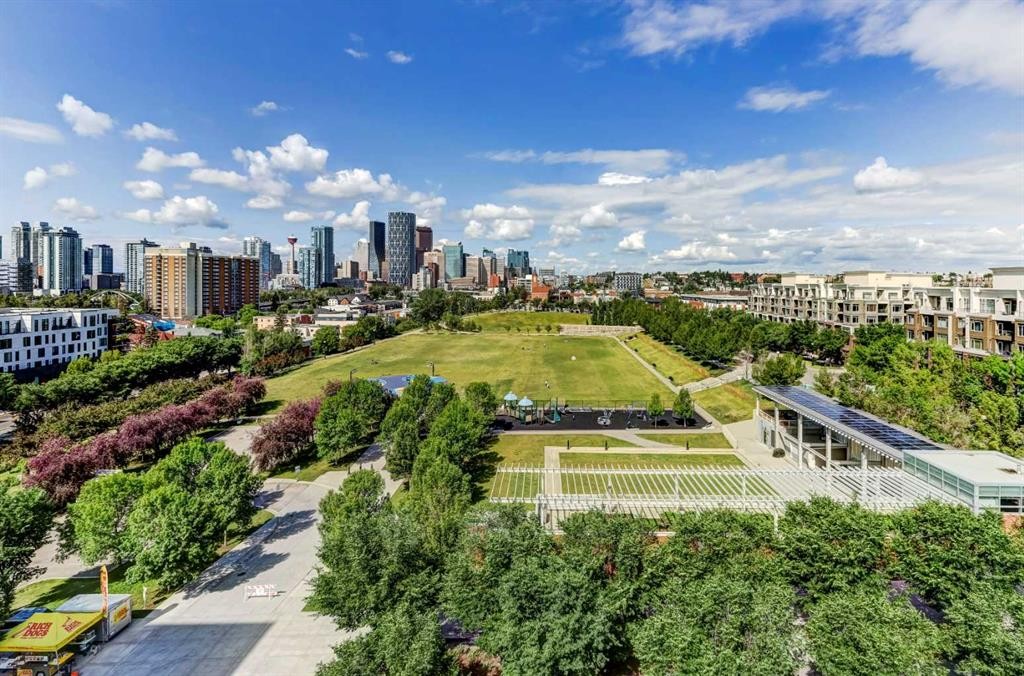
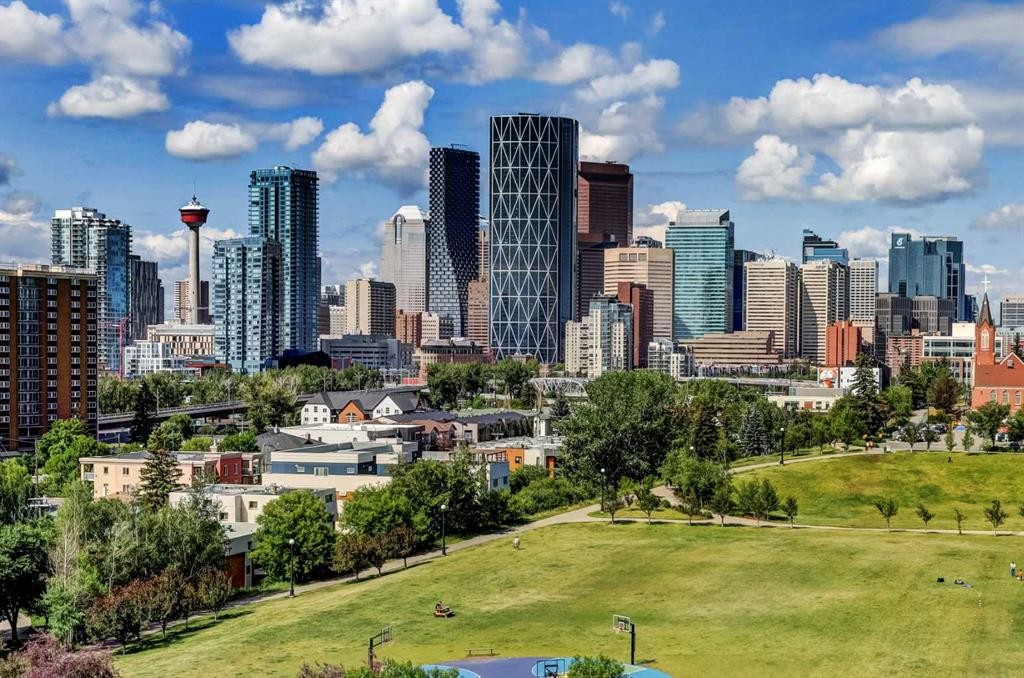
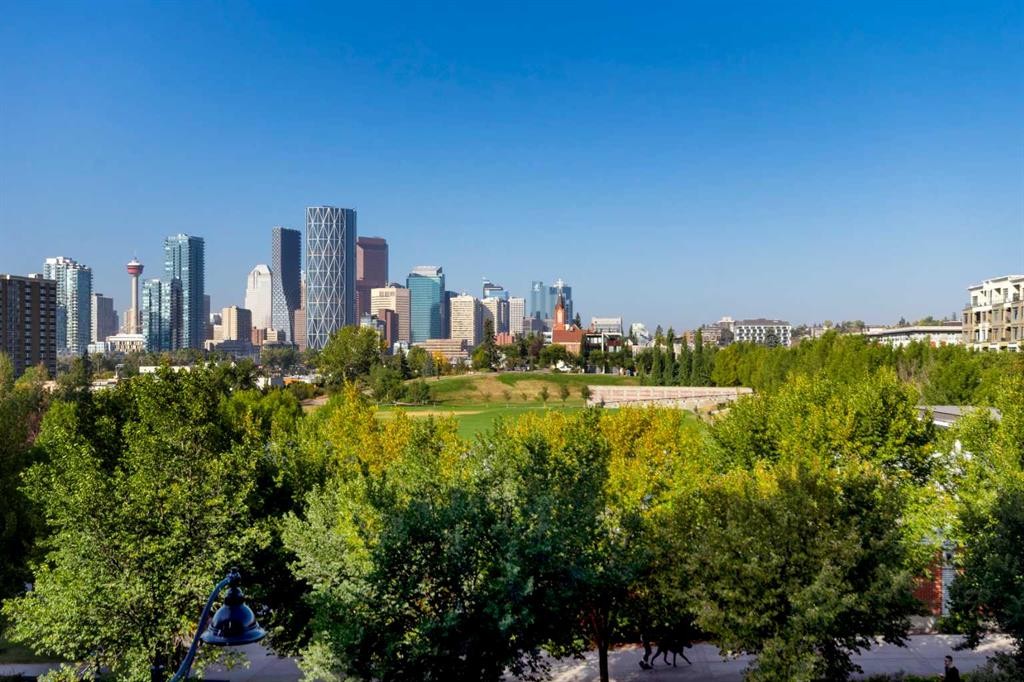
422-88 9 Street Ne, Calgary, AB - Outdoor With View
422-88 9 Street Ne, Calgary, AB - Outdoor With Facade
422-88 9 Street Ne, Calgary, AB - Outdoor
422-88 9 Street Ne, Calgary, AB - Outdoor With Deck Patio Veranda
422-88 9 Street Ne, Calgary, AB - Outdoor With View
Visite virtuelle
Visite virtuelle
422-88 9 Street Ne, Calgary, AB  - Outdoor With Facade
422-88 9 Street Ne, Calgary, AB  - Indoor
422-88 9 Street Ne, Calgary, AB  - Indoor Photo Showing Kitchen With Double Sink With Upgraded Kitchen
422-88 9 Street Ne, Calgary, AB - Indoor Photo Showing Kitchen With Upgraded Kitchen
422-88 9 Street Ne, Calgary, AB - Indoor
422-88 9 Street Ne, Calgary, AB - Indoor Photo Showing Living Room
422-88 9 Street Ne, Calgary, AB - Indoor Photo Showing Bedroom
422-88 9 Street Ne, Calgary, AB - Indoor Photo Showing Other Room
422-88 9 Street Ne, Calgary, AB - Indoor
422-88 9 Street Ne, Calgary, AB - Indoor Photo Showing Bathroom
422-88 9 Street Ne, Calgary, AB - Indoor Photo Showing Laundry Room
422-88 9 Street Ne, Calgary, AB - Outdoor With Exterior
422-88 9 Street Ne, Calgary, AB - Outdoor
422-88 9 Street Ne, Calgary, AB - Other
422-88 9 Street Ne, Calgary, AB - Indoor Photo Showing Garage
422-88 9 Street Ne, Calgary, AB - Indoor With Storage
422-88 9 Street Ne, Calgary, AB - Indoor Photo Showing Garage
422-88 9 Street Ne, Calgary, AB - Indoor Photo Showing Gym Room
422-88 9 Street Ne, Calgary, AB - Indoor
422-88 9 Street Ne, Calgary, AB - Indoor Photo Showing Other Room
422-88 9 Street Ne, Calgary, AB - Indoor
422-88 9 Street Ne, Calgary, AB - Indoor Photo Showing Garage
422-88 9 Street Ne, Calgary, AB - Outdoor
422-88 9 Street Ne, Calgary, AB - Outdoor With Deck Patio Veranda
422-88 9 Street Ne, Calgary, AB - Outdoor With View
422-88 9 Street Ne, Calgary, AB - Outdoor With Facade
422-88 9 Street Ne, Calgary, AB - Outdoor
422-88 9 Street Ne, Calgary, AB - Outdoor With Deck Patio Veranda
422-88 9 Street Ne, Calgary, AB - Outdoor With View
  • Publicité
Êtes-vous un investisseur immobilier
422-88 9 Street NE, Calgary, AB, T2E 4E1
350 000 $

1 Chambres

1 Salle de bain

Informations sur la propriété

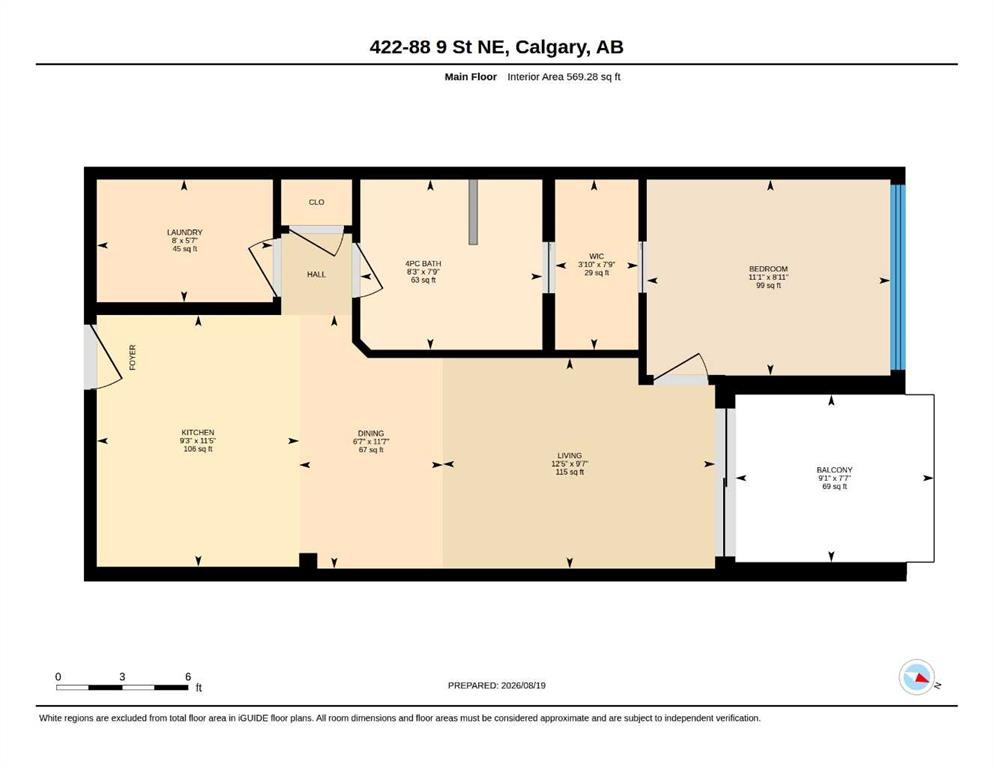
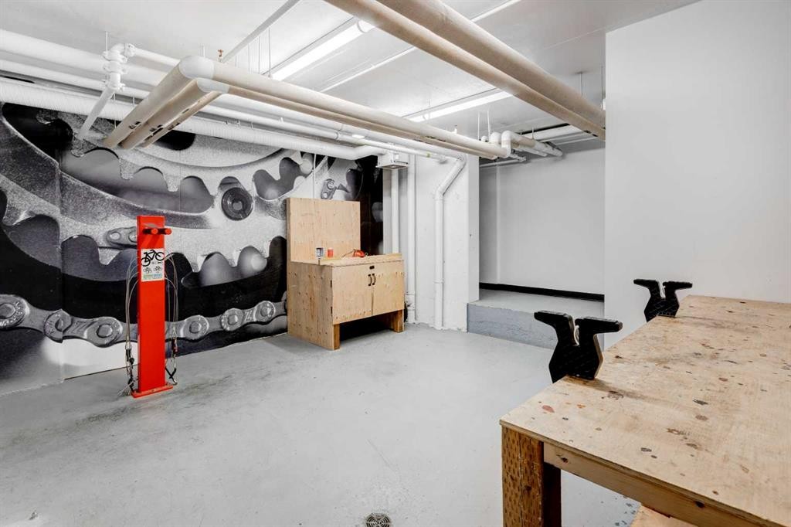
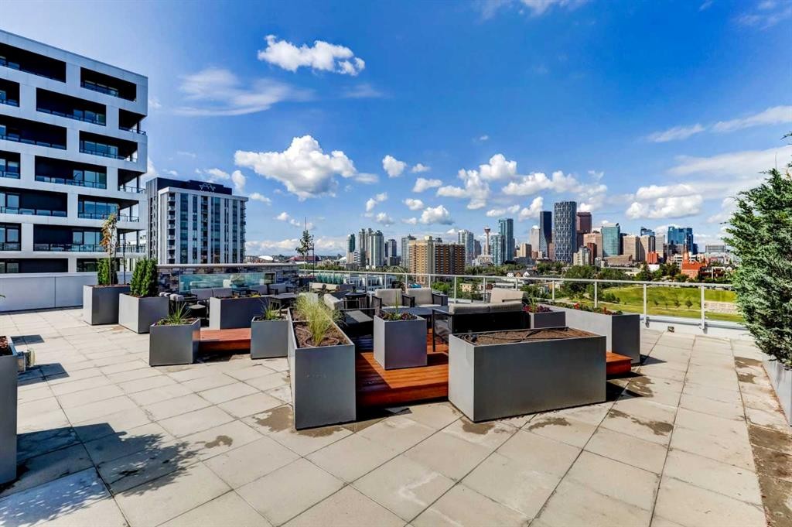
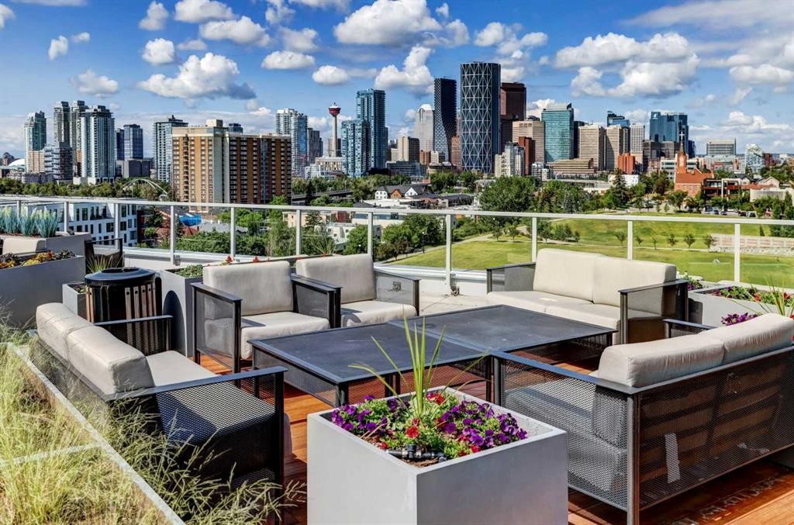
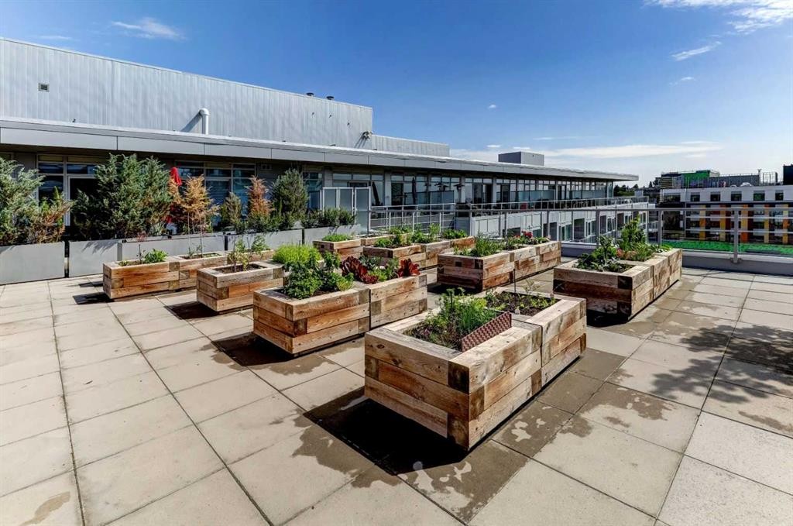
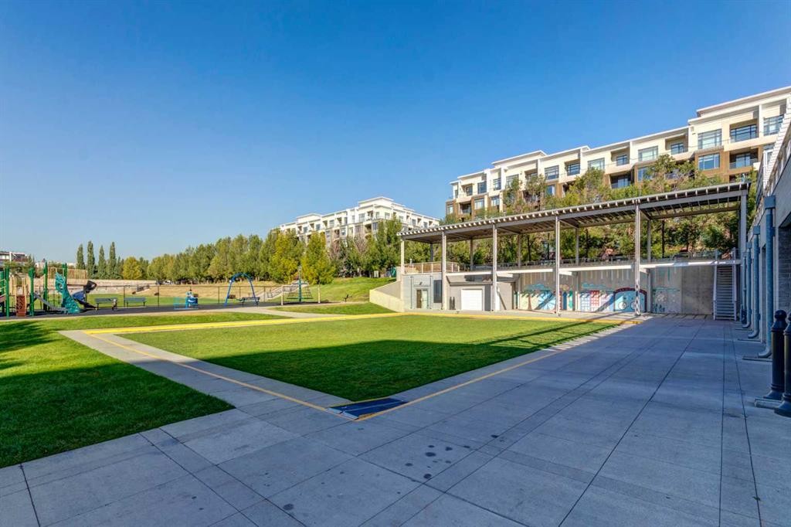
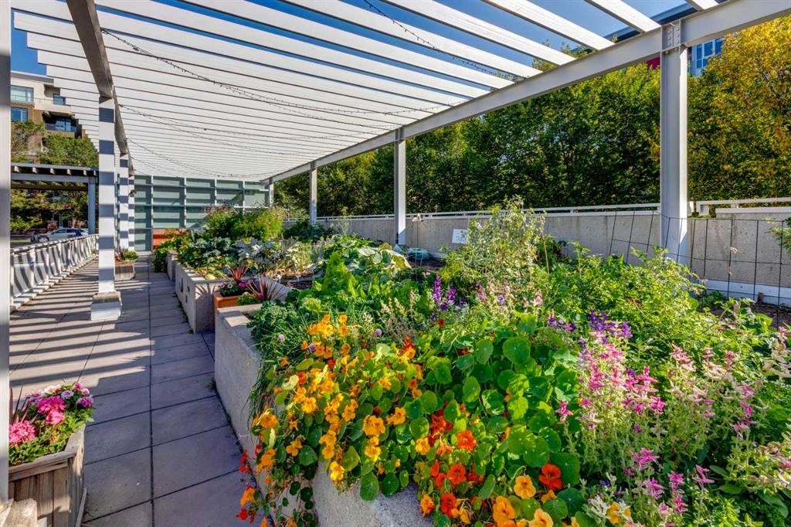
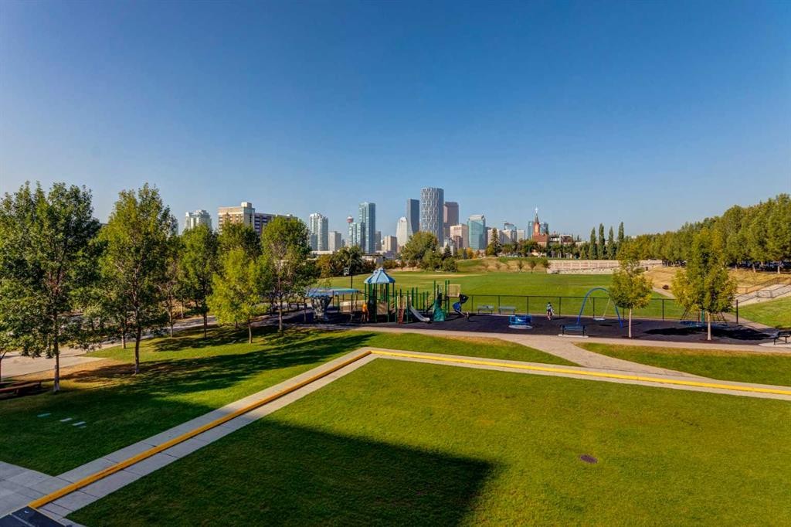
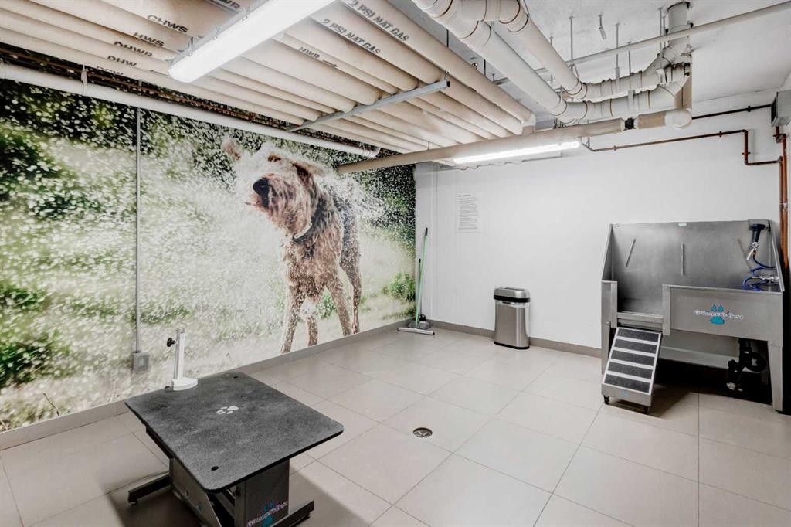
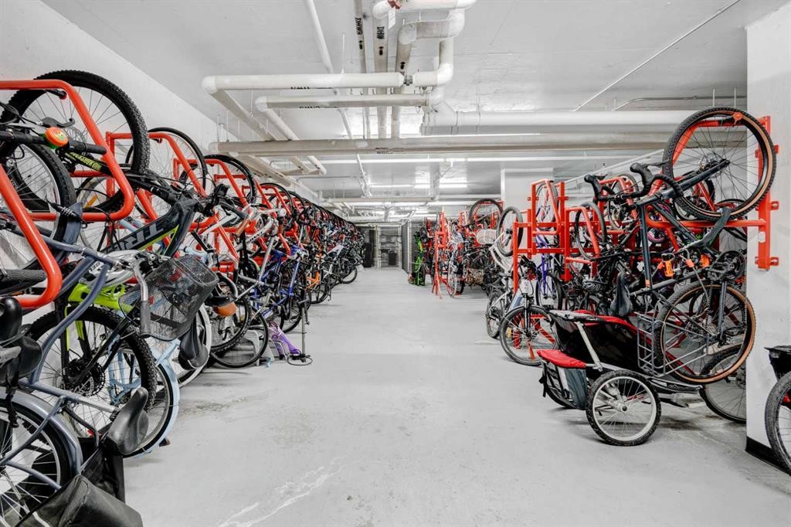
Welcome to RADIUS of Bridgeland, an impressive amenity-rich building ideally located within walking distance to trendy restaurants, cafés, green space, parks, the Bow River and LRT, with quick access to downtown. This beautifully maintained one-bedroom condo offers the added benefit of only one common wall, creating a more private feel. Step inside to a perfect blend of modern finishes & comfortable living. The well-designed open-concept layout is filled with natural light & warmth, featuring quartz countertops throughout, a central eat-up island, high-end appliances, central A/C, and a separate laundry/storage room. The primary bedroom features floor-to-ceiling windows overlooking the quiet street, while the walk-through closet with cheater door leads to a luxurious ensuite with a separate shower & soaker tub, along with generous counter space & storage.Contemporary design meets upscale urban living in this exceptional concrete building, complete with TITLED PARKING & ADDITIONAL STORAGE. Residents enjoy an incredible array of amenities, including a rooftop patio with spectacular views, fireplaces, communal BBQ areas & urban garden plots. Stay active with two fitness centres, a yoga & spin studio, or take advantage of the bike/ski/snowboard workshop & bike storage. Additional conveniences include a car wash, dog wash, secured parcel delivery room & concierge service. Pet-friendly & exceptionally well run, RADIUS offers a lifestyle that combines comfort, convenience with outstanding amenities in the heart of Bridgeland.
Inclusions: Built in shelves in Laundry and Primary Bedroom

Particularités du bâtiment :

  • Air climatisé: Oui
  • Stationnement: Oui
  • Superficie totale aménagée: 569.28 Pieds carrés

Caractéristiques :

  • Bâti en: 2019
  • Caractéristiques du stationnement: Souterrain
  • Caractéristiques extérieures: Cour, Jardin, Éclairage, Espace de rangement
  • Caractéristiques intérieures: Appareils sanitaires à faible débit, Maison sans fumée, Plan de masse ouvert, Espace de rangement, Placard(s) praticable(s)
  • Chambres : 1+0
  • Chauffage: Ventilo-convecteur
  • Frais de copropriété : 410 $ Mensuel
  • Les frais d'association comprennent: Gaz, Chauffage, Assurance, Stationnement, Gestion professionnelle, Contributions au fonds de réserve, Sécurité, Égouts, Déchets, Eau
  • Matériaux de construction: Brique, Béton, Bardage en métal
  • Niveaux: Unité à un palier
  • Refroidissement: Climatiseur central
  • Revêtements de sol: Moquette, Carreaux de céramique, Stratifié
  • Salle(s) de bains : 1+0
  • Style architectural: Unité à un palier
  • Superficie habitable (approx): 569.28 Pieds carrés
  • Zonage: DC
  • Nbre d'espaces de stationnement: 1

Gracieuseté de : Coldwell Banker Mountain Central

Données fournies par : Calgary Real Estate Board 300 Manning Rd. NE, Calgary, Alberta T2E 8K4
Nous croyons que tous les renseignements affichés sont exacts, mais nous ne le garantissons pas; les renseignements devraient être vérifiés de façon indépendante. Aucune garantie ou représentation de quelque nature que ce soit n’est offerte. Droits © 2021 Tous les droits sont réservés.

ÉvaluationExpressMC Powered by RPS

Emplacement de 422-88 9 Street NE, Calgary, AB, T2E 4E1

Données démographiques de 422-88 9 Street NE, Calgary, AB, T2E 4E1

Étape de vie

Jeunes couples

Type d'emploi

Industrie des services/Cols blancs

Revenu moyen du ménage

143 474.45 $

Nombre moyen d'enfants

1.56

Population à domicile

Structure à domicile

Âge de la population

Éducation

Niveau d'éducation

No certificate/diploma/degree

10.16 %

Diplôme d'études secondaires ou équivalent

19.13 %

Certificat ou diplôme d'apprentissage ou d'une école de métiers

3.99 %

Diplôme d'études collégiales ou d'études postsecondaires (non universitaires)

17.93 %

Certificat d'études universitaires

1.37 %

Diplômes d'études universitaires

47.42 %

Navetteur

Se rendre au travail

En auto

66.53 %

En transport en commun

13.4 %

À pied

11.88 %

À bicyclette

5.18 %

Par tout autre moyen

3.01 %

Diversité Culturelle

Connaissance des langues officielles

Langue maternelle

Données Sur Le Bâtiment

Type de bâtiment

Appartements (faible hauteur et à étages multiples)

74.3 %

Maisons

25.7 %

Achat ou location