Button CopyPathCircle CloseCircle Left ArrowArrow Down Icon GreyClosecirclecircleBurger
  • Advertising

422-88 9 Street NE, Calgary, AB, T2E 4E1

MLS® # A2338802
Condo For Sale In Bridgeland/Riverside, Calgary, Alberta
$340,000 QuickQuoteTM: $298K - $356K

1+0 Beds

1 Bath

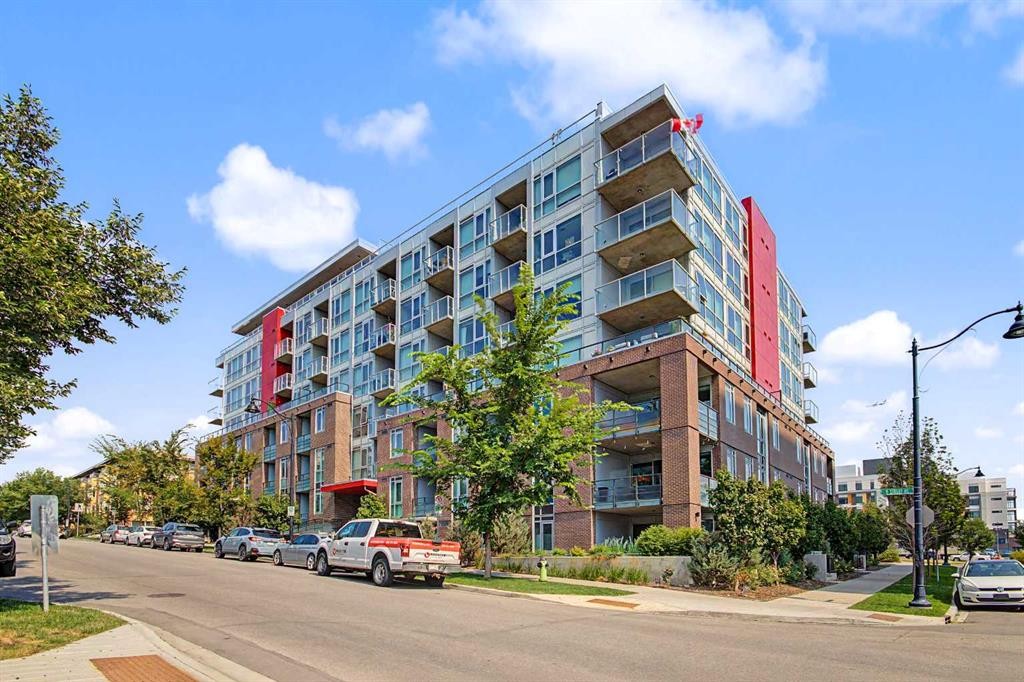
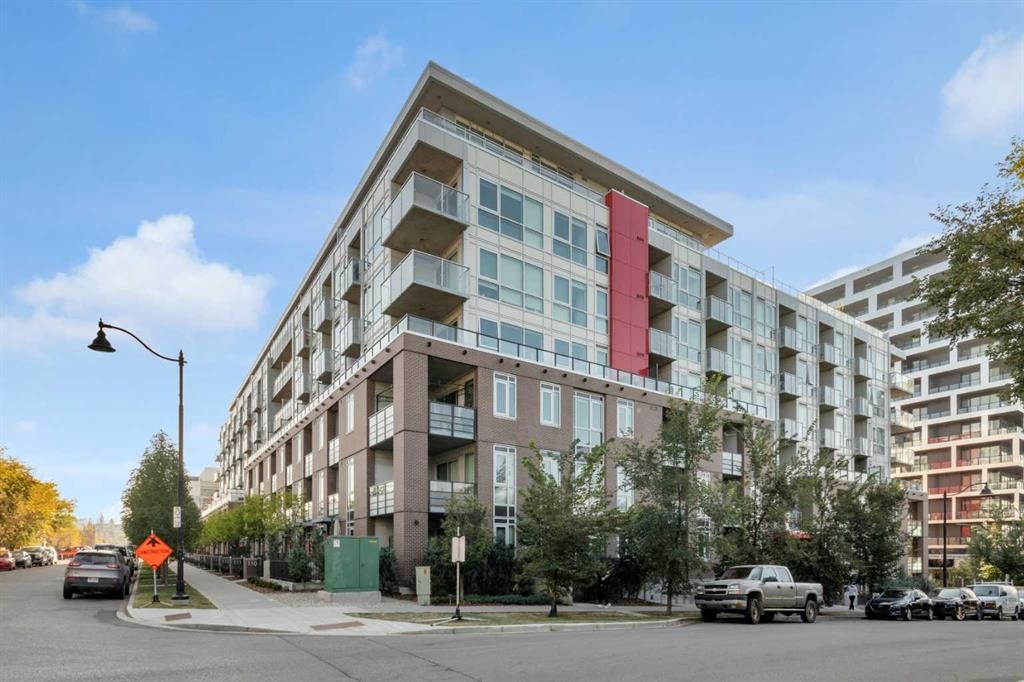
422-88 9 Street Ne, Calgary, AB - Outdoor With Facade
422-88 9 Street Ne, Calgary, AB - Indoor
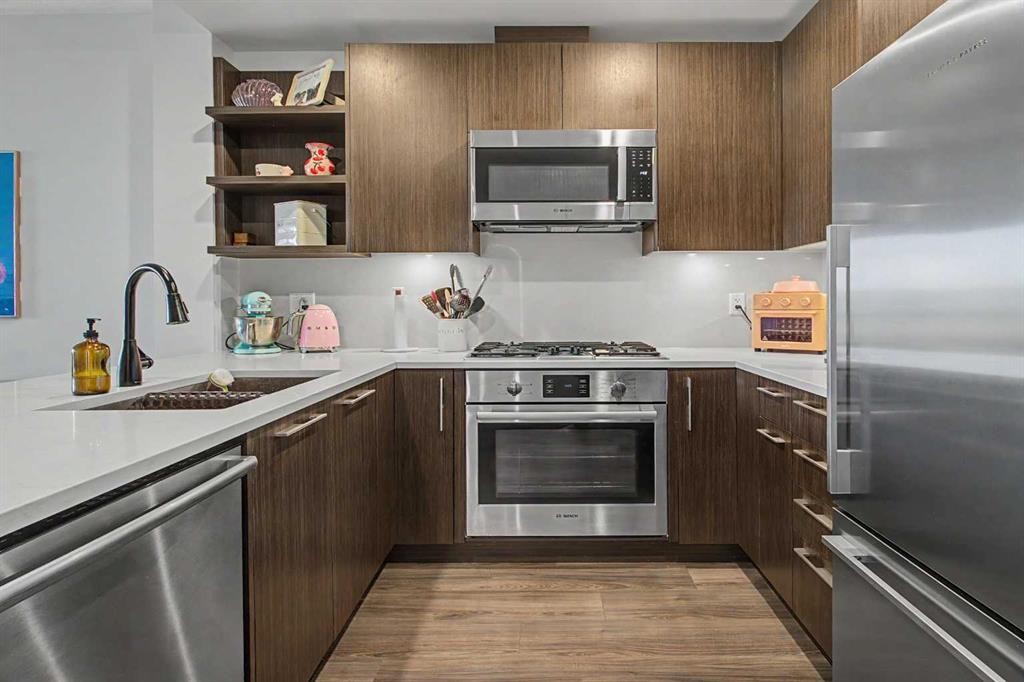
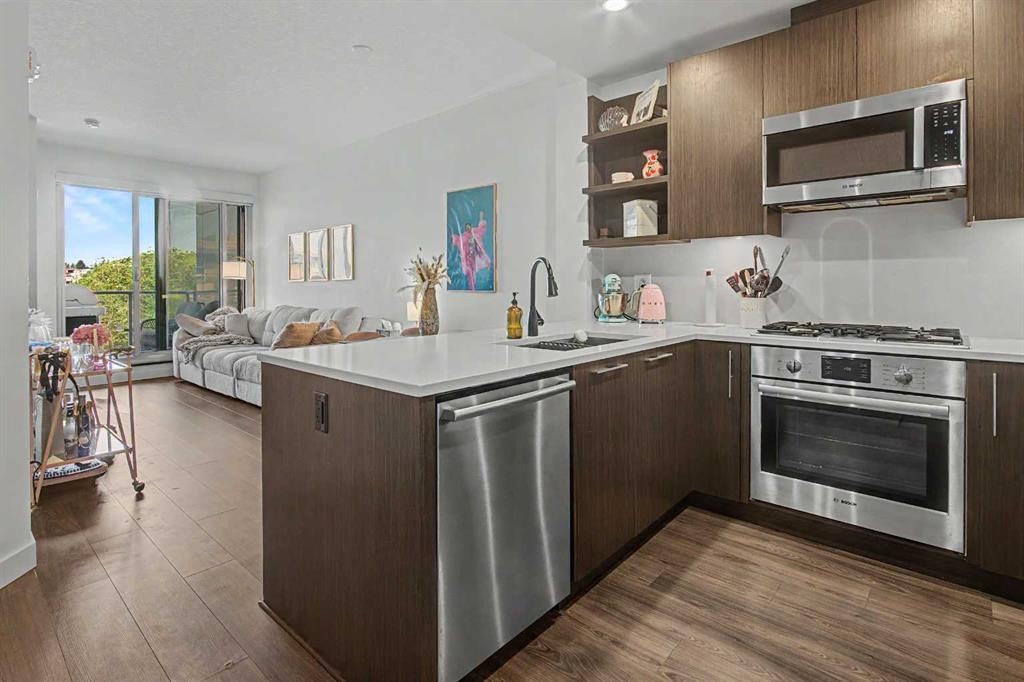
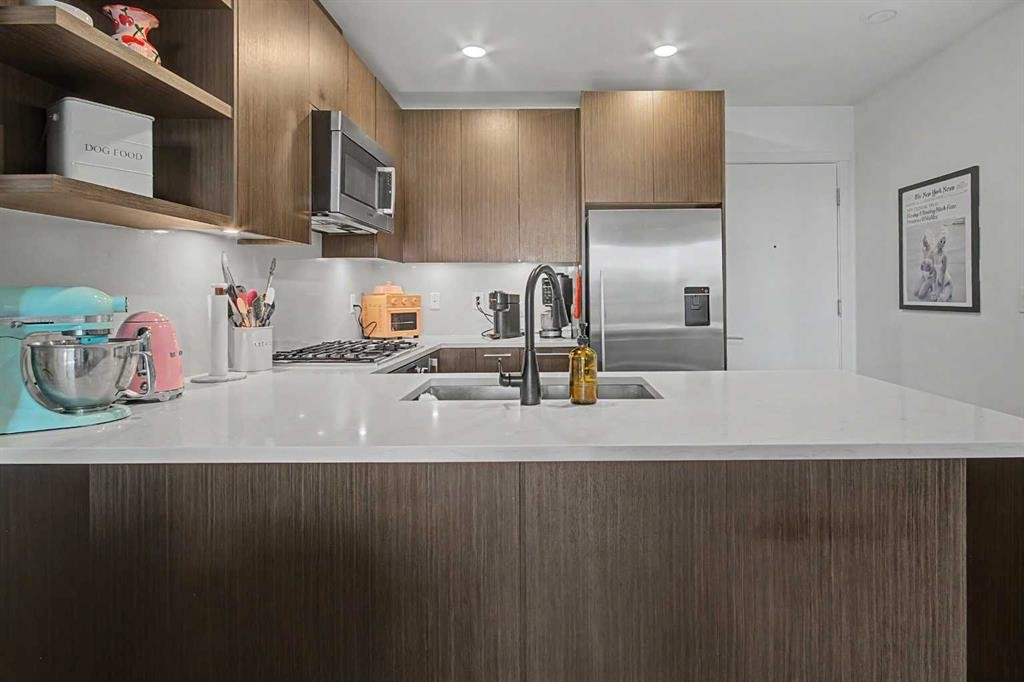
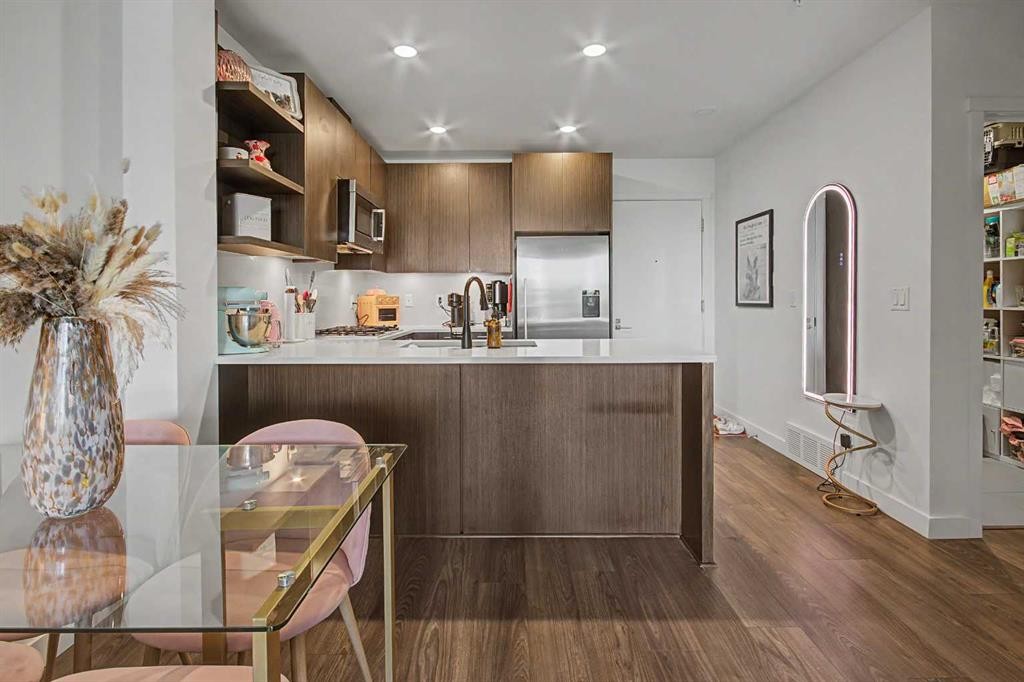
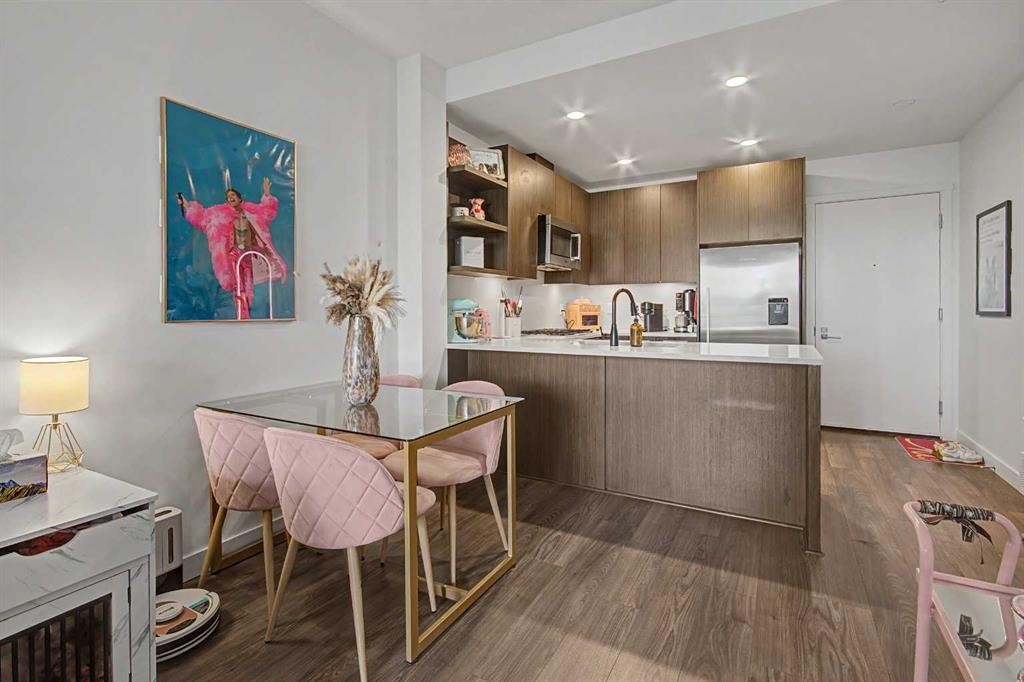
422-88 9 Street Ne, Calgary, AB - Indoor Photo Showing Kitchen With Double Sink With Upgraded Kitchen
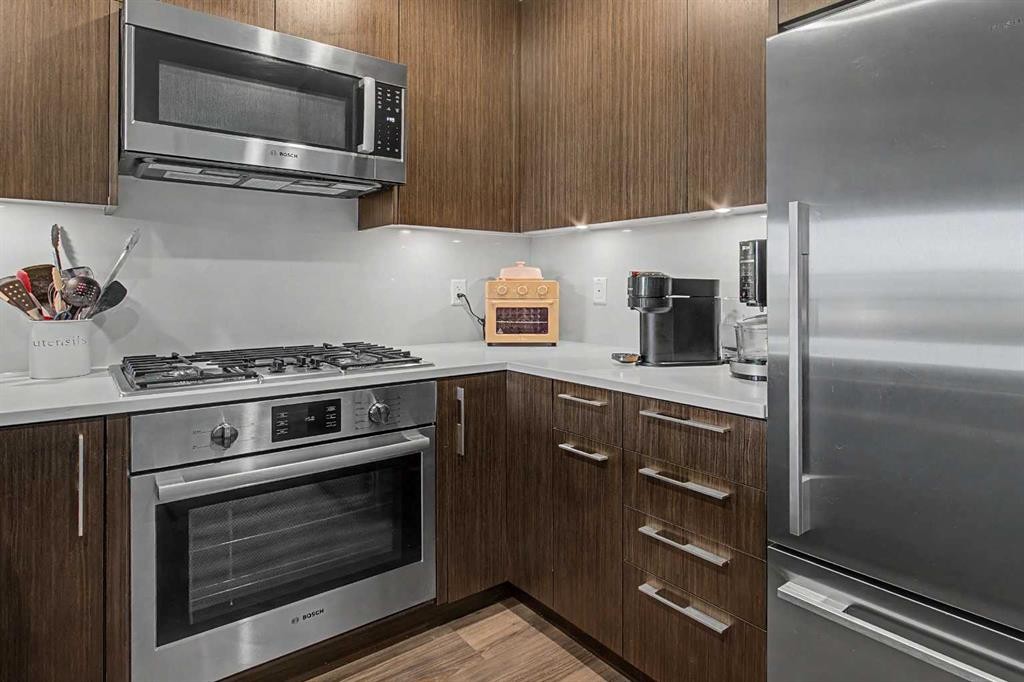
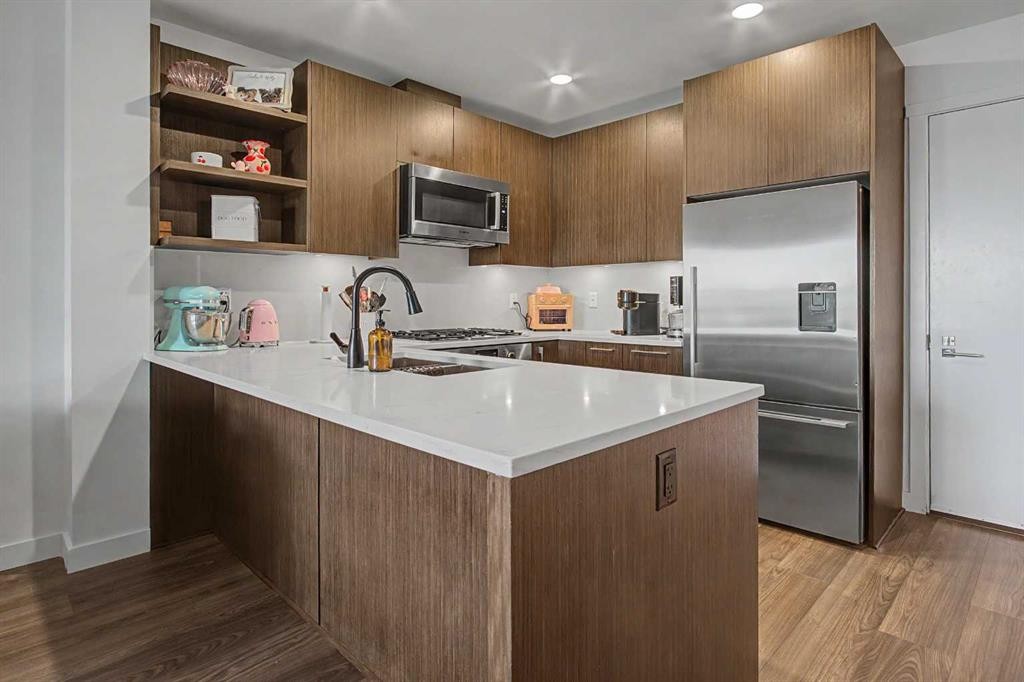
422-88 9 Street Ne, Calgary, AB - Indoor Photo Showing Kitchen With Upgraded Kitchen
422-88 9 Street Ne, Calgary, AB - Indoor
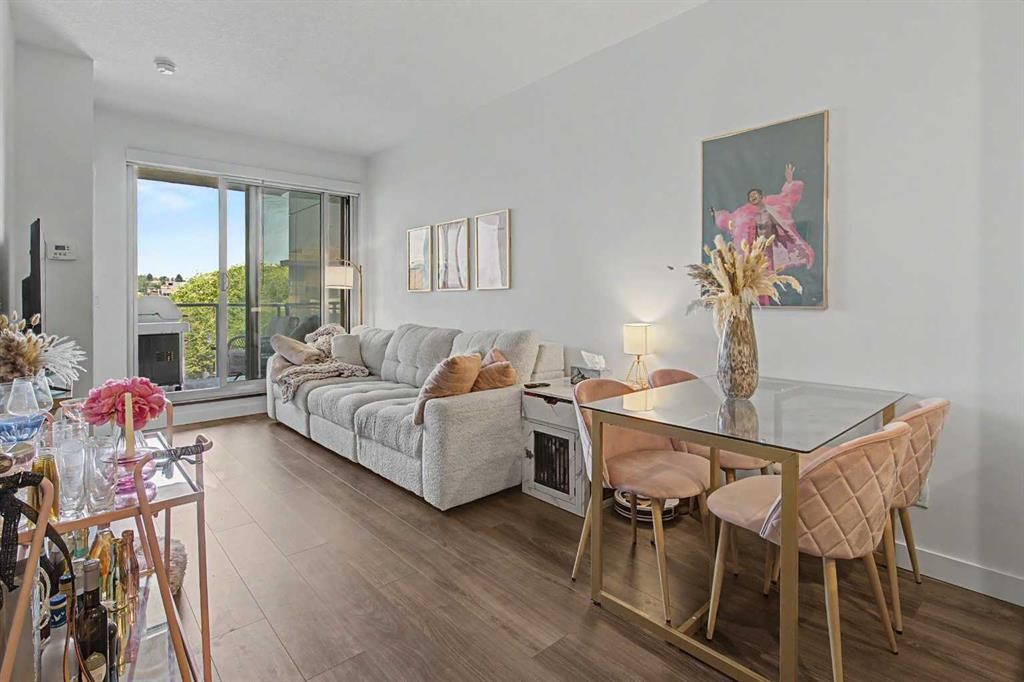
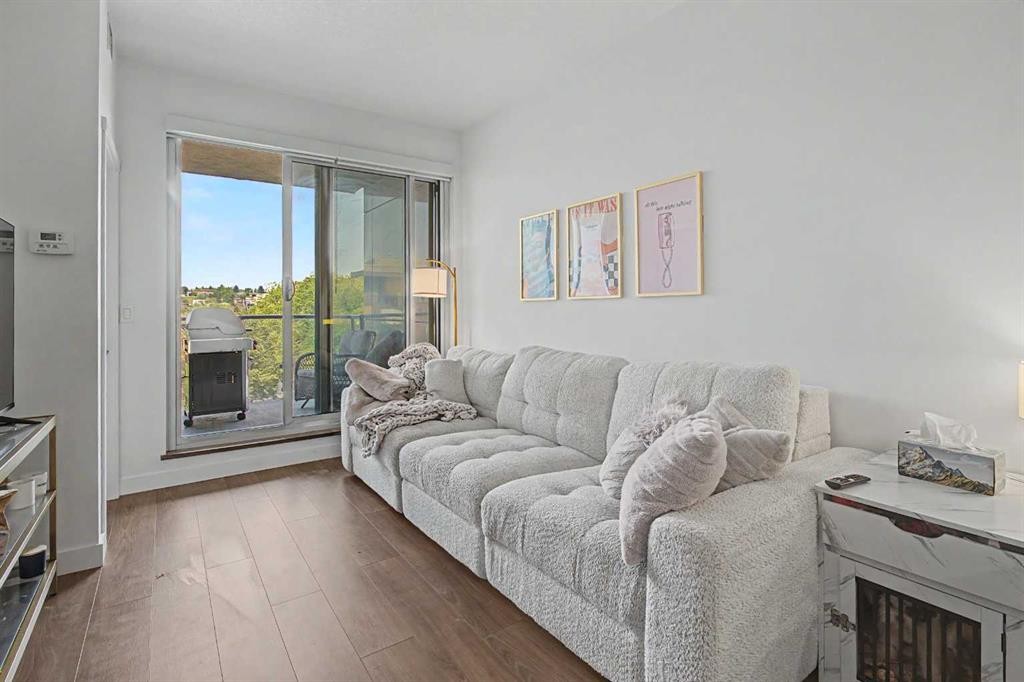
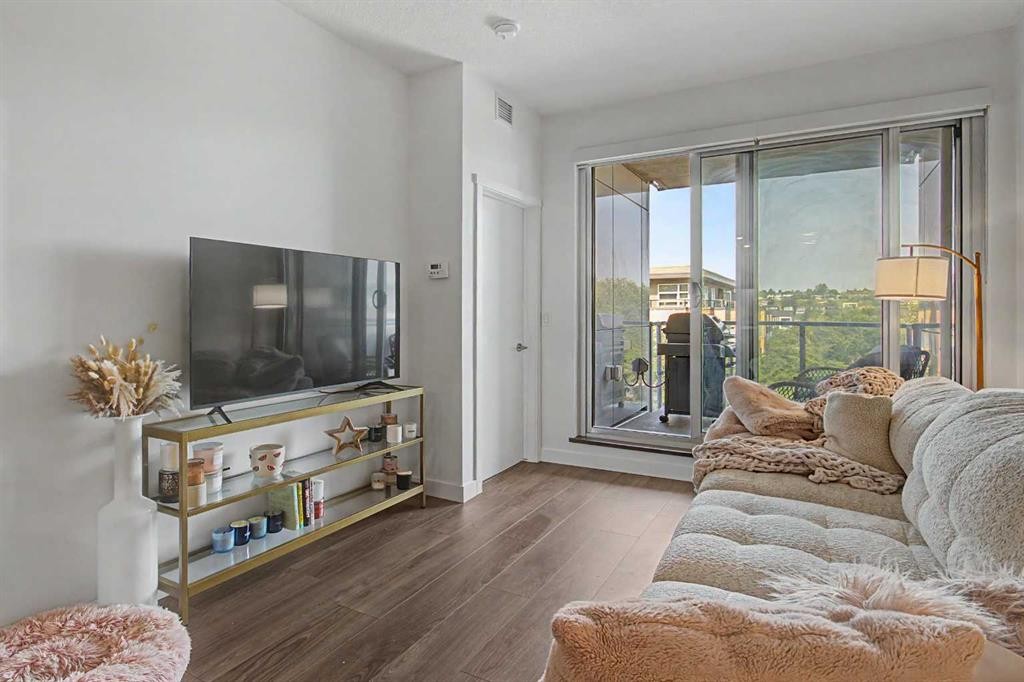
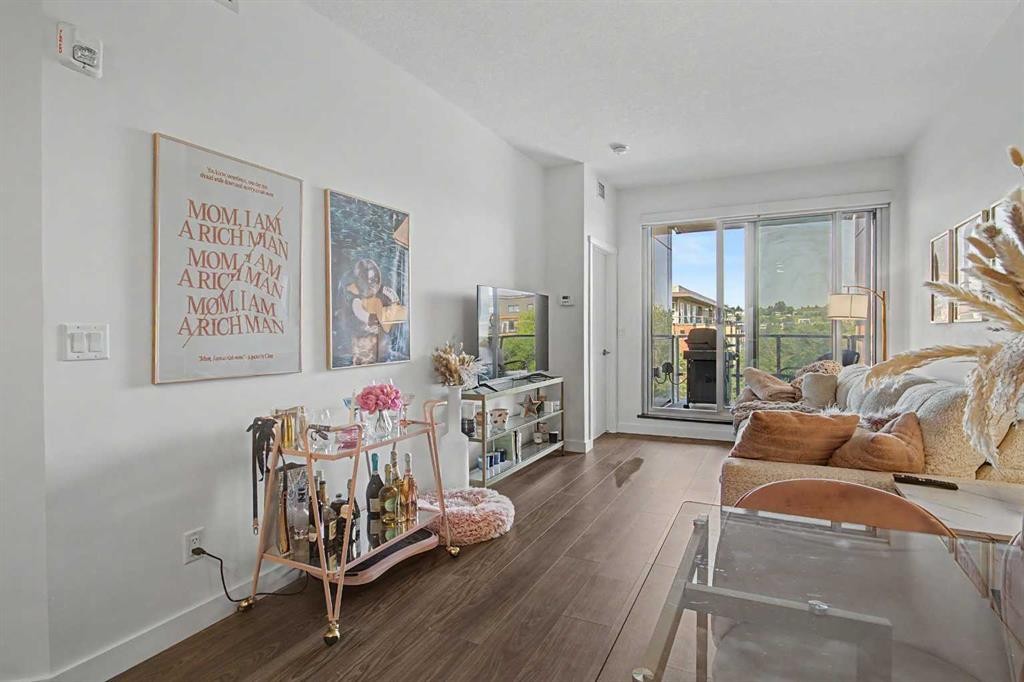
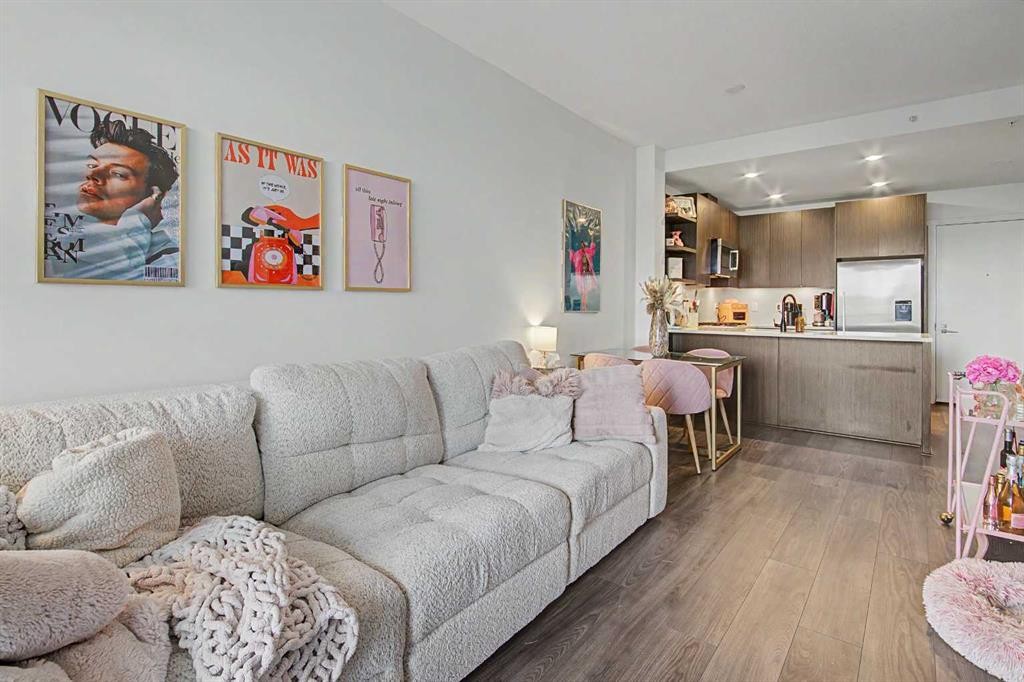
422-88 9 Street Ne, Calgary, AB - Indoor Photo Showing Living Room
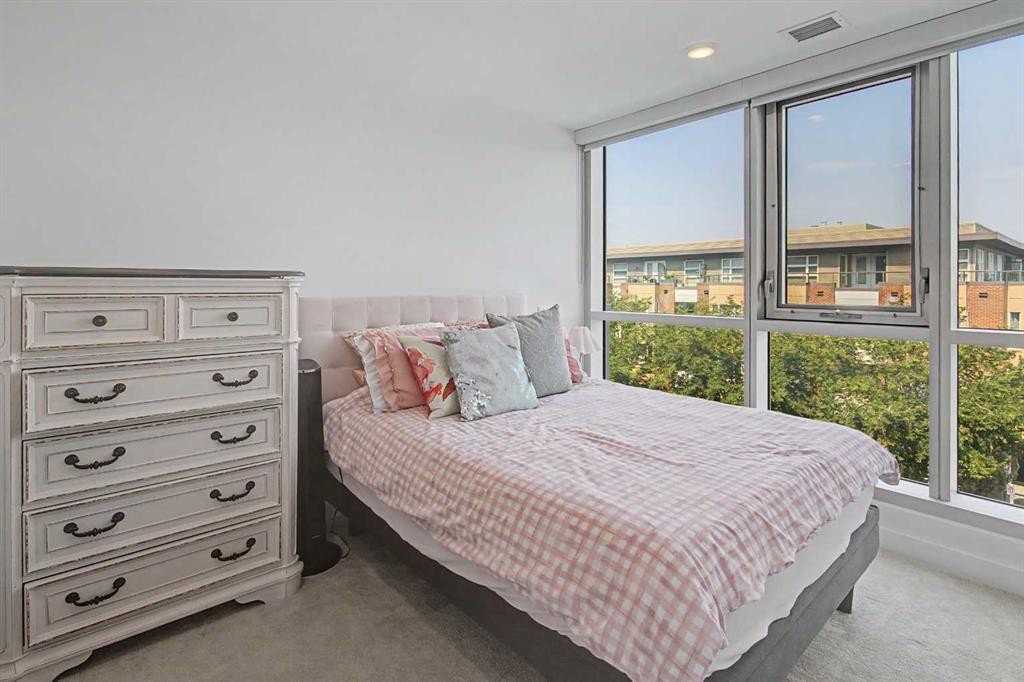
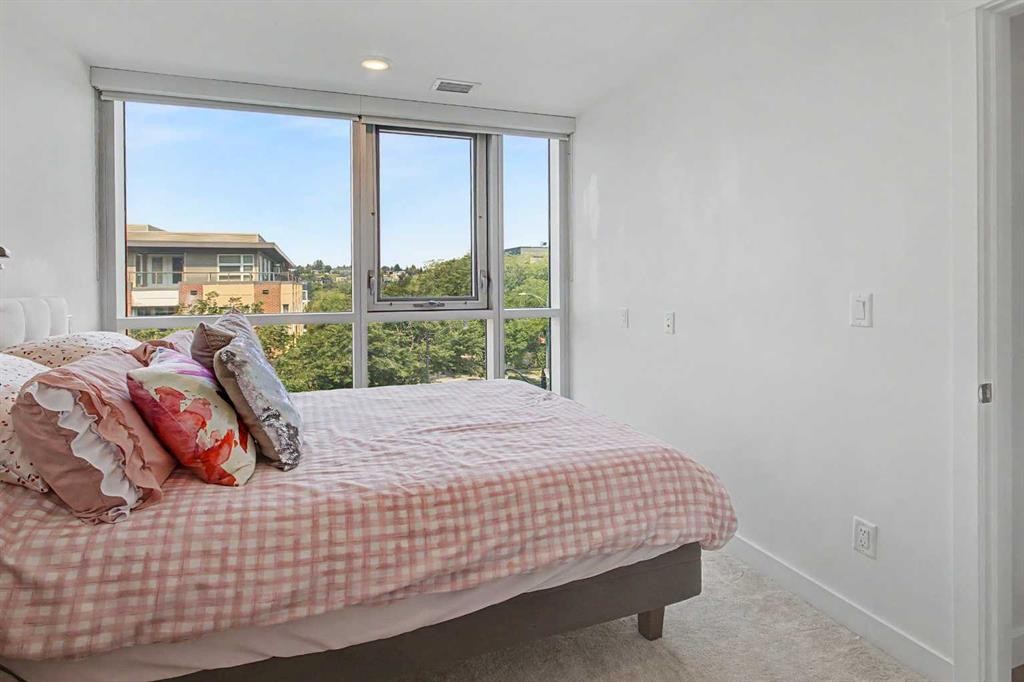
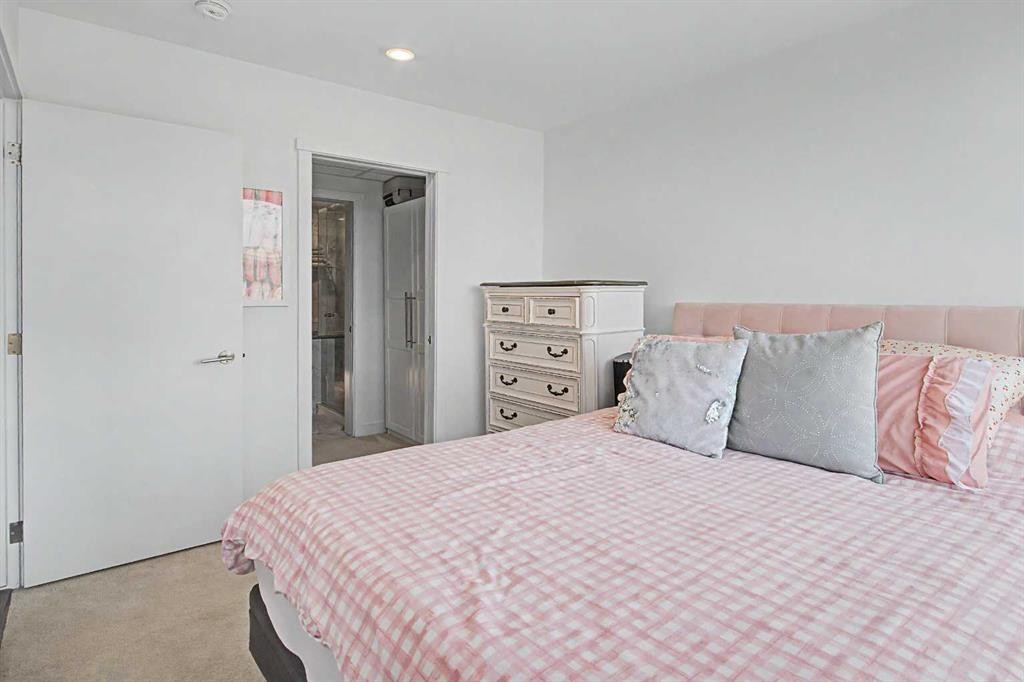
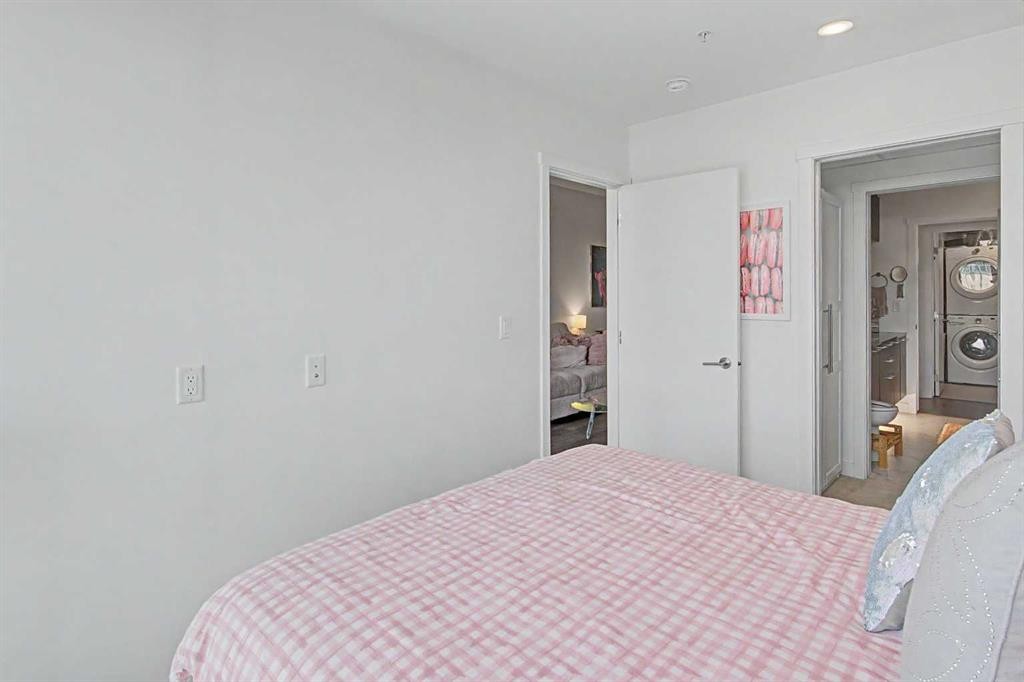
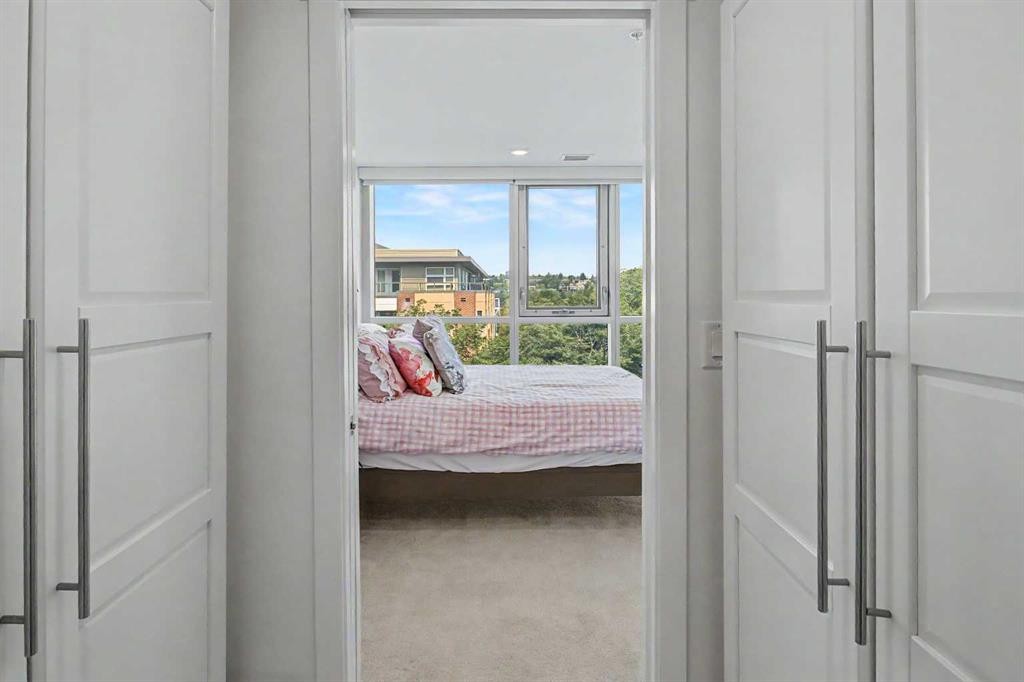
422-88 9 Street Ne, Calgary, AB - Indoor Photo Showing Bedroom
422-88 9 Street Ne, Calgary, AB - Indoor Photo Showing Other Room
422-88 9 Street Ne, Calgary, AB - Indoor
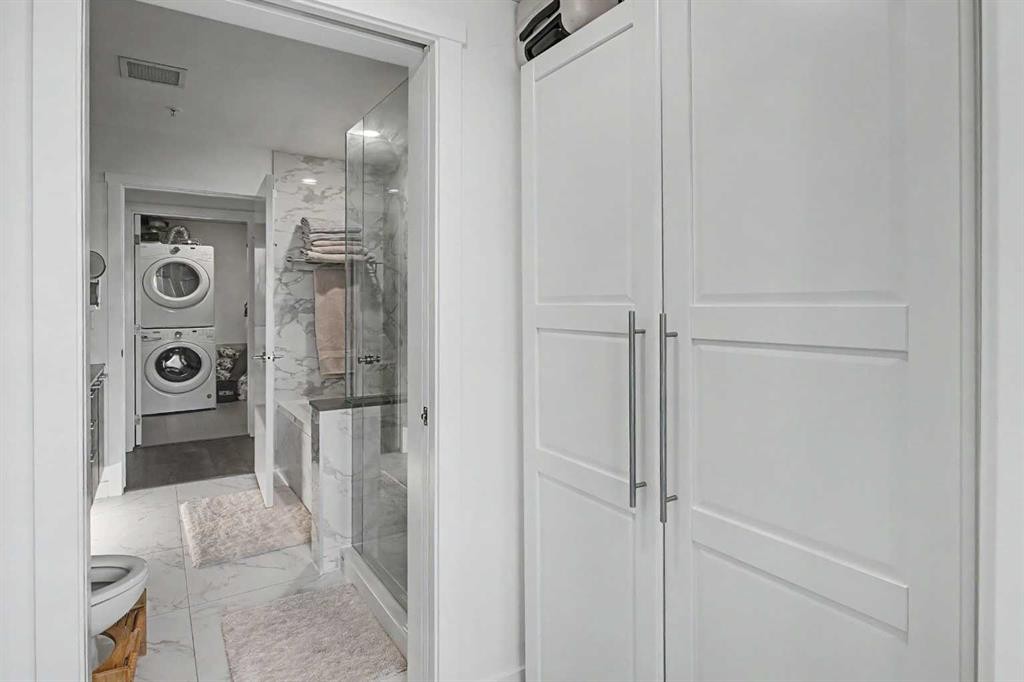
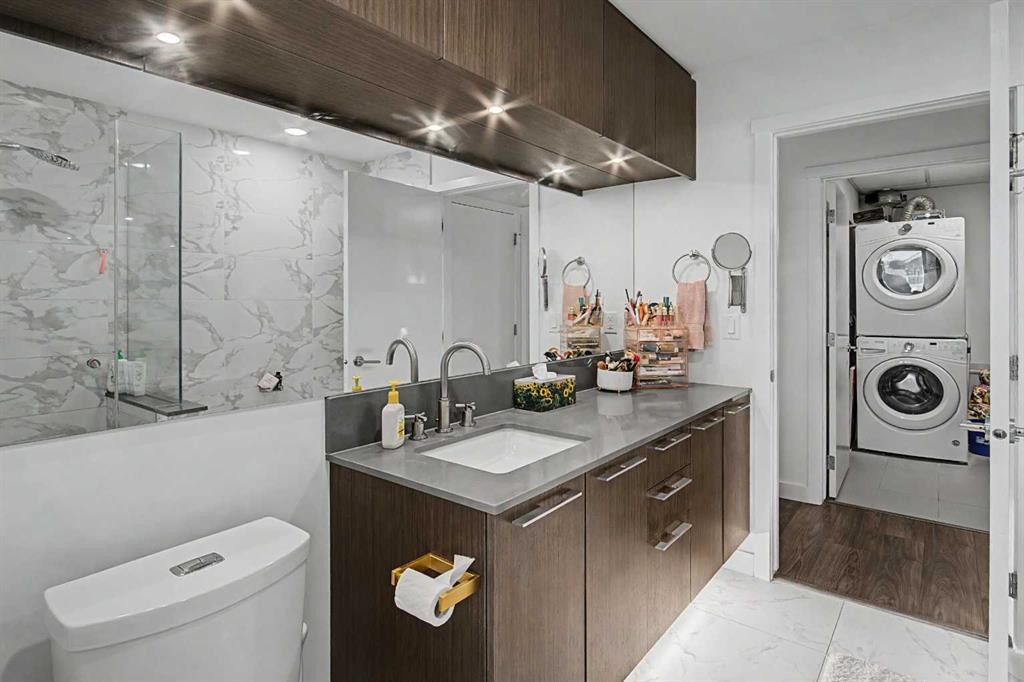
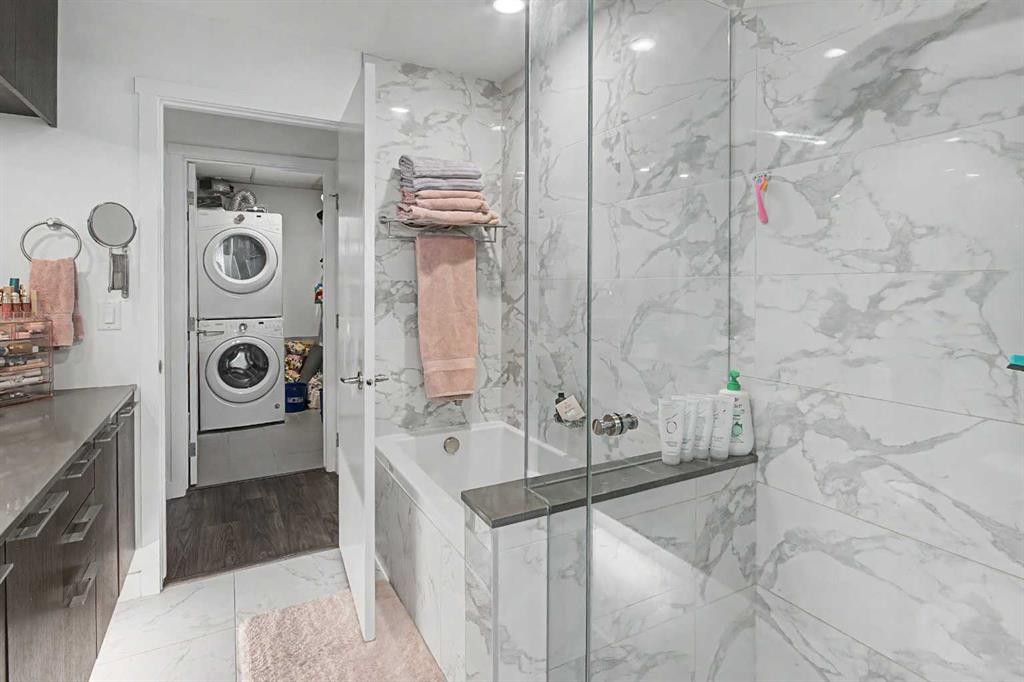
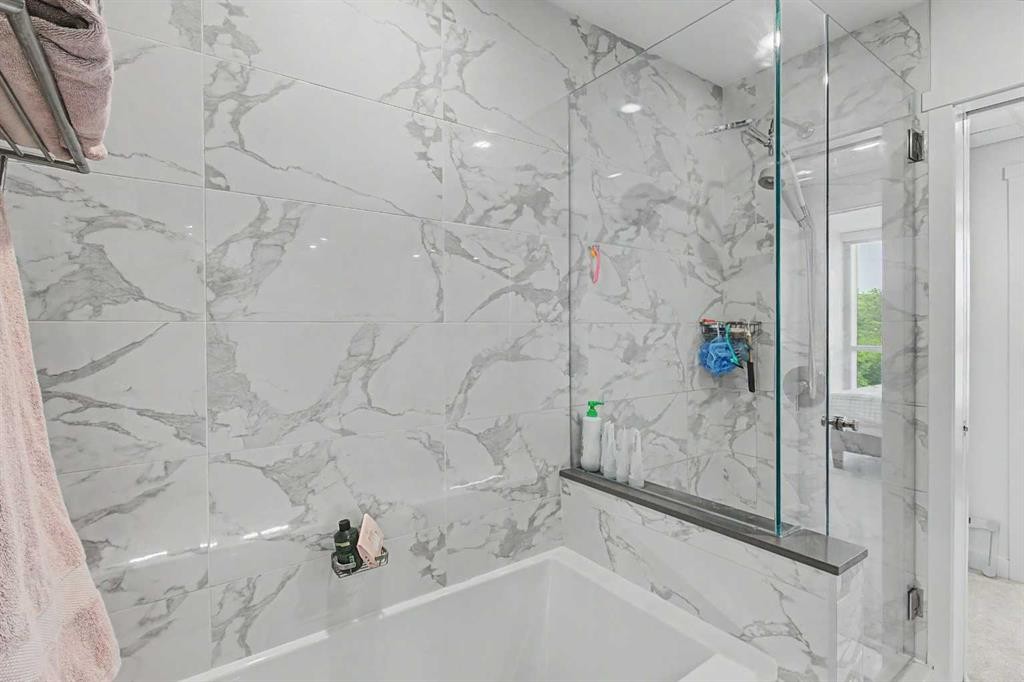
422-88 9 Street Ne, Calgary, AB - Indoor Photo Showing Bathroom
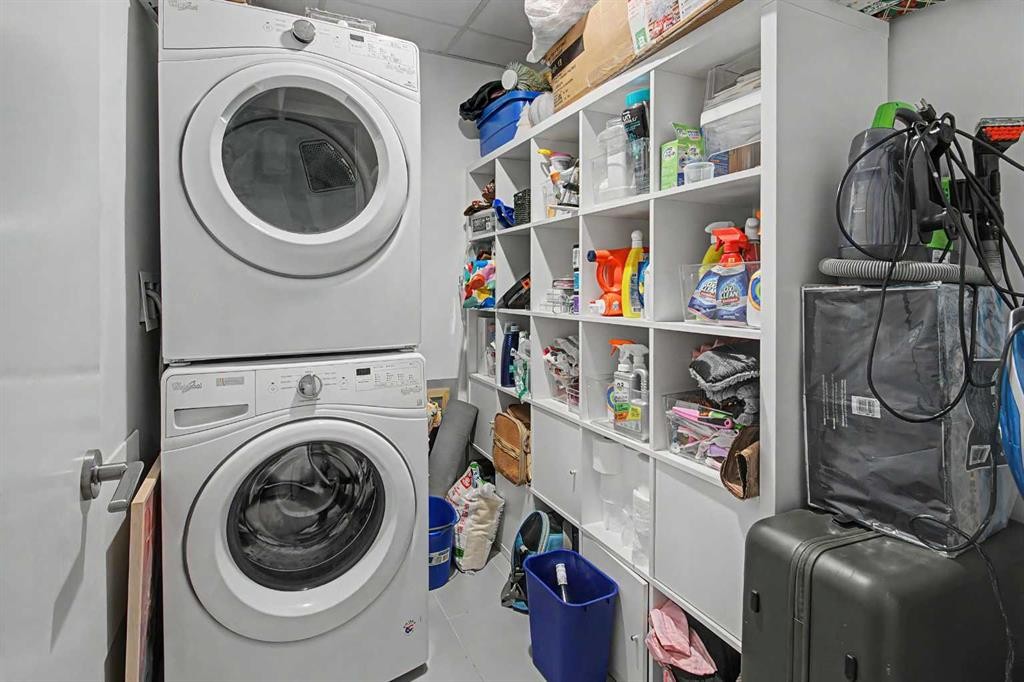
422-88 9 Street Ne, Calgary, AB - Indoor Photo Showing Laundry Room
422-88 9 Street Ne, Calgary, AB - Outdoor With Exterior
422-88 9 Street Ne, Calgary, AB - Outdoor
422-88 9 Street Ne, Calgary, AB - Other
422-88 9 Street Ne, Calgary, AB - Indoor Photo Showing Garage
422-88 9 Street Ne, Calgary, AB - Indoor With Storage
422-88 9 Street Ne, Calgary, AB - Indoor Photo Showing Garage
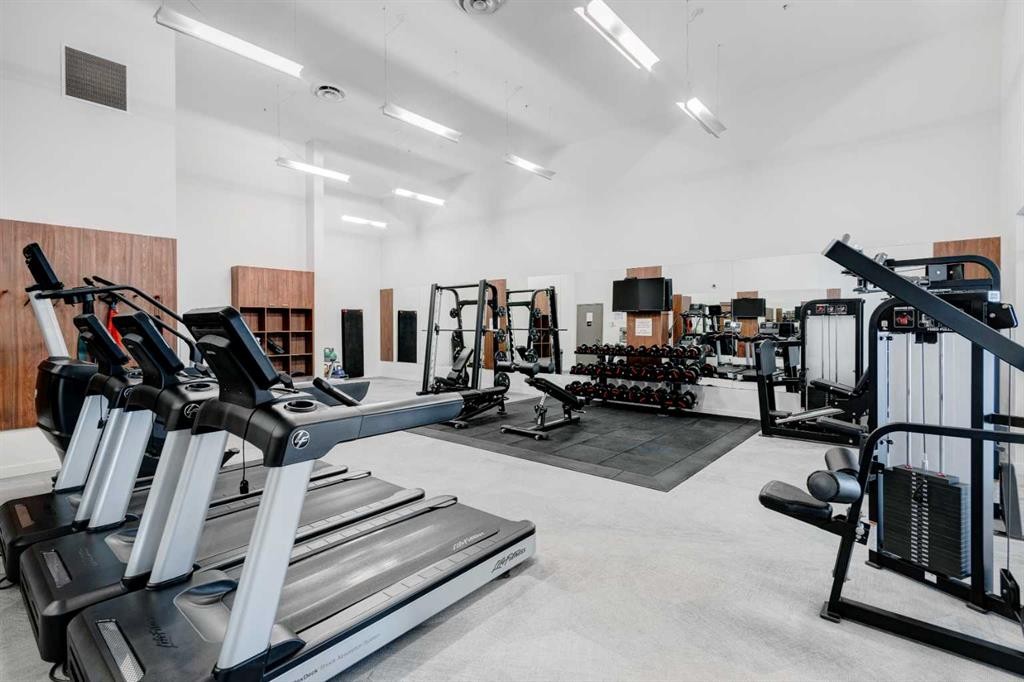
422-88 9 Street Ne, Calgary, AB - Indoor Photo Showing Gym Room
422-88 9 Street Ne, Calgary, AB - Indoor
422-88 9 Street Ne, Calgary, AB - Indoor Photo Showing Other Room
422-88 9 Street Ne, Calgary, AB - Indoor
422-88 9 Street Ne, Calgary, AB - Indoor Photo Showing Garage
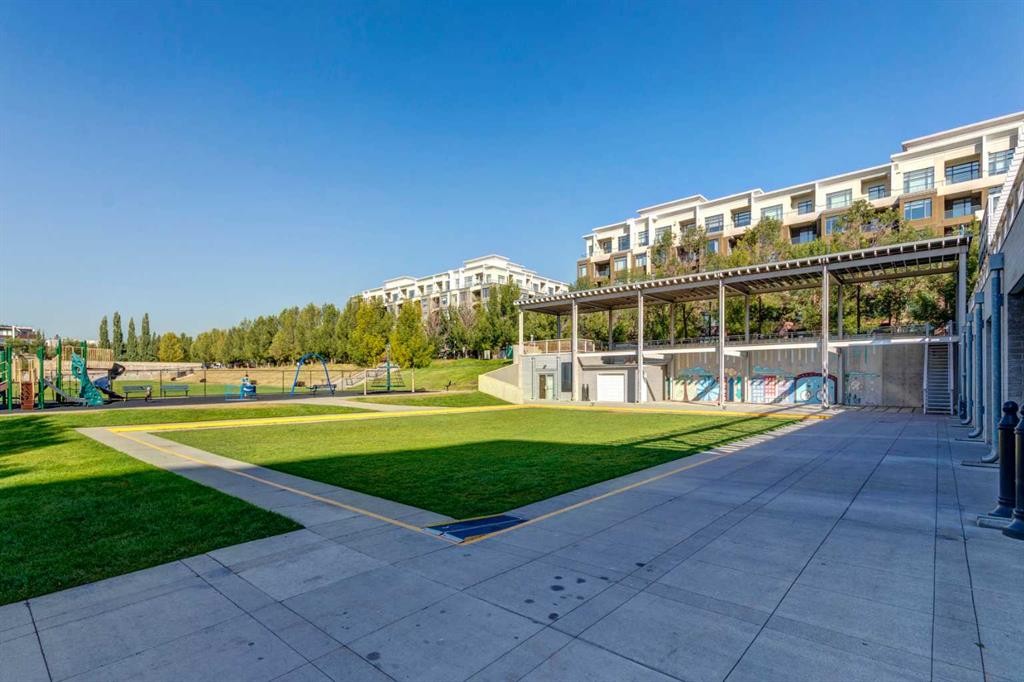
422-88 9 Street Ne, Calgary, AB - Outdoor
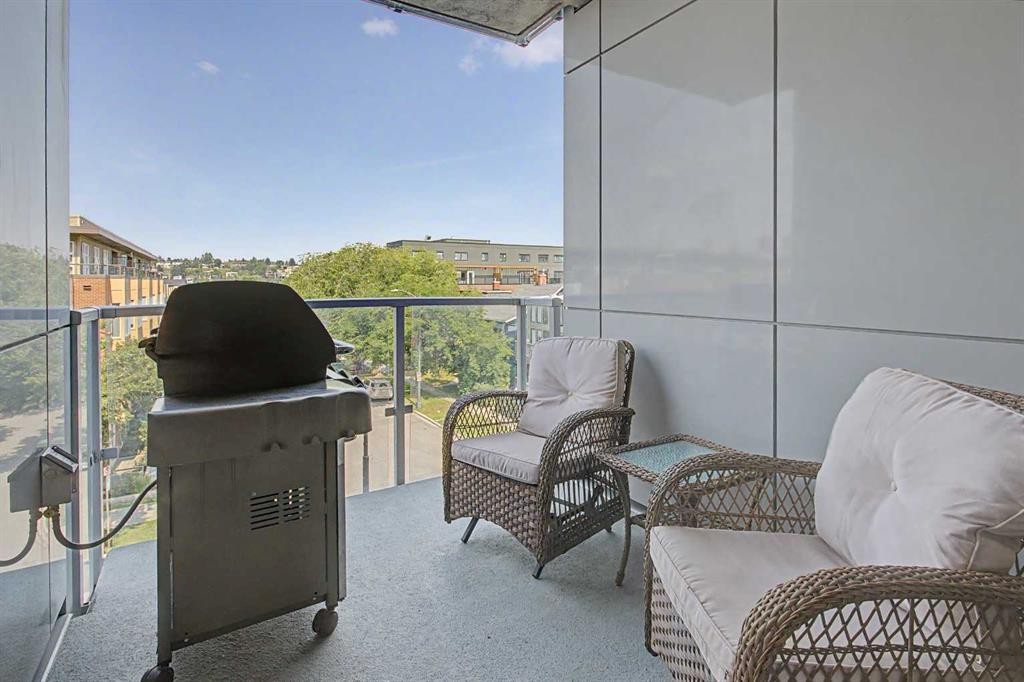
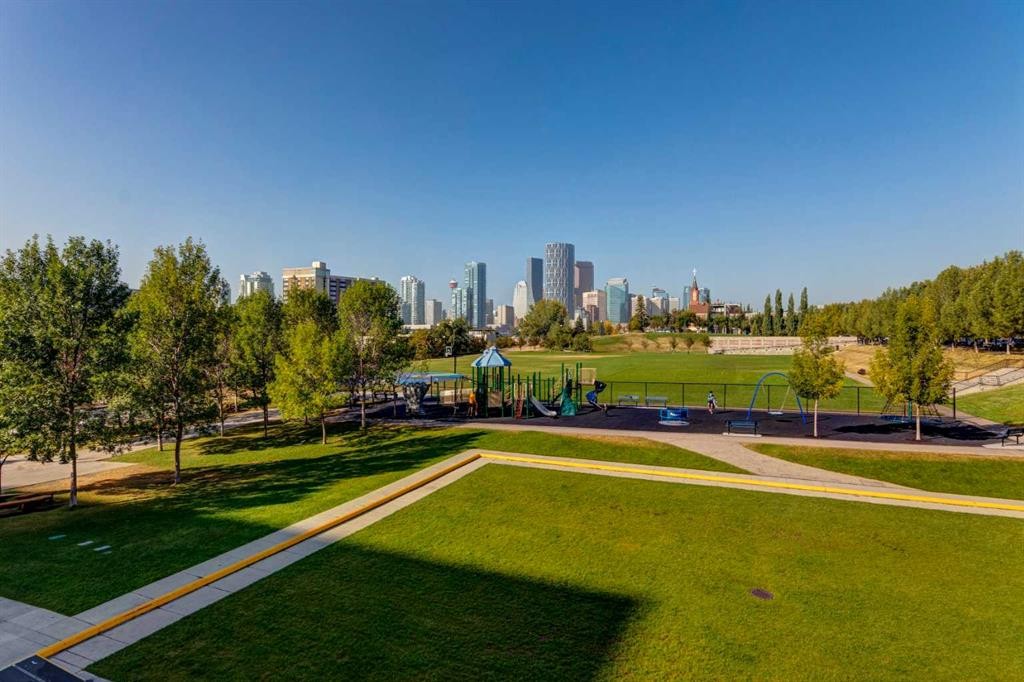
422-88 9 Street Ne, Calgary, AB - Outdoor With Deck Patio Veranda With View
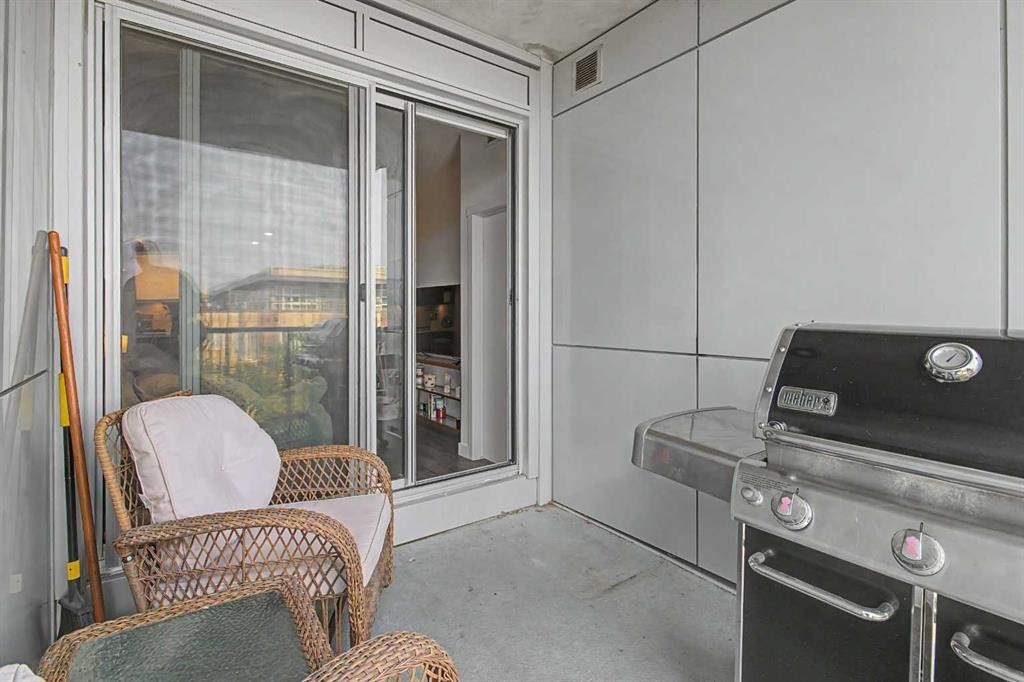
422-88 9 Street Ne, Calgary, AB - Outdoor With Deck Patio Veranda
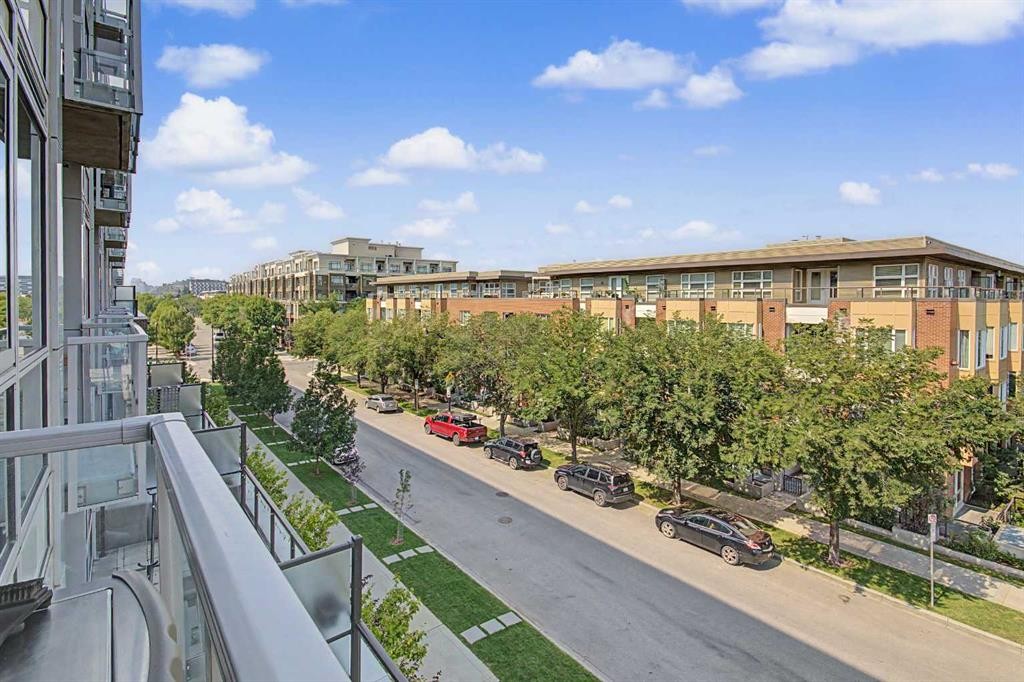
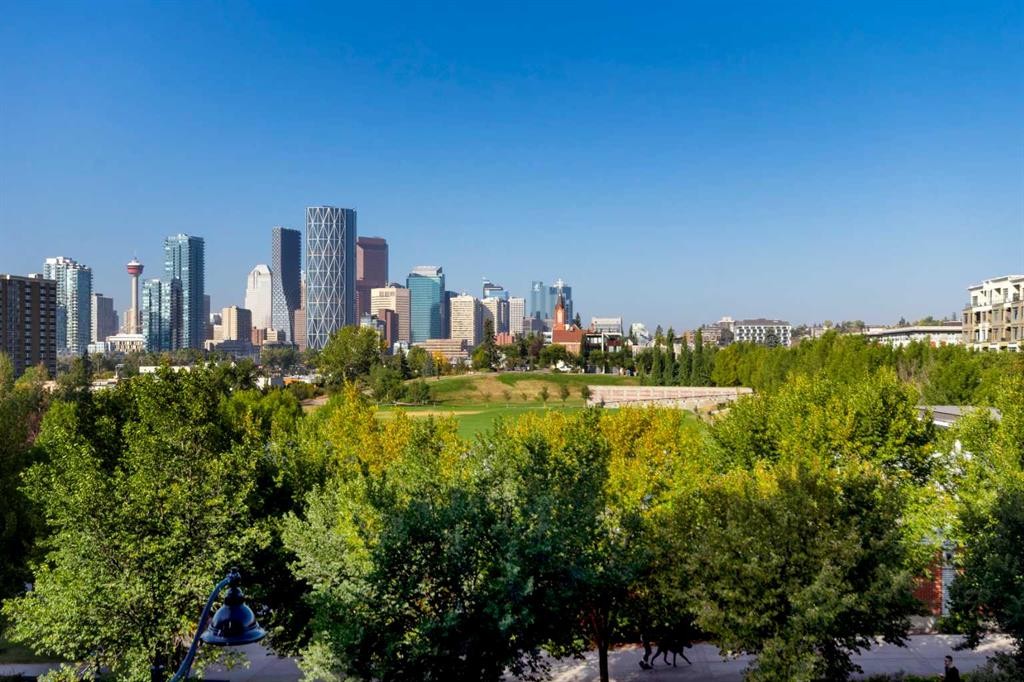
422-88 9 Street Ne, Calgary, AB - Outdoor With View
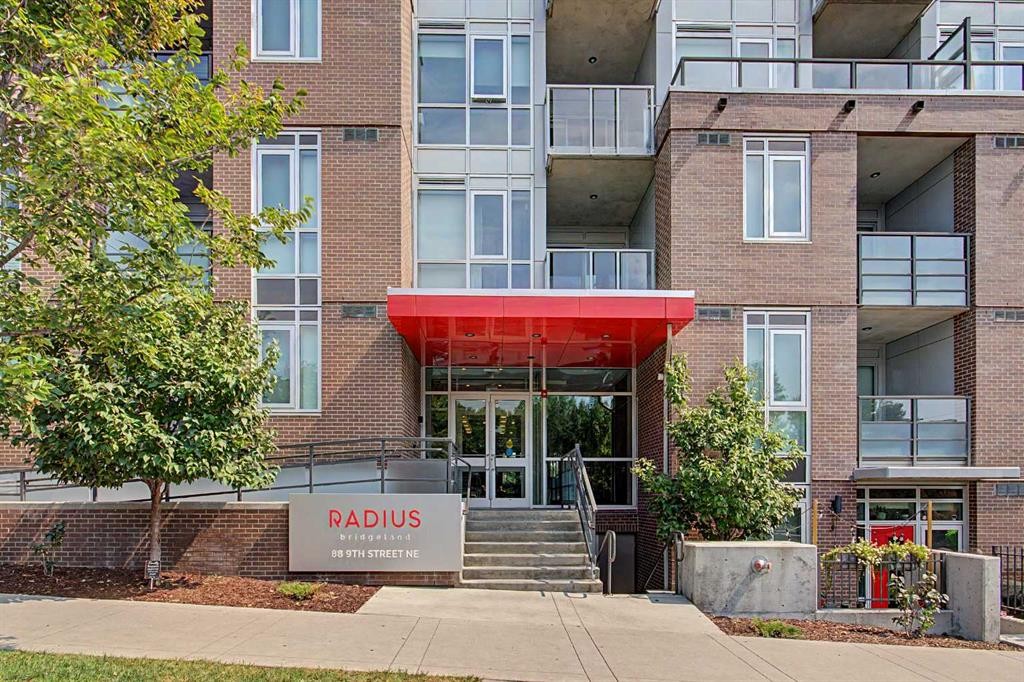
422-88 9 Street Ne, Calgary, AB - Outdoor With Facade
422-88 9 Street Ne, Calgary, AB - Outdoor
422-88 9 Street Ne, Calgary, AB - Outdoor With Deck Patio Veranda
422-88 9 Street Ne, Calgary, AB - Outdoor With View
Virtual Tour
Virtual Tour
422-88 9 Street Ne, Calgary, AB  - Outdoor With Facade
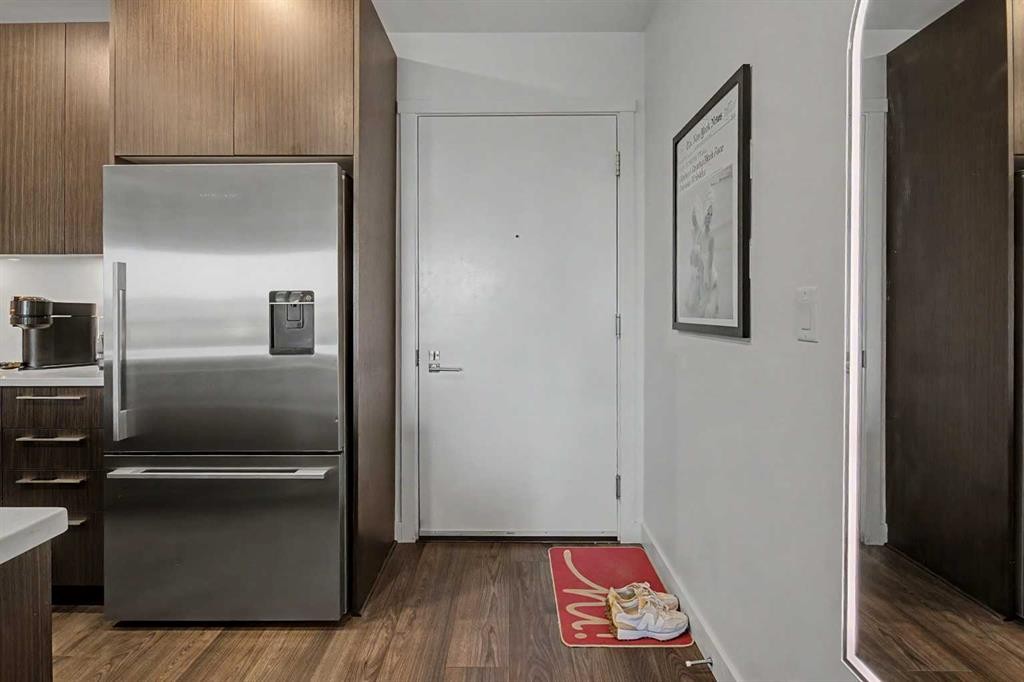
422-88 9 Street Ne, Calgary, AB  - Indoor
422-88 9 Street Ne, Calgary, AB  - Indoor Photo Showing Kitchen With Double Sink With Upgraded Kitchen
422-88 9 Street Ne, Calgary, AB - Indoor Photo Showing Kitchen With Upgraded Kitchen
422-88 9 Street Ne, Calgary, AB - Indoor
422-88 9 Street Ne, Calgary, AB - Indoor Photo Showing Living Room
422-88 9 Street Ne, Calgary, AB - Indoor Photo Showing Bedroom
422-88 9 Street Ne, Calgary, AB - Indoor Photo Showing Other Room
422-88 9 Street Ne, Calgary, AB - Indoor
422-88 9 Street Ne, Calgary, AB - Indoor Photo Showing Bathroom
422-88 9 Street Ne, Calgary, AB - Indoor Photo Showing Laundry Room
422-88 9 Street Ne, Calgary, AB - Outdoor With Exterior
422-88 9 Street Ne, Calgary, AB - Outdoor
422-88 9 Street Ne, Calgary, AB - Other
422-88 9 Street Ne, Calgary, AB - Indoor Photo Showing Garage
422-88 9 Street Ne, Calgary, AB - Indoor With Storage
422-88 9 Street Ne, Calgary, AB - Indoor Photo Showing Garage
422-88 9 Street Ne, Calgary, AB - Indoor Photo Showing Gym Room
422-88 9 Street Ne, Calgary, AB - Indoor
422-88 9 Street Ne, Calgary, AB - Indoor Photo Showing Other Room
422-88 9 Street Ne, Calgary, AB - Indoor
422-88 9 Street Ne, Calgary, AB - Indoor Photo Showing Garage
422-88 9 Street Ne, Calgary, AB - Outdoor
422-88 9 Street Ne, Calgary, AB - Outdoor With Deck Patio Veranda With View
422-88 9 Street Ne, Calgary, AB - Outdoor With Deck Patio Veranda
422-88 9 Street Ne, Calgary, AB - Outdoor With View
422-88 9 Street Ne, Calgary, AB - Outdoor With Facade
422-88 9 Street Ne, Calgary, AB - Outdoor
422-88 9 Street Ne, Calgary, AB - Outdoor With Deck Patio Veranda
422-88 9 Street Ne, Calgary, AB - Outdoor With View
  • Advertising
Are you a real estate investor?
422-88 9 Street NE, Calgary, AB, T2E 4E1
$340,000

1 Beds

1 Bath

Property Information:

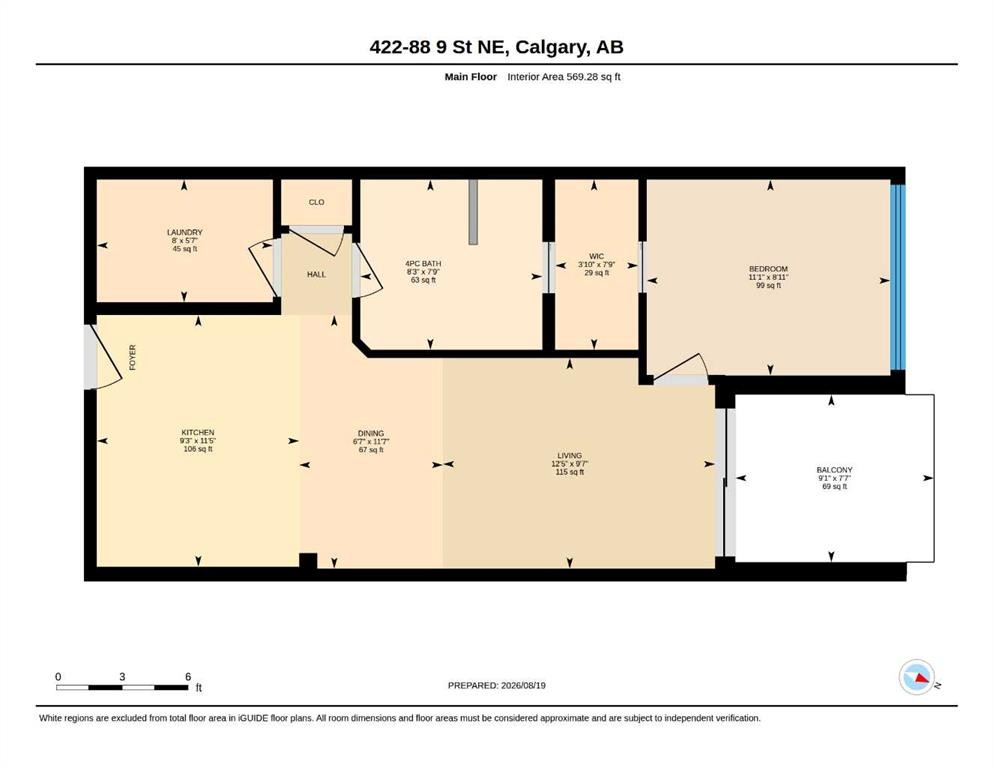
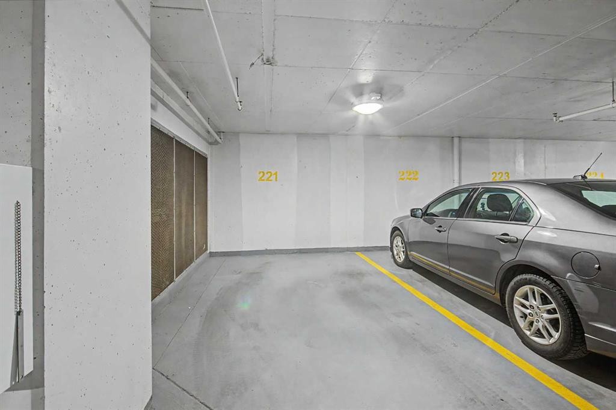
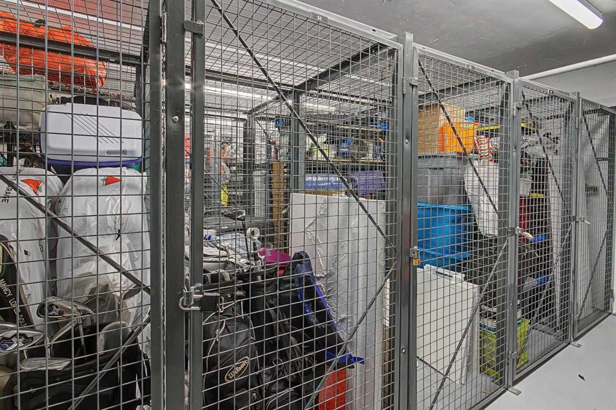
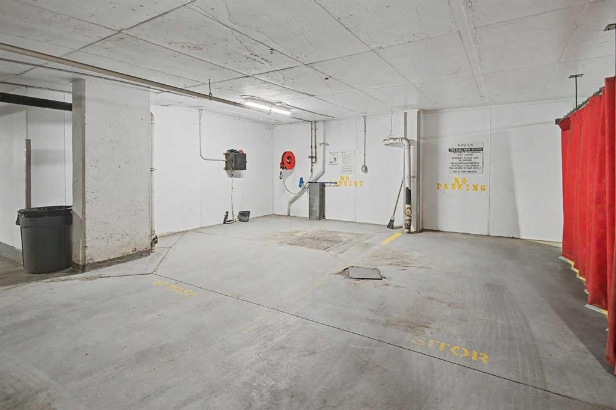
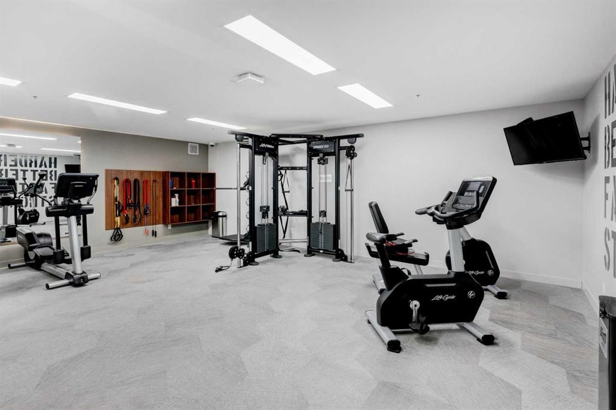
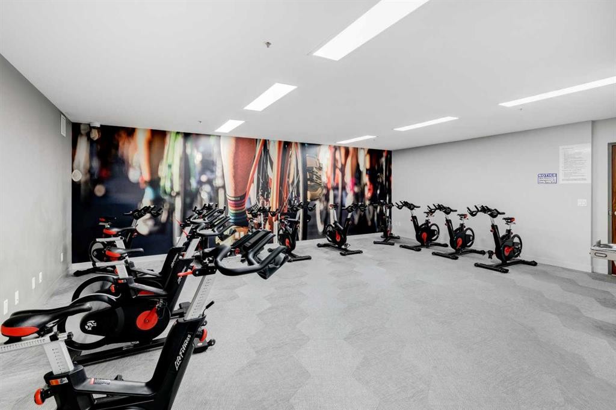
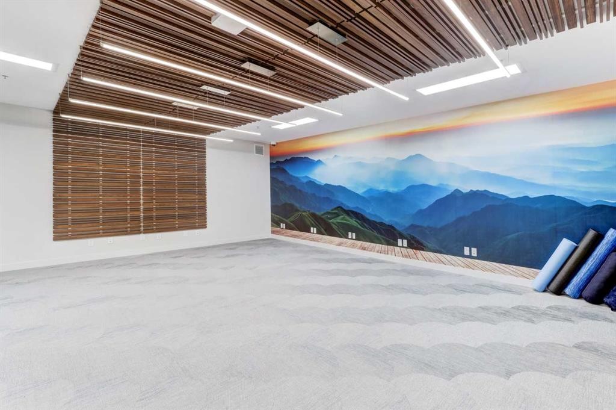
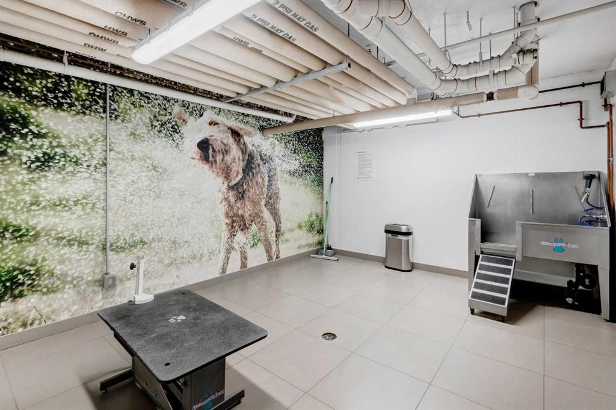
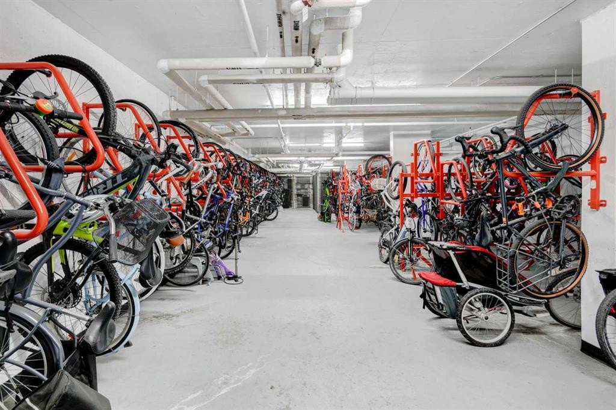
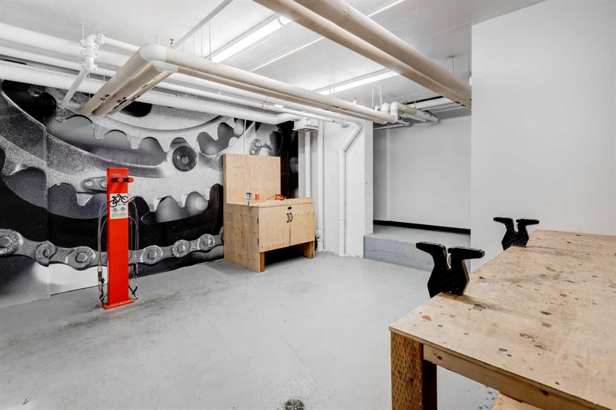
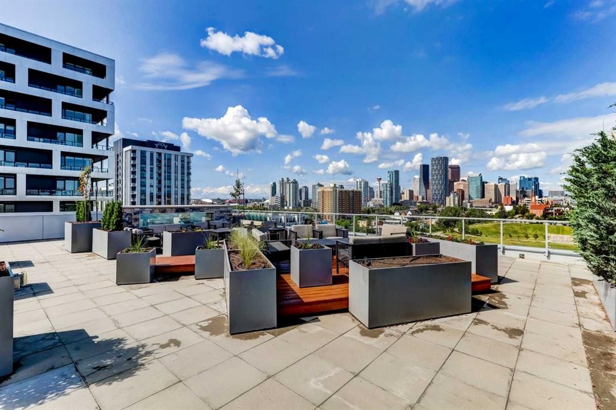
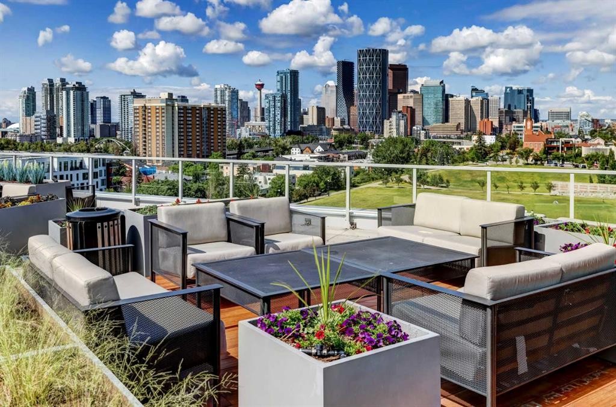
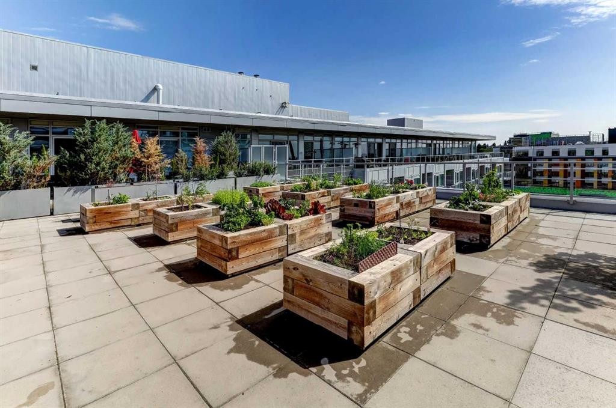
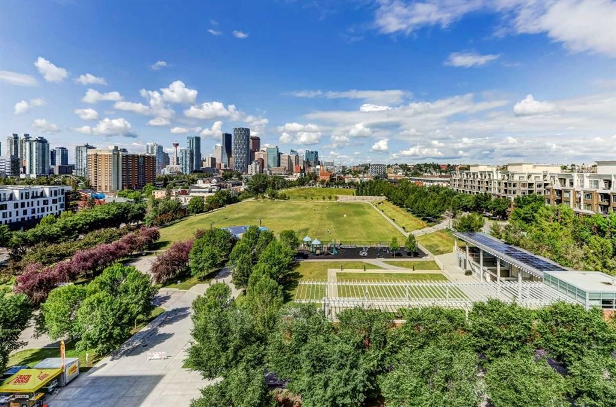
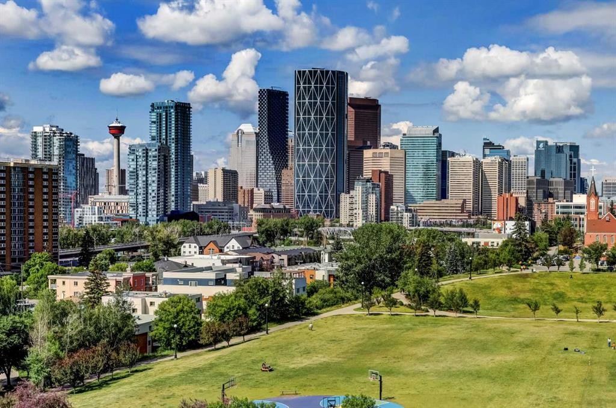
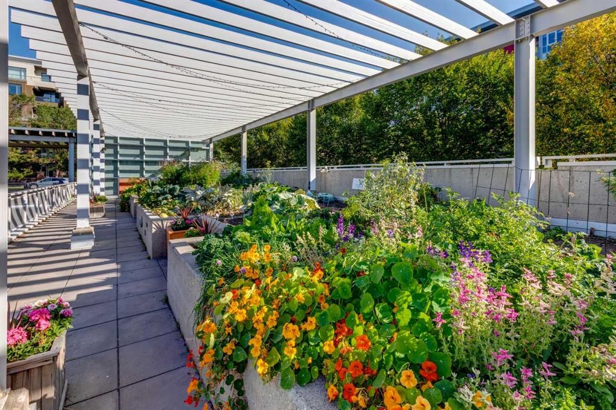
Price Alert!!Welcome to RADIUS of Bridgeland, an impressive amenity-rich building ideally located within walking distance to trendy restaurants, cafés, green space, parks, the Bow River and LRT, with quick access to downtown. This beautifully maintained one-bedroom condo offers the added benefit of only one common wall, creating a more private feel. Step inside to a perfect blend of modern finishes & comfortable living. The well-designed open-concept layout is filled with natural light & warmth, featuring quartz countertops throughout, a central eat-up island, high-end appliances, central A/C, and a separate laundry/storage room. The primary bedroom features floor-to-ceiling windows overlooking the quiet street, while the walk-through closet with cheater door leads to a luxurious ensuite with a separate shower & soaker tub, along with generous counter space & storage.Contemporary design meets upscale urban living in this exceptional concrete building, complete with TITLED PARKING & ADDITIONAL STORAGE. Residents enjoy an incredible array of amenities, including a rooftop patio with spectacular views, fireplaces, communal BBQ areas & urban garden plots. Stay active with two fitness centres, a yoga & spin studio, or take advantage of the bike/ski/snowboard workshop & bike storage. Additional conveniences include a car wash, dog wash, secured parcel delivery room & concierge service. Pet-friendly & exceptionally well run, RADIUS offers a lifestyle that combines comfort, convenience with outstanding amenities in the heart of Bridgeland.

Inclusions: Built in shelves in Laundry and Primary Bedroom

Building Features:

  • Air Conditioning: Yes
  • Total Finished Area: 569.28 Square Feet

Property Features:

  • Architectural Style: Single Level Unit
  • Association Fee Includes: Gas, Heat, Insurance, Parking, Professional Management, Reserve Fund Contributions, Security, Sewer, Trash, Water
  • Built in: 2019
  • Condo Fees: $410 Monthly
  • Construction Materials: Brick, Concrete, Metal Siding
  • Cooling: Central Air
  • Exterior Features: Courtyard, Garden, Lighting, Storage
  • Floor Space (approx): 569.28 Square Feet
  • Flooring: Carpet, Ceramic Tile, Laminate
  • Heating: Fan Coil
  • Interior Features: Low Flow Plumbing Fixtures, No Smoking Home, Open Floorplan, Storage, Walk-In Closet(s)
  • Levels: Single Level Unit
  • Parking Features: Underground
  • Zoning: DC
  • No. of Parking Spaces: 1

Courtesy of: Coldwell Banker Mountain Central

Data provided by: Calgary Real Estate Board 300 Manning Rd. NE, Calgary, Alberta T2E 8K4
All information displayed is believed to be accurate but is not guaranteed and should be independently verified. No warranties or representations are made of any kind. Copyright© 2021 All Rights Reserved

QuickQuoteTM Powered by RPS

Location of 422-88 9 Street NE, Calgary, AB, T2E 4E1

Demographic Information of 422-88 9 Street NE, Calgary, AB, T2E 4E1

Life Stage

Young Couples

Employment Type

Service Sector/White Collar

Average Household Income

$143,474.45

Average Number of Children

1.56

Household Population

Household Structure

Age of Population

Education

Education Level

No certificate/diploma/degree

10.16 %

High school certificate or equivalent

19.13 %

Apprenticeship trade certificate/diploma

3.99 %

College/non-university certificate

17.93 %

University certificate (below bachelor)

1.37 %

University Degree

47.42 %

Commuter

Travel To Work

By Car

66.53 %

By Public Transit

13.4 %

By Walking

11.88 %

By Bicycle

5.18 %

By Other Methods

3.01 %

Cultural Diversity

Knowledge of Official Language

Mother Tongue

Building Information

Building Type

Apartments (Low and High Rise)

74.3 %

Houses

25.7 %

Own Vs. Rent