Button CopyPathCircle CloseCircle Left ArrowArrow Down Icon GreyClosecirclecircleBurger
  • Publicité

308 Canniff Place SW, Calgary, AB, T2W 2L9

No. MLS® A2338498
Maison À vendre à Canyon Meadows, Calgary, Alberta
844 995 $ ÉvaluationExpressMC: Non disponible

3+1 Chambres

3 Salles de bain

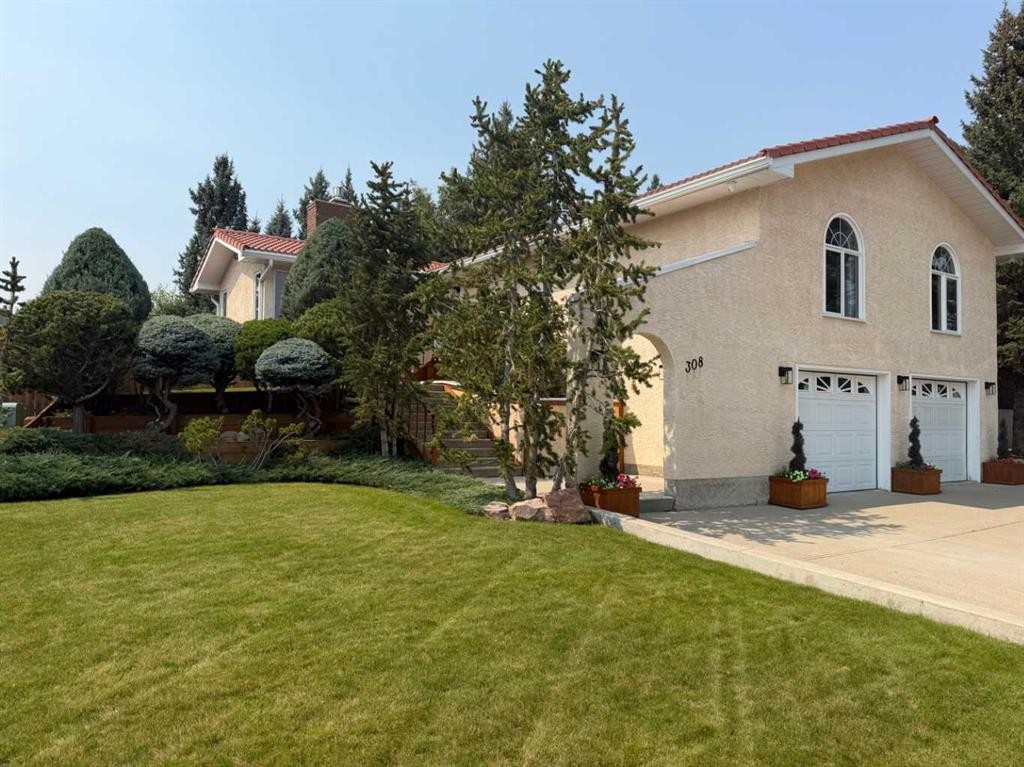
308 Canniff Place Sw, Calgary, AB - Outdoor
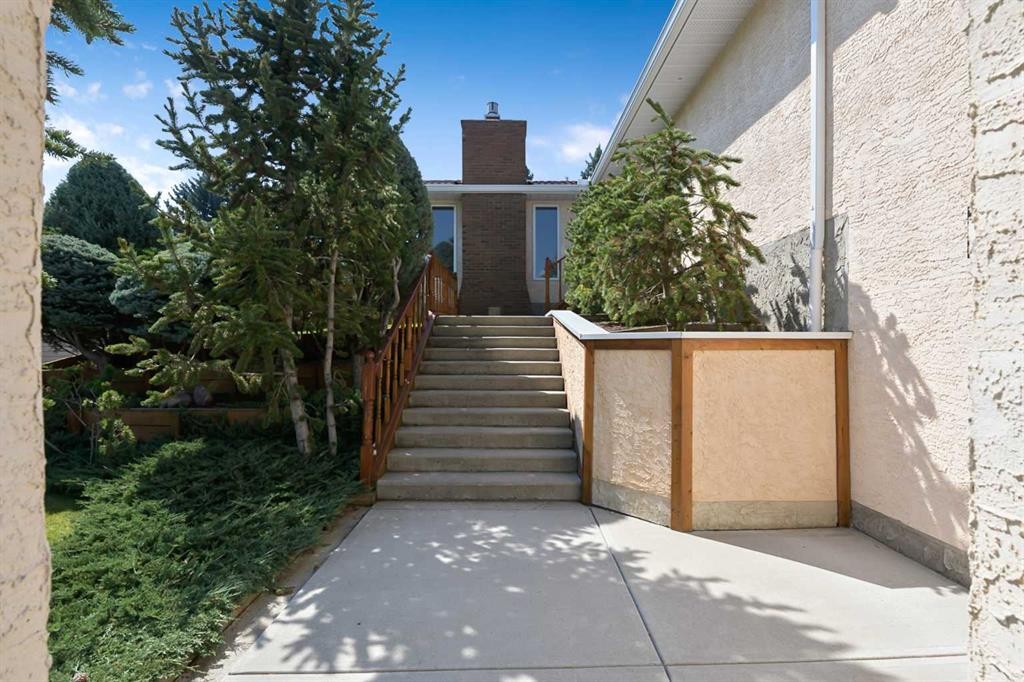
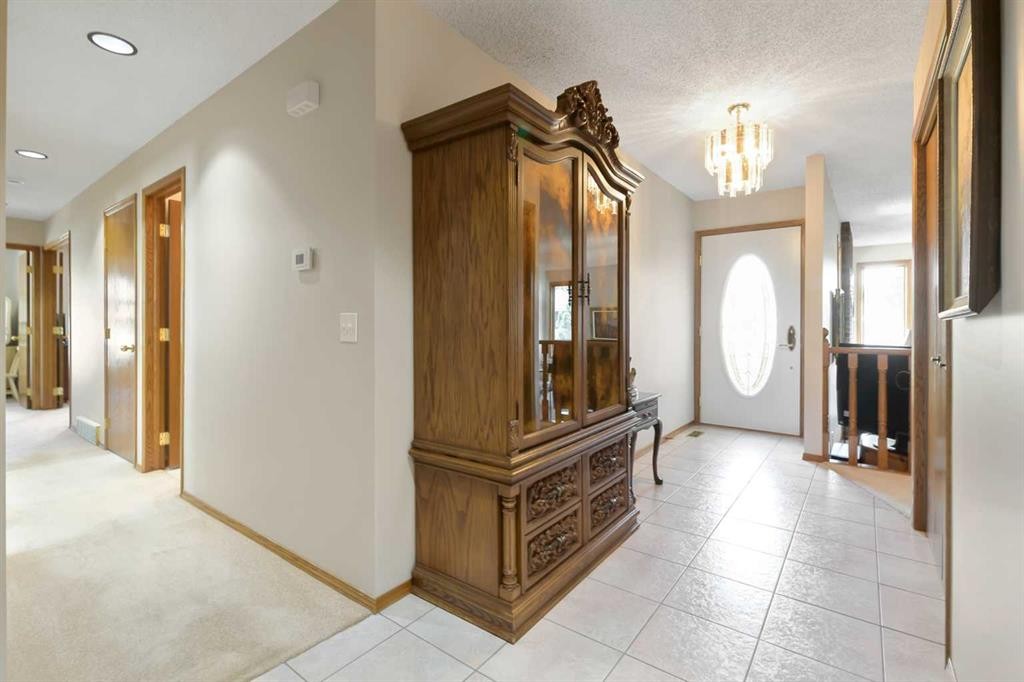
308 Canniff Place Sw, Calgary, AB - Indoor Photo Showing Other Room
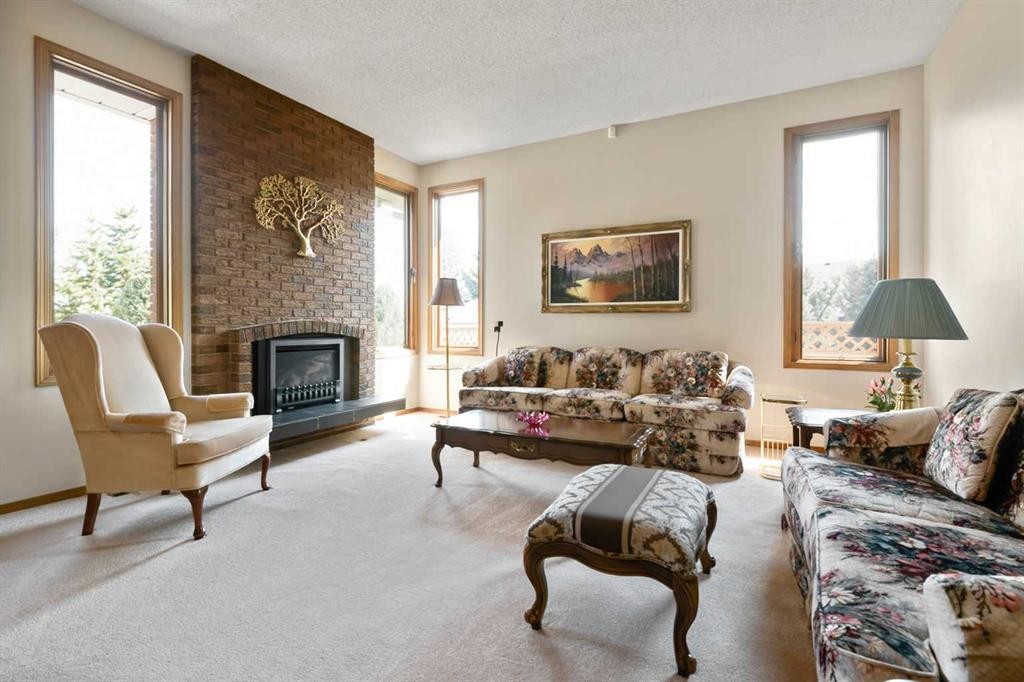
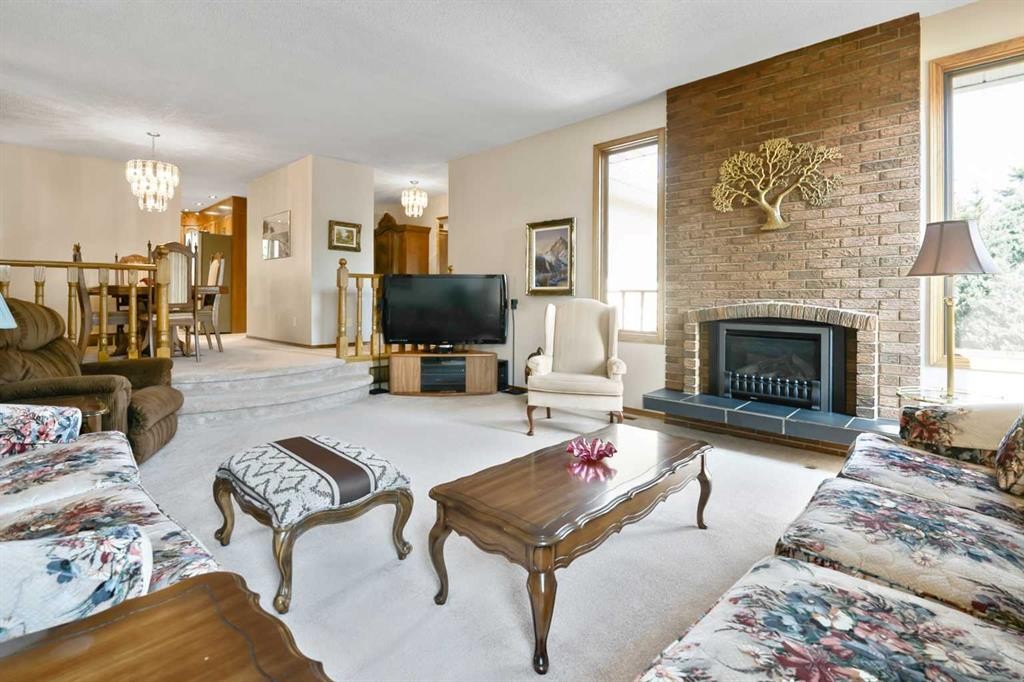
308 Canniff Place Sw, Calgary, AB - Indoor Photo Showing Living Room With Fireplace
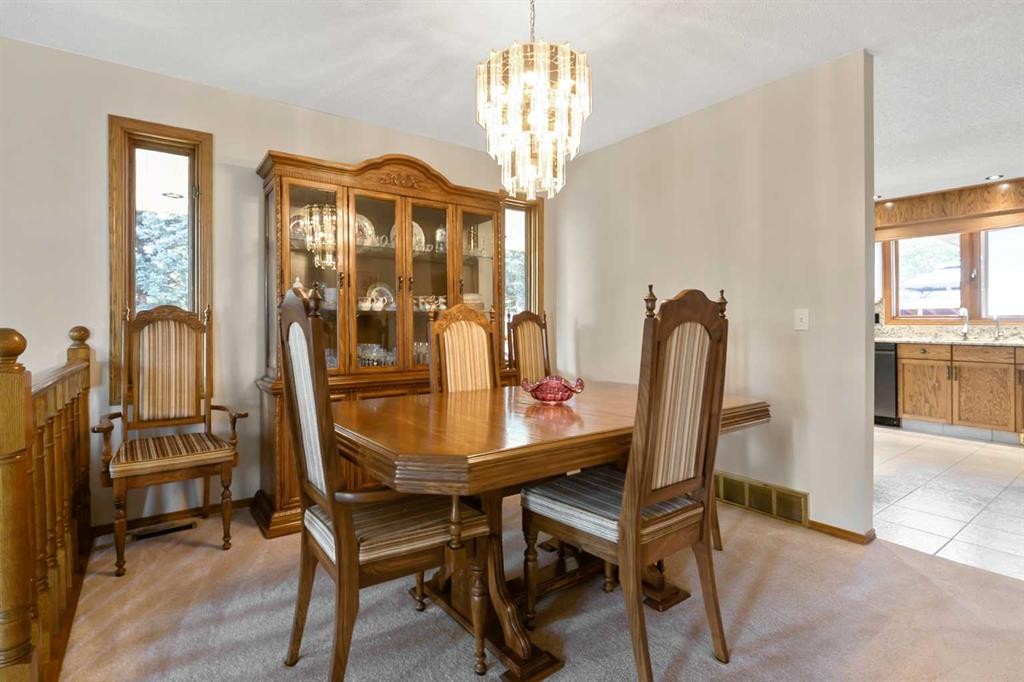
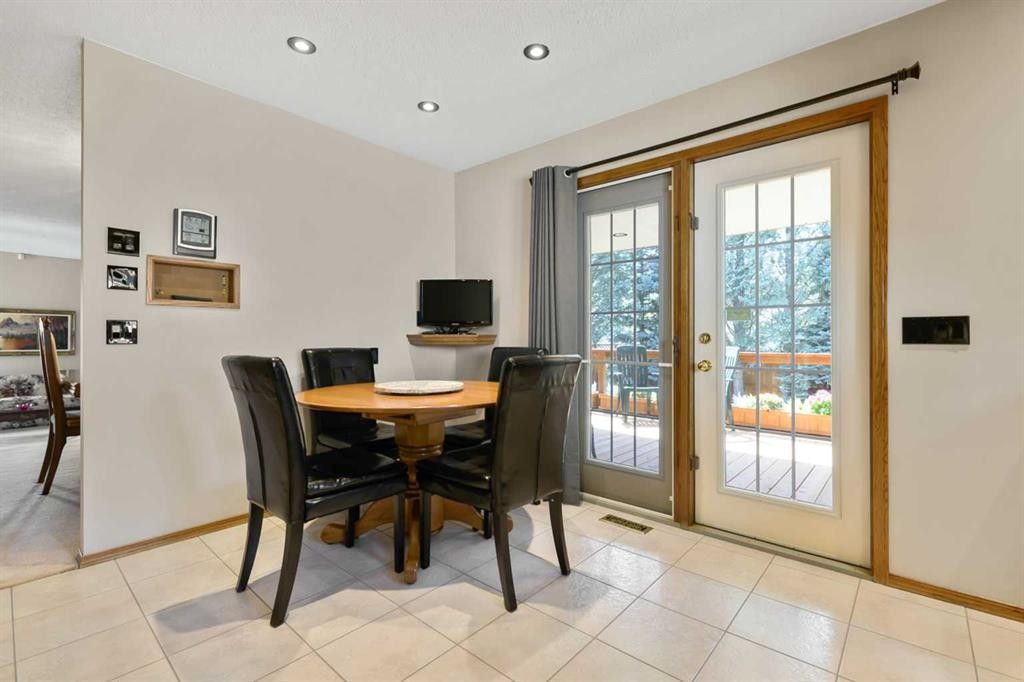
308 Canniff Place Sw, Calgary, AB - Indoor Photo Showing Dining Room
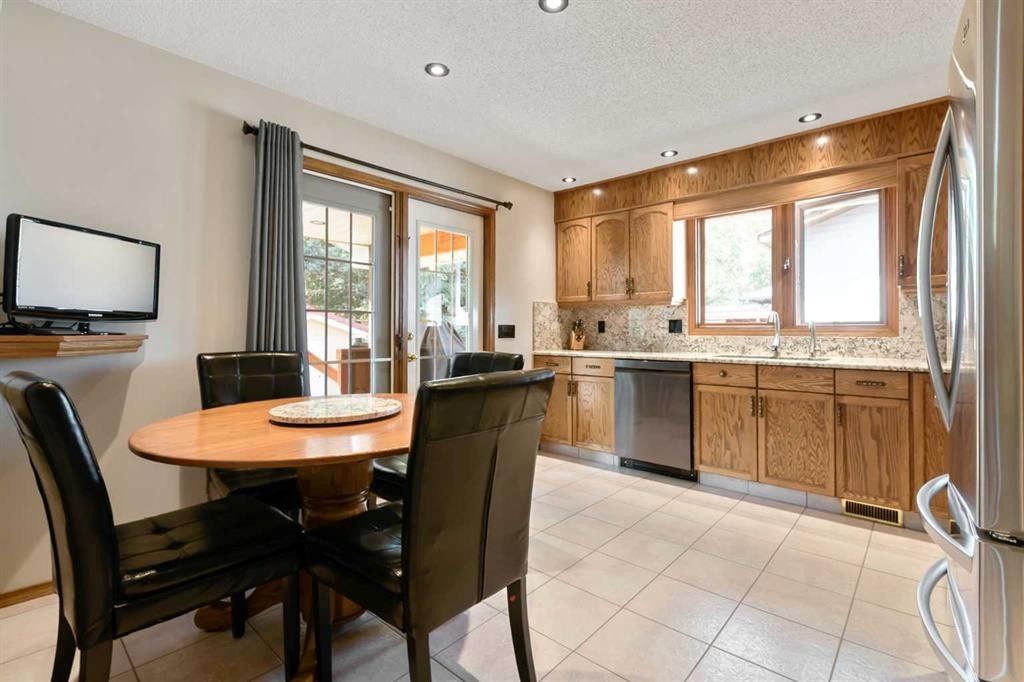
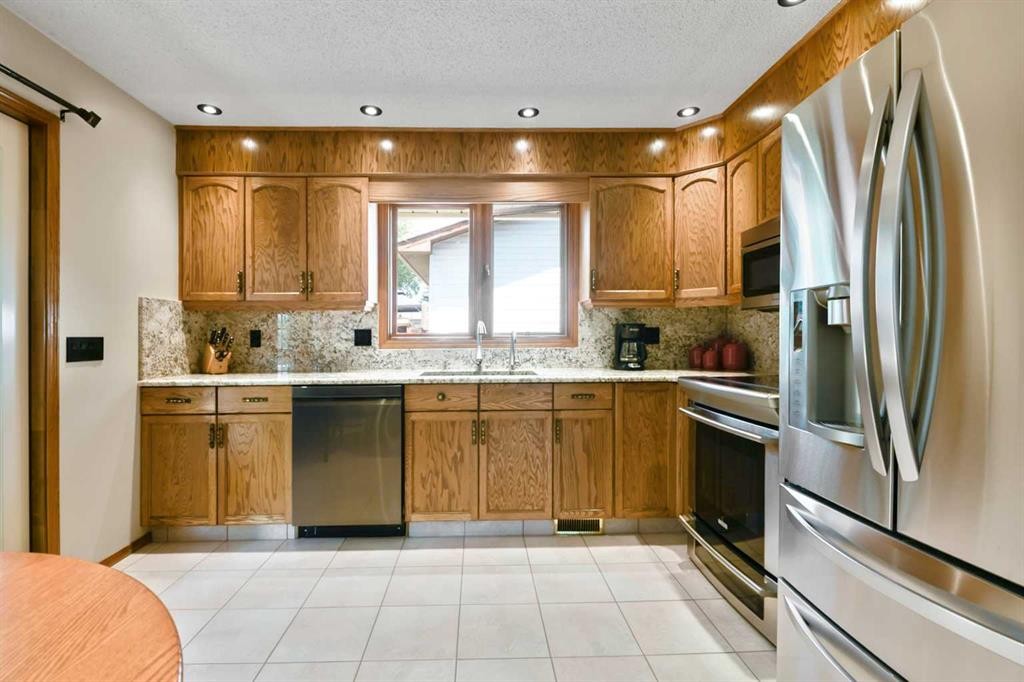
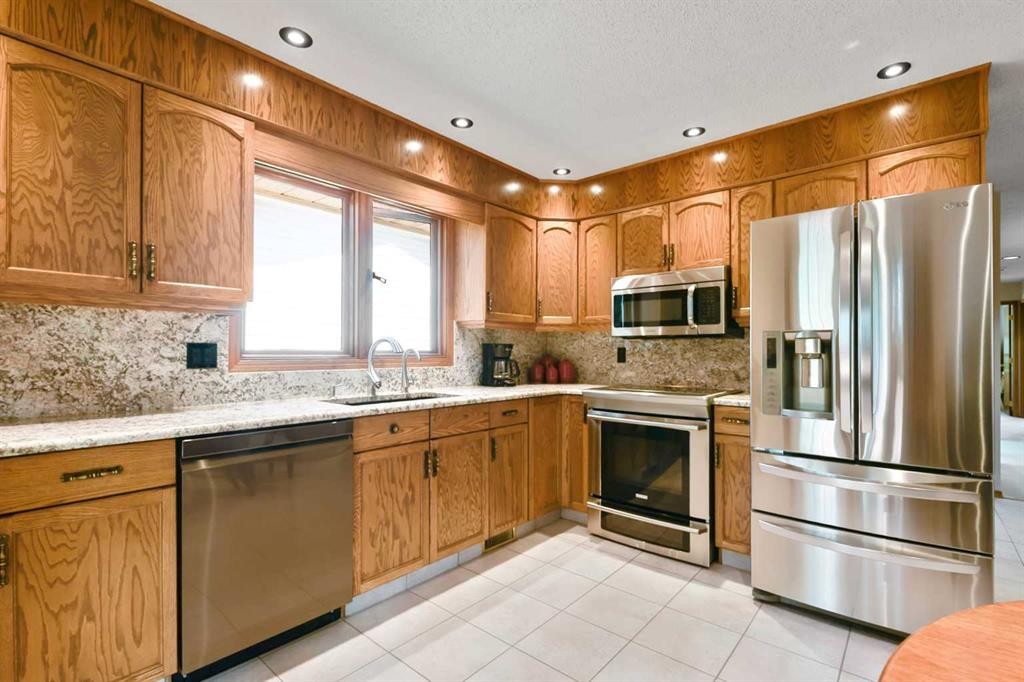
308 Canniff Place Sw, Calgary, AB - Indoor Photo Showing Kitchen With Stainless Steel Kitchen
308 Canniff Place Sw, Calgary, AB - Indoor Photo Showing Dining Room
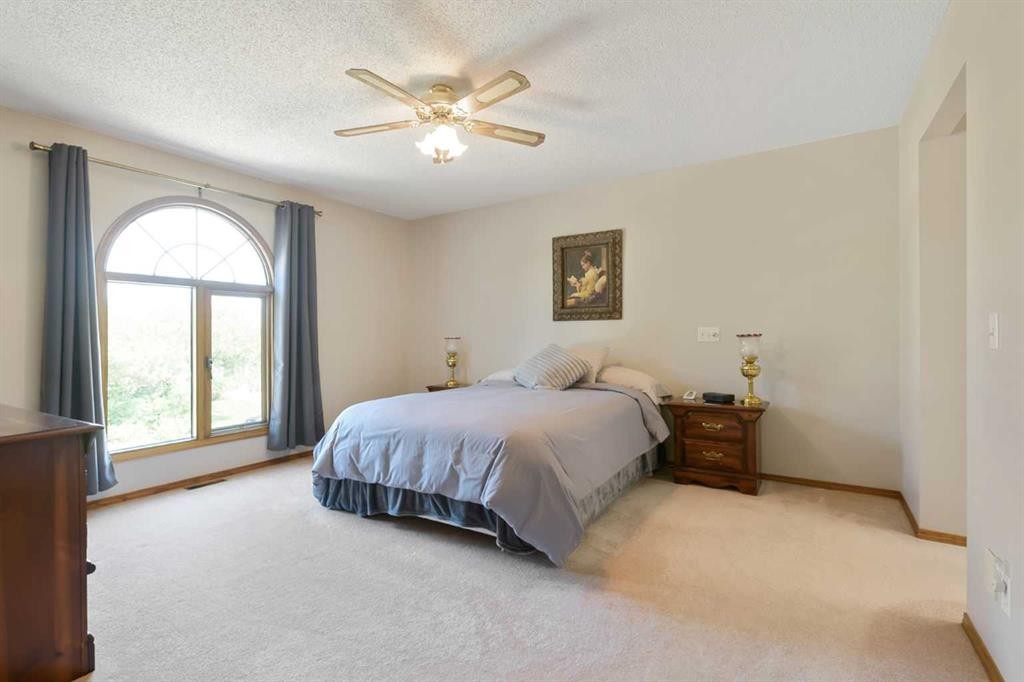
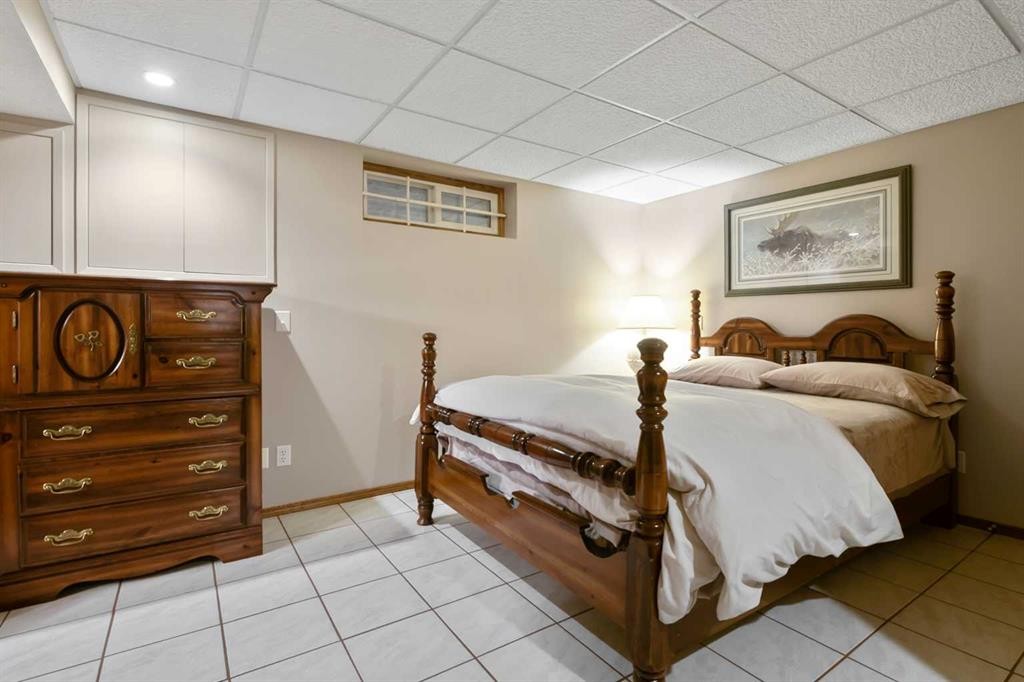
308 Canniff Place Sw, Calgary, AB - Indoor Photo Showing Bedroom
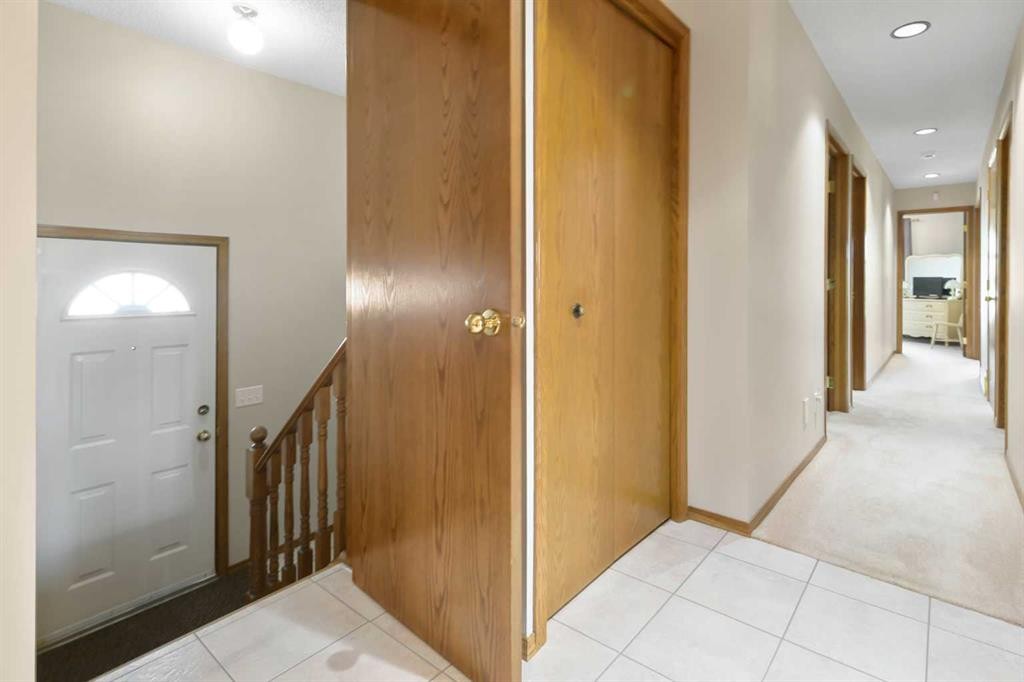
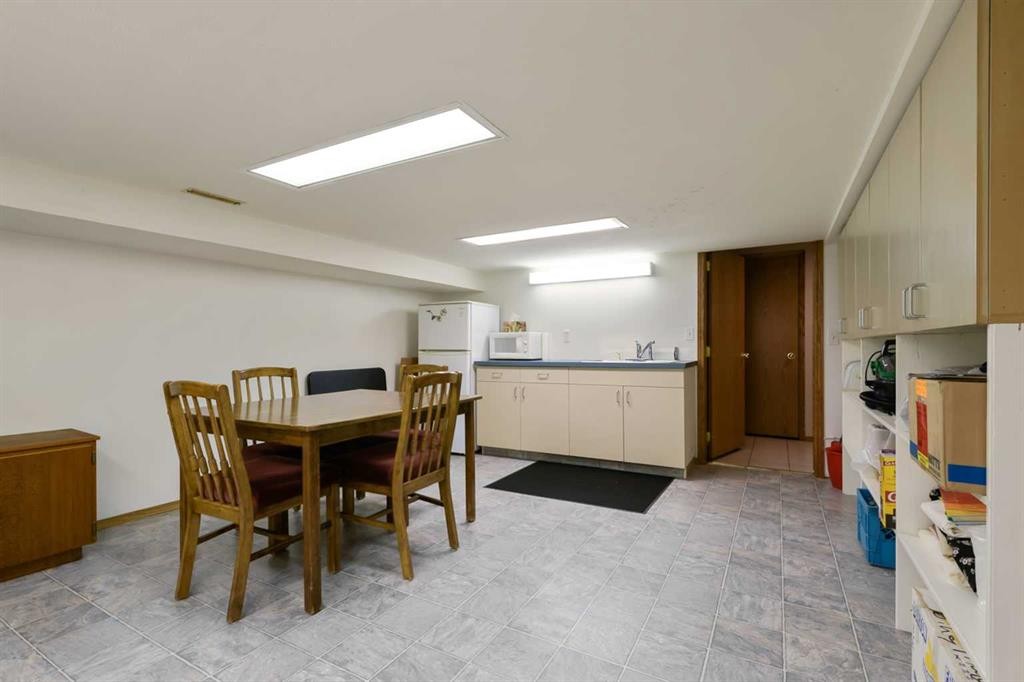
308 Canniff Place Sw, Calgary, AB - Indoor Photo Showing Other Room
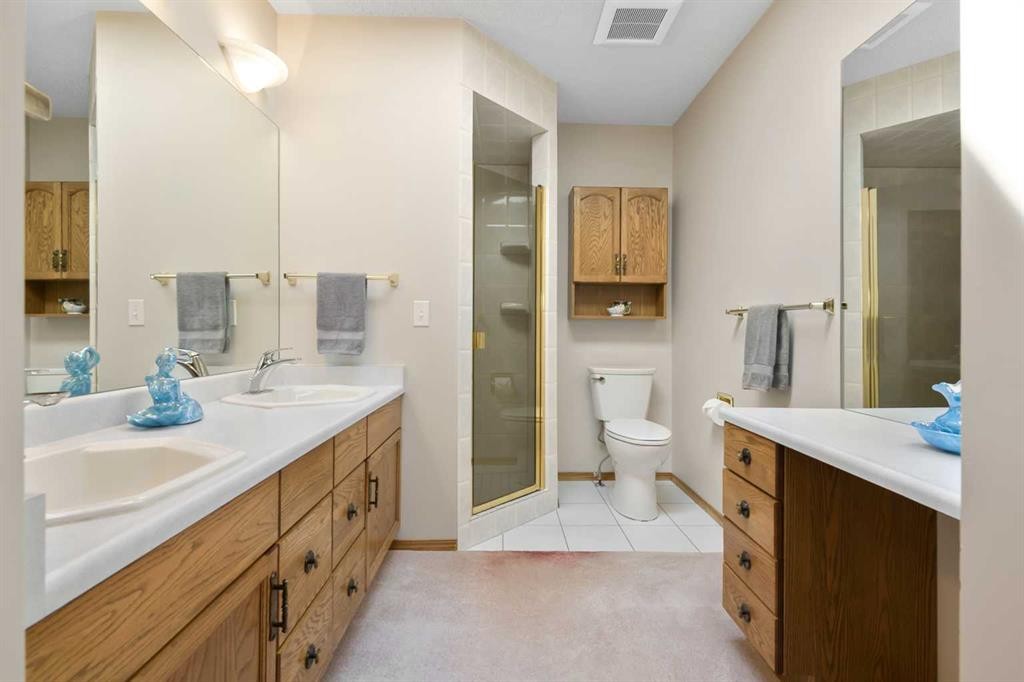
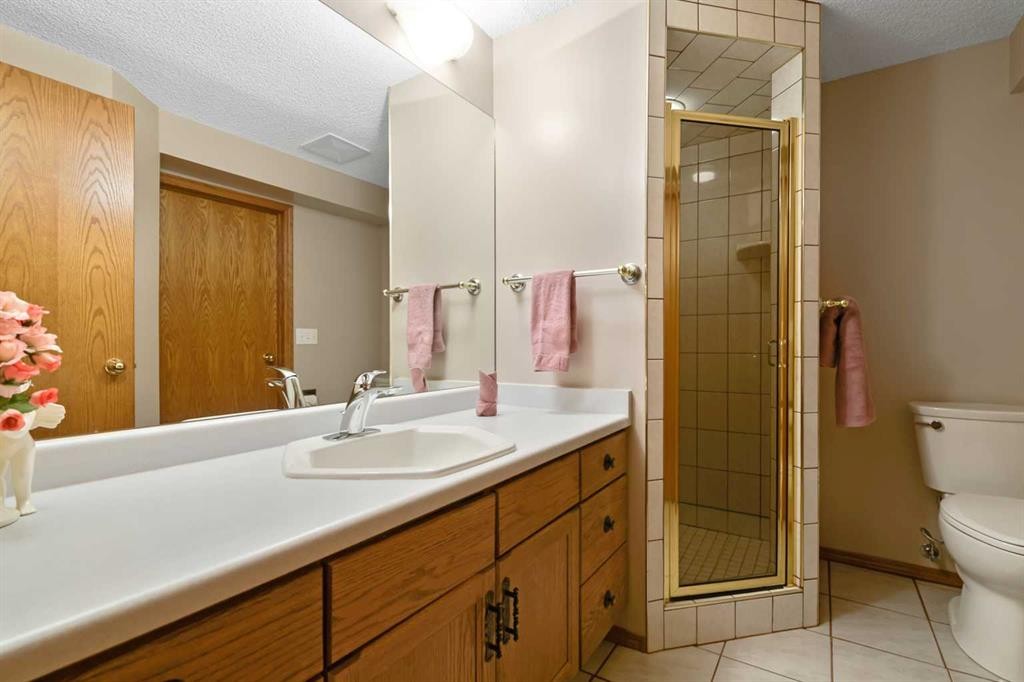
308 Canniff Place Sw, Calgary, AB - Indoor Photo Showing Bathroom
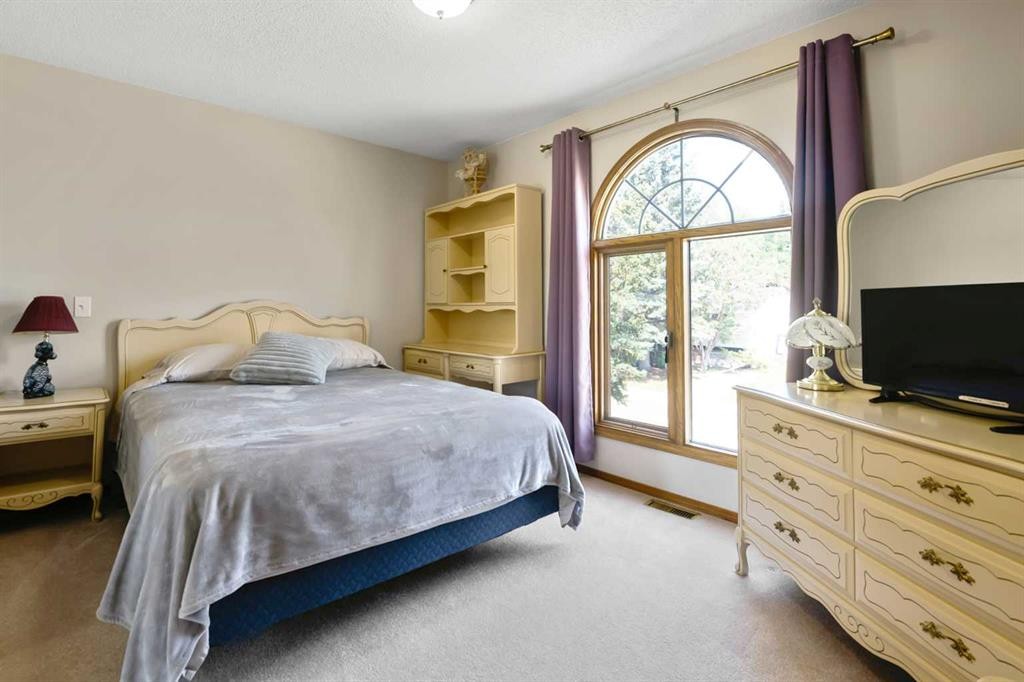
308 Canniff Place Sw, Calgary, AB - Indoor Photo Showing Bedroom
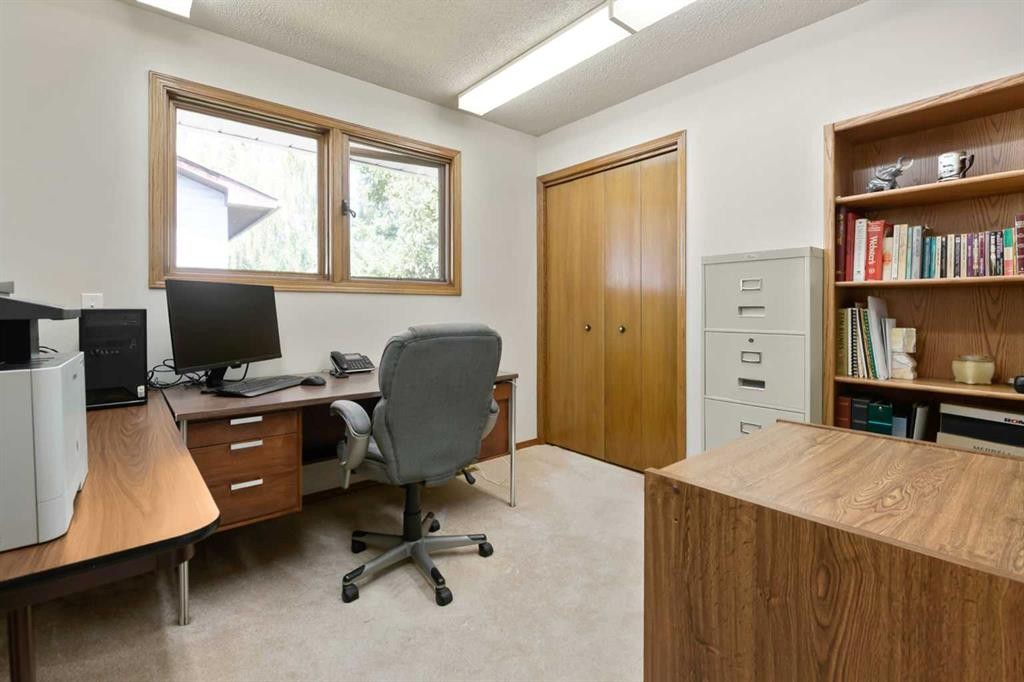
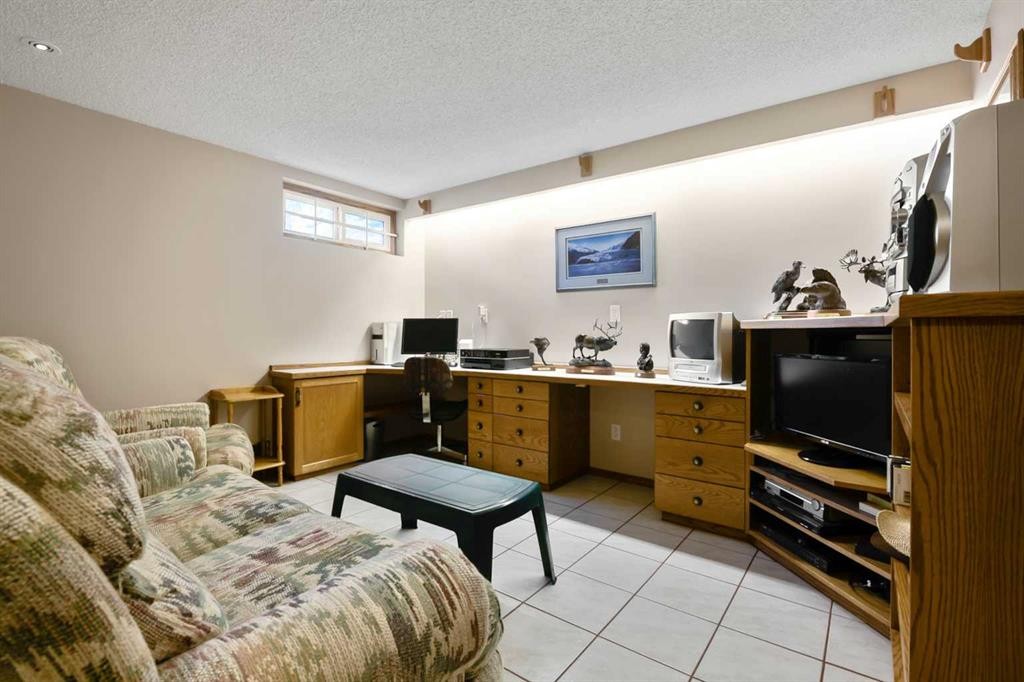
308 Canniff Place Sw, Calgary, AB - Indoor Photo Showing Office
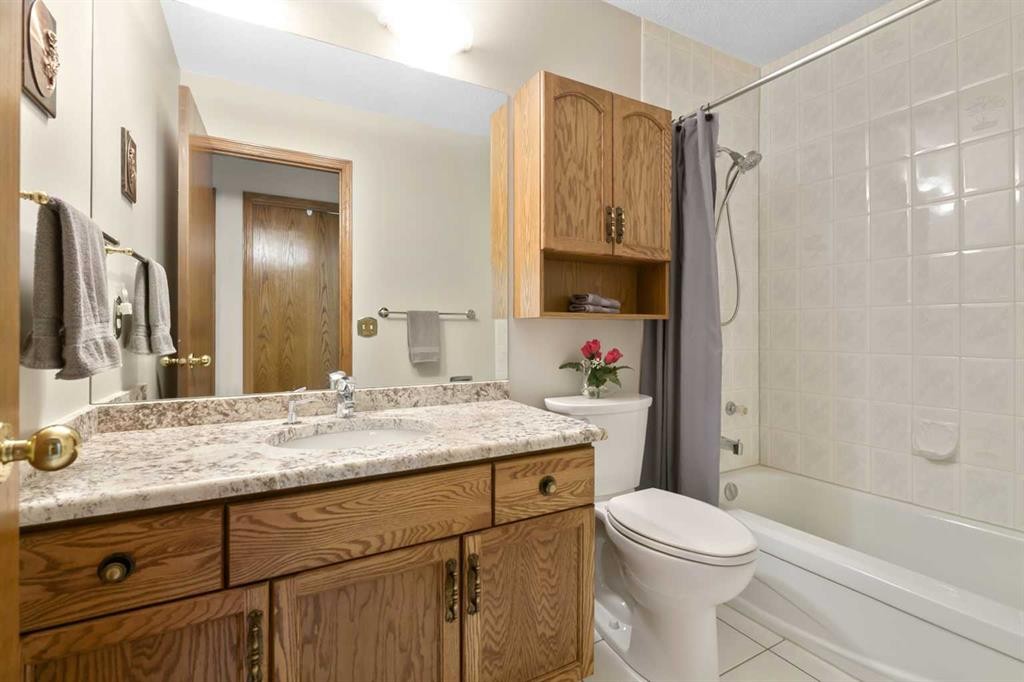
308 Canniff Place Sw, Calgary, AB - Indoor Photo Showing Bathroom
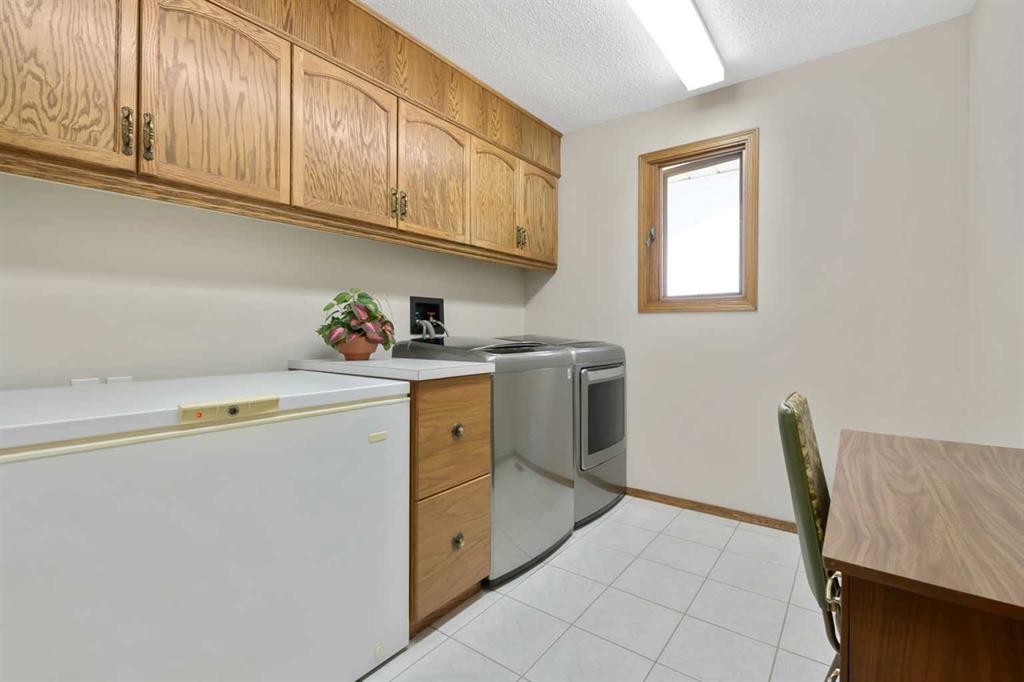
308 Canniff Place Sw, Calgary, AB - Indoor Photo Showing Laundry Room
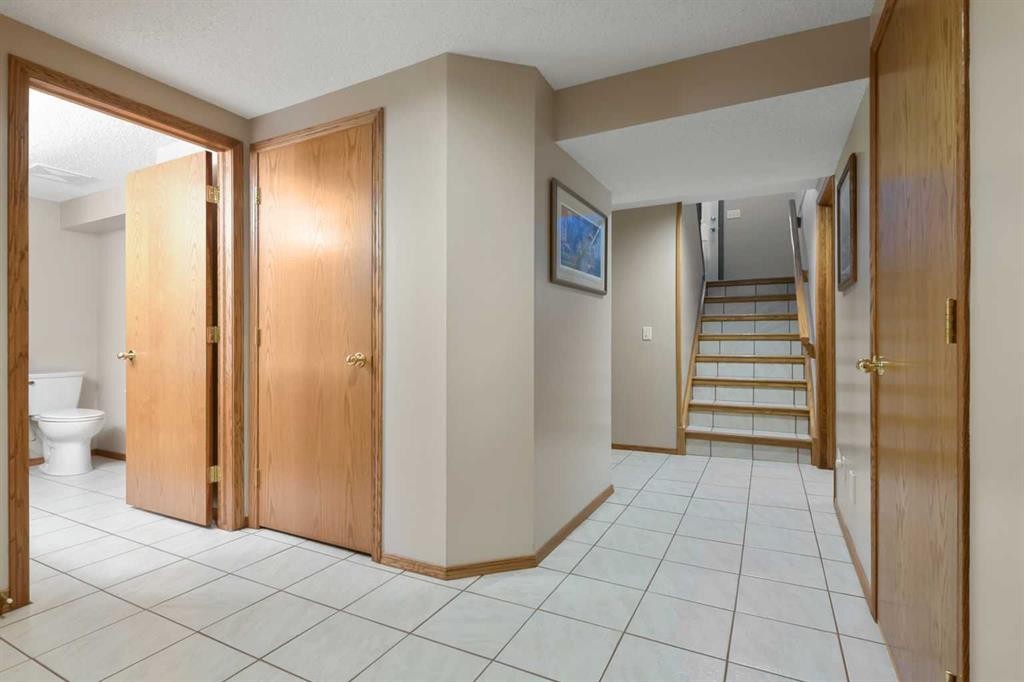
308 Canniff Place Sw, Calgary, AB - Indoor Photo Showing Other Room
308 Canniff Place Sw, Calgary, AB - Indoor
308 Canniff Place Sw, Calgary, AB - Indoor Photo Showing Bedroom
308 Canniff Place Sw, Calgary, AB - Indoor Photo Showing Bathroom
308 Canniff Place Sw, Calgary, AB - Indoor
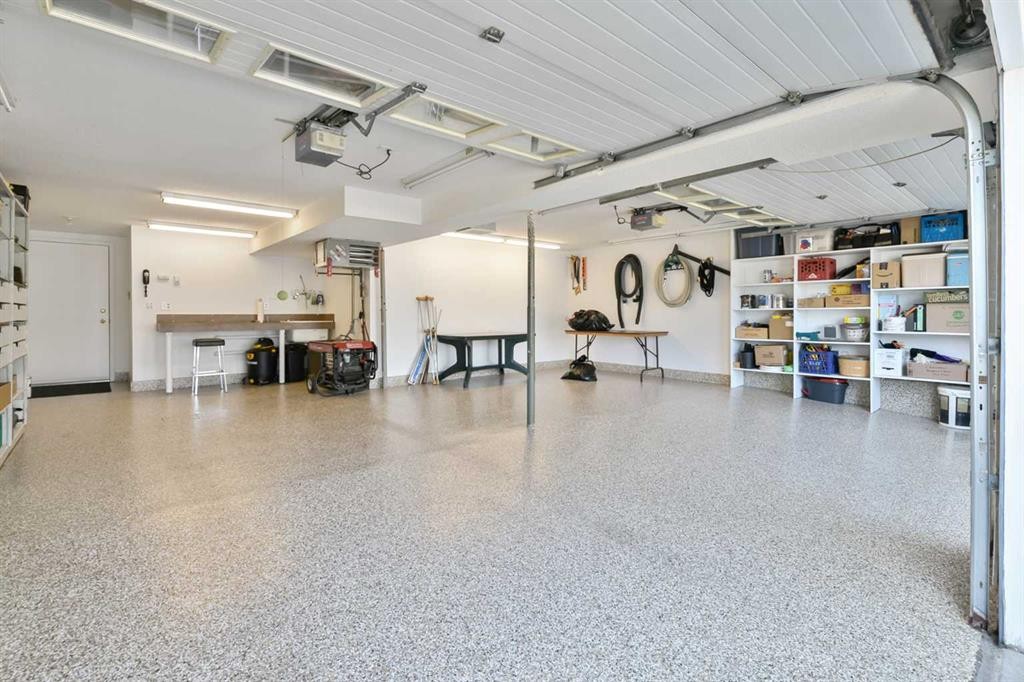
308 Canniff Place Sw, Calgary, AB - Indoor Photo Showing Garage
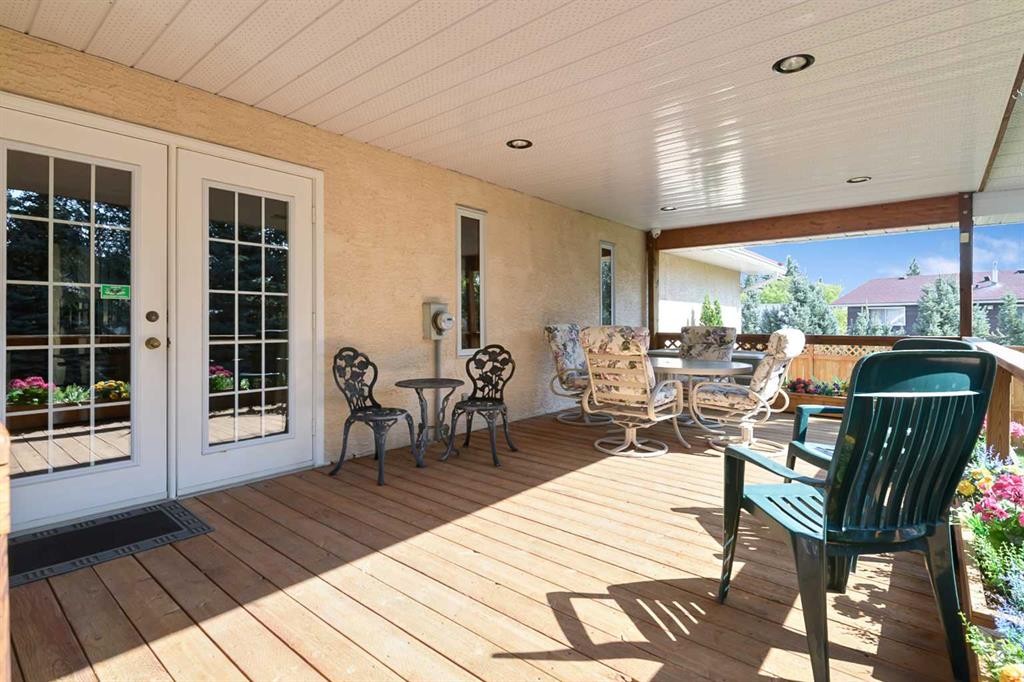
308 Canniff Place Sw, Calgary, AB - Outdoor With Deck Patio Veranda With Exterior
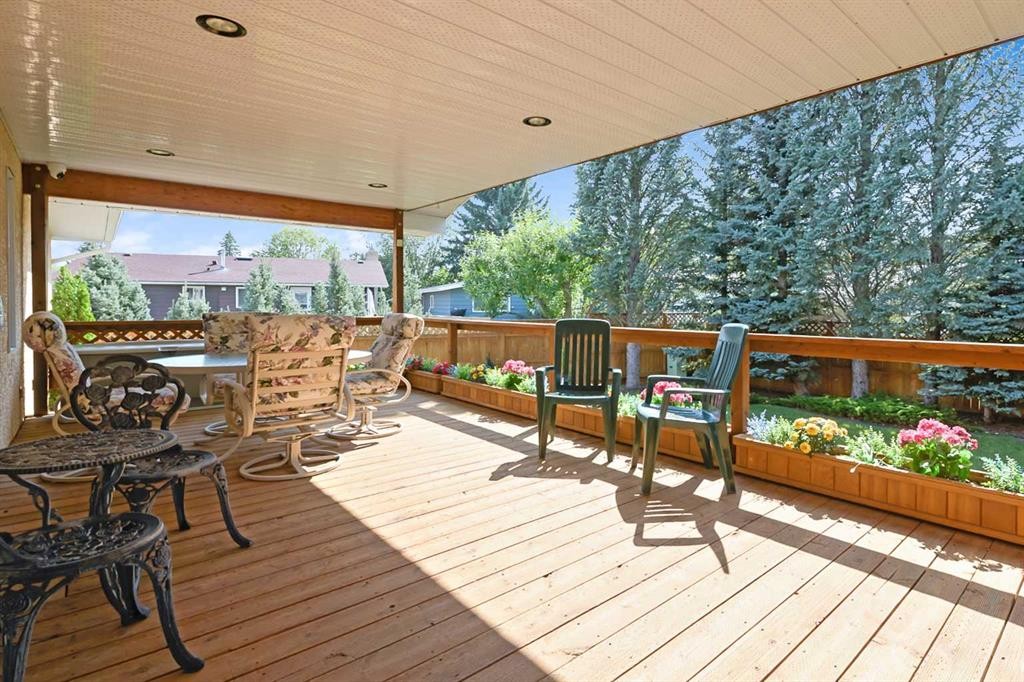
308 Canniff Place Sw, Calgary, AB - Outdoor With Deck Patio Veranda
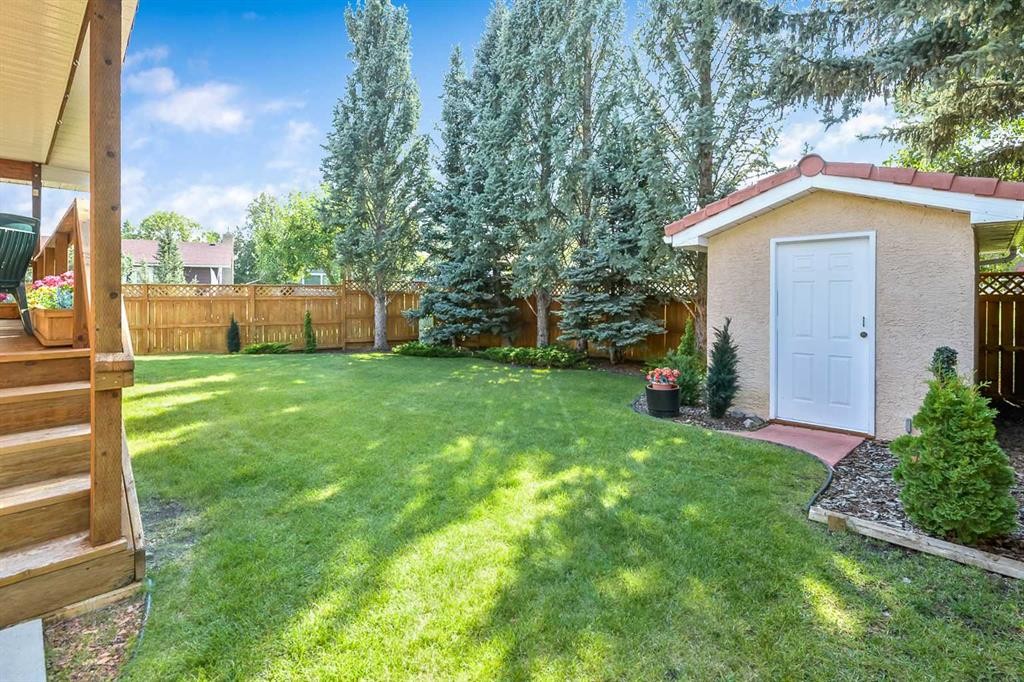
308 Canniff Place Sw, Calgary, AB - Outdoor
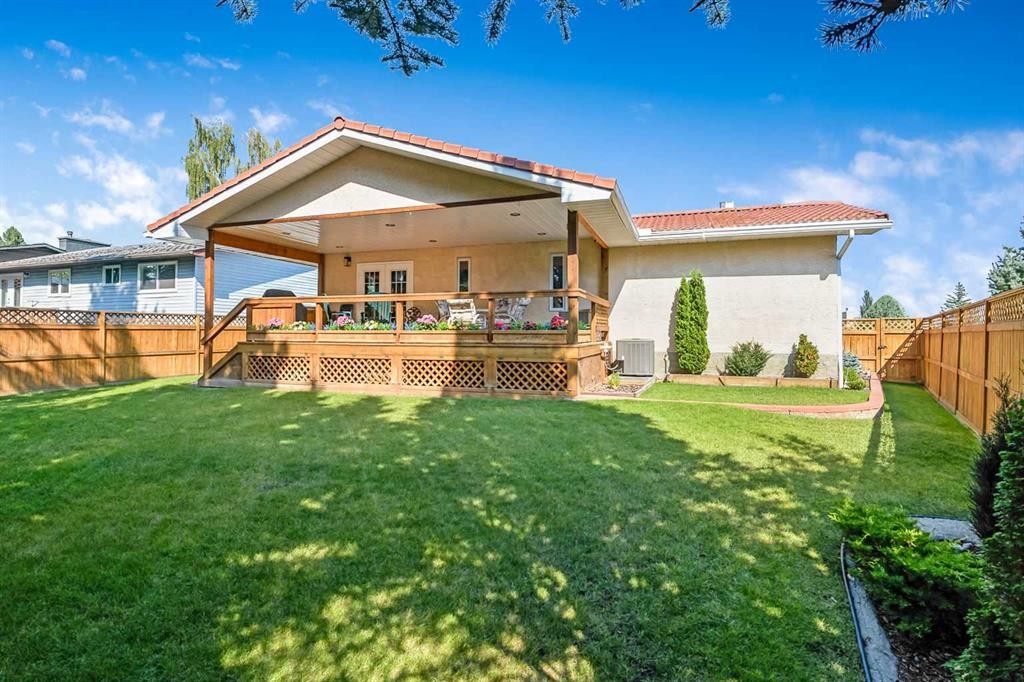
308 Canniff Place Sw, Calgary, AB - Outdoor With Deck Patio Veranda
308 Canniff Place Sw, Calgary, AB  - Outdoor
308 Canniff Place Sw, Calgary, AB  - Indoor Photo Showing Other Room
308 Canniff Place Sw, Calgary, AB  - Indoor Photo Showing Living Room With Fireplace
308 Canniff Place Sw, Calgary, AB - Indoor Photo Showing Living Room With Fireplace
308 Canniff Place Sw, Calgary, AB - Indoor Photo Showing Dining Room
308 Canniff Place Sw, Calgary, AB - Indoor Photo Showing Kitchen With Stainless Steel Kitchen
308 Canniff Place Sw, Calgary, AB - Indoor Photo Showing Dining Room
308 Canniff Place Sw, Calgary, AB - Indoor Photo Showing Bedroom
308 Canniff Place Sw, Calgary, AB - Indoor Photo Showing Other Room
308 Canniff Place Sw, Calgary, AB - Indoor Photo Showing Bathroom
308 Canniff Place Sw, Calgary, AB - Indoor Photo Showing Bedroom
308 Canniff Place Sw, Calgary, AB - Indoor Photo Showing Office
308 Canniff Place Sw, Calgary, AB - Indoor Photo Showing Bathroom
308 Canniff Place Sw, Calgary, AB - Indoor Photo Showing Laundry Room
308 Canniff Place Sw, Calgary, AB - Indoor Photo Showing Other Room
308 Canniff Place Sw, Calgary, AB - Indoor
308 Canniff Place Sw, Calgary, AB - Indoor Photo Showing Bedroom
308 Canniff Place Sw, Calgary, AB - Indoor Photo Showing Bathroom
308 Canniff Place Sw, Calgary, AB - Indoor
308 Canniff Place Sw, Calgary, AB - Indoor Photo Showing Garage
308 Canniff Place Sw, Calgary, AB - Outdoor With Deck Patio Veranda With Exterior
308 Canniff Place Sw, Calgary, AB - Outdoor With Deck Patio Veranda
308 Canniff Place Sw, Calgary, AB - Outdoor
308 Canniff Place Sw, Calgary, AB - Outdoor With Deck Patio Veranda
  • Publicité

Visites libres

  • sam 22 aoû 2026 13h00 - 15h00
Êtes-vous un investisseur immobilier
308 Canniff Place SW, Calgary, AB, T2W 2L9
844 995 $

4 Chambres

3 Salles de bain

Informations sur la propriété

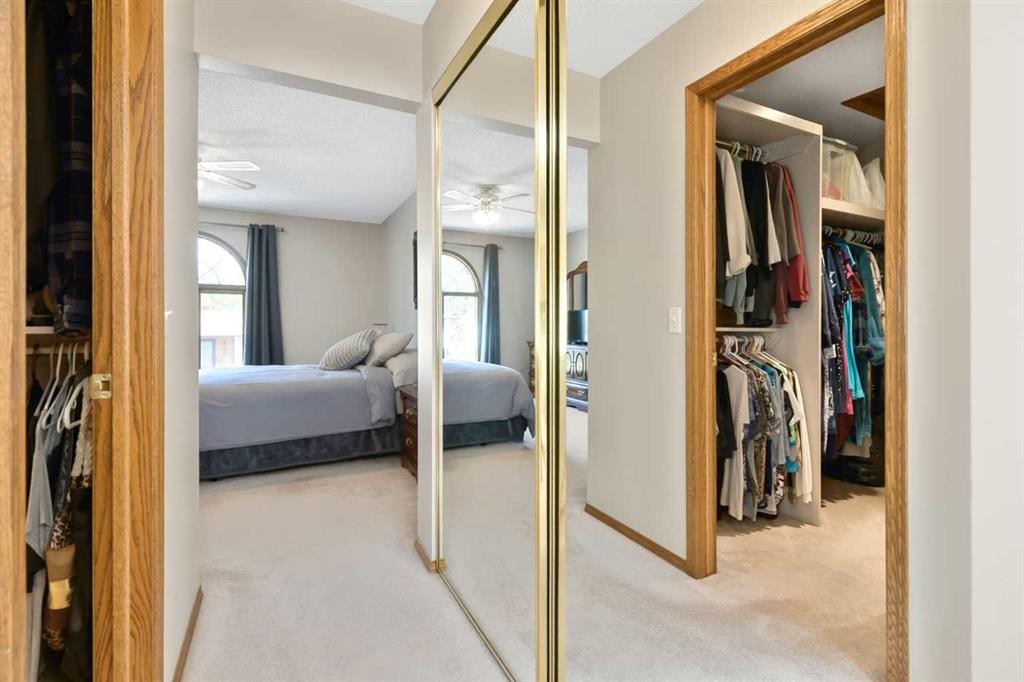
OPEN HOUSE SAT 1-3pm August 22!!! Beautifully maintained and thoughtfully updated, this spacious 1618sqft bungalow is tucked away on a quiet cul-de-sac and set on an expansive private lot. Designed for comfortable living and effortless entertaining, the main floor is filled with natural light and offers generous living spaces throughout. The recessed living room features a Valor gas fireplace creating a warm and inviting focal point. The well-appointed kitchen includes granite countertops and backsplash, granite sinks, stainless steel appliances, abundant cabinetry and a bright breakfast nook. Garden doors open directly onto an impressive covered deck overlooking the beautifully landscaped backyard, complete with a powered storage shed. The spacious primary bedroom offers a walk-in closet and four-piece ensuite, complemented by two additional bedrooms, a full bathroom, and a convenient & spacious main-floor laundry room offering ample room for a freezer and additional storage. The fully developed lower level adds exceptional versatility with a fourth bedroom, a third full bathroom, flex room, large family room, along with direct access to the home from the garage. The oversized 25' x 26' heated garage features epoxy flooring and a sink, providing an ideal space for vehicles, hobbies and additional storage. Notable updates include a tiled roof (2012), furnace (2020), hot water tank (2021), central air conditioning (2022). There are simple too many updates to list - please see the feature sheet at the home when you're viewing the property! Ideally located within walking distance (of schools, Fish Creek Park, public transit and LRT, a public swimming pool and tennis courts. With convenient access to major routes, downtown and the ring road, this exceptional home combines space, privacy, extensive updates and an outstanding location.

Inclusions: Security Cameras, Alarm, Safe, Basement Fridge, BBQ, Shed with Shelves, TV & Stand with 4 Surround Sound Speakers in Living Room, Garage Shelves and Stool

Particularités du bâtiment :

  • Air climatisé: Oui
  • Foyer: Oui
  • Stationnement: Oui
  • Superficie totale aménagée: 1618.50 Pieds carrés

Caractéristiques :

  • Bâti en: 1974
  • Caractéristiques du foyer: Gaz
  • Caractéristiques du stationnement: Garage double attenant
  • Caractéristiques extérieures: Cour privée, Espace de rangement
  • Caractéristiques intérieures: Système d'aspiration central, Comptoirs en granite, Maison sans animaux
  • Chambres : 3+1
  • Chauffage: Air pulsé
  • Détails de la fondation: Béton coulé
  • Dimensions du terrain : 6835.00 Pieds carrés
  • Irregular: Oui
  • Matériaux de construction: Charpente en bois
  • Niveaux: Un
  • Refroidissement: Climatiseur central
  • Revêtements de sol: Moquette, Carreaux de céramique
  • Salle(s) de bains : 3+0
  • Style architectural: Bungalow
  • Superficie habitable (approx): 1618.50 Pieds carrés
  • Toiture: Tuile
  • Zonage: R-CG
  • Nbre d'espaces de stationnement: 5

Gracieuseté de : RE/MAX Landan Real Estate

Données fournies par : Calgary Real Estate Board 300 Manning Rd. NE, Calgary, Alberta T2E 8K4
Nous croyons que tous les renseignements affichés sont exacts, mais nous ne le garantissons pas; les renseignements devraient être vérifiés de façon indépendante. Aucune garantie ou représentation de quelque nature que ce soit n’est offerte. Droits © 2021 Tous les droits sont réservés.

ÉvaluationExpressMC Powered by RPS
Vous songez à vendre?

Commencez par découvrir ce que votre maison pourrait valoir sur le marché actuel.

Emplacement de 308 Canniff Place SW, Calgary, AB, T2W 2L9

Données démographiques de 308 Canniff Place SW, Calgary, AB, T2W 2L9

Étape de vie

Familles avec parents dans la cinquantaine

Type d'emploi

Industrie des services/Cols blancs

Revenu moyen du ménage

120 499.44 $

Nombre moyen d'enfants

1.58

Population à domicile

Structure à domicile

Âge de la population

Éducation

Niveau d'éducation

No certificate/diploma/degree

9.01 %

Diplôme d'études secondaires ou équivalent

31.16 %

Certificat ou diplôme d'apprentissage ou d'une école de métiers

9.75 %

Diplôme d'études collégiales ou d'études postsecondaires (non universitaires)

22.52 %

Certificat d'études universitaires

0.23 %

Diplômes d'études universitaires

27.33 %

Navetteur

Se rendre au travail

En auto

77.34 %

En transport en commun

15.64 %

À pied

1.83 %

À bicyclette

0.0 %

Par tout autre moyen

5.19 %

Diversité Culturelle

Connaissance des langues officielles

Langue maternelle

Données Sur Le Bâtiment

Type de bâtiment

Appartements (faible hauteur et à étages multiples)

28.06 %

Maisons

71.94 %

Achat ou location