Button CopyPathCircle CloseCircle Left ArrowArrow Down Icon GreyClosecirclecircleBurger
  • Publicité

2606 14 Avenue SE, Calgary, AB, T2A 0J6

No. MLS® A2336584
Maison À vendre à Albert Park-Radisson Heights, Calgary, Alberta
499 800 $ ÉvaluationExpressMC: 474K $ - 578K $

3+2 Chambres

2 Salles de bain

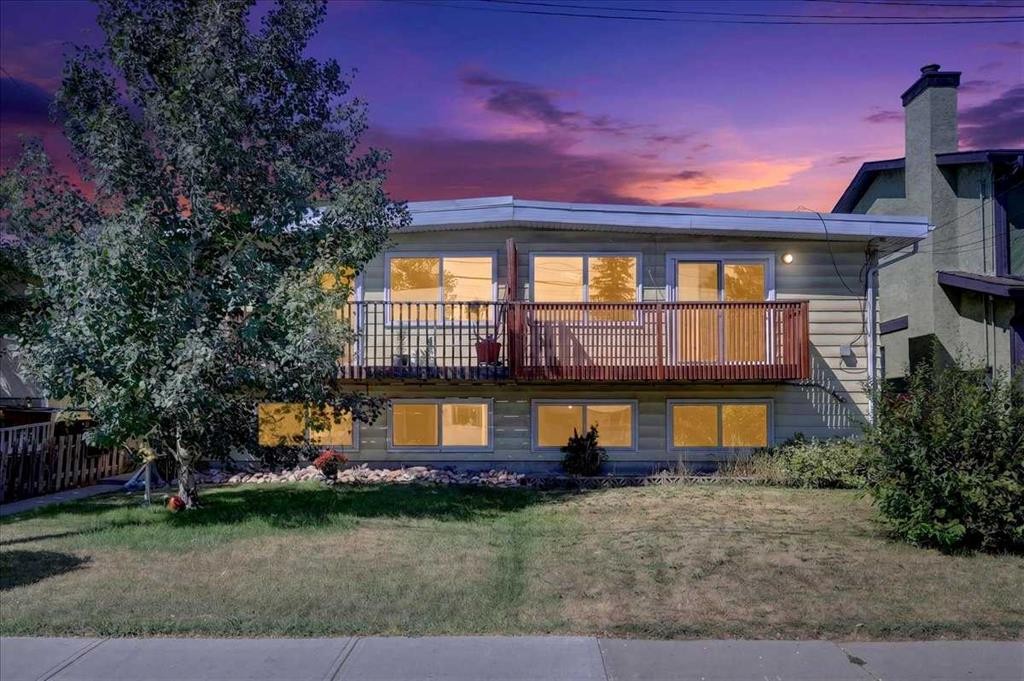
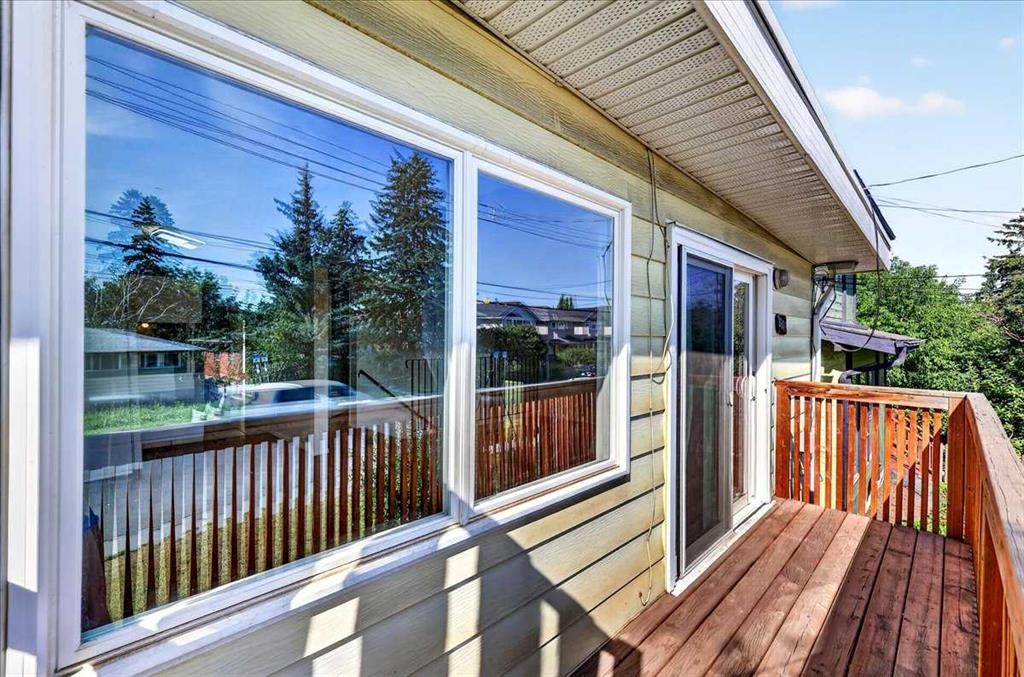
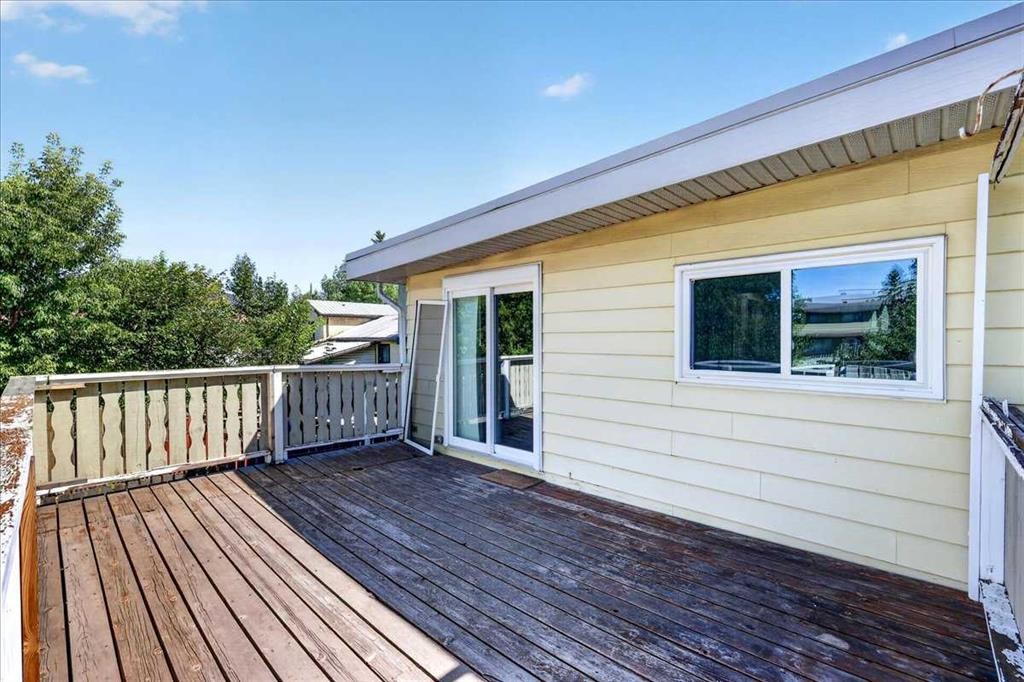
2606 14 Avenue Se, Calgary, AB - Outdoor With Deck Patio Veranda
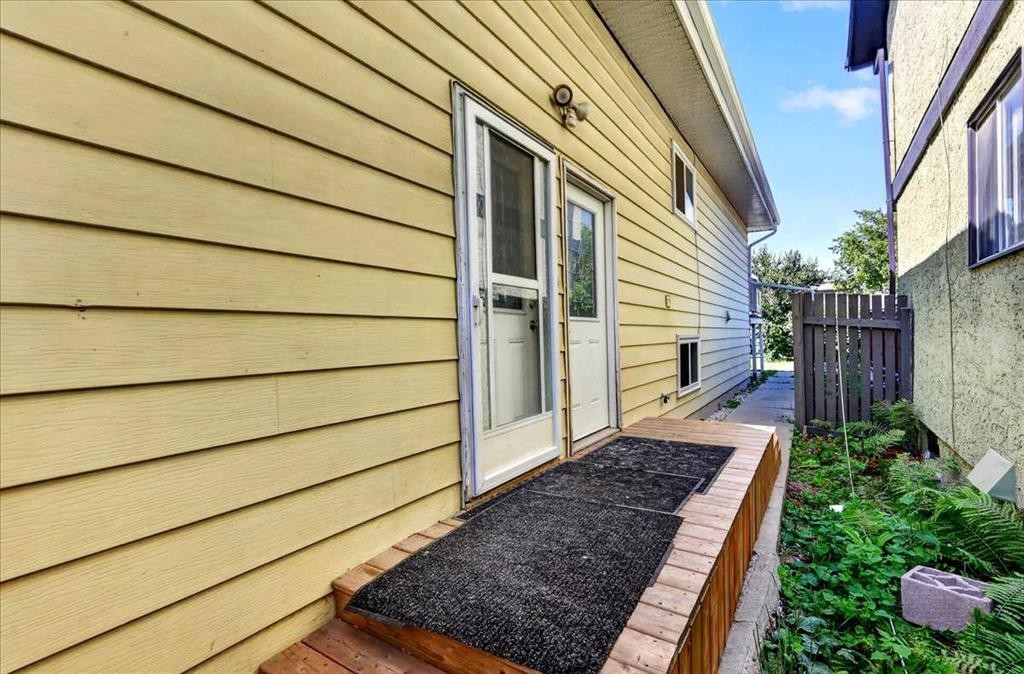
2606 14 Avenue Se, Calgary, AB - Outdoor With Exterior
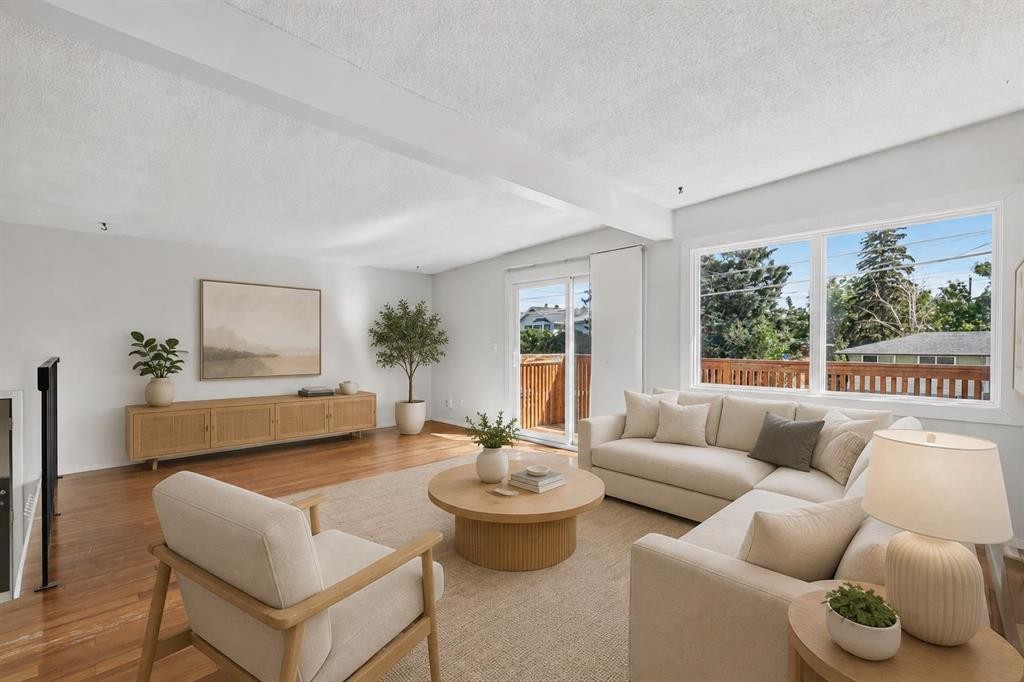
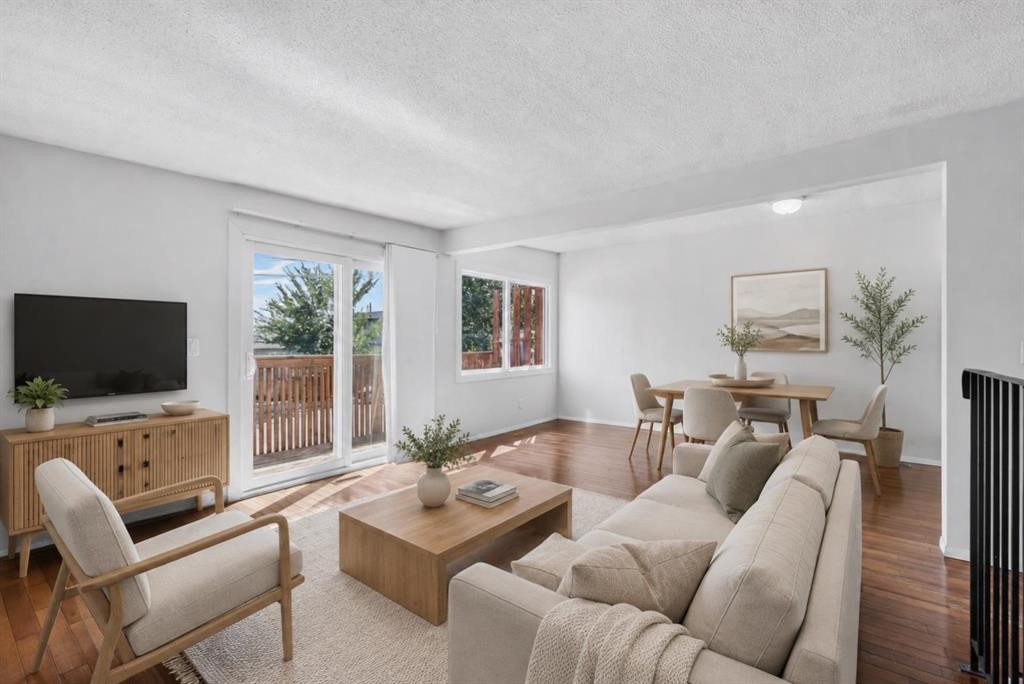
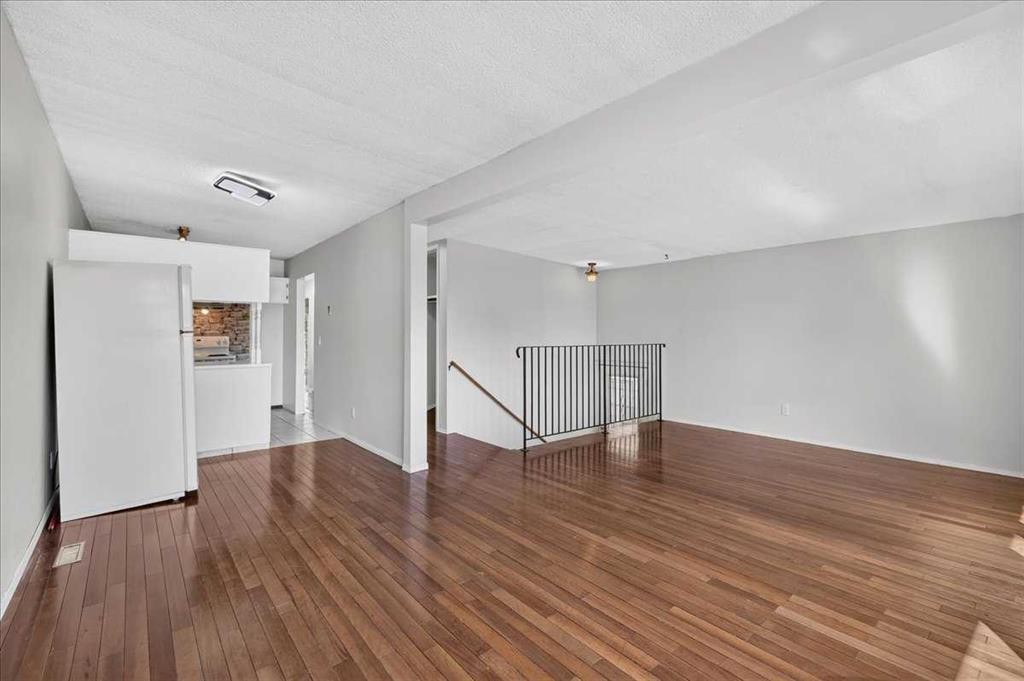
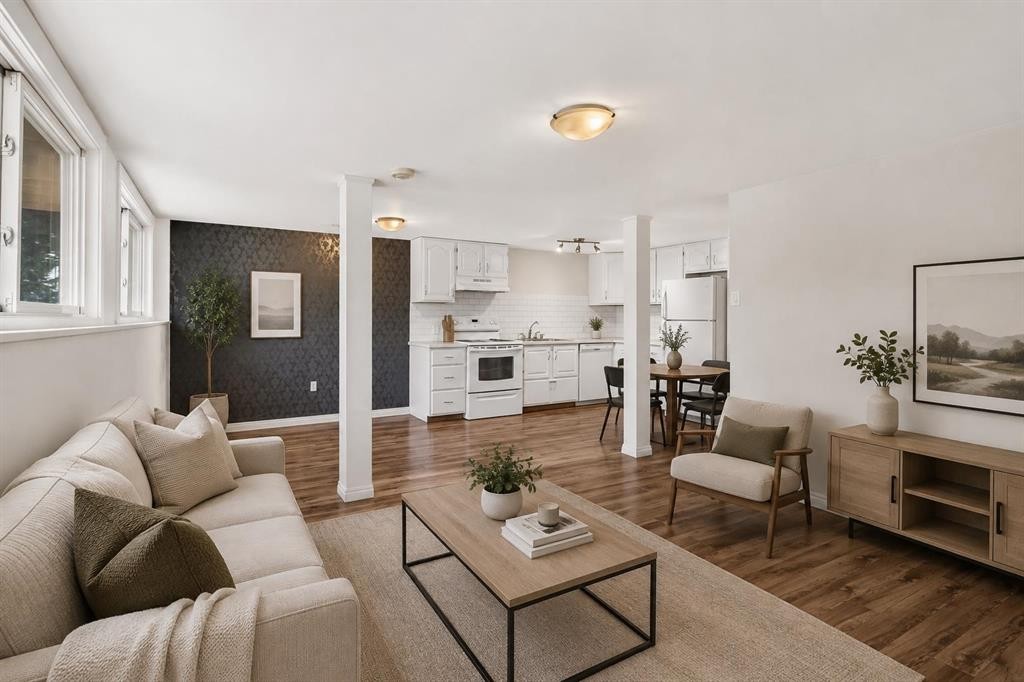
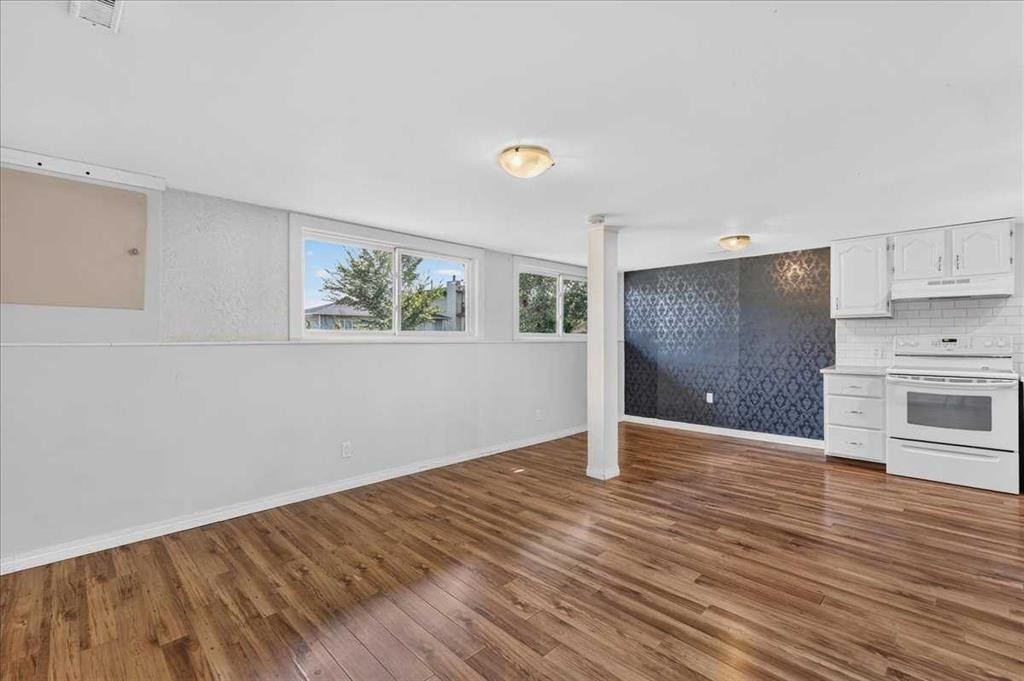
2606 14 Avenue Se, Calgary, AB - Indoor Photo Showing Living Room
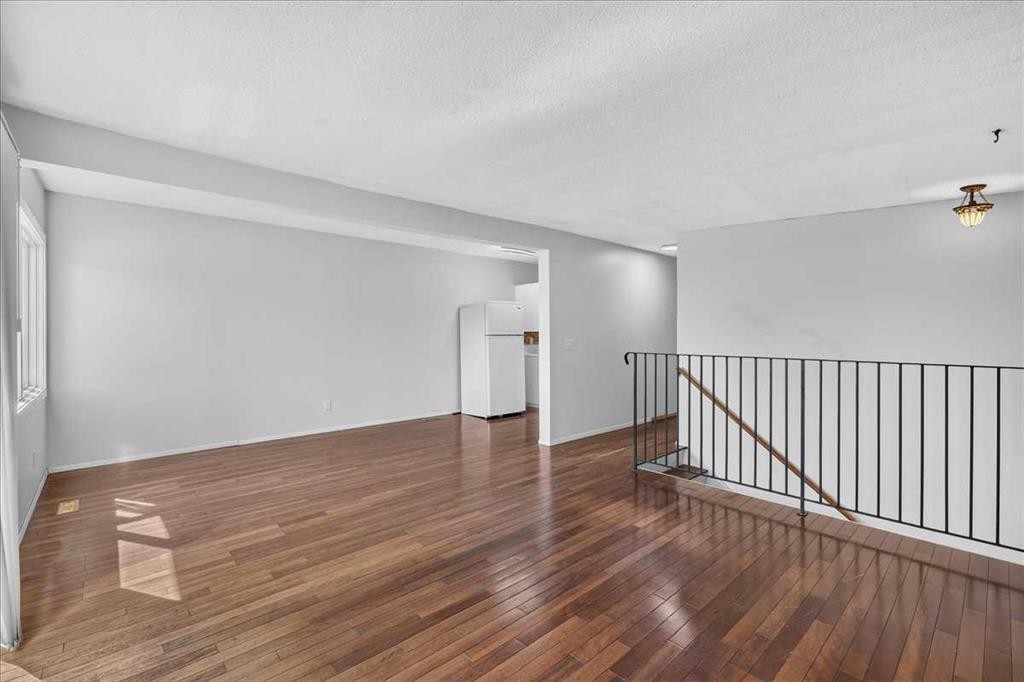
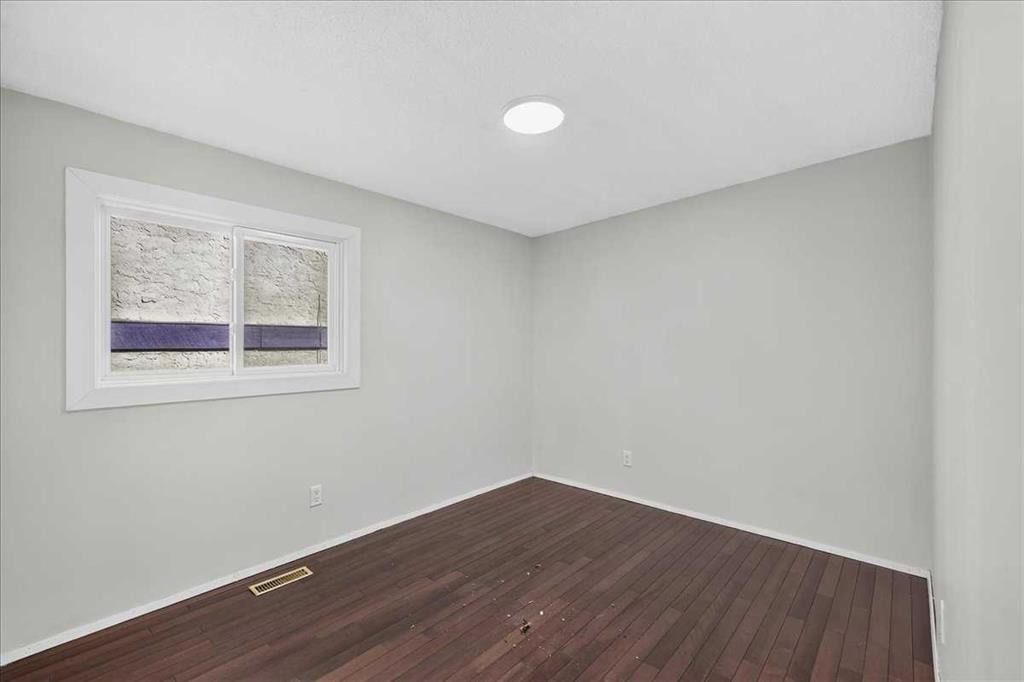
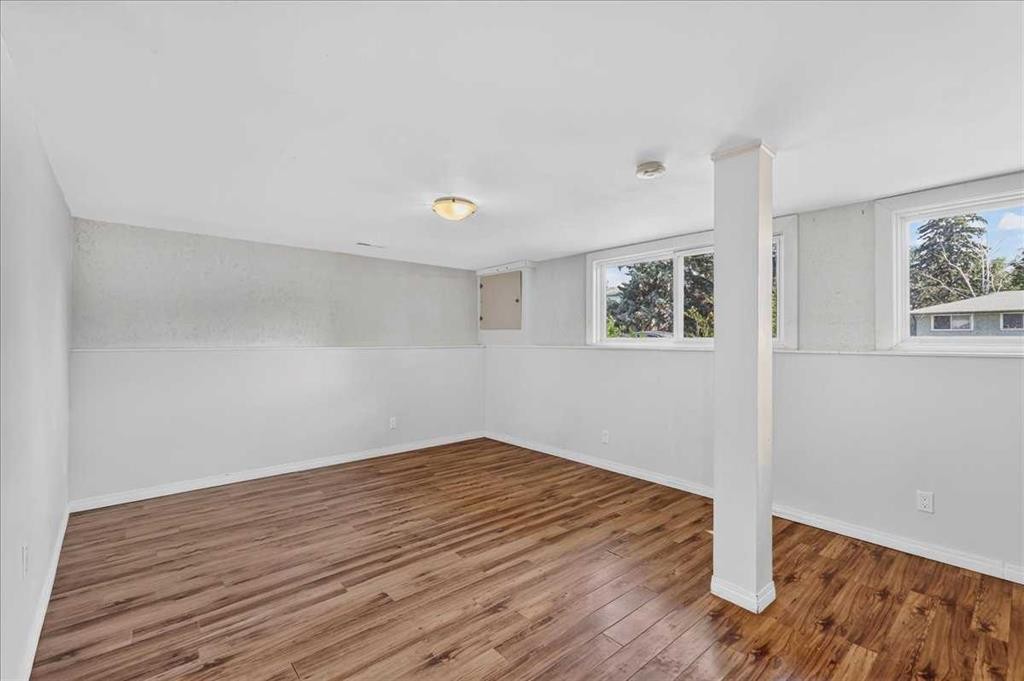
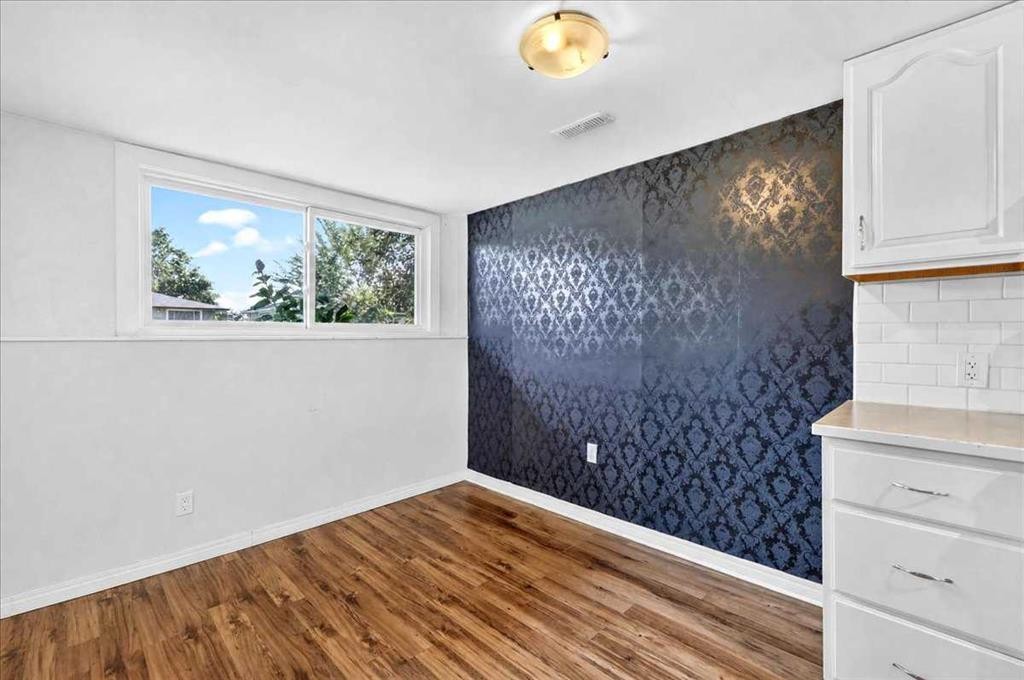
2606 14 Avenue Se, Calgary, AB - Indoor Photo Showing Other Room
2606 14 Avenue Se, Calgary, AB - Indoor Photo Showing Living Room
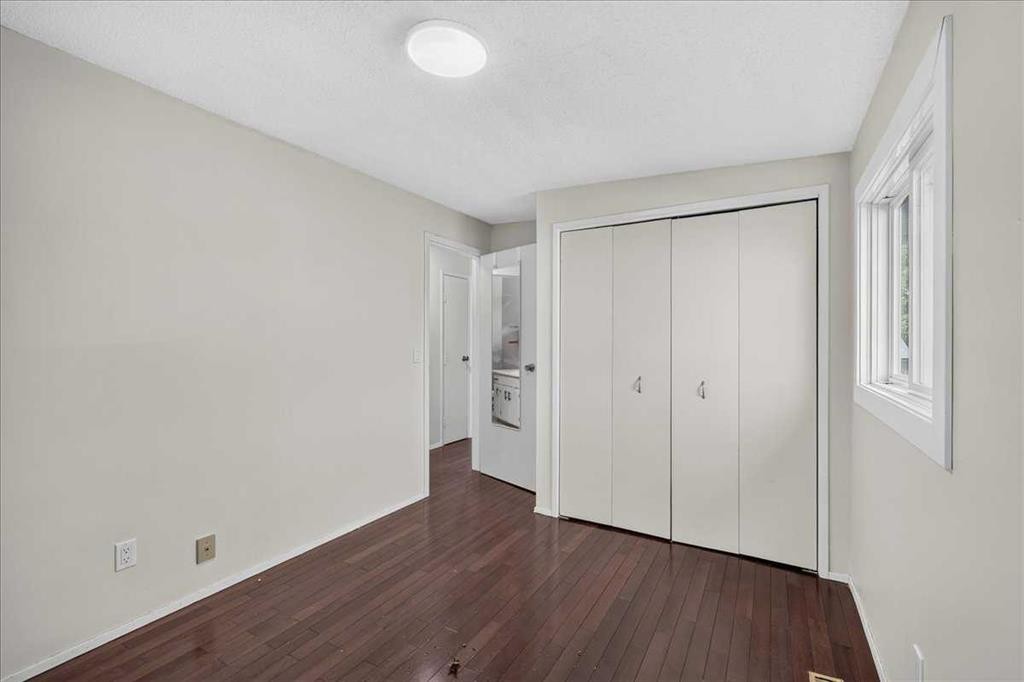
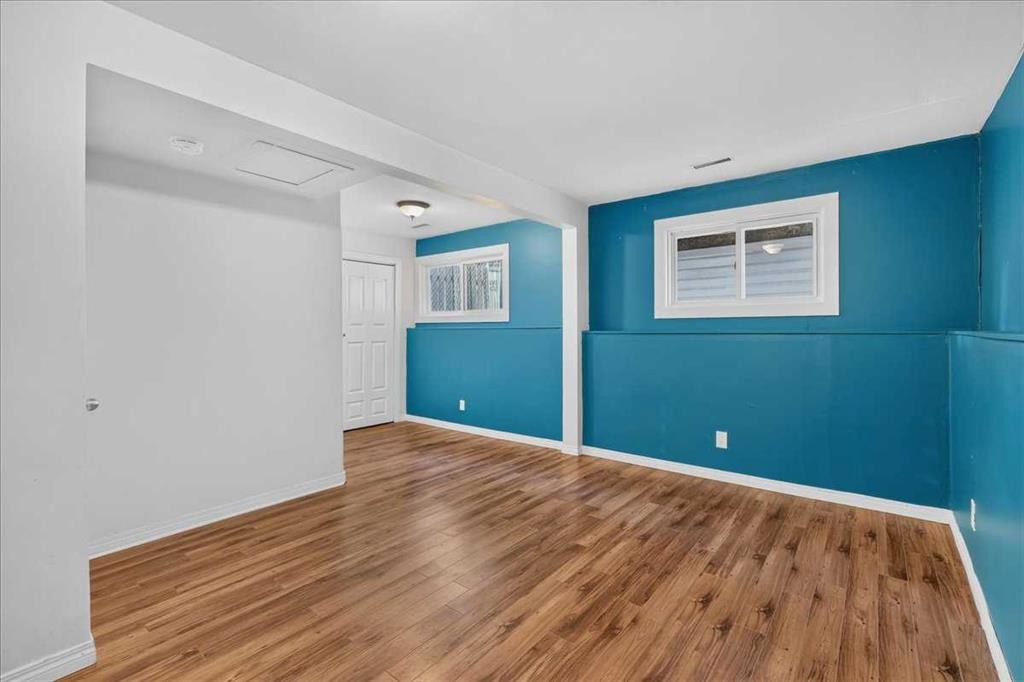
2606 14 Avenue Se, Calgary, AB - Indoor Photo Showing Other Room
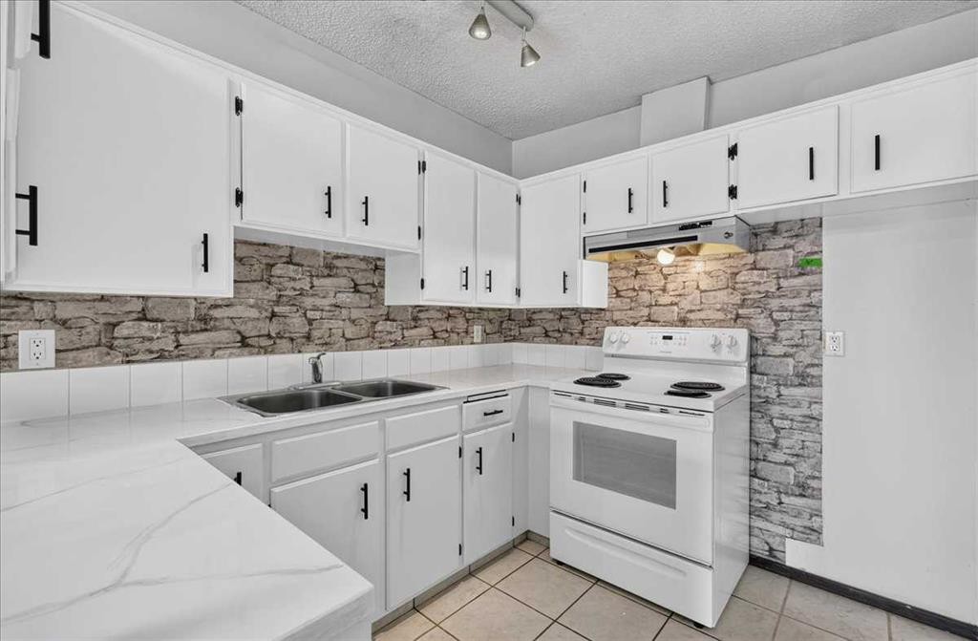
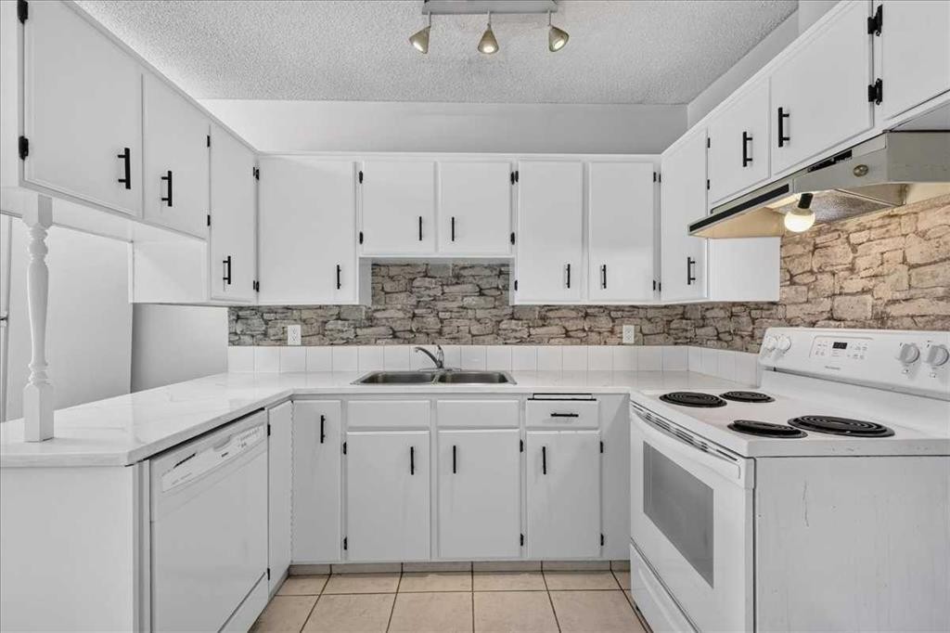
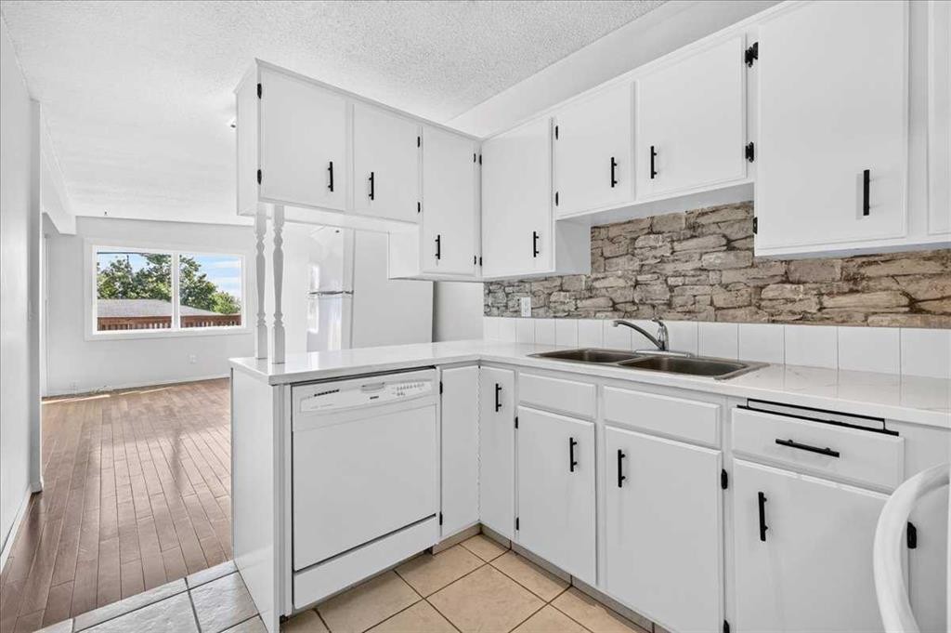
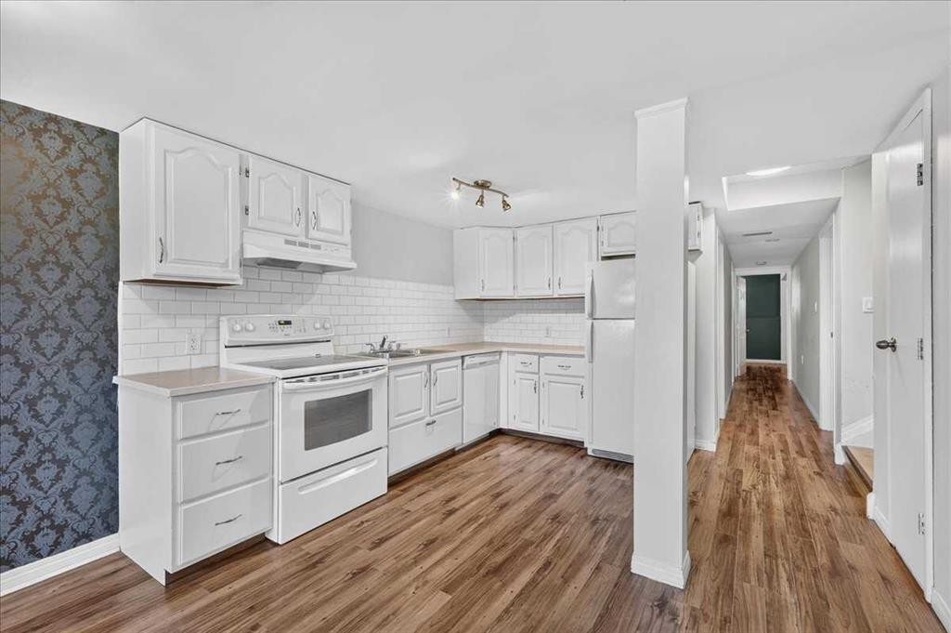
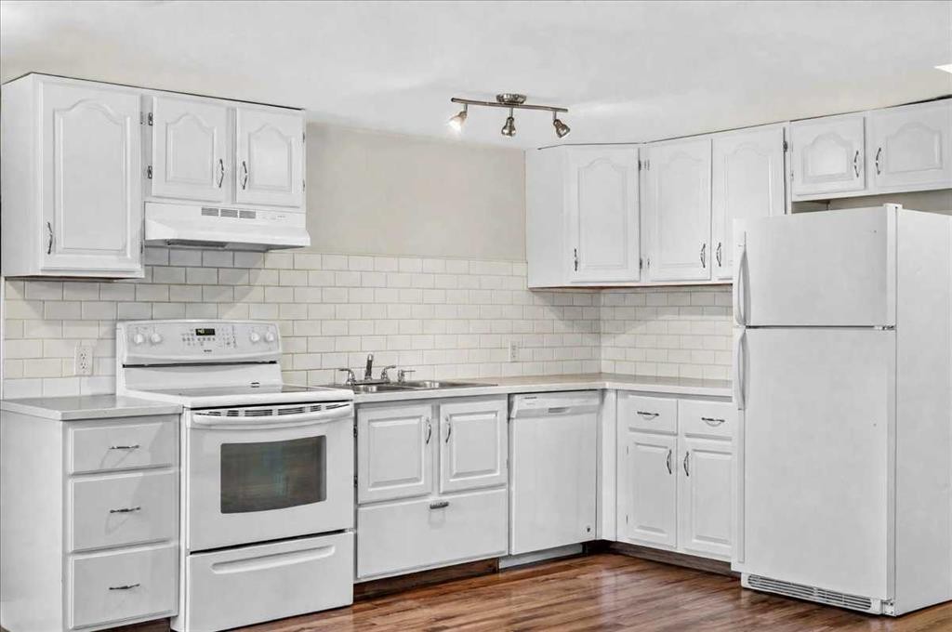
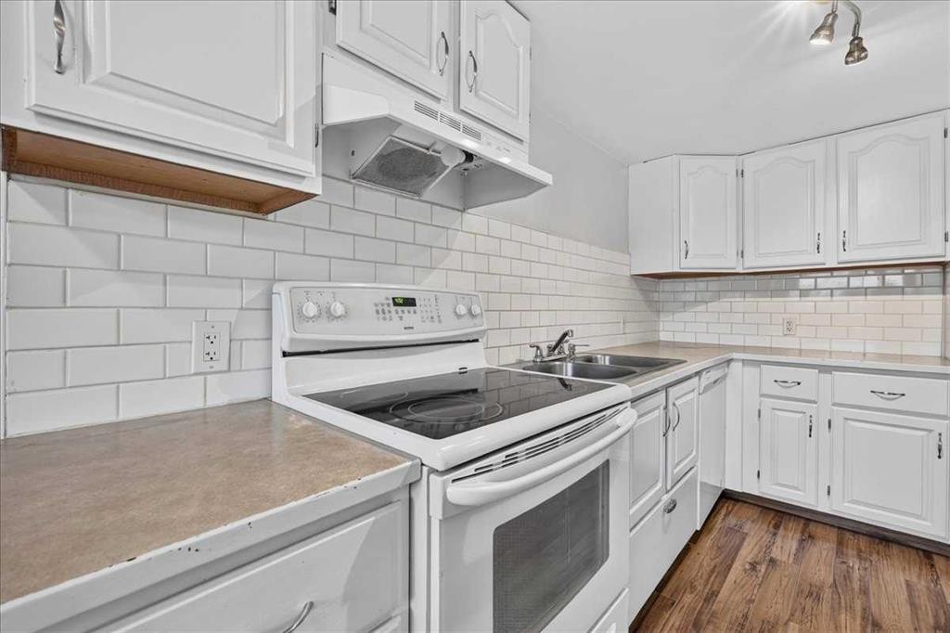
2606 14 Avenue Se, Calgary, AB - Indoor Photo Showing Kitchen With Double Sink
2606 14 Avenue Se, Calgary, AB - Indoor Photo Showing Other Room
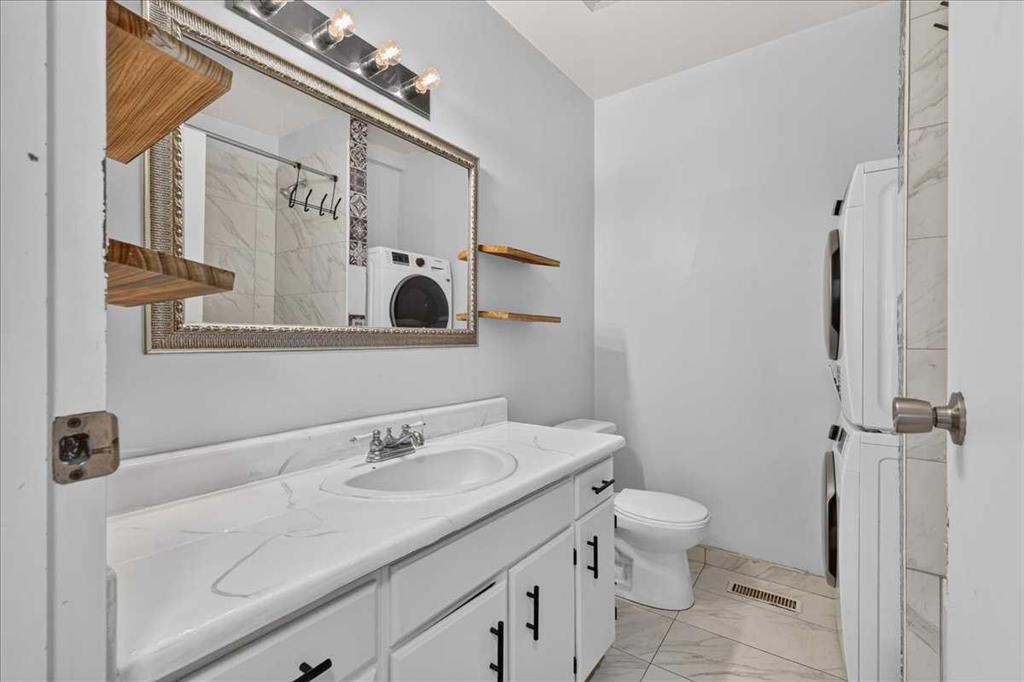
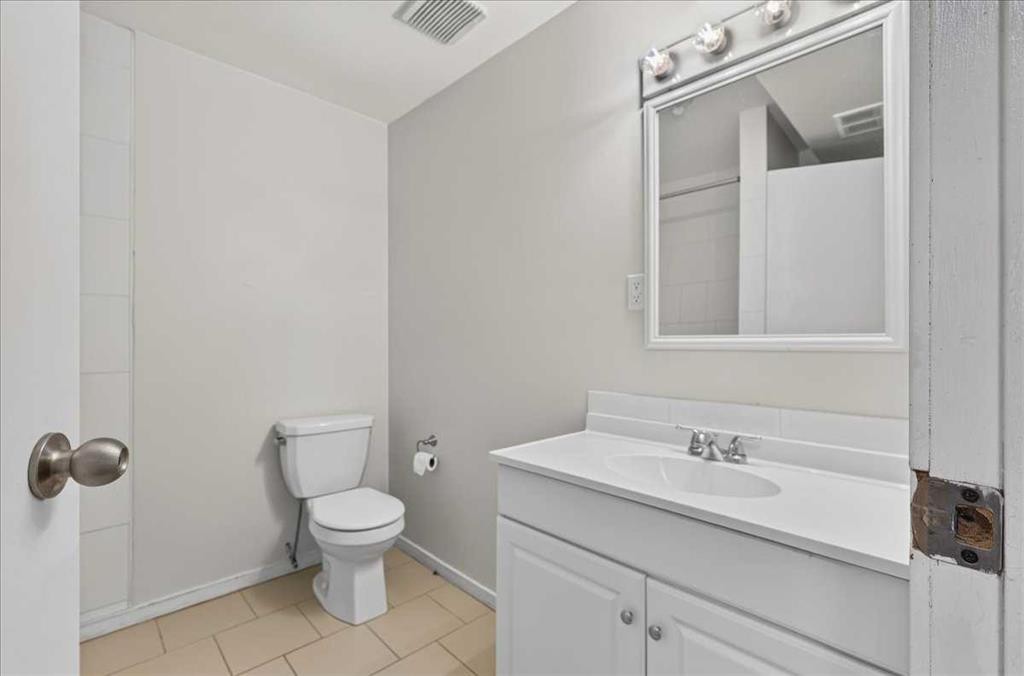
2606 14 Avenue Se, Calgary, AB - Indoor Photo Showing Bathroom
2606 14 Avenue Se, Calgary, AB - Indoor Photo Showing Other Room
2606 14 Avenue Se, Calgary, AB - Outdoor With Deck Patio Veranda With Exterior
2606 14 Avenue Se, Calgary, AB - Indoor Photo Showing Other Room
2606 14 Avenue Se, Calgary, AB - Indoor Photo Showing Living Room
2606 14 Avenue Se, Calgary, AB - Indoor Photo Showing Kitchen
2606 14 Avenue Se, Calgary, AB - Indoor Photo Showing Kitchen With Double Sink With Upgraded Kitchen
2606 14 Avenue Se, Calgary, AB - Indoor Photo Showing Kitchen
2606 14 Avenue Se, Calgary, AB - Indoor Photo Showing Other Room
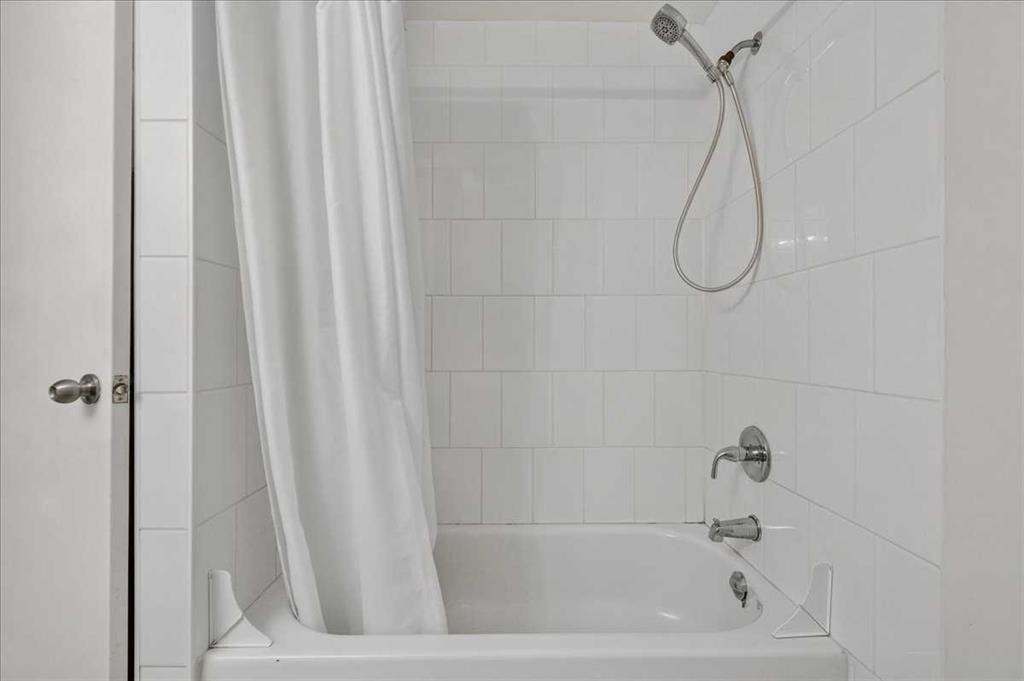
2606 14 Avenue Se, Calgary, AB - Indoor Photo Showing Bathroom
2606 14 Avenue Se, Calgary, AB - Indoor Photo Showing Other Room
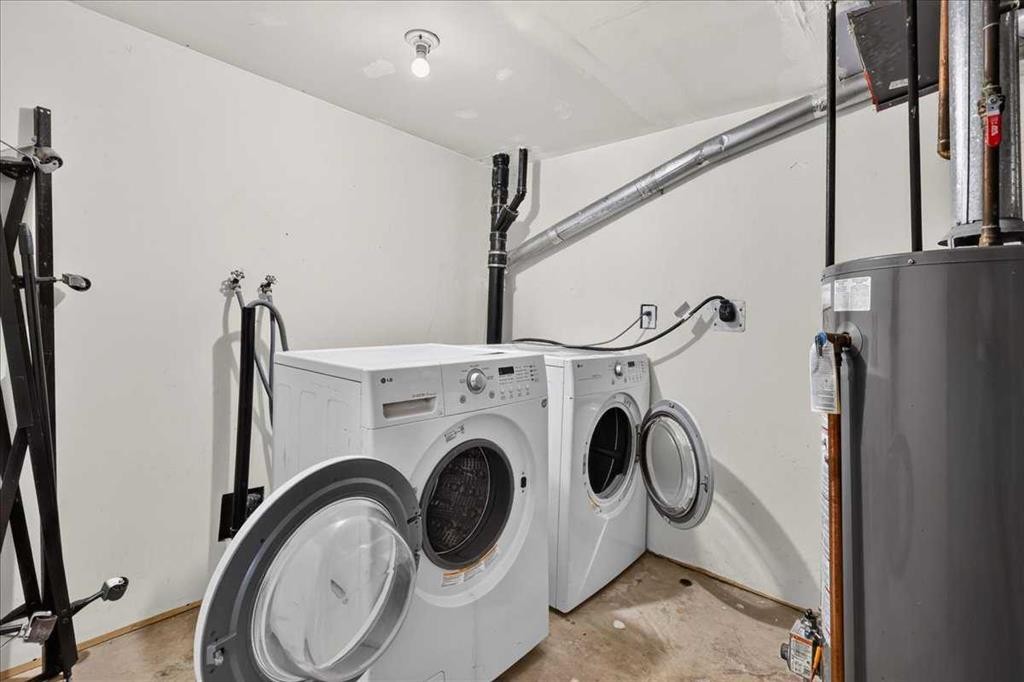
2606 14 Avenue Se, Calgary, AB - Indoor Photo Showing Laundry Room
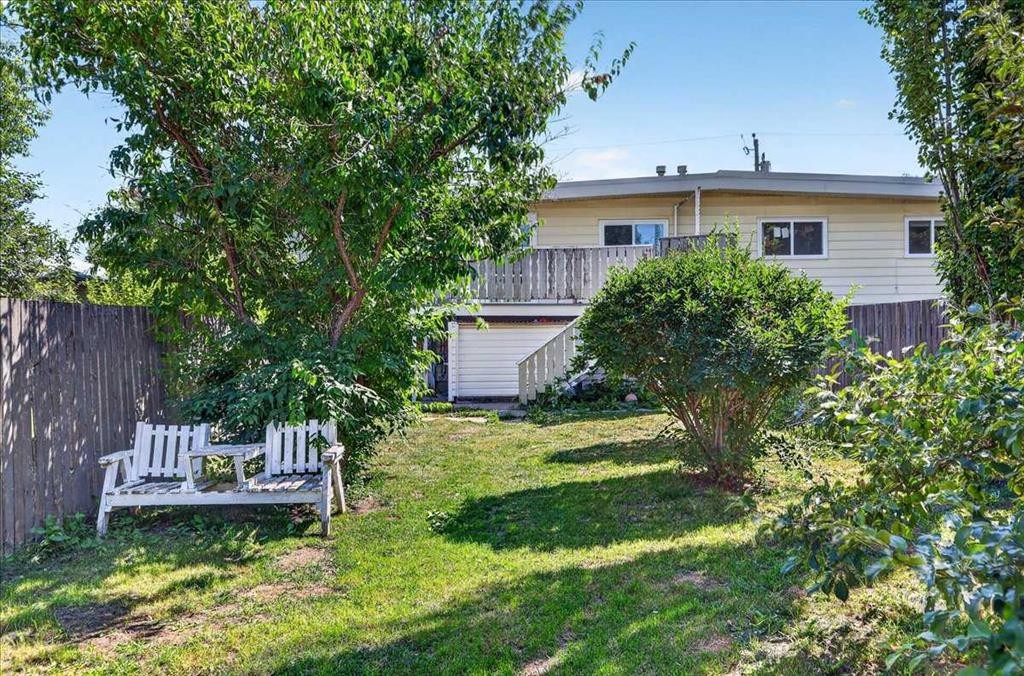
2606 14 Avenue Se, Calgary, AB - Outdoor With Deck Patio Veranda
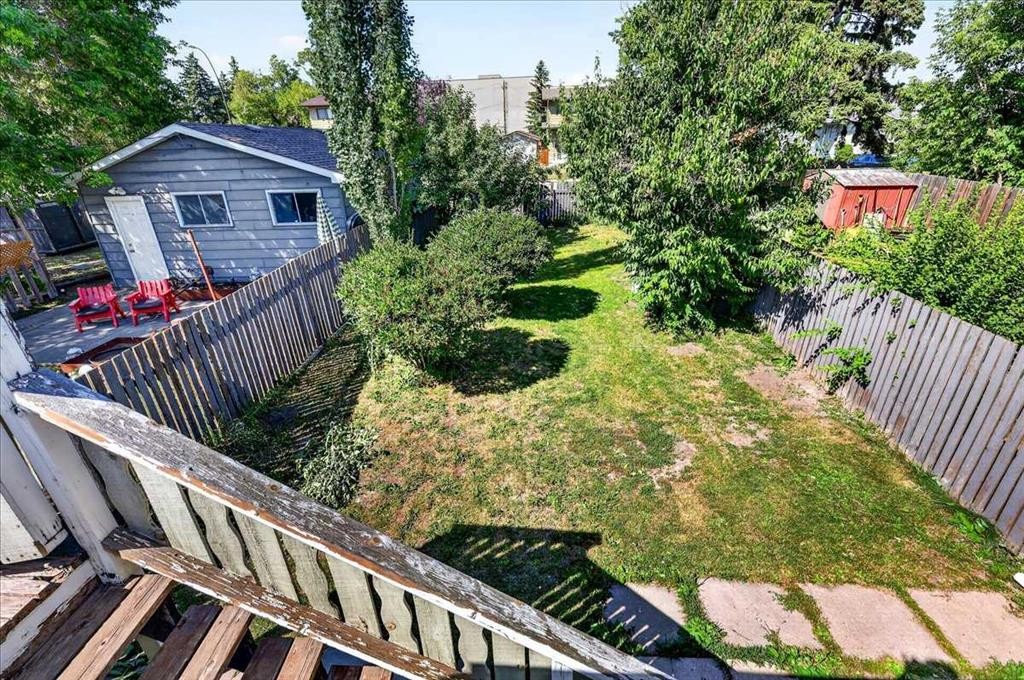
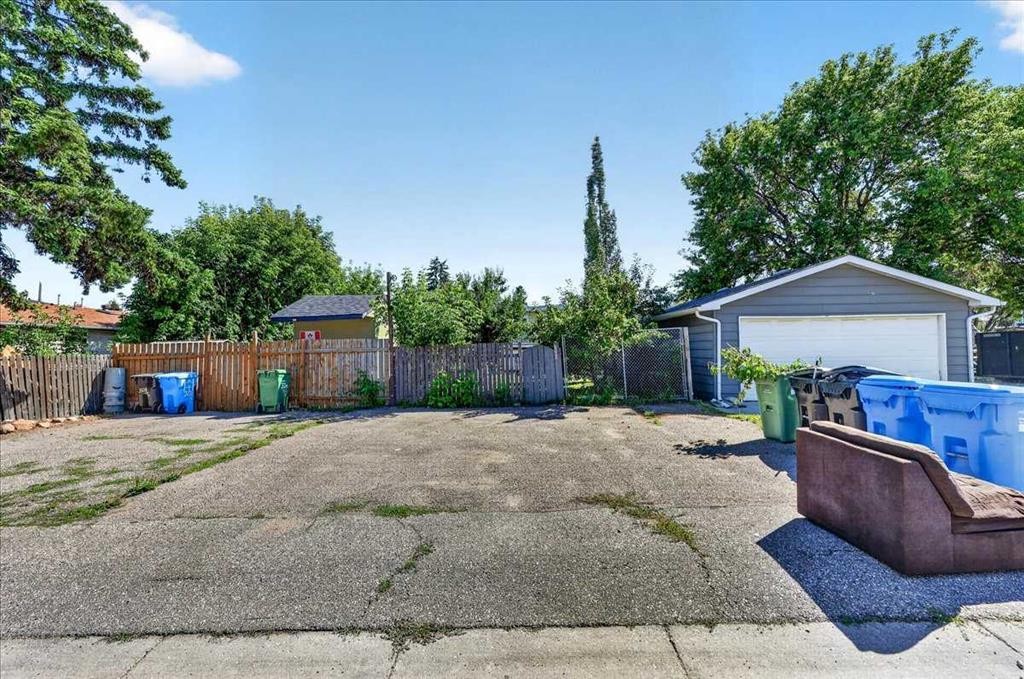
2606 14 Avenue Se, Calgary, AB - Outdoor
2606 14 Avenue Se, Calgary, AB  - Outdoor With Deck Patio Veranda
2606 14 Avenue Se, Calgary, AB  - Outdoor With Exterior
2606 14 Avenue Se, Calgary, AB  - Indoor Photo Showing Living Room
2606 14 Avenue Se, Calgary, AB  - Indoor Photo Showing Other Room
2606 14 Avenue Se, Calgary, AB - Indoor Photo Showing Living Room
2606 14 Avenue Se, Calgary, AB - Indoor Photo Showing Other Room
2606 14 Avenue Se, Calgary, AB - Indoor Photo Showing Kitchen With Double Sink
2606 14 Avenue Se, Calgary, AB - Indoor Photo Showing Other Room
2606 14 Avenue Se, Calgary, AB - Indoor Photo Showing Bathroom
2606 14 Avenue Se, Calgary, AB - Indoor Photo Showing Other Room
2606 14 Avenue Se, Calgary, AB - Outdoor With Deck Patio Veranda With Exterior
2606 14 Avenue Se, Calgary, AB - Indoor Photo Showing Other Room
2606 14 Avenue Se, Calgary, AB - Indoor Photo Showing Living Room
2606 14 Avenue Se, Calgary, AB - Indoor Photo Showing Kitchen
2606 14 Avenue Se, Calgary, AB - Indoor Photo Showing Kitchen With Double Sink With Upgraded Kitchen
2606 14 Avenue Se, Calgary, AB - Indoor Photo Showing Kitchen
2606 14 Avenue Se, Calgary, AB - Indoor Photo Showing Other Room
2606 14 Avenue Se, Calgary, AB - Indoor Photo Showing Bathroom
2606 14 Avenue Se, Calgary, AB - Indoor Photo Showing Other Room
2606 14 Avenue Se, Calgary, AB - Indoor Photo Showing Laundry Room
2606 14 Avenue Se, Calgary, AB - Outdoor With Deck Patio Veranda
2606 14 Avenue Se, Calgary, AB - Outdoor
  • Publicité

Visites libres

  • sam 15 aoû 2026 00h00 - 14h00
  • dim 16 aoû 2026 00h00 - 16h00
Louez aujourd’hui. Devenez propriétaire demain.
Découvrez Bientôt chez moiMC, notre solution conçue pour vous aider à devenir propriétaire.
2606 14 Avenue SE, Calgary, AB, T2A 0J6
499 800 $

5 Chambres

2 Salles de bain

Informations sur la propriété

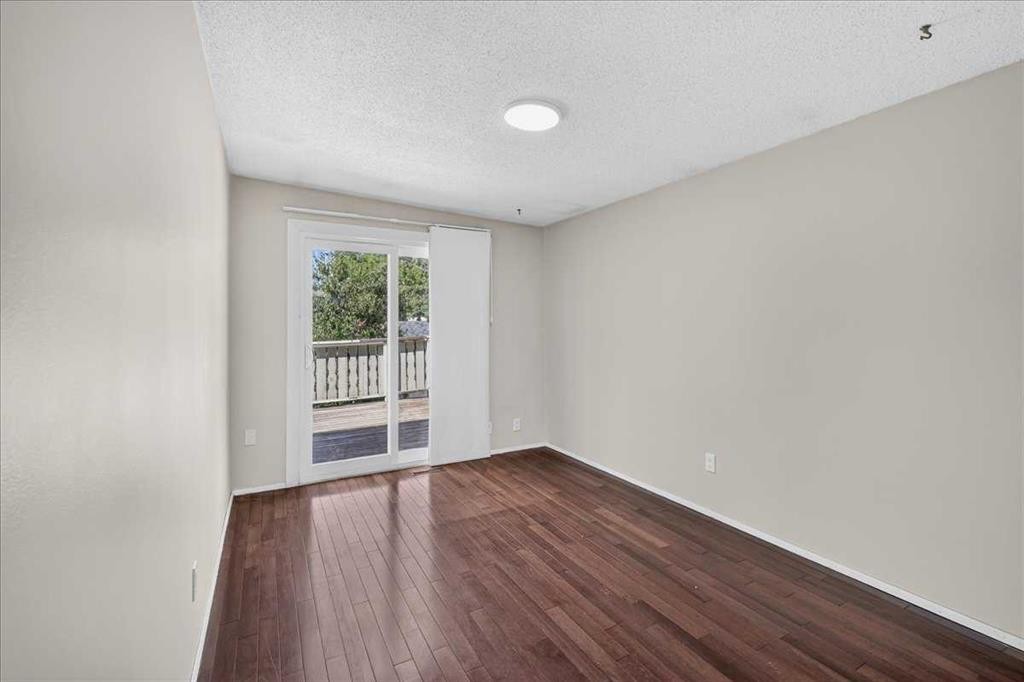
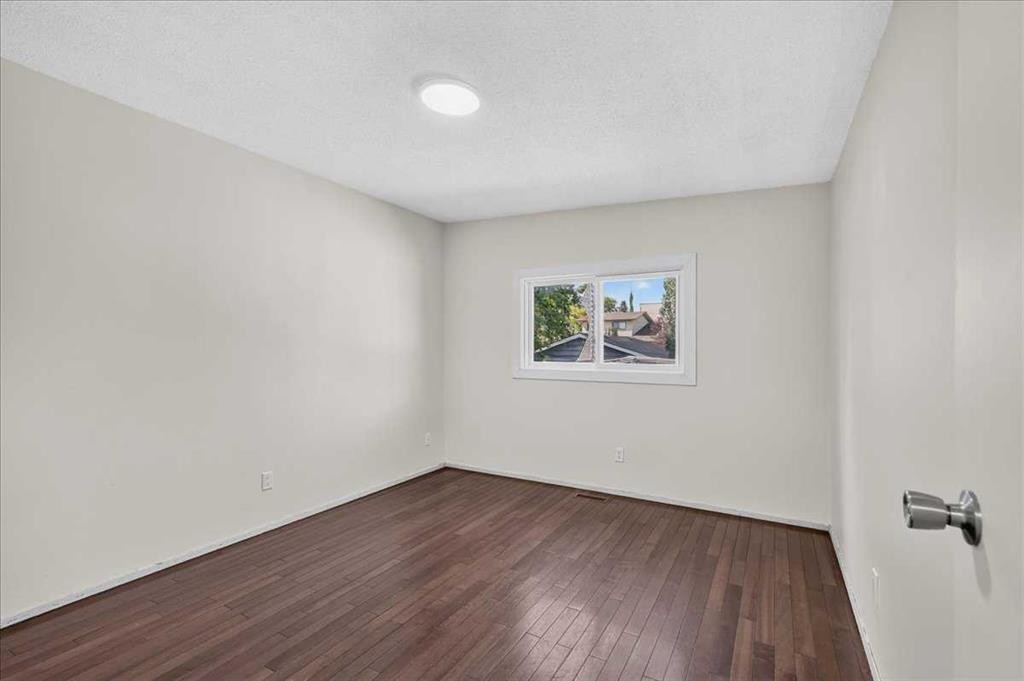
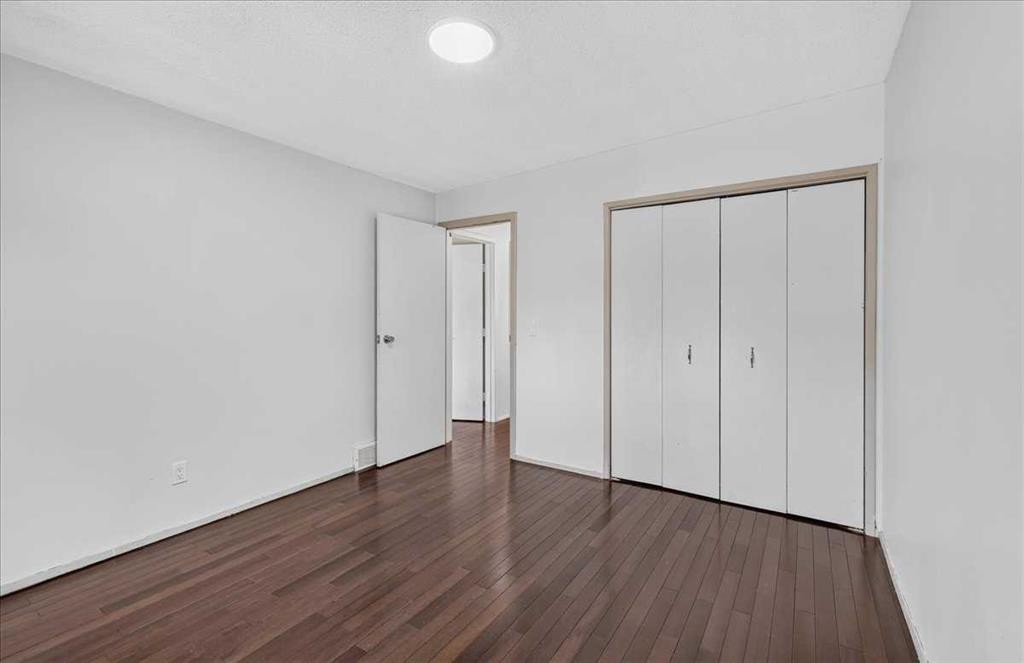
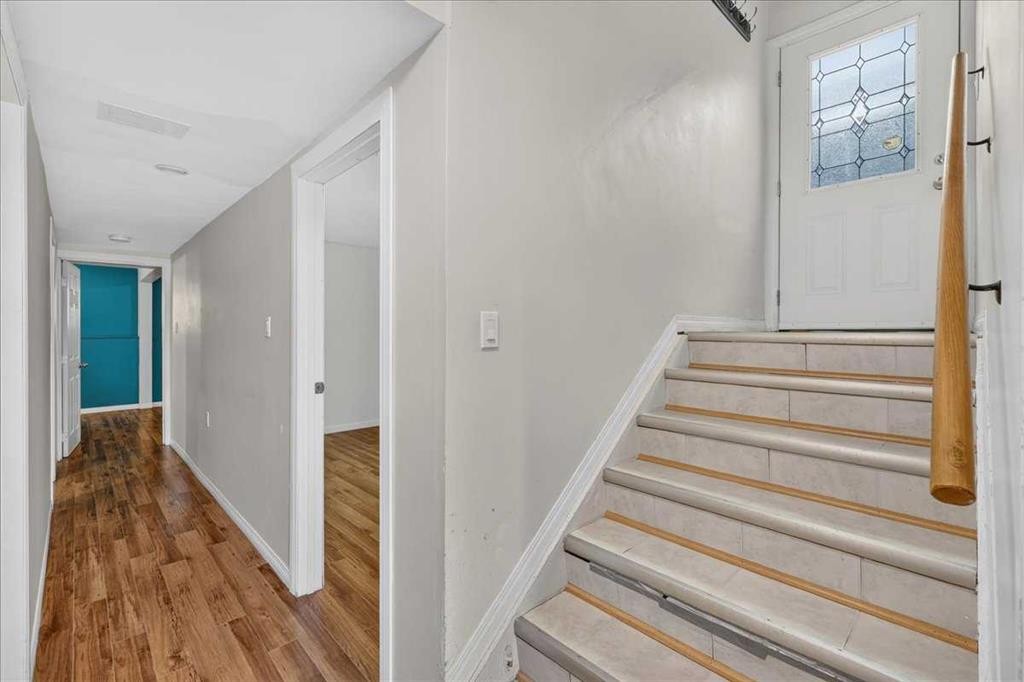
** OPEN HOUSE ALERT / SATURDAY AUG 15th 12-2 AND SUNDAY AUG 16th 12-4 ** Presenting a rare opportunity to own a TURNKEY updated investment with a LEGAL basement suite (separate entrances), NO condo fees, and an oversized lot! Major updates are already taken care of, including newer windows and doors, renovated bathrooms in both units, the work and application required to legalize the basement suite, and updated kitchens. Offering over 1,000 sq. ft.—significantly larger than the typical 800 sq. ft. bilevel in the community—this property delivers exceptional space and flexibility for investors or homeowners looking for a built-in mortgage helper. The upper level features a bright open-concept layout with a spacious living room, front balcony, dining area, timeless white kitchen with ample cabinetry, three generous bedrooms, updated four-piece bathroom, and private stacked laundry. The LEGAL lower suite has its own separate entrance and offers a bright, functional layout with a full kitchen, living area, two bedrooms, three-piece bathroom, and dedicated laundry. The partially above-grade design allows the lower level to feel bright and inviting rather than like a traditional basement. Outside, the enormous lot offers a large deck, fully fenced backyard, and firepit—perfect for summer evenings, entertaining, or an added perk for tenants. The existing lower-suite tenant is also ready to stay, making this an easy income opportunity from day one. Whether you’re looking for your next home or a smart addition to your investment portfolio, this rare property combines space, updates, income potential, and a prime location in one package—and it won’t last long!

Inclusions: 2nd Stove, Dishwasher, Refrigerator, Range Hood, Washer, Dryer, Window Coverings

Particularités du bâtiment :

  • Stationnement: Oui
  • Superficie totale aménagée: 1076.07 Pieds carrés

Caractéristiques :

  • Bâti en: 1976
  • Caractéristiques du stationnement: Hors rue
  • Caractéristiques extérieures: Cour privée
  • Caractéristiques intérieures: Plan de masse ouvert, Entrée séparée
  • Chambres : 3+2
  • Chauffage: Air pulsé, Gaz naturel
  • Détails de la fondation: Béton coulé
  • Dimensions du terrain : 3810.00 Pieds carrés
  • Matériaux de construction: Parement de vinyle
  • Niveaux: Deux niveaux
  • Refroidissement: Aucun
  • Revêtements de sol: Carreaux de céramique, Bois franc, Stratifié
  • Salle(s) de bains : 2+0
  • Style architectural: En rangée, Deux niveaux
  • Superficie habitable (approx): 1076.07 Pieds carrés
  • Toiture:
  • Zonage: R-CG

Gracieuseté de : LPT Realty

Données fournies par : Calgary Real Estate Board 300 Manning Rd. NE, Calgary, Alberta T2E 8K4
Nous croyons que tous les renseignements affichés sont exacts, mais nous ne le garantissons pas; les renseignements devraient être vérifiés de façon indépendante. Aucune garantie ou représentation de quelque nature que ce soit n’est offerte. Droits © 2021 Tous les droits sont réservés.

ÉvaluationExpressMC Powered by RPS

Emplacement de 2606 14 Avenue SE, Calgary, AB, T2A 0J6

Données démographiques de 2606 14 Avenue SE, Calgary, AB, T2A 0J6

Étape de vie

Jeunes familles

Type d'emploi

Industrie des services/Cols blancs

Revenu moyen du ménage

90 616.44 $

Nombre moyen d'enfants

1.77

Population à domicile

Structure à domicile

Âge de la population

Éducation

Niveau d'éducation

No certificate/diploma/degree

24.63 %

Diplôme d'études secondaires ou équivalent

31.73 %

Certificat ou diplôme d'apprentissage ou d'une école de métiers

7.07 %

Diplôme d'études collégiales ou d'études postsecondaires (non universitaires)

15.64 %

Certificat d'études universitaires

2.14 %

Diplômes d'études universitaires

18.79 %

Navetteur

Se rendre au travail

En auto

73.17 %

En transport en commun

16.4 %

À pied

3.44 %

À bicyclette

2.78 %

Par tout autre moyen

4.21 %

Diversité Culturelle

Connaissance des langues officielles

Langue maternelle

Données Sur Le Bâtiment

Type de bâtiment

Appartements (faible hauteur et à étages multiples)

62.48 %

Maisons

37.52 %

Achat ou location