Button CopyPathCircle CloseCircle Left ArrowArrow Down Icon GreyClosecirclecircleBurger
  • Advertising

2606 14 Avenue SE, Calgary, AB, T2A 0J6

MLS® # A2336584
House For Sale In Albert Park/Radisson Heights, Calgary, Alberta
$479,900 QuickQuoteTM: $478K - $582K

3+2 Beds

2 Baths

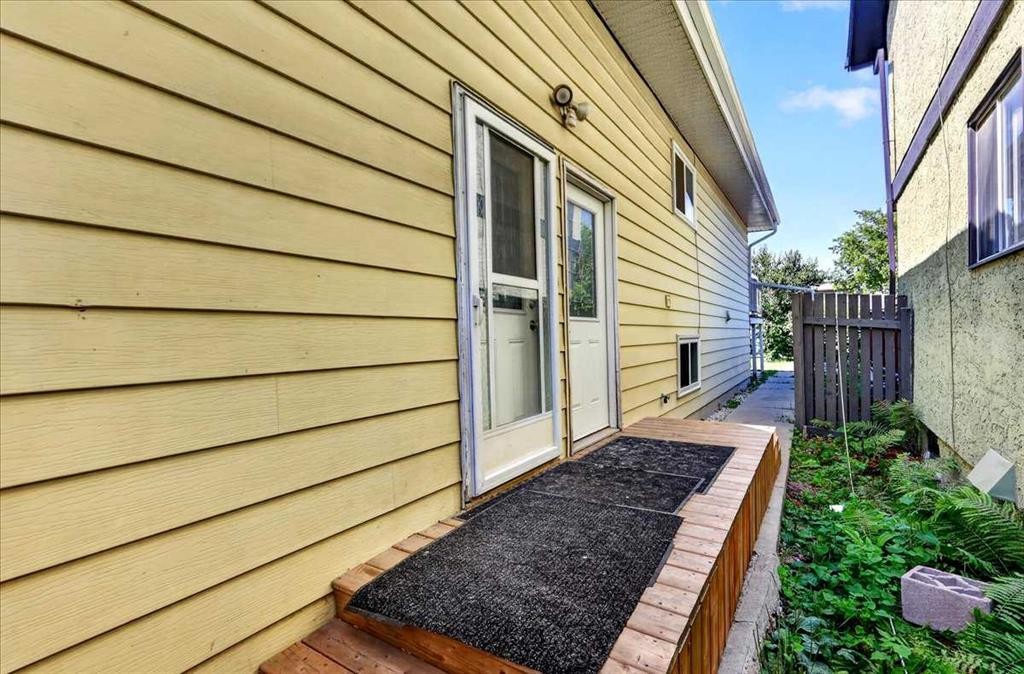
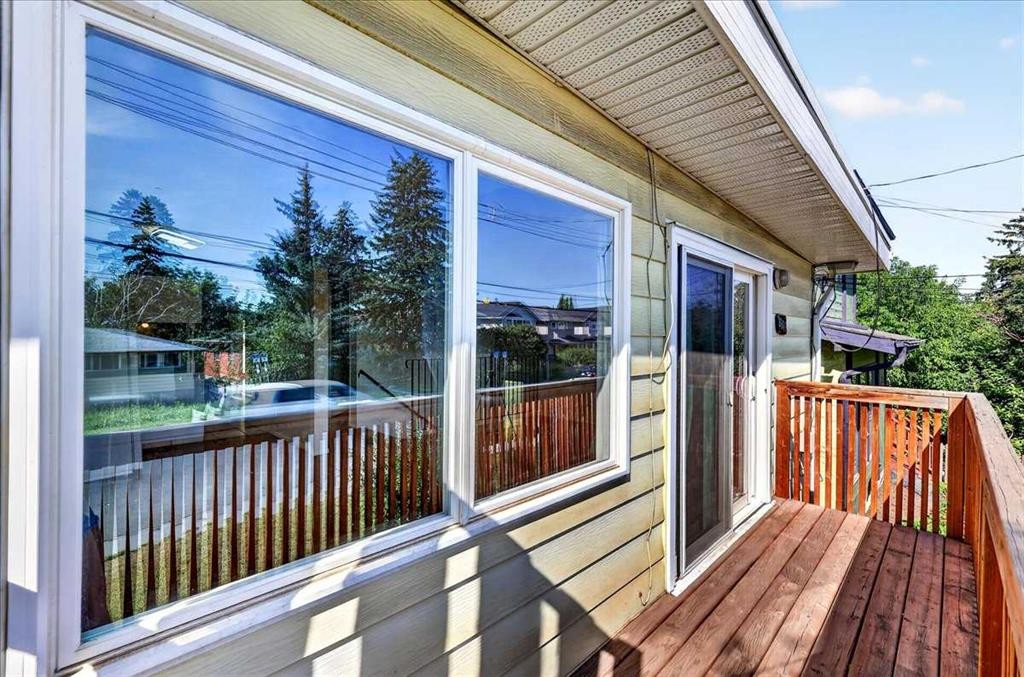
2606 14 Avenue Se, Calgary, AB - Outdoor With Deck Patio Veranda
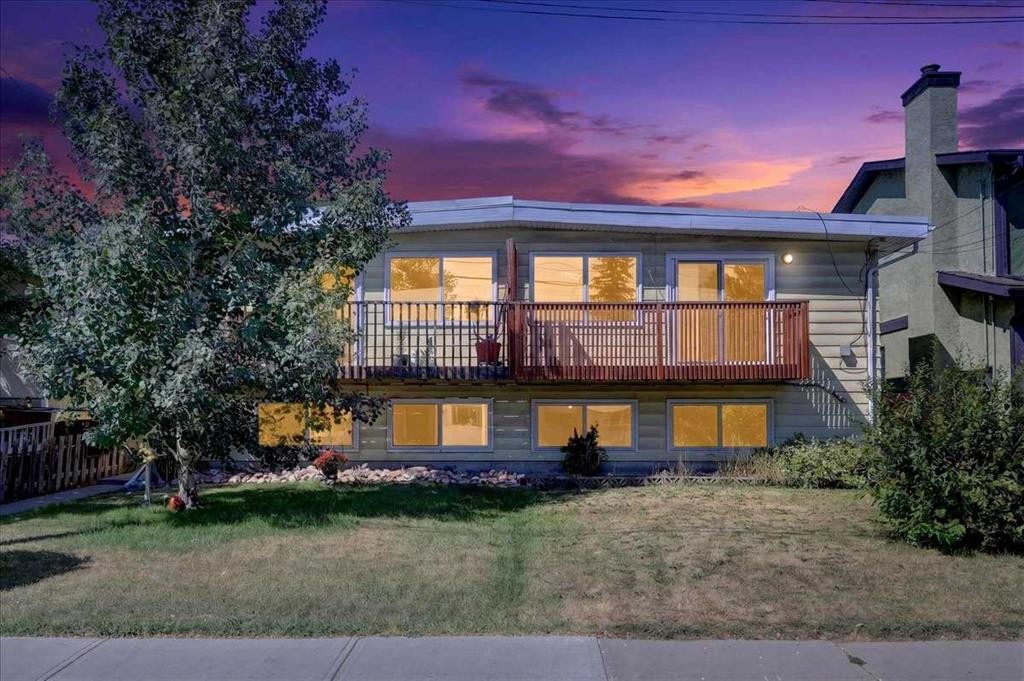
2606 14 Avenue Se, Calgary, AB - Outdoor With Exterior
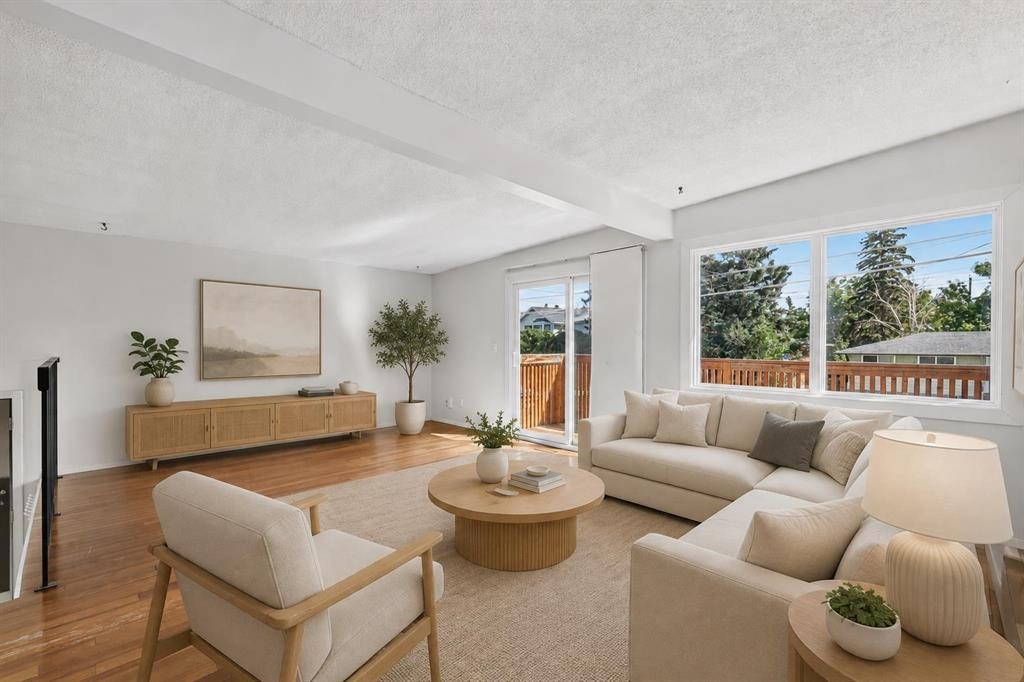
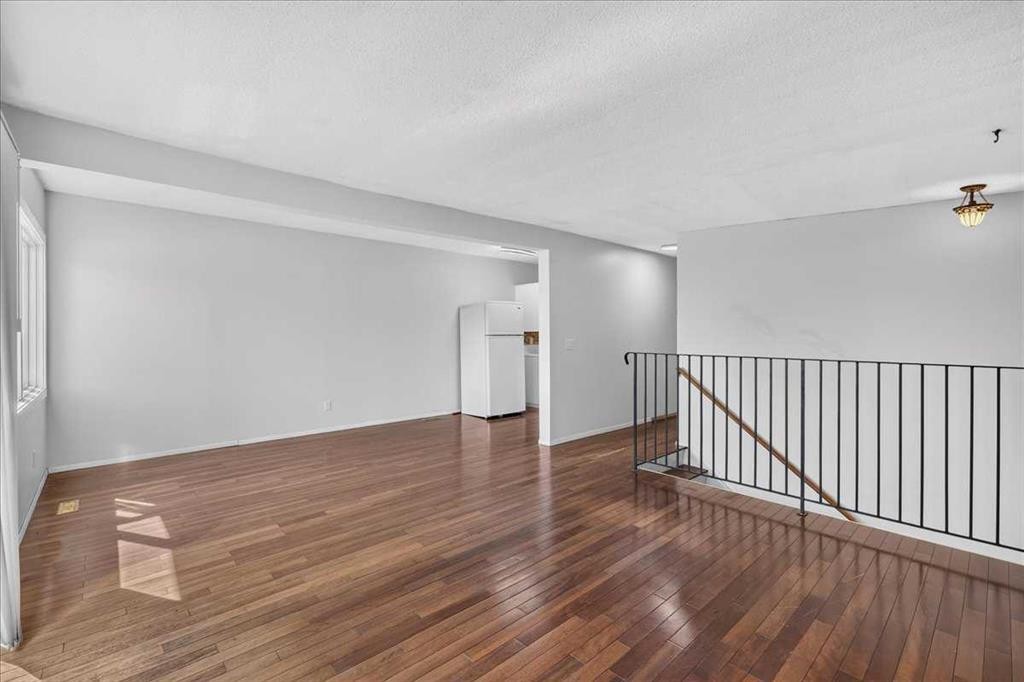
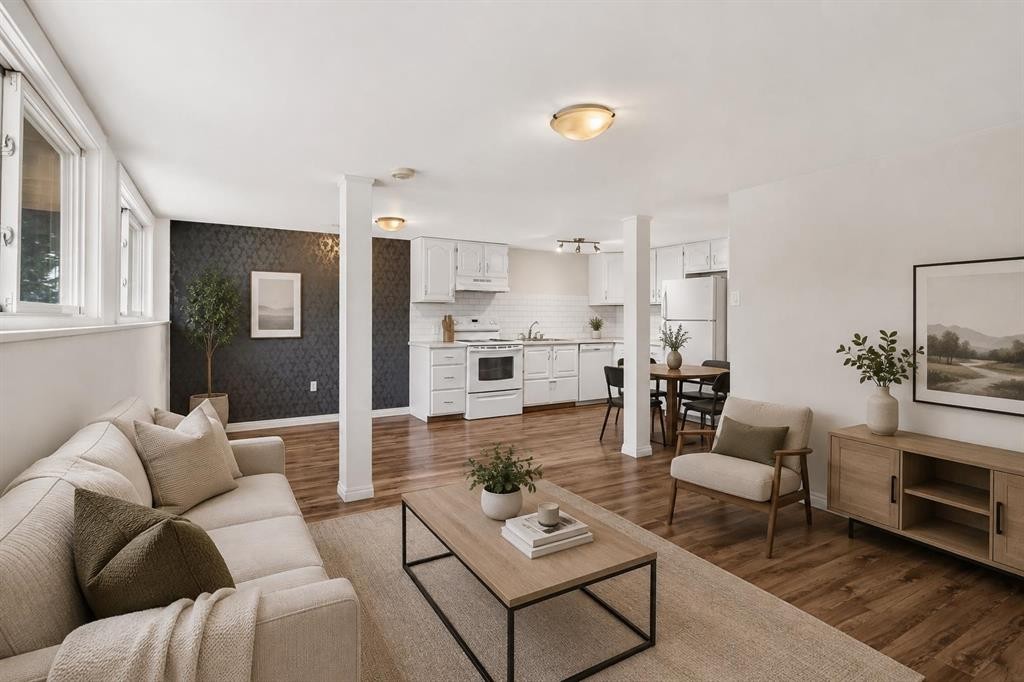
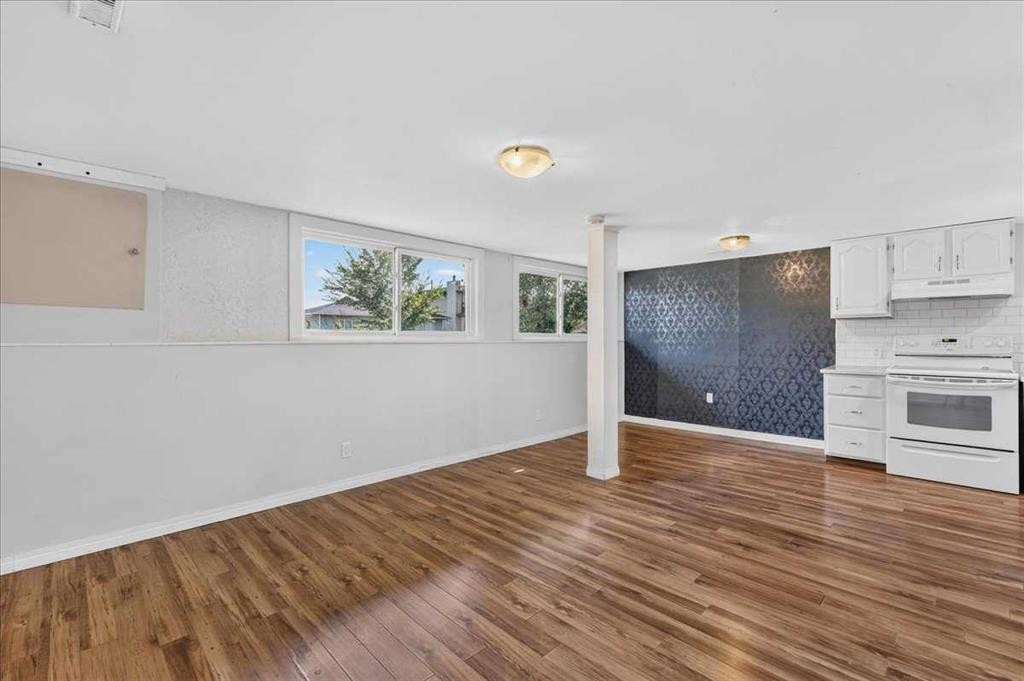
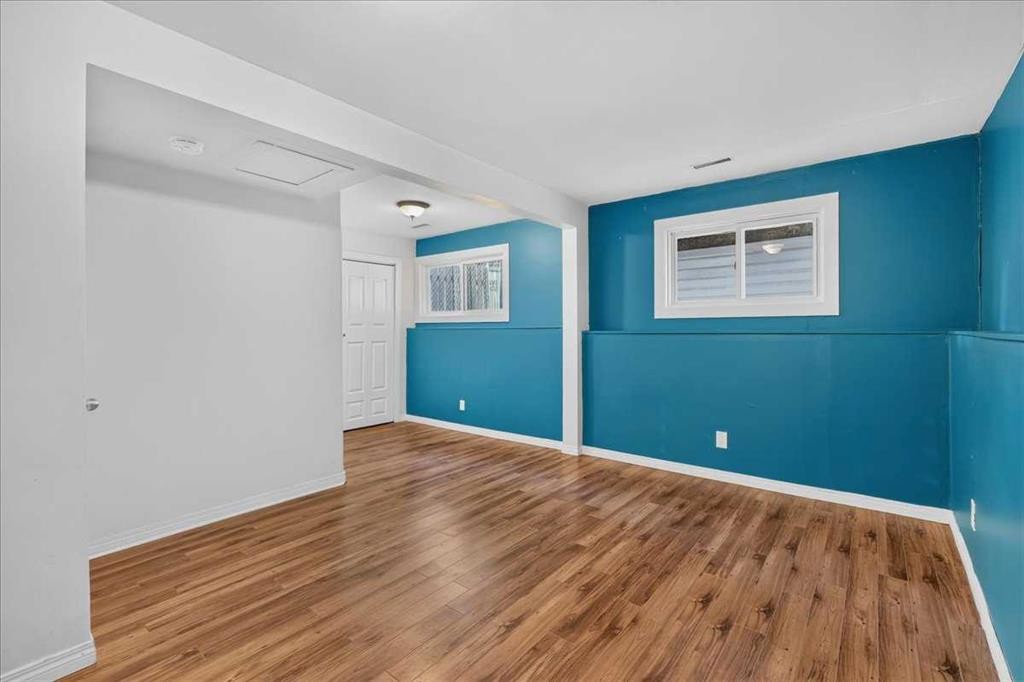
2606 14 Avenue Se, Calgary, AB - Indoor Photo Showing Living Room
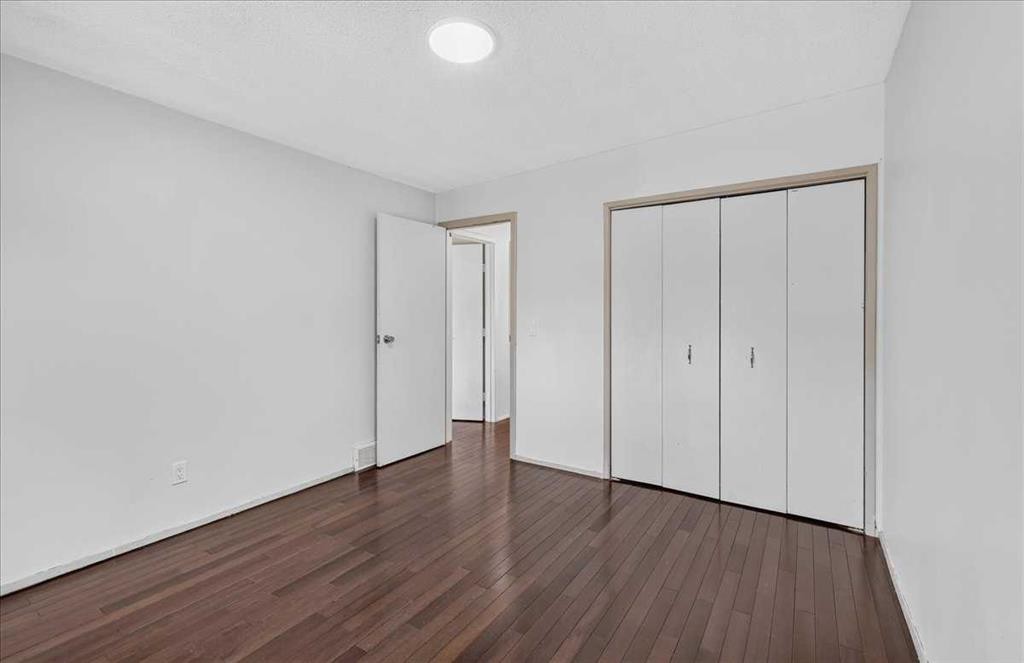
2606 14 Avenue Se, Calgary, AB - Indoor Photo Showing Other Room
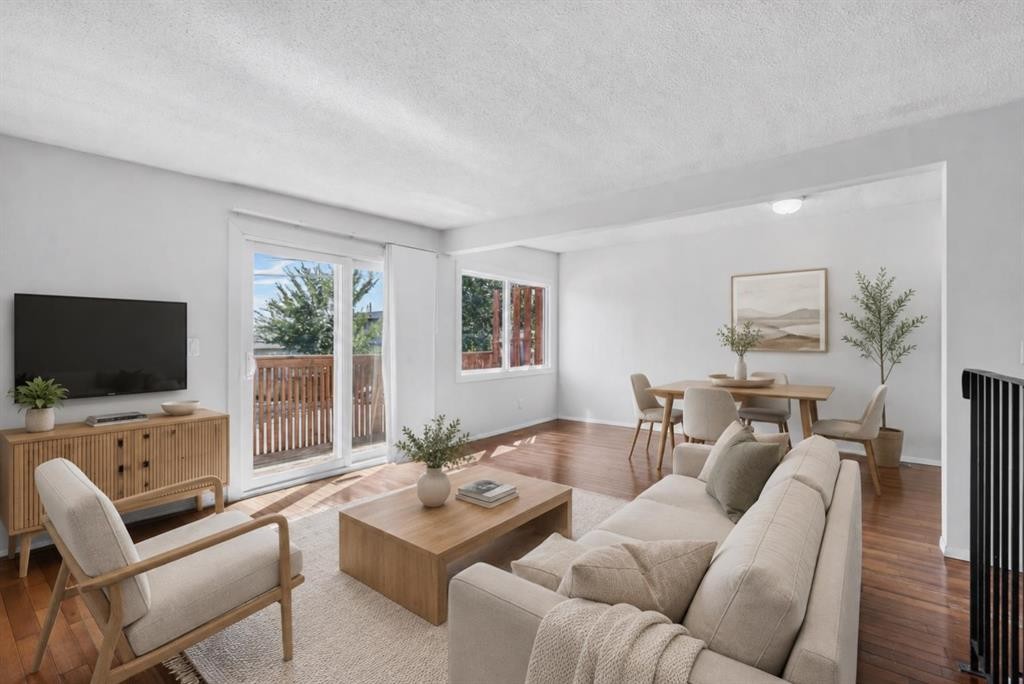
2606 14 Avenue Se, Calgary, AB - Indoor Photo Showing Living Room
2606 14 Avenue Se, Calgary, AB - Indoor Photo Showing Other Room
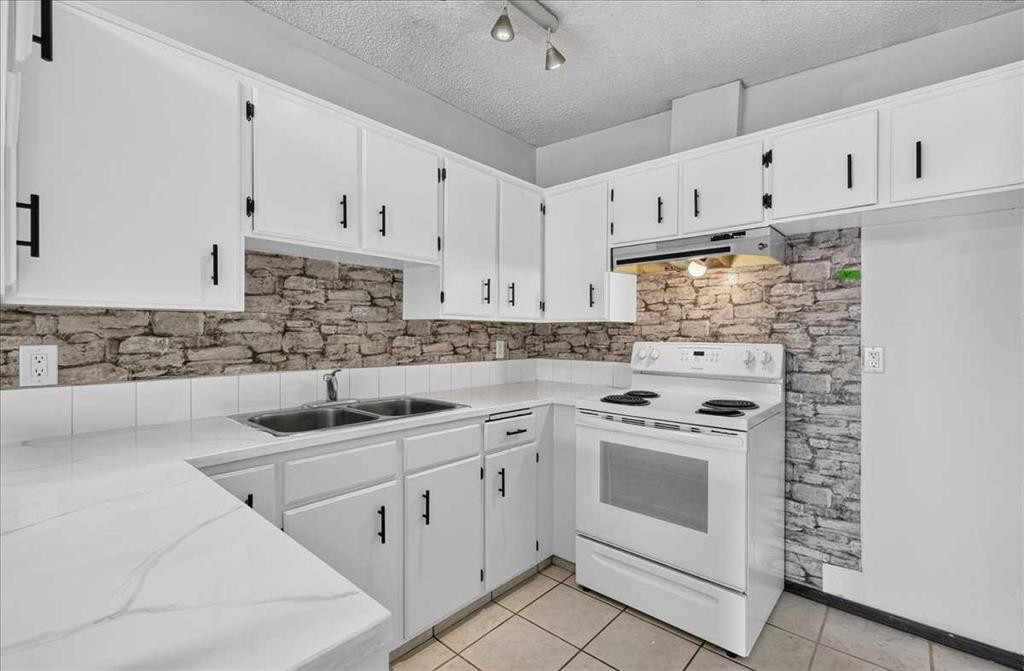
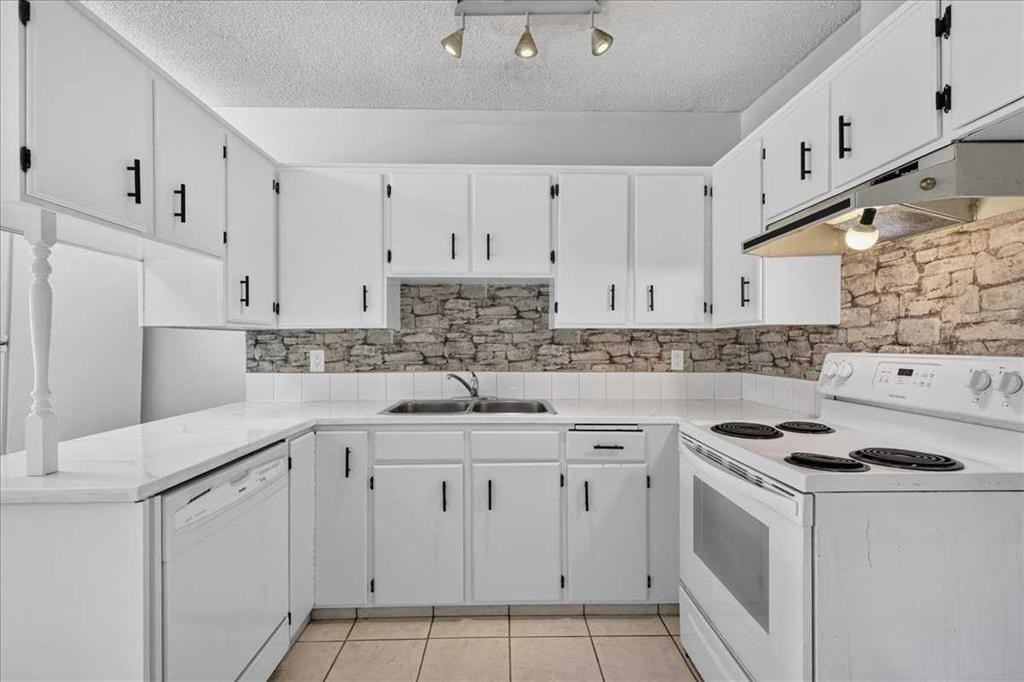
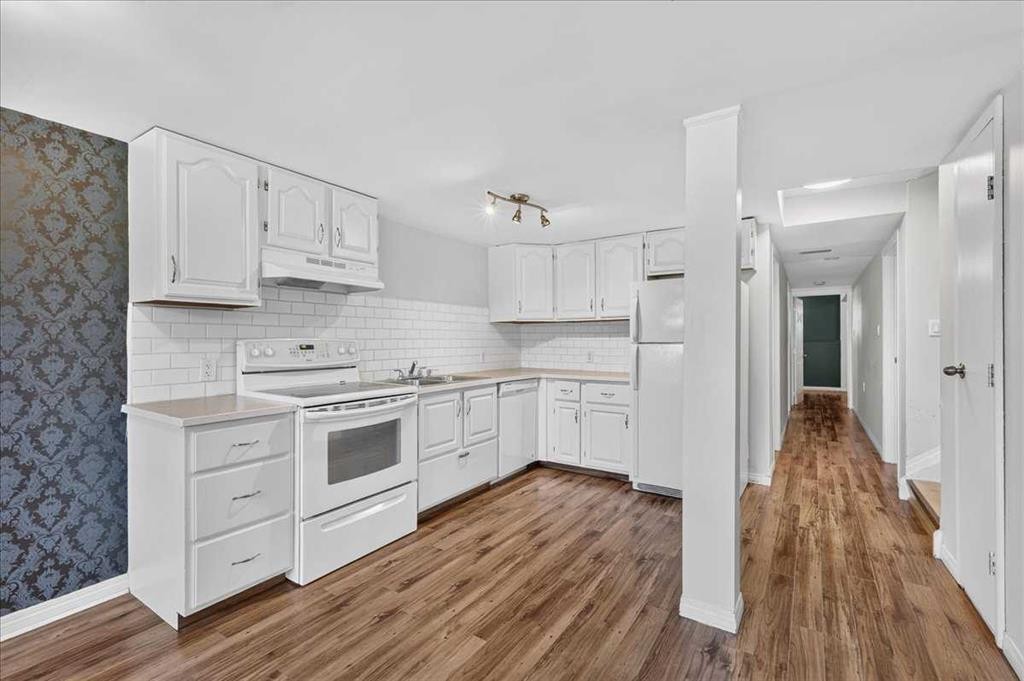
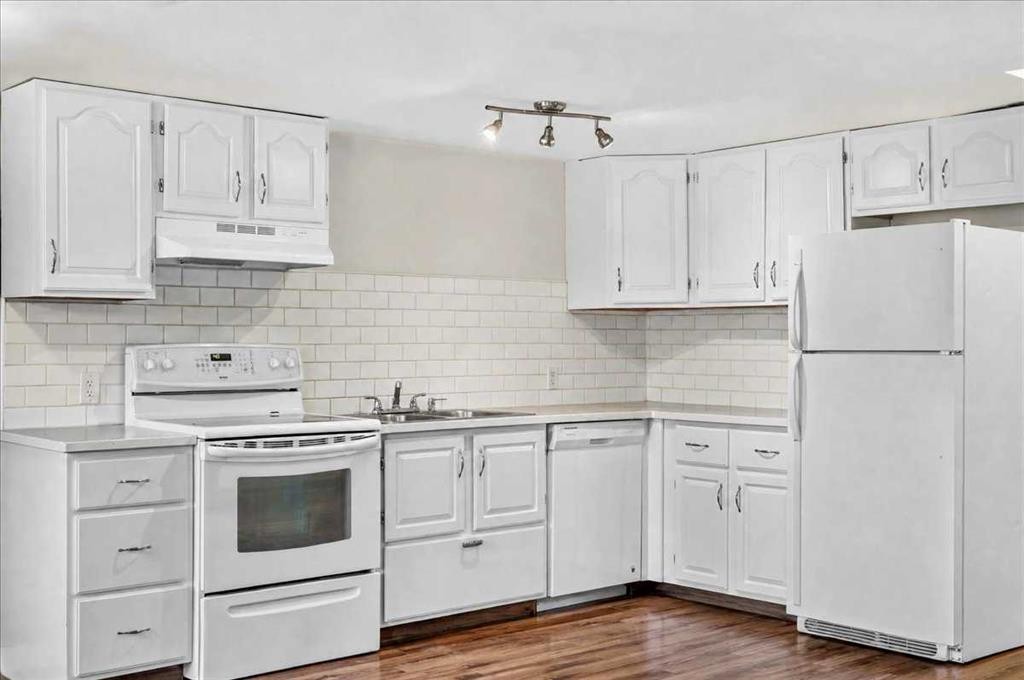
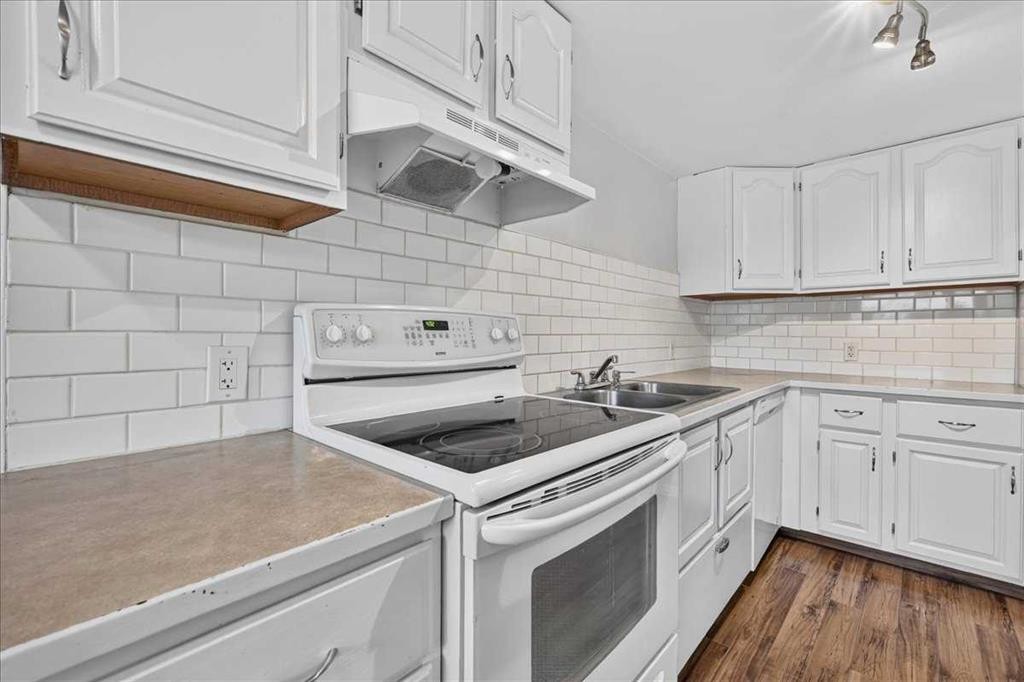
2606 14 Avenue Se, Calgary, AB - Indoor Photo Showing Kitchen With Double Sink
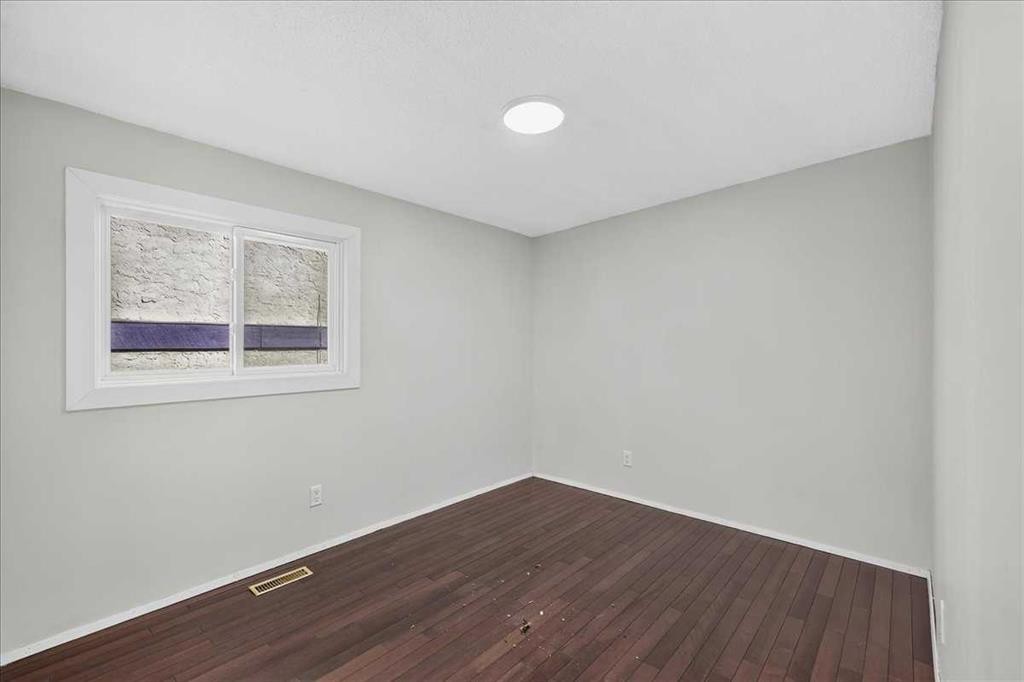
2606 14 Avenue Se, Calgary, AB - Indoor Photo Showing Other Room
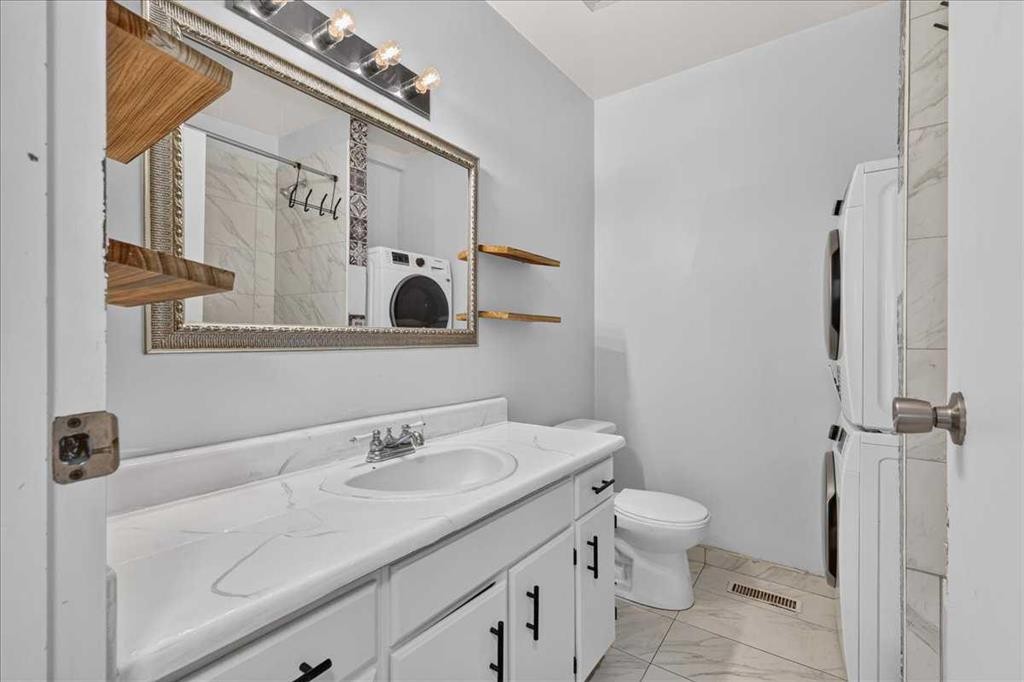
2606 14 Avenue Se, Calgary, AB - Indoor Photo Showing Bathroom
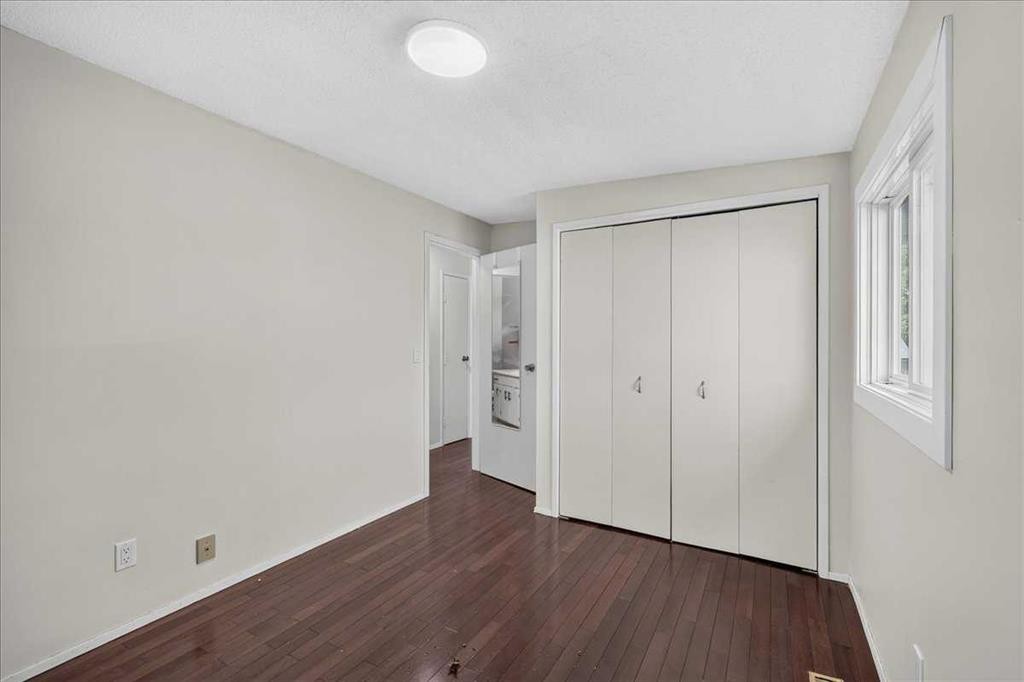
2606 14 Avenue Se, Calgary, AB - Indoor Photo Showing Other Room
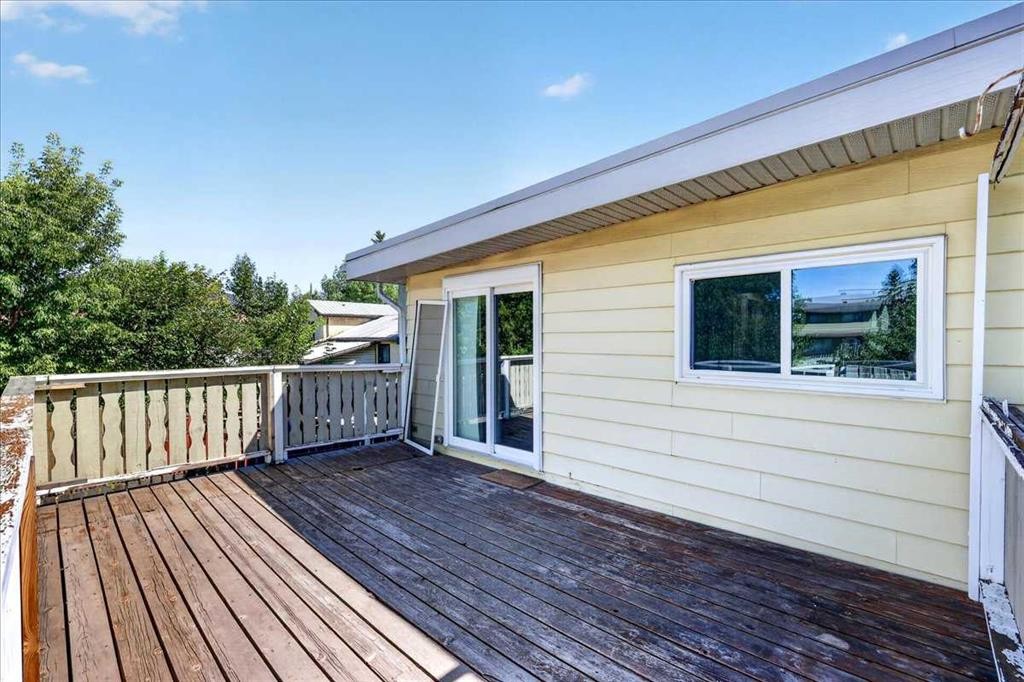
2606 14 Avenue Se, Calgary, AB - Outdoor With Deck Patio Veranda With Exterior
2606 14 Avenue Se, Calgary, AB - Indoor Photo Showing Other Room
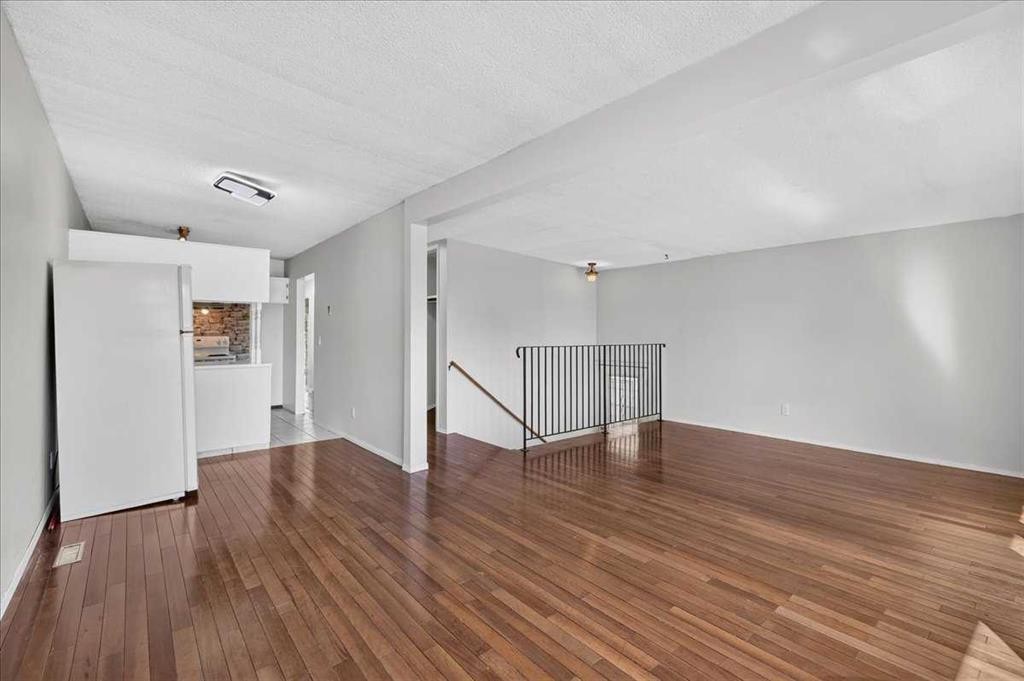
2606 14 Avenue Se, Calgary, AB - Indoor Photo Showing Living Room
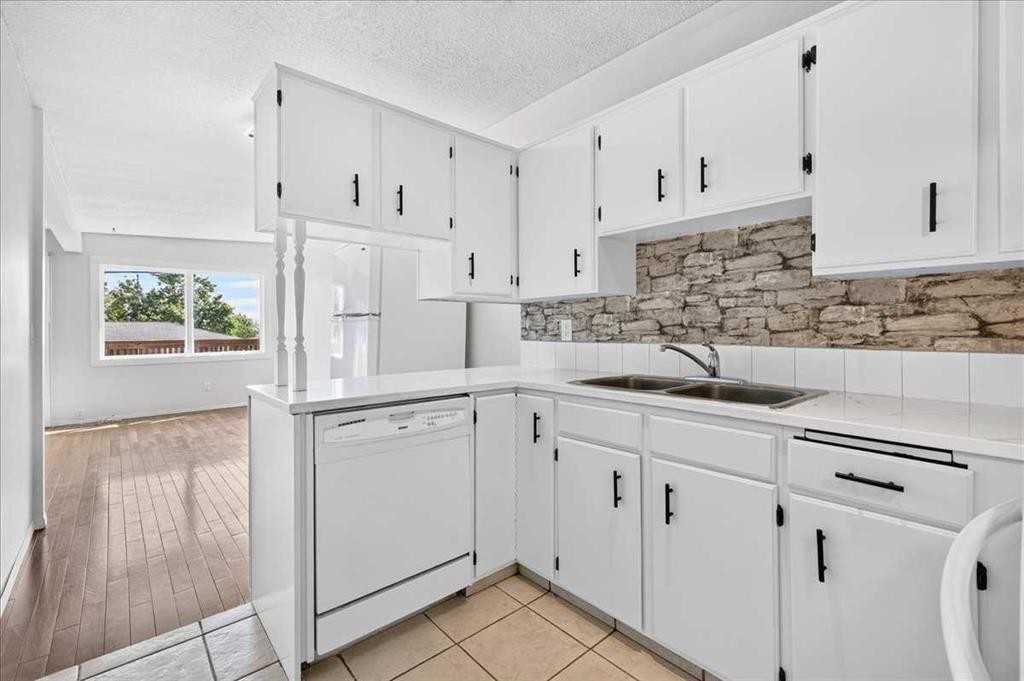
2606 14 Avenue Se, Calgary, AB - Indoor Photo Showing Kitchen
2606 14 Avenue Se, Calgary, AB - Indoor Photo Showing Kitchen With Double Sink With Upgraded Kitchen
2606 14 Avenue Se, Calgary, AB - Indoor Photo Showing Kitchen
2606 14 Avenue Se, Calgary, AB - Indoor Photo Showing Other Room
2606 14 Avenue Se, Calgary, AB - Indoor Photo Showing Bathroom
2606 14 Avenue Se, Calgary, AB - Indoor Photo Showing Other Room
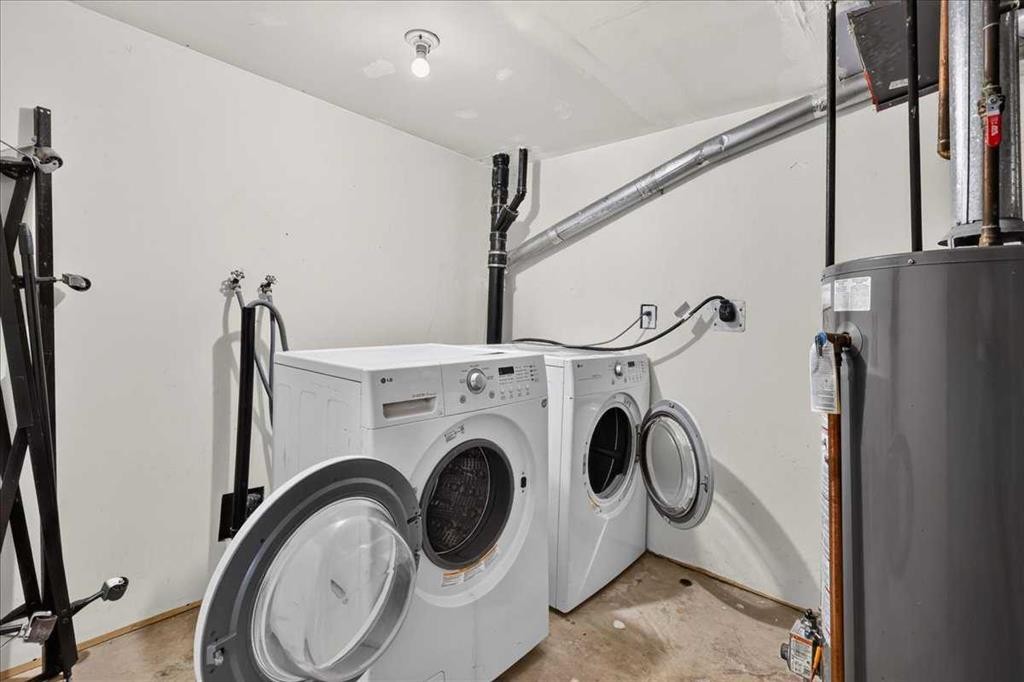
2606 14 Avenue Se, Calgary, AB - Indoor Photo Showing Laundry Room
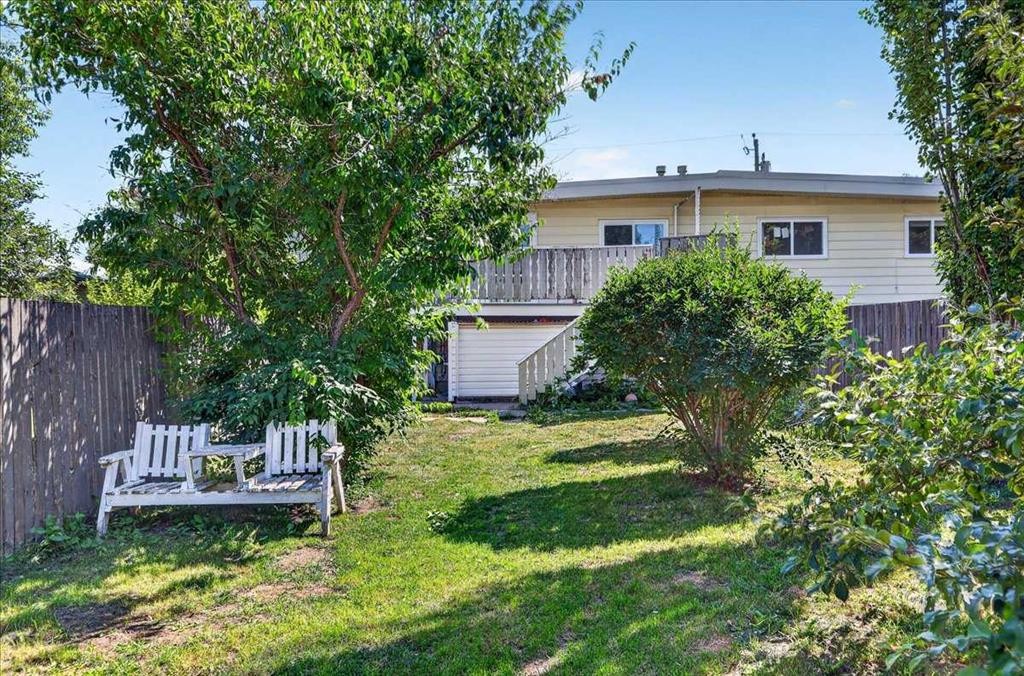
2606 14 Avenue Se, Calgary, AB - Outdoor With Deck Patio Veranda
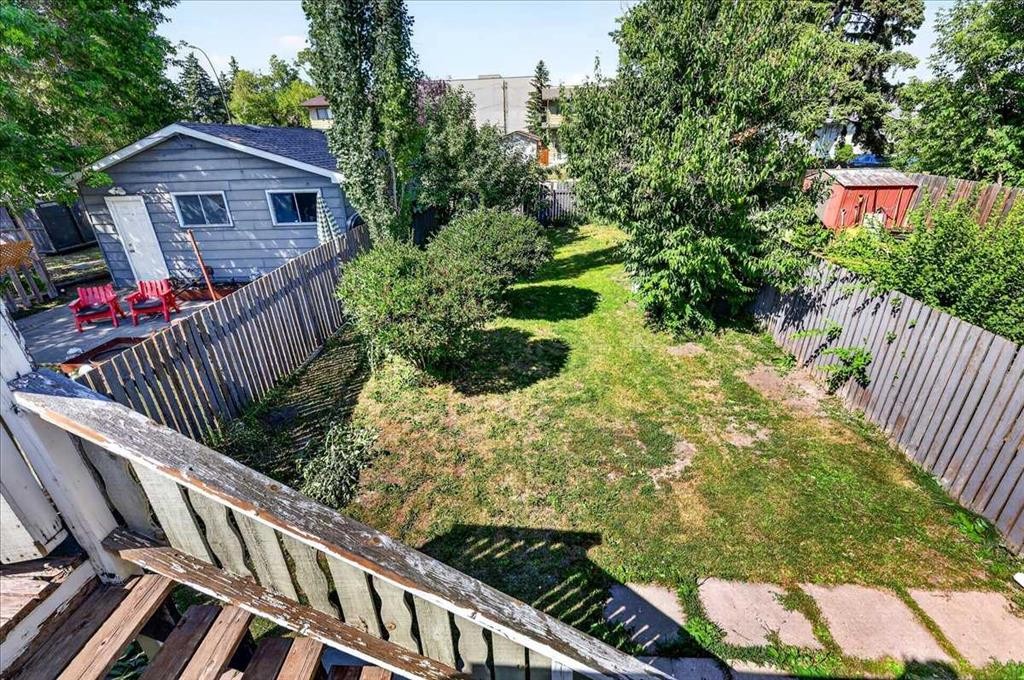
2606 14 Avenue Se, Calgary, AB - Outdoor
2606 14 Avenue Se, Calgary, AB  - Outdoor With Deck Patio Veranda
2606 14 Avenue Se, Calgary, AB  - Outdoor With Exterior
2606 14 Avenue Se, Calgary, AB  - Indoor Photo Showing Living Room
2606 14 Avenue Se, Calgary, AB  - Indoor Photo Showing Other Room
2606 14 Avenue Se, Calgary, AB - Indoor Photo Showing Living Room
2606 14 Avenue Se, Calgary, AB - Indoor Photo Showing Other Room
2606 14 Avenue Se, Calgary, AB - Indoor Photo Showing Kitchen With Double Sink
2606 14 Avenue Se, Calgary, AB - Indoor Photo Showing Other Room
2606 14 Avenue Se, Calgary, AB - Indoor Photo Showing Bathroom
2606 14 Avenue Se, Calgary, AB - Indoor Photo Showing Other Room
2606 14 Avenue Se, Calgary, AB - Outdoor With Deck Patio Veranda With Exterior
2606 14 Avenue Se, Calgary, AB - Indoor Photo Showing Other Room
2606 14 Avenue Se, Calgary, AB - Indoor Photo Showing Living Room
2606 14 Avenue Se, Calgary, AB - Indoor Photo Showing Kitchen
2606 14 Avenue Se, Calgary, AB - Indoor Photo Showing Kitchen With Double Sink With Upgraded Kitchen
2606 14 Avenue Se, Calgary, AB - Indoor Photo Showing Kitchen
2606 14 Avenue Se, Calgary, AB - Indoor Photo Showing Other Room
2606 14 Avenue Se, Calgary, AB - Indoor Photo Showing Bathroom
2606 14 Avenue Se, Calgary, AB - Indoor Photo Showing Other Room
2606 14 Avenue Se, Calgary, AB - Indoor Photo Showing Laundry Room
2606 14 Avenue Se, Calgary, AB - Outdoor With Deck Patio Veranda
2606 14 Avenue Se, Calgary, AB - Outdoor
  • Advertising
Rent Today. Own Tomorrow.
Explore our Rent-to-own Path to Homeownership™ designed to help you become a homeowner.

2606 14 Avenue SE, Calgary, AB, T2A 0J6
$479,900

5 Beds

2 Baths

Property Information:

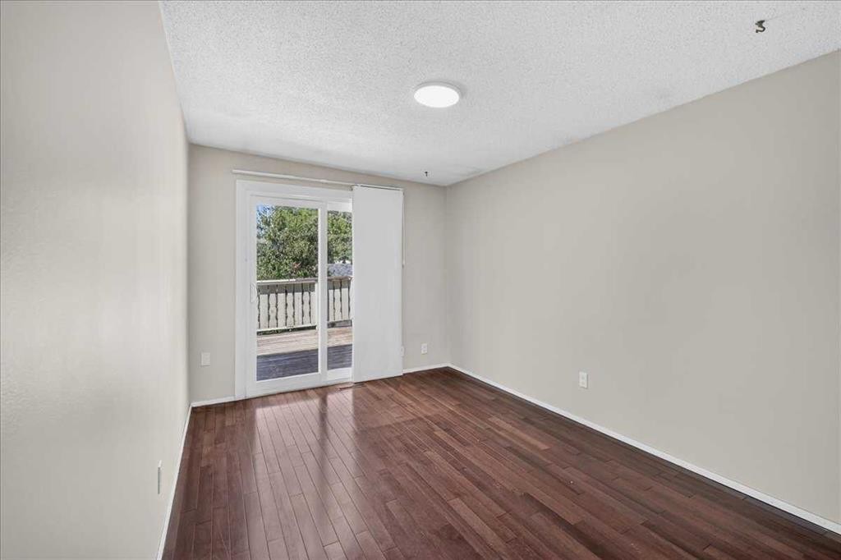
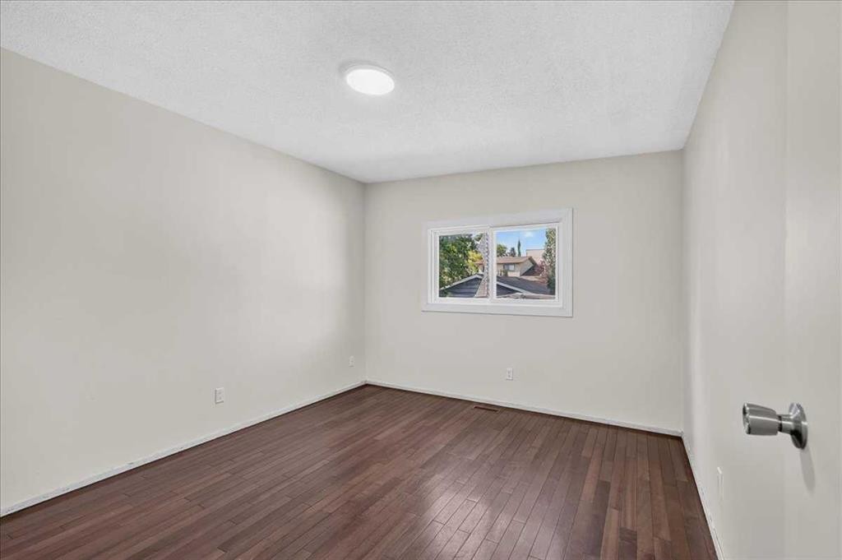
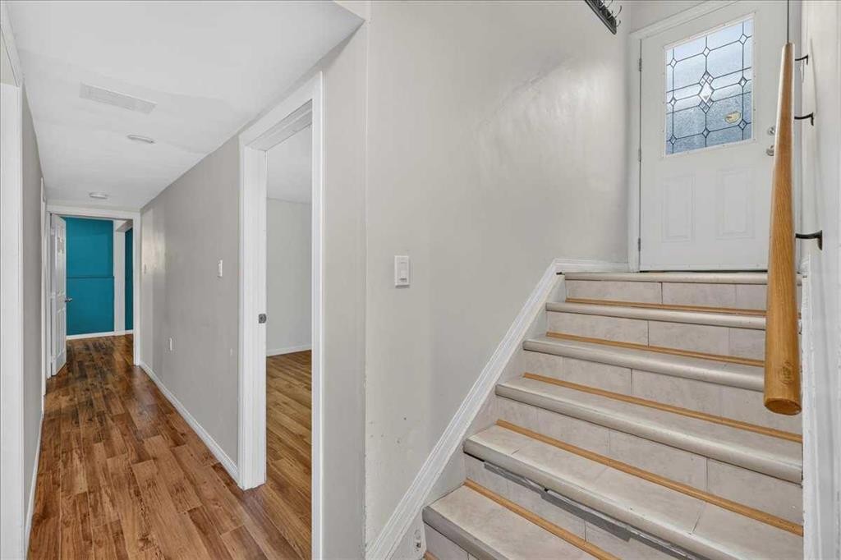
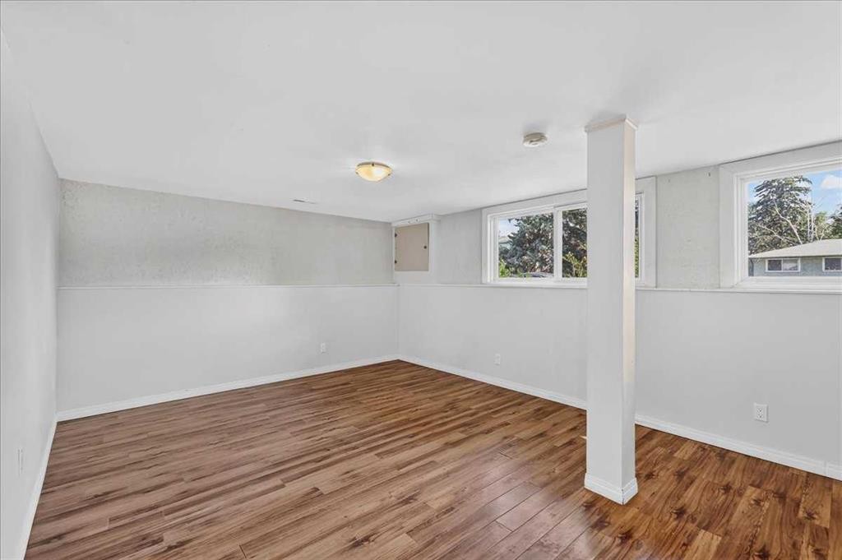
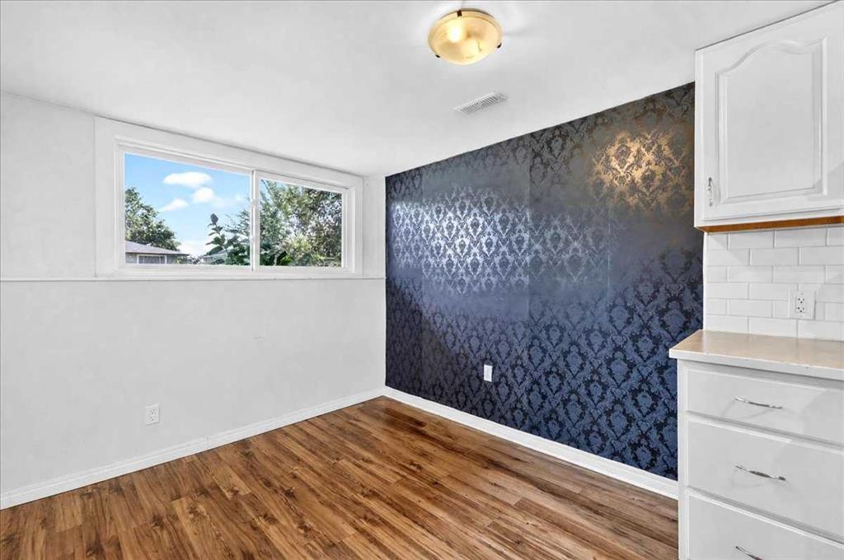
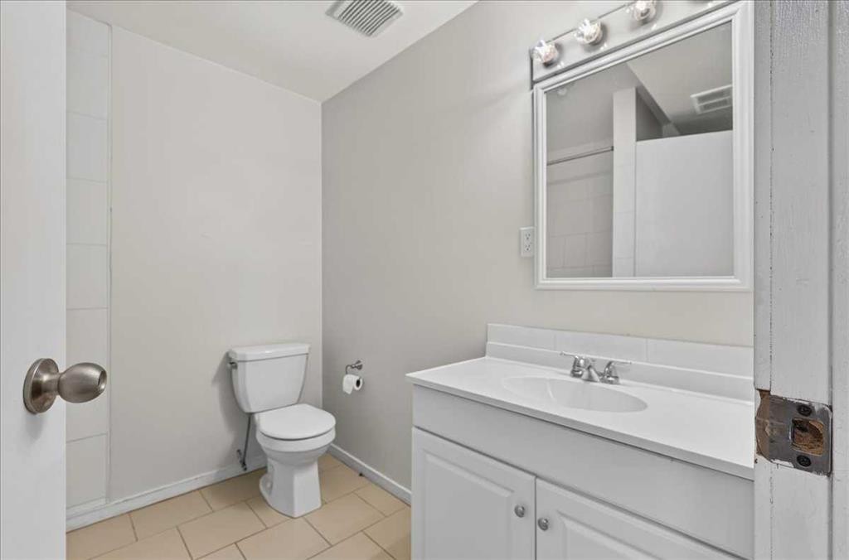
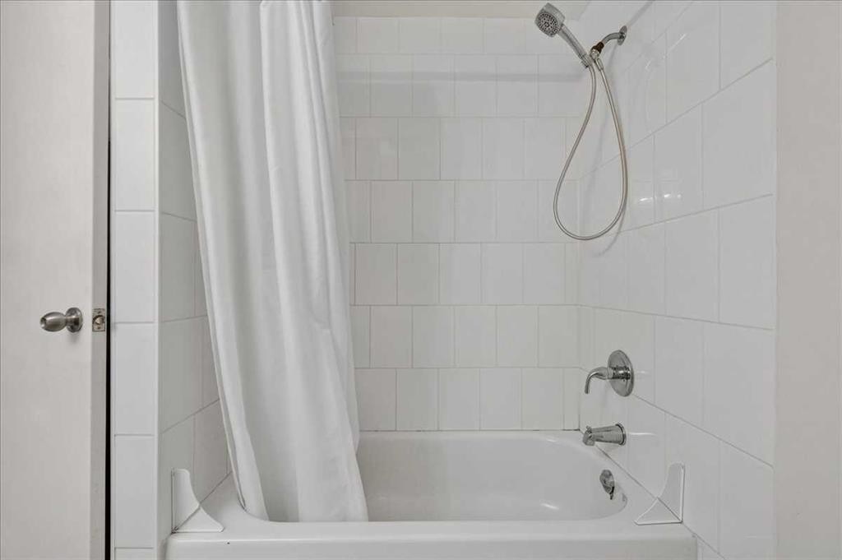
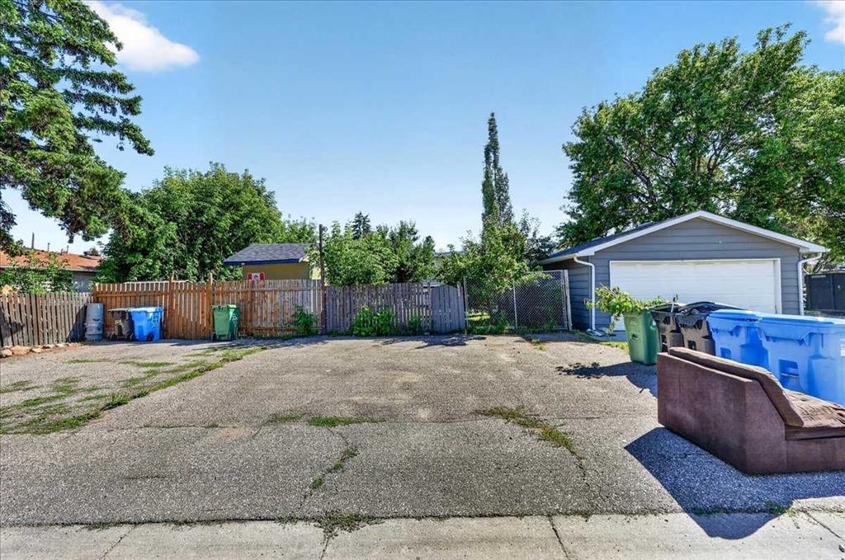
Presenting a rare opportunity to own a TURNKEY updated investment with a LEGAL basement suite (separate entrances), NO condo fees, and an oversized lot! Major updates are already taken care of, including newer windows and doors, renovated bathrooms in both units, the work and application required to legalize the basement suite, and updated kitchens. Offering over 1,000 sq. ft.—significantly larger than the typical 800 sq. ft. bilevel in the community—this property delivers exceptional space and flexibility for investors or homeowners looking for a built-in mortgage helper. The upper level features a bright open-concept layout with a spacious living room, front balcony, dining area, timeless white kitchen with ample cabinetry, three generous bedrooms, updated four-piece bathroom, and private stacked laundry. The LEGAL lower suite has its own separate entrance and offers a bright, functional layout with a full kitchen, living area, two bedrooms, three-piece bathroom, and dedicated laundry. The partially above-grade design allows the lower level to feel bright and inviting rather than like a traditional basement. Outside, the enormous lot offers a large deck, fully fenced backyard, and firepit—perfect for summer evenings, entertaining, or an added perk for tenants. The existing lower-suite tenant is also ready to stay, making this an easy income opportunity from day one. Whether you’re looking for your next home or a smart addition to your investment portfolio, this rare property combines space, updates, income potential, and a prime location in one package—and it won’t last long!

Inclusions: 2nd Stove, Dishwasher, Refrigerator, Range Hood, Washer, Dryer, Window Coverings

Building Features:

  • Total Finished Area: 1076.07 Square Feet

Property Features:

  • Architectural Style: Side by Side, Bi-Level
  • Built in: 1976
  • Construction Materials: Vinyl Siding
  • Cooling: None
  • Exterior Features: Private Yard
  • Floor Space (approx): 1076.07 Square Feet
  • Flooring: Ceramic Tile, Hardwood, Laminate
  • Foundation Details: Poured Concrete
  • Heating: Forced Air, Natural Gas
  • Interior Features: Open Floorplan, Separate Entrance
  • Levels: Bi-Level
  • Lot Size: 3810.00 Square Feet
  • Parking Features: Off Street
  • Roof:
  • Zoning: R-CG

Courtesy of: LPT Realty

Data provided by: Calgary Real Estate Board 300 Manning Rd. NE, Calgary, Alberta T2E 8K4
All information displayed is believed to be accurate but is not guaranteed and should be independently verified. No warranties or representations are made of any kind. Copyright© 2021 All Rights Reserved

QuickQuoteTM Powered by RPS

Location of 2606 14 Avenue SE, Calgary, AB, T2A 0J6

Demographic Information of 2606 14 Avenue SE, Calgary, AB, T2A 0J6

Life Stage

Young Families

Employment Type

Service Sector/White Collar

Average Household Income

$90,616.44

Average Number of Children

1.77

Household Population

Household Structure

Age of Population

Education

Education Level

No certificate/diploma/degree

24.63 %

High school certificate or equivalent

31.73 %

Apprenticeship trade certificate/diploma

7.07 %

College/non-university certificate

15.64 %

University certificate (below bachelor)

2.14 %

University Degree

18.79 %

Commuter

Travel To Work

By Car

73.17 %

By Public Transit

16.4 %

By Walking

3.44 %

By Bicycle

2.78 %

By Other Methods

4.21 %

Cultural Diversity

Knowledge of Official Language

Mother Tongue

Building Information

Building Type

Apartments (Low and High Rise)

62.48 %

Houses

37.52 %

Own Vs. Rent