Button CopyPathCircle CloseCircle Left ArrowArrow Down Icon GreyClosecirclecircleBurger
  • Publicité

211 7 Street NE, Calgary, AB, T2E 4C1

No. MLS® A2337953
Maison À vendre à Bridgeland-Riverside, Calgary, Alberta
675 000 $ ÉvaluationExpressMC: 624K $ - 790K $

3+0 Chambres

1 Salle de bain

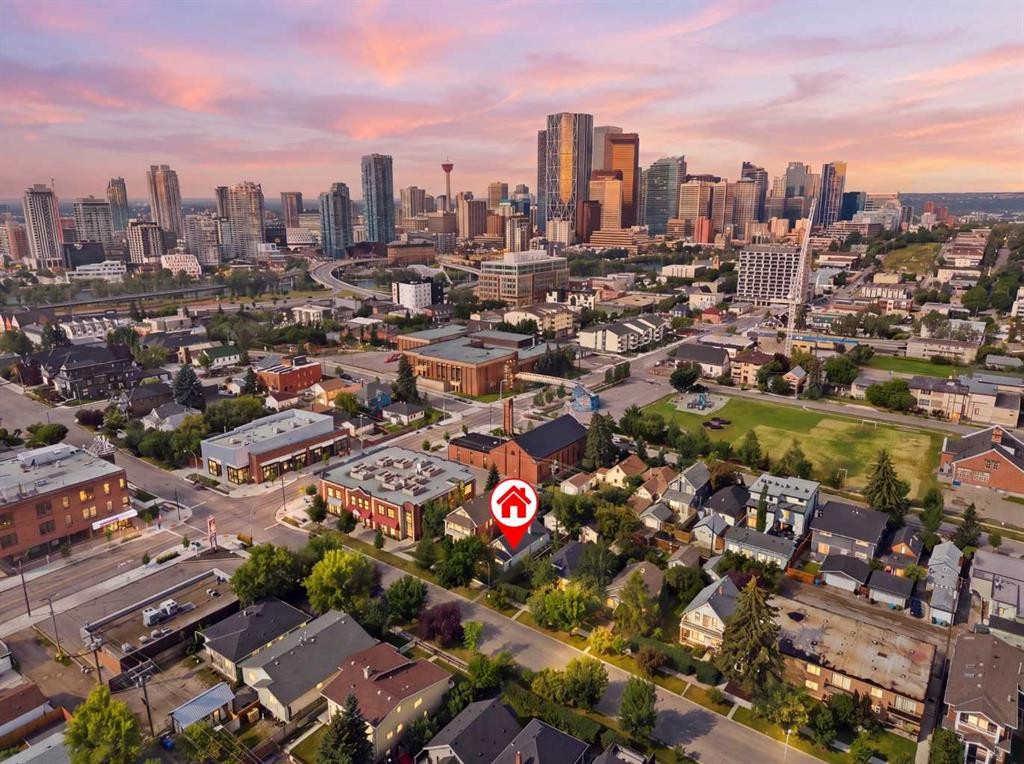
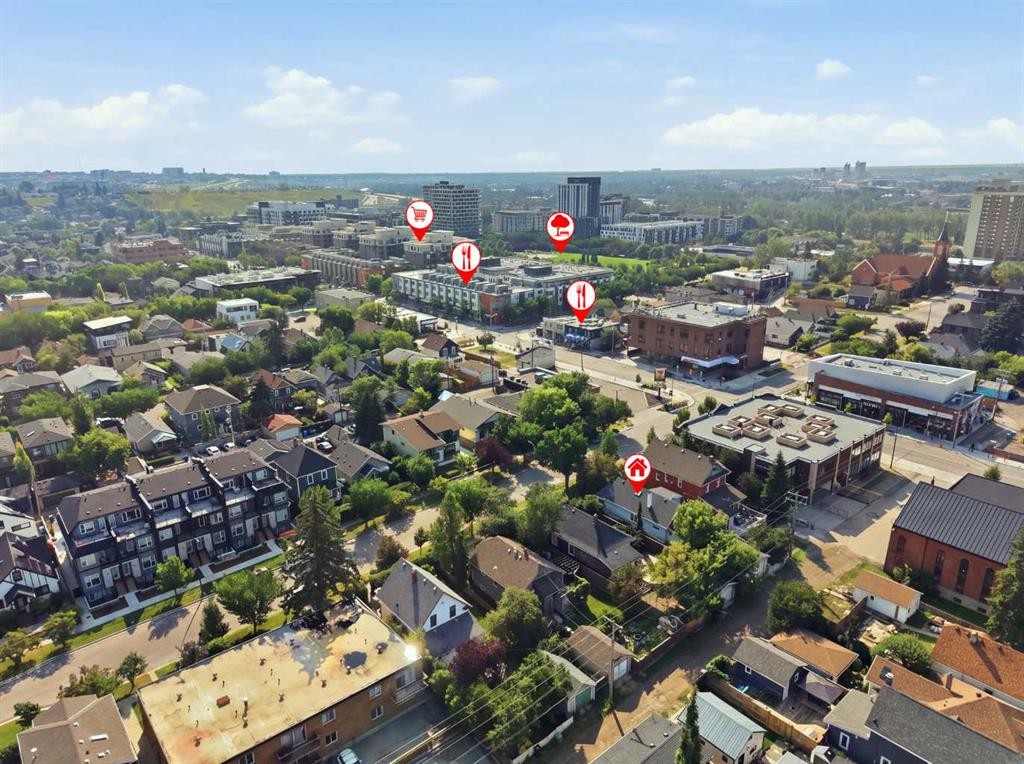
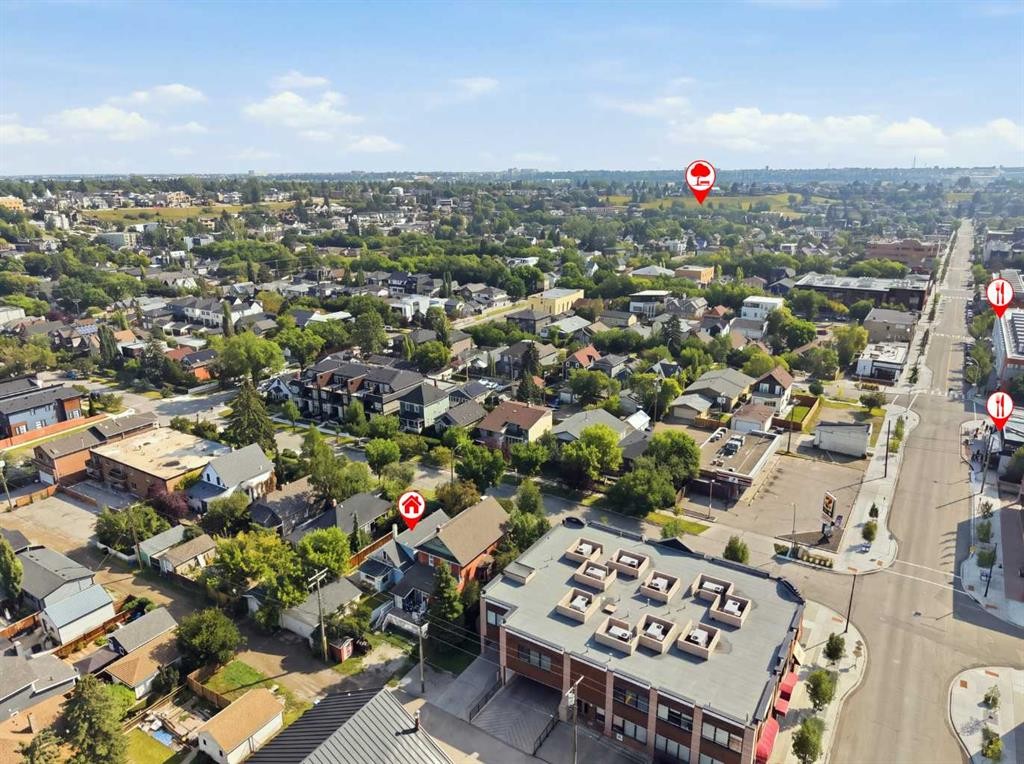
211 7 Street Ne, Calgary, AB - Outdoor With View
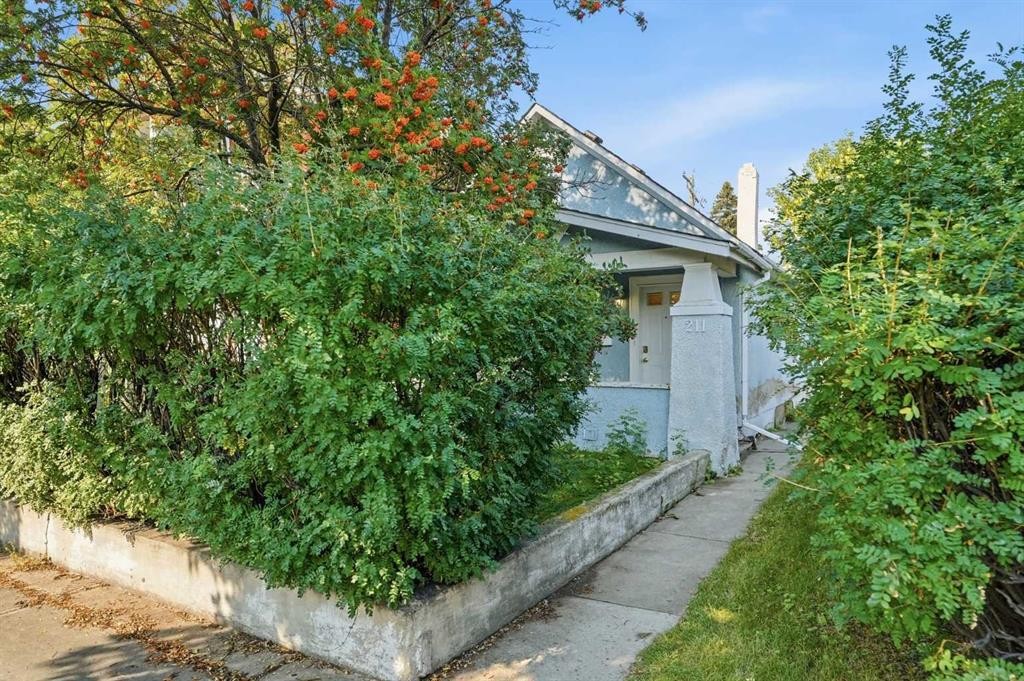
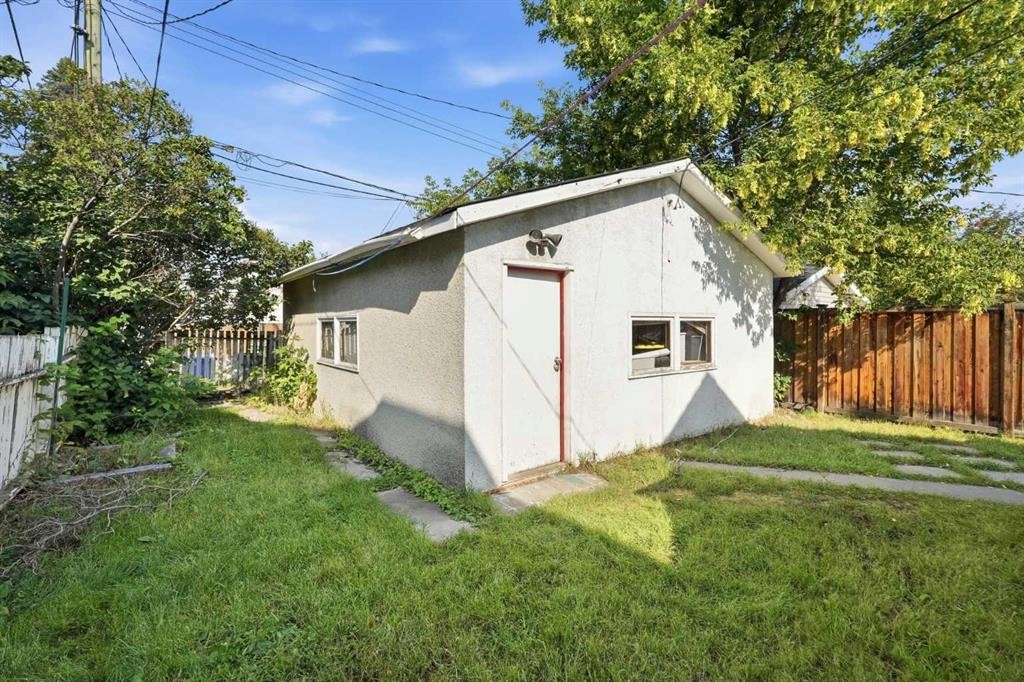
211 7 Street Ne, Calgary, AB - Outdoor
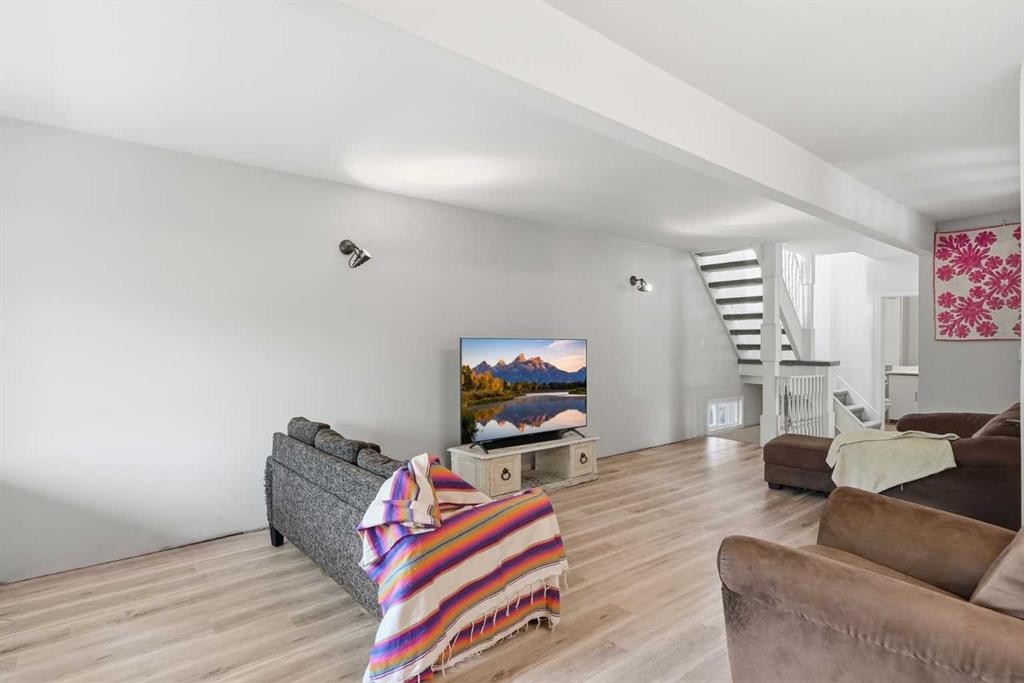
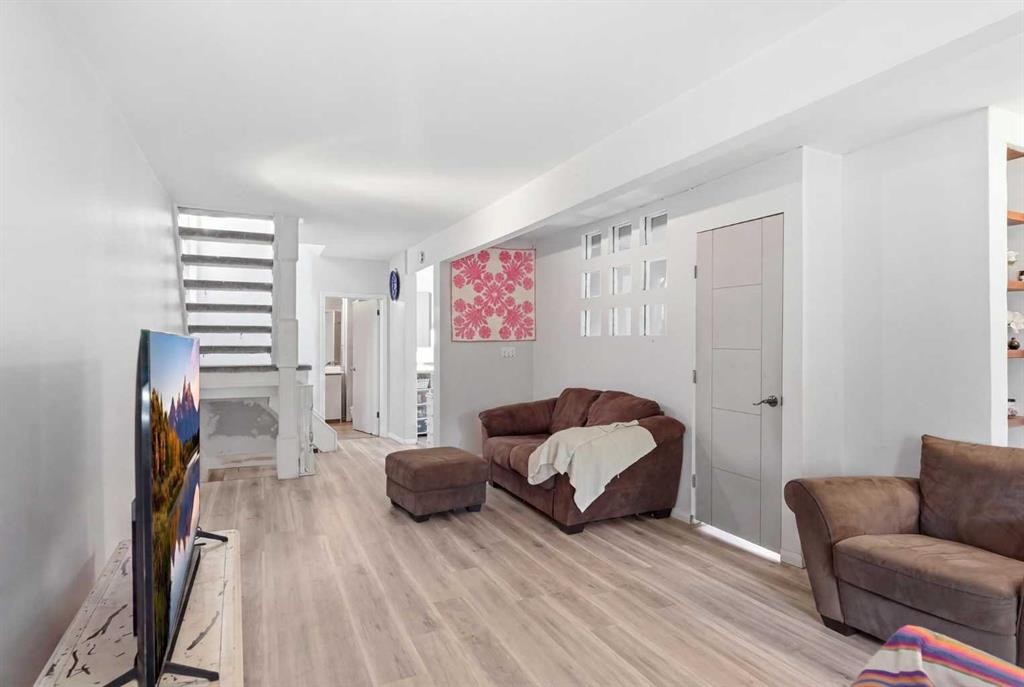
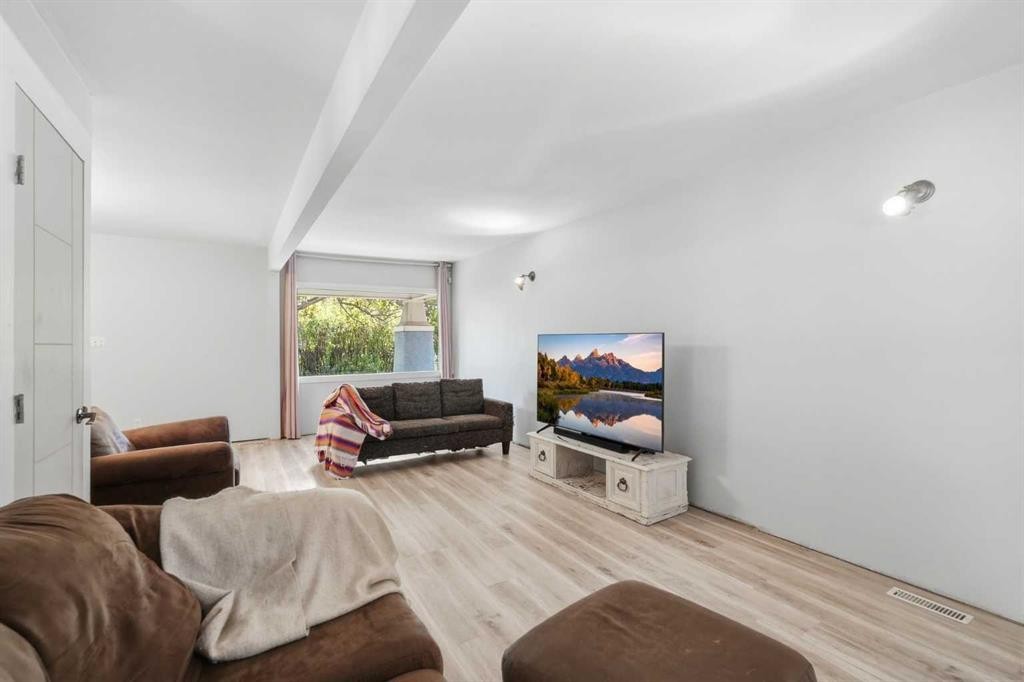
211 7 Street Ne, Calgary, AB - Indoor Photo Showing Living Room
211 7 Street Ne, Calgary, AB - Indoor
211 7 Street Ne, Calgary, AB - Indoor Photo Showing Living Room
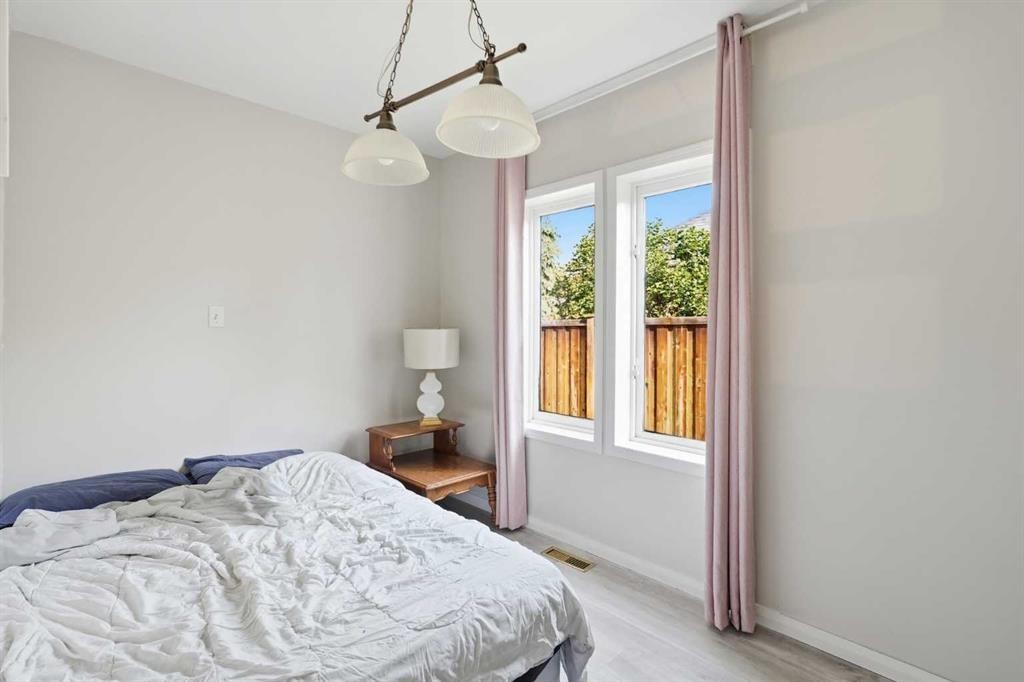
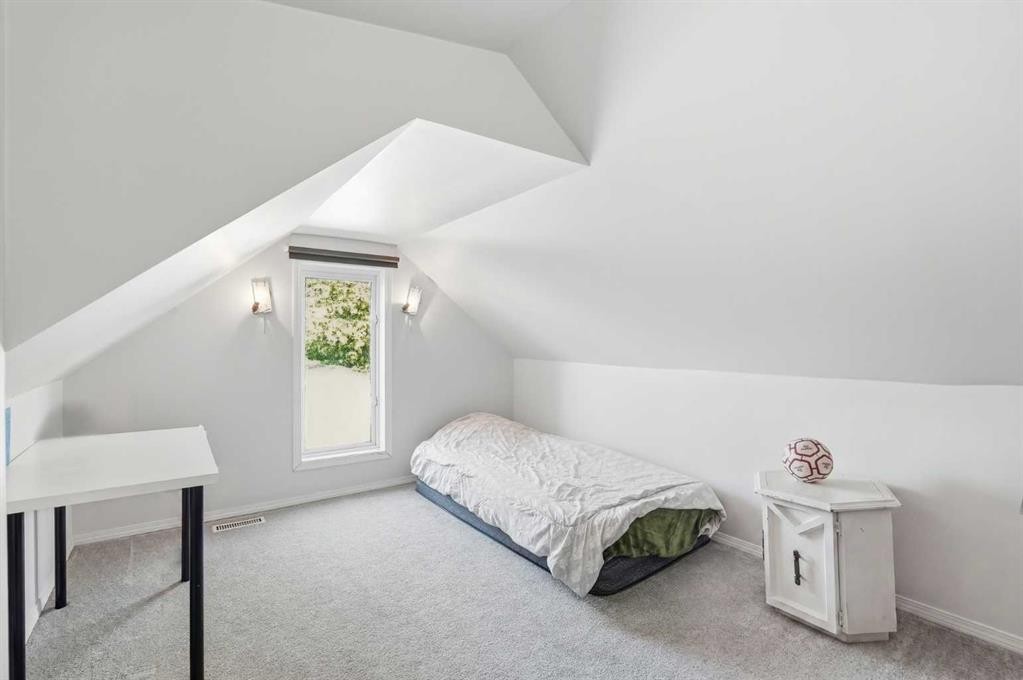
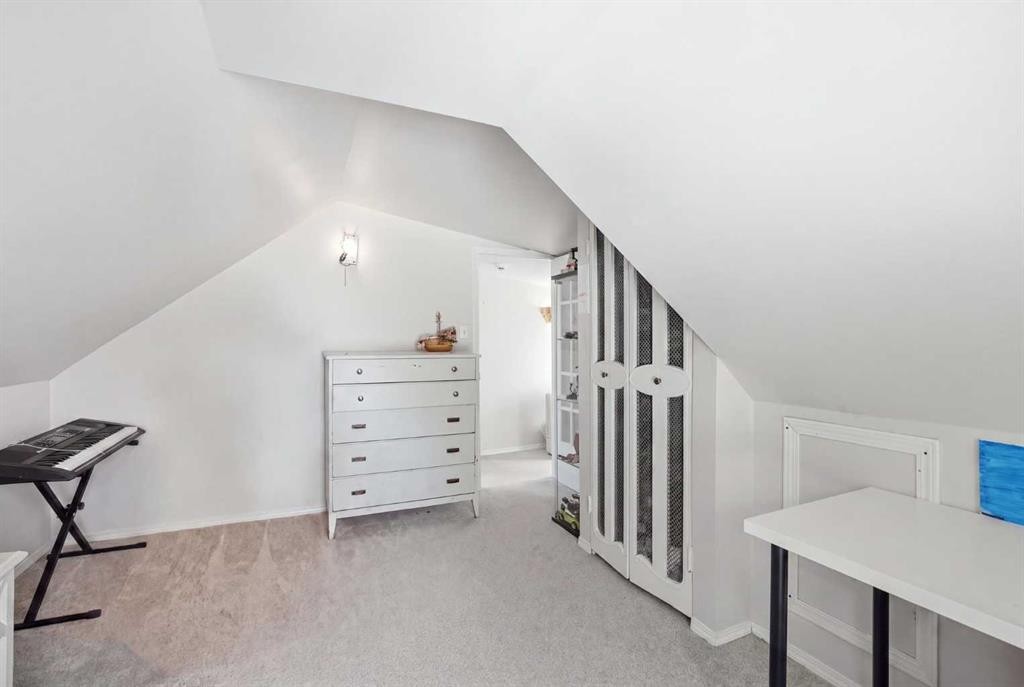
211 7 Street Ne, Calgary, AB - Indoor Photo Showing Bedroom
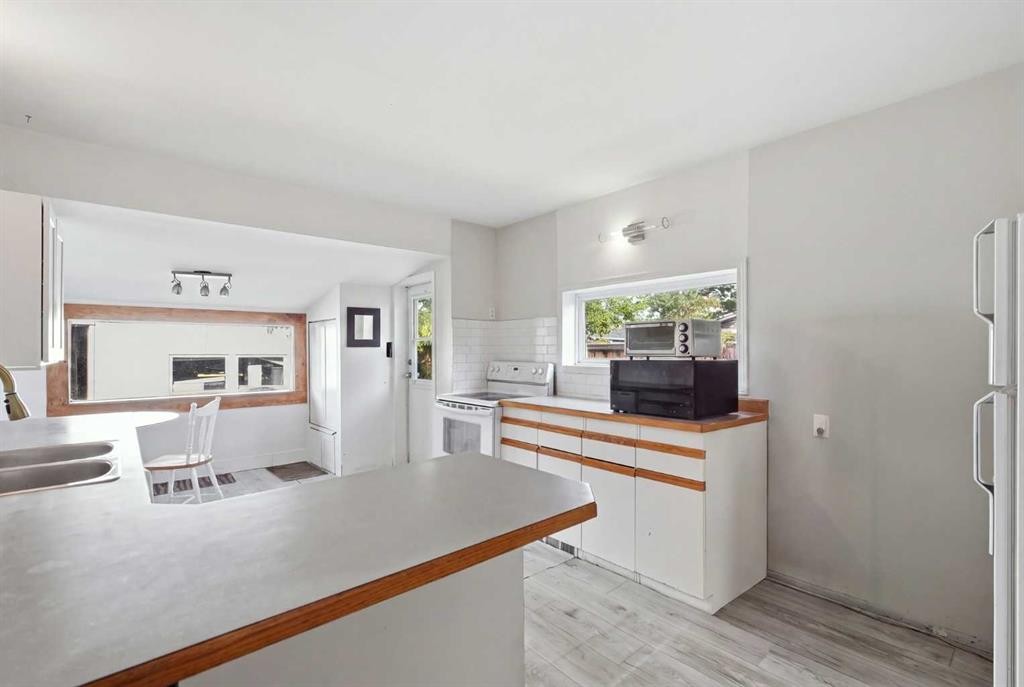
211 7 Street Ne, Calgary, AB - Indoor Photo Showing Kitchen
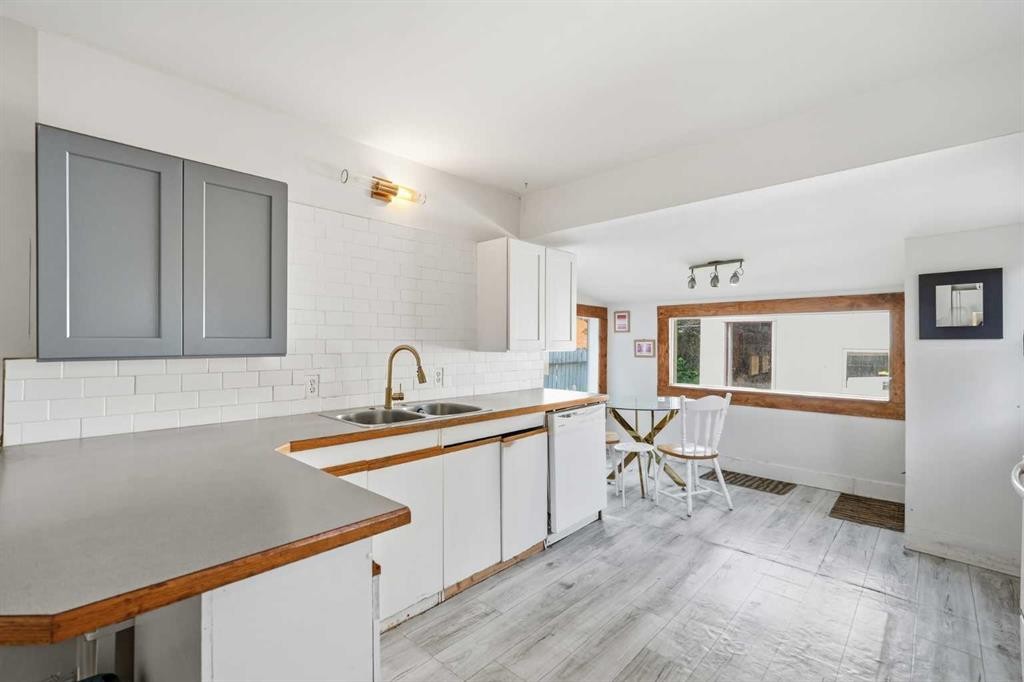
211 7 Street Ne, Calgary, AB - Indoor Photo Showing Kitchen With Double Sink
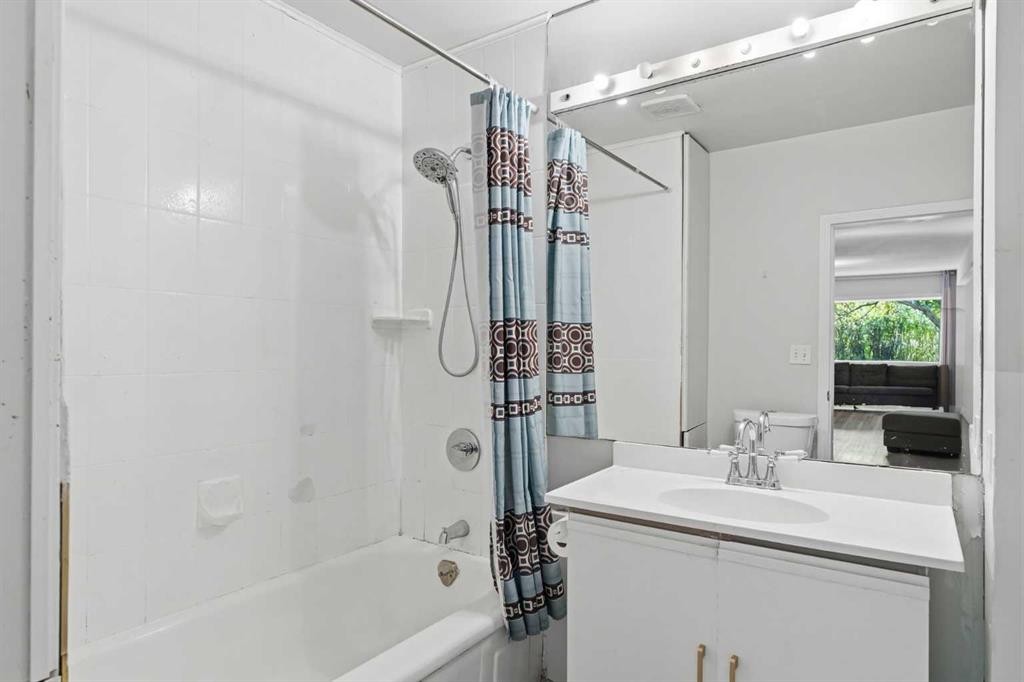
211 7 Street Ne, Calgary, AB - Indoor Photo Showing Bathroom
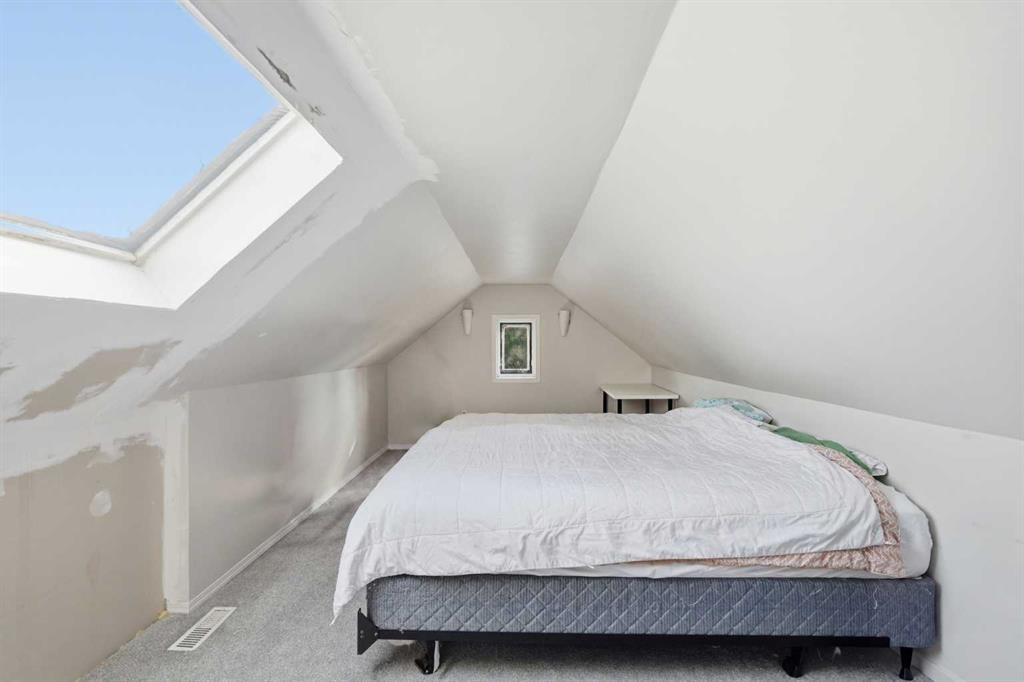
211 7 Street Ne, Calgary, AB - Indoor Photo Showing Bedroom
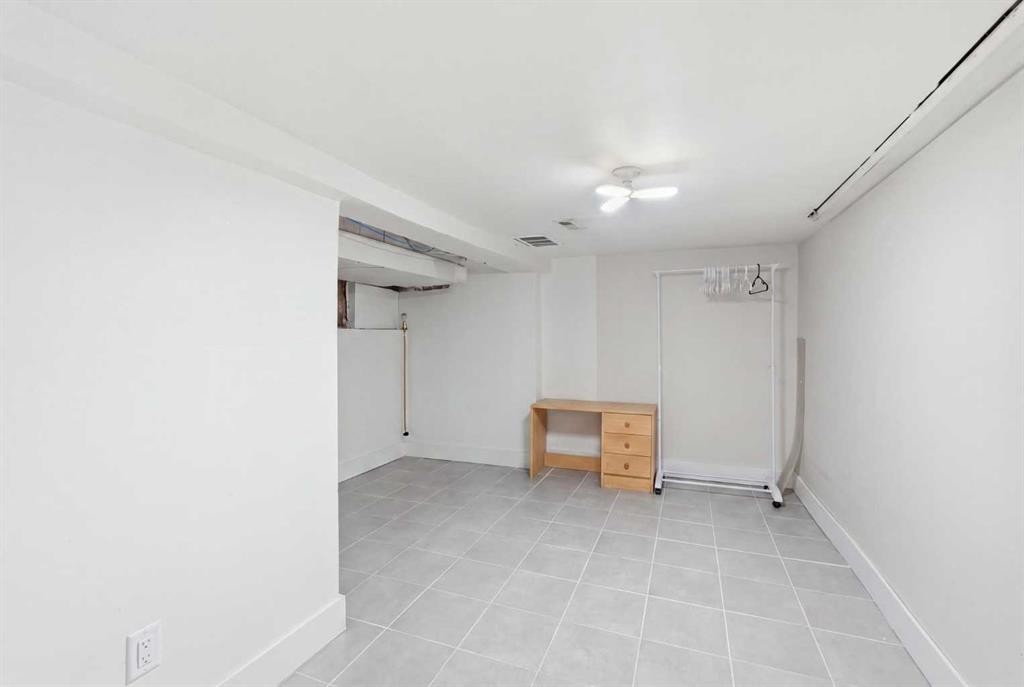
211 7 Street Ne, Calgary, AB - Indoor Photo Showing Other Room
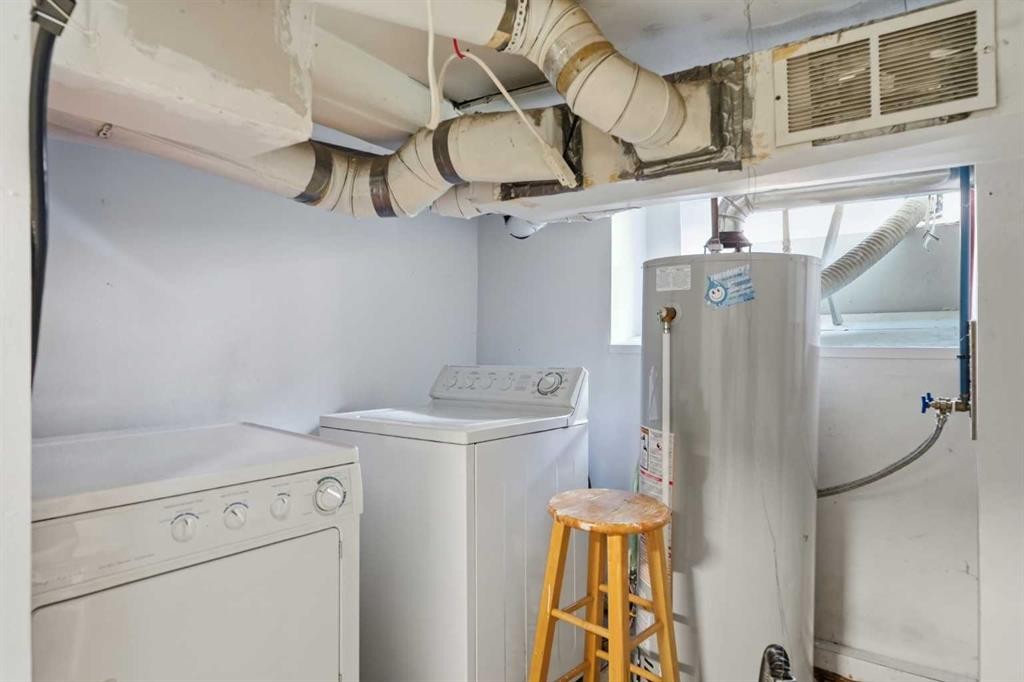
211 7 Street Ne, Calgary, AB - Indoor Photo Showing Laundry Room
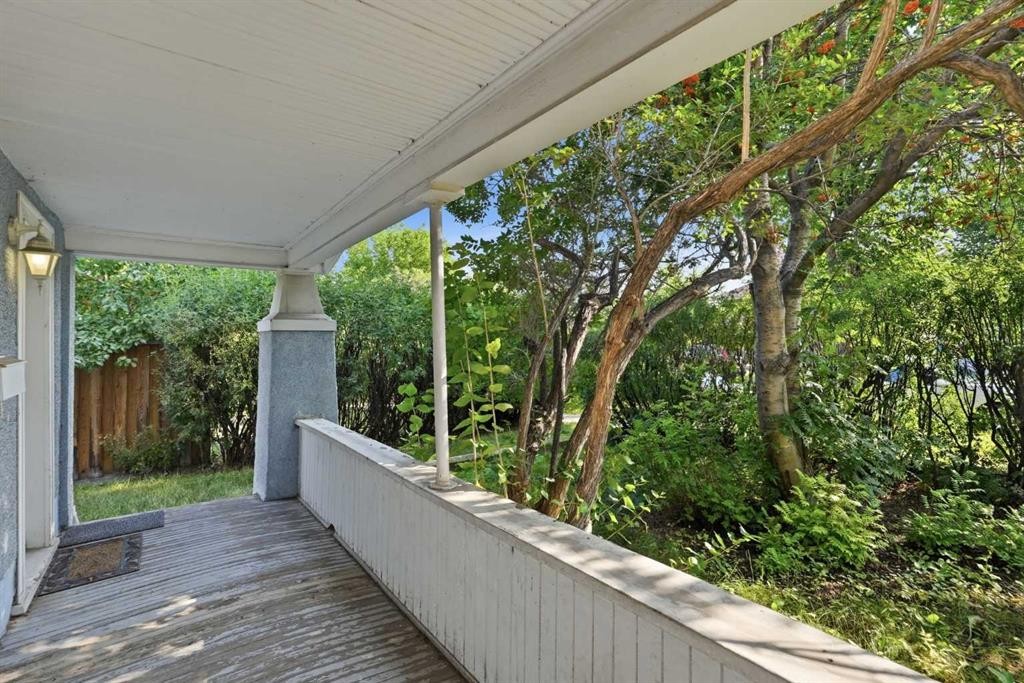
211 7 Street Ne, Calgary, AB - Outdoor With Deck Patio Veranda With Exterior
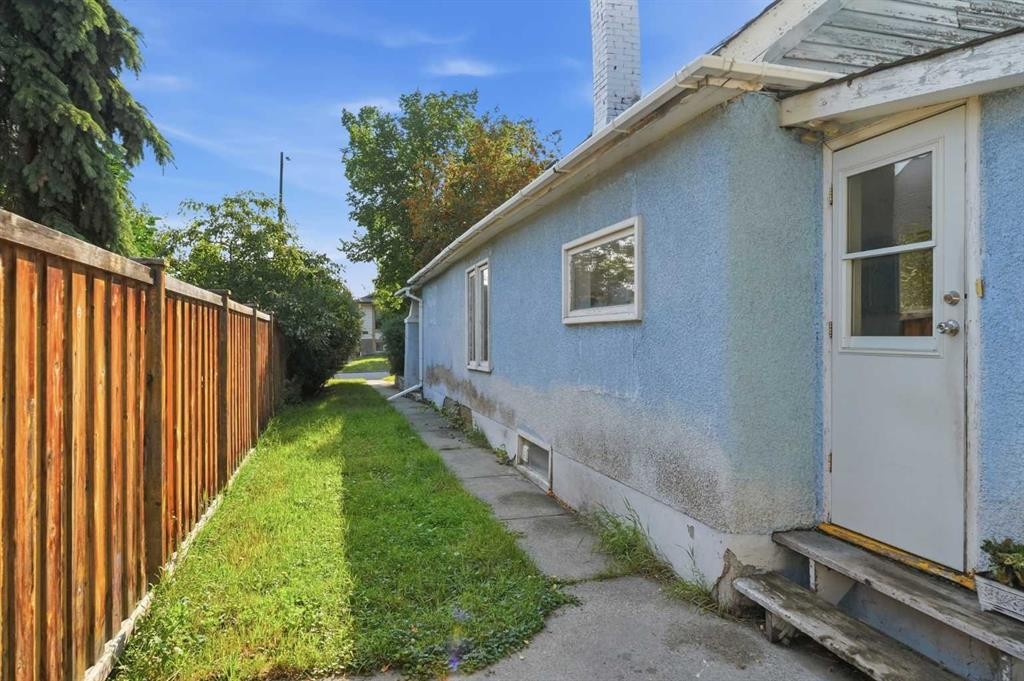
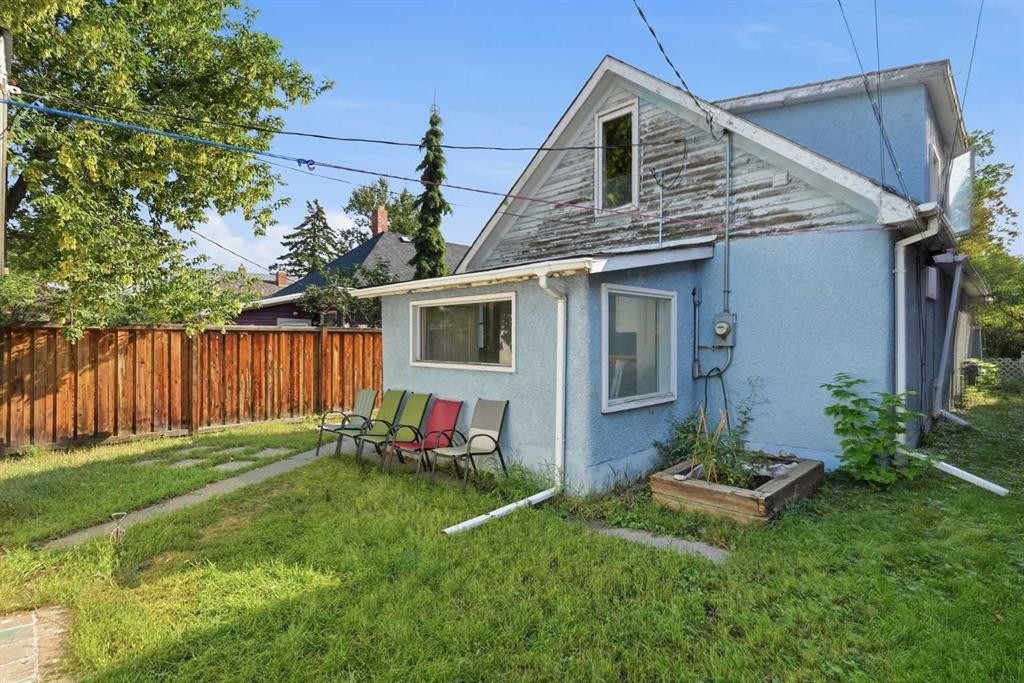
211 7 Street Ne, Calgary, AB - Outdoor With Exterior
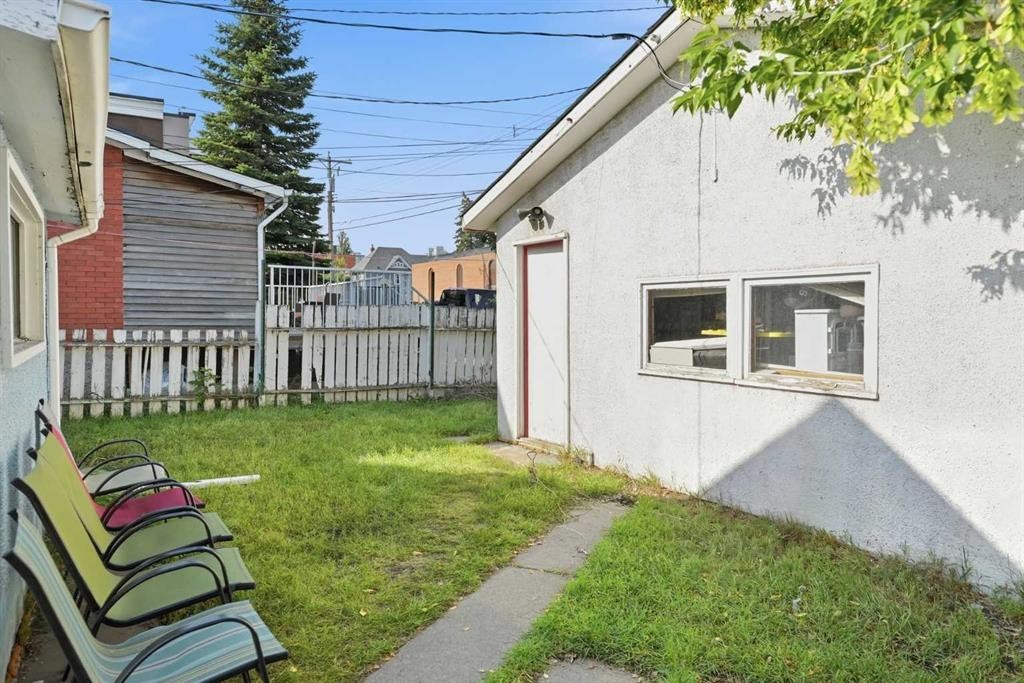
211 7 Street Ne, Calgary, AB - Outdoor
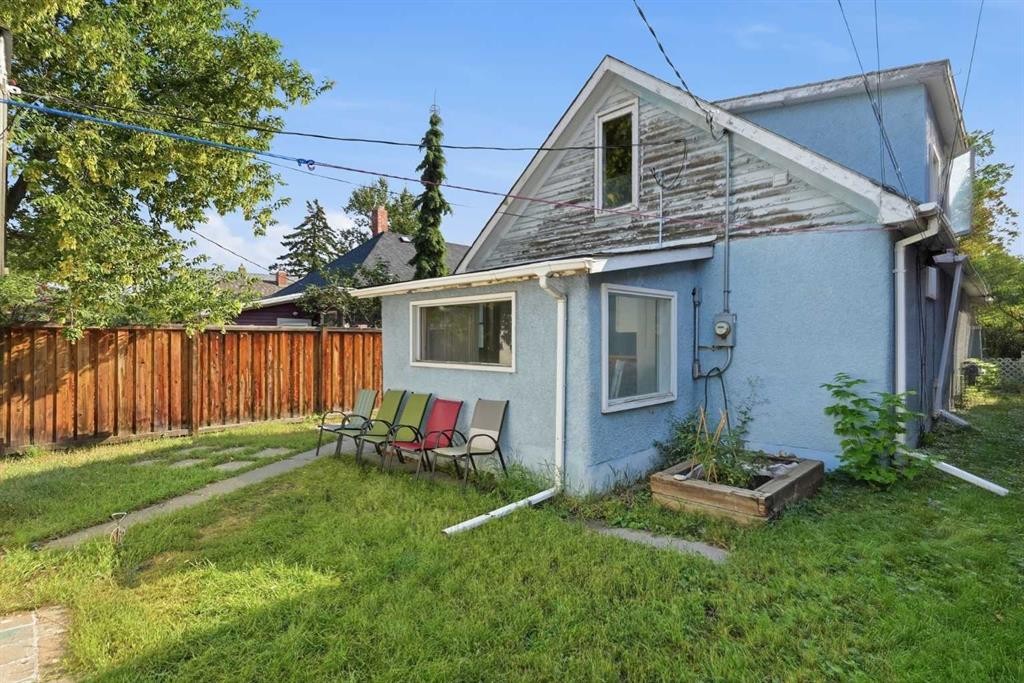
211 7 Street Ne, Calgary, AB - Outdoor With View
211 7 Street Ne, Calgary, AB  - Outdoor With View
211 7 Street Ne, Calgary, AB  - Outdoor
211 7 Street Ne, Calgary, AB  - Indoor Photo Showing Living Room
211 7 Street Ne, Calgary, AB  - Indoor
211 7 Street Ne, Calgary, AB - Indoor Photo Showing Living Room
211 7 Street Ne, Calgary, AB - Indoor Photo Showing Bedroom
211 7 Street Ne, Calgary, AB - Indoor Photo Showing Kitchen
211 7 Street Ne, Calgary, AB - Indoor Photo Showing Kitchen With Double Sink
211 7 Street Ne, Calgary, AB - Indoor Photo Showing Bathroom
211 7 Street Ne, Calgary, AB - Indoor Photo Showing Bedroom
211 7 Street Ne, Calgary, AB - Indoor Photo Showing Other Room
211 7 Street Ne, Calgary, AB - Indoor Photo Showing Laundry Room
211 7 Street Ne, Calgary, AB - Outdoor With Deck Patio Veranda With Exterior
211 7 Street Ne, Calgary, AB - Outdoor With Exterior
211 7 Street Ne, Calgary, AB - Outdoor
211 7 Street Ne, Calgary, AB - Outdoor With View
  • Publicité
Êtes-vous un investisseur immobilier
211 7 Street NE, Calgary, AB, T2E 4C1
675 000 $

3 Chambres

1 Salle de bain

Informations sur la propriété

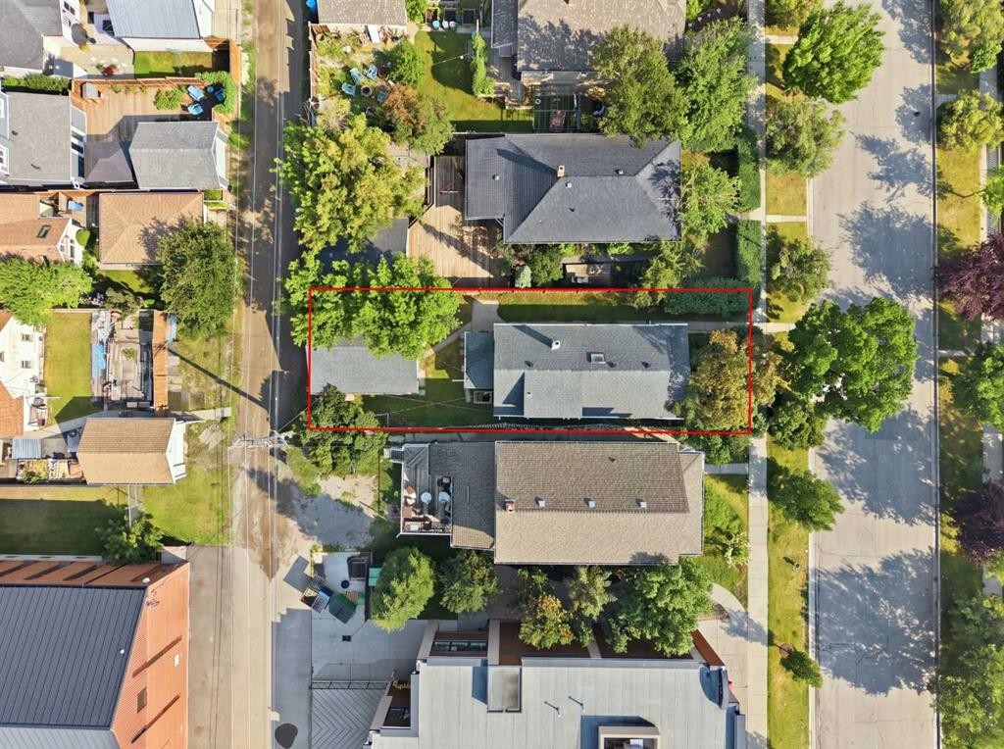
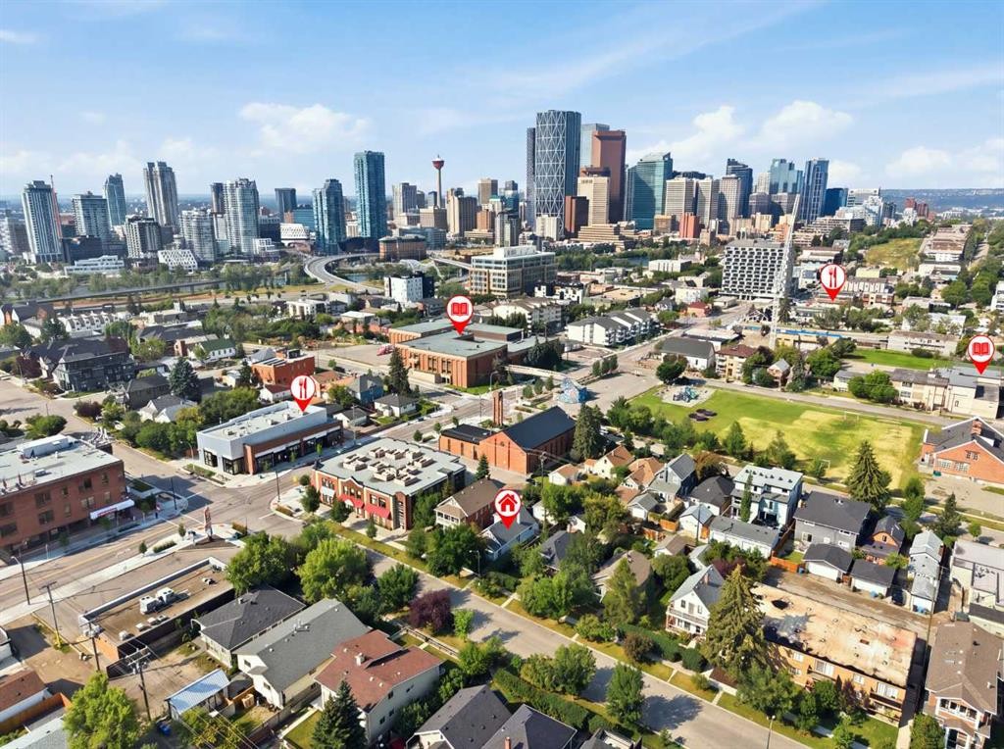
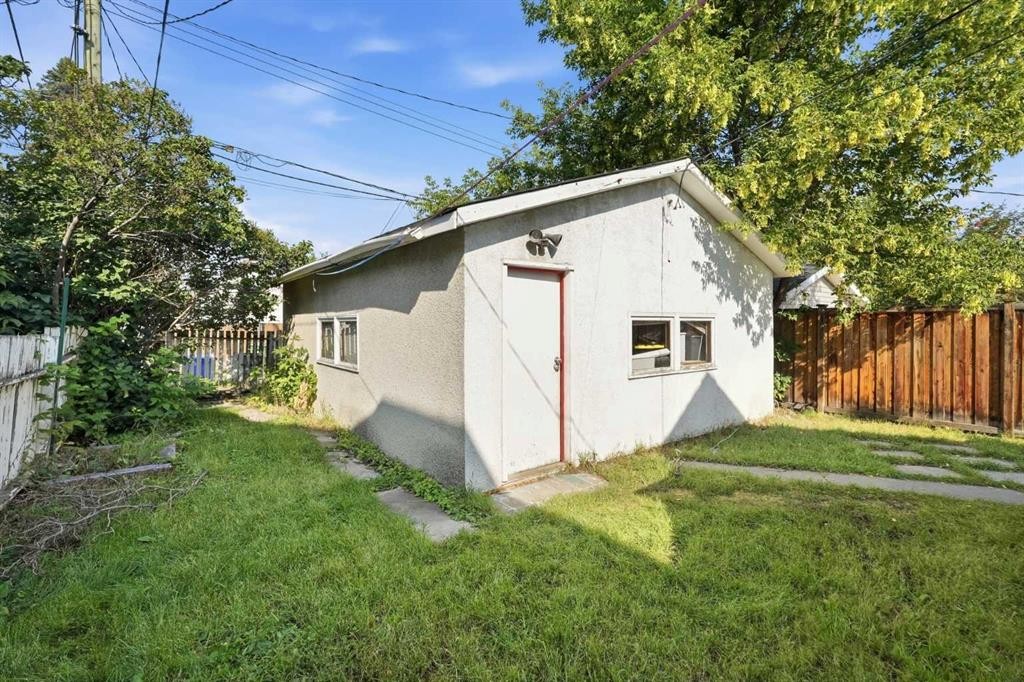
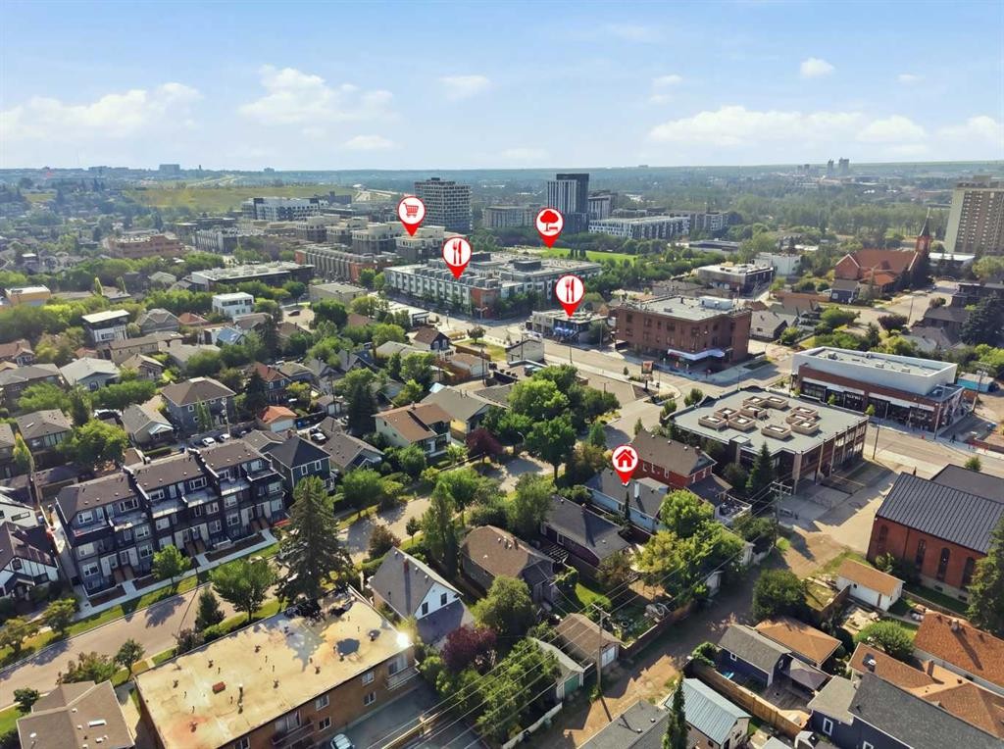
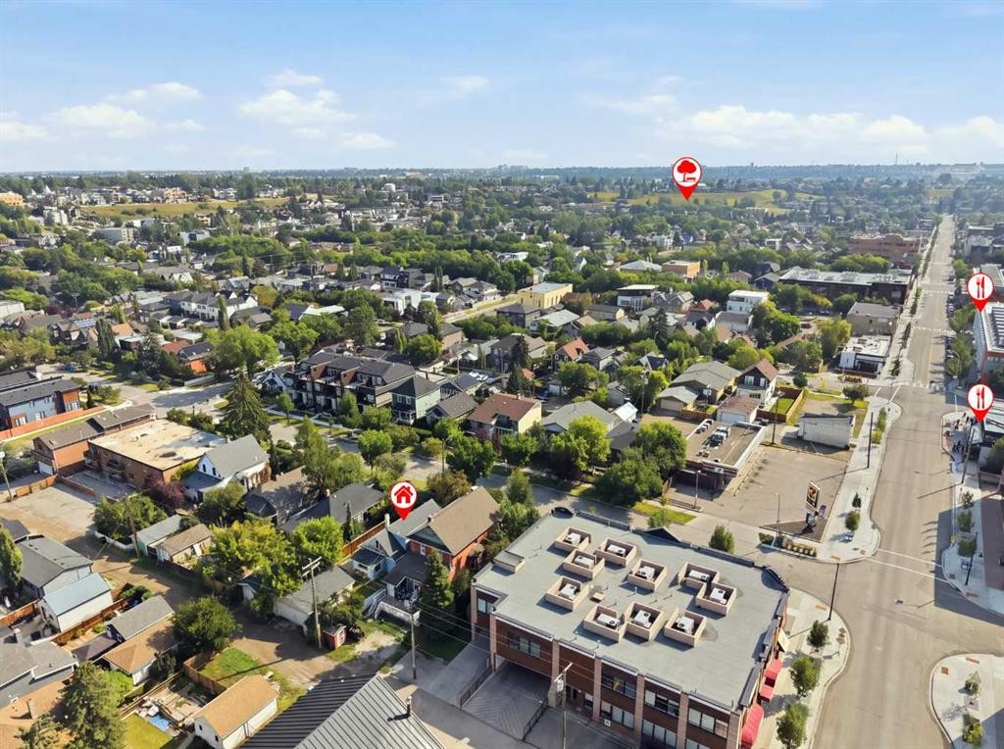
Bridgeland character on an oversized 34' x 110' lot. Perfect lot for you to build your dream Home in the best community in Calgary! This is the one that doesn't come up often: a character home on one of Bridgeland's best streets, priced well below what the location and lot alone would suggest. Sitting on a full lot that's 34 feet wide and 110 feet deep, sizeable enough for high-end redevelopment. The tree lined street is picturesque and walkable, and the curb appeal here is real: a landscaped lot, a welcoming covered veranda, and that sought after heritage feel that's getting harder to find in the inner city. A convenient rear lane, and the layout and lot size make this a savvy option.Inside, the layout is versatile and easy to live in. The main floor offers open living, a bedroom, dining, and family rooms, plus a large kitchen with a sunny west facing nook; step right out to the yard. Upstairs is a private two bedroom, while the basement offers flexible bonus space, perfect as a home office, hobby room, or yoga studio. A big double garage rounds things out.Location is everything here. Stroll to 1st Avenue for coffee shops bistros, restaurants, boutiques, a market, the New Shoppers and everyday services, or head to the nearby major park. Walk or bike to the Calgary Zoo, TELUS Spark Science Centre, the river pathway system, and downtown.Don't miss this one: classic Bridgeland homes on lots like this simply don't come up often.

Inclusions: none

Particularités du bâtiment :

  • Stationnement: Oui
  • Superficie totale aménagée: 1121.94 Pieds carrés

Caractéristiques :

  • Bâti en: 1915
  • Caractéristiques du stationnement: Garage double détaché
  • Caractéristiques extérieures: Entrée privée, Cour privée
  • Caractéristiques intérieures: Porte française, Puit(s) de lumière, Espace de rangement
  • Chambres : 3+0
  • Chauffage: Air pulsé
  • Détails de la fondation: Béton coulé
  • Dimensions du terrain : 3756.00 Pieds carrés
  • Matériaux de construction: Stuc, Charpente en bois
  • Niveaux: Un et demi
  • Refroidissement: Aucun
  • Revêtements de sol: Moquette, Carreaux de céramique
  • Salle(s) de bains : 1+0
  • Style architectural: 1½ étage
  • Superficie habitable (approx): 1121.94 Pieds carrés
  • Toiture: Bardeaux d'asphalte
  • Zonage: DC
  • Nbre d'espaces de stationnement: 2

Gracieuseté de : CIR Realty

Données fournies par : Calgary Real Estate Board 300 Manning Rd. NE, Calgary, Alberta T2E 8K4
Nous croyons que tous les renseignements affichés sont exacts, mais nous ne le garantissons pas; les renseignements devraient être vérifiés de façon indépendante. Aucune garantie ou représentation de quelque nature que ce soit n’est offerte. Droits © 2021 Tous les droits sont réservés.

ÉvaluationExpressMC Powered by RPS

Emplacement de 211 7 Street NE, Calgary, AB, T2E 4C1

Données démographiques de 211 7 Street NE, Calgary, AB, T2E 4C1

Étape de vie

Jeunes familles

Type d'emploi

Industrie des services/Cols blancs

Revenu moyen du ménage

180 004.87 $

Nombre moyen d'enfants

1.63

Population à domicile

Structure à domicile

Âge de la population

Éducation

Niveau d'éducation

No certificate/diploma/degree

9.44 %

Diplôme d'études secondaires ou équivalent

17.64 %

Certificat ou diplôme d'apprentissage ou d'une école de métiers

4.64 %

Diplôme d'études collégiales ou d'études postsecondaires (non universitaires)

17.29 %

Certificat d'études universitaires

1.85 %

Diplômes d'études universitaires

49.14 %

Navetteur

Se rendre au travail

En auto

66.92 %

En transport en commun

9.45 %

À pied

12.88 %

À bicyclette

5.17 %

Par tout autre moyen

5.58 %

Diversité Culturelle

Connaissance des langues officielles

Langue maternelle

Données Sur Le Bâtiment

Type de bâtiment

Appartements (faible hauteur et à étages multiples)

47.31 %

Maisons

52.69 %

Achat ou location