Button CopyPathCircle CloseCircle Left ArrowArrow Down Icon GreyClosecirclecircleBurger
  • Advertising

211 7 Street NE, Calgary, AB, T2E 4C1

MLS® # A2337953
House For Sale In Bridgeland/Riverside, Calgary, Alberta
$640,000 QuickQuoteTM: $638K - $761K

3+0 Beds

1 Bath

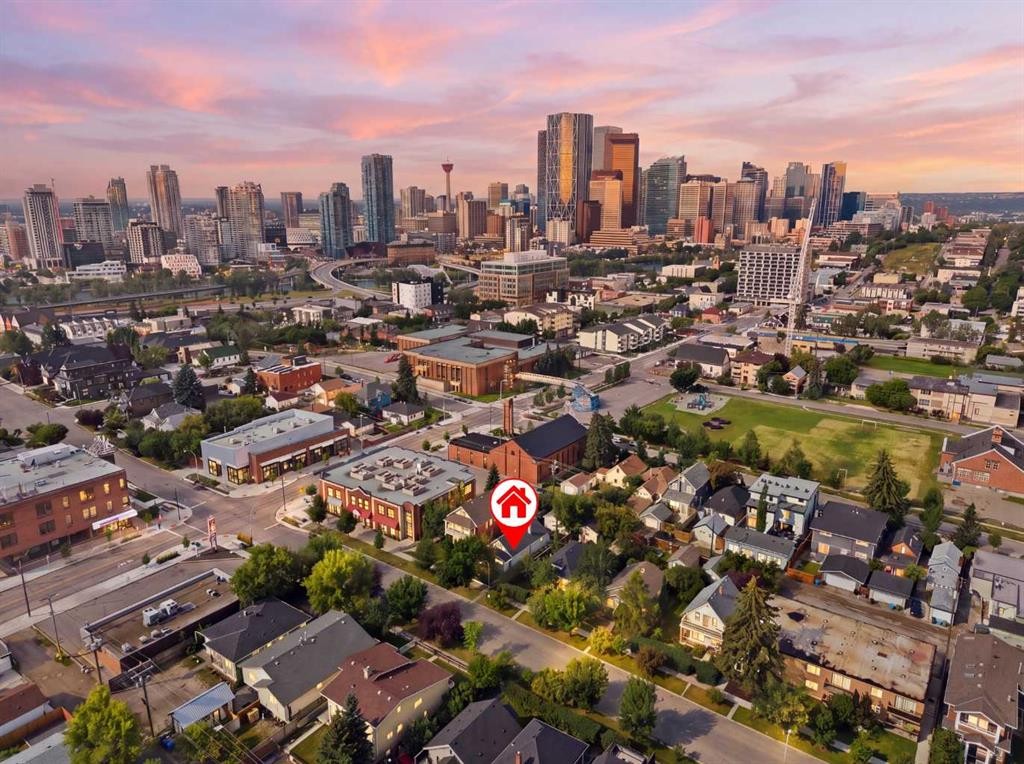
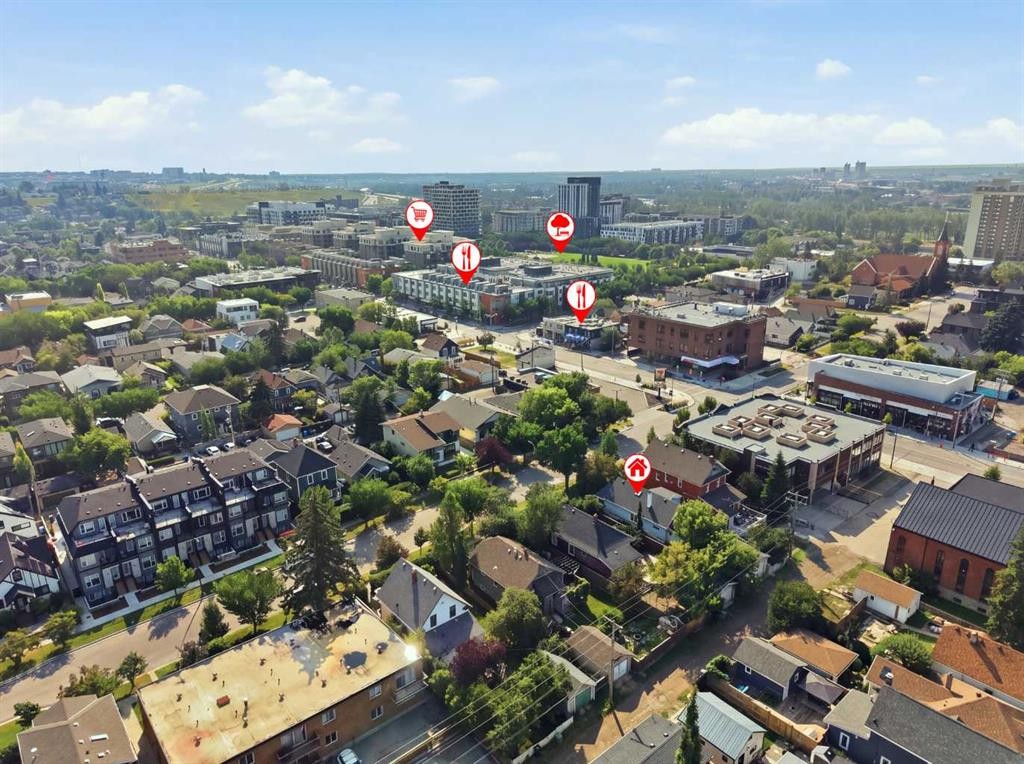
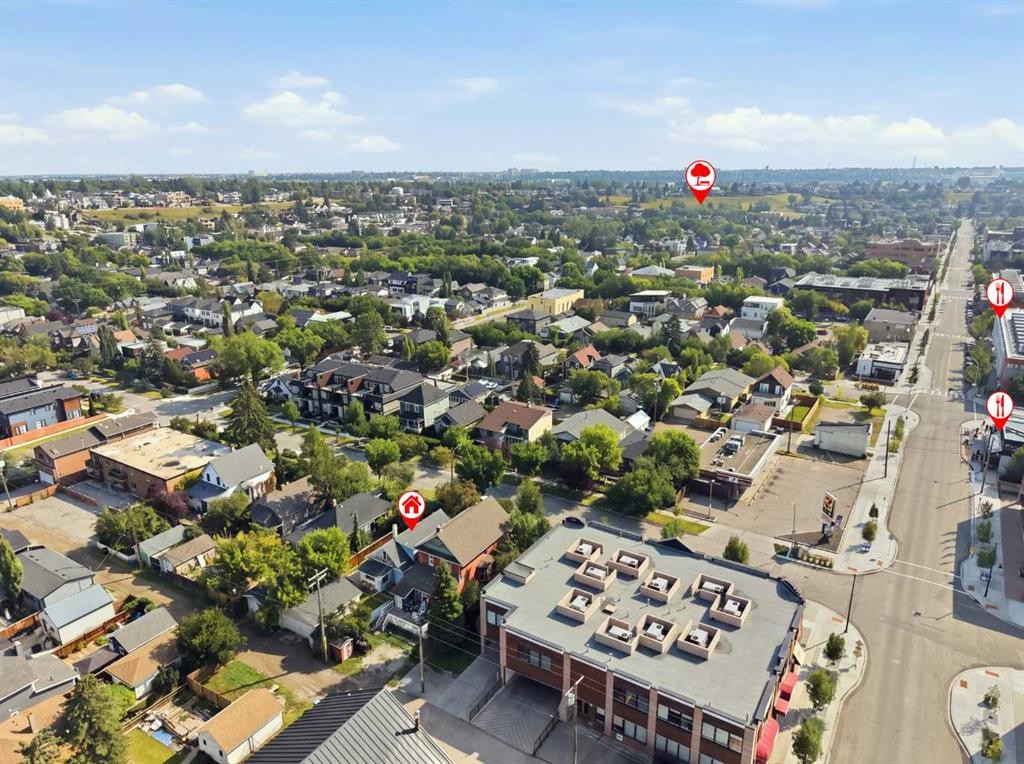
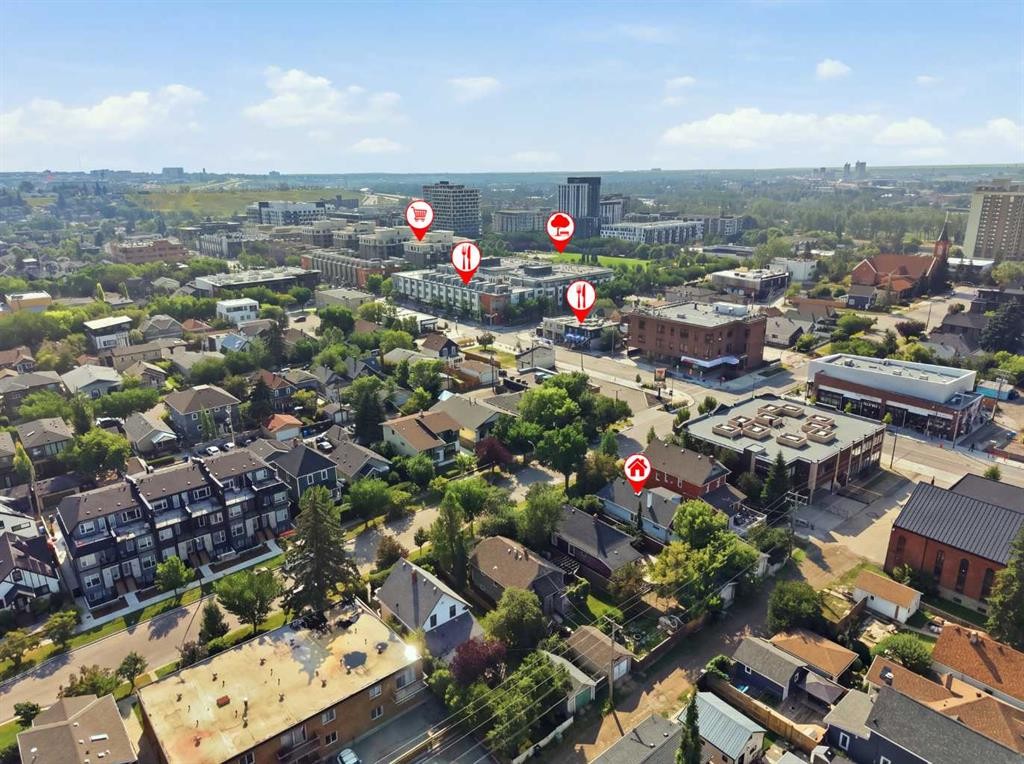
211 7 Street Ne, Calgary, AB - Outdoor With View
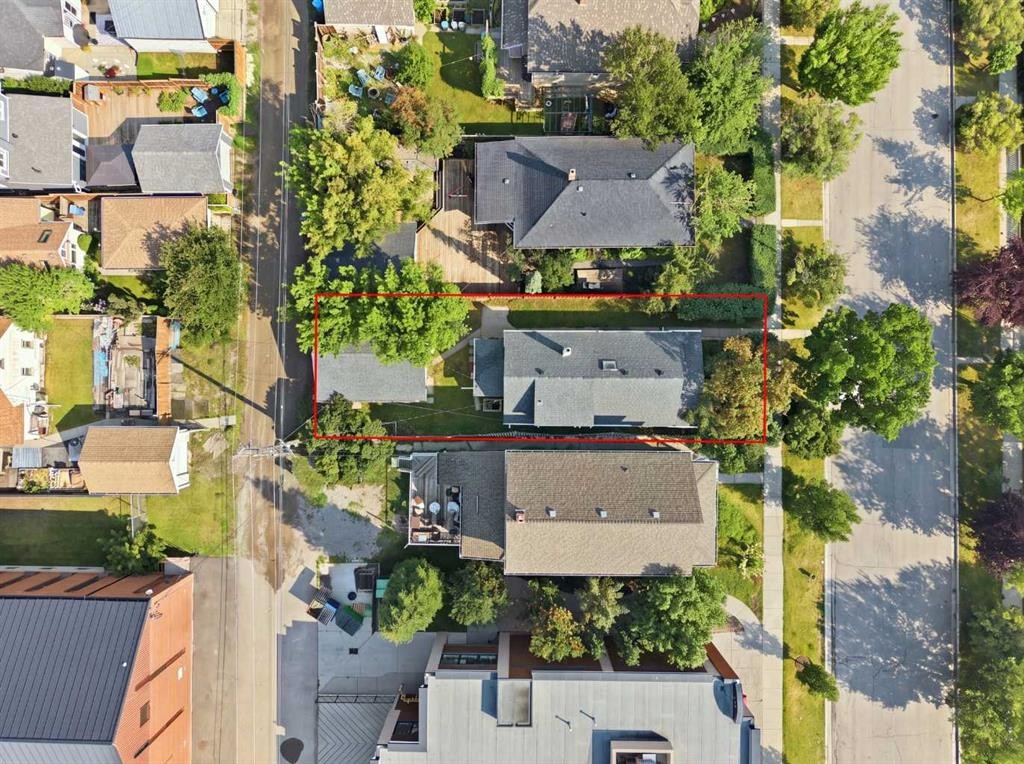
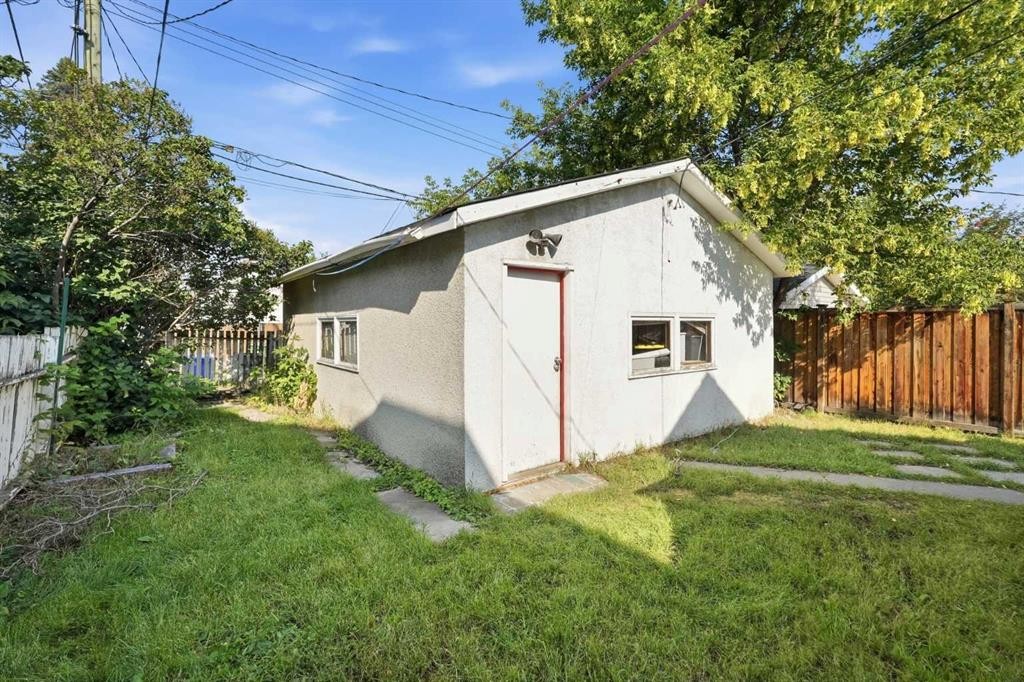
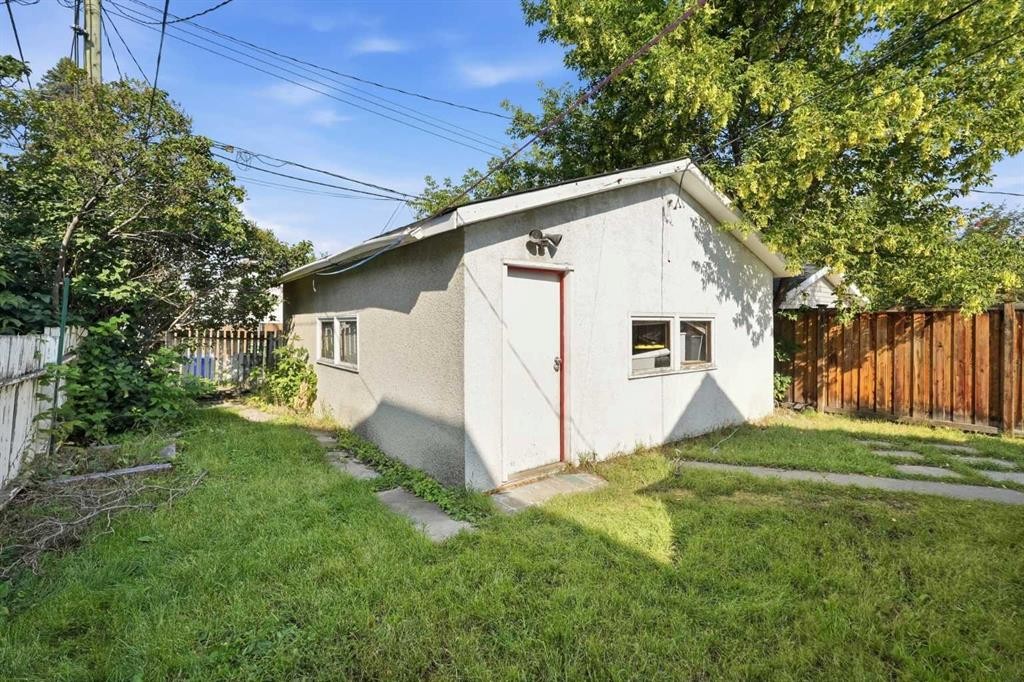
211 7 Street Ne, Calgary, AB - Outdoor
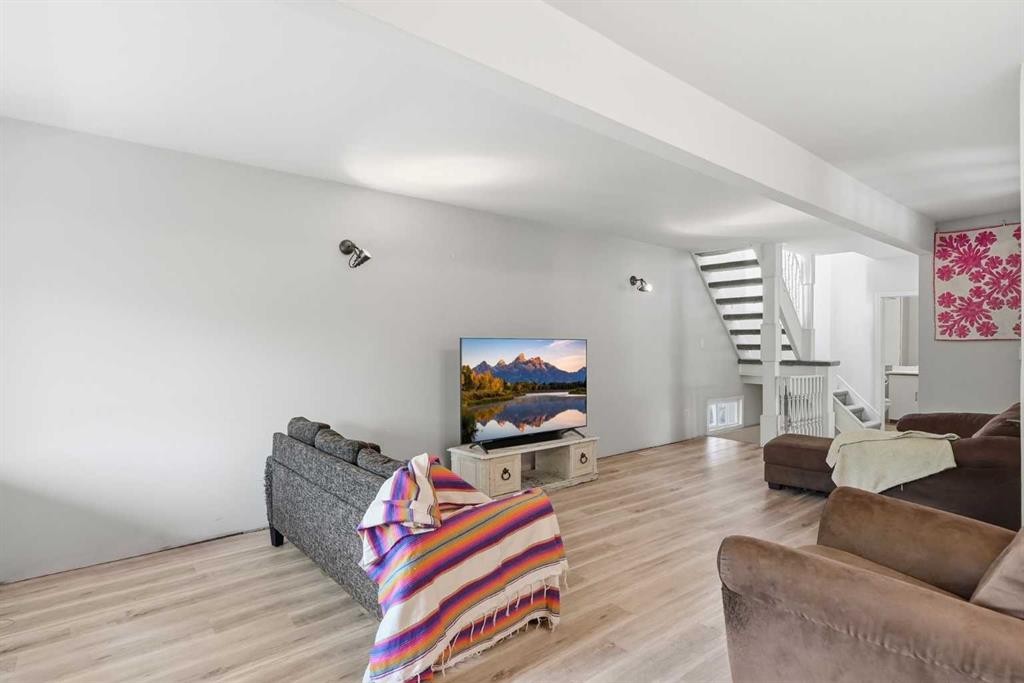
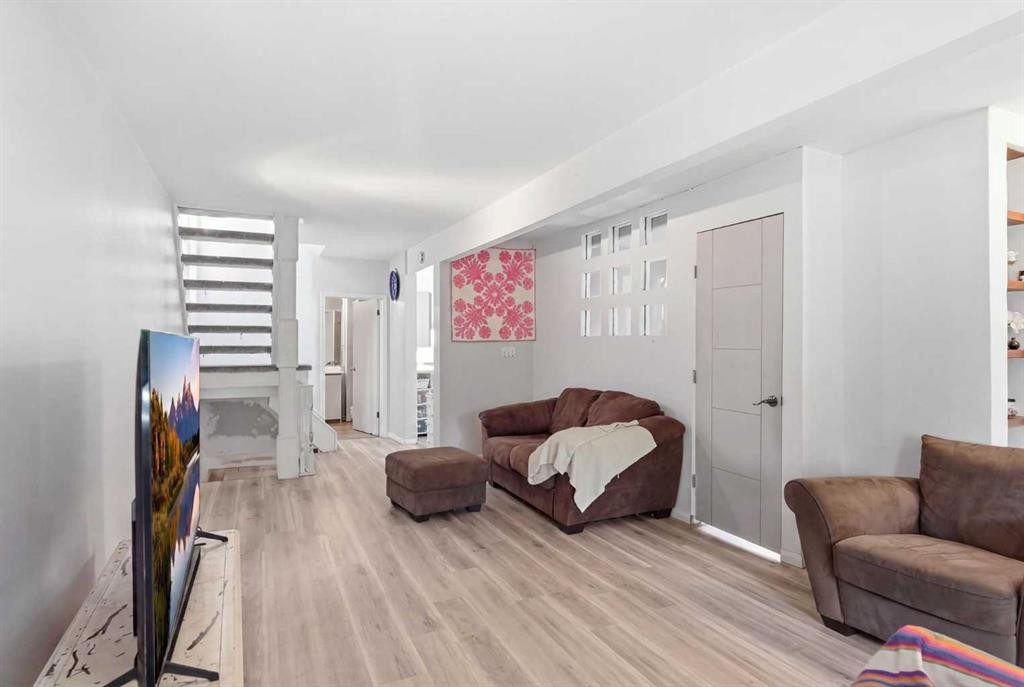
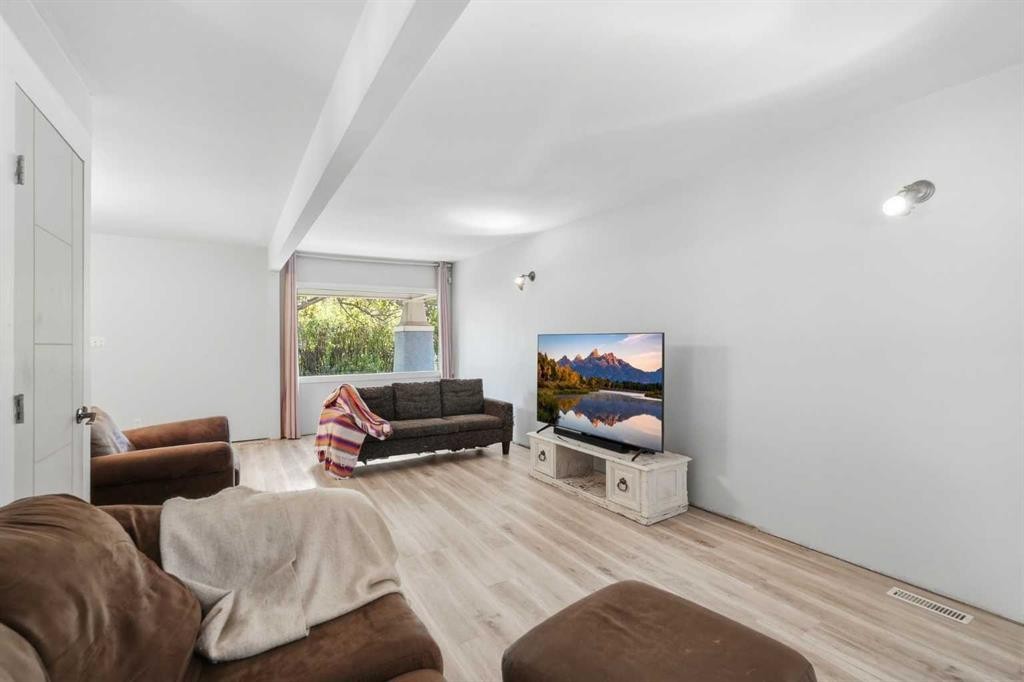
211 7 Street Ne, Calgary, AB - Indoor Photo Showing Living Room
211 7 Street Ne, Calgary, AB - Indoor
211 7 Street Ne, Calgary, AB - Indoor Photo Showing Living Room
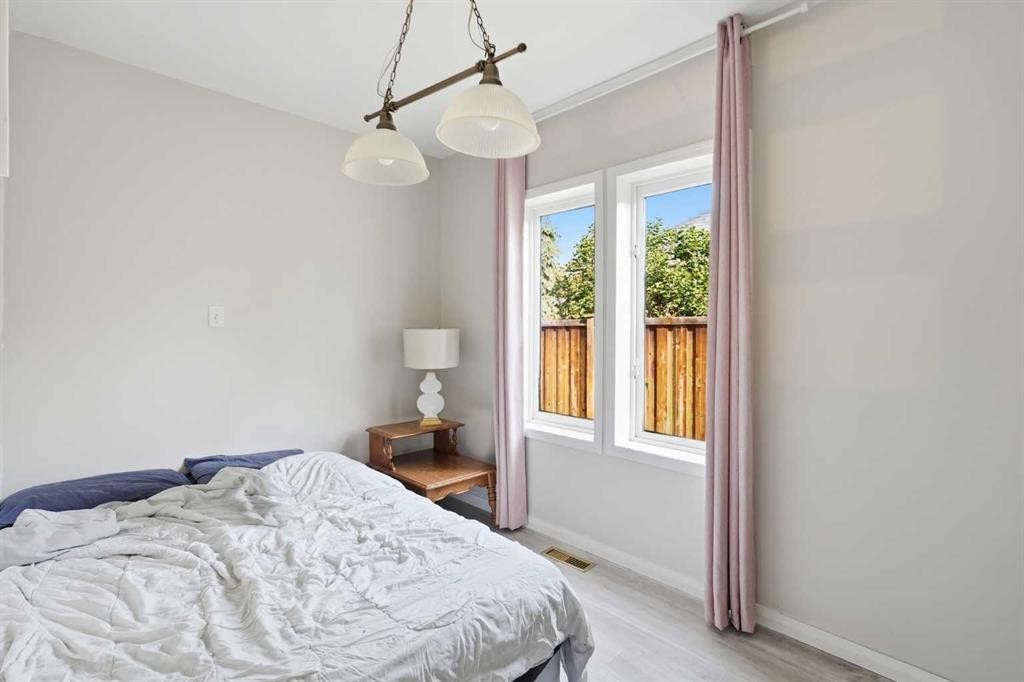
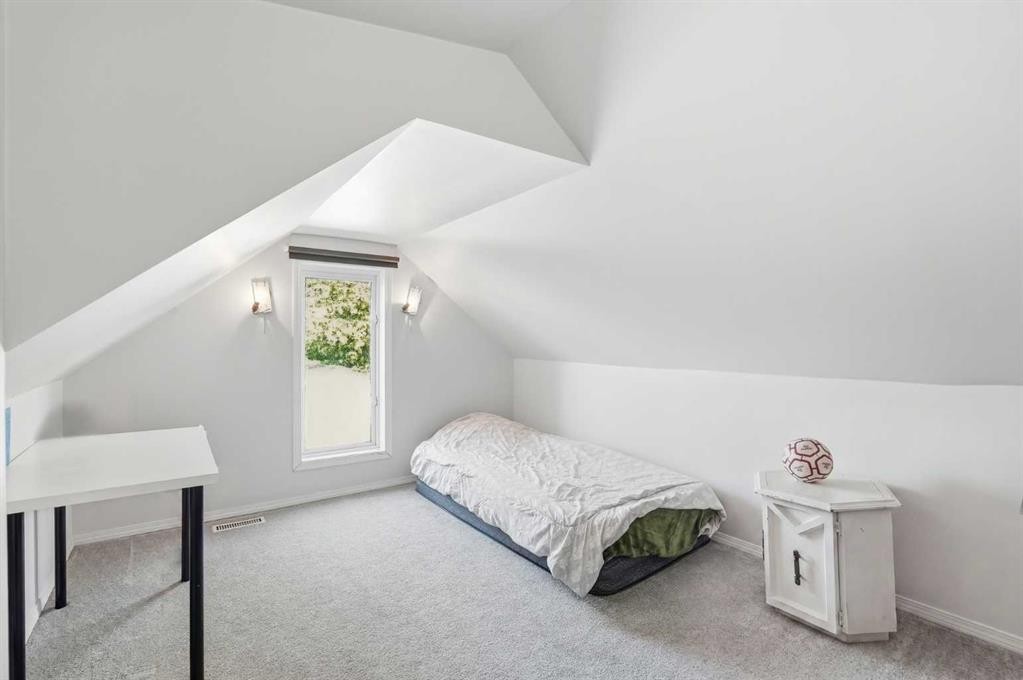
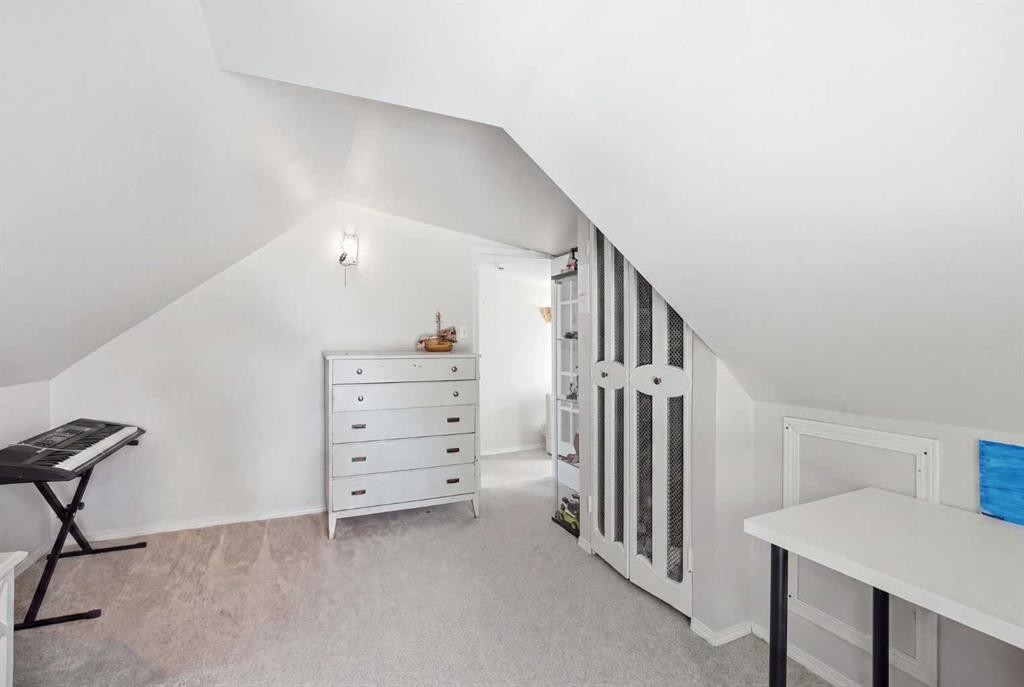
211 7 Street Ne, Calgary, AB - Indoor Photo Showing Bedroom
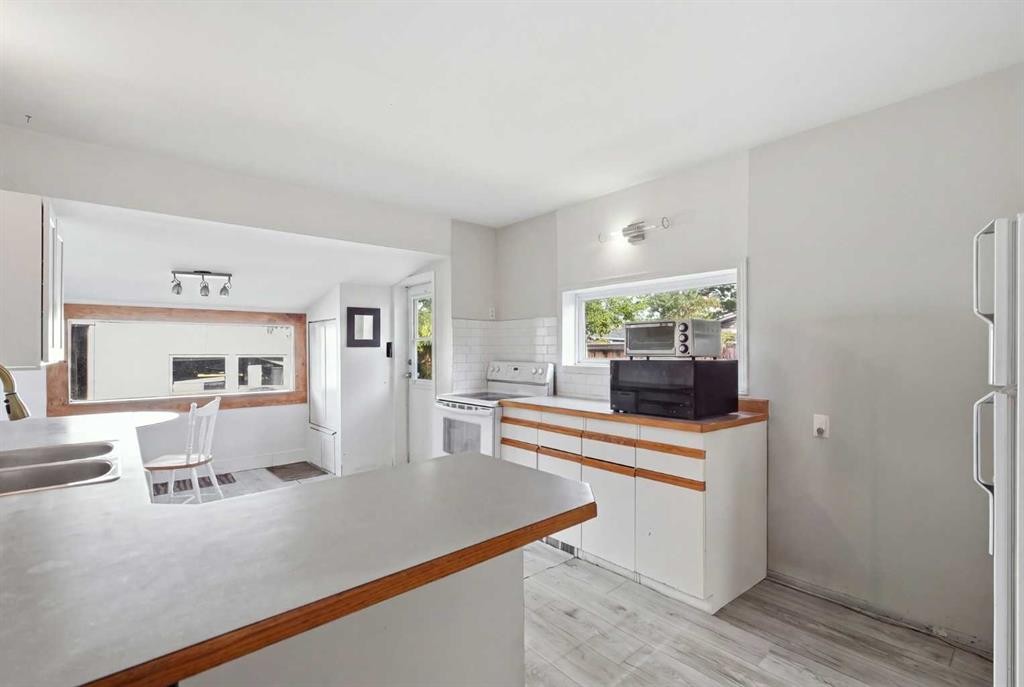
211 7 Street Ne, Calgary, AB - Indoor Photo Showing Kitchen
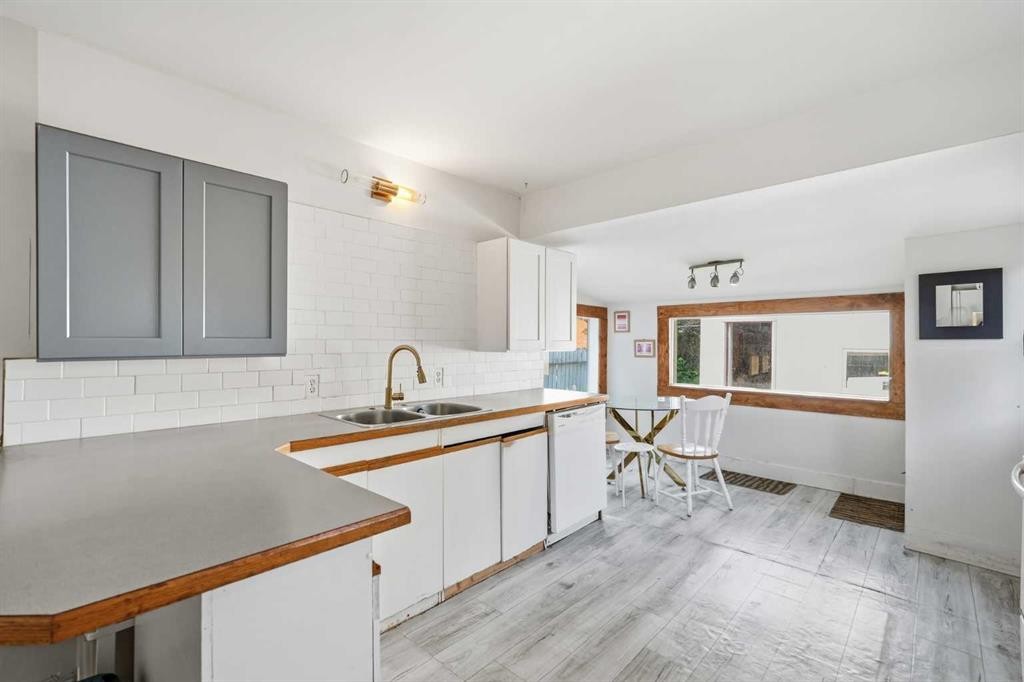
211 7 Street Ne, Calgary, AB - Indoor Photo Showing Kitchen With Double Sink
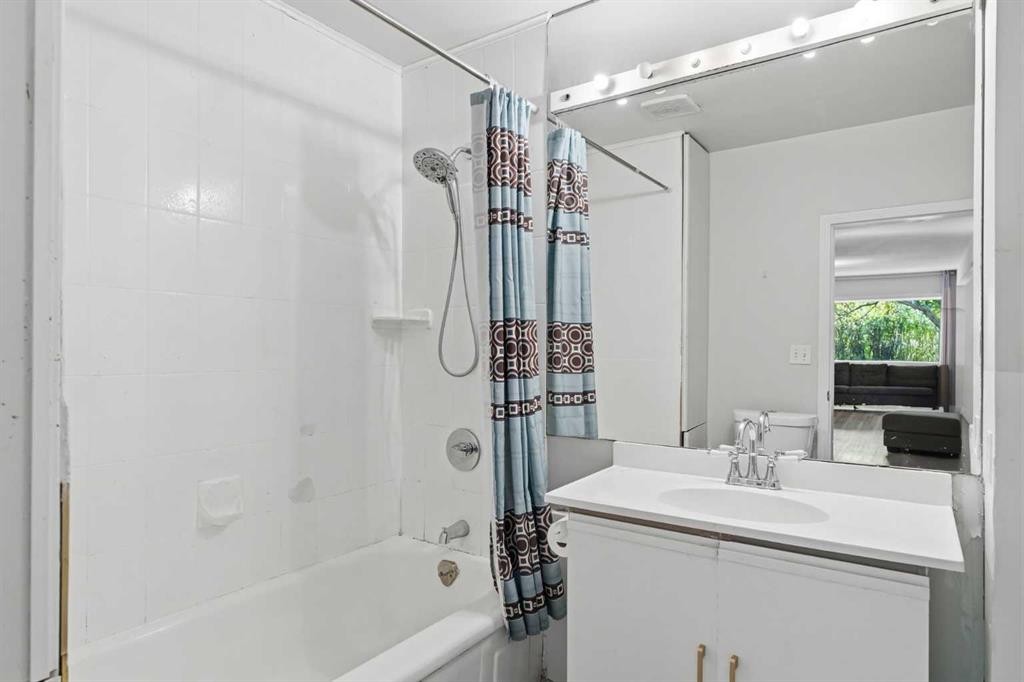
211 7 Street Ne, Calgary, AB - Indoor Photo Showing Bathroom
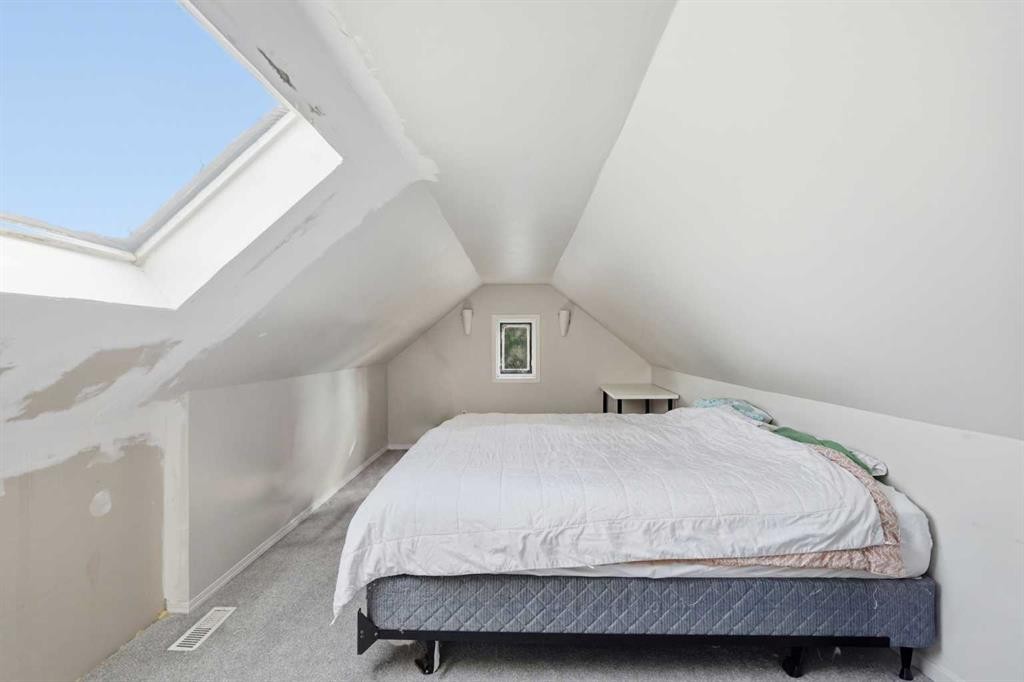
211 7 Street Ne, Calgary, AB - Indoor Photo Showing Bedroom
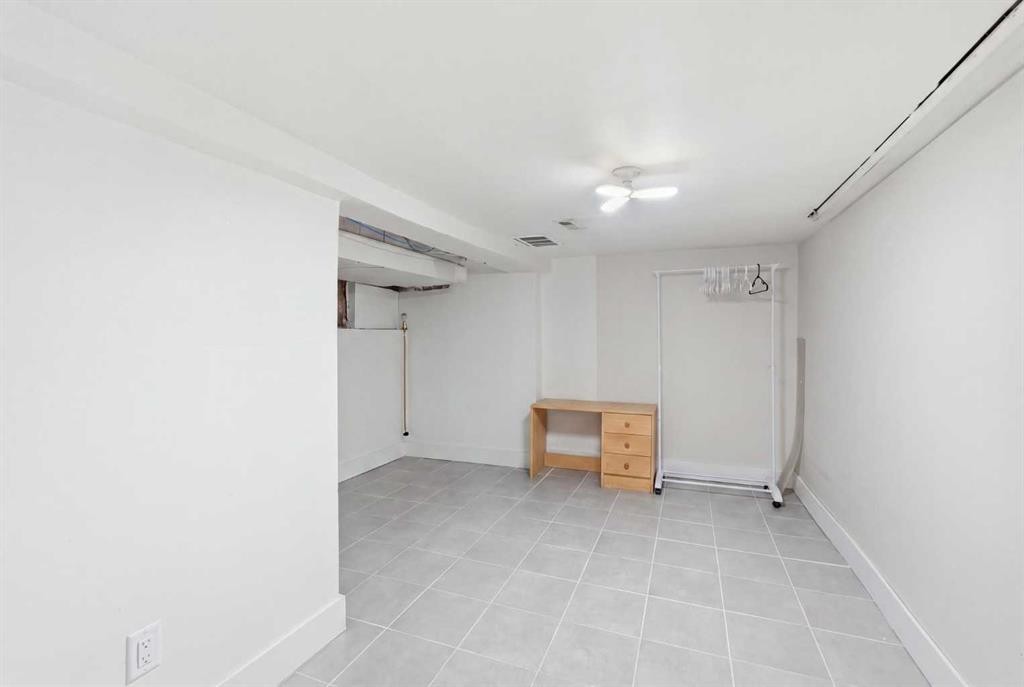
211 7 Street Ne, Calgary, AB - Indoor Photo Showing Other Room
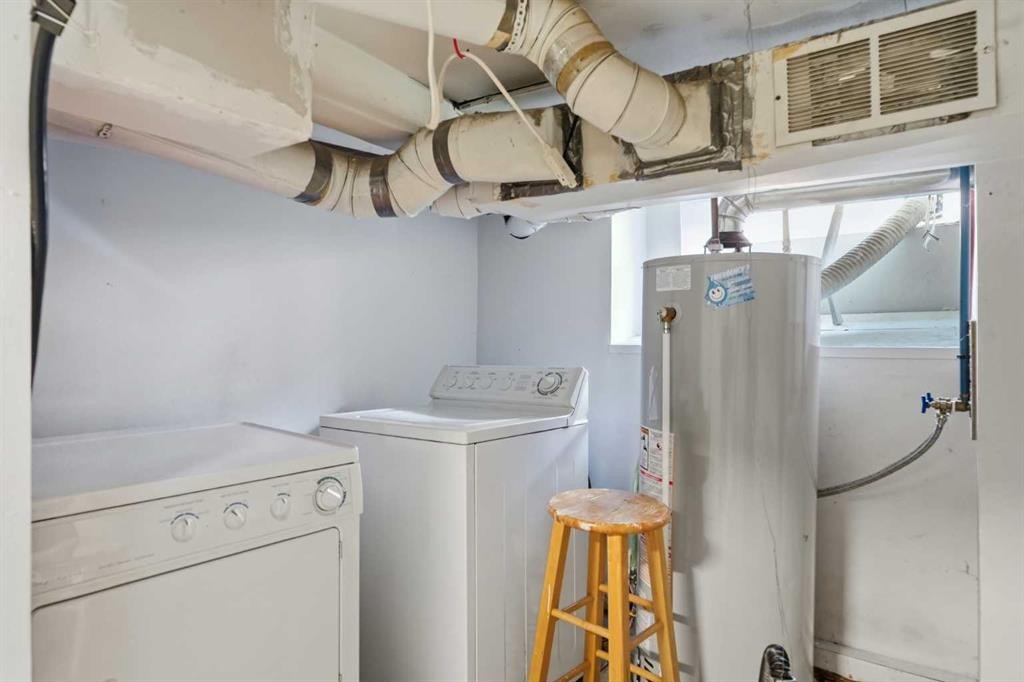
211 7 Street Ne, Calgary, AB - Indoor Photo Showing Laundry Room
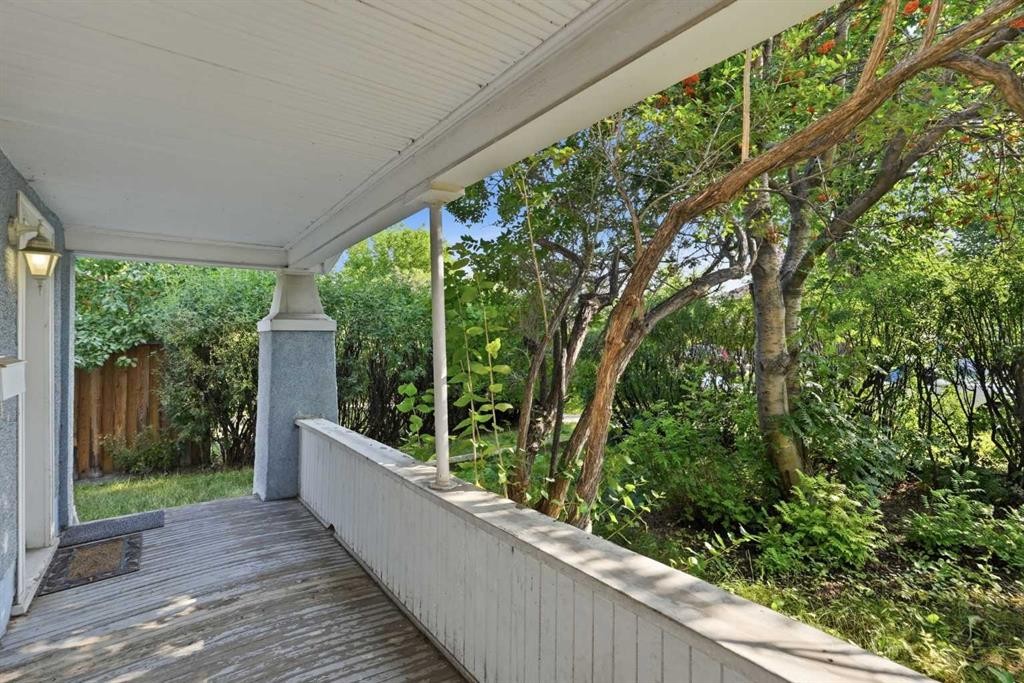
211 7 Street Ne, Calgary, AB - Outdoor With Deck Patio Veranda With Exterior
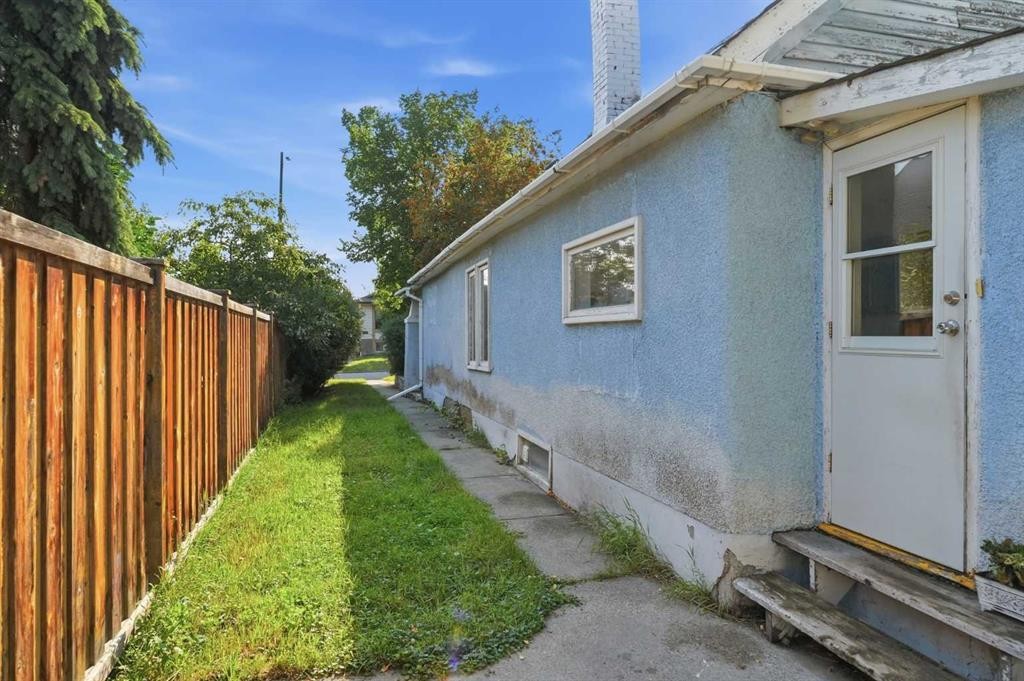
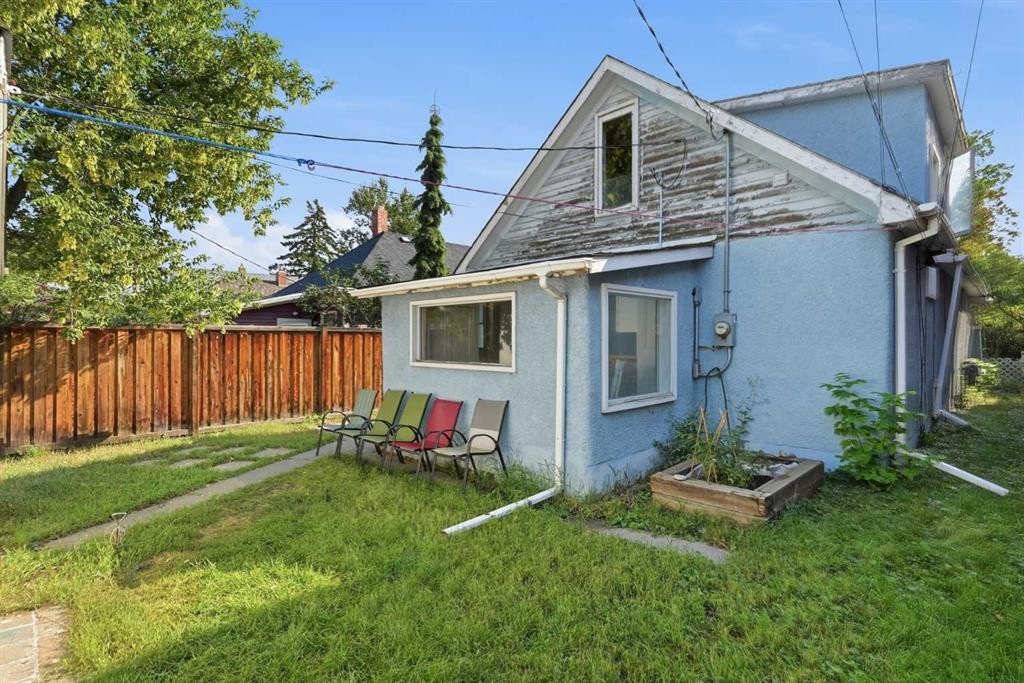
211 7 Street Ne, Calgary, AB - Outdoor With Exterior
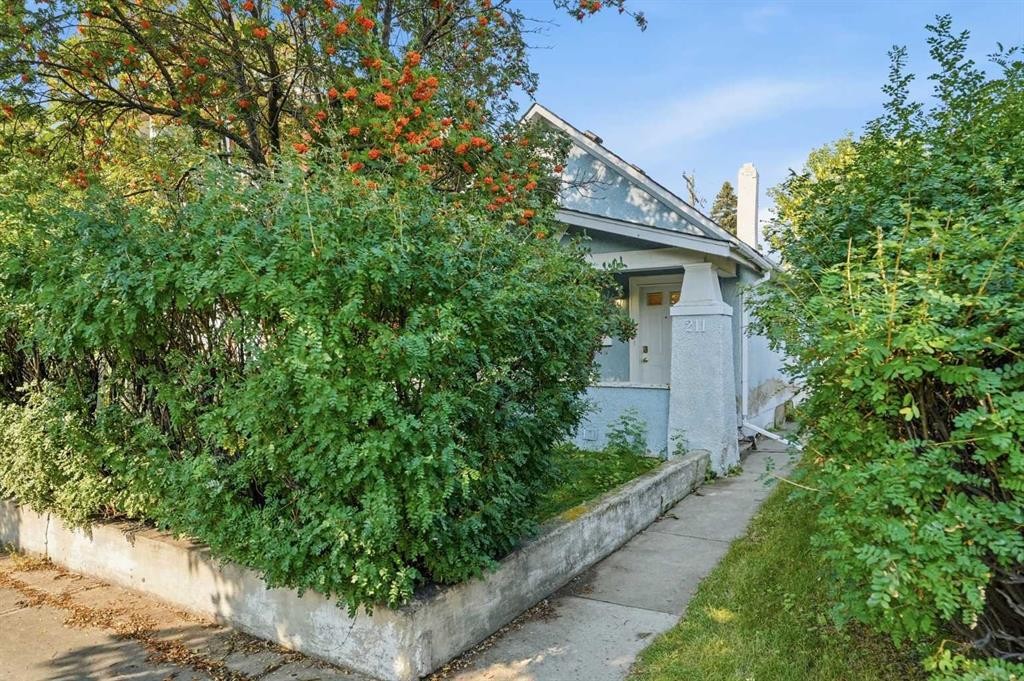
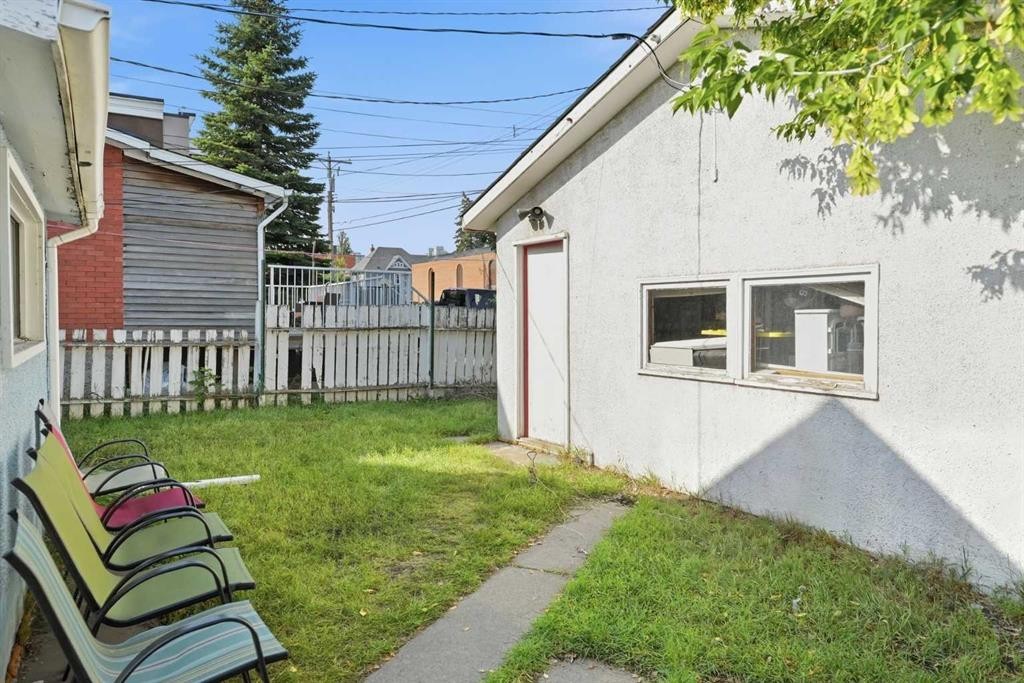
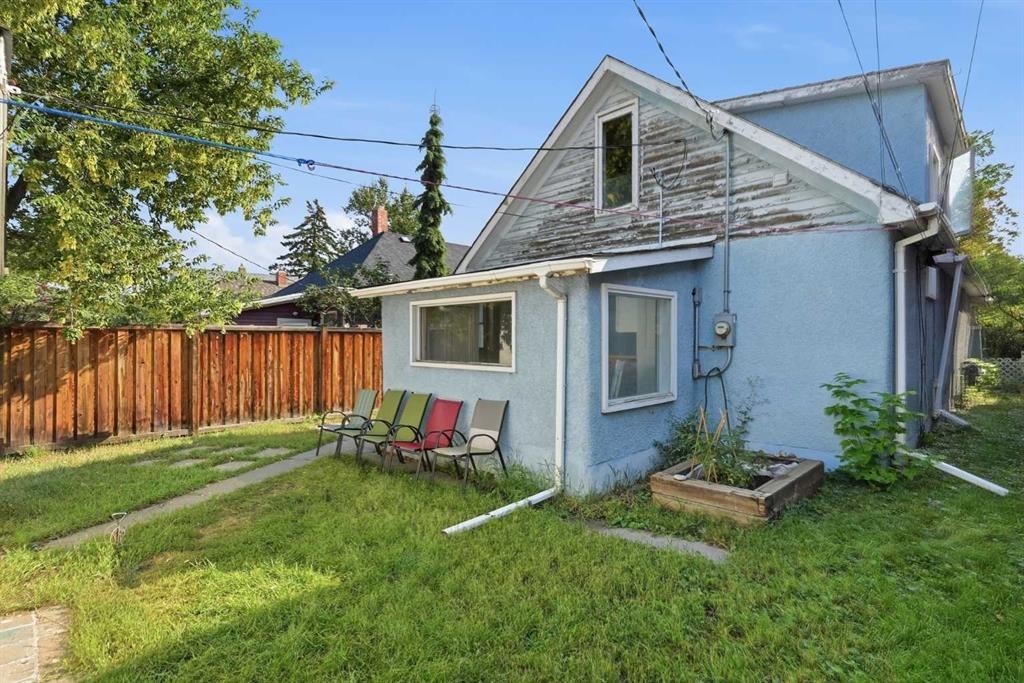
211 7 Street Ne, Calgary, AB - Outdoor
211 7 Street Ne, Calgary, AB - Outdoor With View
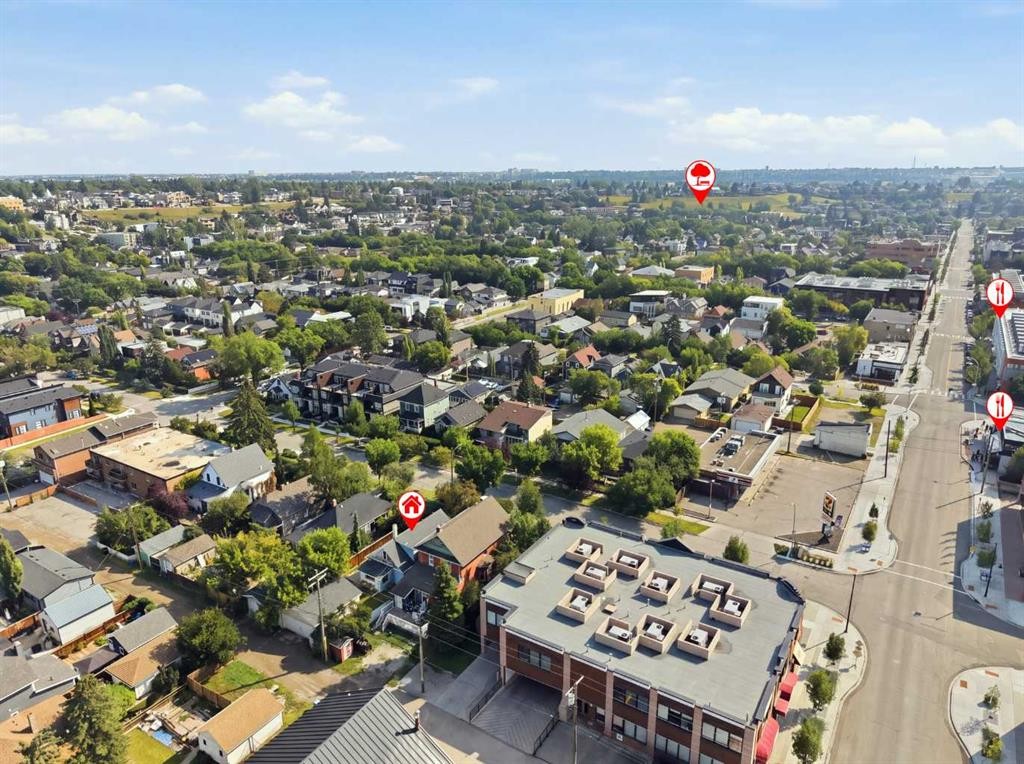
211 7 Street Ne, Calgary, AB  - Outdoor With View
211 7 Street Ne, Calgary, AB  - Outdoor
211 7 Street Ne, Calgary, AB  - Indoor Photo Showing Living Room
211 7 Street Ne, Calgary, AB  - Indoor
211 7 Street Ne, Calgary, AB - Indoor Photo Showing Living Room
211 7 Street Ne, Calgary, AB - Indoor Photo Showing Bedroom
211 7 Street Ne, Calgary, AB - Indoor Photo Showing Kitchen
211 7 Street Ne, Calgary, AB - Indoor Photo Showing Kitchen With Double Sink
211 7 Street Ne, Calgary, AB - Indoor Photo Showing Bathroom
211 7 Street Ne, Calgary, AB - Indoor Photo Showing Bedroom
211 7 Street Ne, Calgary, AB - Indoor Photo Showing Other Room
211 7 Street Ne, Calgary, AB - Indoor Photo Showing Laundry Room
211 7 Street Ne, Calgary, AB - Outdoor With Deck Patio Veranda With Exterior
211 7 Street Ne, Calgary, AB - Outdoor With Exterior
211 7 Street Ne, Calgary, AB - Outdoor
211 7 Street Ne, Calgary, AB - Outdoor With View
  • Advertising
Are you a real estate investor?
211 7 Street NE, Calgary, AB, T2E 4C1
$640,000

3 Beds

1 Bath

Property Information:

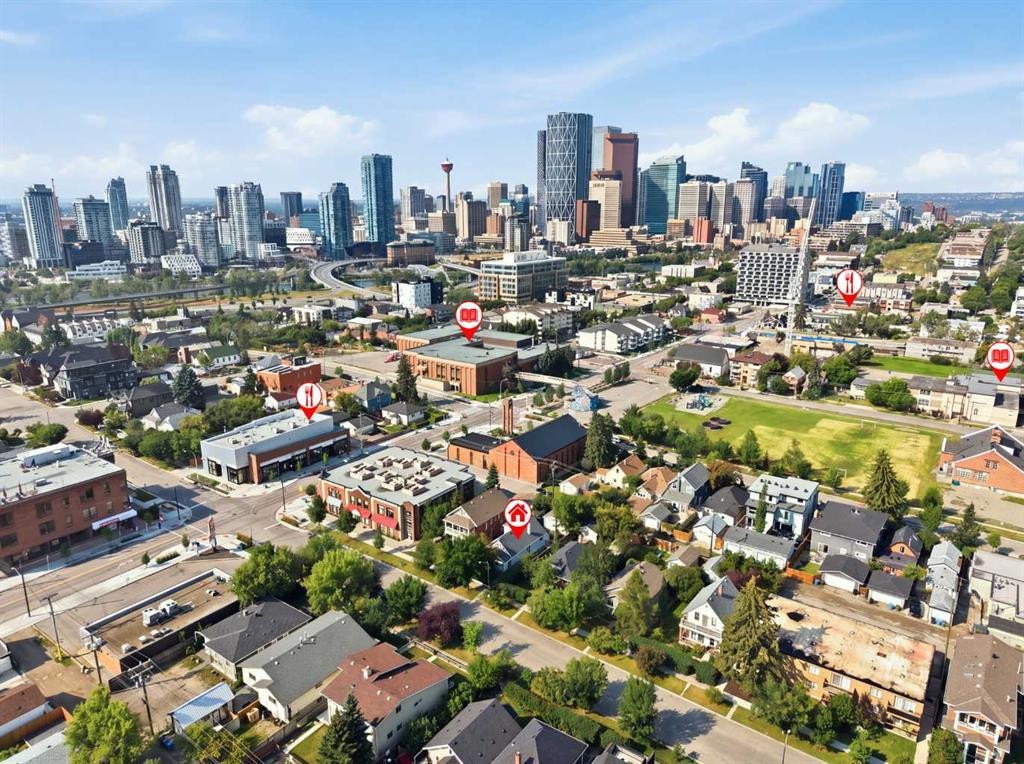
Price Improvement, now $640,000. Bridgeland character on an oversized 34' x 110' lot. Perfect lot for you to build your dream Home in the best community in Calgary! This is the one that doesn't come up often: a character home on one of Bridgeland's best streets, priced well below what the location and lot alone would suggest. Sitting on a full lot that's 34 feet wide and 110 feet deep, sizeable enough for high-end redevelopment. The tree lined street is picturesque and walkable, and the curb appeal here is real: a landscaped lot, a welcoming covered veranda, and that sought after heritage feel that's getting harder to find in the inner city. A convenient rear lane, and the layout and lot size make this a savvy option.Inside, the layout is versatile and easy to live in. The main floor offers open living, a bedroom, dining, and family rooms, plus a large kitchen with a sunny west facing nook; step right out to the yard. Upstairs is a private two bedroom, while the basement offers flexible bonus space, perfect as a home office, hobby room, or yoga studio. A big double garage rounds things out.Location is everything here. Stroll to 1st Avenue for coffee shops bistros, restaurants, boutiques, a market, the New Shoppers and everyday services, or head to the nearby major park. Walk or bike to the Calgary Zoo, TELUS Spark Science Centre, the river pathway system, and downtown.Don't miss this one: classic Bridgeland homes on lots like this simply don't come up often.

Inclusions: none

Building Features:

  • Total Finished Area: 1121.94 Square Feet

Property Features:

  • Architectural Style: 1 and Half Storey
  • Built in: 1915
  • Construction Materials: Stucco, Wood Frame
  • Cooling: None
  • Exterior Features: Private Entrance, Private Yard
  • Floor Space (approx): 1121.94 Square Feet
  • Flooring: Carpet, Ceramic Tile
  • Foundation Details: Poured Concrete
  • Heating: Forced Air
  • Interior Features: French Door, Skylight(s), Storage
  • Levels: One and One Half
  • Lot Size: 3756.00 Square Feet
  • Parking Features: Double Garage Detached
  • Roof: Asphalt Shingle
  • Zoning: DC
  • No. of Parking Spaces: 2

Courtesy of: CIR Realty

Data provided by: Calgary Real Estate Board 300 Manning Rd. NE, Calgary, Alberta T2E 8K4
All information displayed is believed to be accurate but is not guaranteed and should be independently verified. No warranties or representations are made of any kind. Copyright© 2021 All Rights Reserved

QuickQuoteTM Powered by RPS

Location of 211 7 Street NE, Calgary, AB, T2E 4C1

Demographic Information of 211 7 Street NE, Calgary, AB, T2E 4C1

Life Stage

Young Families

Employment Type

Service Sector/White Collar

Average Household Income

$180,004.87

Average Number of Children

1.63

Household Population

Household Structure

Age of Population

Education

Education Level

No certificate/diploma/degree

9.44 %

High school certificate or equivalent

17.64 %

Apprenticeship trade certificate/diploma

4.64 %

College/non-university certificate

17.29 %

University certificate (below bachelor)

1.85 %

University Degree

49.14 %

Commuter

Travel To Work

By Car

66.92 %

By Public Transit

9.45 %

By Walking

12.88 %

By Bicycle

5.17 %

By Other Methods

5.58 %

Cultural Diversity

Knowledge of Official Language

Mother Tongue

Building Information

Building Type

Apartments (Low and High Rise)

47.31 %

Houses

52.69 %

Own Vs. Rent