Button CopyPathCircle CloseCircle Left ArrowArrow Down Icon GreyClosecirclecircleBurger
  • Publicité

191 Springbluff Heights SW, Calgary, AB, T3H 5B8

No. MLS® A2341264
Maison À vendre à Springbank Hill, Calgary, Alberta
1 298 000 $ ÉvaluationExpressMC: 1.3M $ - 1.6M $

3+0 Chambres

3 Salles de bain

191 Springbluff Heights Sw, Calgary, AB
Visite virtuelle
191 Springbluff Heights Sw, Calgary, AB
  • Publicité

Visites libres

  • sam 05 sept 2026 13h00 - 16h00
  • dim 06 sept 2026 13h00 - 16h00
Êtes-vous un investisseur immobilier
191 Springbluff Heights SW, Calgary, AB, T3H 5B8
1 298 000 $

3 Chambres

3 Salles de bain

Informations sur la propriété

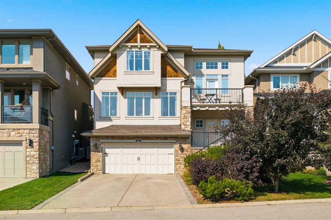
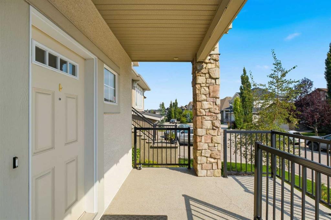
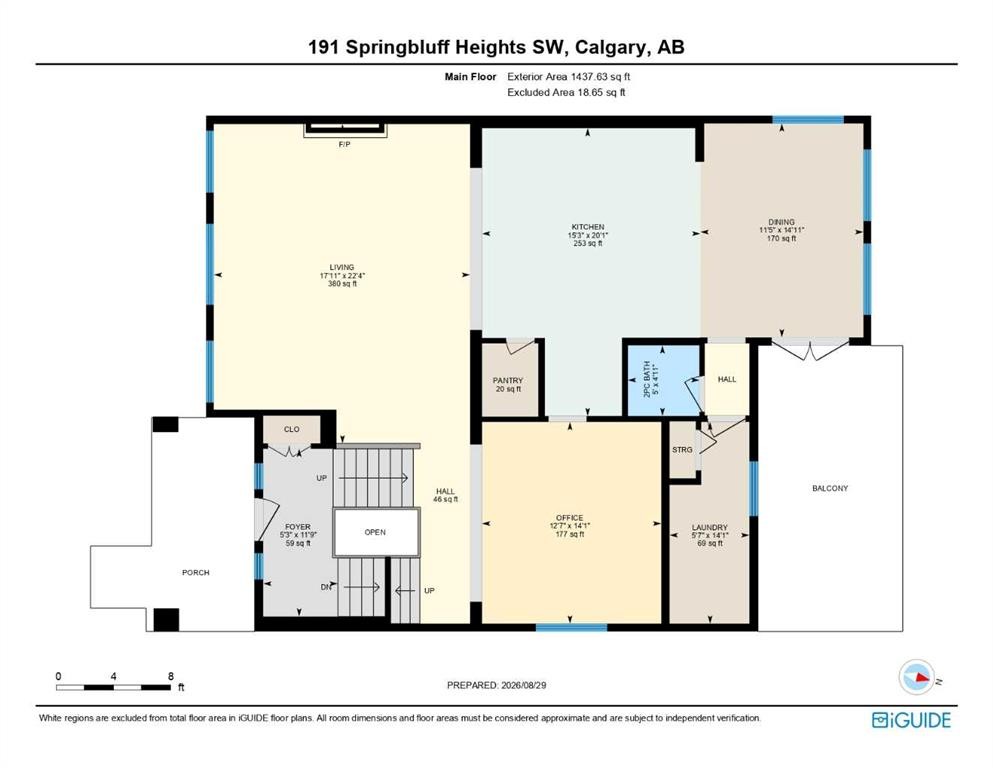
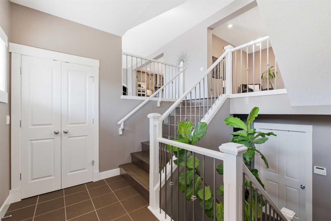
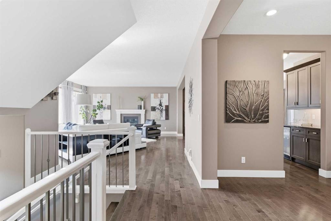
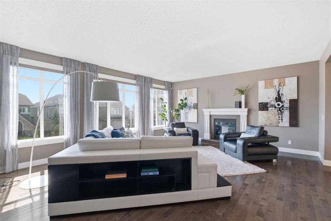
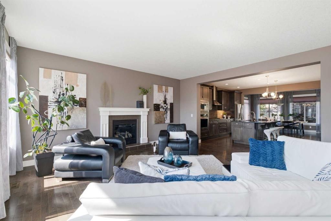
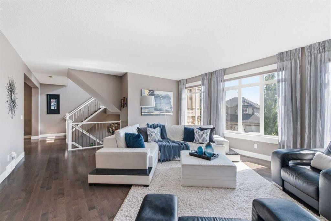
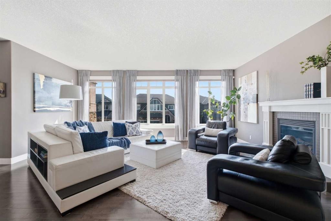
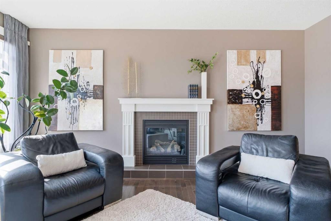
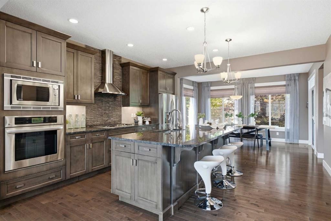
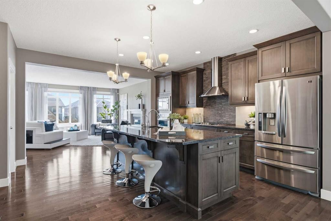
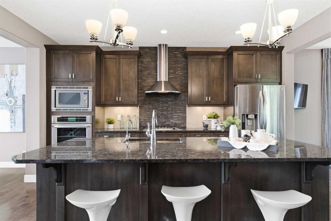
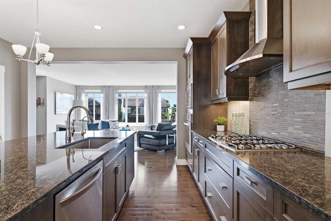
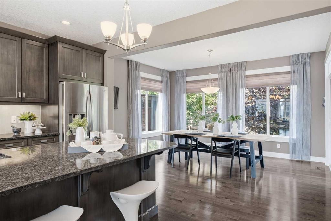
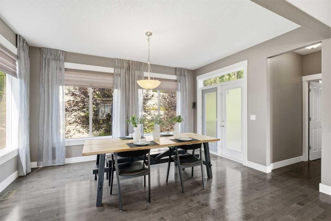
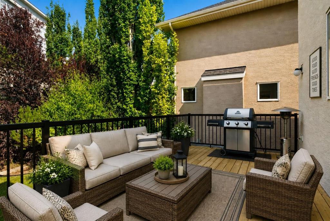
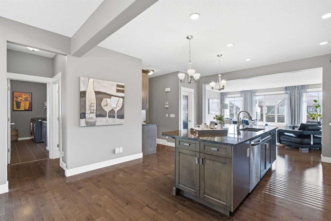
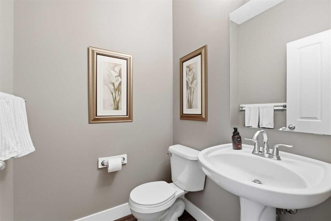
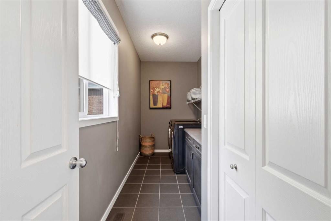
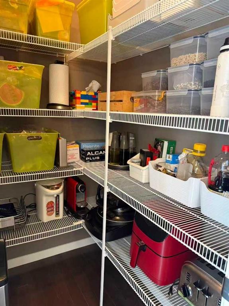
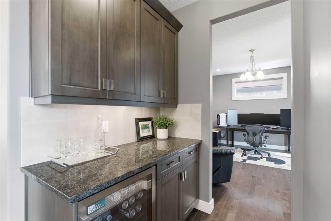
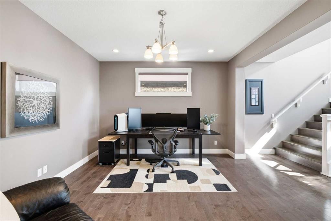
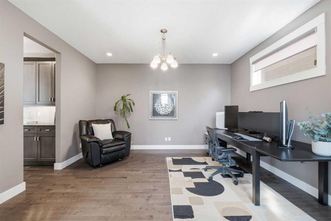
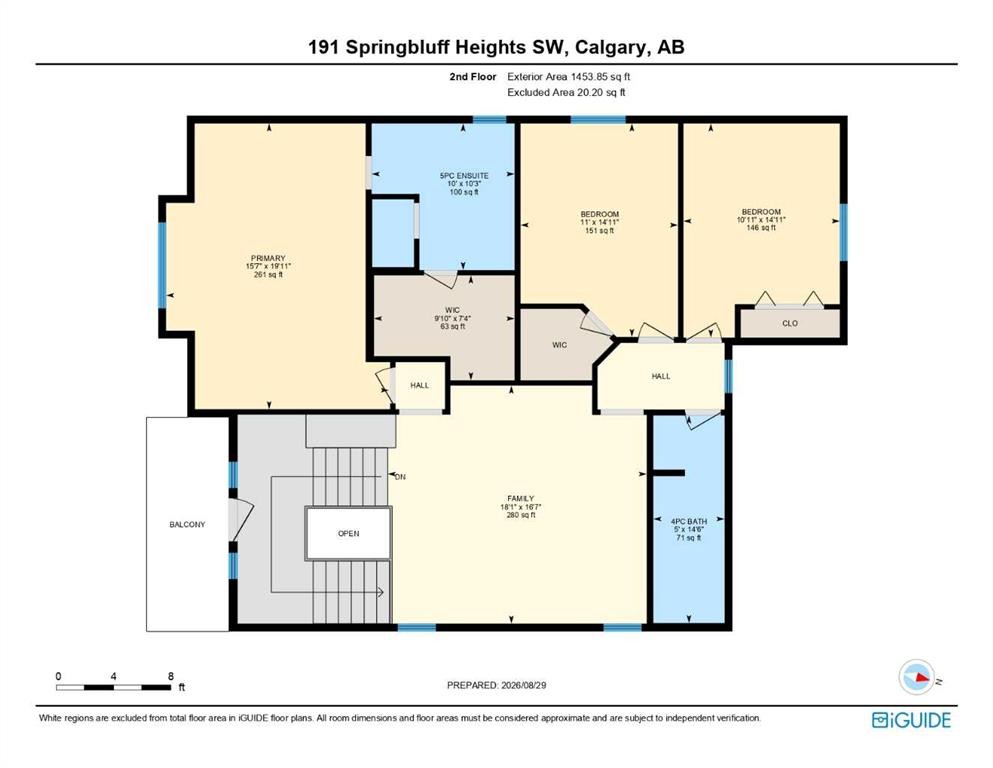
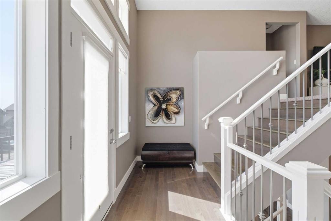
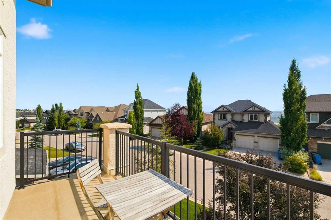
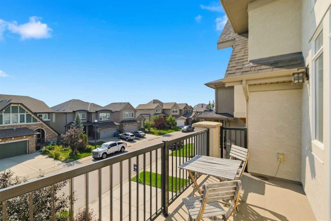
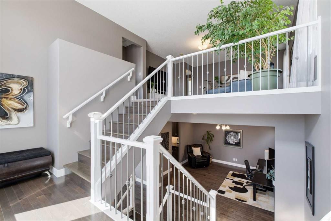
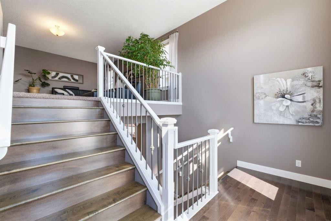
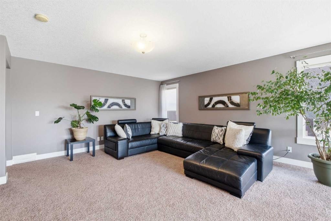
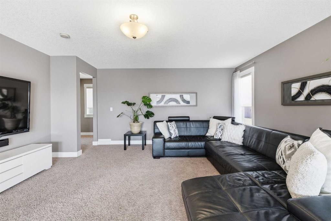
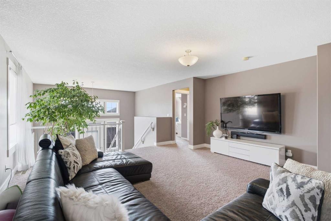
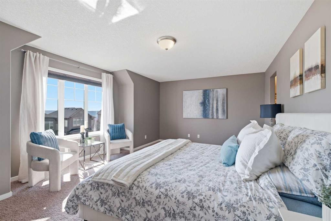
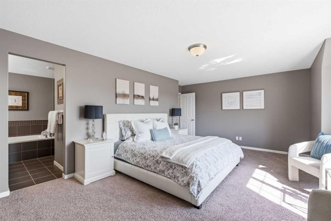
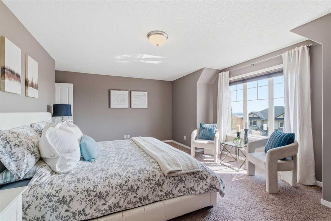
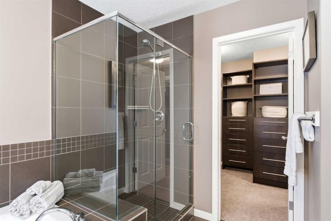
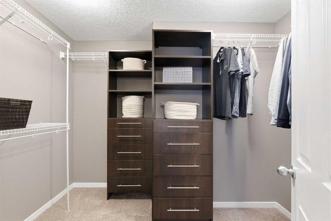
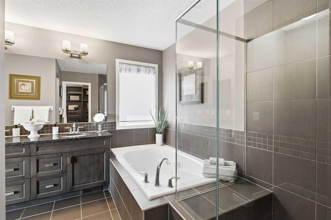
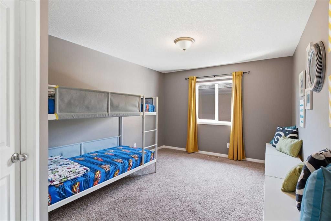
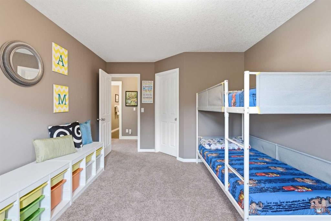
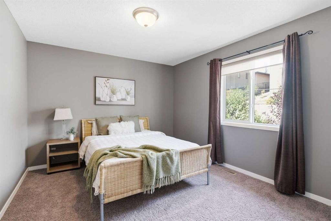
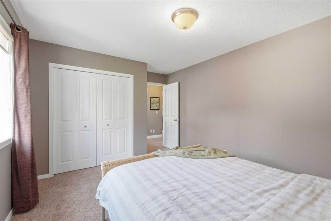
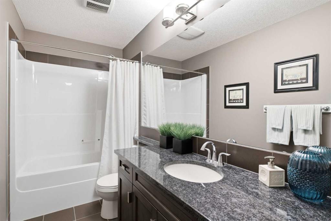
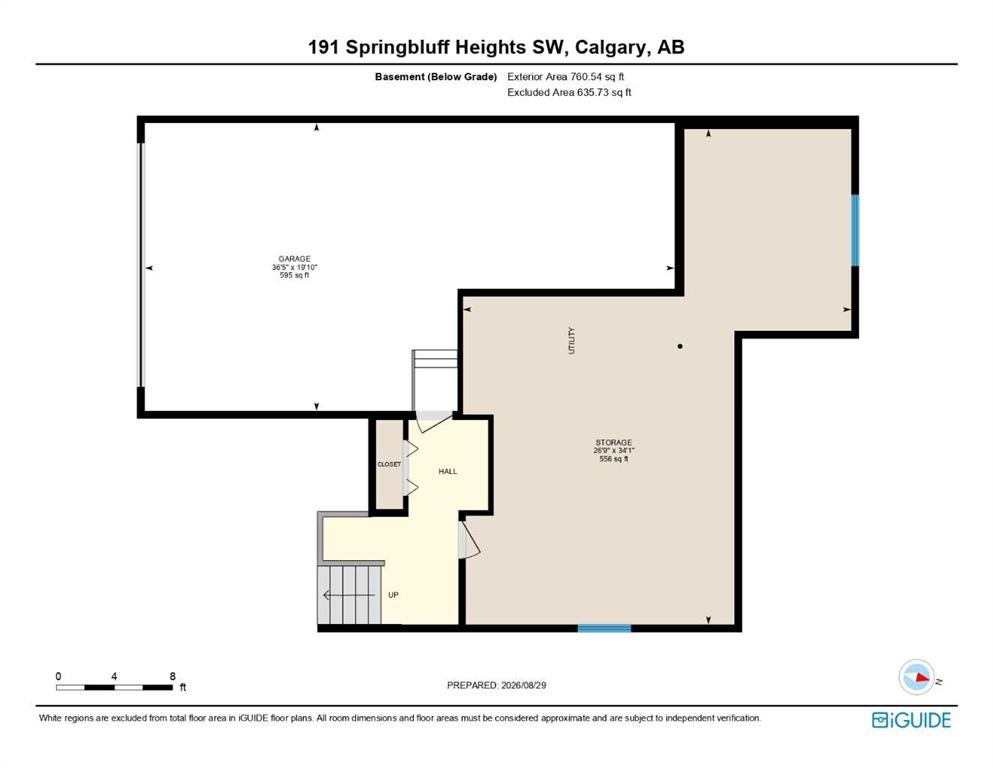
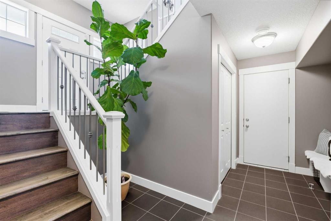
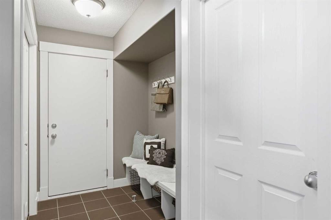
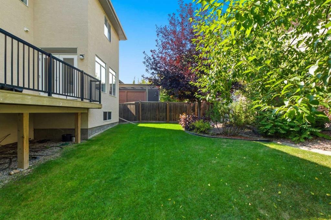
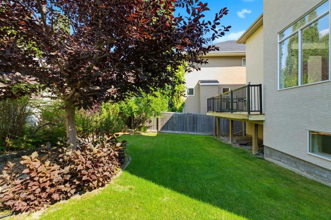
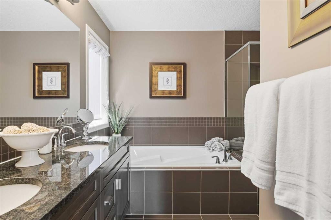
Welcome to this Modern Luxury Home built by Morrison located on a quiet, low-traffic street in the most sought-after community of Springbank Hill in West Calgary. The striking drive - under floor plan is a very unique architecture. Upon entry, you are greeted by an upgraded grand staircase leading to an open-concept main floor with 10’ ceilings continuing uninterrupted through all three levels, including the garage, and gleaming hardwood throughout. A flex front room offers a separate space for working from home. The bright living room features south-facing windows that flood the space with natural light and a cozy gas fireplace. The gourmet kitchen is a chef's dream, showcasing abundant cabinetry, a massive island, granite countertops, a tiled backsplash, a gas cooktop with chimney hood, SS appliances, an elegant wet bar, and a walk-in pantry. The adjacent dining nook is bathed in light through large windows and opens via French doors to a deck perfect for family BBQs. A 2-piece powder room and a generous laundry room with closet, cabinetry, and a large window complete the main floor. Upstairs carries 10’ ceiling throughout and provides a true retreat primary bedroom with a large south facing window towards views from the Tsuu T’ina Hills to the Rocky Mountains and an executive Ensuite with a double vanity, an air-jetted tub, a separate tiled shower and a walk-in closet with built in cabinets, two more good size bedrooms, a 4-pc family bathroom and an expansive bonus room with mountain views through south facing windows. Recent updates include a new bar fridge (2026), two new high-efficiency A/C units ($20K, 2025), and a new washer and dryer (2024). The owners also have invested a water softener and Hunter Douglas window coverings valued $12K. The unspoiled basement awaits your personal touch, with excellent potential for an additional bedroom, bathroom, and recreation room. The backyard is fully fenced with retaining walls and mature surrounding trees providing complete privacy. This home offers the rare combination of outstanding schools at every level: Griffith Woods School (K-9), Ernest Manning High School (Top-ranked with AP programs), and Rundle College (Respected Private). A short drive to the 69 Street LRT Station and Westside Recreation Centre. Just minutes driving to Aspen Landing's boutique shops and restaurants and Signal Hill shopping Centre. Downtown Calgary, the University of Calgary, hospitals, and the Rocky Mountains are all easily accessible via 17 Avenue, Sarcee Trail, and Stoney Trail. A rare opportunity to own an original Morrison show home in one of Calgary's most desirable hillside communities. Call today to book your private showing!

Inclusions: N/A

Particularités du bâtiment :

  • Air climatisé: Oui
  • Foyer: Oui
  • Garage: Oui
  • Stationnement: Oui
  • Superficie totale aménagée: 2891.49 Pieds carrés

Caractéristiques :

  • Bâti en: 2010
  • Caractéristiques du foyer: Gaz
  • Caractéristiques du stationnement: Voir remarques, Tandem
  • Caractéristiques extérieures: Balcon
  • Caractéristiques intérieures: Plomberie brute de salle de bains en place, Rangement de placard, Meuble-lavabo double, Porte française, Comptoirs en granite, Plafonds hauts, Baignoire à jets, Îlot de cuisine, Maison sans animaux, Maison sans fumée, Plan de masse ouvert, Garde-manger, Placard(s) praticable(s)
  • Chambres : 3+0
  • Chauffage: Foyer(s), Air pulsé, Gaz naturel
  • Détails de la fondation: Béton coulé
  • Dimensions du terrain : 4940.00 Pieds carrés
  • Irregular: Oui
  • Matériaux de construction: Pierre, Stuc, Charpente en bois
  • Niveaux: Deux
  • Refroidissement: Climatiseur central
  • Revêtements de sol: Moquette, Bois franc, Tuile
  • Salle(s) de bains : 2+1
  • Style architectural: 2 étages
  • Superficie habitable (approx): 2891.49 Pieds carrés
  • Toiture: Bardeaux d'asphalte
  • Zonage: R-G
  • Nbre d'espaces de stationnement: 3

Gracieuseté de : Homecare Realty Ltd.

Données fournies par : Calgary Real Estate Board 300 Manning Rd. NE, Calgary, Alberta T2E 8K4
Nous croyons que tous les renseignements affichés sont exacts, mais nous ne le garantissons pas; les renseignements devraient être vérifiés de façon indépendante. Aucune garantie ou représentation de quelque nature que ce soit n’est offerte. Droits © 2021 Tous les droits sont réservés.
ÉvaluationExpressMC Powered by RPS

Emplacement de 191 Springbluff Heights SW, Calgary, AB, T3H 5B8

Données démographiques de 191 Springbluff Heights SW, Calgary, AB, T3H 5B8

Étape de vie

Parents d'âge moyen avec adolescents

Type d'emploi

Industrie des services/Cols blancs

Revenu moyen du ménage

287 738.27 $

Nombre moyen d'enfants

1.89

Population à domicile

Structure à domicile

Âge de la population

Éducation

Niveau d'éducation

No certificate/diploma/degree

11.47 %

Diplôme d'études secondaires ou équivalent

21.7 %

Certificat ou diplôme d'apprentissage ou d'une école de métiers

2.01 %

Diplôme d'études collégiales ou d'études postsecondaires (non universitaires)

13.65 %

Certificat d'études universitaires

2.71 %

Diplômes d'études universitaires

48.46 %

Navetteur

Se rendre au travail

En auto

89.87 %

En transport en commun

0.61 %

À pied

3.77 %

À bicyclette

1.5 %

Par tout autre moyen

4.25 %

Diversité Culturelle

Connaissance des langues officielles

Langue maternelle

Données Sur Le Bâtiment

Type de bâtiment

Appartements (faible hauteur et à étages multiples)

Maisons

100.0 %

Achat ou location