Button CopyPathCircle CloseCircle Left ArrowArrow Down Icon GreyClosecirclecircleBurger

18 Legacy Path SE, Calgary, AB, T2X 4H9

No. MLS® A2346326
Maison en rangée À vendre à Legacy, Calgary, Alberta
415 000 $ ÉvaluationExpressMC: 390K $ - 466K $

2+0 Chambres

3 Salles de bain

18 Legacy Path Se, Calgary, AB
  • Publicité
Êtes-vous un investisseur immobilier
18 Legacy Path SE, Calgary, AB, T2X 4H9
415 000 $

2 Chambres

3 Salles de bain

Informations sur la propriété

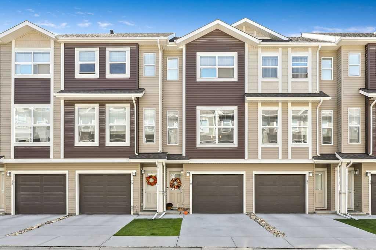
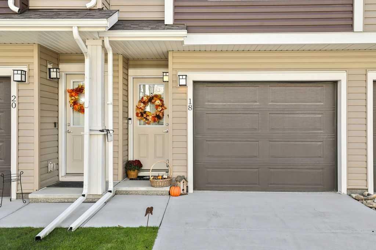
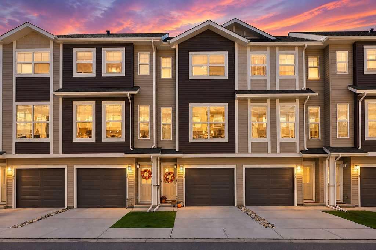
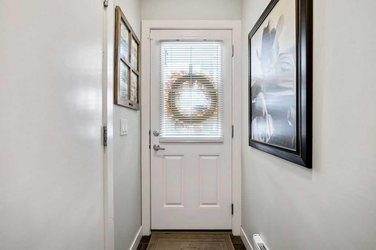
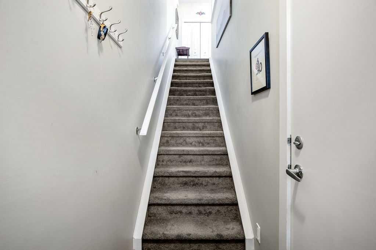
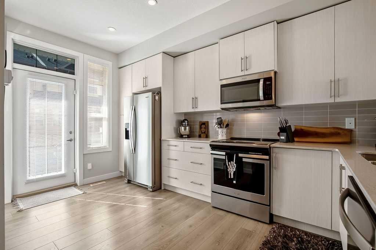
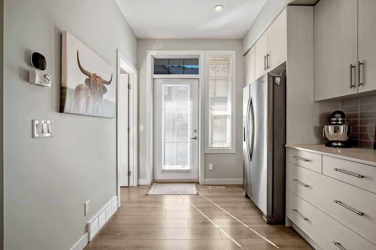
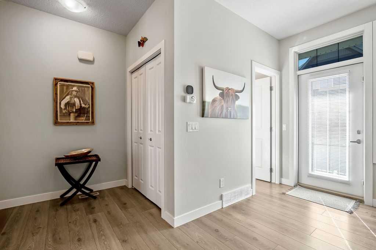
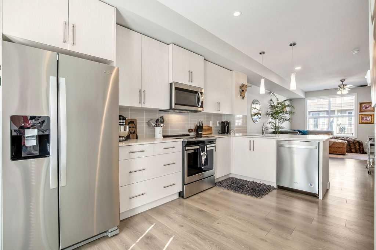
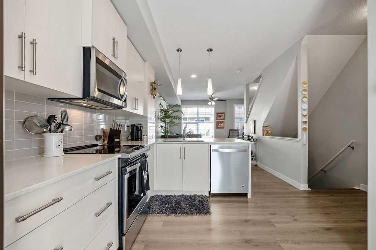
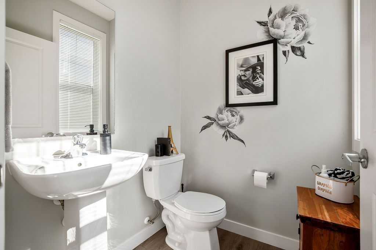
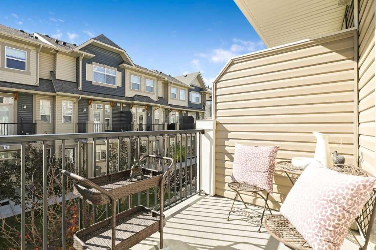
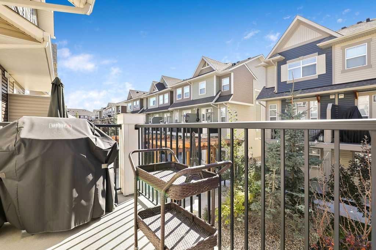
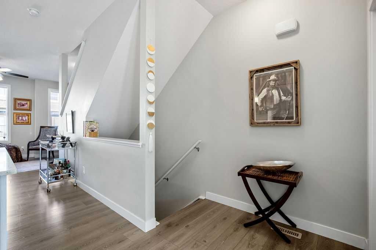
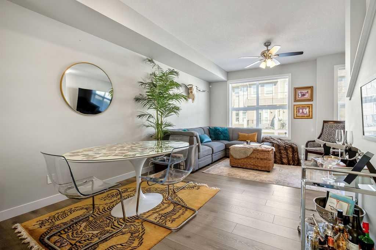
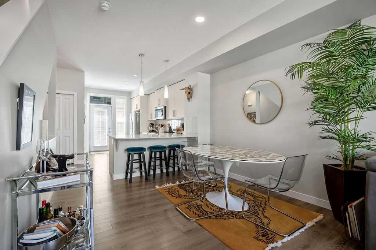
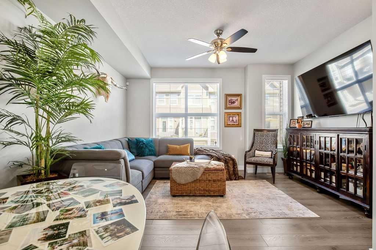
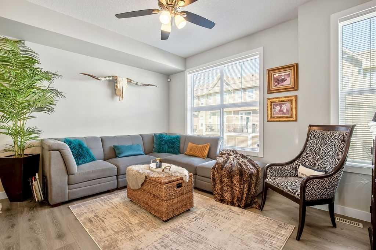
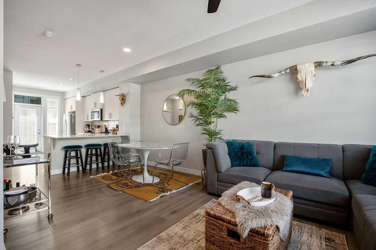
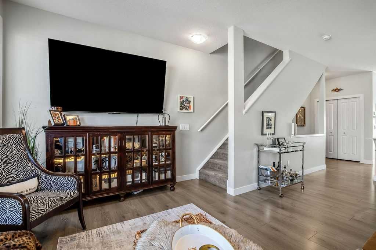
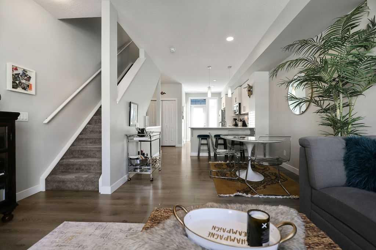
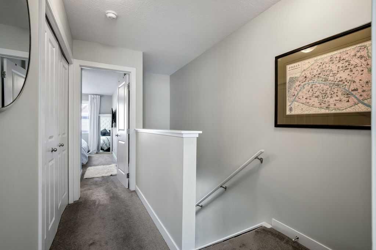
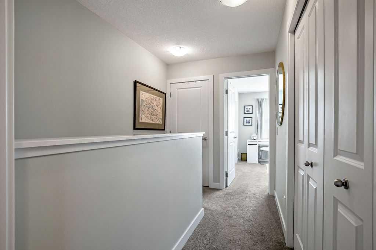
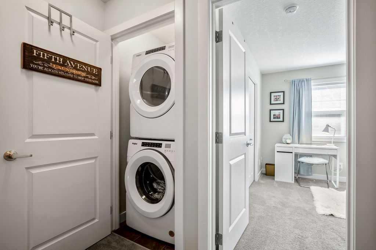
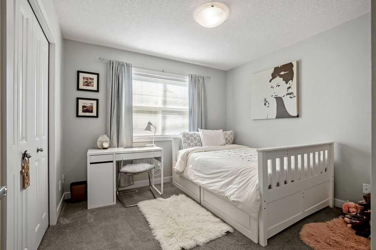
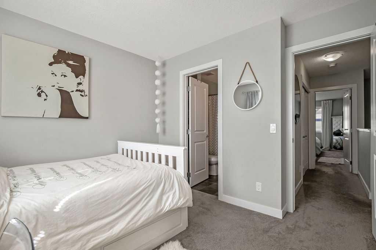
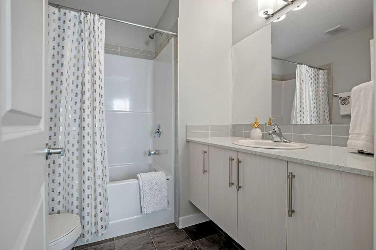
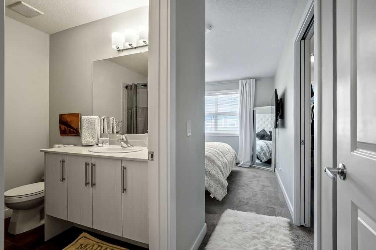
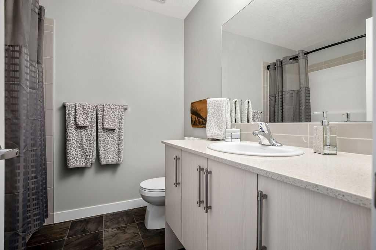
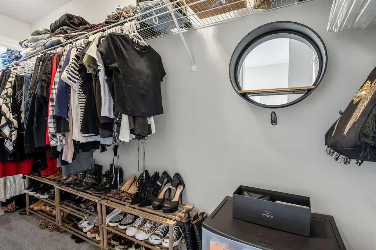
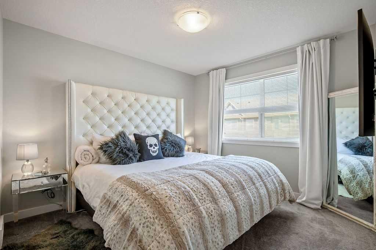
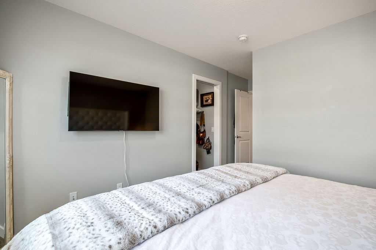
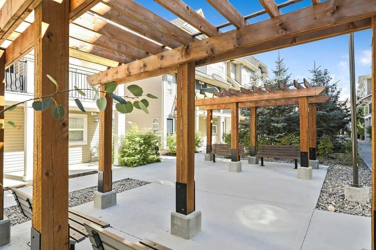
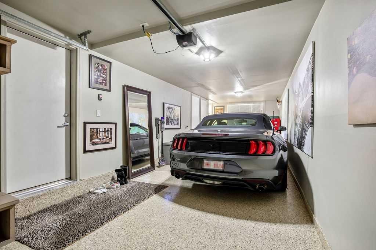
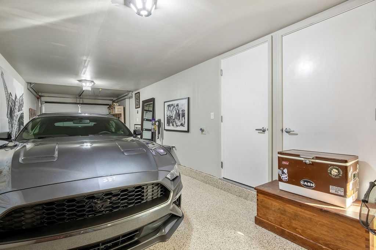
EXCEPTIONAL LOCATION, CONDITION, & SEVERAL FEATURES THAT SET THIS LEGACY TOWNHOUSE APART FROM OTHERS IN THE COMPLEX. Lightly lived in & meticulously maintained, this bright three-storey home offers two spacious primary bedrooms, each with its own private ensuite & walk-in closet — an ideal layout for professionals, couples, roommates or guests who appreciate equal space and privacy. The open-concept main floor is filled with natural light & opens onto a SUNNY, SOUTH-FACING balcony, a particularly desirable feature in the complex as not all units enjoy the same direct sun exposure. The stylish kitchen features quartz countertops, subway tile backsplash, upgraded SS appliances, ample cabinetry & a breakfast bar, with a conveniently located powder room completing the main level. Upstairs, two generous primary suites each include a walk-in closet & full ensuite, separate laundry room adds everyday convenience. The location within the complex is another major advantage. This is a QUIET INTERIOR UNIT, facing the internal roadway and backing onto green space/park area rather than a busy exterior road, commercial development or street. The neighbors and complex are exceptionally quiet, creating a peaceful setting that is increasingly hard to find. Parking is another standout feature. In addition to the TWO-CAR TANDEM GARAGE, this unit has a FULL PRIVATE DRIVEWAY WITH ROOM FOR A THIRD VEHICLE OR GUEST PARKING — an important distinction, as some units in the development do not have a driveway that accommodates parking. The garage has also recently been upgraded with a PROFESSIONALLY FINISHED EPOXY FLOOR & CURB, ALONG WITH FRESHLY PAINTED WALLS, creating an exceptionally clean, finished space ideal for vehicles, storage, hobbies or a home gym. The home has been occupied only part-time & shows beautifully, with NO PETS, NO smoking & NO LINGERING COOKINGT ODOURS. It has been carefully maintained & is in excellent condition. One of the best features of this location is the lifestyle immediately outside your door. A neighborhood shopping centre is approximately a 60-SECOND WALK AWAY, offering a 24-hour gym, vet clinic, dentist, pub, café, pharmacy, liquor store, restaurants, nail salon & numerous other everyday services. Legacy itself continues to grow and improve, with extensive walking paths, parks, ponds and community enhancements throughout the neighborhood. Trails connect throughout the area, including access toward FISH CREEK PARK MINUTES AWAY, making it easy to enjoy km's of walking, running and cycling routes. For even more shopping and services, a larger commercial district is only minutes away. virtually everything needed for day-to-day living. Easy access to Stoney Trail & Macleod Trail, this home combines convenience with an unusually peaceful setting. Two true primary suites, sunny south exposure, three-vehicle parking, upgraded garage, green-space views & a quiet interior location make this an especially desirable offering within the complex. MOVE-IN READY.

Inclusions: N/A

Particularités du bâtiment :

  • Stationnement: Oui
  • Superficie totale aménagée: 1168.92 Pieds carrés

Caractéristiques :

  • Bâti en: 2018
  • Caractéristiques du stationnement: Garage double attenant
  • Caractéristiques extérieures: Balcon
  • Caractéristiques intérieures: Maison sans animaux, Maison sans fumée
  • Chambres : 2+0
  • Chauffage: Air pulsé, Gaz naturel
  • Détails de la fondation: Béton coulé
  • Dimensions du terrain : 893.00 Pieds carrés
  • Frais de copropriété : 278 $ Mensuel
  • Les frais d'association comprennent: Commodités de copropriété/condo, Entretien des espaces communs, Assurance, Terrains d'entretien, Gestion professionnelle, Déneigement
  • Matériaux de construction: Parement de vinyle, Charpente en bois
  • Niveaux: Trois ou plus
  • Refroidissement: Aucun
  • Revêtements de sol: Moquette, Stratifié, Tuile
  • Salle(s) de bains : 2+1
  • Style architectural: 3 étages
  • Superficie habitable (approx): 1168.92 Pieds carrés
  • Toiture: Bardeaux d'asphalte
  • Zonage: M-2
  • Nbre d'espaces de stationnement: 3

Données fournies par : Calgary Real Estate Board 300 Manning Rd. NE, Calgary, Alberta T2E 8K4
Nous croyons que tous les renseignements affichés sont exacts, mais nous ne le garantissons pas; les renseignements devraient être vérifiés de façon indépendante. Aucune garantie ou représentation de quelque nature que ce soit n’est offerte. Droits © 2021 Tous les droits sont réservés.

ÉvaluationExpressMC Powered by RPS

Emplacement de 18 Legacy Path SE, Calgary, AB, T2X 4H9

Données démographiques de 18 Legacy Path SE, Calgary, AB, T2X 4H9

Étape de vie

Jeunes familles

Type d'emploi

Mixte

Revenu moyen du ménage

128 405.31 $

Nombre moyen d'enfants

1,70

Population à domicile

Structure à domicile

Âge de la population

Éducation

Niveau d'éducation

No certificate/diploma/degree

10.34 %

Diplôme d'études secondaires ou équivalent

26.59 %

Certificat ou diplôme d'apprentissage ou d'une école de métiers

6.43 %

Diplôme d'études collégiales ou d'études postsecondaires (non universitaires)

21.64 %

Certificat d'études universitaires

1.96 %

Diplômes d'études universitaires

33.04 %

Navetteur

Se rendre au travail

En auto

89.08 %

En transport en commun

5.3 %

À pied

1.83 %

À bicyclette

0.36 %

Par tout autre moyen

3.43 %

Diversité Culturelle

Connaissance des langues officielles

Langue maternelle

Données Sur Le Bâtiment

Type de bâtiment

Appartements (faible hauteur et à étages multiples)

32.65 %

Maisons

67.35 %

Achat ou location