Button CopyPathCircle CloseCircle Left ArrowArrow Down Icon GreyClosecirclecircleBurger
  • Publicité

174 Rowley Gate NW, Calgary, AB, T3L 0H7

No. MLS® A2337163
Maison À vendre à Calgary, Alberta
675 000 $ ÉvaluationExpressMC: Non disponible

3+0 Chambres

3 Salles de bain

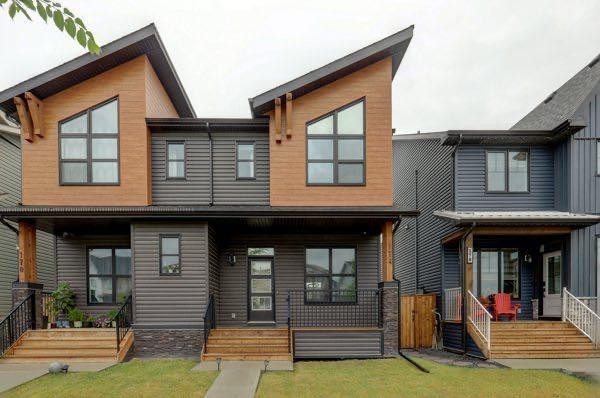
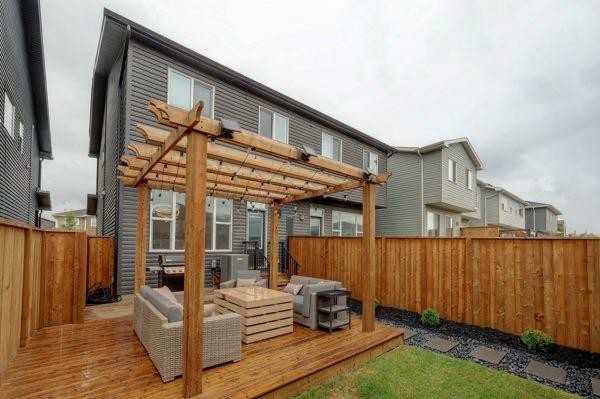
174 Rowley Gate Nw, Calgary, AB - Outdoor With Deck Patio Veranda
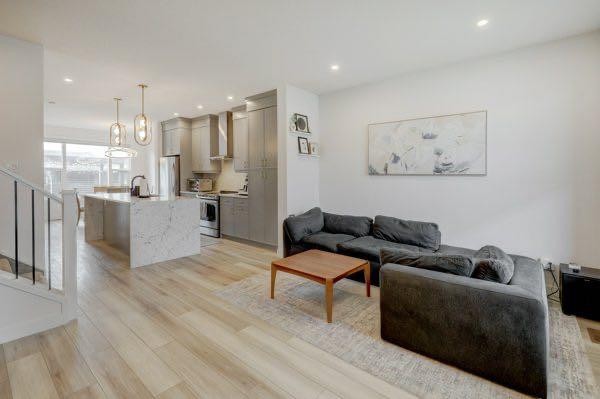
174 Rowley Gate Nw, Calgary, AB - Indoor
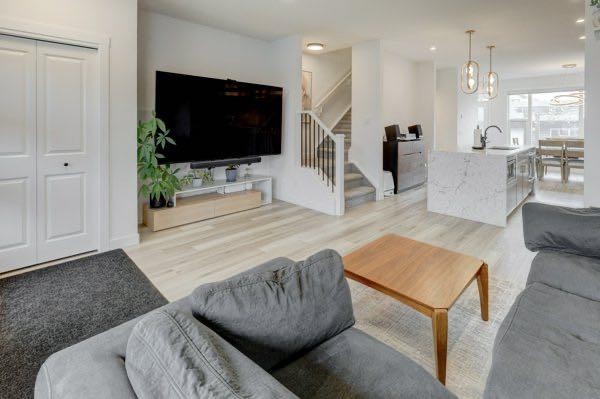
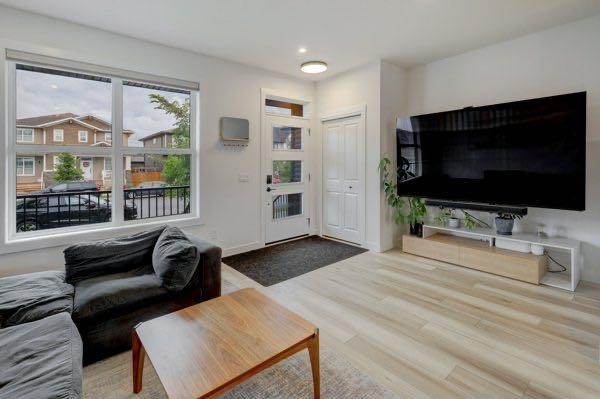
174 Rowley Gate Nw, Calgary, AB - Indoor Photo Showing Living Room
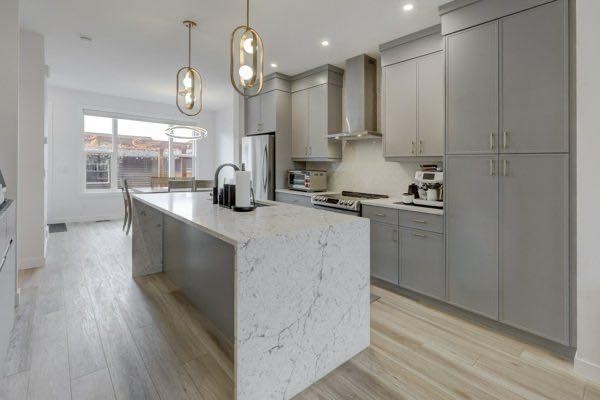
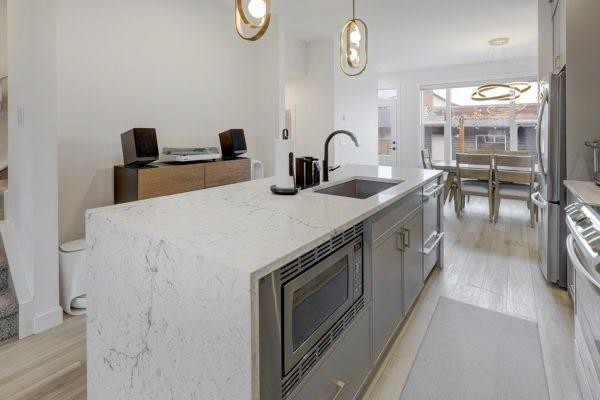
174 Rowley Gate Nw, Calgary, AB - Indoor Photo Showing Kitchen With Upgraded Kitchen
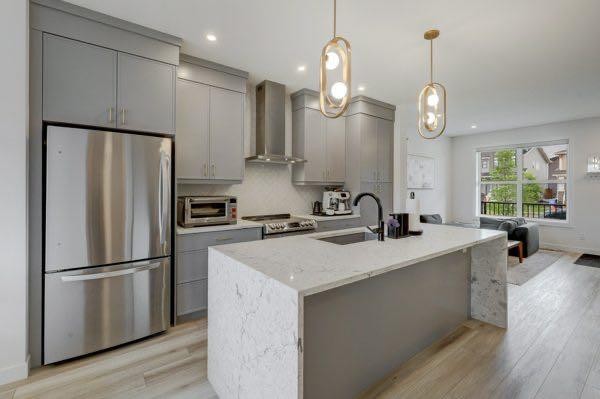
174 Rowley Gate Nw, Calgary, AB - Indoor Photo Showing Kitchen With Stainless Steel Kitchen With Upgraded Kitchen
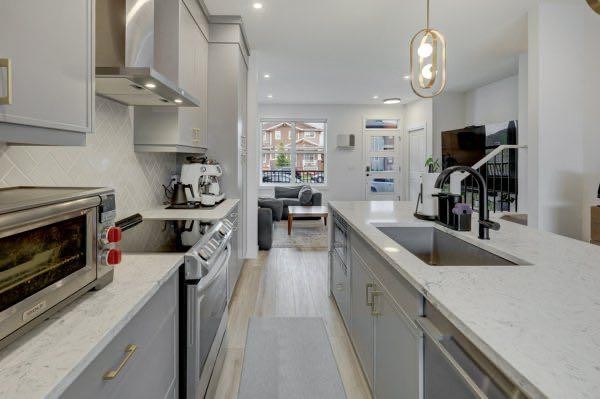
174 Rowley Gate Nw, Calgary, AB - Indoor Photo Showing Kitchen With Upgraded Kitchen
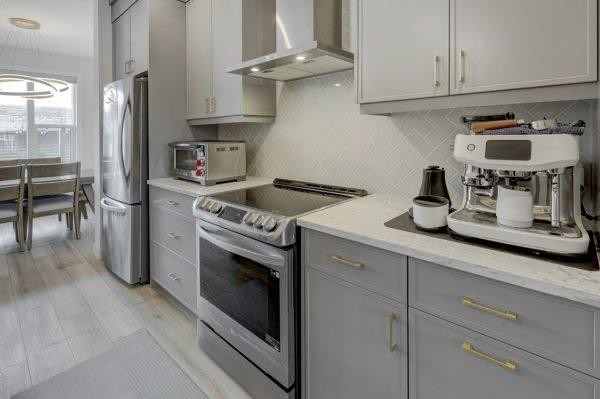
174 Rowley Gate Nw, Calgary, AB - Indoor Photo Showing Kitchen With Stainless Steel Kitchen
174 Rowley Gate Nw, Calgary, AB - Indoor Photo Showing Kitchen With Upgraded Kitchen
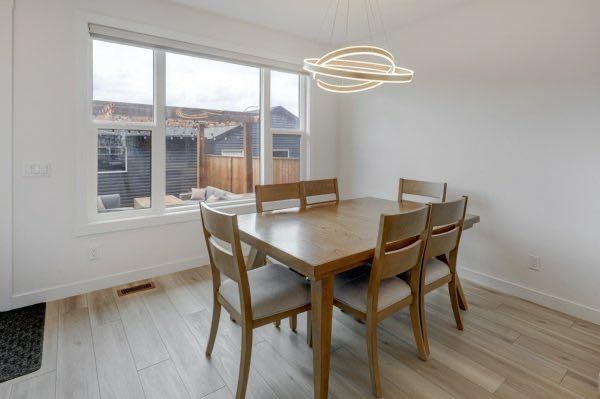
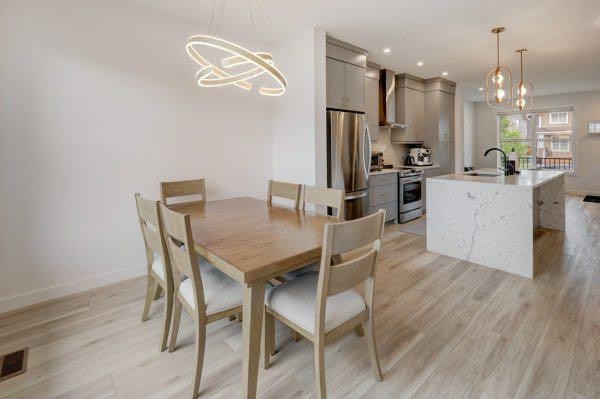
174 Rowley Gate Nw, Calgary, AB - Indoor Photo Showing Dining Room
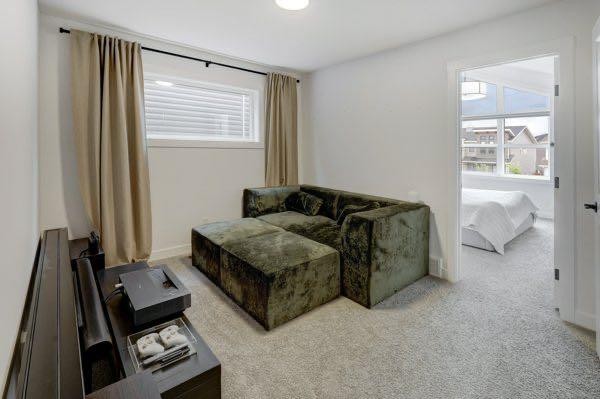
174 Rowley Gate Nw, Calgary, AB - Indoor Photo Showing Other Room
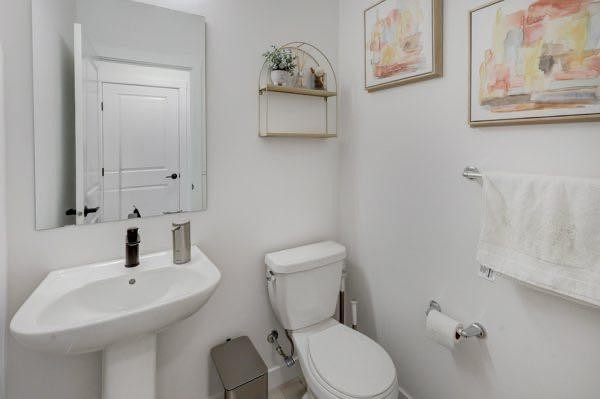
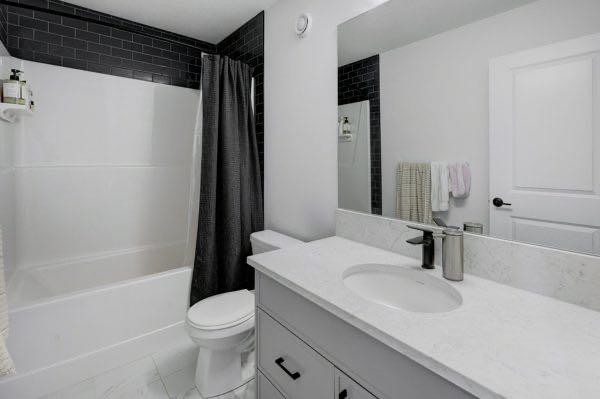
174 Rowley Gate Nw, Calgary, AB - Indoor Photo Showing Bathroom
174 Rowley Gate Nw, Calgary, AB - Indoor Photo Showing Other Room
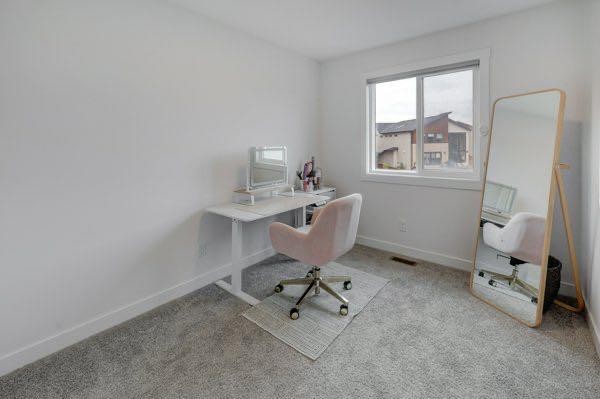
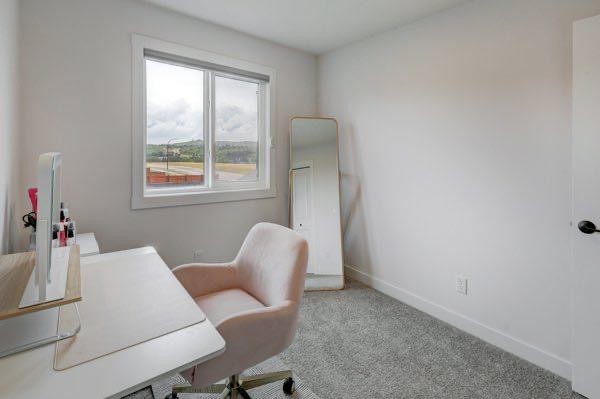
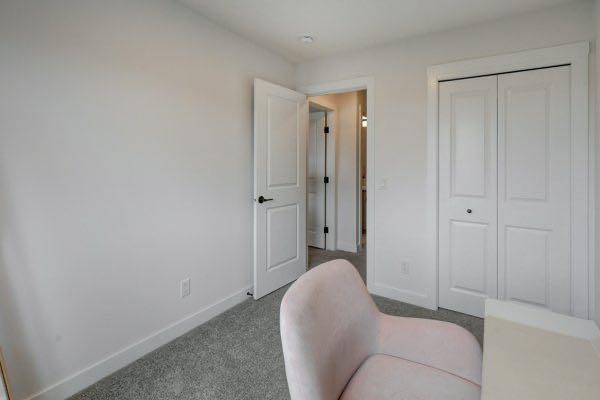
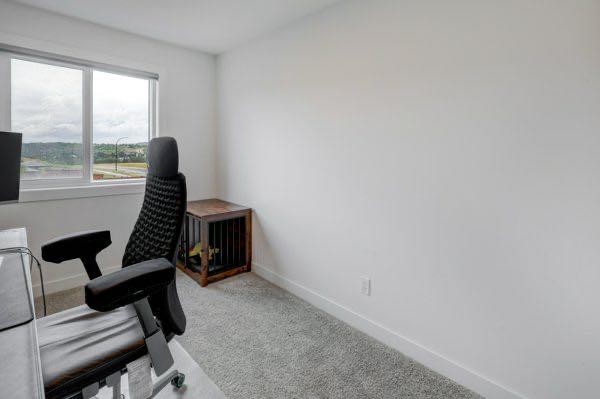
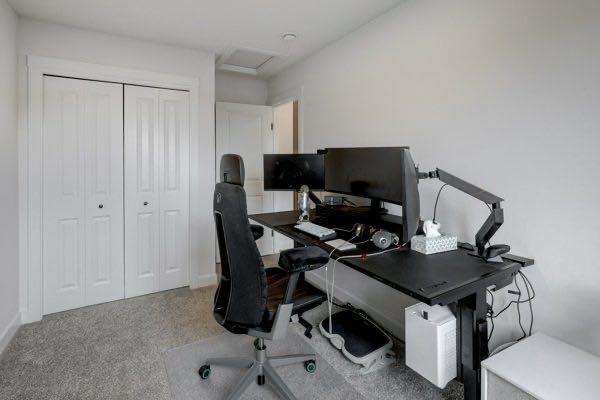
174 Rowley Gate Nw, Calgary, AB - Indoor Photo Showing Office
174 Rowley Gate Nw, Calgary, AB - Indoor
174 Rowley Gate Nw, Calgary, AB - Indoor Photo Showing Office
174 Rowley Gate Nw, Calgary, AB - Indoor Photo Showing Bathroom
174 Rowley Gate Nw, Calgary, AB - Indoor
174 Rowley Gate Nw, Calgary, AB - Indoor Photo Showing Laundry Room
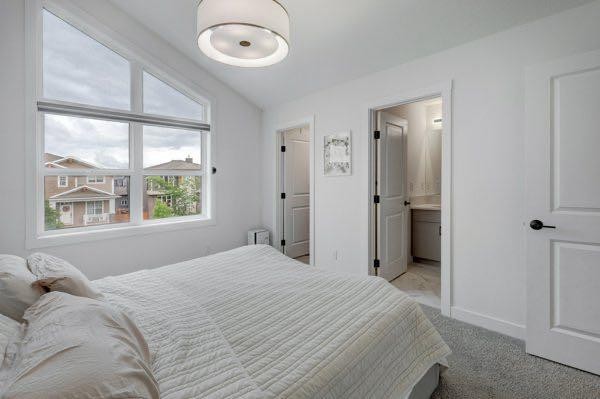
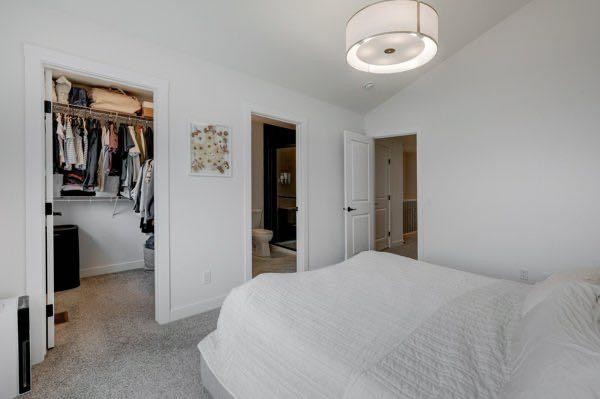
174 Rowley Gate Nw, Calgary, AB - Indoor Photo Showing Bedroom
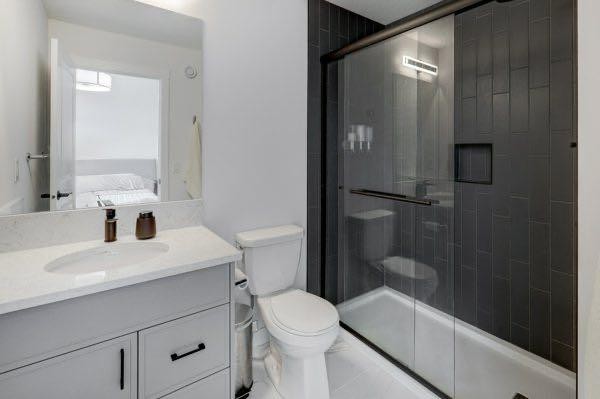
174 Rowley Gate Nw, Calgary, AB - Indoor Photo Showing Bathroom
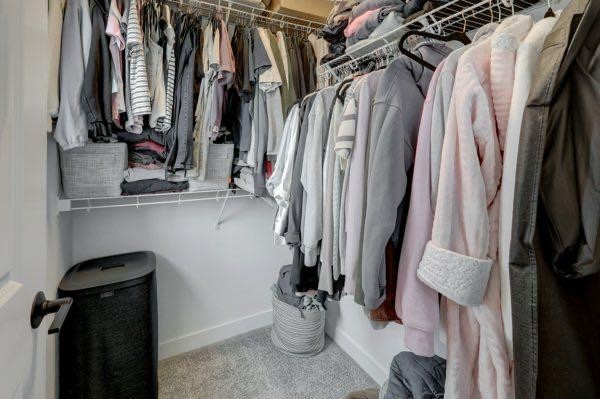
174 Rowley Gate Nw, Calgary, AB - Indoor With Storage
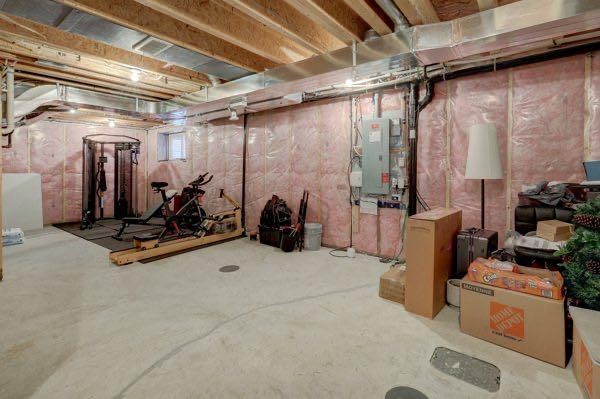
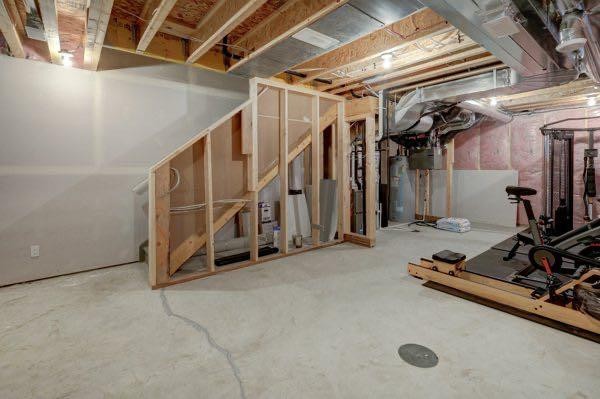
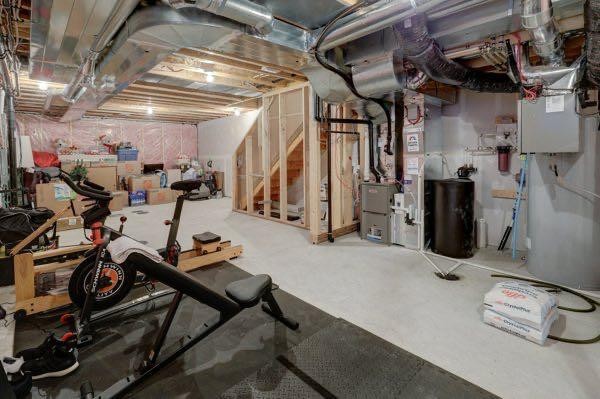
174 Rowley Gate Nw, Calgary, AB - Indoor Photo Showing Basement
174 Rowley Gate Nw, Calgary, AB - Outdoor With Deck Patio Veranda With Exterior
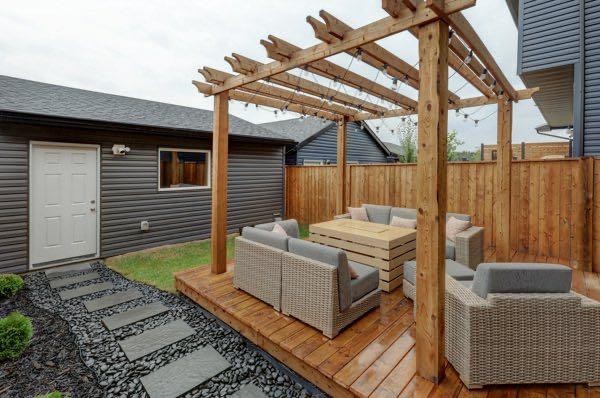
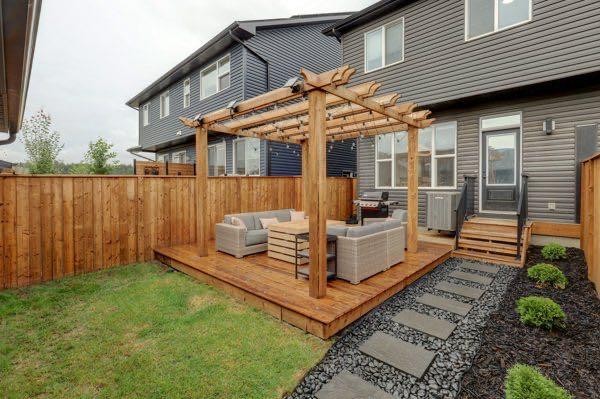
174 Rowley Gate Nw, Calgary, AB - Outdoor With Deck Patio Veranda
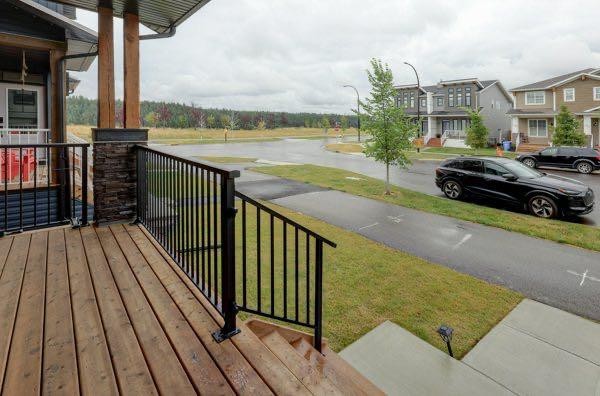
174 Rowley Gate Nw, Calgary, AB - Outdoor
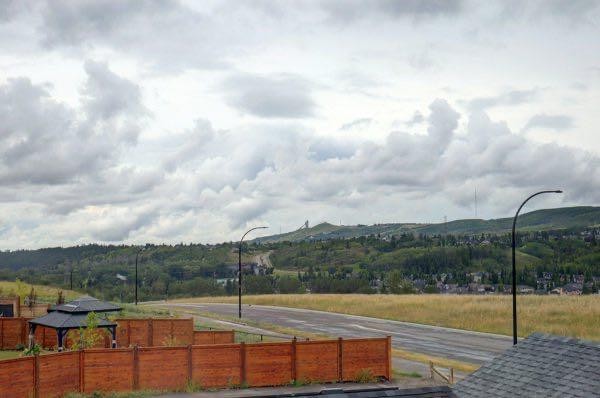
174 Rowley Gate Nw, Calgary, AB - Outdoor With View
174 Rowley Gate Nw, Calgary, AB - Outdoor
Visite virtuelle
174 Rowley Gate Nw, Calgary, AB  - Outdoor With Deck Patio Veranda
174 Rowley Gate Nw, Calgary, AB  - Indoor
174 Rowley Gate Nw, Calgary, AB  - Indoor Photo Showing Living Room
174 Rowley Gate Nw, Calgary, AB - Indoor Photo Showing Kitchen With Upgraded Kitchen
174 Rowley Gate Nw, Calgary, AB - Indoor Photo Showing Kitchen With Stainless Steel Kitchen With Upgraded Kitchen
174 Rowley Gate Nw, Calgary, AB - Indoor Photo Showing Kitchen With Upgraded Kitchen
174 Rowley Gate Nw, Calgary, AB - Indoor Photo Showing Kitchen With Stainless Steel Kitchen
174 Rowley Gate Nw, Calgary, AB - Indoor Photo Showing Kitchen With Upgraded Kitchen
174 Rowley Gate Nw, Calgary, AB - Indoor Photo Showing Dining Room
174 Rowley Gate Nw, Calgary, AB - Indoor Photo Showing Other Room
174 Rowley Gate Nw, Calgary, AB - Indoor Photo Showing Bathroom
174 Rowley Gate Nw, Calgary, AB - Indoor Photo Showing Other Room
174 Rowley Gate Nw, Calgary, AB - Indoor Photo Showing Office
174 Rowley Gate Nw, Calgary, AB - Indoor
174 Rowley Gate Nw, Calgary, AB - Indoor Photo Showing Office
174 Rowley Gate Nw, Calgary, AB - Indoor Photo Showing Bathroom
174 Rowley Gate Nw, Calgary, AB - Indoor
174 Rowley Gate Nw, Calgary, AB - Indoor Photo Showing Laundry Room
174 Rowley Gate Nw, Calgary, AB - Indoor Photo Showing Bedroom
174 Rowley Gate Nw, Calgary, AB - Indoor Photo Showing Bathroom
174 Rowley Gate Nw, Calgary, AB - Indoor With Storage
174 Rowley Gate Nw, Calgary, AB - Indoor Photo Showing Basement
174 Rowley Gate Nw, Calgary, AB - Outdoor With Deck Patio Veranda With Exterior
174 Rowley Gate Nw, Calgary, AB - Outdoor With Deck Patio Veranda
174 Rowley Gate Nw, Calgary, AB - Outdoor
174 Rowley Gate Nw, Calgary, AB - Outdoor With View
174 Rowley Gate Nw, Calgary, AB - Outdoor
  • Publicité
Êtes-vous un investisseur immobilier
174 Rowley Gate NW, Calgary, AB, T3L 0H7
675 000 $

3 Chambres

3 Salles de bain

Informations sur la propriété

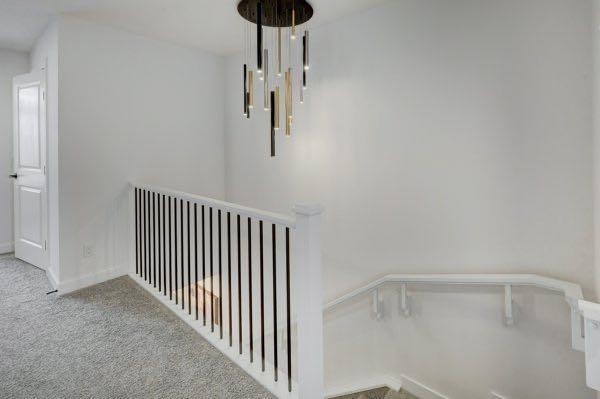
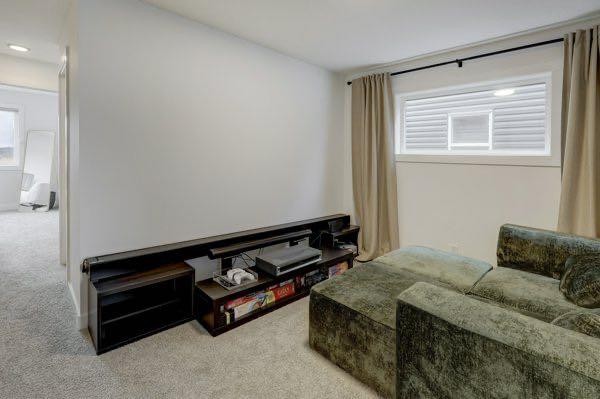
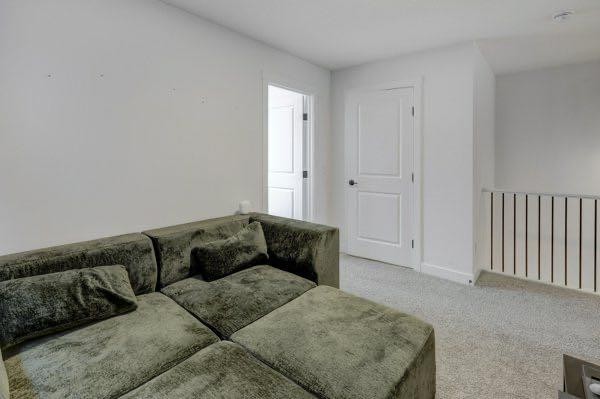
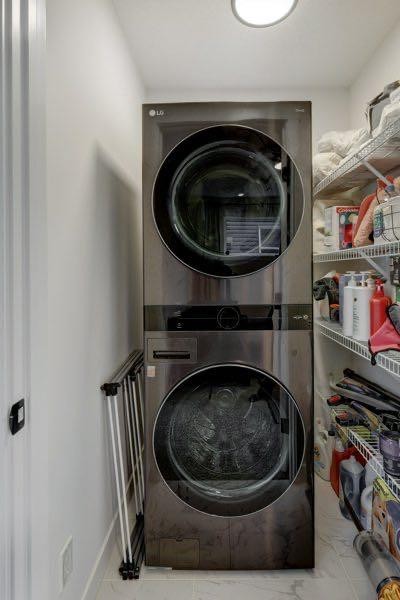
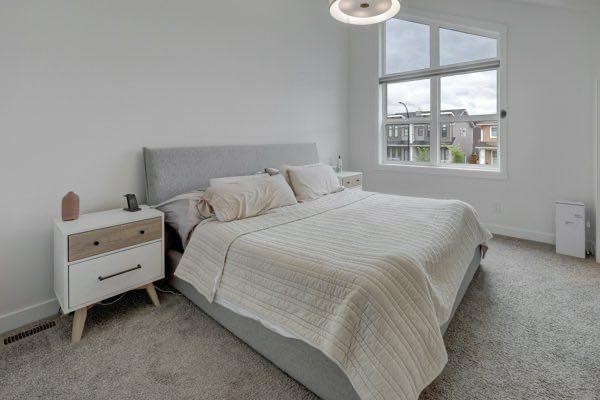
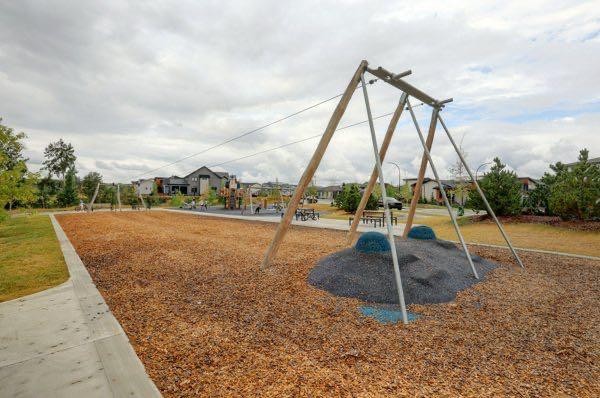
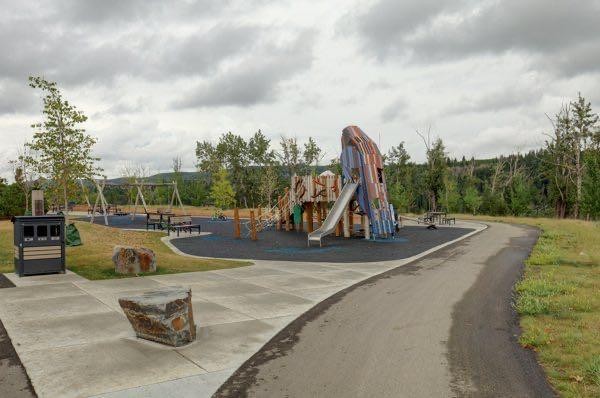
Welcome to modern living in Rockland Park, one of Calgary’s newest and most exciting communities. Thoughtfully designed with style, functionality, and today’s connected lifestyle in mind, this bright and spacious home offers an impressive blend of upgrades and everyday comfort you want in a Brookfield home.The main floor welcomes you with high ceilings and an open-concept layout. At the heart of the home, the upgraded kitchen makes a statement with a stunning waterfall quartz island, soft-close cabinetry, and upgraded appliances. An induction cooktop offers quick, clean cooking, while the dual-drawer dishwasher makes cleanup effortless. Just off the main living space, a convenient powder room provides privacy for guests, and the dining area looks onto the back patio.Upstairs, the beautifully designed stairwell is highlighted by a striking chandelier. Two generous secondary bedrooms share a modern full bathroom, while a spacious bonus room creates the perfect separation from the primary suite and an inviting space for family movie nights. The well-appointed laundry room features a stainless steel stacking washer and dryer, along with plenty of shelving for storage.The primary suite is a true retreat, featuring a vaulted ceiling and large windows that fill the room with natural light. With the touch of a button, the dual ,Hunter Douglas automated blinds provide privacy, filtered light, or complete blackout for restful nights. A generous walk-in closet and stylish 3-piece ensuite with walk in shower complete the space.Step outside from the dining area into your own private backyard oasis. A wood pergola creates a welcoming outdoor living space over the concrete patio, while the lawn provides room for kids and pets to enjoy. The oversized double garage is equipped with an EV charger, 50-amp breaker, and 240-volt rough-in, offering excellent flexibility for future needs.The unusually wide back lane provides additional visitor parking while also creating extra separation from neighbouring homes, adding to the privacy of your outdoor space.Downstairs, the unfinished 500+ sq. ft. basement is ready for your vision. With a bathroom rough-in, oversized water heater, upgraded electrical panel, and a completely open layout, there is plenty of potential to create the additional living, recreation, gym, office, or entertainment space your family needs.For those working or studying from home, this home is equipped for the digital age with an upgraded 200-amp electrical panel and Ethernet wiring in the basement.And then there’s Rockland Park itself. Enjoy an incredible collection of amenities including parks, walking paths, playgrounds, a large pond, outdoor pool and hot tub, clubhouse, and recreation courts. It’s a thoughtfully planned community designed to make everyday life more enjoyable.Modern, connected, beautifully finished, and surrounded by amenities, this is a home designed to grow with you.

Inclusions: automatic blinds and remotes, solar panels

Particularités du bâtiment :

  • Air climatisé: Oui
  • Piscine: Oui
  • Stationnement: Oui
  • Superficie totale aménagée: 1498.81 Pieds carrés

Caractéristiques :

  • Bâti en: 2022
  • Caractéristiques du stationnement: Garage double détaché, Station(s) de recharge pour véhicules électriques dans le garage, Voir remarques, En rangée
  • Caractéristiques extérieures: Cour privée
  • Caractéristiques intérieures: Plomberie brute de salle de bains en place, Lustre, Plafonds hauts, Îlot de cuisine, Plan de masse ouvert, Installations récréatives, Plafond(s) voûté(s), Placard(s) praticable(s), Câblé pour les données
  • Chambres : 3+0
  • Chauffage: Air pulsé, Gaz naturel, Solaire
  • Détails de la fondation: Béton coulé
  • Dimensions du terrain : 2392.00 Pieds carrés
  • Égouts: Égout public
  • Matériaux de construction: Bardage composite, Mélangé, Parement de vinyle, Charpente en bois
  • Niveaux: Deux
  • Refroidissement: Climatiseur central
  • Revêtements de sol: Moquette, Carreaux de céramique
  • Salle(s) de bains : 2+1
  • Services publics:
  • Source d'eau: Public
  • Style architectural: 2 étages, En rangée
  • Superficie habitable (approx): 1498.81 Pieds carrés
  • Toiture: Bardeaux d'asphalte
  • Zonage: R-Gm
  • Nbre d'espaces de stationnement: 2

Gracieuseté de : CIR Realty

Données fournies par : Calgary Real Estate Board 300 Manning Rd. NE, Calgary, Alberta T2E 8K4
Nous croyons que tous les renseignements affichés sont exacts, mais nous ne le garantissons pas; les renseignements devraient être vérifiés de façon indépendante. Aucune garantie ou représentation de quelque nature que ce soit n’est offerte. Droits © 2021 Tous les droits sont réservés.
ÉvaluationExpressMC Powered by RPS
Vous songez à vendre?

Commencez par découvrir ce que votre maison pourrait valoir sur le marché actuel.
Emplacement de 174 Rowley Gate NW, Calgary, AB, T3L 0H7

Données démographiques de 174 Rowley Gate NW, Calgary, AB, T3L 0H7

Étape de vie

Parents d'âge moyen avec adolescents

Type d'emploi

Cols blancs

Revenu moyen du ménage

289 500.00 $

Nombre moyen d'enfants

2.00

Population à domicile

Structure à domicile

Âge de la population

Éducation

Niveau d'éducation

No certificate/diploma/degree

11.87 %

Diplôme d'études secondaires ou équivalent

19.06 %

Certificat ou diplôme d'apprentissage ou d'une école de métiers

4.06 %

Diplôme d'études collégiales ou d'études postsecondaires (non universitaires)

14.37 %

Certificat d'études universitaires

2.19 %

Diplômes d'études universitaires

48.45 %

Navetteur

Se rendre au travail

En auto

88.99 %

En transport en commun

3.39 %

À pied

2.54 %

À bicyclette

0.0 %

Par tout autre moyen

5.08 %

Diversité Culturelle

Connaissance des langues officielles

Langue maternelle

Données Sur Le Bâtiment

Type de bâtiment

Appartements (faible hauteur et à étages multiples)

Maisons

100.0 %

Achat ou location