Button CopyPathCircle CloseCircle Left ArrowArrow Down Icon GreyClosecirclecircleBurger
  • Publicité

111 Arbour Stone Crescent NW, Calgary, AB, T3G 5A1

No. MLS® A2331324
Maison À vendre à Arbour Lake, Calgary, Alberta
730 000 $ ÉvaluationExpressMC: 635K $ - 814K $

3+2 Chambres

3 Salles de bain

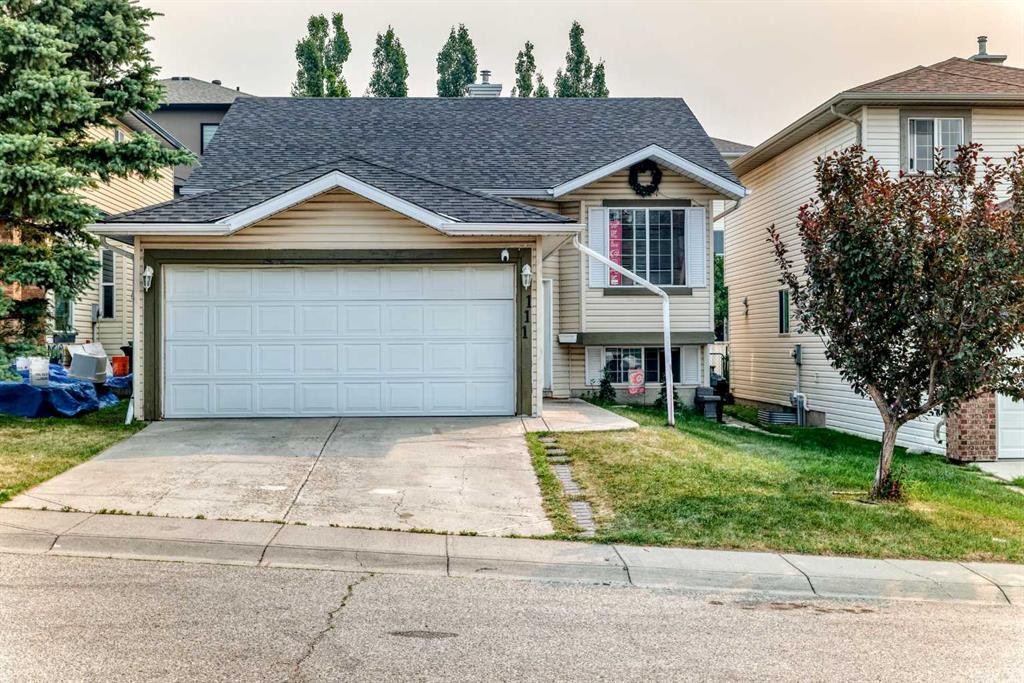
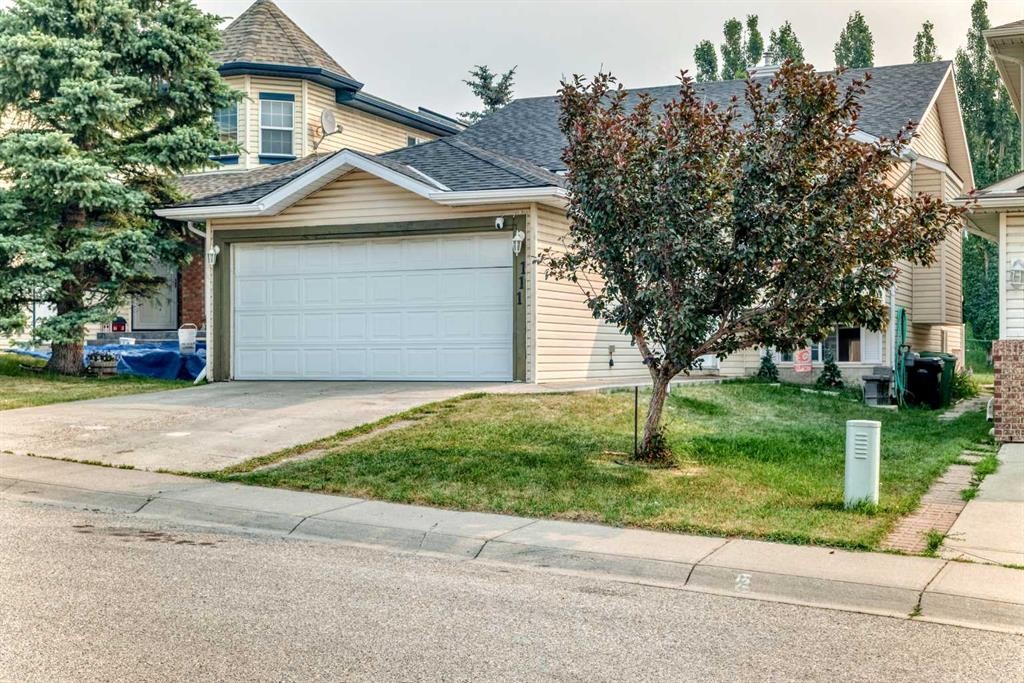
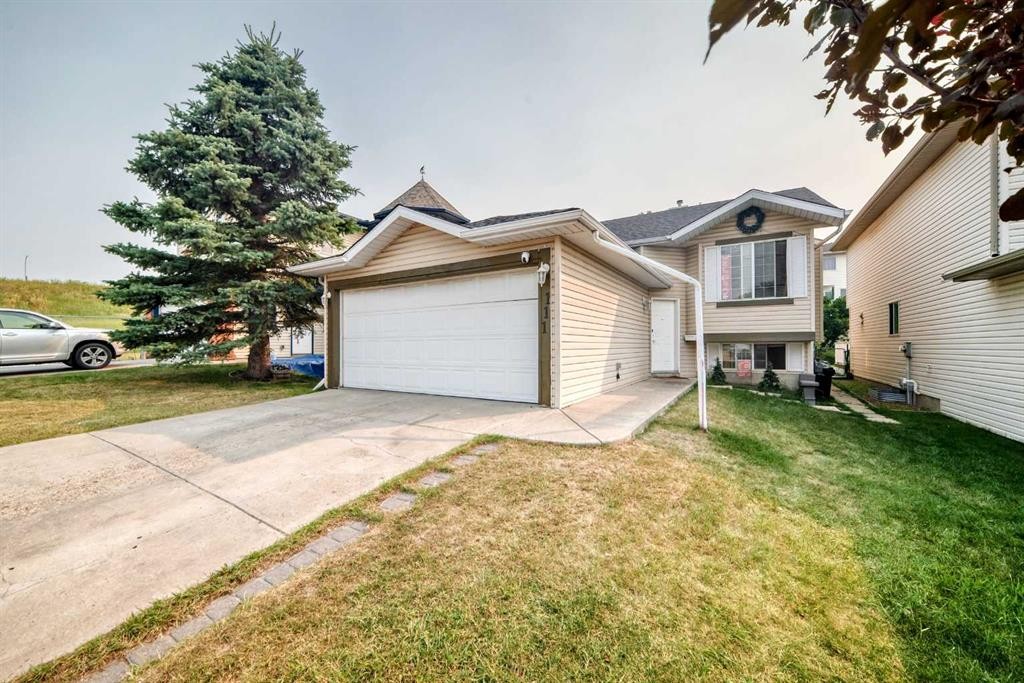
111 Arbour Stone Crescent Nw, Calgary, AB - Outdoor
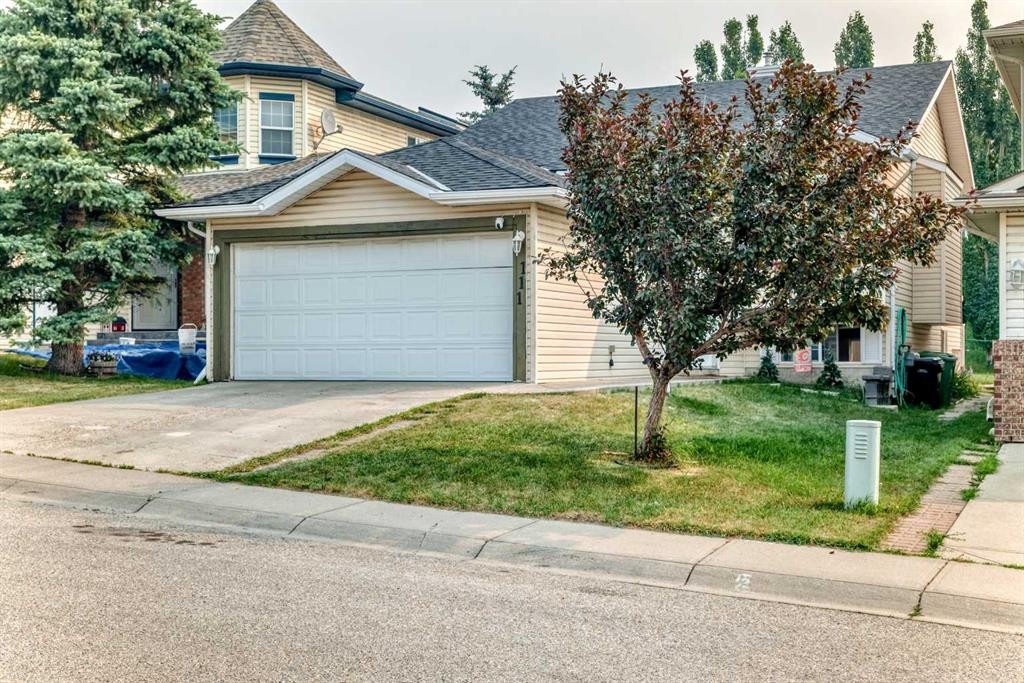
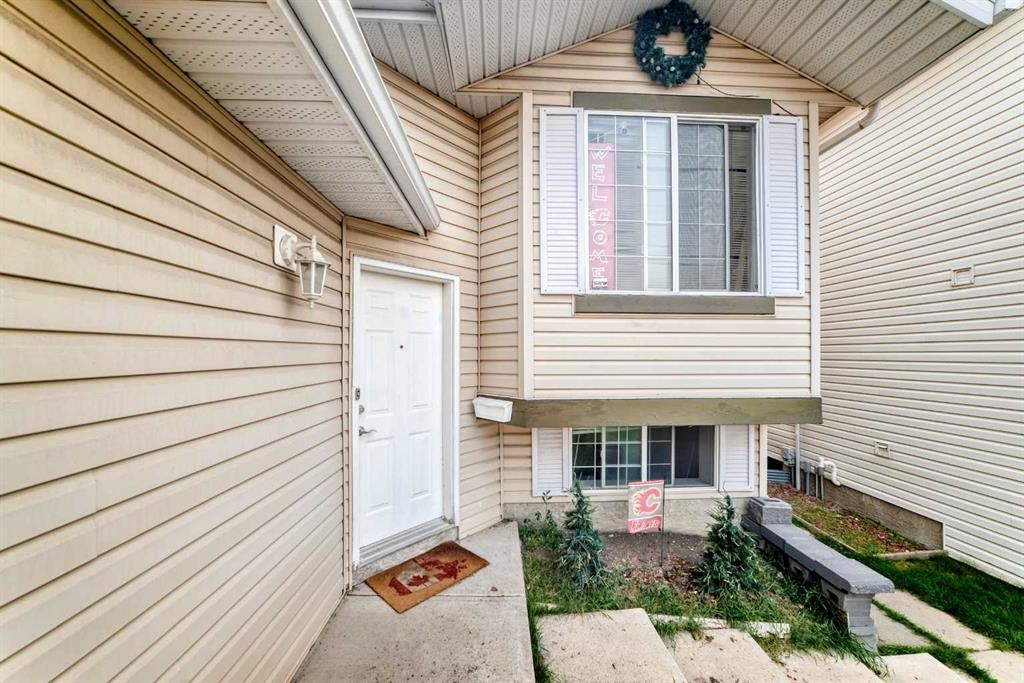
111 Arbour Stone Crescent Nw, Calgary, AB - Outdoor With Exterior
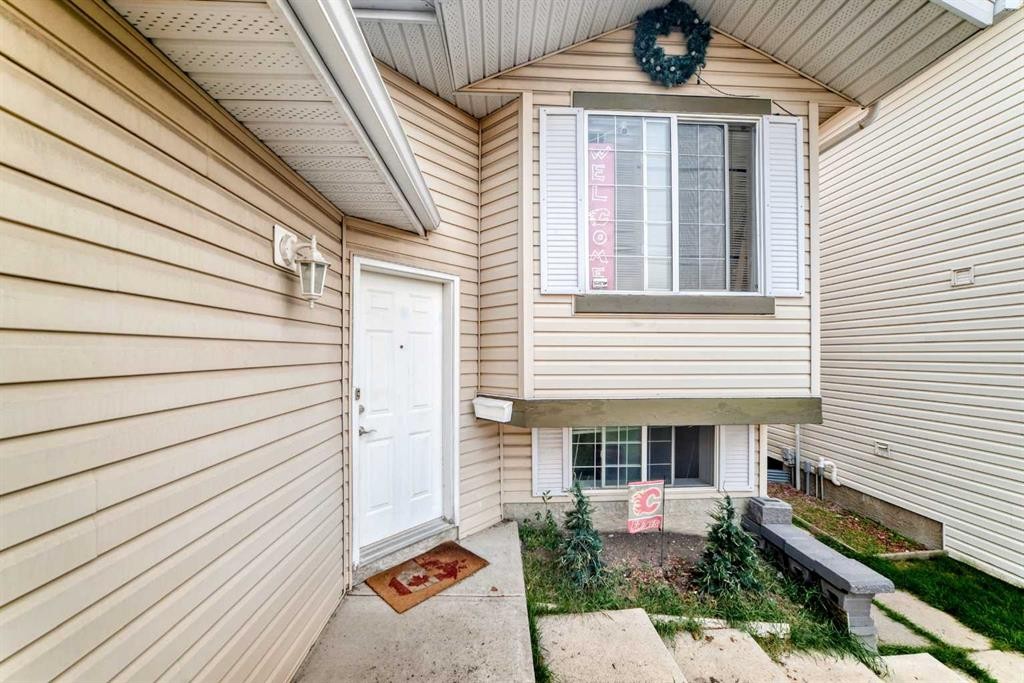
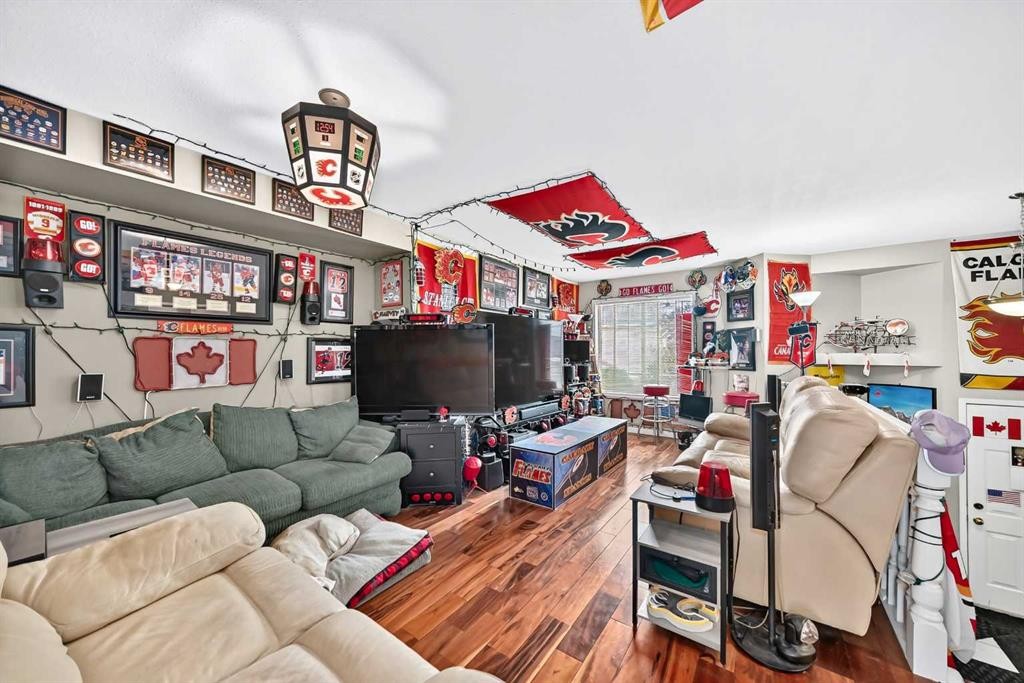
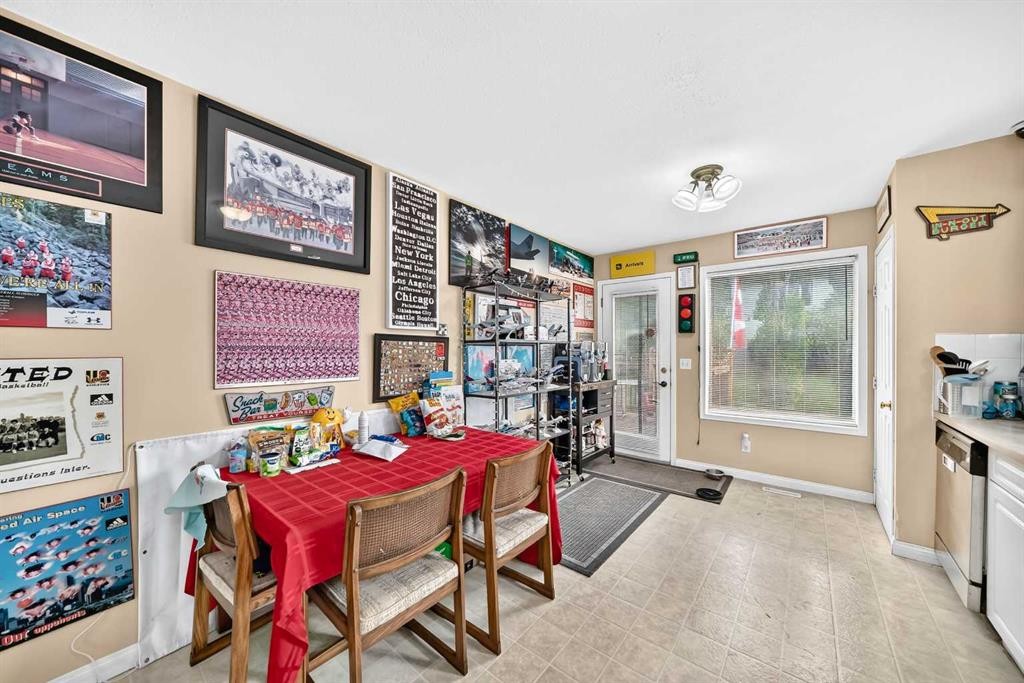
111 Arbour Stone Crescent Nw, Calgary, AB - Indoor Photo Showing Other Room
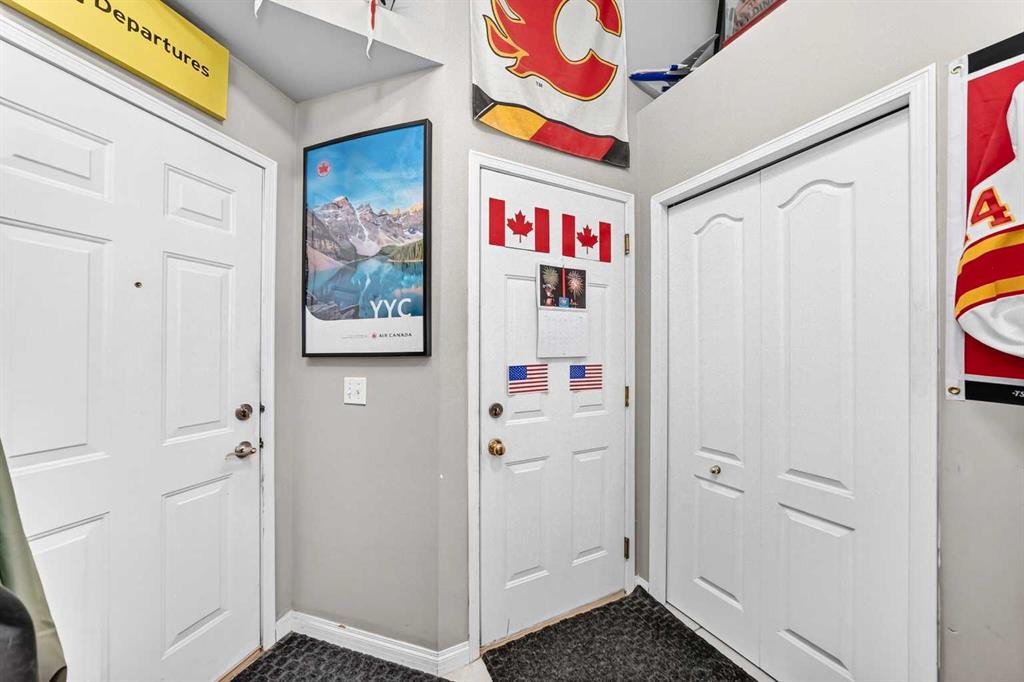
111 Arbour Stone Crescent Nw, Calgary, AB - Indoor
111 Arbour Stone Crescent Nw, Calgary, AB - Indoor Photo Showing Other Room
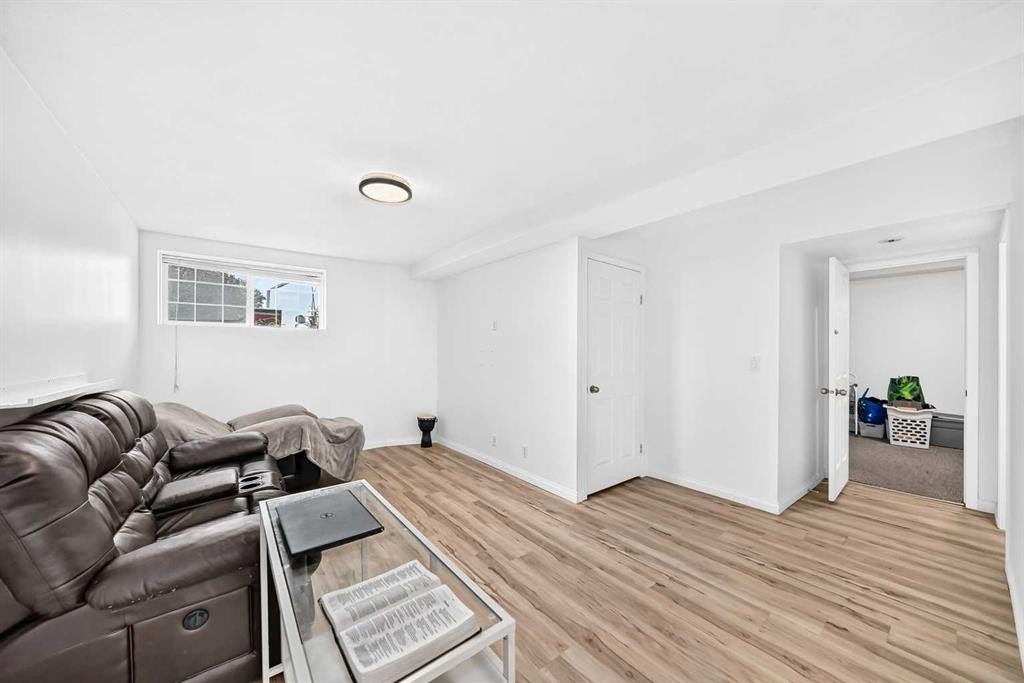
111 Arbour Stone Crescent Nw, Calgary, AB - Indoor Photo Showing Living Room
111 Arbour Stone Crescent Nw, Calgary, AB - Outdoor
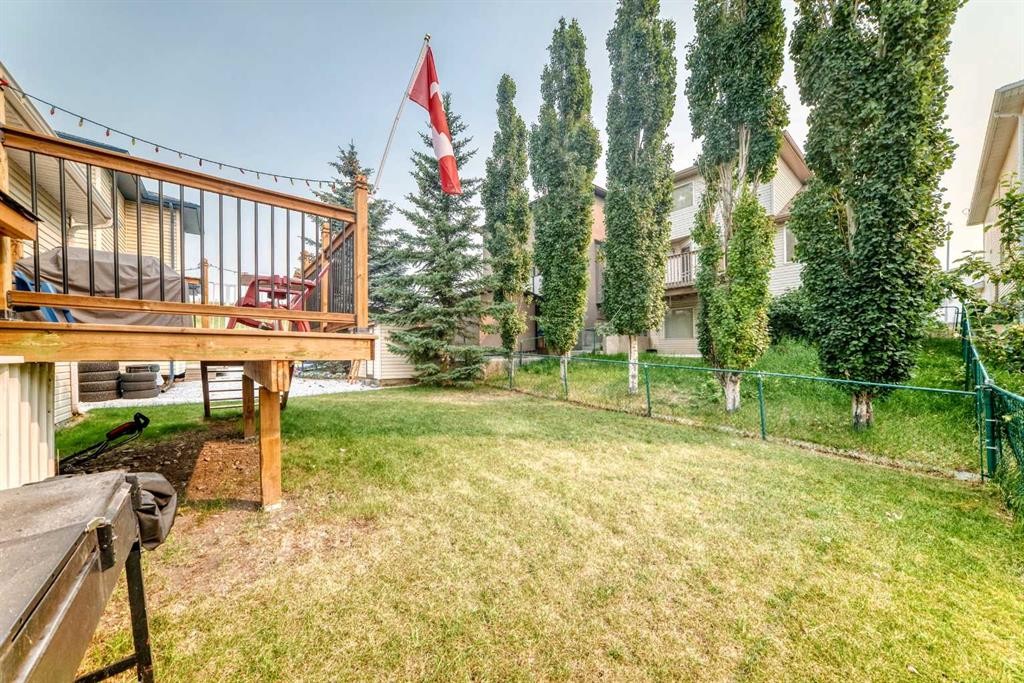
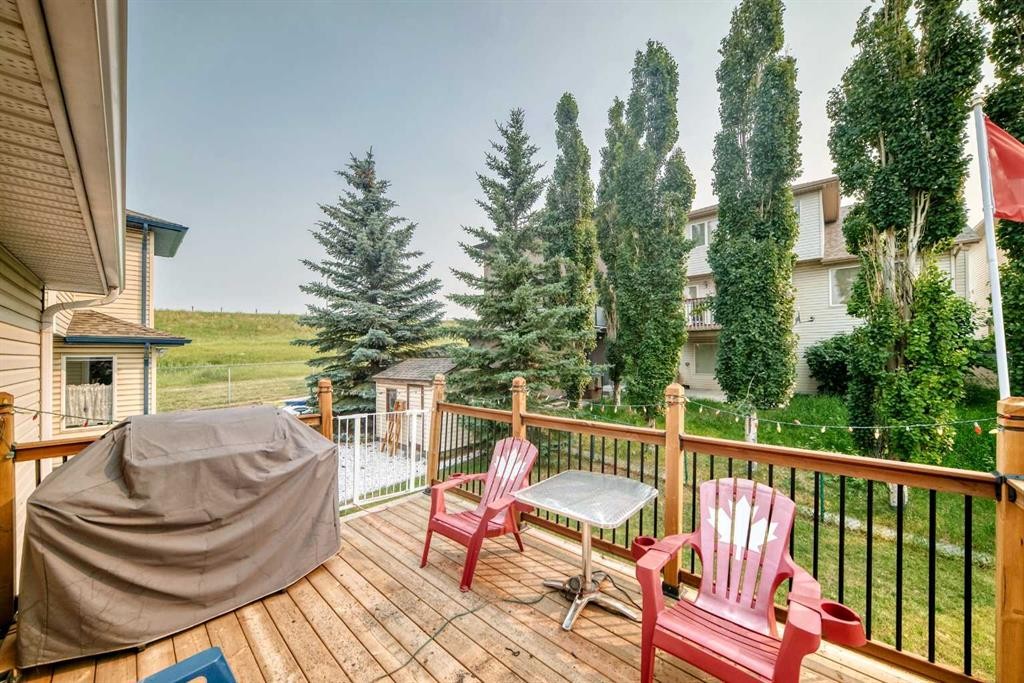
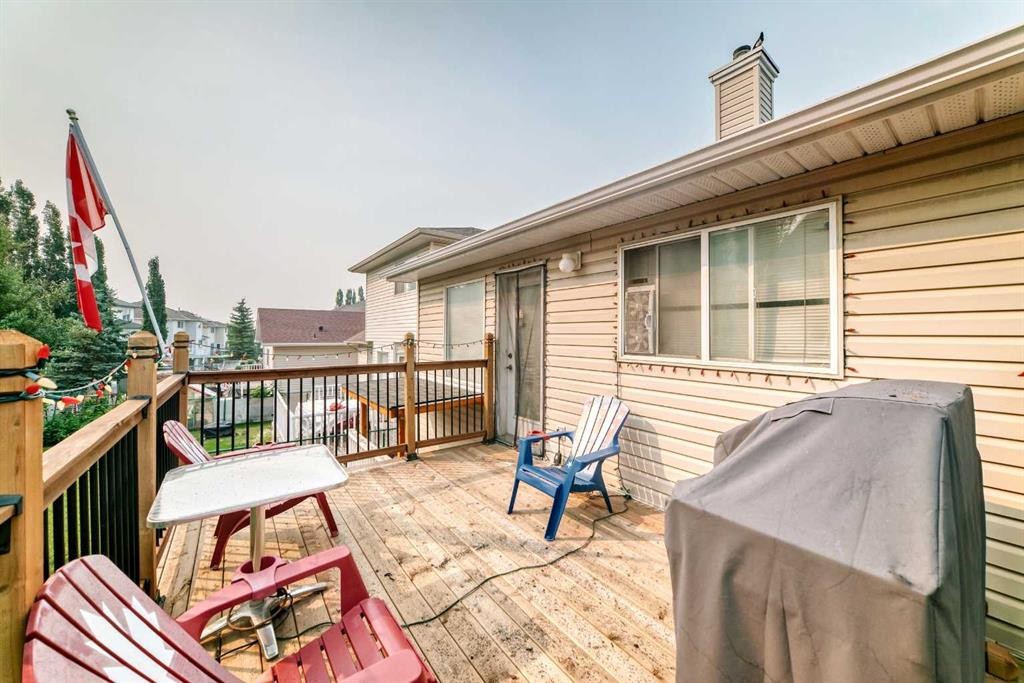
111 Arbour Stone Crescent Nw, Calgary, AB - Outdoor With Deck Patio Veranda
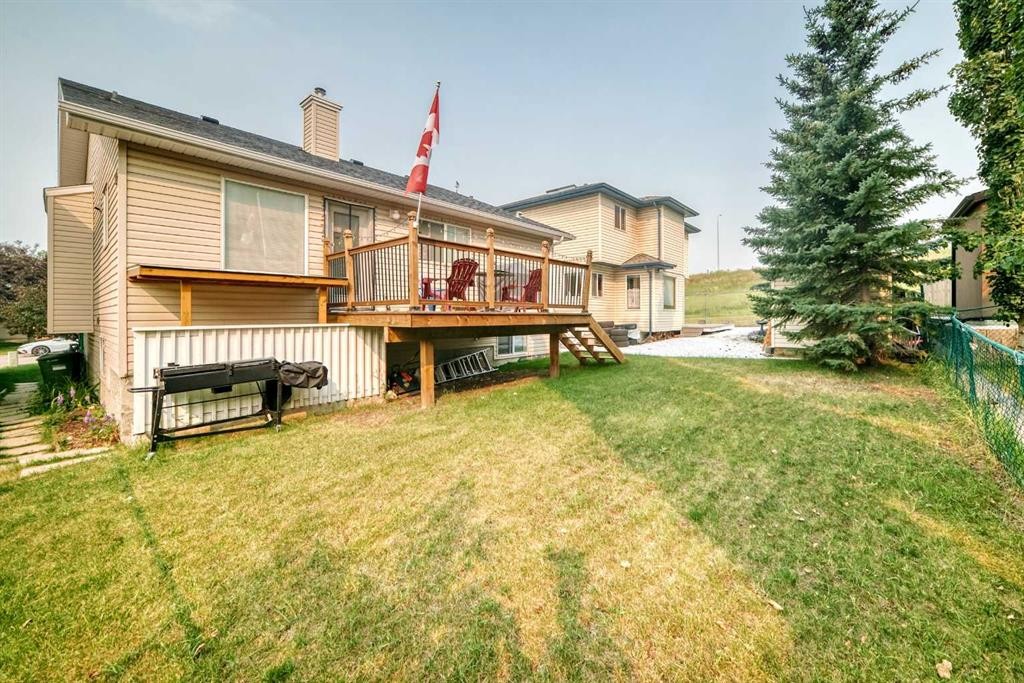
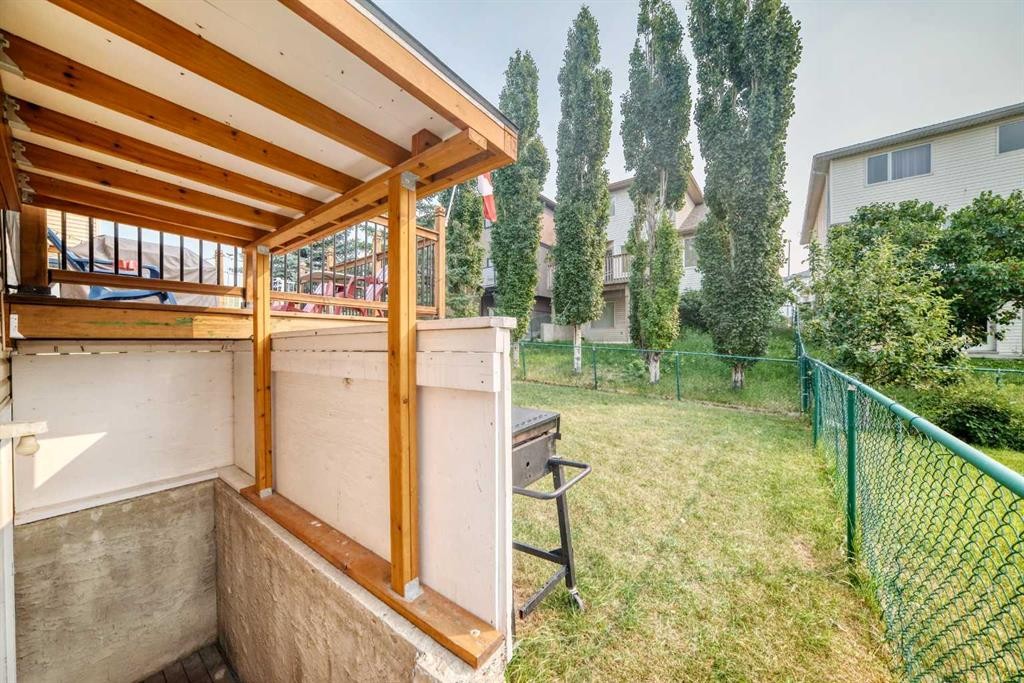
111 Arbour Stone Crescent Nw, Calgary, AB - Outdoor With Deck Patio Veranda With Exterior
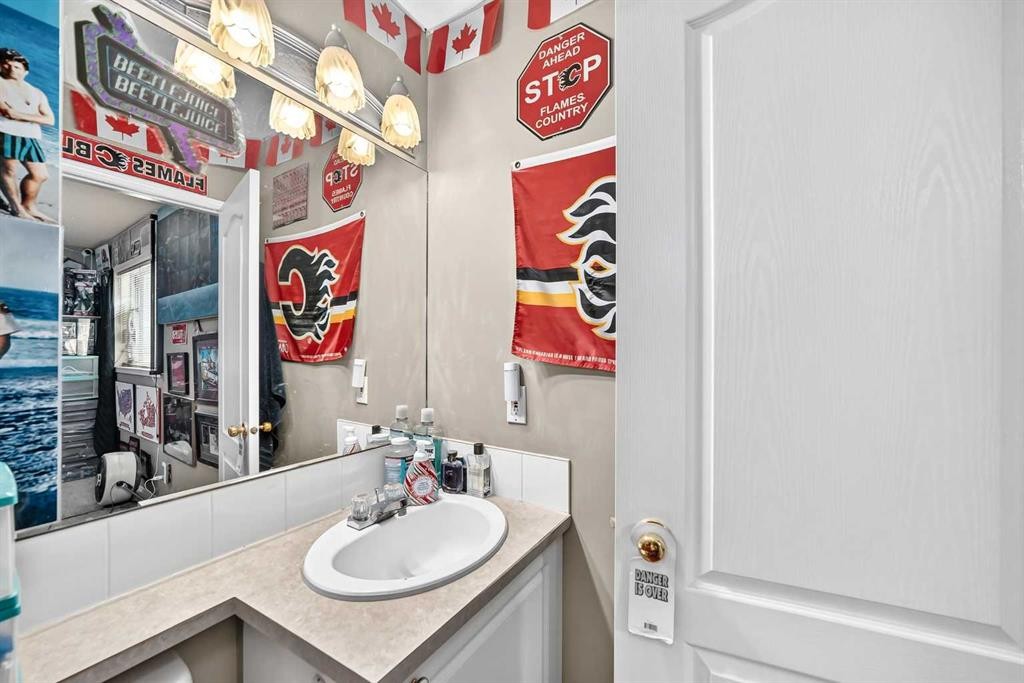
111 Arbour Stone Crescent Nw, Calgary, AB - Indoor Photo Showing Bathroom
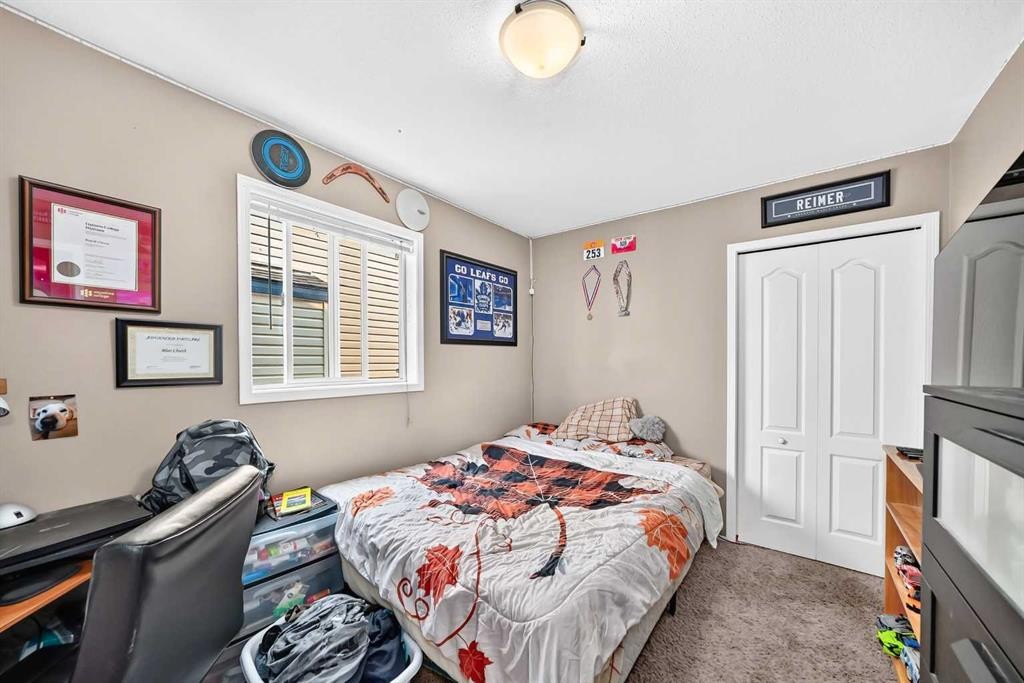
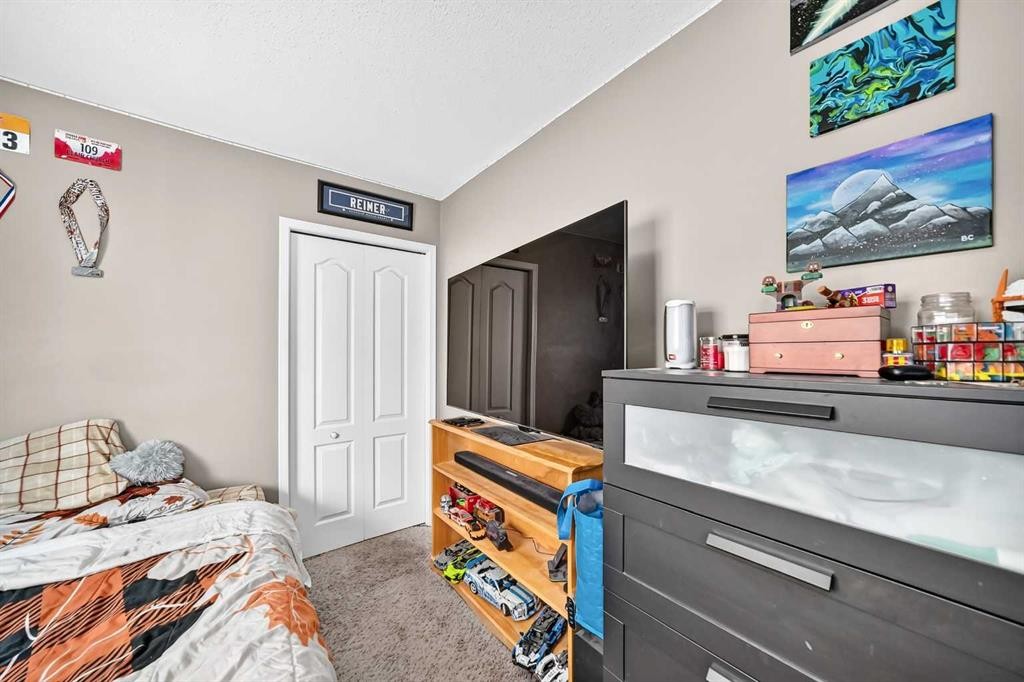
111 Arbour Stone Crescent Nw, Calgary, AB - Indoor Photo Showing Bedroom
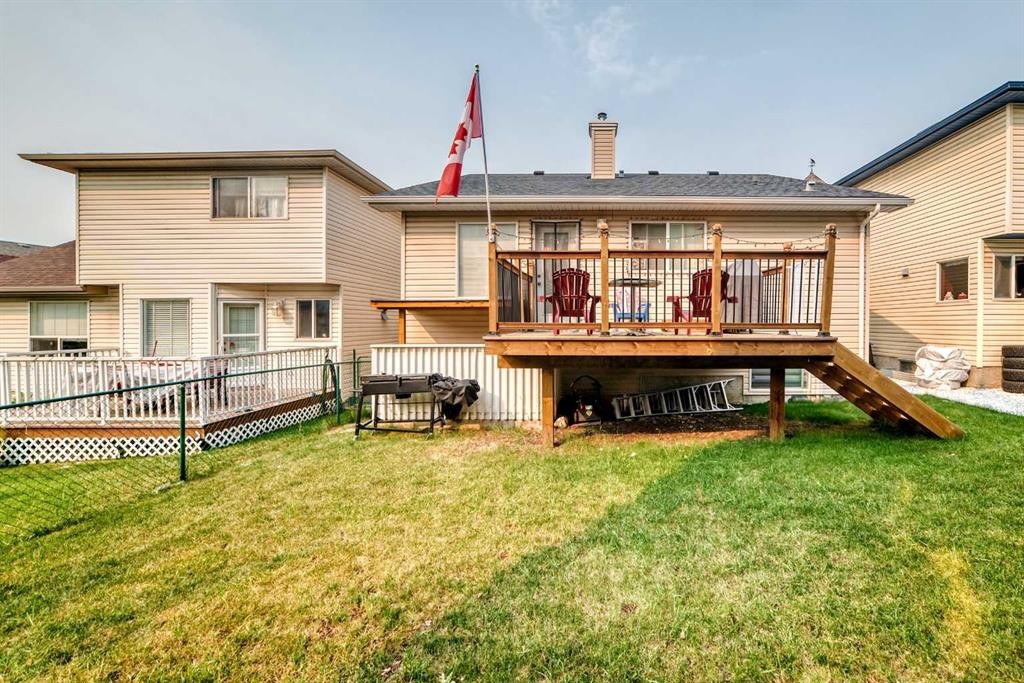
111 Arbour Stone Crescent Nw, Calgary, AB - Outdoor With Deck Patio Veranda With Exterior
111 Arbour Stone Crescent Nw, Calgary, AB - Outdoor With Exterior
111 Arbour Stone Crescent Nw, Calgary, AB - Outdoor
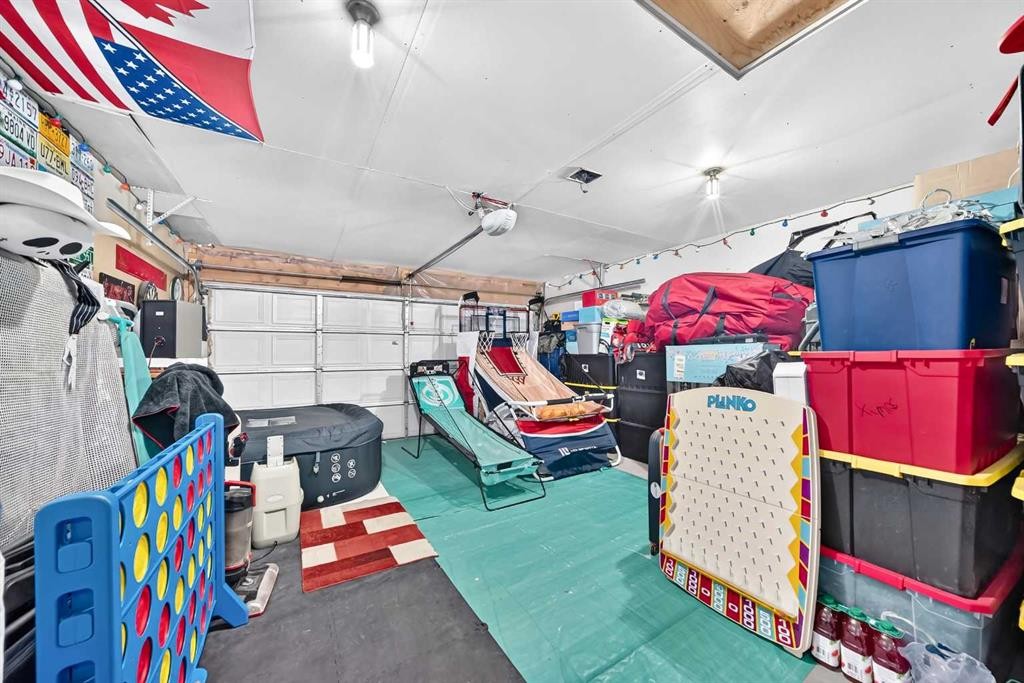
111 Arbour Stone Crescent Nw, Calgary, AB - Indoor Photo Showing Garage
111 Arbour Stone Crescent Nw, Calgary, AB - Indoor Photo Showing Other Room
111 Arbour Stone Crescent Nw, Calgary, AB - Outdoor
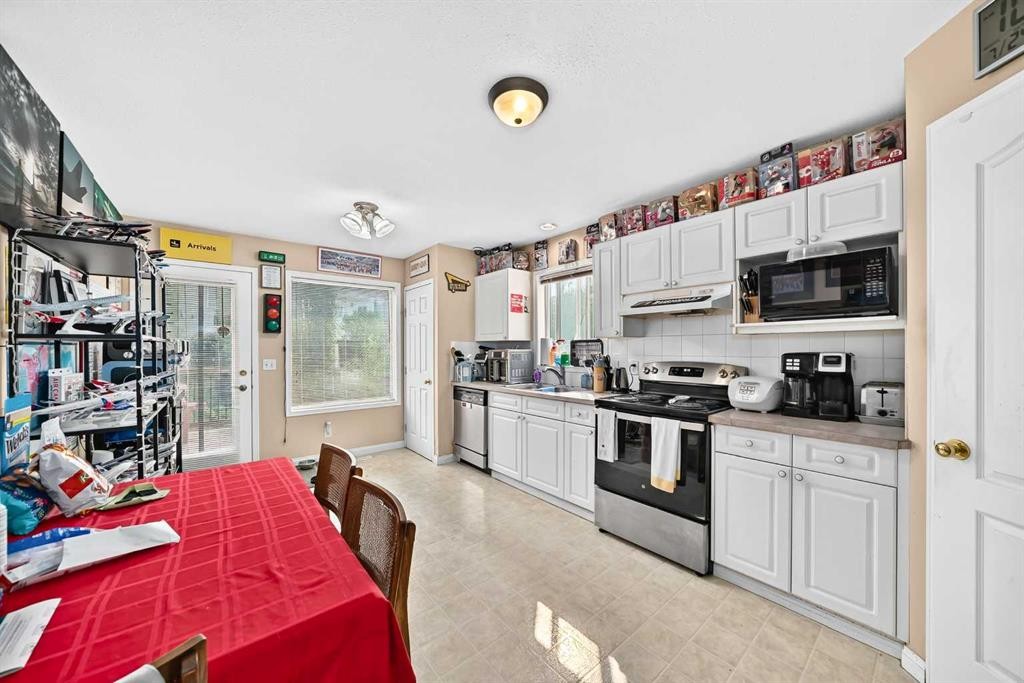
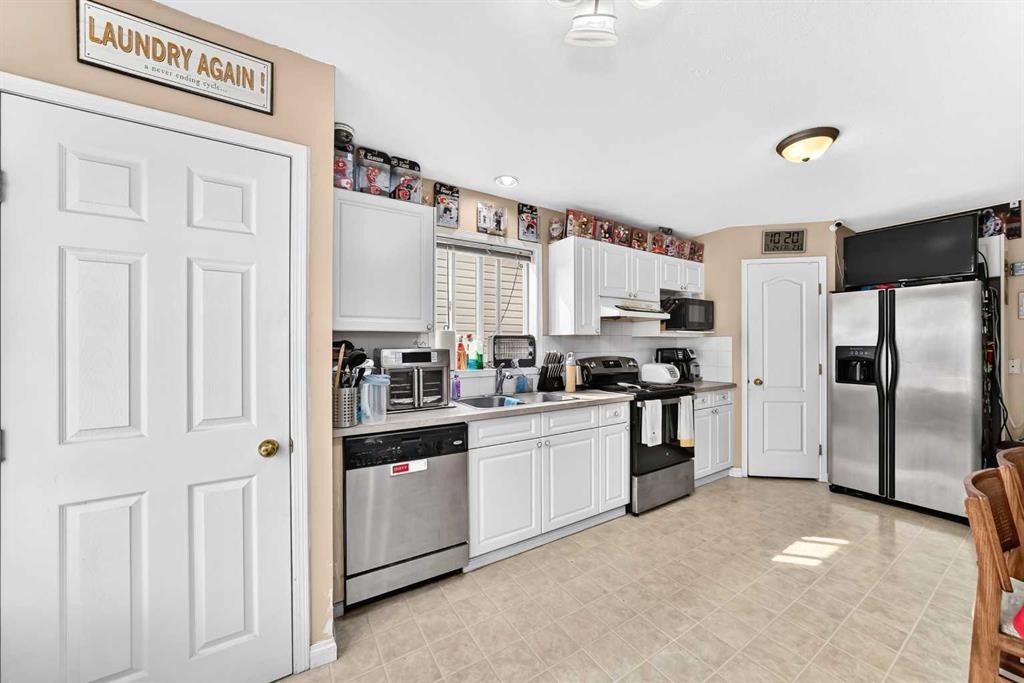
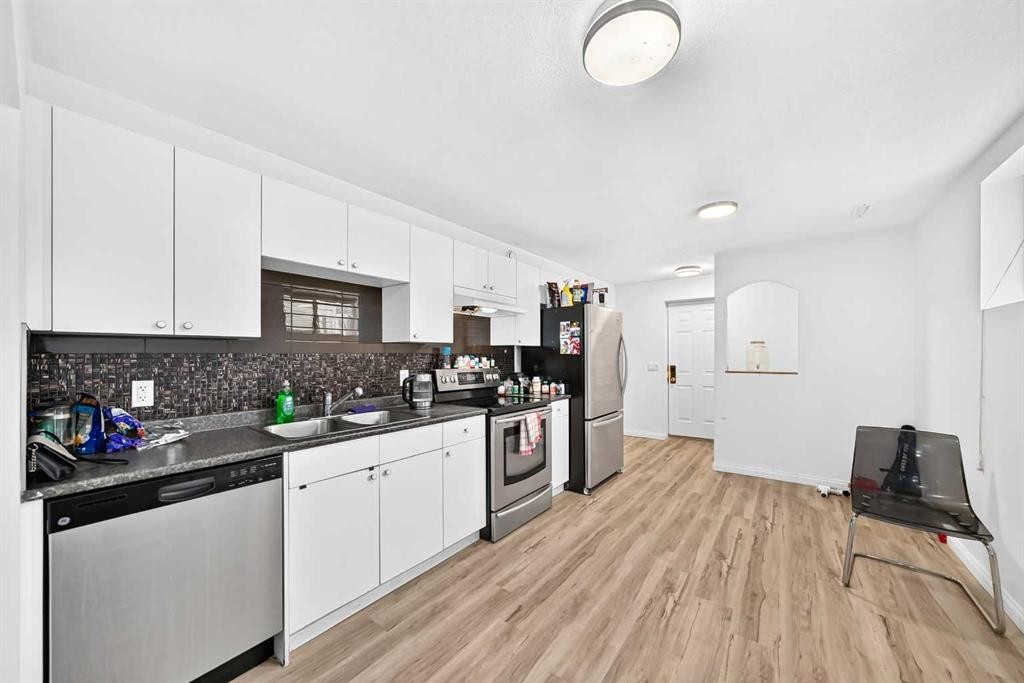
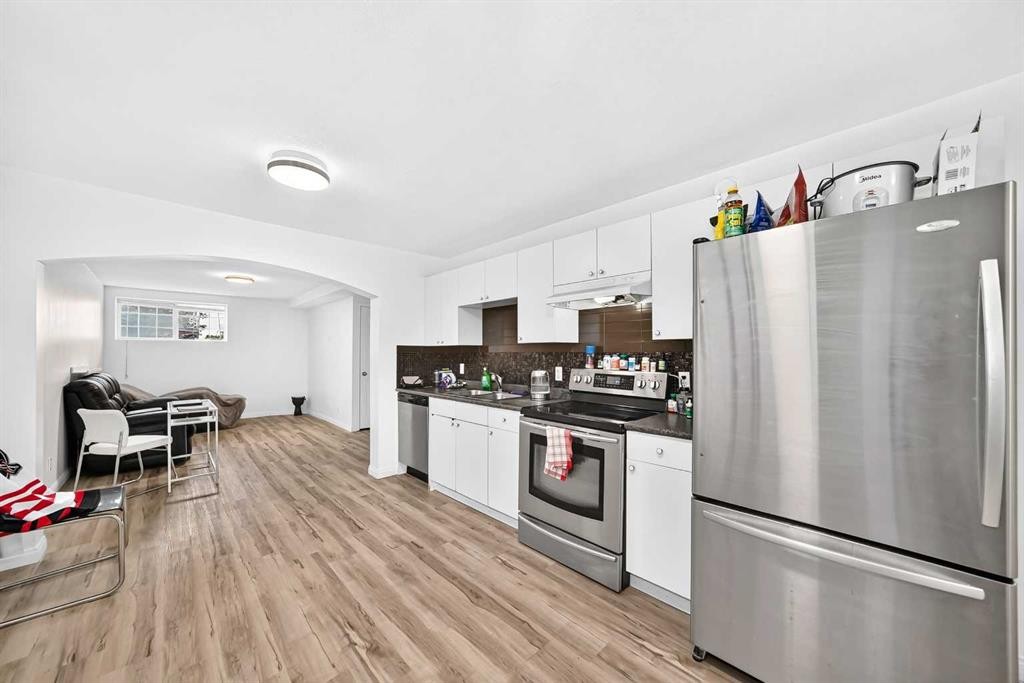
111 Arbour Stone Crescent Nw, Calgary, AB - Indoor Photo Showing Kitchen
111 Arbour Stone Crescent Nw, Calgary, AB - Indoor
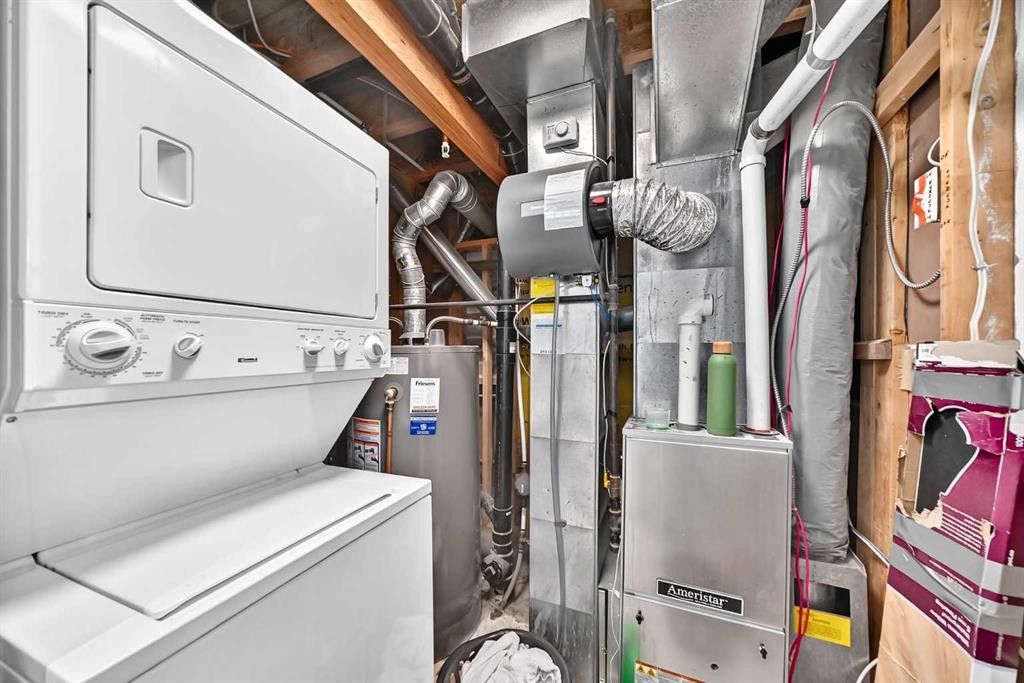
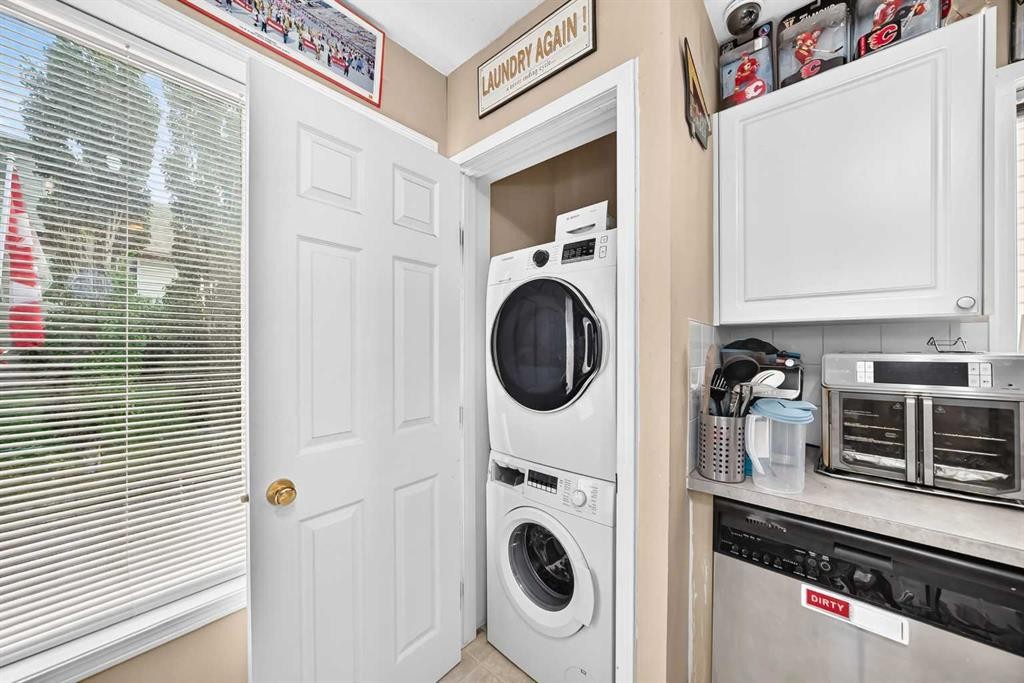
111 Arbour Stone Crescent Nw, Calgary, AB - Indoor Photo Showing Laundry Room
111 Arbour Stone Crescent Nw, Calgary, AB - Indoor
111 Arbour Stone Crescent Nw, Calgary, AB - Indoor Photo Showing Kitchen
111 Arbour Stone Crescent Nw, Calgary, AB - Indoor Photo Showing Bathroom
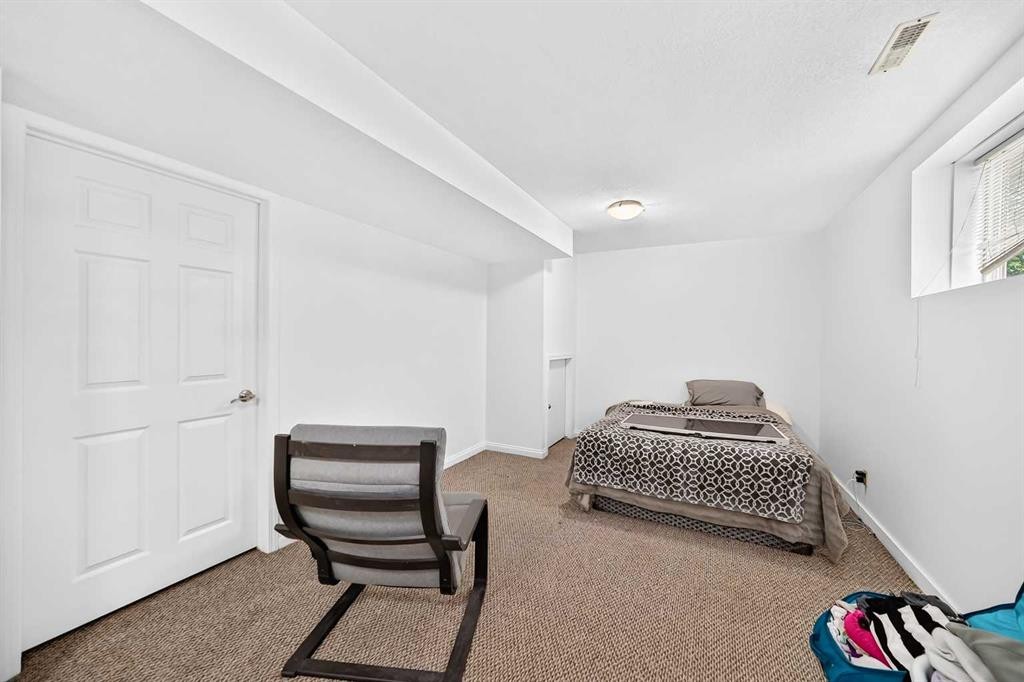
111 Arbour Stone Crescent Nw, Calgary, AB - Indoor Photo Showing Bedroom
111 Arbour Stone Crescent Nw, Calgary, AB - Indoor Photo Showing Bathroom
111 Arbour Stone Crescent Nw, Calgary, AB - Indoor Photo Showing Other Room
111 Arbour Stone Crescent Nw, Calgary, AB - Indoor Photo Showing Kitchen
111 Arbour Stone Crescent Nw, Calgary, AB - Indoor Photo Showing Bedroom
111 Arbour Stone Crescent Nw, Calgary, AB - Indoor Photo Showing Laundry Room
111 Arbour Stone Crescent Nw, Calgary, AB  - Outdoor
111 Arbour Stone Crescent Nw, Calgary, AB  - Outdoor With Exterior
111 Arbour Stone Crescent Nw, Calgary, AB  - Indoor Photo Showing Other Room
111 Arbour Stone Crescent Nw, Calgary, AB - Indoor Photo Showing Other Room
111 Arbour Stone Crescent Nw, Calgary, AB - Indoor
111 Arbour Stone Crescent Nw, Calgary, AB - Indoor Photo Showing Other Room
111 Arbour Stone Crescent Nw, Calgary, AB - Indoor Photo Showing Living Room
111 Arbour Stone Crescent Nw, Calgary, AB - Outdoor
111 Arbour Stone Crescent Nw, Calgary, AB - Outdoor With Deck Patio Veranda
111 Arbour Stone Crescent Nw, Calgary, AB - Outdoor With Deck Patio Veranda With Exterior
111 Arbour Stone Crescent Nw, Calgary, AB - Indoor Photo Showing Bathroom
111 Arbour Stone Crescent Nw, Calgary, AB - Indoor Photo Showing Bedroom
111 Arbour Stone Crescent Nw, Calgary, AB - Outdoor With Deck Patio Veranda With Exterior
111 Arbour Stone Crescent Nw, Calgary, AB - Outdoor With Exterior
111 Arbour Stone Crescent Nw, Calgary, AB - Outdoor
111 Arbour Stone Crescent Nw, Calgary, AB - Indoor Photo Showing Garage
111 Arbour Stone Crescent Nw, Calgary, AB - Indoor Photo Showing Other Room
111 Arbour Stone Crescent Nw, Calgary, AB - Outdoor
111 Arbour Stone Crescent Nw, Calgary, AB - Indoor Photo Showing Kitchen
111 Arbour Stone Crescent Nw, Calgary, AB - Indoor
111 Arbour Stone Crescent Nw, Calgary, AB - Indoor Photo Showing Laundry Room
111 Arbour Stone Crescent Nw, Calgary, AB - Indoor
111 Arbour Stone Crescent Nw, Calgary, AB - Indoor Photo Showing Kitchen
111 Arbour Stone Crescent Nw, Calgary, AB - Indoor Photo Showing Bathroom
111 Arbour Stone Crescent Nw, Calgary, AB - Indoor Photo Showing Bedroom
111 Arbour Stone Crescent Nw, Calgary, AB - Indoor Photo Showing Bathroom
111 Arbour Stone Crescent Nw, Calgary, AB - Indoor Photo Showing Other Room
111 Arbour Stone Crescent Nw, Calgary, AB - Indoor Photo Showing Kitchen
111 Arbour Stone Crescent Nw, Calgary, AB - Indoor Photo Showing Bedroom
111 Arbour Stone Crescent Nw, Calgary, AB - Indoor Photo Showing Laundry Room
  • Publicité
Êtes-vous un investisseur immobilier
111 Arbour Stone Crescent NW, Calgary, AB, T3G 5A1
730 000 $

5 Chambres

3 Salles de bain

Informations sur la propriété

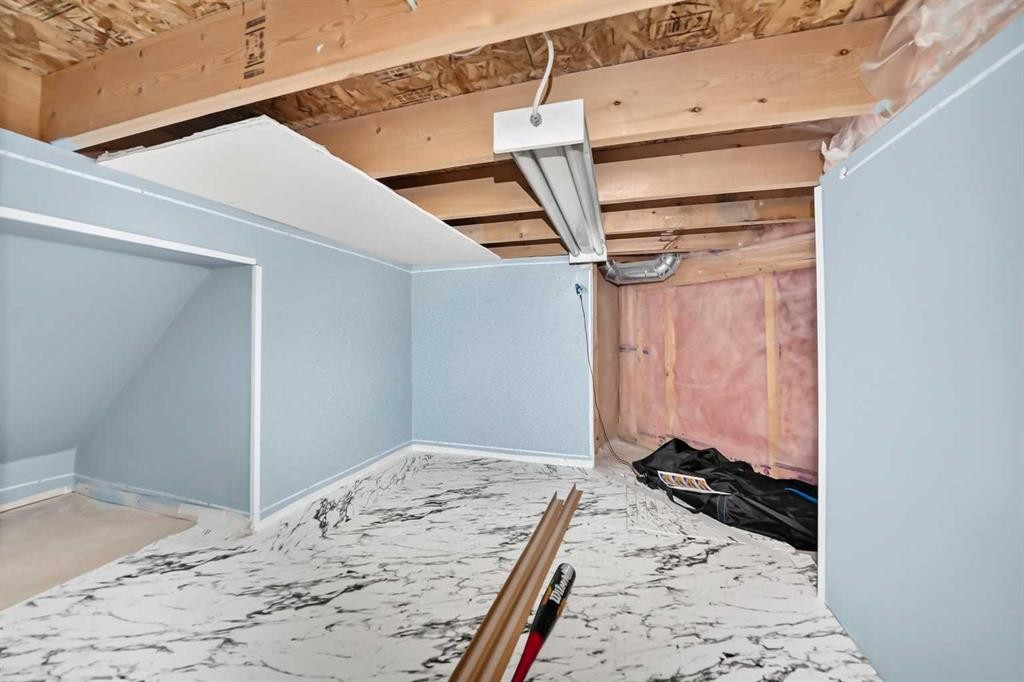
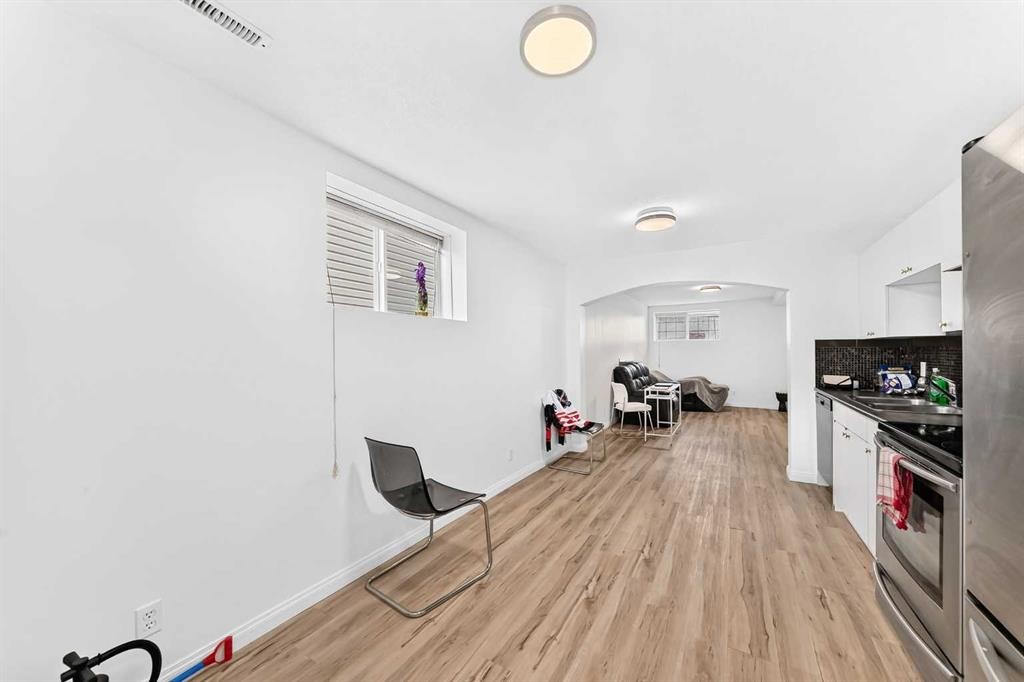
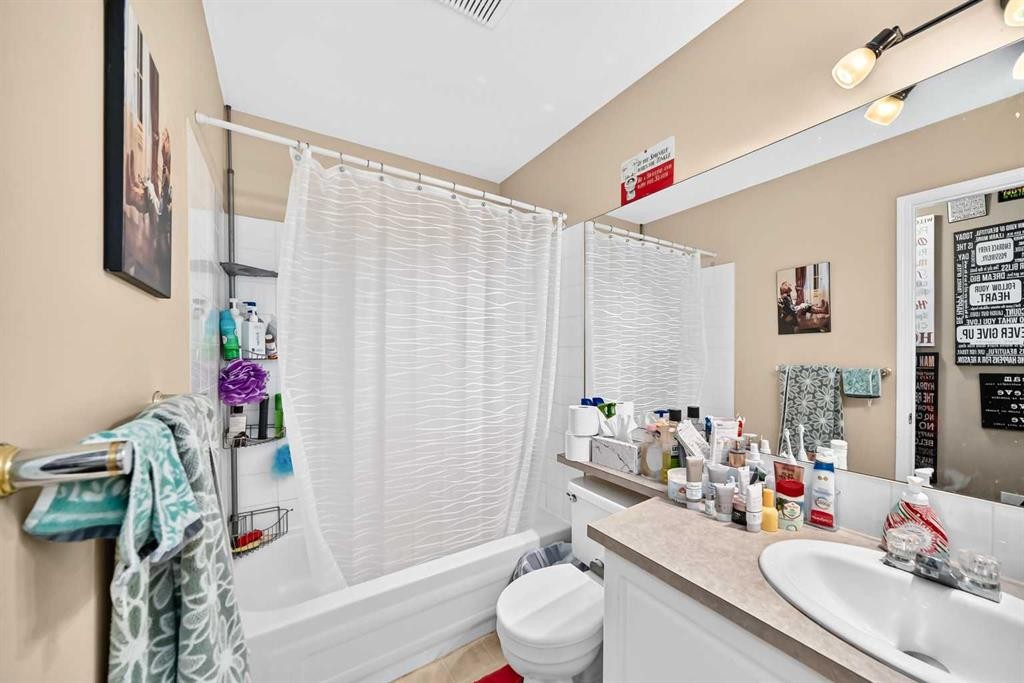
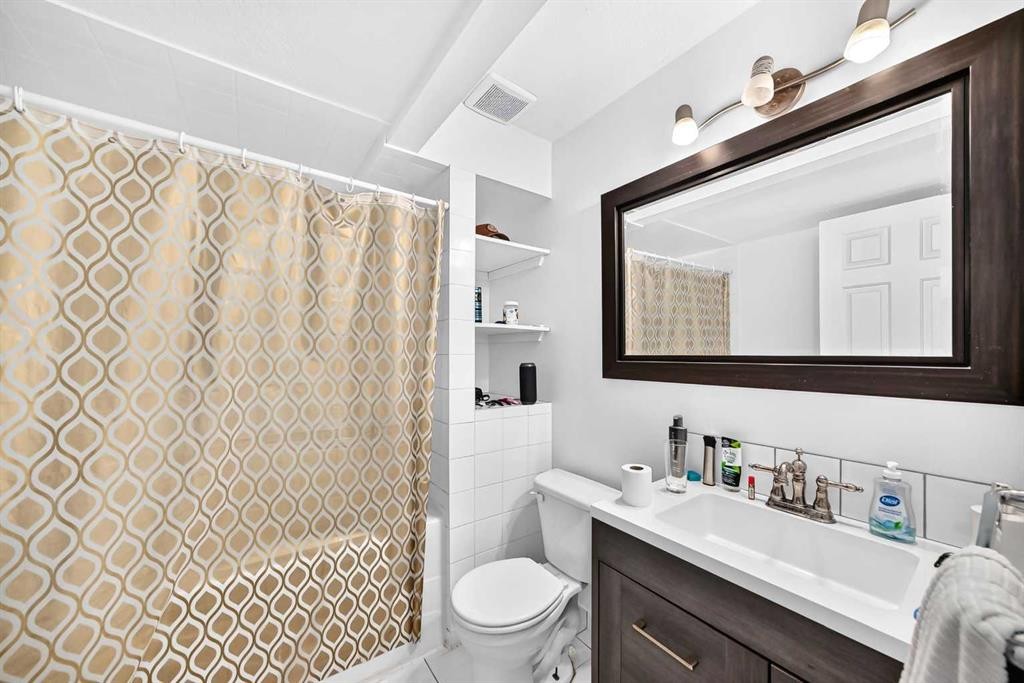
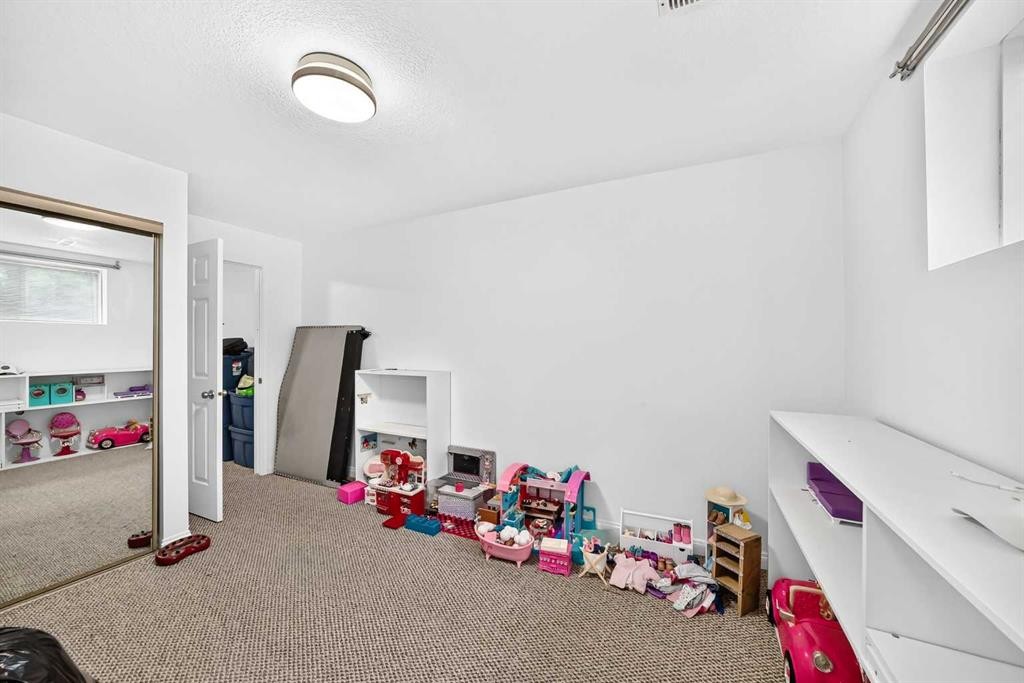
ARBOUR LAKE, 1 MIN DRIVE TO LAKE! BI-LEVEL WITH A LEGAL BASEMENT SUITE ON A QUIET CRESCENT. A rare turnkey opportunity generating over $40,000 income (gross) annually. Same tenant 15 years. Newer suite down. brand new roof (July 2026) Newer furnace and hot water tank, upstairs tiger eye hardwood in living/dining room & hallway. washer/dryers both up and down. 3 bedrooms - 2.5 bath up and 2 bedroom 1 bathroom down. Separate entry down. Whether you are an investor seeking strong positive cash flow or a homeowner looking to offset your mortgage then this is the property for you. Comes with full lake priviledges! 2 minutes onto the new STONY TRAIL, also a bus stop on the corner, LRT 4 minutes away, and a short walk to Crowfoot Retail and Shopping area. Excellent schools, parks and many parks and pathways. The lake is year round, swimming rowing and fishing in summer, skating in winter. The main level offers a bright, open floor plan with an oversized kitchen complete with pantry. This floor includes 3 generous bedrooms, a 4 pce. bathroom, and master with ensuite. The LEGAL basement suite is accessible via a separate entrance and is comfortable and private. It has 2 storage areas, one of which is 10 x 6 ft. This gem offers it all! Schedule your private showing today!

Inclusions: none

Particularités du bâtiment :

  • Air climatisé: Oui
  • Stationnement: Oui
  • Superficie totale aménagée: 1224.00 Pieds carrés

Caractéristiques :

  • Bâti en: 2000
  • Caractéristiques - bord de l'eau: Privilèges reliés au lac
  • Caractéristiques du stationnement: Stationnement supplémentaire, Garage double attenant, Allée, Hors rue
  • Caractéristiques extérieures: Balcon
  • Caractéristiques intérieures: Comptoirs stratifiés, Appareils sanitaires à faible débit, Maison sans fumée, Garde-manger, Entrée séparée, Baignoire profonde
  • Chambres : 3+2
  • Chauffage: Air pulsé, Gaz naturel
  • Détails de la fondation: Béton coulé
  • Dimensions du terrain : 4176.00 Pieds carrés
  • Égouts: Égout public
  • Matériaux de construction: Parement de vinyle
  • Niveaux: Deux niveaux
  • Refroidissement: Équipement homologué ENERGY STAR
  • Revêtements de sol: Moquette, Carreaux de céramique, Bois franc, Stratifié
  • Salle(s) de bains : 3+0
  • Source d'eau: Public
  • Style architectural: Deux niveaux
  • Superficie habitable (approx): 1224.00 Pieds carrés
  • Toiture: Bardeaux d'asphalte
  • Zonage: R-C1
  • Nbre d'espaces de stationnement: 2

Gracieuseté de : TREC The Real Estate Company

Données fournies par : Calgary Real Estate Board 300 Manning Rd. NE, Calgary, Alberta T2E 8K4
Nous croyons que tous les renseignements affichés sont exacts, mais nous ne le garantissons pas; les renseignements devraient être vérifiés de façon indépendante. Aucune garantie ou représentation de quelque nature que ce soit n’est offerte. Droits © 2021 Tous les droits sont réservés.

ÉvaluationExpressMC Powered by RPS

Emplacement de 111 Arbour Stone Crescent NW, Calgary, AB, T3G 5A1

Données démographiques de 111 Arbour Stone Crescent NW, Calgary, AB, T3G 5A1

Étape de vie

Parents plus âgés, enfants plus jeunes

Type d'emploi

Mixte

Revenu moyen du ménage

110 507.92 $

Nombre moyen d'enfants

1.63

Population à domicile

Structure à domicile

Âge de la population

Éducation

Niveau d'éducation

No certificate/diploma/degree

11.98 %

Diplôme d'études secondaires ou équivalent

26.11 %

Certificat ou diplôme d'apprentissage ou d'une école de métiers

7.85 %

Diplôme d'études collégiales ou d'études postsecondaires (non universitaires)

22.45 %

Certificat d'études universitaires

0.84 %

Diplômes d'études universitaires

30.75 %

Navetteur

Se rendre au travail

En auto

78.27 %

En transport en commun

12.83 %

À pied

5.15 %

À bicyclette

0.0 %

Par tout autre moyen

3.75 %

Diversité Culturelle

Connaissance des langues officielles

Langue maternelle

Données Sur Le Bâtiment

Type de bâtiment

Appartements (faible hauteur et à étages multiples)

32.12 %

Maisons

67.88 %

Achat ou location