Button CopyPathCircle CloseCircle Left ArrowArrow Down Icon GreyClosecirclecircleBurger
  • Publicité

391 Birchcliff Road, Birchcliff, AB, T4S 1R6

No. MLS® A2331152
Maison À vendre à Birchcliff, Alberta
1 788 880 $ ÉvaluationExpressMC: 1.6M $ - 2.0M $

3+0 Chambres

2 Salles de bain

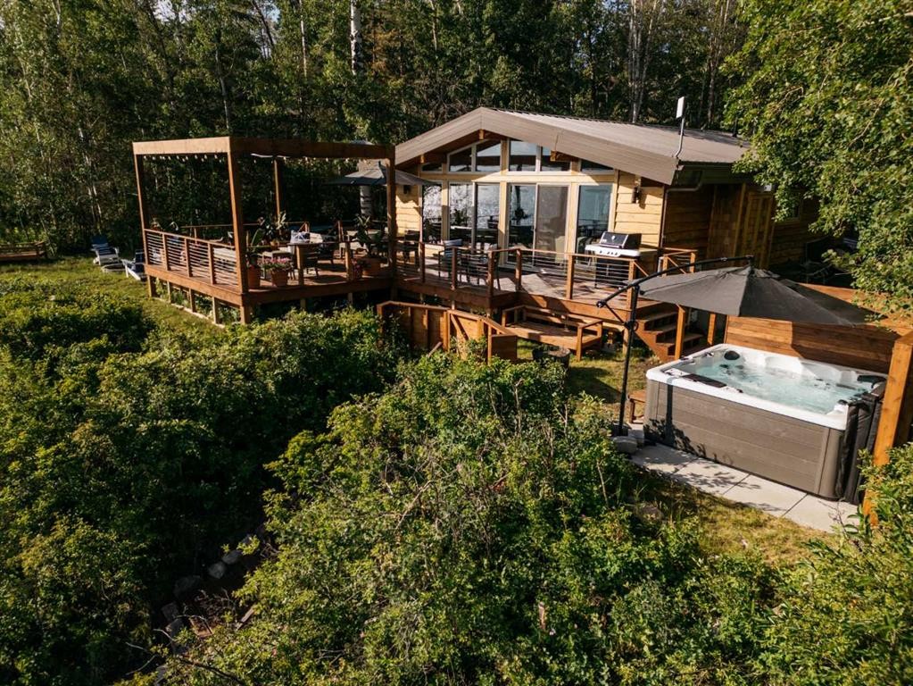
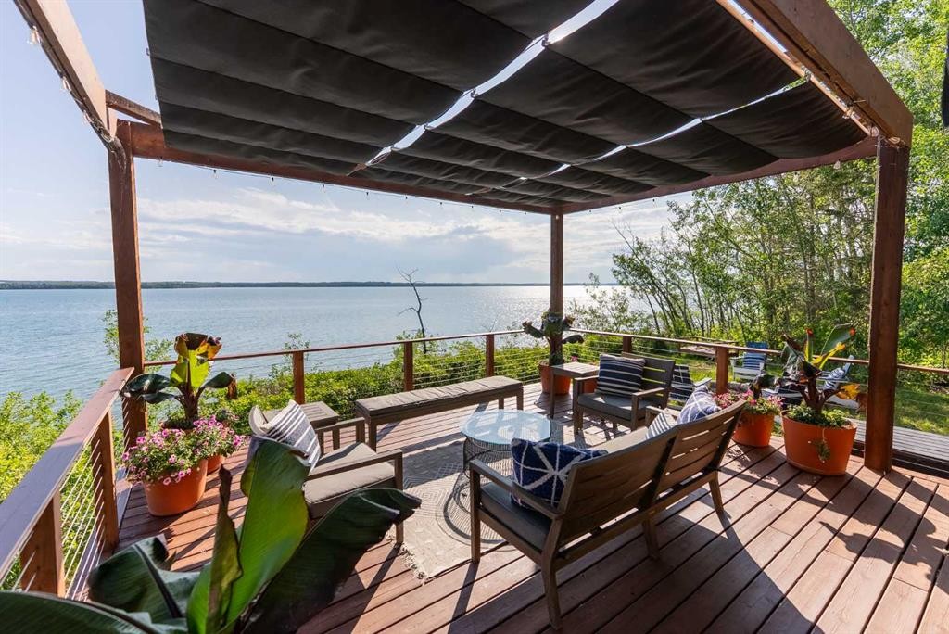
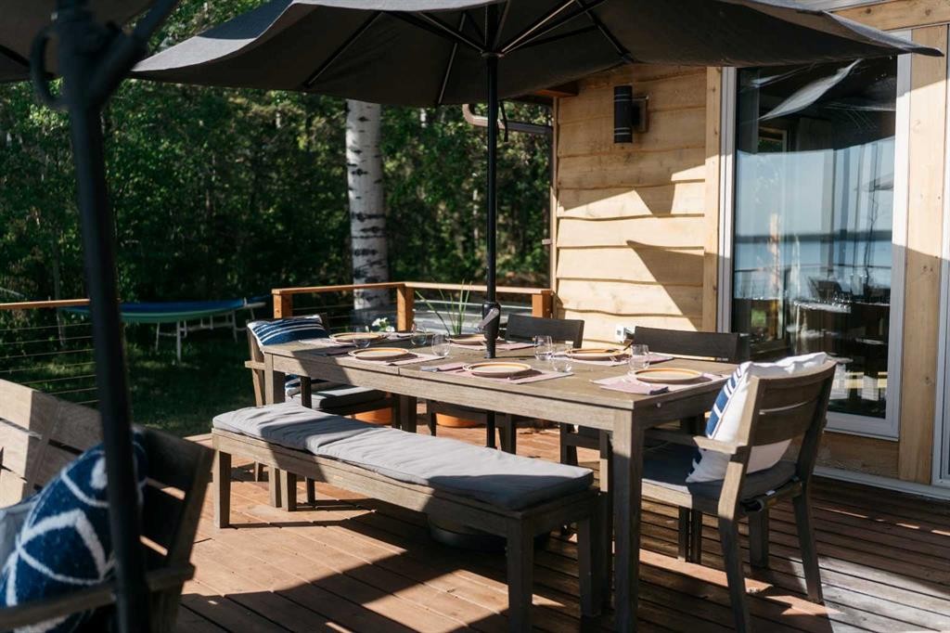
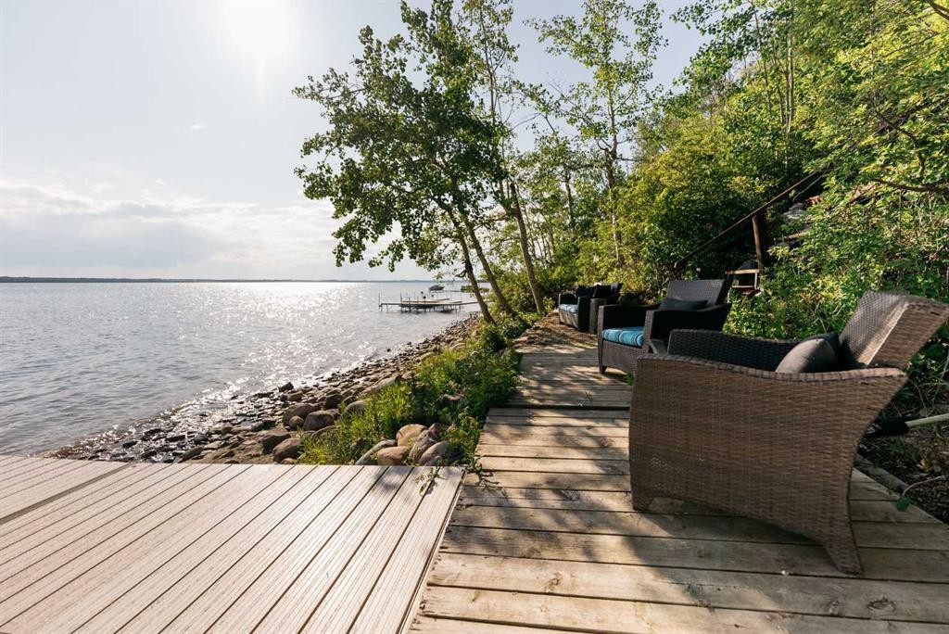
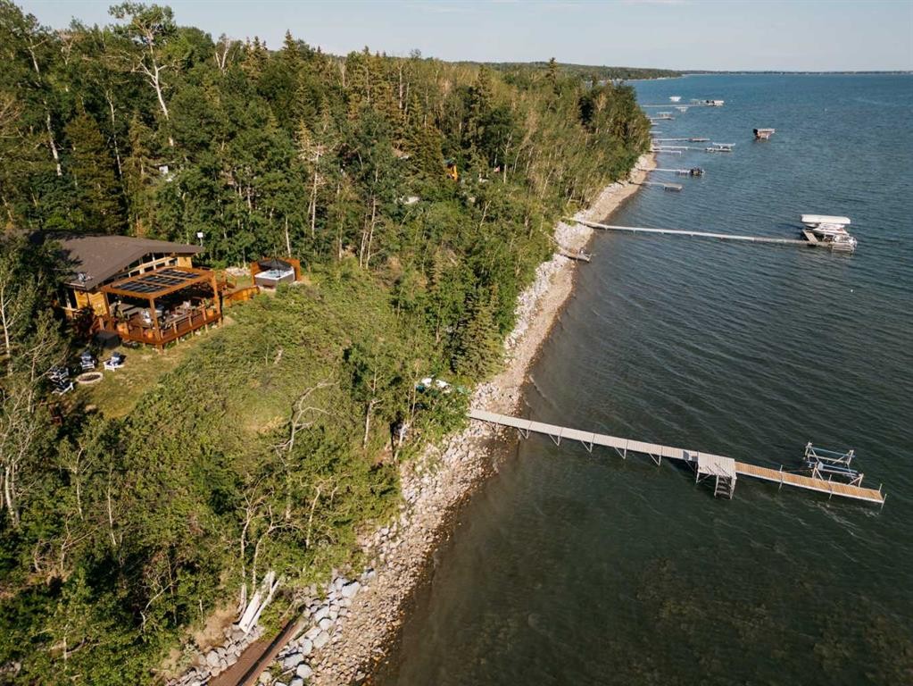
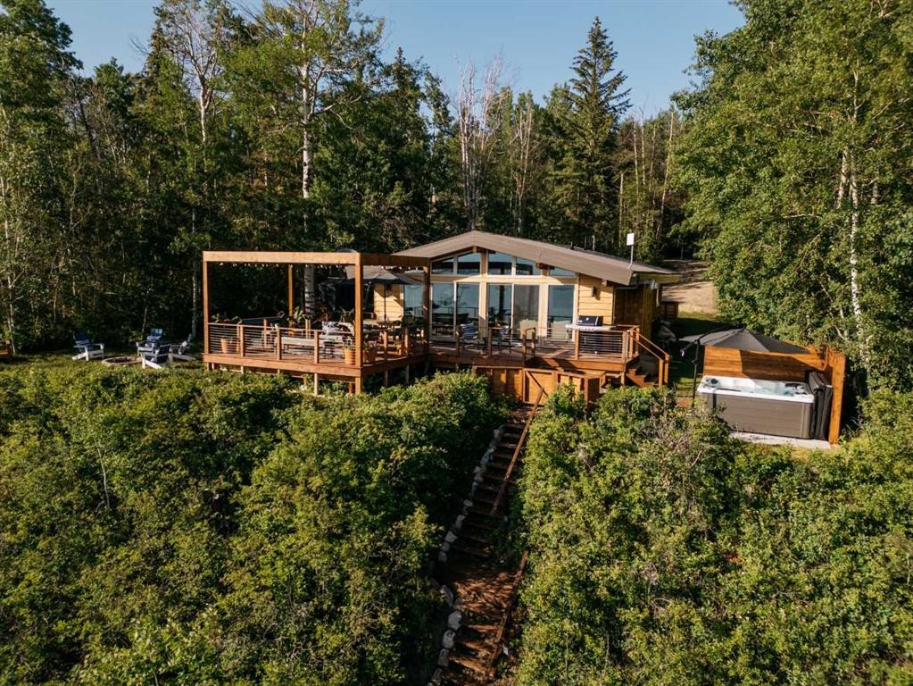
391 Birchcliff Road, Birchcliff, AB - Outdoor With Deck Patio Veranda
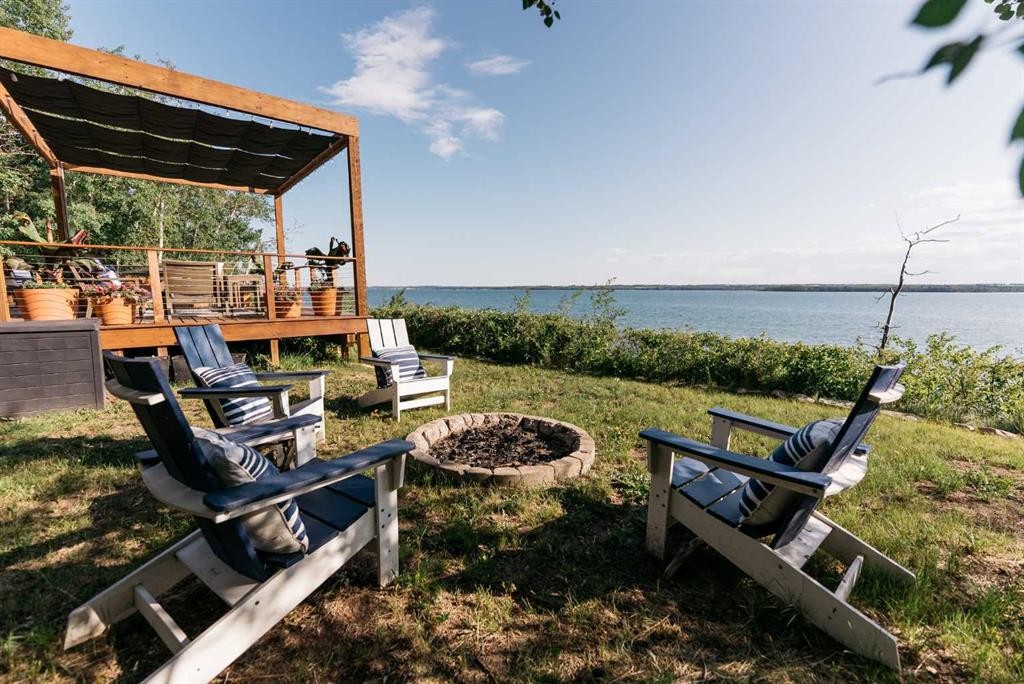
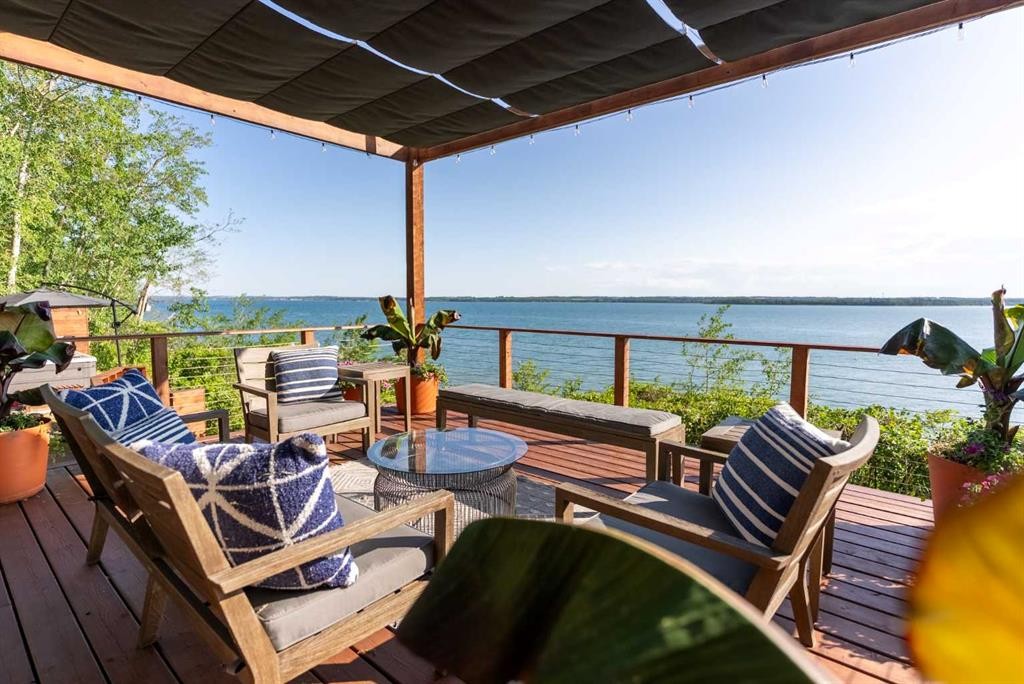
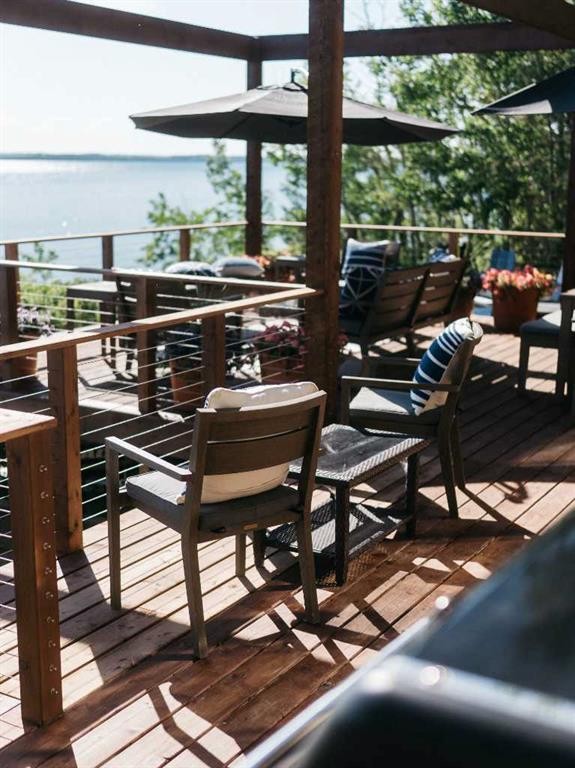
391 Birchcliff Road, Birchcliff, AB - Outdoor With Body Of Water With Deck Patio Veranda With View
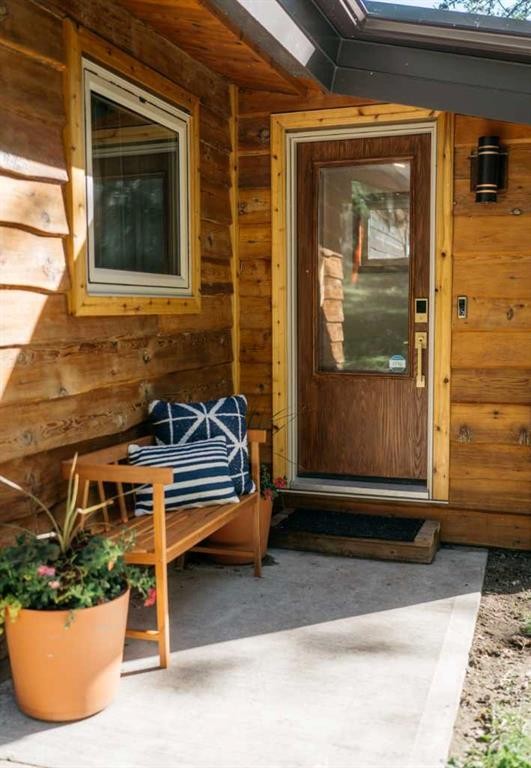
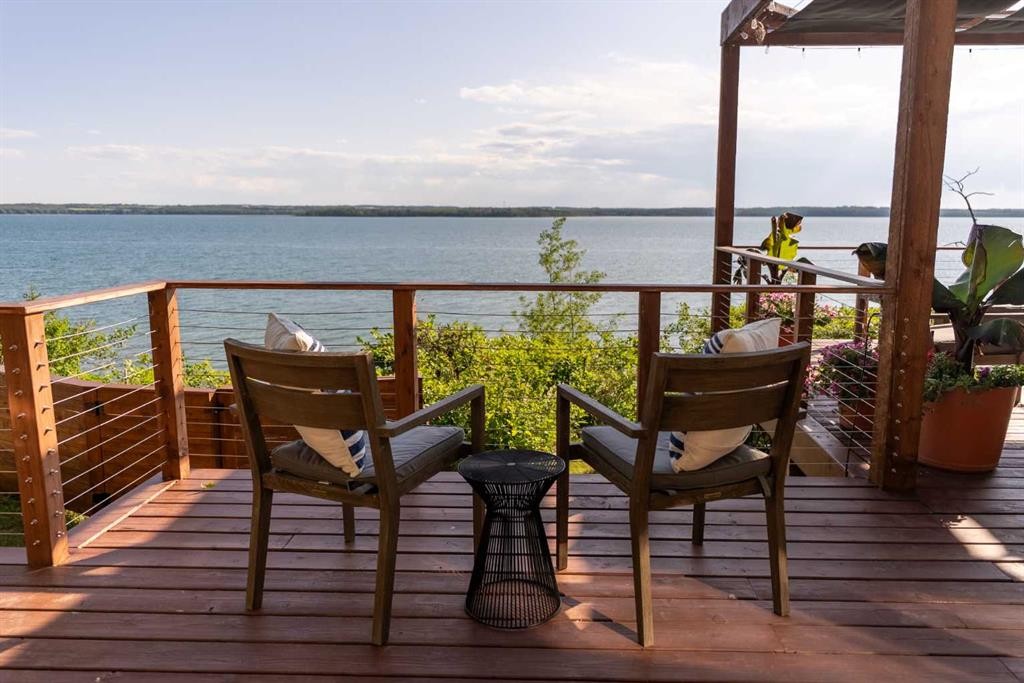
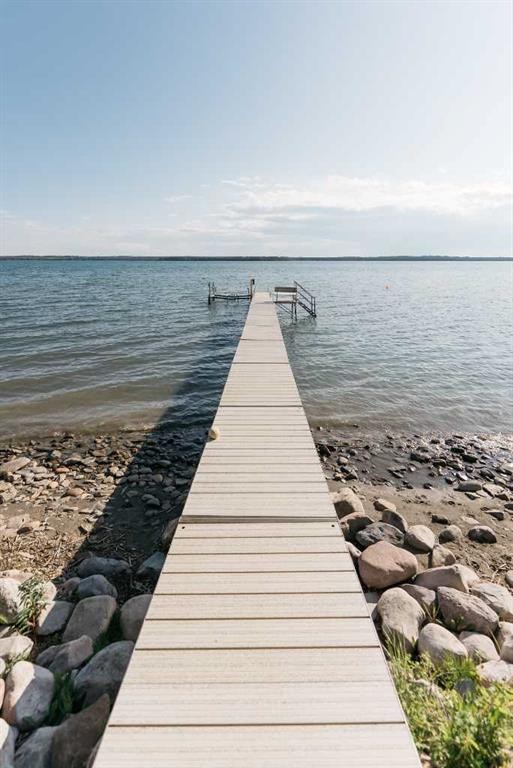
391 Birchcliff Road, Birchcliff, AB - Outdoor
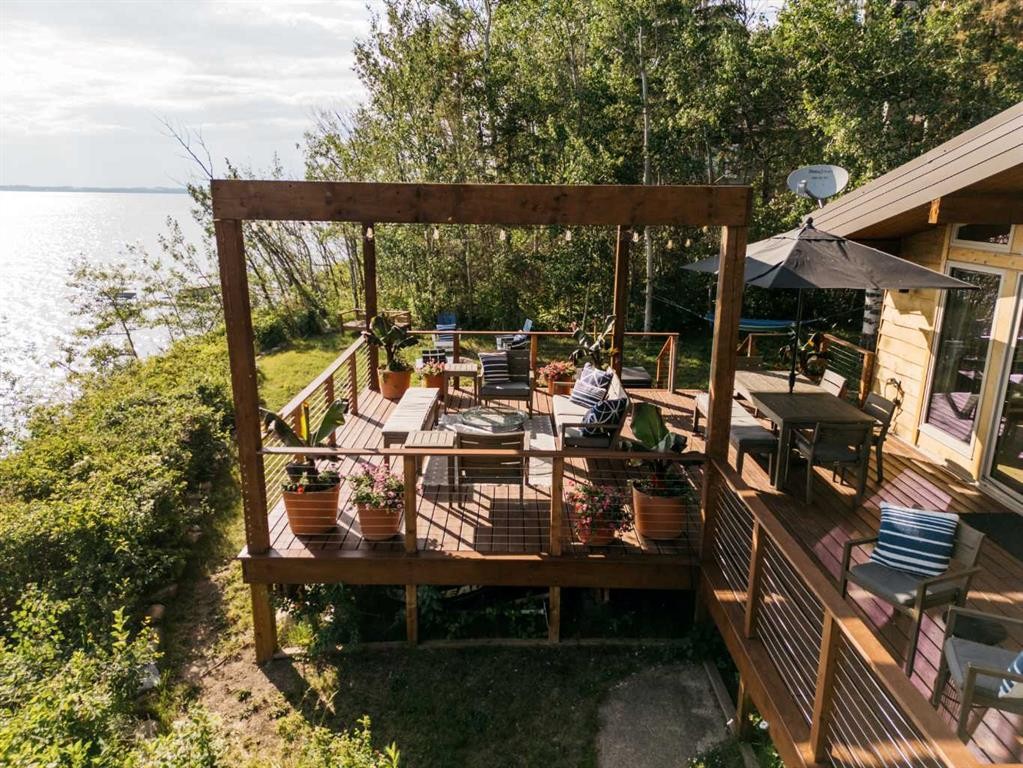
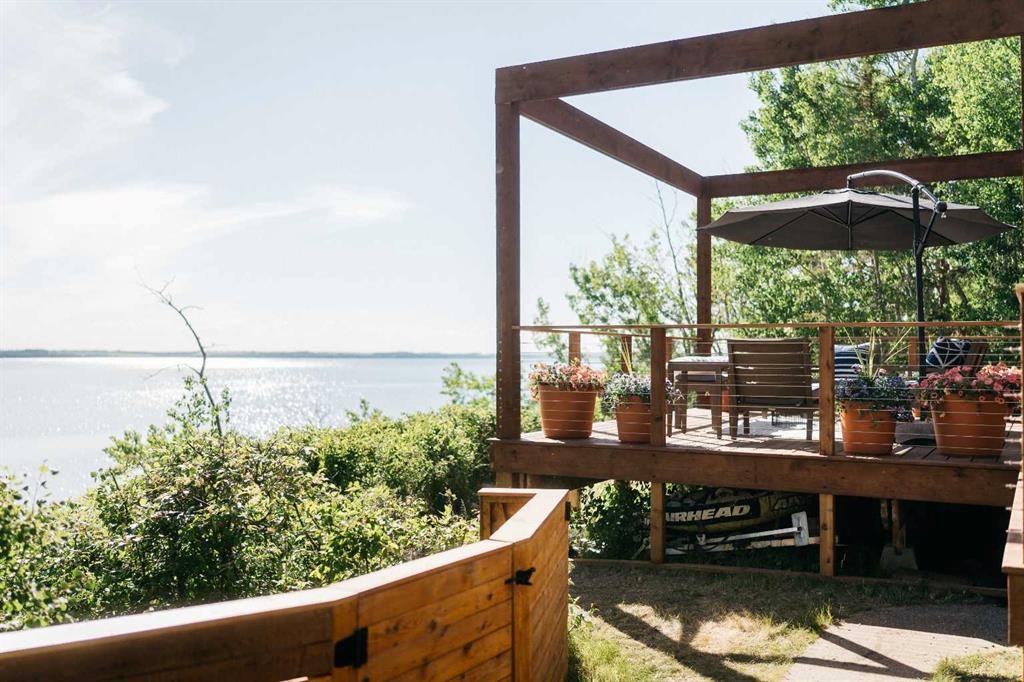
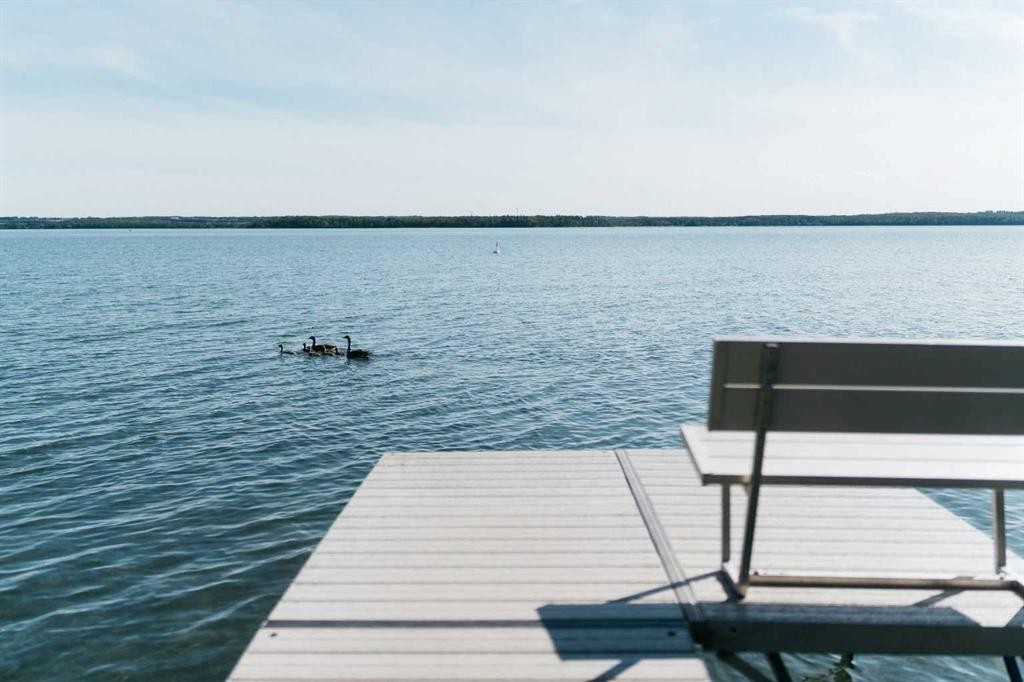
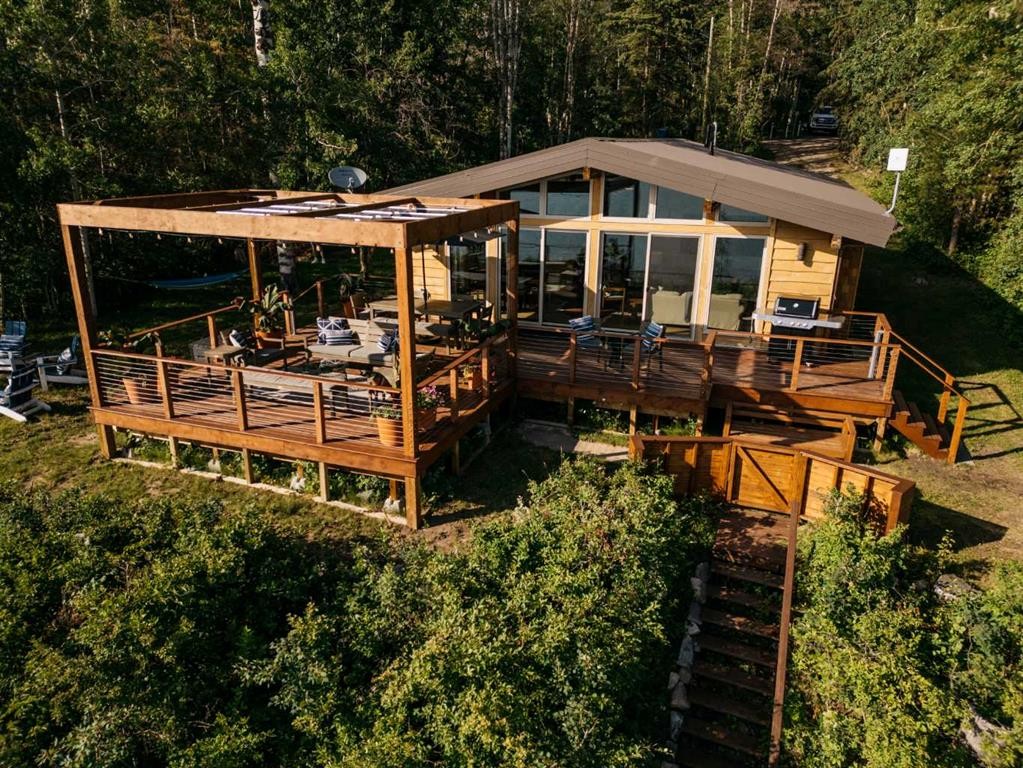
391 Birchcliff Road, Birchcliff, AB - Outdoor With Deck Patio Veranda With Exterior
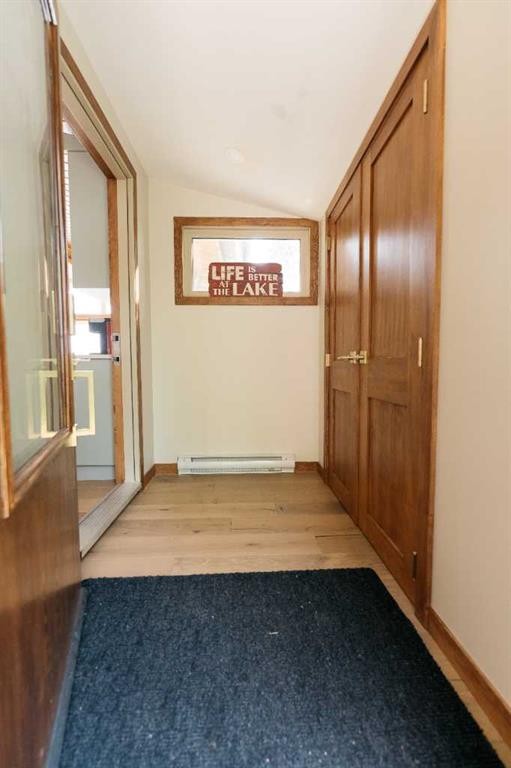
391 Birchcliff Road, Birchcliff, AB - Indoor Photo Showing Other Room
391 Birchcliff Road, Birchcliff, AB - Indoor
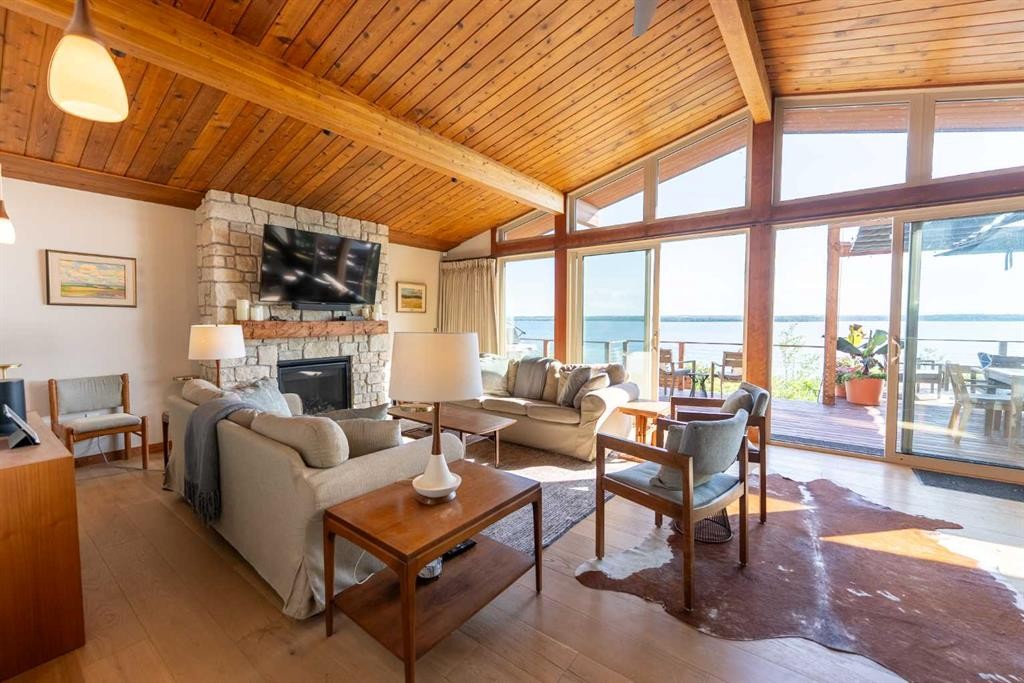
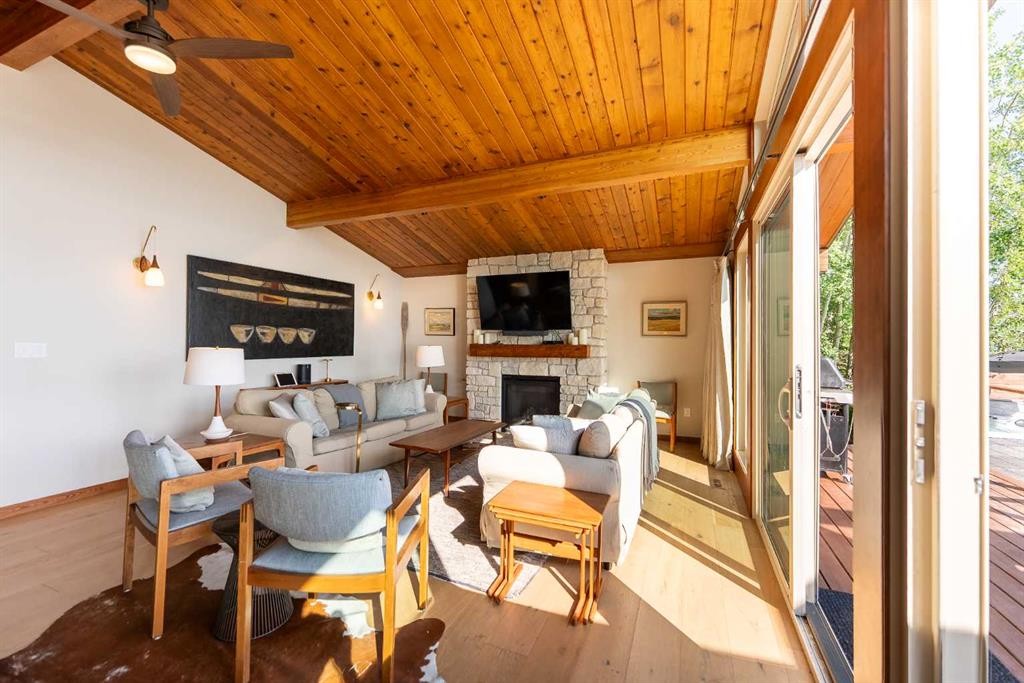
391 Birchcliff Road, Birchcliff, AB - Indoor Photo Showing Living Room With Fireplace
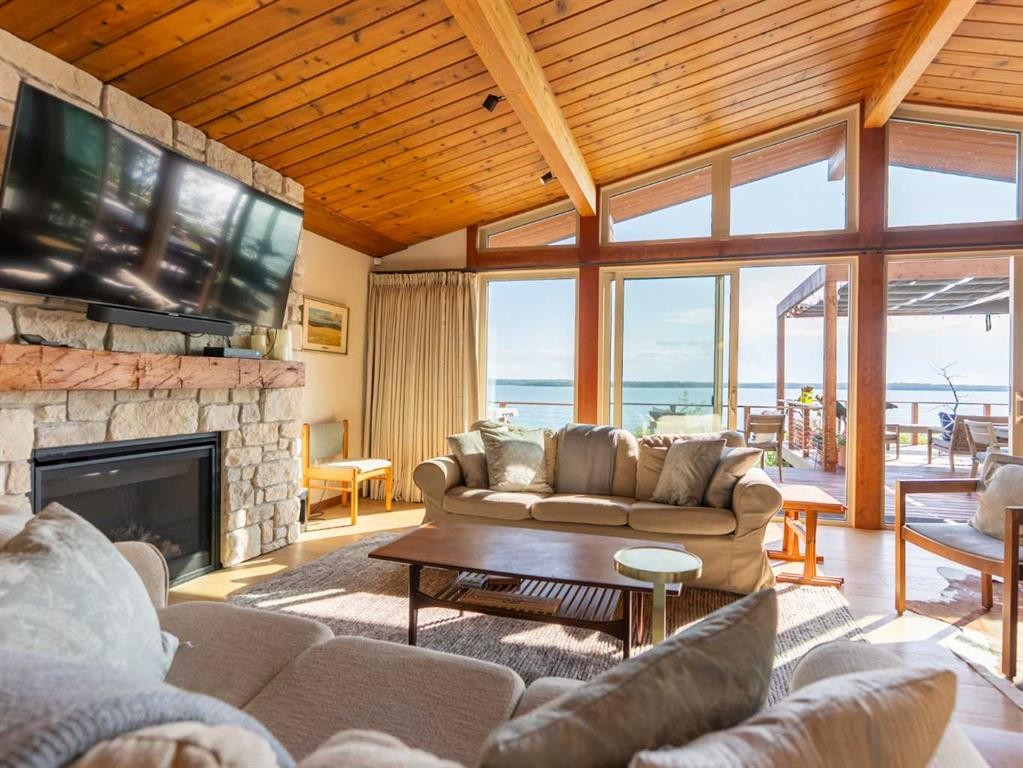
391 Birchcliff Road, Birchcliff, AB - Indoor With Fireplace
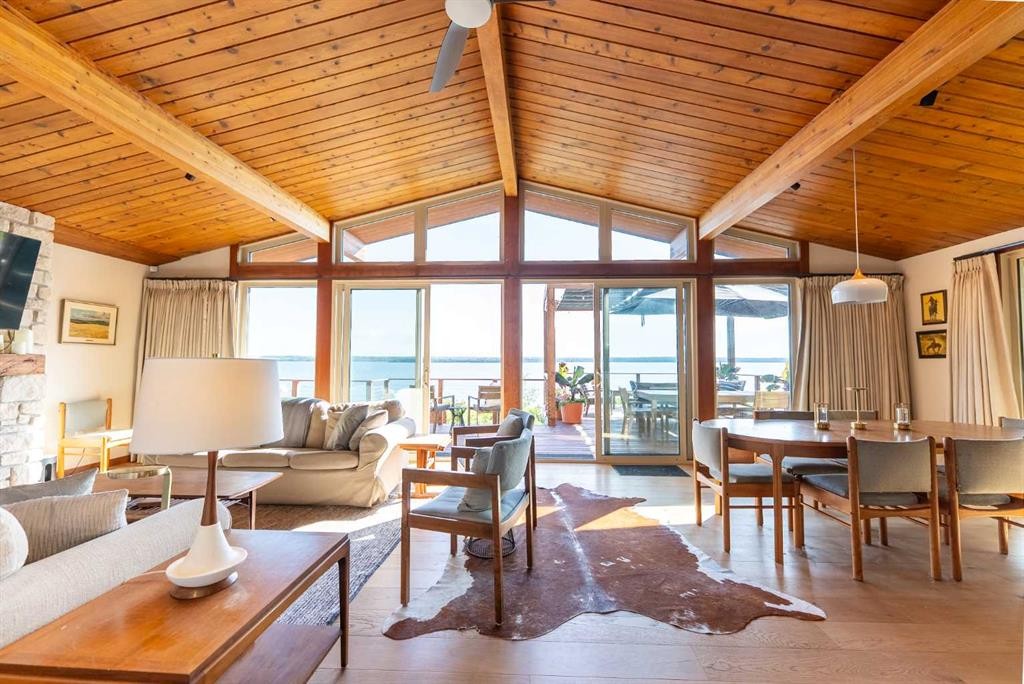
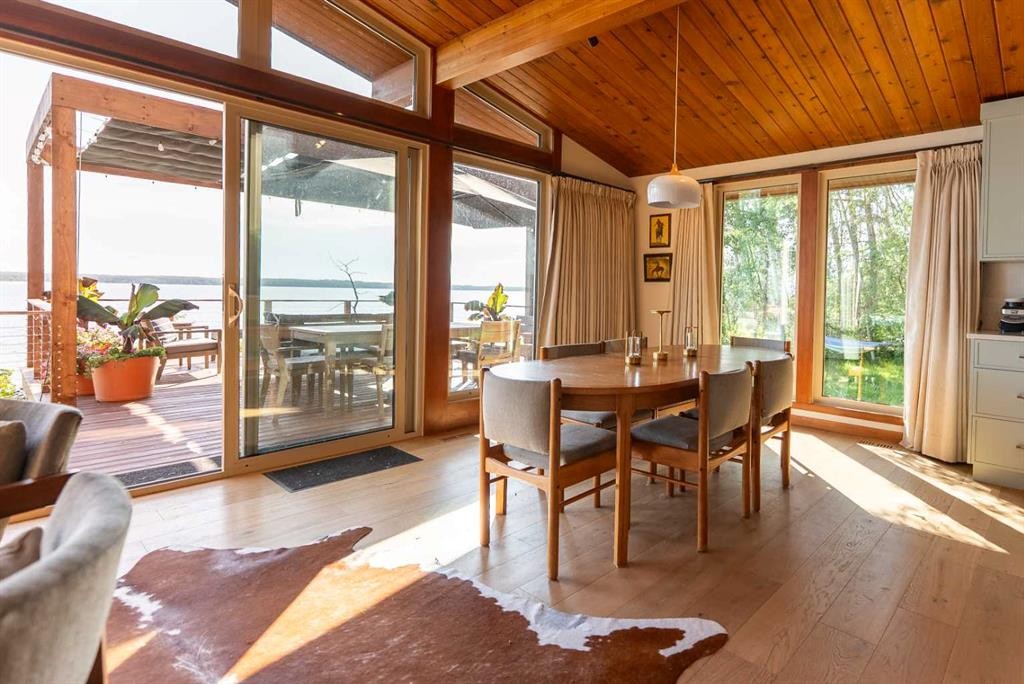
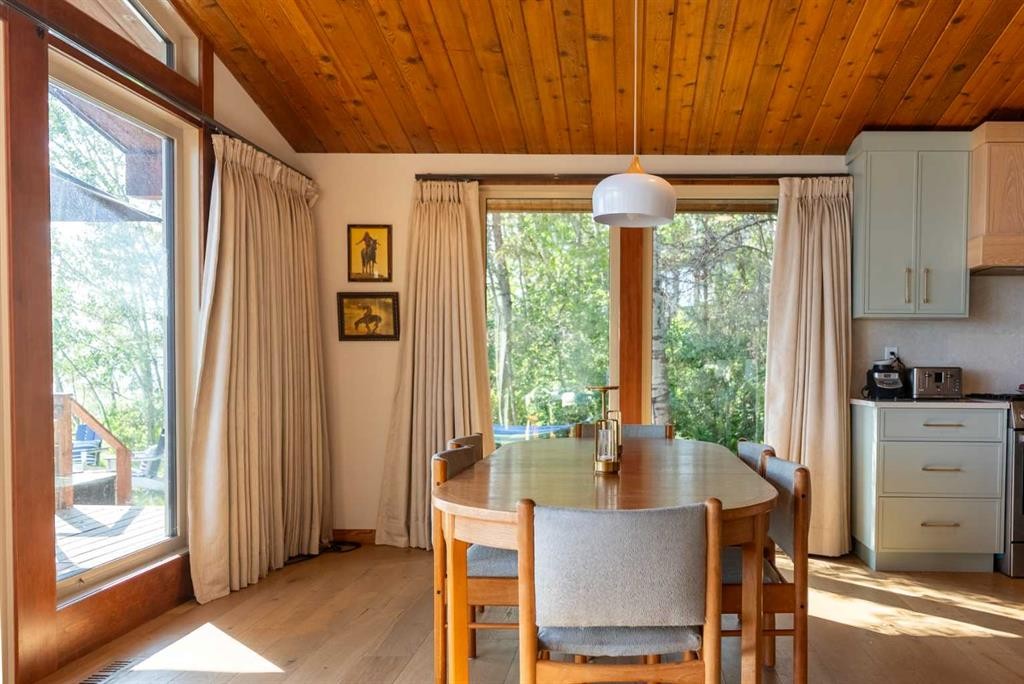
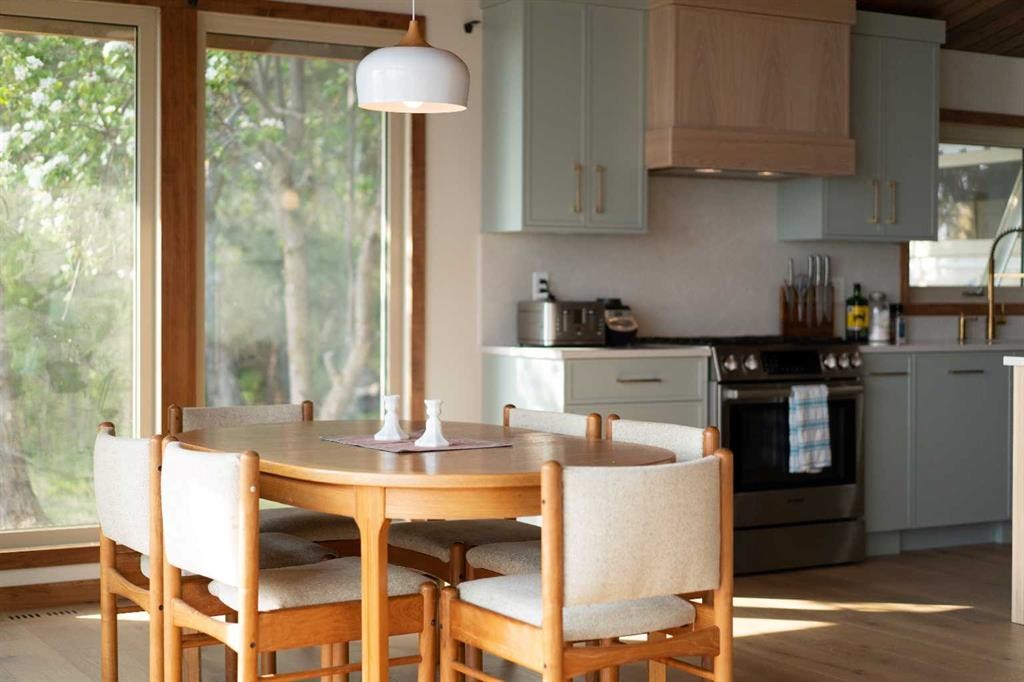
391 Birchcliff Road, Birchcliff, AB - Indoor Photo Showing Dining Room
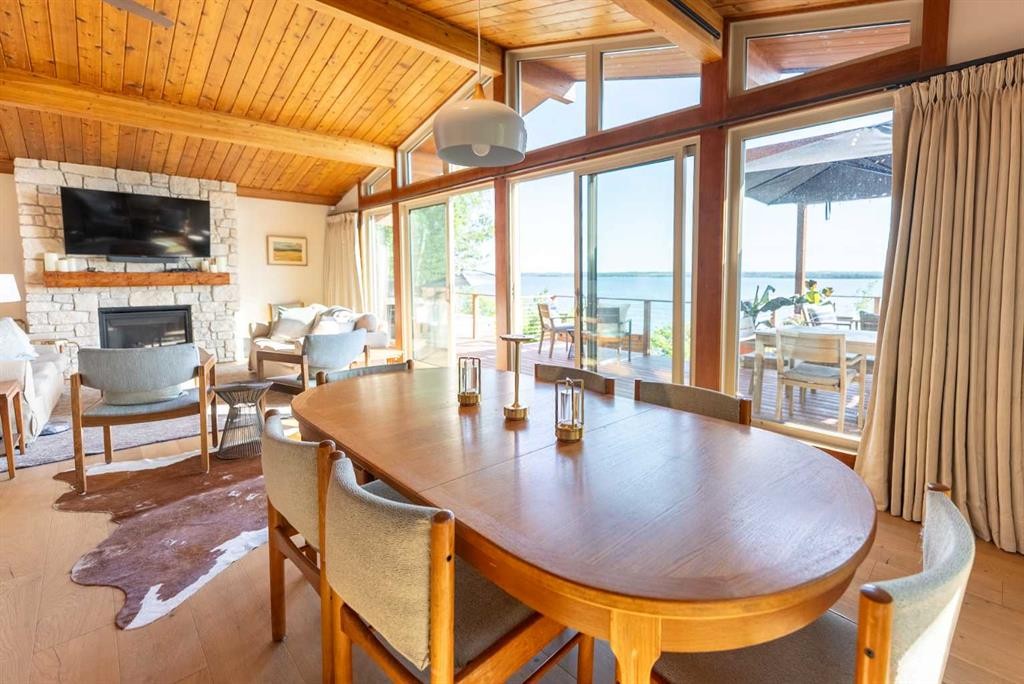
391 Birchcliff Road, Birchcliff, AB - Indoor Photo Showing Dining Room With Fireplace
391 Birchcliff Road, Birchcliff, AB - Indoor Photo Showing Dining Room
391 Birchcliff Road, Birchcliff, AB - Indoor
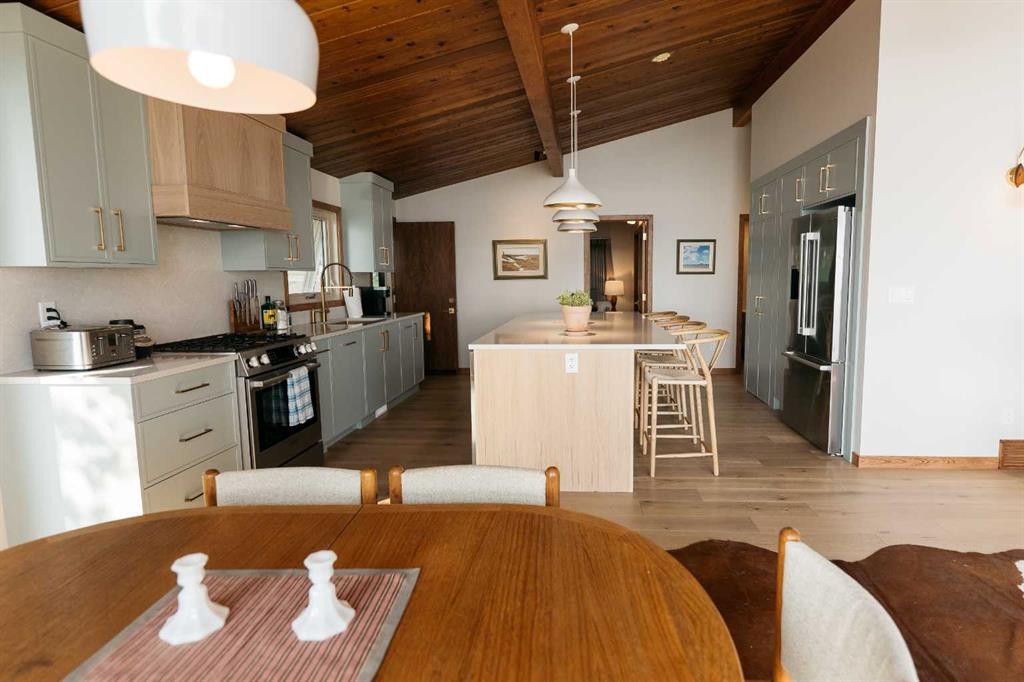
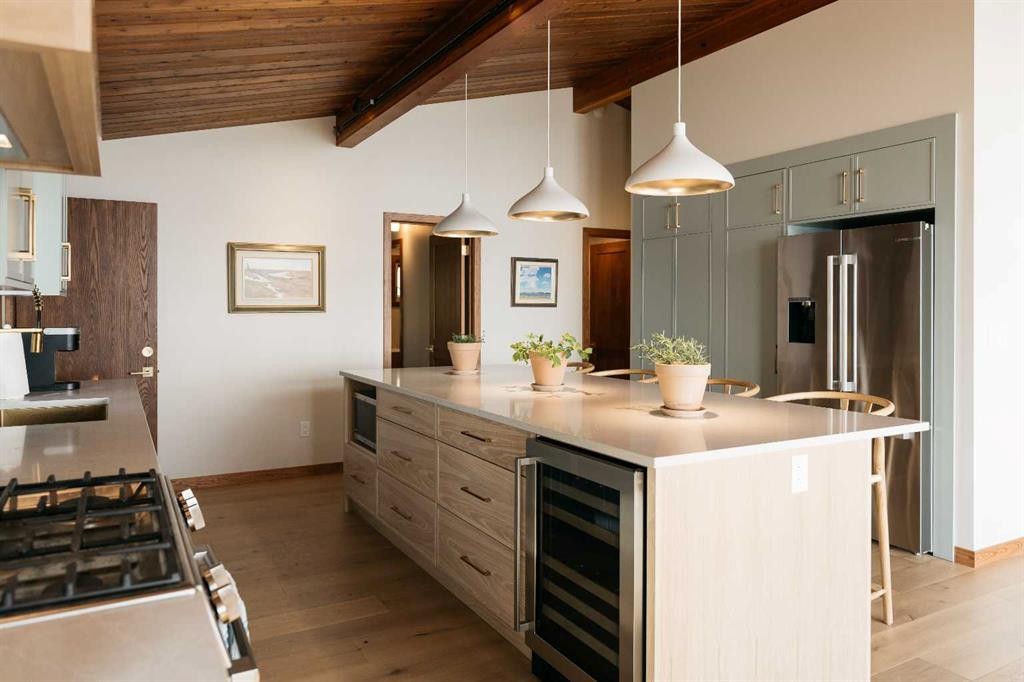
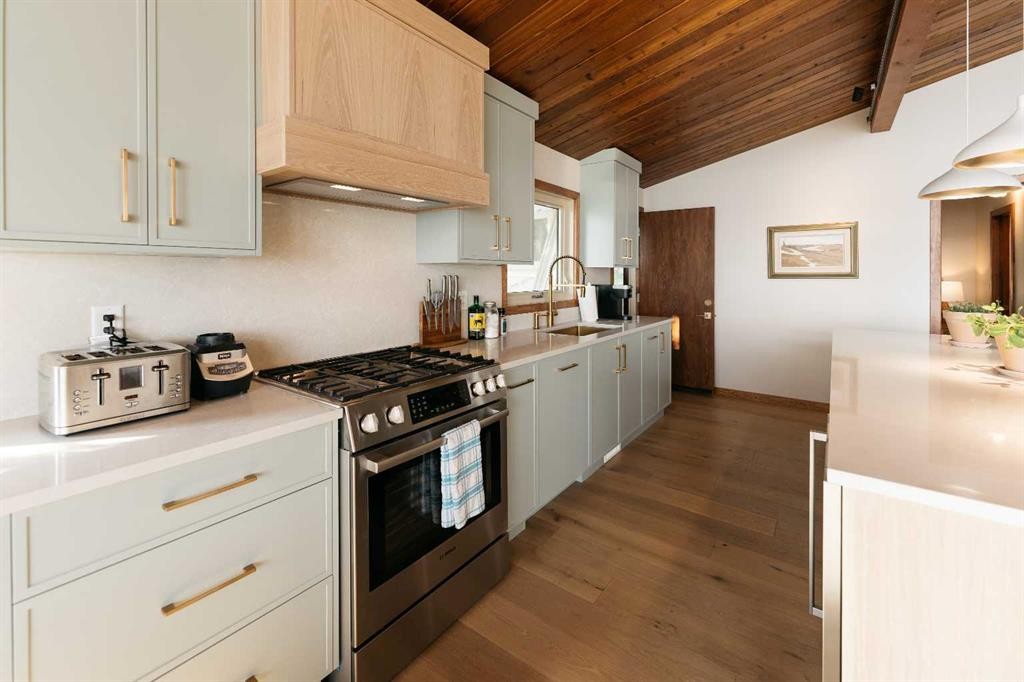
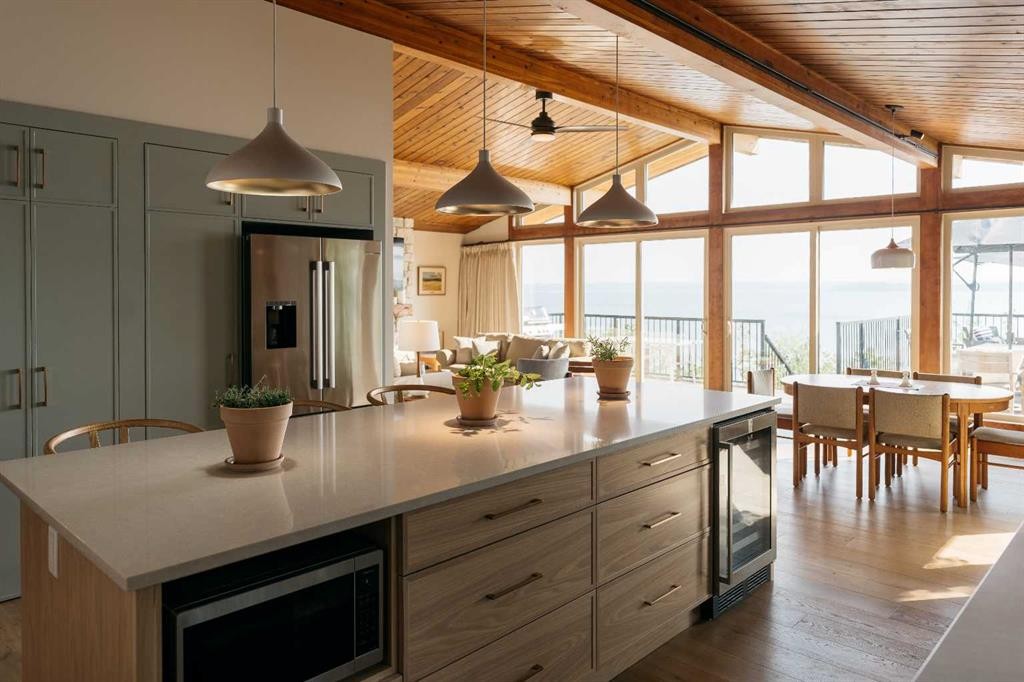
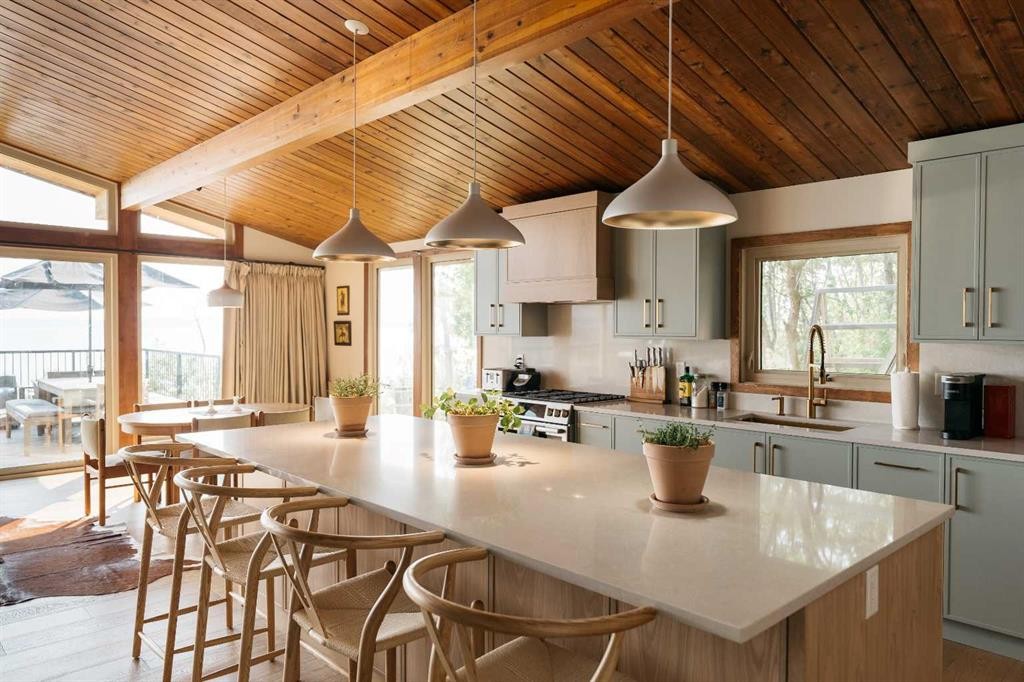
391 Birchcliff Road, Birchcliff, AB - Indoor Photo Showing Kitchen
391 Birchcliff Road, Birchcliff, AB - Indoor Photo Showing Other Room
391 Birchcliff Road, Birchcliff, AB - Indoor
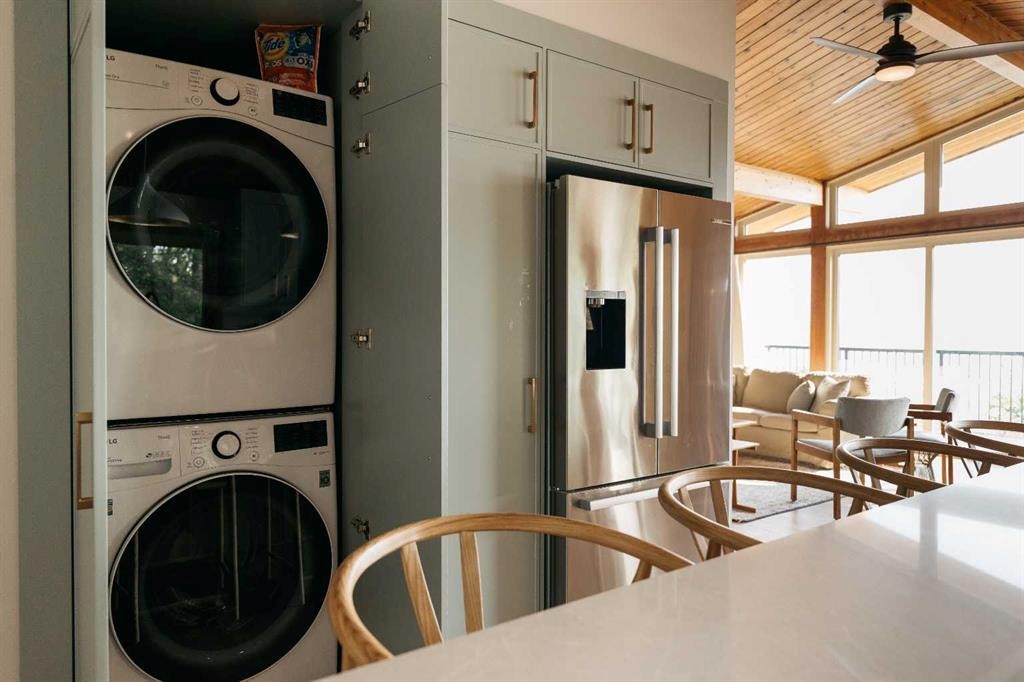
391 Birchcliff Road, Birchcliff, AB - Indoor Photo Showing Laundry Room
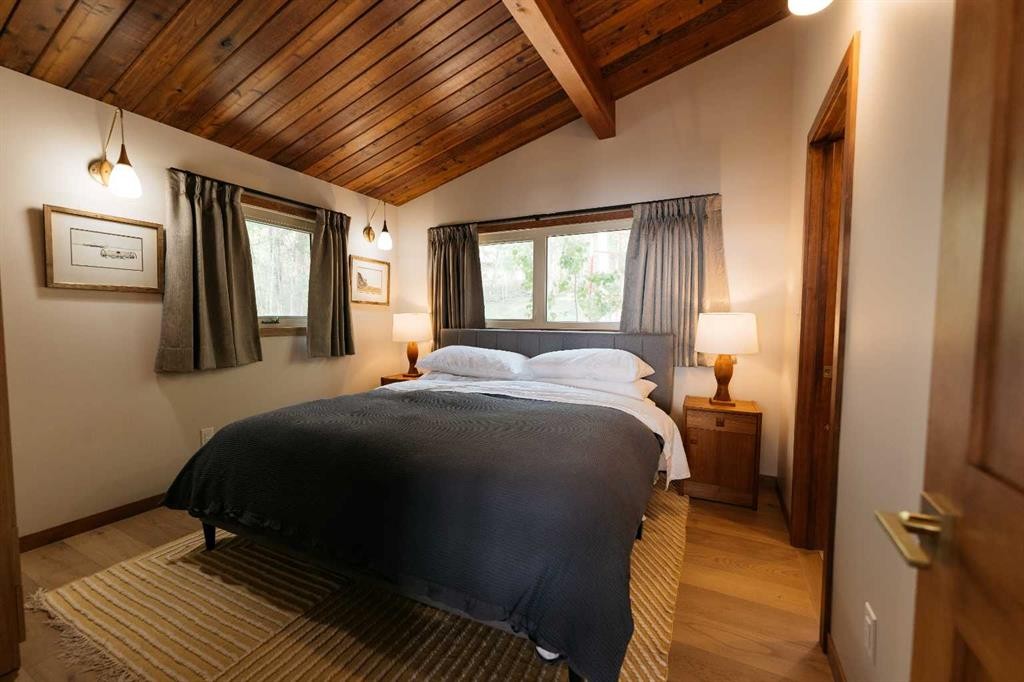
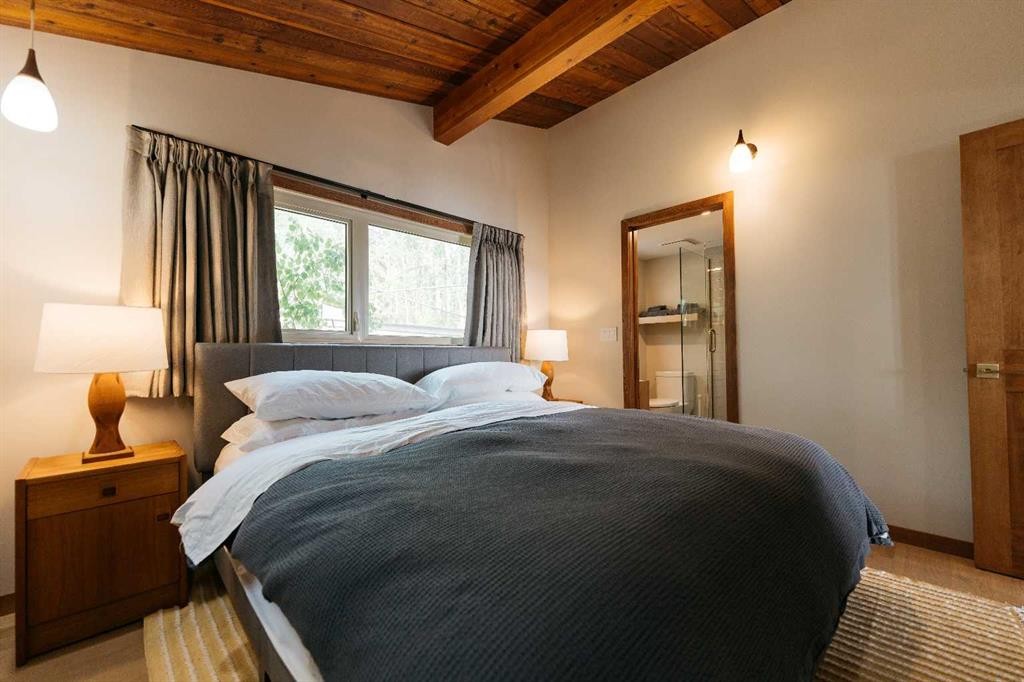
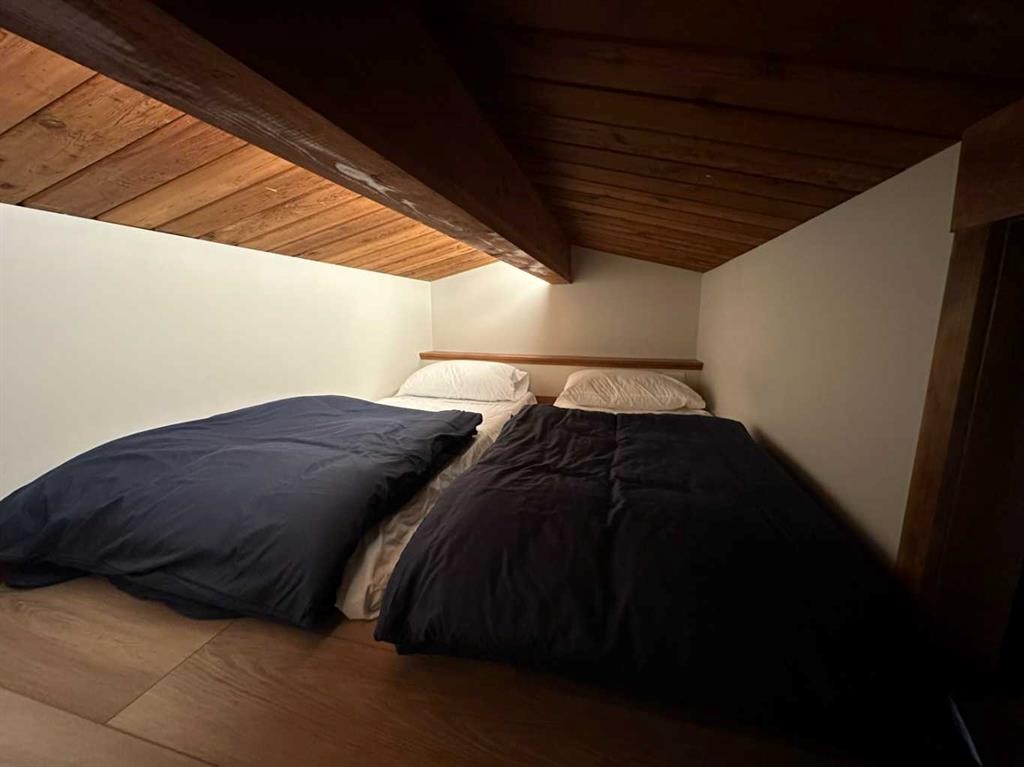
391 Birchcliff Road, Birchcliff, AB - Indoor Photo Showing Bedroom
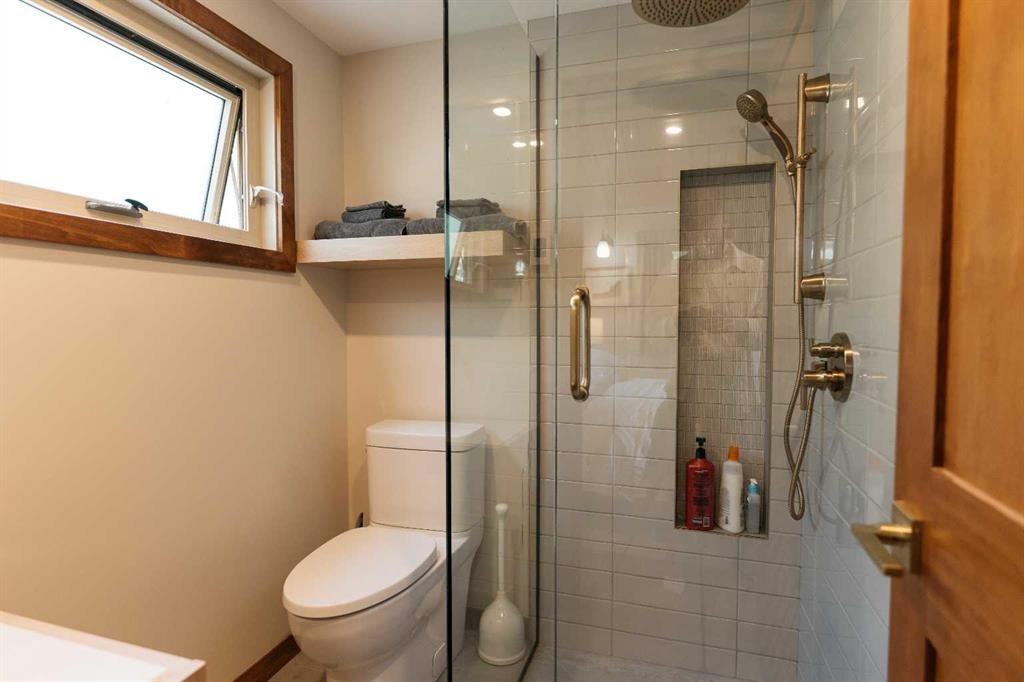
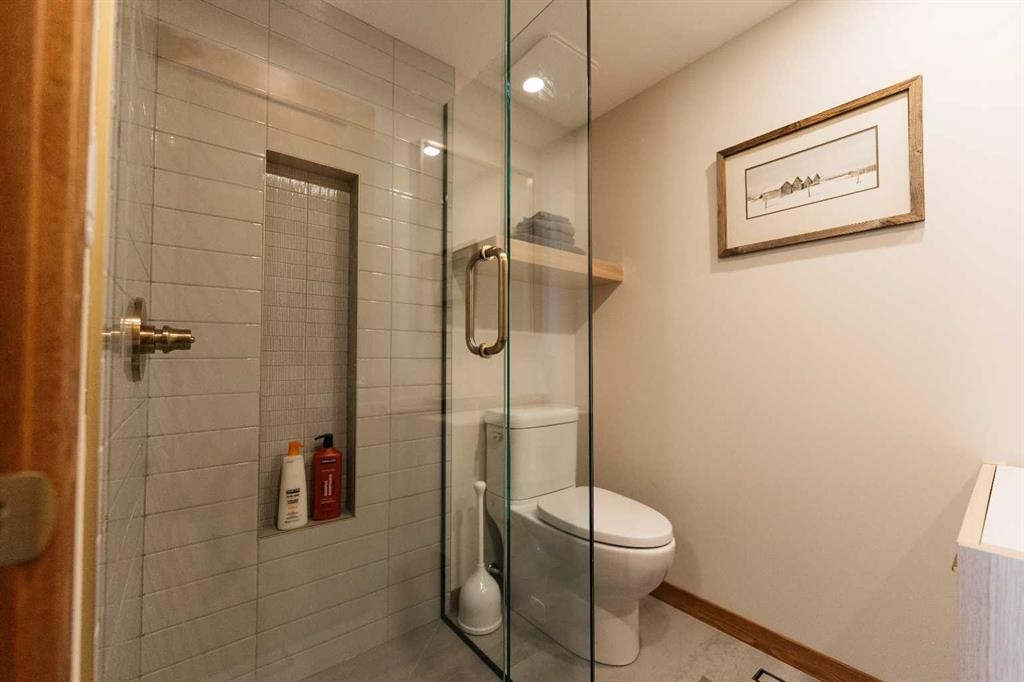
391 Birchcliff Road, Birchcliff, AB - Indoor Photo Showing Bathroom
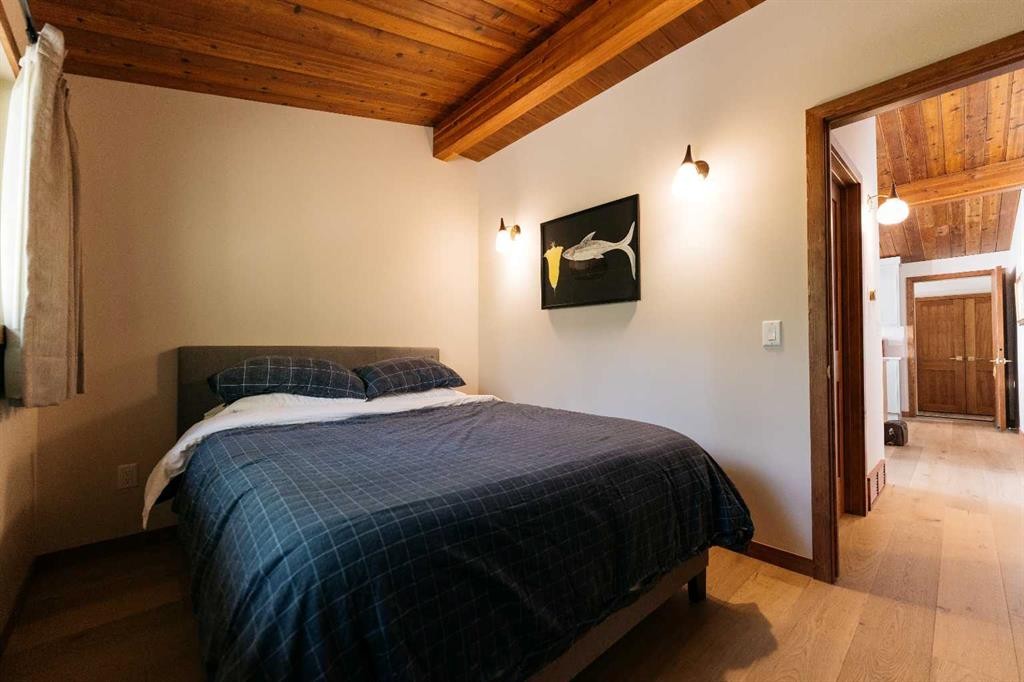
391 Birchcliff Road, Birchcliff, AB - Indoor Photo Showing Bedroom
391 Birchcliff Road, Birchcliff, AB - Indoor Photo Showing Bathroom
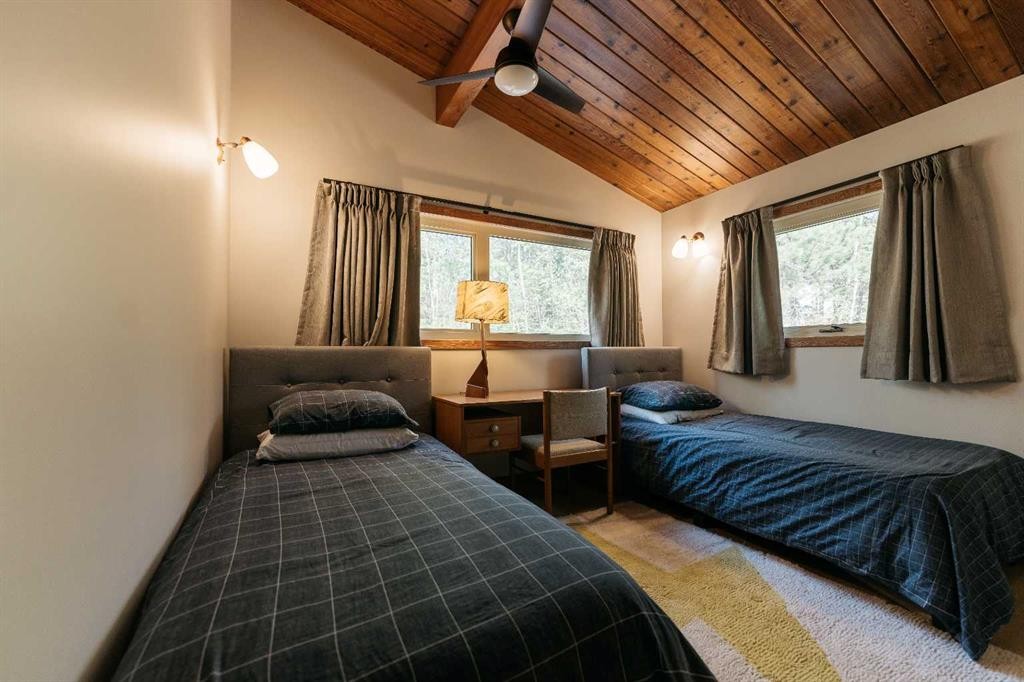
391 Birchcliff Road, Birchcliff, AB - Indoor Photo Showing Bedroom
391 Birchcliff Road, Birchcliff, AB - Outdoor With Body Of Water With Deck Patio Veranda With View With Exterior
391 Birchcliff Road, Birchcliff, AB - Outdoor With Deck Patio Veranda With Exterior
391 Birchcliff Road, Birchcliff, AB - Outdoor With Body Of Water With Deck Patio Veranda
391 Birchcliff Road, Birchcliff, AB - Outdoor With Body Of Water
391 Birchcliff Road, Birchcliff, AB - Outdoor With Deck Patio Veranda
391 Birchcliff Road, Birchcliff, AB - Outdoor
391 Birchcliff Road, Birchcliff, AB - Outdoor With Body Of Water With View
391 Birchcliff Road, Birchcliff, AB - Outdoor With Body Of Water
391 Birchcliff Road, Birchcliff, AB - Outdoor With Body Of Water With Deck Patio Veranda
391 Birchcliff Road, Birchcliff, AB - Outdoor With Body Of Water With View
391 Birchcliff Road, Birchcliff, AB - Outdoor With Body Of Water
391 Birchcliff Road, Birchcliff, AB - Outdoor With Body Of Water With View
391 Birchcliff Road, Birchcliff, AB - Outdoor With Deck Patio Veranda
391 Birchcliff Road, Birchcliff, AB  - Outdoor With Deck Patio Veranda
391 Birchcliff Road, Birchcliff, AB  - Outdoor With Body Of Water With Deck Patio Veranda With View
391 Birchcliff Road, Birchcliff, AB  - Outdoor
391 Birchcliff Road, Birchcliff, AB  - Outdoor With Deck Patio Veranda With Exterior
391 Birchcliff Road, Birchcliff, AB - Indoor Photo Showing Other Room
391 Birchcliff Road, Birchcliff, AB - Indoor
391 Birchcliff Road, Birchcliff, AB - Indoor Photo Showing Living Room With Fireplace
391 Birchcliff Road, Birchcliff, AB - Indoor With Fireplace
391 Birchcliff Road, Birchcliff, AB - Indoor Photo Showing Dining Room
391 Birchcliff Road, Birchcliff, AB - Indoor Photo Showing Dining Room With Fireplace
391 Birchcliff Road, Birchcliff, AB - Indoor Photo Showing Dining Room
391 Birchcliff Road, Birchcliff, AB - Indoor
391 Birchcliff Road, Birchcliff, AB - Indoor Photo Showing Kitchen
391 Birchcliff Road, Birchcliff, AB - Indoor Photo Showing Other Room
391 Birchcliff Road, Birchcliff, AB - Indoor
391 Birchcliff Road, Birchcliff, AB - Indoor Photo Showing Laundry Room
391 Birchcliff Road, Birchcliff, AB - Indoor Photo Showing Bedroom
391 Birchcliff Road, Birchcliff, AB - Indoor Photo Showing Bathroom
391 Birchcliff Road, Birchcliff, AB - Indoor Photo Showing Bedroom
391 Birchcliff Road, Birchcliff, AB - Indoor Photo Showing Bathroom
391 Birchcliff Road, Birchcliff, AB - Indoor Photo Showing Bedroom
391 Birchcliff Road, Birchcliff, AB - Outdoor With Body Of Water With Deck Patio Veranda With View With Exterior
391 Birchcliff Road, Birchcliff, AB - Outdoor With Deck Patio Veranda With Exterior
391 Birchcliff Road, Birchcliff, AB - Outdoor With Body Of Water With Deck Patio Veranda
391 Birchcliff Road, Birchcliff, AB - Outdoor With Body Of Water
391 Birchcliff Road, Birchcliff, AB - Outdoor With Deck Patio Veranda
391 Birchcliff Road, Birchcliff, AB - Outdoor
391 Birchcliff Road, Birchcliff, AB - Outdoor With Body Of Water With View
391 Birchcliff Road, Birchcliff, AB - Outdoor With Body Of Water
391 Birchcliff Road, Birchcliff, AB - Outdoor With Body Of Water With Deck Patio Veranda
391 Birchcliff Road, Birchcliff, AB - Outdoor With Body Of Water With View
391 Birchcliff Road, Birchcliff, AB - Outdoor With Body Of Water
391 Birchcliff Road, Birchcliff, AB - Outdoor With Body Of Water With View
391 Birchcliff Road, Birchcliff, AB - Outdoor With Deck Patio Veranda
  • Publicité
391 Birchcliff Road, Birchcliff, AB, T4S 1R6
1 788 880 $

3 Chambres

2 Salles de bain

Informations sur la propriété

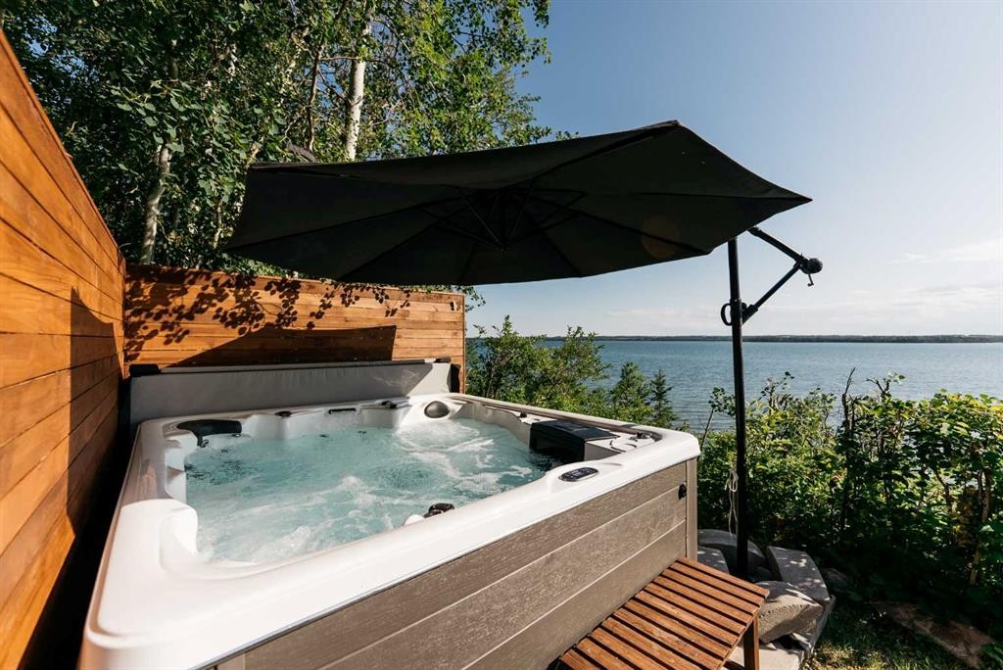
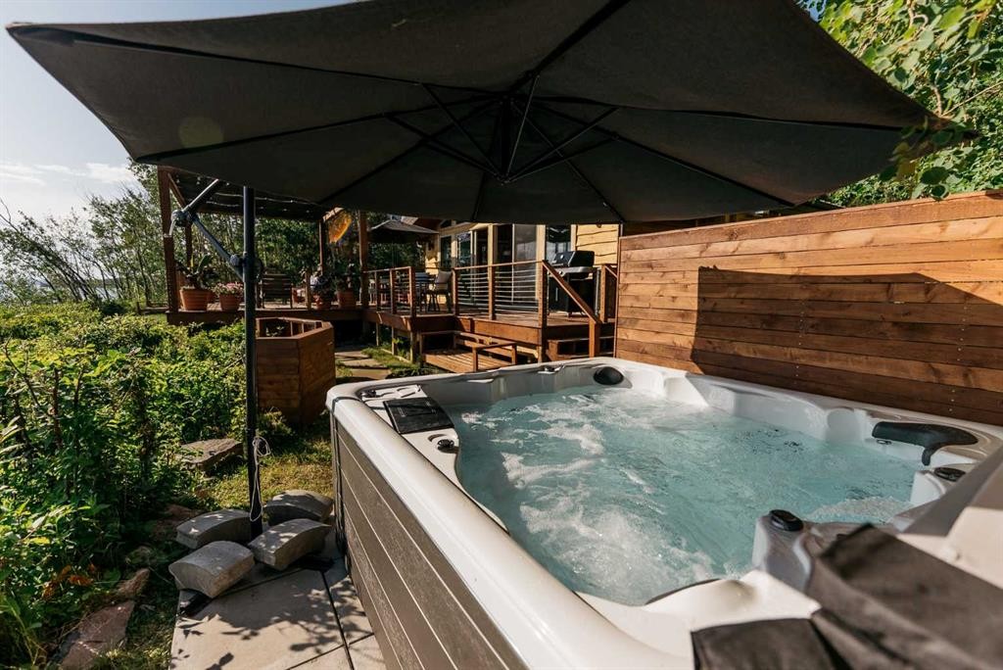
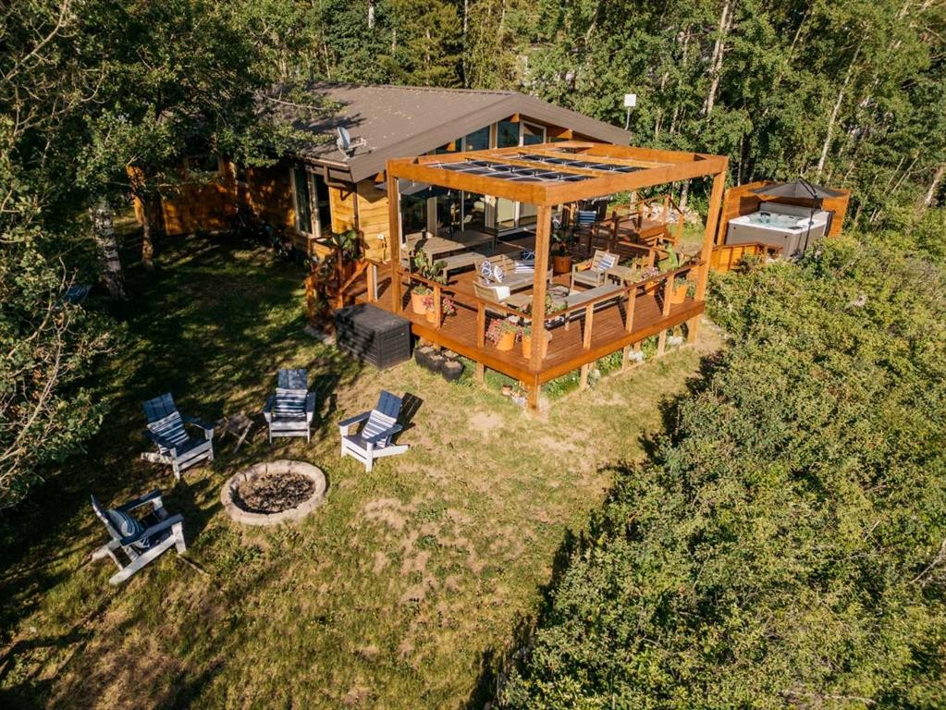
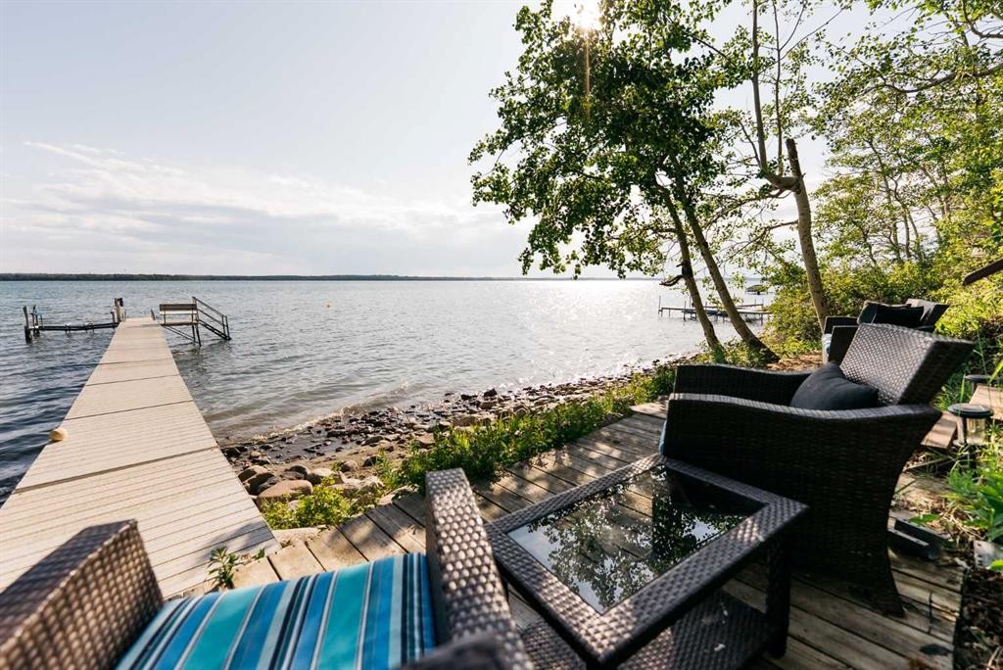
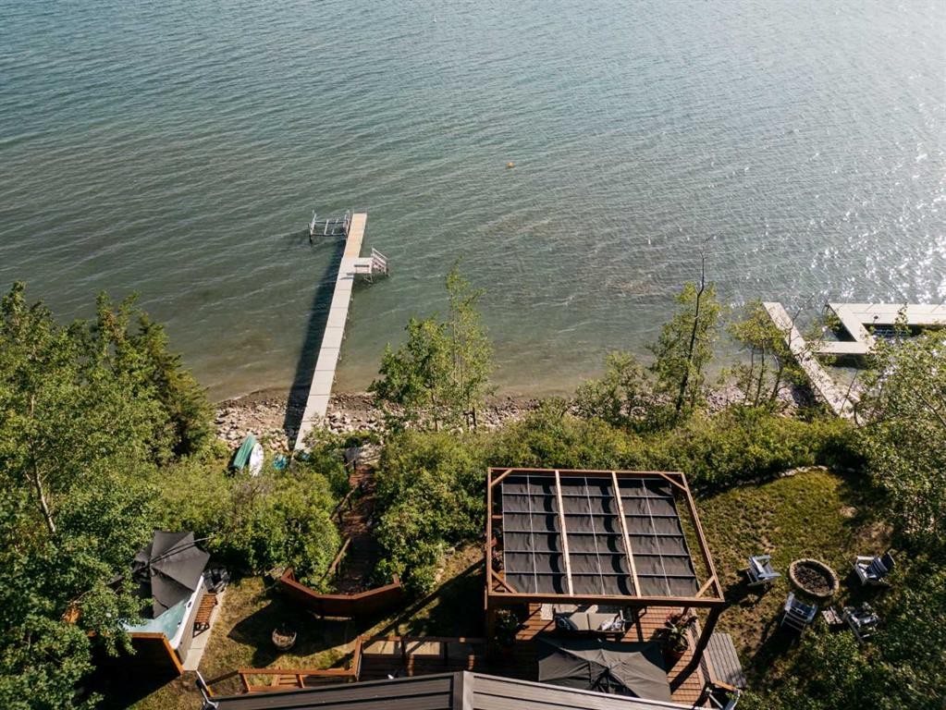
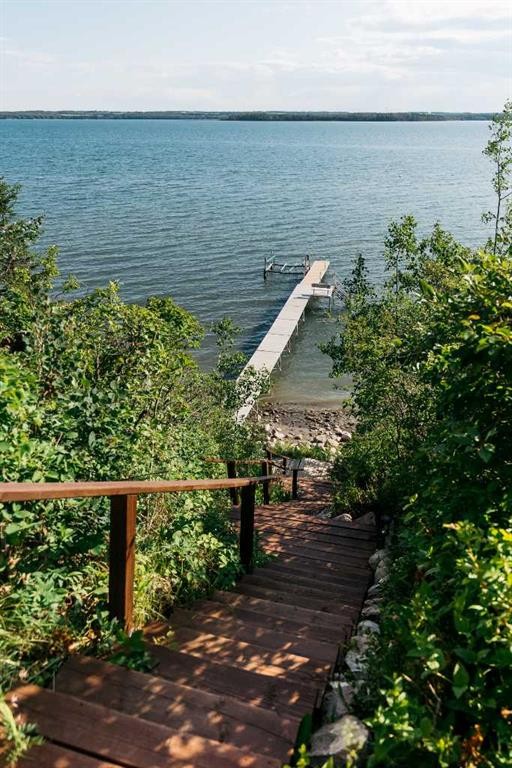
Most lakefront properties offer the view. What comes with them is yours to determine.This one is different.391 Birchcliff Road is a completely reimagined 3-bedroom, 2-bathroom bungalow on 97 feet of Sylvan Lake waterfront in Birchcliff, Alberta. Fully renovated in 2023 from top to bottom, the home is essentially brand new: vaulted tongue-and-groove ceilings, floor-to-ceiling lake-view windows, Bosch appliances, slab backsplash, wine fridge, and sage cabinetry in an open-concept kitchen built for long dinners and easy entertaining. Custom Spanish quartz sinks, Ann Sacks tile, and mid-century modern light fixtures carry the quality through both bathrooms. Wide plank white oak engineered flooring runs throughout. A stone fireplace anchors the living room for the evenings you want to stay in. Every major system was replaced: HVAC, plumbing, electrical, well pump. Smart home throughout: Alexa lighting, Nest thermostat, Ring security. Nothing was left behind.Outside, the 456 sq ft deck with pergola and retractable shade canopy is where the season actually lives. Mornings with coffee and an unobstructed lake view. Afternoons in the hot tub. Evenings around the fire pit with the kind of quiet that is getting harder to find. A boardwalk with seating sits at the water's edge. A Pier Pleasure dock system and electric boat lift handle the rest. Mature trees for privacy. Community sewer for peace of mind.Birchcliff, Lacombe County, Alberta. Approximately 15 minutes to Sylvan Lake's full amenities.

Inclusions: Fridge, stove, dishwasher, microwave, wine fridge, washer, dryer, hot tub, dock and lift

Particularités du bâtiment :

  • Foyer: Oui
  • Stationnement: Oui
  • Superficie totale aménagée: 1200.00 Pieds carrés

Caractéristiques :

  • Bâti en: 1960
  • Caractéristiques - bord de l'eau: Bord de lac
  • Caractéristiques du foyer: Salon, Poêle à bois
  • Caractéristiques du stationnement: Allée, Hors rue
  • Caractéristiques extérieures: Foyer
  • Caractéristiques intérieures: Plafonds avec poutres, Ventilateur(s) de plafond, Plafonds hauts, Îlot de cuisine, Chambre principale au rez-de-chaussée, Plafond(s) voûté(s)
  • Chambres : 3+0
  • Chauffage: Air pulsé, Gaz naturel
  • Détails de la fondation: Béton coulé
  • Dimensions du terrain : 13068.00 Pieds carrés
  • Matériaux de construction: Charpente en bois, Revêtement de bois
  • Niveaux: Un
  • Refroidissement: Aucun
  • Revêtements de sol: Moquette, Linoléum
  • Salle(s) de bains : 2+0
  • Style architectural: Bungalow
  • Superficie habitable (approx): 1200.00 Pieds carrés
  • Toiture: Bardeaux d'asphalte
  • Zonage: R1
  • Nbre d'espaces de stationnement: 3

Gracieuseté de : CIR Realty

Données fournies par : Central Alberta REALTORS® Association 4922 45 St., Red Deer, Alberta T4N 1K6
Nous croyons que tous les renseignements affichés sont exacts, mais nous ne le garantissons pas; les renseignements devraient être vérifiés de façon indépendante. Aucune garantie ou représentation de quelque nature que ce soit n’est offerte. Droits © 2021 Tous les droits sont réservés.

ÉvaluationExpressMC Powered by RPS

Emplacement de 391 Birchcliff Road, Birchcliff, AB, T4S 1R6

Données démographiques de 391 Birchcliff Road, Birchcliff, AB, T4S 1R6

Étape de vie

Parents d'âge moyen avec adolescents

Type d'emploi

Mixte

Revenu moyen du ménage

127 000.00 $

Nombre moyen d'enfants

2.02

Population à domicile

Structure à domicile

Âge de la population

Éducation

Niveau d'éducation

No certificate/diploma/degree

3.58 %

Diplôme d'études secondaires ou équivalent

18.43 %

Certificat ou diplôme d'apprentissage ou d'une école de métiers

16.86 %

Diplôme d'études collégiales ou d'études postsecondaires (non universitaires)

34.43 %

Diplômes d'études universitaires

26.69 %

Navetteur

Se rendre au travail

En auto

97.6 %

En transport en commun

0.0 %

À pied

0.0 %

À bicyclette

0.0 %

Par tout autre moyen

2.4 %

Diversité Culturelle
Connaissance des langues officielles

Langue maternelle

Données Sur Le Bâtiment

Type de bâtiment

Appartements (faible hauteur et à étages multiples)

Maisons

100.0 %

Achat ou location