Button CopyPathCircle CloseCircle Left ArrowArrow Down Icon GreyClosecirclecircleBurger
  • Publicité

75 ROSS AVENUE, Ottawa, Ontario, K1Y 0N6

No. MLS® X13638730
Maison À vendre à Island Park, Ottawa, Ontario
949 000 $ ÉvaluationExpressMC: 795K $ - 1.0M $

3 Chambres

3 Salles de bain

75 Ross Avenue, Ottawa, ON - Outdoor With Deck Patio Veranda
75 Ross Avenue, Ottawa, ON - Outdoor With Exterior
75 Ross Avenue, Ottawa, ON - Outdoor With Deck Patio Veranda With Facade
75 Ross Avenue, Ottawa, ON - Outdoor With Deck Patio Veranda
75 Ross Avenue, Ottawa, ON - Indoor Photo Showing Other Room
75 Ross Avenue, Ottawa, ON - Indoor Photo Showing Bathroom
75 Ross Avenue, Ottawa, ON - Indoor Photo Showing Other Room
75 Ross Avenue, Ottawa, ON - Indoor Photo Showing Kitchen With Stainless Steel Kitchen
75 Ross Avenue, Ottawa, ON - Indoor Photo Showing Kitchen
75 Ross Avenue, Ottawa, ON - Indoor Photo Showing Kitchen With Stainless Steel Kitchen
75 Ross Avenue, Ottawa, ON - Indoor Photo Showing Kitchen With Double Sink
75 Ross Avenue, Ottawa, ON - Indoor Photo Showing Kitchen
75 Ross Avenue, Ottawa, ON - Indoor Photo Showing Dining Room
75 Ross Avenue, Ottawa, ON - Indoor
75 Ross Avenue, Ottawa, ON - Indoor Photo Showing Other Room
75 Ross Avenue, Ottawa, ON - Indoor Photo Showing Bedroom
75 Ross Avenue, Ottawa, ON - Indoor Photo Showing Other Room
75 Ross Avenue, Ottawa, ON - Indoor Photo Showing Bathroom
75 Ross Avenue, Ottawa, ON - Indoor Photo Showing Other Room
75 Ross Avenue, Ottawa, ON - Indoor Photo Showing Bathroom
75 Ross Avenue, Ottawa, ON - Outdoor With Deck Patio Veranda With Exterior
75 Ross Avenue, Ottawa, ON - Outdoor
75 Ross Avenue, Ottawa, ON - Outdoor With Deck Patio Veranda
75 Ross Avenue, Ottawa, ON - Outdoor With Deck Patio Veranda With Exterior
75 Ross Avenue, Ottawa, ON - Outdoor With Deck Patio Veranda
75 Ross Avenue, Ottawa, ON - Outdoor
75 Ross Avenue, Ottawa, ON - Outdoor With View
75 Ross Avenue, Ottawa, ON  - Outdoor With Deck Patio Veranda
75 Ross Avenue, Ottawa, ON  - Outdoor With Exterior
75 Ross Avenue, Ottawa, ON  - Outdoor With Deck Patio Veranda With Facade
75 Ross Avenue, Ottawa, ON  - Outdoor With Deck Patio Veranda
75 Ross Avenue, Ottawa, ON - Indoor Photo Showing Other Room
75 Ross Avenue, Ottawa, ON - Indoor Photo Showing Bathroom
75 Ross Avenue, Ottawa, ON - Indoor Photo Showing Other Room
75 Ross Avenue, Ottawa, ON - Indoor Photo Showing Kitchen With Stainless Steel Kitchen
75 Ross Avenue, Ottawa, ON - Indoor Photo Showing Kitchen
75 Ross Avenue, Ottawa, ON - Indoor Photo Showing Kitchen With Stainless Steel Kitchen
75 Ross Avenue, Ottawa, ON - Indoor Photo Showing Kitchen With Double Sink
75 Ross Avenue, Ottawa, ON - Indoor Photo Showing Kitchen
75 Ross Avenue, Ottawa, ON - Indoor Photo Showing Dining Room
75 Ross Avenue, Ottawa, ON - Indoor
75 Ross Avenue, Ottawa, ON - Indoor Photo Showing Other Room
75 Ross Avenue, Ottawa, ON - Indoor Photo Showing Bedroom
75 Ross Avenue, Ottawa, ON - Indoor Photo Showing Other Room
75 Ross Avenue, Ottawa, ON - Indoor Photo Showing Bathroom
75 Ross Avenue, Ottawa, ON - Indoor Photo Showing Other Room
75 Ross Avenue, Ottawa, ON - Indoor Photo Showing Bathroom
75 Ross Avenue, Ottawa, ON - Outdoor With Deck Patio Veranda With Exterior
75 Ross Avenue, Ottawa, ON - Outdoor
75 Ross Avenue, Ottawa, ON - Outdoor With Deck Patio Veranda
75 Ross Avenue, Ottawa, ON - Outdoor With Deck Patio Veranda With Exterior
75 Ross Avenue, Ottawa, ON - Outdoor With Deck Patio Veranda
75 Ross Avenue, Ottawa, ON - Outdoor
75 Ross Avenue, Ottawa, ON - Outdoor With View
  • Publicité

MULTIMEDIA

Visites libres

  • sam 08 aoû 2026 14h00 - 16h00
  • dim 09 aoû 2026 14h00 - 16h00
Êtes-vous un investisseur immobilier
75 ROSS AVENUE, Ottawa, Ontario, K1Y 0N6
949 000 $

3 Chambres

3 Salles de bain

Informations sur la propriété

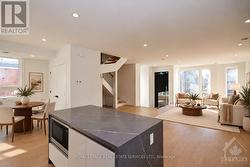
Offered for sale for the first time in 35 years, this impeccably maintained home presents a rare opportunity to own a timeless property in one of Ottawa's most sought-after neighbourhoods. Blending classic character with modern updates and exceptional future potential, this is a home that's ready to be enjoyed today while offering exciting possibilities for tomorrow. Perfectly positioned in Wellington West between Westboro and Hintonburg, you'll enjoy a truly walkable lifestyle with boutique shops, cafés, restaurants, parks and everyday amenities just steps away. Spend weekends cycling along the Ottawa River pathways, exploring nearby Gatineau Park, or meeting friends for brunch before hopping on the LRT at nearby Tunney's Pasture. With easy access to downtown, Highway 417 and the Civic Hospital, the location is as convenient as it is desirable. Inside, high ceilings, hardwood floors and abundant natural light create warm, inviting living spaces. The updated kitchen features granite countertops, a peninsula for casual dining and stainless steel appliances, flowing seamlessly into the dining room and professionally landscaped backyard by Urban Turf with a newer deck. The second level offers three comfortable bedrooms, including a primary suite with a rarely found ensuite bathroom, a standout feature in homes of this era and neighbourhood. A second full bathroom upstairs and a convenient main-floor powder room add everyday functionality. The insulated third-floor loft offers incredible potential for an additional bedroom, home office or studio, while the unfinished basement, with impressive ceiling height, provides an opportunity to expand your living space with a rough-in for a 4th bathroom, if desired. Set on a premium 33' x 107' lot in a neighbourhood known for its enduring appeal and strong long-term appreciation, this home offers the rare combination of character, location and future potential. (id:27)

Particularités du bâtiment :

  • Style: Maison détachée
  • Type de bâtiment: Unifamiliale
  • Air climatisé: Oui
  • État du sous-sol: Non aménagé
  • Fondation: Béton coulé
  • Revêtement extérieur: Stuc
  • Stationnement: Oui
  • Surface utile: 1100 - 1500 sqft Pieds carrés
  • Type de construction: Isolée
  • Type de sous-sol: Sous-sol complet
  • Type de chauffage: Air pulsé
  • Combustible de chauffage: Gaz naturel
  • Type de climatisation: Climatisation centrale
  • Électroménagers: Lave-vaisselle, Sécheuse, Hotte, Micro-ondes, Cuisinière, Machine à laver, Couvre-fenêtre, Réfrigérateur

Caractéristiques :

  • Type de possession: Tenure franche
  • Type de propriété: Unifamiliale
  • Chambres : 3
  • Dimensions du terrain : 33 x 107.3 FT
  • Irregular: Oui
  • Largeur du terrain en façade : 33 Pieds
  • Profondeur du terrain : 107.2 Pieds
  • Salle(s) de bains : 3
  • Salle(s) d'eau : 1
  • Superficie habitable (approx): 1100 - 1500 Pieds carrés
  • Service d'égout: Égout sanitaire
  • Type de stationnement: Aucun garage
  • Nbre d'espaces de stationnement: 2

Détails des pièces :

  • Chambre principale 2e niveau 3.68 m x 3.31 m
  • Chambre 2e niveau 3.18 m x 3.02 m
  • Chambre 2e niveau 3.05 m x 2.96 m
  • Salle de bains 2e niveau 2.67 m x 2.48 m
  • Salle de bains 2e niveau 2.08 m x 1.84 m
  • Hall d'entrée Niveau rez-de-chaussée 3.97 m x 3.18 m
  • Salon Niveau rez-de-chaussée 4.53 m x 2.89 m
  • Salle à dîner Niveau rez-de-chaussée 3.99 m x 2.89 m
  • Cuisine Niveau rez-de-chaussée 4.55 m x 3.19 m
  • Salle de bains Niveau rez-de-chaussée 2.08 m x 0.67 m

Convertir la mesure en :

Gracieuseté de : ENGEL & VOLKERS OTTAWA

REALTOR.ca  

ÉvaluationExpressMC Powered by RPS

Emplacement de 75 ROSS AVENUE, Ottawa, Ontario, K1Y 0N6

Données démographiques de 75 ROSS AVENUE, Ottawa, Ontario, K1Y 0N6

Étape de vie

Jeunes couples

Type d'emploi

Industrie des services/Cols blancs

Revenu moyen du ménage

235 950.17 $

Nombre moyen d'enfants

1.65

Population à domicile

Structure à domicile

Âge de la population

Éducation

Niveau d'éducation

No certificate/diploma/degree

9.05 %

Diplôme d'études secondaires ou équivalent

13.72 %

Certificat ou diplôme d'apprentissage ou d'une école de métiers

1.37 %

Diplôme d'études collégiales ou d'études postsecondaires (non universitaires)

12.17 %

Certificat d'études universitaires

2.69 %

Diplômes d'études universitaires

60.99 %

Navetteur

Se rendre au travail

En auto

50.71 %

En transport en commun

14.78 %

À pied

25.17 %

À bicyclette

7.78 %

Par tout autre moyen

1.56 %

Diversité Culturelle

Connaissance des langues officielles

Langue maternelle

Données Sur Le Bâtiment

Type de bâtiment

Appartements (faible hauteur et à étages multiples)

46.05 %

Maisons

53.95 %

Achat ou location