Button CopyPathCircle CloseCircle Left ArrowArrow Down Icon GreyClosecirclecircleBurger
  • Publicité

22 DUNVEGAN ROAD, Ottawa, Ontario, K1K 3E9

No. MLS® X13641344
Maison À vendre à Rockcliffe - Manor Park, Ottawa, Ontario
925 000 $ ÉvaluationExpressMC: 776K $ - 982K $

3 Chambres

3 Salles de bain

No Image available
  • Publicité
22 DUNVEGAN ROAD, Ottawa, Ontario, K1K 3E9
925 000 $

3 Chambres

3 Salles de bain

Informations sur la propriété

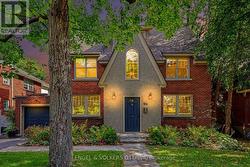
A bucolic neighbourhood in the heart of the city: welcome to urban Ottawa's Manor Park! If you are looking to downsize but don't want to live in a condo or you are a small family, this charming home will appeal. The flexible floor space provides two bedrooms on the second floor with a convenient powder room and a third bedroom on the main, perfect for a home office or for someone that may have some mobility issues as the full bathroom is on this floor as well. The lower level living space provides opportunity to house guests or teens (the window would have to be enlarged to make it an egress) with their own bathroom. Enjoy the lower level rec-room as a TV Room, crafting area or workout space. The comfortable and generous living and dining rooms link to the four season family room at the rear which makes for amazing additional living space on the main floor and is a room you'll easily picture yourself enjoying overlooking the extremely private, west facing yard. The lovely, well conceived kitchen is efficient and provides ample storage and workspace. If you don't know this wonderful neighbourhood, its worth checking out! Close to the heart of downtown by foot ( you can walk to Parliament in 50 minutes) or by bike, bus (#7) or car. Beechwood Ave shopping and services are walkable in 20 ish minutes and the evolving businesses and services on St Laurent are even closer. If you appreciate Ottawa as a green city, then the access to the cycling network and cross country skiing practically at your doorstep as well as excellent swimming options too, are second to none. Live in nature while remaining so close to the core: the best of both worlds. Inspection report on file. 48 hour irrevocable on offers. (id:27)

Particularités du bâtiment :

  • Style: Maison détachée
  • Type de bâtiment: Unifamiliale
  • Air climatisé: Oui
  • État du sous-sol: Aménagé
  • Fondation: Fondation en béton
  • Foyer: Oui
  • Revêtement extérieur: Aluminium
  • Services:
  • Stationnement: Oui
  • Surface utile: 1500 - 2000 sqft Pieds carrés
  • Type de construction: Isolée
  • Type de sous-sol: s.o.
  • Type de chauffage: Air pulsé
  • Combustible de chauffage: Gaz naturel
  • Type de climatisation: Climatisation centrale
  • Électroménagers: Télécommande(s) d'ouvre-porte de garage, Compteur d'eau, Lave-vaisselle, Sécheuse, Ouvre-porte de garage, Hotte, Cuisinière, Machine à laver, Couvre-fenêtre, Réfrigérateur

Caractéristiques :

  • Type de possession: Tenure franche
  • Type de propriété: Unifamiliale
  • Chambres : 3
  • Clôture: Cour clôturée
  • Dimensions du terrain : 60 x 85 FT
  • Irregular: Oui
  • Largeur du terrain en façade : 60 Pieds
  • Profondeur du terrain : 85 Pieds
  • Salle(s) de bains : 3
  • Salle(s) d'eau : 1
  • Services à proximité: Transport en commun
  • Superficie habitable (approx): 1500 - 2000 Pieds carrés
  • Type de structure: Terrasse(s), Remise
  • Zonage: RES
  • Service d'égout: Égout sanitaire
  • Type de stationnement: Garage isolé, Garage
  • Nbre d'espaces de stationnement: 3

Détails des pièces :

  • Chambre principale 2e niveau 4.78 m x 4.06 m
  • 2e chambre 2e niveau 4.78 m x 3.33 m
  • Salle de bains 2e niveau 1.81 m x 1.67 m
  • Salle de divertissement Niveau inférieur 5.80 m x 6.72 m
  • Pièce de détente Niveau inférieur 3.80 m x 3.99 m
  • Salle de bains Niveau inférieur 3.85 m x 2.98 m
  • Salle de lavage Niveau inférieur 3.85 m x 2.98 m
  • Pièce utilitaire Niveau inférieur 4.04 m x 2.97 m
  • Hall d'entrée Niveau rez-de-chaussée 3.09 m x 1.47 m
  • Salon Niveau rez-de-chaussée 3.94 m x 4.42 m
  • Salle à dîner Niveau rez-de-chaussée 3.99 m x 4.18 m
  • Salle familiale Niveau rez-de-chaussée 4.50 m x 4.03 m
  • Cuisine Niveau rez-de-chaussée 2.82 m x 3.37 m
  • 3e chambre Niveau rez-de-chaussée 2.82 m x 3.37 m
  • Salle de bains Niveau rez-de-chaussée 1.24 m x 2.22 m

Convertir la mesure en :

Gracieuseté de : RE/MAX HALLMARK REALTY GROUP

REALTOR.ca  

L’accès aux données vendues sur ce site Web ne peut être utilisé que par les consommateurs qui ont un intérêt authentique dans l’achat, la vente ou la location d’un bien immobilier résidentiel.

Ventes/Historique de prix

Se connecter ou créer un compte pour voir les inscriptions vendues et les historiques d'inscriptions

ÉvaluationExpressMC Powered by RPS

Emplacement de 22 DUNVEGAN ROAD, Ottawa, Ontario, K1K 3E9

Données démographiques de 22 DUNVEGAN ROAD, Ottawa, Ontario, K1K 3E9

Étape de vie

Familles avec parents plus âgés

Type d'emploi

Industrie des services/Cols blancs

Revenu moyen du ménage

160 808.28 $

Nombre moyen d'enfants

1.66

Population à domicile

Structure à domicile

Âge de la population

Éducation

Niveau d'éducation

No certificate/diploma/degree

14.69 %

Diplôme d'études secondaires ou équivalent

20.62 %

Certificat ou diplôme d'apprentissage ou d'une école de métiers

2.27 %

Diplôme d'études collégiales ou d'études postsecondaires (non universitaires)

14.89 %

Certificat d'études universitaires

2.7 %

Diplômes d'études universitaires

44.83 %

Navetteur

Se rendre au travail

En auto

66.25 %

En transport en commun

15.17 %

À pied

3.44 %

À bicyclette

6.98 %

Par tout autre moyen

8.16 %

Diversité Culturelle

Connaissance des langues officielles

Langue maternelle

Données Sur Le Bâtiment

Type de bâtiment

Appartements (faible hauteur et à étages multiples)

2.7 %

Maisons

97.3 %

Achat ou location