Button CopyPathCircle CloseCircle Left ArrowArrow Down Icon GreyClosecirclecircleBurger

212 PROVENDER AVENUE, Ottawa, Ontario, K1K 4N7

No. MLS® X13585942
Maison À vendre à Wateridge Village, Ottawa, Ontario
525 000 $ ÉvaluationExpressMC: 441K $ - 536K $

3 Chambres

2 Salles de bain

212 Provender Avenue, Ottawa, ON - Indoor
212 Provender Avenue, Ottawa, ON - Indoor Photo Showing Kitchen
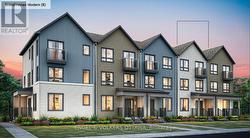
212 Provender Avenue, Ottawa, ON - Outdoor With Facade
Walk out from kitchen to tiered deck - 212 Provender Avenue, Ottawa, ON - Outdoor With Deck Patio Veranda With Exterior
212 Provender Avenue, Ottawa, ON - Indoor Photo Showing Living Room
Primary Bedroom with HUGE walk-in closet - 212 Provender Avenue, Ottawa, ON - Indoor Photo Showing Bedroom
212 Provender Avenue, Ottawa, ON - Indoor Photo Showing Dining Room
212 Provender Avenue, Ottawa, ON - Indoor Photo Showing Kitchen
212 Provender Avenue, Ottawa, ON - Indoor
212 Provender Avenue, Ottawa, ON - Indoor Photo Showing Kitchen
212 Provender Avenue, Ottawa, ON - Indoor Photo Showing Kitchen With Upgraded Kitchen
212 Provender Avenue, Ottawa, ON - Indoor Photo Showing Kitchen
212 Provender Avenue, Ottawa, ON - Indoor Photo Showing Other Room
212 Provender Avenue, Ottawa, ON - Indoor Photo Showing Kitchen
212 Provender Avenue, Ottawa, ON - Indoor Photo Showing Dining Room
212 Provender Avenue, Ottawa, ON - Indoor
212 Provender Avenue, Ottawa, ON - Indoor Photo Showing Living Room
212 Provender Avenue, Ottawa, ON - Indoor Photo Showing Other Room
Primary Bedroom - 212 Provender Avenue, Ottawa, ON - Indoor Photo Showing Bedroom
Primary bedroom - 212 Provender Avenue, Ottawa, ON - Indoor Photo Showing Bedroom
Bedroom 2 with 2 large closets, tree views - 212 Provender Avenue, Ottawa, ON - Indoor
Bedroom 2 on upper level - 212 Provender Avenue, Ottawa, ON - Indoor Photo Showing Office
Bedroom 2 on upper level - 212 Provender Avenue, Ottawa, ON - Indoor
Bedroom 3/Office on main level - 212 Provender Avenue, Ottawa, ON - Indoor
Updated full bathroom on 3rd level - 212 Provender Avenue, Ottawa, ON - Indoor Photo Showing Bathroom
Main floor laundry/powder with LG washer & dryer - 212 Provender Avenue, Ottawa, ON - Indoor Photo Showing Laundry Room
212 Provender Avenue, Ottawa, ON - Indoor Photo Showing Other Room
212 Provender Avenue, Ottawa, ON - Outdoor With Deck Patio Veranda
Modern shed included - 212 Provender Avenue, Ottawa, ON - Outdoor
212 Provender Avenue, Ottawa, ON  - Indoor
212 Provender Avenue, Ottawa, ON  - Indoor Photo Showing Kitchen
212 Provender Avenue, Ottawa, ON  - Outdoor With Facade
Walk out from kitchen to tiered deck - 212 Provender Avenue, Ottawa, ON - Outdoor With Deck Patio Veranda With Exterior
212 Provender Avenue, Ottawa, ON - Indoor Photo Showing Living Room
Primary Bedroom with HUGE walk-in closet - 212 Provender Avenue, Ottawa, ON - Indoor Photo Showing Bedroom
212 Provender Avenue, Ottawa, ON - Indoor Photo Showing Dining Room
212 Provender Avenue, Ottawa, ON - Indoor Photo Showing Kitchen
212 Provender Avenue, Ottawa, ON - Indoor
212 Provender Avenue, Ottawa, ON - Indoor Photo Showing Kitchen
212 Provender Avenue, Ottawa, ON - Indoor Photo Showing Kitchen With Upgraded Kitchen
212 Provender Avenue, Ottawa, ON - Indoor Photo Showing Kitchen
212 Provender Avenue, Ottawa, ON - Indoor Photo Showing Other Room
212 Provender Avenue, Ottawa, ON - Indoor Photo Showing Kitchen
212 Provender Avenue, Ottawa, ON - Indoor Photo Showing Dining Room
212 Provender Avenue, Ottawa, ON - Indoor
212 Provender Avenue, Ottawa, ON - Indoor Photo Showing Living Room
212 Provender Avenue, Ottawa, ON - Indoor Photo Showing Other Room
Primary Bedroom - 212 Provender Avenue, Ottawa, ON - Indoor Photo Showing Bedroom
Primary bedroom - 212 Provender Avenue, Ottawa, ON - Indoor Photo Showing Bedroom
Bedroom 2 with 2 large closets, tree views - 212 Provender Avenue, Ottawa, ON - Indoor
Bedroom 2 on upper level - 212 Provender Avenue, Ottawa, ON - Indoor Photo Showing Office
Bedroom 2 on upper level - 212 Provender Avenue, Ottawa, ON - Indoor
Bedroom 3/Office on main level - 212 Provender Avenue, Ottawa, ON - Indoor
Updated full bathroom on 3rd level - 212 Provender Avenue, Ottawa, ON - Indoor Photo Showing Bathroom
Main floor laundry/powder with LG washer & dryer - 212 Provender Avenue, Ottawa, ON - Indoor Photo Showing Laundry Room
212 Provender Avenue, Ottawa, ON - Indoor Photo Showing Other Room
212 Provender Avenue, Ottawa, ON - Outdoor With Deck Patio Veranda
Modern shed included - 212 Provender Avenue, Ottawa, ON - Outdoor
  • Publicité

MULTIMEDIA

Visites libres

  • dim 26 juil 2026 14h00 - 16h00
Êtes-vous un investisseur immobilier
212 PROVENDER AVENUE, Ottawa, Ontario, K1K 4N7
525 000 $

3 Chambres

2 Salles de bain

Informations sur la propriété

Located conveniently close to NRC & CSEC government employers, Blair Transit Station, restaurants, shopping and recreation paths along the Ottawa River, this home is ideal for a couple or singles that want dedicated home office space, a convenient lifestyle, plenty of main living space, big bedrooms and NO CONDO FEES! Lots of updating has been done to this move-in and enjoy home. The backyard is private and rich in trees and nature. On the upper level, the primary bedroom with HUGE walk-in closet and Bedroom 2 with its 2 large closets, are separated by the hall and the updated shared main bath. A 3rd bedroom/office, powder room and laundry, along with storage, foyer and garage access are on the main level. Level 2 is the main living space with walk-out access to the lush backyard through the eat-in kitchen. The east-west orientation provides sun in the morning through the living room windows which brightens all the way through the dining room and into the kitchen thanks to the open floor plan. UPDATES: 2026: window in main floor bdrm (to be installed); ceiling fan in 2nd Bedroom; 2025: Hot Water Tank (rental); 2023: LG washer & dryer, dishwasher, fully updated primary bedroom with walk-in closet, potlights & flooring; finished 3rd bedroom, skylight, main floor popcorn ceiling scraped, painted throughout (walls, ceilings, trim), new light fixtures & door handles, powder room updates: new sink & toilet, main bathroom refresh. Great spaces, great storage, fantastic location near amenities, the river and parks. (id:7525)

Particularités du bâtiment :

  • Style: Maison en rangée
  • Type de bâtiment: Maison en rangée
  • Air climatisé: Oui
  • Fondation: Béton coulé
  • Revêtement extérieur: Brique, Bardage en vinyle
  • Stationnement: Oui
  • Surface utile: 1100 - 1500 sqft Pieds carrés
  • Type de construction: En rangée
  • Type de sous-sol: Pas de sous-sol
  • Type de chauffage: Air pulsé
  • Combustible de chauffage: Gaz naturel
  • Type de climatisation: Climatisation centrale
  • Électroménagers: Télécommande(s) d'ouvre-porte de garage, Lave-vaisselle, Sécheuse, Cuisinière, Machine à laver, Réfrigérateur

Caractéristiques :

  • Type de possession: Tenure franche
  • Type de propriété: Unifamiliale
  • Caractéristiques: Cul-de-sac, Zone boisée, Sans tapis
  • Chambres : 3
  • Clôture: Cour clôturée
  • Dimensions du terrain : 15.2 x 118.1 FT
  • Irregular: Oui
  • Largeur du terrain en façade : 15.2 Pieds
  • Profondeur du terrain : 118.1 Pieds
  • Salle(s) de bains : 2
  • Salle(s) d'eau : 1
  • Services à proximité: Parc, Transport en commun
  • Superficie habitable (approx): 1100 - 1500 Pieds carrés
  • Type de structure: Terrasse, Remise
  • Service d'égout: Égout sanitaire
  • Type de stationnement: Garage attenant, Garage, Entrée intérieure
  • Nbre d'espaces de stationnement: 3

Détails des pièces :

  • Salle à dîner 2e niveau 3.55 m x 3.20 m
  • Cuisine 2e niveau 4.25 m x 3.74 m
  • Salon 2e niveau 5.56 m x 4.25 m
  • Chambre principale 3e niveau 5.83 m x 3.09 m
  • Salle de bains 3e niveau 2.68 m x 1.54 m
  • 2e chambre 3e niveau 3.84 m x 3.54 m
  • 3e chambre Niveau rez-de-chaussée 3.47 m x 2.37 m
  • Salle de bains Niveau rez-de-chaussée 2.51 m x 2.08 m

Convertir la mesure en :

REALTOR.ca  

L’accès aux données vendues sur ce site Web ne peut être utilisé que par les consommateurs qui ont un intérêt authentique dans l’achat, la vente ou la location d’un bien immobilier résidentiel.

Ventes/Historique de prix

Se connecter ou créer un compte pour voir les inscriptions vendues et les historiques d'inscriptions

ÉvaluationExpressMC Powered by RPS

Emplacement de 212 PROVENDER AVENUE, Ottawa, Ontario, K1K 4N7

Données démographiques de 212 PROVENDER AVENUE, Ottawa, Ontario, K1K 4N7

Étape de vie

Jeunes couples

Type d'emploi

Cols bleus/Primaire, Cols bleus/Industrie des services

Revenu moyen du ménage

97 689.08 $

Nombre moyen d'enfants

1.79

Population à domicile

Structure à domicile

Âge de la population

Éducation

Niveau d'éducation

No certificate/diploma/degree

14.53 %

Diplôme d'études secondaires ou équivalent

31.19 %

Certificat ou diplôme d'apprentissage ou d'une école de métiers

6.03 %

Diplôme d'études collégiales ou d'études postsecondaires (non universitaires)

22.29 %

Certificat d'études universitaires

1.72 %

Diplômes d'études universitaires

24.24 %

Navetteur

Se rendre au travail

En auto

66.44 %

En transport en commun

21.21 %

À pied

8.96 %

À bicyclette

0.31 %

Par tout autre moyen

3.08 %

Diversité Culturelle

Connaissance des langues officielles

Langue maternelle

Données Sur Le Bâtiment

Type de bâtiment

Appartements (faible hauteur et à étages multiples)

59.72 %

Maisons

40.28 %

Achat ou location