Button CopyPathCircle CloseCircle Left ArrowArrow Down Icon GreyClosecirclecircleBurger

5851 CORNELL CRESCENT, Mississauga, Ontario, L5M 5R6

No. MLS® W13563004
Maison À vendre à Central Erin Mills, Mississauga, Ontario
1 649 000 $ ÉvaluationExpressMC: 1.4M $ - 1.8M $

4+1 Chambres

4 Salles de bain

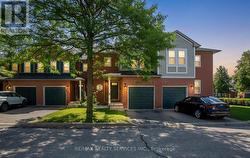
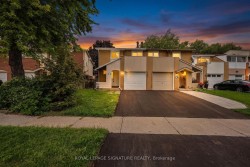
5851 Cornell Crescent, Mississauga, ON - Outdoor With Facade
5851 Cornell Crescent, Mississauga, ON - Outdoor
5851 Cornell Crescent, Mississauga, ON - Outdoor With Deck Patio Veranda
5851 Cornell Crescent, Mississauga, ON - Outdoor With Deck Patio Veranda With Exterior
5851 Cornell Crescent, Mississauga, ON - Indoor Photo Showing Living Room With Fireplace
5851 Cornell Crescent, Mississauga, ON - Outdoor With Deck Patio Veranda
5851 Cornell Crescent, Mississauga, ON - Indoor Photo Showing Other Room
5851 Cornell Crescent, Mississauga, ON - Indoor Photo Showing Dining Room
5851 Cornell Crescent, Mississauga, ON - Indoor Photo Showing Other Room
5851 Cornell Crescent, Mississauga, ON - Indoor Photo Showing Kitchen With Upgraded Kitchen
5851 Cornell Crescent, Mississauga, ON - Indoor Photo Showing Living Room With Fireplace
5851 Cornell Crescent, Mississauga, ON - Indoor Photo Showing Other Room With Fireplace
5851 Cornell Crescent, Mississauga, ON - Indoor Photo Showing Living Room
5851 Cornell Crescent, Mississauga, ON - Indoor Photo Showing Living Room With Fireplace
5851 Cornell Crescent, Mississauga, ON - Indoor
5851 Cornell Crescent, Mississauga, ON - Indoor Photo Showing Kitchen With Double Sink
5851 Cornell Crescent, Mississauga, ON - Indoor Photo Showing Dining Room
5851 Cornell Crescent, Mississauga, ON - Indoor Photo Showing Other Room
5851 Cornell Crescent, Mississauga, ON - Indoor Photo Showing Laundry Room
5851 Cornell Crescent, Mississauga, ON - Indoor Photo Showing Bathroom
5851 Cornell Crescent, Mississauga, ON - Indoor Photo Showing Other Room
5851 Cornell Crescent, Mississauga, ON - Indoor Photo Showing Bedroom
5851 Cornell Crescent, Mississauga, ON - Indoor Photo Showing Other Room
5851 Cornell Crescent, Mississauga, ON - Indoor Photo Showing Bedroom
5851 Cornell Crescent, Mississauga, ON - Indoor Photo Showing Bathroom
5851 Cornell Crescent, Mississauga, ON - Indoor Photo Showing Other Room
5851 Cornell Crescent, Mississauga, ON - Indoor Photo Showing Bedroom
5851 Cornell Crescent, Mississauga, ON - Indoor Photo Showing Other Room
5851 Cornell Crescent, Mississauga, ON - Indoor Photo Showing Bedroom
5851 Cornell Crescent, Mississauga, ON - Indoor Photo Showing Bathroom
5851 Cornell Crescent, Mississauga, ON - Indoor Photo Showing Other Room
5851 Cornell Crescent, Mississauga, ON - Indoor
5851 Cornell Crescent, Mississauga, ON - Indoor Photo Showing Other Room
5851 Cornell Crescent, Mississauga, ON - Indoor
5851 Cornell Crescent, Mississauga, ON - Indoor Photo Showing Bathroom
5851 Cornell Crescent, Mississauga, ON - Outdoor
5851 Cornell Crescent, Mississauga, ON  - Outdoor With Facade
5851 Cornell Crescent, Mississauga, ON  - Outdoor
5851 Cornell Crescent, Mississauga, ON  - Outdoor With Deck Patio Veranda
5851 Cornell Crescent, Mississauga, ON - Outdoor With Deck Patio Veranda
5851 Cornell Crescent, Mississauga, ON - Outdoor With Deck Patio Veranda With Exterior
5851 Cornell Crescent, Mississauga, ON - Indoor Photo Showing Living Room With Fireplace
5851 Cornell Crescent, Mississauga, ON - Outdoor With Deck Patio Veranda
5851 Cornell Crescent, Mississauga, ON - Indoor Photo Showing Other Room
5851 Cornell Crescent, Mississauga, ON - Indoor Photo Showing Dining Room
5851 Cornell Crescent, Mississauga, ON - Indoor Photo Showing Other Room
5851 Cornell Crescent, Mississauga, ON - Indoor Photo Showing Kitchen With Upgraded Kitchen
5851 Cornell Crescent, Mississauga, ON - Indoor Photo Showing Living Room With Fireplace
5851 Cornell Crescent, Mississauga, ON - Indoor Photo Showing Other Room With Fireplace
5851 Cornell Crescent, Mississauga, ON - Indoor Photo Showing Living Room
5851 Cornell Crescent, Mississauga, ON - Indoor Photo Showing Living Room With Fireplace
5851 Cornell Crescent, Mississauga, ON - Indoor
5851 Cornell Crescent, Mississauga, ON - Indoor Photo Showing Kitchen With Double Sink
5851 Cornell Crescent, Mississauga, ON - Indoor Photo Showing Dining Room
5851 Cornell Crescent, Mississauga, ON - Indoor Photo Showing Other Room
5851 Cornell Crescent, Mississauga, ON - Indoor Photo Showing Laundry Room
5851 Cornell Crescent, Mississauga, ON - Indoor Photo Showing Bathroom
5851 Cornell Crescent, Mississauga, ON - Indoor Photo Showing Other Room
5851 Cornell Crescent, Mississauga, ON - Indoor Photo Showing Bedroom
5851 Cornell Crescent, Mississauga, ON - Indoor Photo Showing Other Room
5851 Cornell Crescent, Mississauga, ON - Indoor Photo Showing Bedroom
5851 Cornell Crescent, Mississauga, ON - Indoor Photo Showing Bathroom
5851 Cornell Crescent, Mississauga, ON - Indoor Photo Showing Other Room
5851 Cornell Crescent, Mississauga, ON - Indoor Photo Showing Bedroom
5851 Cornell Crescent, Mississauga, ON - Indoor Photo Showing Other Room
5851 Cornell Crescent, Mississauga, ON - Indoor Photo Showing Bedroom
5851 Cornell Crescent, Mississauga, ON - Indoor Photo Showing Bathroom
5851 Cornell Crescent, Mississauga, ON - Indoor Photo Showing Other Room
5851 Cornell Crescent, Mississauga, ON - Indoor
5851 Cornell Crescent, Mississauga, ON - Indoor Photo Showing Other Room
5851 Cornell Crescent, Mississauga, ON - Indoor
5851 Cornell Crescent, Mississauga, ON - Indoor Photo Showing Bathroom
5851 Cornell Crescent, Mississauga, ON - Outdoor
  • Publicité
Êtes-vous un investisseur immobilier
5851 CORNELL CRESCENT, Mississauga, Ontario, L5M 5R6
1 649 000 $

5 Chambres

4 Salles de bain

Informations sur la propriété

Nestled on a quiet cul-de-sac in the highly sought-after John Fraser Public School district, this exceptional home presents a rare opportunity to own a premium pie-shaped lot that widens to 91 feet at the rear, creating an incredible backyard oasis rarely found today. Surrounded by mature trees and lush landscaping, the expansive yard offers an abundance of green space with endless possibilities. Whether you're hosting family gatherings, watching the kids play, or envisioning a future pool, this backyard delivers. With over $100,000 invested in professionally designed outdoor upgrades, you'll enjoy a spacious stone patio, a premium upgraded $25,000 hot tub, and a stunning screened-in gazebo complete with a wood-burning fireplace, creating the perfect space to entertain or unwind in every season. Offering approximately 4,688 sq. ft. of total finished living space, not including the attached garage, the thoughtfully designed interior features spacious principal rooms filled with natural light, creating an inviting atmosphere for both everyday living and entertaining. The kitchen overlooks the breakfast area and family room, while the formal living and dining rooms provide an elegant setting for holidays and special occasions.The upper level features four generously sized bedrooms, including a spacious primary retreat with a walk-in closet and private ensuite. The finished lower level expands the home's versatility with a large recreation room, fifth bedroom, dedicated office, and abundant storage, making it ideal for guests, a growing family, or multi-generational living.Lovingly maintained over the years, this home offers the perfect opportunity to move in and enjoy today while adding your own personal style over time. Combining a rare widening pie-shaped lot, exceptional outdoor living, generous interior space, and an unbeatable location close to top-rated schools, parks, shopping, transit, and major highways, this is a truly special offering that checks every box. (id:7525)

Particularités du bâtiment :

  • Style: Maison détachée
  • Type de bâtiment: Unifamiliale
  • Air climatisé: Oui
  • État du sous-sol: Aménagé
  • Fondation: Béton coulé
  • Foyer: Oui
  • Revêtement extérieur: Brique, Bardage en vinyle
  • Services:
  • Stationnement: Oui
  • Surface utile: 3000 - 3500 sqft Pieds carrés
  • Type de construction: Isolée
  • Type de sous-sol: s.o.
  • Type de chauffage: Air pulsé
  • Combustible de chauffage: Gaz naturel
  • Type de climatisation: Climatisation centrale
  • Électroménagers: Plaque de cuisson

Caractéristiques :

  • Type de possession: Tenure franche
  • Type de propriété: Unifamiliale
  • Chambres : 4+1
  • Dimensions du terrain : 38.7 x 154.5 FT
  • Irregular: Oui
  • Largeur du terrain en façade : 38.7 Pieds
  • Profondeur du terrain : 154.5 Pieds
  • Salle(s) de bains : 4
  • Salle(s) d'eau : 2
  • Superficie habitable (approx): 3000 - 3500 Pieds carrés
  • Service d'égout: Égout sanitaire
  • Type de stationnement: Garage attenant, Garage
  • Nbre d'espaces de stationnement: 4

Détails des pièces :

  • Chambre principale 2e niveau 6.58 m x 6.53 m
  • 2e chambre 2e niveau 3.40 m x 3.15 m
  • 3e chambre 2e niveau 4.39 m x 3.58 m
  • 4e chambre 2e niveau 4.52 m x 3.12 m
  • Salle de divertissement Niveau inférieur 8.15 m x 6.20 m
  • 5e chambre Niveau inférieur 3.71 m x 3.00 m
  • Bureau Niveau inférieur 3.71 m x 2.51 m
  • Atelier Niveau inférieur 4.83 m x 3.43 m
  • Pièce utilitaire Niveau inférieur 3.84 m x 2.51 m
  • Hall d'entrée Niveau rez-de-chaussée 2.87 m x 2.41 m
  • Cuisine Niveau rez-de-chaussée 5.18 m x 3.99 m
  • Salle à déjeuner Niveau rez-de-chaussée 4.19 m x 3.99 m
  • Salon Niveau rez-de-chaussée 6.30 m x 5.54 m
  • Salle à dîner Niveau rez-de-chaussée 5.21 m x 3.68 m
  • Salle de lavage Niveau rez-de-chaussée 2.97 m x 2.67 m

Convertir la mesure en :

REALTOR.ca  

ÉvaluationExpressMC Powered by RPS

Emplacement de 5851 CORNELL CRESCENT, Mississauga, Ontario, L5M 5R6

Données démographiques de 5851 CORNELL CRESCENT, Mississauga, Ontario, L5M 5R6

Étape de vie

Parents plus âgés, enfants plus jeunes

Type d'emploi

Mixte

Revenu moyen du ménage

173 227.53 $

Nombre moyen d'enfants

1.79

Population à domicile

Structure à domicile

Âge de la population

Éducation

Niveau d'éducation

No certificate/diploma/degree

11.04 %

Diplôme d'études secondaires ou équivalent

24.81 %

Certificat ou diplôme d'apprentissage ou d'une école de métiers

1.58 %

Diplôme d'études collégiales ou d'études postsecondaires (non universitaires)

15.93 %

Certificat d'études universitaires

3.21 %

Diplômes d'études universitaires

43.41 %

Navetteur

Se rendre au travail

En auto

85.7 %

En transport en commun

8.37 %

À pied

0.94 %

À bicyclette

0.0 %

Par tout autre moyen

4.99 %

Diversité Culturelle

Connaissance des langues officielles

Langue maternelle

Données Sur Le Bâtiment

Type de bâtiment

Appartements (faible hauteur et à étages multiples)

Maisons

100.0 %

Achat ou location