Button CopyPathCircle CloseCircle Left ArrowArrow Down Icon GreyClosecirclecircleBurger

4237 TRELLIS Crescent, Mississauga, Ontario, L5L 2M1

No. MLS® 40832213
Maison À vendre à Erin Mills, Mississauga, Ontario
875 000 $ ÉvaluationExpressMC: Non disponible

4+1 Chambres

2 Salles de bain

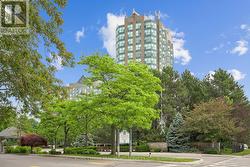
4237 Trellis Crescent, Mississauga, ON - Outdoor
4237 Trellis Crescent, Mississauga, ON - Indoor Photo Showing Other Room
4237 Trellis Crescent, Mississauga, ON - Indoor Photo Showing Living Room
4237 Trellis Crescent, Mississauga, ON - Indoor Photo Showing Dining Room
4237 Trellis Crescent, Mississauga, ON - Indoor
4237 Trellis Crescent, Mississauga, ON - Indoor Photo Showing Other Room
4237 Trellis Crescent, Mississauga, ON - Indoor
4237 Trellis Crescent, Mississauga, ON - Indoor Photo Showing Kitchen With Double Sink
4237 Trellis Crescent, Mississauga, ON - Indoor Photo Showing Bathroom
4237 Trellis Crescent, Mississauga, ON - Indoor Photo Showing Bedroom
4237 Trellis Crescent, Mississauga, ON - Indoor Photo Showing Bathroom
4237 Trellis Crescent, Mississauga, ON - Indoor Photo Showing Bedroom
4237 Trellis Crescent, Mississauga, ON - Indoor Photo Showing Living Room With Fireplace
4237 Trellis Crescent, Mississauga, ON - Indoor Photo Showing Living Room
4237 Trellis Crescent, Mississauga, ON - Indoor Photo Showing Bedroom
4237 Trellis Crescent, Mississauga, ON - Indoor Photo Showing Office
4237 Trellis Crescent, Mississauga, ON - Indoor Photo Showing Other Room
4237 Trellis Crescent, Mississauga, ON - Outdoor With Deck Patio Veranda
4237 Trellis Crescent, Mississauga, ON - Outdoor
4237 Trellis Crescent, Mississauga, ON - Outdoor With Deck Patio Veranda With Exterior
4237 Trellis Crescent, Mississauga, ON - Outdoor
4237 Trellis Crescent, Mississauga, ON - Outdoor With View
4237 Trellis Crescent, Mississauga, ON - Outdoor
4237 Trellis Crescent, Mississauga, ON - Other
4237 Trellis Crescent, Mississauga, ON  - Outdoor
4237 Trellis Crescent, Mississauga, ON  - Indoor Photo Showing Other Room
4237 Trellis Crescent, Mississauga, ON  - Indoor Photo Showing Living Room
4237 Trellis Crescent, Mississauga, ON - Indoor Photo Showing Dining Room
4237 Trellis Crescent, Mississauga, ON - Indoor
4237 Trellis Crescent, Mississauga, ON - Indoor Photo Showing Other Room
4237 Trellis Crescent, Mississauga, ON - Indoor
4237 Trellis Crescent, Mississauga, ON - Indoor Photo Showing Kitchen With Double Sink
4237 Trellis Crescent, Mississauga, ON - Indoor Photo Showing Bathroom
4237 Trellis Crescent, Mississauga, ON - Indoor Photo Showing Bedroom
4237 Trellis Crescent, Mississauga, ON - Indoor Photo Showing Bathroom
4237 Trellis Crescent, Mississauga, ON - Indoor Photo Showing Bedroom
4237 Trellis Crescent, Mississauga, ON - Indoor Photo Showing Living Room With Fireplace
4237 Trellis Crescent, Mississauga, ON - Indoor Photo Showing Living Room
4237 Trellis Crescent, Mississauga, ON - Indoor Photo Showing Bedroom
4237 Trellis Crescent, Mississauga, ON - Indoor Photo Showing Office
4237 Trellis Crescent, Mississauga, ON - Indoor Photo Showing Other Room
4237 Trellis Crescent, Mississauga, ON - Outdoor With Deck Patio Veranda
4237 Trellis Crescent, Mississauga, ON - Outdoor
4237 Trellis Crescent, Mississauga, ON - Outdoor With Deck Patio Veranda With Exterior
4237 Trellis Crescent, Mississauga, ON - Outdoor
4237 Trellis Crescent, Mississauga, ON - Outdoor With View
4237 Trellis Crescent, Mississauga, ON - Outdoor
4237 Trellis Crescent, Mississauga, ON - Other
  • Publicité

MULTIMEDIA

Êtes-vous un investisseur immobilier
4237 TRELLIS Crescent, Mississauga, Ontario, L5L 2M1
875 000 $

5 Chambres

2 Salles de bain

Informations sur la propriété

Welcome to this spacious and immaculate semi-detached home in highly desirable Erin Mills, offering an ideal layout for growing families. The bright eat-in kitchen provides plenty of space for everyday meals, while the adjoining dining room overlooks the inviting recreation/family room below, creating a unique open-concept feel perfect for entertaining. The sun-filled living room features a walkout to the private backyard, extending your living space outdoors.The upper level boasts four generously sized bedrooms, offering comfort and flexibility for family living. A fifth bedroom in the basement provides the perfect space for guests, teens, or extended family.The lower-level recreation room is a warm and welcoming retreat, complete with a cozy gas fireplace and beautiful natural light streaming through the open-above window design. An additional basement room creates the perfect setup for working from home, a gym or a hobby room. The private backyard backs onto greenspace and a walking trail. Curb appeal shines with exterior pot lights, an extended front concrete porch, and a wood privacy fence. Family oriented community just steps from trails, parks, schools & transit. Close to Credit Valley Hospital, UTM, Erin Mills Town Centre & Erindale & Clarkson Go Stations. Easy access to hwys. 403, 407 & QEW. (id:7525)

Particularités du bâtiment :

  • Style: Maison détachée
  • Type de bâtiment: Unifamiliale
  • Air climatisé: Oui
  • État du sous-sol: Aménagé
  • Revêtement extérieur:
  • Stationnement: Oui
  • Surface utile: 1644 sqft
  • Type d'architecture: 2 étages
  • Type de construction: Jumelée
  • Type de sous-sol: Sous-sol complet
  • Type de chauffage: Air pulsé
  • Combustible de chauffage: Gaz naturel
  • Type de climatisation: Climatisation centrale
  • Électroménagers: Aspirateur central

Caractéristiques :

  • Type de possession: Tenure franche
  • Type de propriété: Unifamiliale
  • Caractéristiques de la communauté: Centre communautaire
  • Chambres : 4+1
  • Largeur du terrain en façade : 27 Pieds
  • Profondeur du terrain : 125 Pieds
  • Salle(s) de bains : 2
  • Salle(s) d'eau : 1
  • Services à proximité: Un hôpital, Transport en commun, Écoles, Centres commerciaux
  • Superficie habitable (approx): 1644 Pieds carrés
  • Zonage: RM1
  • Service d'égout: Égout municipal
  • Type de stationnement: Garage attenant
  • Nbre d'espaces de stationnement: 2

Détails des pièces :

  • Salle de bains 2e niveau Measurements not available
  • Chambre 2e niveau 11'3'' x 9'6''
  • Chambre 2e niveau 12'0'' x 11'6''
  • Chambre 2e niveau 11'5'' x 10'7''
  • Chambre principale 2e niveau 14'9'' x 11'8''
  • Bureau Sous-sol 13'5'' x 11'8''
  • Salle familiale Sous-sol 20'7'' x 10'3''
  • Chambre Sous-sol 17'7'' x 10'5''
  • Salle de bains Niveau rez-de-chaussée Measurements not available
  • Salon Niveau rez-de-chaussée 13'5'' x 11'5''
  • Salle à dîner Niveau rez-de-chaussée 11'5'' x 10'5''
  • Cuisine Niveau rez-de-chaussée 16'6'' x 10'2''

REALTOR.ca  

ÉvaluationExpressMC Powered by RPS
Vous songez à vendre?

Commencez par découvrir ce que votre maison pourrait valoir sur le marché actuel.

Emplacement de 4237 TRELLIS Crescent, Mississauga, Ontario, L5L 2M1

Données démographiques de 4237 TRELLIS Crescent, Mississauga, Ontario, L5L 2M1

Étape de vie

Parents d'âge moyen avec adolescents

Type d'emploi

Industrie des services/Cols blancs

Revenu moyen du ménage

169 394.58 $

Nombre moyen d'enfants

1.79

Population à domicile

Structure à domicile

Âge de la population

Éducation

Niveau d'éducation

No certificate/diploma/degree

6.8 %

Diplôme d'études secondaires ou équivalent

25.84 %

Certificat ou diplôme d'apprentissage ou d'une école de métiers

5.42 %

Diplôme d'études collégiales ou d'études postsecondaires (non universitaires)

15.79 %

Certificat d'études universitaires

3.61 %

Diplômes d'études universitaires

42.55 %

Navetteur

Se rendre au travail

En auto

84.26 %

En transport en commun

5.7 %

À pied

2.65 %

À bicyclette

0.0 %

Par tout autre moyen

7.39 %

Diversité Culturelle

Connaissance des langues officielles

Langue maternelle

Données Sur Le Bâtiment

Type de bâtiment

Appartements (faible hauteur et à étages multiples)

0.04 %

Maisons

99.96 %

Achat ou location