Button CopyPathCircle CloseCircle Left ArrowArrow Down Icon GreyClosecirclecircleBurger

38 DAVID BERGEY Drive, Kitchener, Ontario, N2E 0B1

No. MLS® 40849038
Maison en rangée À vendre à Laurentian West, Kitchener, Ontario
590 000 $ ÉvaluationExpressMC: Non disponible

3 Chambres

3 Salles de bain

Multi-story townhouse facade featuring a gabled roofline, light-toned siding, and stone accents - 38 David Bergey Drive, Kitchener, ON - Outdoor
Two-story townhouse exterior with a stone and siding facade - 38 David Bergey Drive, Kitchener, ON - Outdoor
Exterior featuring light-colored vertical siding and stone veneer accents - 38 David Bergey Drive, Kitchener, ON - Outdoor
Tiled entryway with a paneled closet door and a carpeted staircase leading to an upper level - 38 David Bergey Drive, Kitchener, ON - Indoor Photo Showing Other Room
38 David Bergey Drive, Kitchener, ON - Indoor Photo Showing Other Room
Kitchen and dining area featuring white cabinetry, dark countertops, a tile backsplash, and a sliding glass door to an exterior deck - 38 David Bergey Drive, Kitchener, ON - Indoor
Kitchen featuring white cabinetry, dark countertops, a subway tile backsplash, white appliances, and brick-patterned flooring - 38 David Bergey Drive, Kitchener, ON - Indoor Photo Showing Kitchen
Kitchen featuring white cabinetry, dark countertops, white subway tile backsplash, and a double basin sink - 38 David Bergey Drive, Kitchener, ON - Indoor Photo Showing Kitchen
Kitchen featuring white cabinetry, a gray subway tile backsplash, and dark countertops - 38 David Bergey Drive, Kitchener, ON - Indoor Photo Showing Kitchen With Double Sink
Kitchen featuring white cabinetry, grey countertops, white subway tile backsplash, and wood-finish flooring - 38 David Bergey Drive, Kitchener, ON - Indoor Photo Showing Kitchen With Double Sink
Kitchen featuring white cabinetry, dark speckled countertops, white subway tile backsplash, and brick-patterned flooring - 38 David Bergey Drive, Kitchener, ON - Indoor Photo Showing Kitchen
Open-concept living space featuring wood-finish flooring, a contemporary chandelier, and a neutral color palette - 38 David Bergey Drive, Kitchener, ON - Indoor Photo Showing Kitchen
Dining area featuring a wood-finish flooring, a contemporary chandelier, and sliding glass doors providing access to an outdoor space - 38 David Bergey Drive, Kitchener, ON - Indoor Photo Showing Dining Room
Pedestal sink with chrome faucet, complemented by a decorative mirror and overhead lighting - 38 David Bergey Drive, Kitchener, ON - Indoor Photo Showing Bathroom
Dedicated laundry area featuring a utility sink with dual-handle faucet, a floating wood-finish shelf, and wall-mounted hooks - 38 David Bergey Drive, Kitchener, ON - Indoor Photo Showing Laundry Room
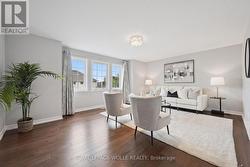
Living area featuring soft carpet flooring, light-toned walls, and a multi-pane window with exterior views - 38 David Bergey Drive, Kitchener, ON - Indoor Photo Showing Living Room
Spacious room featuring multiple windows with grid patterns, light-colored walls, and a ceiling-mounted light fixture - 38 David Bergey Drive, Kitchener, ON - Indoor Photo Showing Living Room
Carpeted living space with light blue-gray walls, a flush-mount ceiling light fixture, and white baseboards - 38 David Bergey Drive, Kitchener, ON - Indoor Photo Showing Living Room
38 David Bergey Drive, Kitchener, ON - Indoor
38 David Bergey Drive, Kitchener, ON - Indoor Photo Showing Living Room
Dining area featuring wood-finish flooring, a sliding glass door providing exterior access, and a light blue chandelier - 38 David Bergey Drive, Kitchener, ON - Indoor Photo Showing Dining Room
Carpeted main level featuring light gray painted walls and white trim - 38 David Bergey Drive, Kitchener, ON - Indoor
Neutral-toned walls complement the window with blinds and gray sheer curtains - 38 David Bergey Drive, Kitchener, ON - Indoor Photo Showing Bedroom
Bedroom featuring painted walls, carpet flooring, bi-fold closet doors, and recessed lighting in the hallway - 38 David Bergey Drive, Kitchener, ON - Indoor Photo Showing Bedroom
Bathroom featuring a wood-finish vanity with an integrated sink and laminate countertop - 38 David Bergey Drive, Kitchener, ON - Indoor Photo Showing Bathroom
Spacious bedroom featuring multiple windows, a sloped ceiling detail, and built-in cube storage - 38 David Bergey Drive, Kitchener, ON - Indoor Photo Showing Bedroom
Carpeted room featuring three grid-pattern windows with built-in shelving below - 38 David Bergey Drive, Kitchener, ON - Indoor Photo Showing Bedroom
Carpeted room with a vaulted ceiling, neutral wall paint, built-in wall sconce, and ceiling light fixture - 38 David Bergey Drive, Kitchener, ON - Indoor Photo Showing Bedroom
Custom closet organization system featuring wood-finish shelving, multiple hanging rods, and integrated storage compartments - 38 David Bergey Drive, Kitchener, ON - Indoor With Storage
Carpeted room featuring a single window, white baseboards, and a neutral wall color - 38 David Bergey Drive, Kitchener, ON - Indoor Photo Showing Bedroom
Carpeted room with a double-paned window, featuring built-in wood-finish shelving, and light-toned wall paint - 38 David Bergey Drive, Kitchener, ON - Indoor Photo Showing Office
Room featuring neutral wall paint, carpet flooring, and white trim - 38 David Bergey Drive, Kitchener, ON - Indoor Photo Showing Office
Carpeted room featuring white walls, a recessed window, and white trim - 38 David Bergey Drive, Kitchener, ON - Indoor Photo Showing Bedroom
Carpeted bedroom featuring recessed lighting, a window, and a paneled door - 38 David Bergey Drive, Kitchener, ON - Indoor Photo Showing Bedroom
Full bathroom featuring a glass-enclosed shower with textured privacy panels, a light wood-finish vanity with a built-in sink, a neutral-toned countertop, and tile flooring - 38 David Bergey Drive, Kitchener, ON - Indoor Photo Showing Bathroom
Private deck featuring wood-finish decking and railing - 38 David Bergey Drive, Kitchener, ON - Outdoor With Exterior
Wood deck with wooden railings - 38 David Bergey Drive, Kitchener, ON - Outdoor With Deck Patio Veranda With Exterior
Private outdoor deck featuring horizontal siding, a sliding glass door, and exterior lighting - 38 David Bergey Drive, Kitchener, ON - Outdoor With Deck Patio Veranda With Exterior
Paved parking lot surrounded by mature trees, with a wooden fence in the foreground - 38 David Bergey Drive, Kitchener, ON - Outdoor With View
Manicured green space with mature trees and two park benches on concrete pads - 38 David Bergey Drive, Kitchener, ON - Outdoor
38 David Bergey Drive, Kitchener, ON - Outdoor With View
Rear exterior featuring two levels of light gray siding, a private wood deck, a patio on the ground level, mature trees, and a grass lawn - 38 David Bergey Drive, Kitchener, ON - Outdoor With Deck Patio Veranda
Floor plan - 38 David Bergey Drive, Kitchener, ON - Other
Visite virtuelle
Multi-story townhouse facade featuring a gabled roofline, light-toned siding, and stone accents - 38 David Bergey Drive, Kitchener, ON  - Outdoor
Two-story townhouse exterior with a stone and siding facade - 38 David Bergey Drive, Kitchener, ON  - Outdoor
Exterior featuring light-colored vertical siding and stone veneer accents - 38 David Bergey Drive, Kitchener, ON  - Outdoor
Tiled entryway with a paneled closet door and a carpeted staircase leading to an upper level - 38 David Bergey Drive, Kitchener, ON  - Indoor Photo Showing Other Room
38 David Bergey Drive, Kitchener, ON - Indoor Photo Showing Other Room
Kitchen and dining area featuring white cabinetry, dark countertops, a tile backsplash, and a sliding glass door to an exterior deck - 38 David Bergey Drive, Kitchener, ON - Indoor
Kitchen featuring white cabinetry, dark countertops, a subway tile backsplash, white appliances, and brick-patterned flooring - 38 David Bergey Drive, Kitchener, ON - Indoor Photo Showing Kitchen
Kitchen featuring white cabinetry, dark countertops, white subway tile backsplash, and a double basin sink - 38 David Bergey Drive, Kitchener, ON - Indoor Photo Showing Kitchen
Kitchen featuring white cabinetry, a gray subway tile backsplash, and dark countertops - 38 David Bergey Drive, Kitchener, ON - Indoor Photo Showing Kitchen With Double Sink
Kitchen featuring white cabinetry, grey countertops, white subway tile backsplash, and wood-finish flooring - 38 David Bergey Drive, Kitchener, ON - Indoor Photo Showing Kitchen With Double Sink
Kitchen featuring white cabinetry, dark speckled countertops, white subway tile backsplash, and brick-patterned flooring - 38 David Bergey Drive, Kitchener, ON - Indoor Photo Showing Kitchen
Open-concept living space featuring wood-finish flooring, a contemporary chandelier, and a neutral color palette - 38 David Bergey Drive, Kitchener, ON - Indoor Photo Showing Kitchen
Dining area featuring a wood-finish flooring, a contemporary chandelier, and sliding glass doors providing access to an outdoor space - 38 David Bergey Drive, Kitchener, ON - Indoor Photo Showing Dining Room
Pedestal sink with chrome faucet, complemented by a decorative mirror and overhead lighting - 38 David Bergey Drive, Kitchener, ON - Indoor Photo Showing Bathroom
Dedicated laundry area featuring a utility sink with dual-handle faucet, a floating wood-finish shelf, and wall-mounted hooks - 38 David Bergey Drive, Kitchener, ON - Indoor Photo Showing Laundry Room
Living area featuring soft carpet flooring, light-toned walls, and a multi-pane window with exterior views - 38 David Bergey Drive, Kitchener, ON - Indoor Photo Showing Living Room
Spacious room featuring multiple windows with grid patterns, light-colored walls, and a ceiling-mounted light fixture - 38 David Bergey Drive, Kitchener, ON - Indoor Photo Showing Living Room
Carpeted living space with light blue-gray walls, a flush-mount ceiling light fixture, and white baseboards - 38 David Bergey Drive, Kitchener, ON - Indoor Photo Showing Living Room
38 David Bergey Drive, Kitchener, ON - Indoor
38 David Bergey Drive, Kitchener, ON - Indoor Photo Showing Living Room
Dining area featuring wood-finish flooring, a sliding glass door providing exterior access, and a light blue chandelier - 38 David Bergey Drive, Kitchener, ON - Indoor Photo Showing Dining Room
Carpeted main level featuring light gray painted walls and white trim - 38 David Bergey Drive, Kitchener, ON - Indoor
Neutral-toned walls complement the window with blinds and gray sheer curtains - 38 David Bergey Drive, Kitchener, ON - Indoor Photo Showing Bedroom
Bedroom featuring painted walls, carpet flooring, bi-fold closet doors, and recessed lighting in the hallway - 38 David Bergey Drive, Kitchener, ON - Indoor Photo Showing Bedroom
Bathroom featuring a wood-finish vanity with an integrated sink and laminate countertop - 38 David Bergey Drive, Kitchener, ON - Indoor Photo Showing Bathroom
Spacious bedroom featuring multiple windows, a sloped ceiling detail, and built-in cube storage - 38 David Bergey Drive, Kitchener, ON - Indoor Photo Showing Bedroom
Carpeted room featuring three grid-pattern windows with built-in shelving below - 38 David Bergey Drive, Kitchener, ON - Indoor Photo Showing Bedroom
Carpeted room with a vaulted ceiling, neutral wall paint, built-in wall sconce, and ceiling light fixture - 38 David Bergey Drive, Kitchener, ON - Indoor Photo Showing Bedroom
Custom closet organization system featuring wood-finish shelving, multiple hanging rods, and integrated storage compartments - 38 David Bergey Drive, Kitchener, ON - Indoor With Storage
Carpeted room featuring a single window, white baseboards, and a neutral wall color - 38 David Bergey Drive, Kitchener, ON - Indoor Photo Showing Bedroom
Carpeted room with a double-paned window, featuring built-in wood-finish shelving, and light-toned wall paint - 38 David Bergey Drive, Kitchener, ON - Indoor Photo Showing Office
Room featuring neutral wall paint, carpet flooring, and white trim - 38 David Bergey Drive, Kitchener, ON - Indoor Photo Showing Office
Carpeted room featuring white walls, a recessed window, and white trim - 38 David Bergey Drive, Kitchener, ON - Indoor Photo Showing Bedroom
Carpeted bedroom featuring recessed lighting, a window, and a paneled door - 38 David Bergey Drive, Kitchener, ON - Indoor Photo Showing Bedroom
Full bathroom featuring a glass-enclosed shower with textured privacy panels, a light wood-finish vanity with a built-in sink, a neutral-toned countertop, and tile flooring - 38 David Bergey Drive, Kitchener, ON - Indoor Photo Showing Bathroom
Private deck featuring wood-finish decking and railing - 38 David Bergey Drive, Kitchener, ON - Outdoor With Exterior
Wood deck with wooden railings - 38 David Bergey Drive, Kitchener, ON - Outdoor With Deck Patio Veranda With Exterior
Private outdoor deck featuring horizontal siding, a sliding glass door, and exterior lighting - 38 David Bergey Drive, Kitchener, ON - Outdoor With Deck Patio Veranda With Exterior
Paved parking lot surrounded by mature trees, with a wooden fence in the foreground - 38 David Bergey Drive, Kitchener, ON - Outdoor With View
Manicured green space with mature trees and two park benches on concrete pads - 38 David Bergey Drive, Kitchener, ON - Outdoor
38 David Bergey Drive, Kitchener, ON - Outdoor With View
Rear exterior featuring two levels of light gray siding, a private wood deck, a patio on the ground level, mature trees, and a grass lawn - 38 David Bergey Drive, Kitchener, ON - Outdoor With Deck Patio Veranda
Floor plan - 38 David Bergey Drive, Kitchener, ON - Other
  • Publicité
Êtes-vous un investisseur immobilier
38 DAVID BERGEY Drive, Kitchener, Ontario, N2E 0B1
590 000 $

3 Chambres

3 Salles de bain

Informations sur la propriété

Welcome to 38 David Bergey, an immaculately maintained 2008 townhouse offering a bright, versatile four-story layout designed for modern living. This charming home features 3 spacious bedrooms, 2.5 bathrooms, and a flexible lower-level room perfect for a home gym, recreation space, or a 4th bedroom. Designed for both comfort and convenience, the property boasts a dedicated laundry room, an attached built-in garage with secure parking and storage, and a welcoming front porch. Outdoors, a dedicated dining area creates an inviting setting for open-air entertaining and evening relaxation. Beautifully presented and move-in ready, this home is ideal for growing families or buyers seeking flexible space in a desirable neighborhood. With shopping and schools nearby, as well as only minutes to the expressway, this home checks all the boxes. (id:27)

Particularités du bâtiment :

  • Style: Maison en rangée
  • Type de bâtiment: Maison en rangée
  • Air climatisé: Oui
  • État du sous-sol: Partiellement aménagé
  • Revêtement extérieur: Pierre, Bardage en vinyle
  • Stationnement: Oui
  • Surface utile: 1934 sqft
  • Type de construction: En rangée
  • Type de sous-sol: Sous-sol complet
  • Type de chauffage: Air pulsé
  • Combustible de chauffage: Gaz naturel
  • Type de climatisation: Climatisation centrale
  • Électroménagers: Lave-vaisselle, Sécheuse, Réfrigérateur, Cuisinière, Adoucisseur d'eau, Machine à laver, Four à micro-ondes encastré, Couvre-fenêtre, Ouvre-porte de garage

Caractéristiques :

  • Type de possession: Copropriété divise
  • Type de propriété: Unifamiliale
  • Accès: Accès à l'autoroute
  • Bâti en: 2008
  • Caractéristiques: Balcon
  • Caractéristiques de la communauté: Autobus scolaire
  • Chambres : 3
  • Frais de copropriété : 229 $ Mensuel
  • Salle(s) de bains : 3
  • Salle(s) d'eau : 1
  • Services à proximité: Parc, Transport en commun, Écoles, Centres commerciaux
  • Superficie habitable (approx): 1934 Pieds carrés
  • Zonage: RES 5
  • Service d'égout: Égout municipal
  • Type de stationnement: Garage attenant
  • Nbre d'espaces de stationnement: 2

Détails des pièces :

  • Salon 2e niveau 17'3'' x 14'4''
  • Chambre 3e niveau 8'4'' x 11'9''
  • Chambre 3e niveau 8'4'' x 11'9''
  • Salle de bains 3e niveau 9'11'' x 4'11''
  • Rangement Sous-sol 6'9'' x 18'3''
  • Pièce utilitaire Sous-sol 4'11'' x 8'8''
  • Salle de divertissement Sous-sol 16'10'' x 15'11''
  • Salle de bains Sous-sol 4'5'' x 8'0''
  • Hall d'entrée Niveau inférieur 6'9'' x 14'0''
  • Salle de lavage Niveau rez-de-chaussée 5'2'' x 8'1''
  • Cuisine Niveau rez-de-chaussée 9'4'' x 11'6''
  • Salle à dîner Niveau rez-de-chaussée 7'10'' x 16'10''
  • Salle de bains Niveau rez-de-chaussée 4'6'' x 4'6''
  • Chambre principale Niveau supérieur 13'7'' x 13'5''

REALTOR.ca  

ÉvaluationExpressMC Powered by RPS
Vous songez à vendre?

Commencez par découvrir ce que votre maison pourrait valoir sur le marché actuel.

Emplacement de 38 DAVID BERGEY Drive, Kitchener, Ontario, N2E 0B1

Données démographiques de 38 DAVID BERGEY Drive, Kitchener, Ontario, N2E 0B1

Étape de vie

Jeunes couples

Type d'emploi

Mixte

Revenu moyen du ménage

127 078.63 $

Nombre moyen d'enfants

1.90

Population à domicile

Structure à domicile

Âge de la population

Éducation

Niveau d'éducation

No certificate/diploma/degree

15.86 %

Diplôme d'études secondaires ou équivalent

26.81 %

Certificat ou diplôme d'apprentissage ou d'une école de métiers

4.58 %

Diplôme d'études collégiales ou d'études postsecondaires (non universitaires)

21.84 %

Certificat d'études universitaires

1.94 %

Diplômes d'études universitaires

28.97 %

Navetteur

Se rendre au travail

En auto

95.48 %

En transport en commun

1.72 %

À pied

0.81 %

À bicyclette

0.0 %

Par tout autre moyen

1.99 %

Diversité Culturelle

Connaissance des langues officielles

Langue maternelle

Données Sur Le Bâtiment

Type de bâtiment

Appartements (faible hauteur et à étages multiples)

Maisons

90.75 %

Achat ou location