Button CopyPathCircle CloseCircle Left ArrowArrow Down Icon GreyClosecirclecircleBurger
  • Publicité

9 DALEVIEW Court, Hamilton, Ontario, L8S 3L9

No. MLS® 40792294
Maison À vendre à Ainslie Wood North, Hamilton, Ontario
1 149 950 $ ÉvaluationExpressMC: Non disponible

5 Chambres

3 Salles de bain

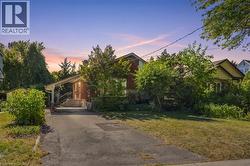
View of front of home with a front lawn, asphalt driveway, a garage, brick siding, and a chimney - 9 Daleview Court, Hamilton, ON - Outdoor
Aerial view - 9 Daleview Court, Hamilton, ON - Outdoor
Living room featuring a fireplace and light carpet - 9 Daleview Court, Hamilton, ON - Indoor
Living area featuring light carpet and a glass covered fireplace - 9 Daleview Court, Hamilton, ON - Indoor Photo Showing Other Room
Living area with light carpet and baseboards - 9 Daleview Court, Hamilton, ON - Indoor Photo Showing Living Room
Kitchen featuring light countertops, wood finish cabinets, a peninsula, and pendant lighting - 9 Daleview Court, Hamilton, ON - Indoor
Kitchen with wood finish cabinets, a peninsula, stainless steel electric range, and light countertops - 9 Daleview Court, Hamilton, ON - Indoor Photo Showing Kitchen
Kitchen with wallpapered walls, light countertops, wood finish cabinetry, a peninsula, and decorative light fixtures - 9 Daleview Court, Hamilton, ON - Indoor
Dining area with baseboards and wallpapered walls - 9 Daleview Court, Hamilton, ON - Indoor Photo Showing Dining Room
Dining area featuring wallpapered walls and recessed lighting - 9 Daleview Court, Hamilton, ON - Indoor Photo Showing Dining Room
Kitchen with a peninsula, light countertops, black appliances, tasteful backsplash, and wood finish cabinets - 9 Daleview Court, Hamilton, ON - Indoor Photo Showing Kitchen With Double Sink
Kitchen featuring wallpapered walls, light countertops, white fridge with ice dispenser, black range with electric stovetop, and wood finish cabinetry - 9 Daleview Court, Hamilton, ON - Indoor Photo Showing Kitchen
Dining room with light wood finished floors and a chandelier - 9 Daleview Court, Hamilton, ON - Indoor Photo Showing Dining Room
Dining space with suspended lighting and light wood finished floors - 9 Daleview Court, Hamilton, ON - Indoor Photo Showing Dining Room
Foyer entrance featuring a textured ceiling - 9 Daleview Court, Hamilton, ON - Indoor Photo Showing Other Room
Office featuring a ceiling fan and dark colored carpet - 9 Daleview Court, Hamilton, ON - Indoor Photo Showing Living Room
Sitting room featuring dark carpet and ceiling fan - 9 Daleview Court, Hamilton, ON - Indoor
Bedroom with carpet floors, ceiling fan, and a baseboard heating unit - 9 Daleview Court, Hamilton, ON - Indoor Photo Showing Bedroom
Bedroom featuring dark carpet, ceiling fan, and a closet - 9 Daleview Court, Hamilton, ON - Indoor Photo Showing Bedroom
Bathroom featuring vanity, bath / shower combo with glass door, light tile patterned floors, and heating unit - 9 Daleview Court, Hamilton, ON - Indoor Photo Showing Other Room
Stairway featuring carpet and a textured ceiling - 9 Daleview Court, Hamilton, ON - Indoor Photo Showing Other Room
Bedroom featuring light colored carpet, ceiling fan, a baseboard radiator, access to exterior, and vaulted ceiling - 9 Daleview Court, Hamilton, ON - Indoor Photo Showing Bedroom
Bedroom with a closet, carpet, ceiling fan, and crown molding - 9 Daleview Court, Hamilton, ON - Indoor Photo Showing Bedroom
Bedroom with ceiling fan, light colored carpet, access to outside, and ornamental molding - 9 Daleview Court, Hamilton, ON - Indoor Photo Showing Bedroom
Bathroom with vanity, a stall shower, light tile patterned floors, and wallpapered walls - 9 Daleview Court, Hamilton, ON - Indoor Photo Showing Bathroom
Stairs featuring wooden ceiling - 9 Daleview Court, Hamilton, ON -  Photo Showing Other Room
Stairway with carpet floors and wood walls - 9 Daleview Court, Hamilton, ON - Indoor
Doorway to outside featuring brick wall - 9 Daleview Court, Hamilton, ON - Indoor Photo Showing Other Room
Carpeted living room with wooden walls - 9 Daleview Court, Hamilton, ON - Indoor Photo Showing Living Room
Living room with wooden walls and carpet - 9 Daleview Court, Hamilton, ON - Indoor Photo Showing Living Room
Half bath with vanity and wallpapered walls - 9 Daleview Court, Hamilton, ON - Indoor Photo Showing Bathroom
Workout room with wooden walls and carpet - 9 Daleview Court, Hamilton, ON - Indoor
Laundry area with wood walls and independent washer and dryer - 9 Daleview Court, Hamilton, ON - Indoor Photo Showing Laundry Room
Exercise area featuring carpet and wooden walls - 9 Daleview Court, Hamilton, ON - Indoor
Living area with carpet floors, recessed lighting, wooden walls, and a glass covered fireplace - 9 Daleview Court, Hamilton, ON - Indoor Photo Showing Other Room
Sunroom / solarium with wood ceiling and brick wall - 9 Daleview Court, Hamilton, ON -  With Exterior
View from above of property - 9 Daleview Court, Hamilton, ON - Outdoor
Rear view of property featuring a shingled roof and a sunroom - 9 Daleview Court, Hamilton, ON - Outdoor With Deck Patio Veranda
Bird's eye view - 9 Daleview Court, Hamilton, ON - Outdoor
View of grassy yard - 9 Daleview Court, Hamilton, ON - Outdoor
View of yard featuring a sunroom - 9 Daleview Court, Hamilton, ON - Outdoor
9 Daleview Court, Hamilton, ON - Outdoor With Balcony
View of patio with a sunroom - 9 Daleview Court, Hamilton, ON - Outdoor
View of side of home with a sunroom and brick siding - 9 Daleview Court, Hamilton, ON - Outdoor With Balcony
Rear view of house with a sunroom, brick siding, and a chimney - 9 Daleview Court, Hamilton, ON - Outdoor
View of property floor plan - 9 Daleview Court, Hamilton, ON - Other
View of room layout - 9 Daleview Court, Hamilton, ON - Other
View of home floor plan - 9 Daleview Court, Hamilton, ON - Other
View of floor plan / room layout - 9 Daleview Court, Hamilton, ON - Other
View of home floor plan - 9 Daleview Court, Hamilton, ON - Other
View of front of home with a front lawn, asphalt driveway, a garage, brick siding, and a chimney - 9 Daleview Court, Hamilton, ON  - Outdoor
Aerial view - 9 Daleview Court, Hamilton, ON  - Outdoor
Living room featuring a fireplace and light carpet - 9 Daleview Court, Hamilton, ON  - Indoor
Living area featuring light carpet and a glass covered fireplace - 9 Daleview Court, Hamilton, ON  - Indoor Photo Showing Other Room
Living area with light carpet and baseboards - 9 Daleview Court, Hamilton, ON - Indoor Photo Showing Living Room
Kitchen featuring light countertops, wood finish cabinets, a peninsula, and pendant lighting - 9 Daleview Court, Hamilton, ON - Indoor
Kitchen with wood finish cabinets, a peninsula, stainless steel electric range, and light countertops - 9 Daleview Court, Hamilton, ON - Indoor Photo Showing Kitchen
Kitchen with wallpapered walls, light countertops, wood finish cabinetry, a peninsula, and decorative light fixtures - 9 Daleview Court, Hamilton, ON - Indoor
Dining area with baseboards and wallpapered walls - 9 Daleview Court, Hamilton, ON - Indoor Photo Showing Dining Room
Dining area featuring wallpapered walls and recessed lighting - 9 Daleview Court, Hamilton, ON - Indoor Photo Showing Dining Room
Kitchen with a peninsula, light countertops, black appliances, tasteful backsplash, and wood finish cabinets - 9 Daleview Court, Hamilton, ON - Indoor Photo Showing Kitchen With Double Sink
Kitchen featuring wallpapered walls, light countertops, white fridge with ice dispenser, black range with electric stovetop, and wood finish cabinetry - 9 Daleview Court, Hamilton, ON - Indoor Photo Showing Kitchen
Dining room with light wood finished floors and a chandelier - 9 Daleview Court, Hamilton, ON - Indoor Photo Showing Dining Room
Dining space with suspended lighting and light wood finished floors - 9 Daleview Court, Hamilton, ON - Indoor Photo Showing Dining Room
Foyer entrance featuring a textured ceiling - 9 Daleview Court, Hamilton, ON - Indoor Photo Showing Other Room
Office featuring a ceiling fan and dark colored carpet - 9 Daleview Court, Hamilton, ON - Indoor Photo Showing Living Room
Sitting room featuring dark carpet and ceiling fan - 9 Daleview Court, Hamilton, ON - Indoor
Bedroom with carpet floors, ceiling fan, and a baseboard heating unit - 9 Daleview Court, Hamilton, ON - Indoor Photo Showing Bedroom
Bedroom featuring dark carpet, ceiling fan, and a closet - 9 Daleview Court, Hamilton, ON - Indoor Photo Showing Bedroom
Bathroom featuring vanity, bath / shower combo with glass door, light tile patterned floors, and heating unit - 9 Daleview Court, Hamilton, ON - Indoor Photo Showing Other Room
Stairway featuring carpet and a textured ceiling - 9 Daleview Court, Hamilton, ON - Indoor Photo Showing Other Room
Bedroom featuring light colored carpet, ceiling fan, a baseboard radiator, access to exterior, and vaulted ceiling - 9 Daleview Court, Hamilton, ON - Indoor Photo Showing Bedroom
Bedroom with a closet, carpet, ceiling fan, and crown molding - 9 Daleview Court, Hamilton, ON - Indoor Photo Showing Bedroom
Bedroom with ceiling fan, light colored carpet, access to outside, and ornamental molding - 9 Daleview Court, Hamilton, ON - Indoor Photo Showing Bedroom
Bathroom with vanity, a stall shower, light tile patterned floors, and wallpapered walls - 9 Daleview Court, Hamilton, ON - Indoor Photo Showing Bathroom
Stairs featuring wooden ceiling - 9 Daleview Court, Hamilton, ON -  Photo Showing Other Room
Stairway with carpet floors and wood walls - 9 Daleview Court, Hamilton, ON - Indoor
Doorway to outside featuring brick wall - 9 Daleview Court, Hamilton, ON - Indoor Photo Showing Other Room
Carpeted living room with wooden walls - 9 Daleview Court, Hamilton, ON - Indoor Photo Showing Living Room
Living room with wooden walls and carpet - 9 Daleview Court, Hamilton, ON - Indoor Photo Showing Living Room
Half bath with vanity and wallpapered walls - 9 Daleview Court, Hamilton, ON - Indoor Photo Showing Bathroom
Workout room with wooden walls and carpet - 9 Daleview Court, Hamilton, ON - Indoor
Laundry area with wood walls and independent washer and dryer - 9 Daleview Court, Hamilton, ON - Indoor Photo Showing Laundry Room
Exercise area featuring carpet and wooden walls - 9 Daleview Court, Hamilton, ON - Indoor
Living area with carpet floors, recessed lighting, wooden walls, and a glass covered fireplace - 9 Daleview Court, Hamilton, ON - Indoor Photo Showing Other Room
Sunroom / solarium with wood ceiling and brick wall - 9 Daleview Court, Hamilton, ON -  With Exterior
View from above of property - 9 Daleview Court, Hamilton, ON - Outdoor
Rear view of property featuring a shingled roof and a sunroom - 9 Daleview Court, Hamilton, ON - Outdoor With Deck Patio Veranda
Bird's eye view - 9 Daleview Court, Hamilton, ON - Outdoor
View of grassy yard - 9 Daleview Court, Hamilton, ON - Outdoor
View of yard featuring a sunroom - 9 Daleview Court, Hamilton, ON - Outdoor
9 Daleview Court, Hamilton, ON - Outdoor With Balcony
View of patio with a sunroom - 9 Daleview Court, Hamilton, ON - Outdoor
View of side of home with a sunroom and brick siding - 9 Daleview Court, Hamilton, ON - Outdoor With Balcony
Rear view of house with a sunroom, brick siding, and a chimney - 9 Daleview Court, Hamilton, ON - Outdoor
View of property floor plan - 9 Daleview Court, Hamilton, ON - Other
View of room layout - 9 Daleview Court, Hamilton, ON - Other
View of home floor plan - 9 Daleview Court, Hamilton, ON - Other
View of floor plan / room layout - 9 Daleview Court, Hamilton, ON - Other
View of home floor plan - 9 Daleview Court, Hamilton, ON - Other
  • Publicité

MULTIMEDIA

Êtes-vous un investisseur immobilier
9 DALEVIEW Court, Hamilton, Ontario, L8S 3L9
1 149 950 $

5 Chambres

3 Salles de bain

Remarques :

(id:27)

Particularités du bâtiment :

  • Style: Maison détachée
  • Type de bâtiment: Unifamiliale
  • Air climatisé: Oui
  • État du sous-sol: Partiellement aménagé
  • Revêtement extérieur: Brique
  • Stationnement: Oui
  • Surface utile: 3220 sqft
  • Type de construction: Isolée
  • Type de sous-sol: Sous-sol complet
  • Type de chauffage: Plinthes chauffantes, Air pulsé
  • Combustible de chauffage: Gaz naturel
  • Type de climatisation: Climatisation centrale, Climatiseur de fenêtre
  • Électroménagers: Réfrigérateur, Cuisinière

Caractéristiques :

  • Type de possession: Tenure franche
  • Type de propriété: Unifamiliale
  • Caractéristiques: Cul-de-sac, Ravin
  • Caractéristiques de la communauté: Secteur paisible
  • Chambres : 5
  • Largeur du terrain en façade : 60 Pieds
  • Profondeur du terrain : 212 Pieds
  • Salle(s) de bains : 3
  • Salle(s) d'eau : 1
  • Services à proximité: Terrain de golf à proximité, Un hôpital, Écoles, Centres commerciaux
  • Superficie habitable (approx): 3220 Pieds carrés
  • Zonage: C/S-1335
  • Service d'égout: Fosse septique
  • Type de stationnement: Garage attenant
  • Nbre d'espaces de stationnement: 4

Détails des pièces :

  • Chambre 2e niveau 10'0'' x 10'5''
  • Chambre 2e niveau 10'1'' x 7'8''
  • Salle à dîner 2e niveau 9'1'' x 8'10''
  • Cuisine 2e niveau 11'5'' x 11'6''
  • Salon 2e niveau 14'8'' x 24'11''
  • Chambre 3e niveau 15'9'' x 12'0''
  • Salle de bains 3e niveau Measurements not available
  • Chambre 3e niveau 16'9'' x 12'0''
  • Rangement Niveau inférieur 6'0'' x 6'8''
  • Rangement Niveau inférieur 9'8'' x 6'8''
  • Salle de lavage Niveau inférieur 25'5'' x 17'8''
  • Salle de divertissement Niveau inférieur 24'11'' x 10'5''
  • Salle de bains Niveau rez-de-chaussée Measurements not available
  • Salle familiale Niveau rez-de-chaussée 15'5'' x 11'9''
  • Solarium Niveau rez-de-chaussée 10'4'' x 20'4''
  • Salle de bains Niveau supérieur Measurements not available
  • Chambre principale Niveau supérieur 12'5'' x 18'4''

Gracieuseté de : RE/MAX Real Estate Centre Inc.

REALTOR.ca  

ÉvaluationExpressMC Powered by RPS
Vous songez à vendre?

Commencez par découvrir ce que votre maison pourrait valoir sur le marché actuel.

Emplacement de 9 DALEVIEW Court, Hamilton, Ontario, L8S 3L9

Données démographiques de 9 DALEVIEW Court, Hamilton, Ontario, L8S 3L9

Étape de vie

Jeunes célibataires

Type d'emploi

Industrie des services/Cols blancs

Revenu moyen du ménage

138 713.79 $

Nombre moyen d'enfants

1.58

Population à domicile

Structure à domicile

Âge de la population

Éducation

Niveau d'éducation

No certificate/diploma/degree

6.51 %

Diplôme d'études secondaires ou équivalent

34.49 %

Certificat ou diplôme d'apprentissage ou d'une école de métiers

3.14 %

Diplôme d'études collégiales ou d'études postsecondaires (non universitaires)

16.8 %

Certificat d'études universitaires

2.4 %

Diplômes d'études universitaires

36.66 %

Navetteur

Se rendre au travail

En auto

66.26 %

En transport en commun

17.75 %

À pied

8.87 %

À bicyclette

0.0 %

Par tout autre moyen

7.12 %

Diversité Culturelle

Connaissance des langues officielles

Langue maternelle

Données Sur Le Bâtiment

Type de bâtiment

Appartements (faible hauteur et à étages multiples)

12.71 %

Maisons

87.29 %

Achat ou location