Button CopyPathCircle CloseCircle Left ArrowArrow Down Icon GreyClosecirclecircleBurger

71 MCFARLANE DRIVE, Cambridge, Ontario, N3C 4L7

No. MLS® X13540976
Maison À vendre à Cooper, Cambridge, Ontario
990 000 $ ÉvaluationExpressMC: 857K $ - 1.0M $

5+1 Chambres

4 Salles de bain

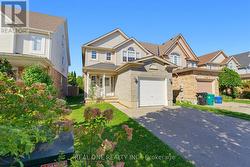
71 Mcfarlane Drive, Cambridge, ON - Outdoor
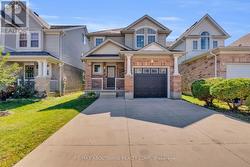
71 Mcfarlane Drive, Cambridge, ON - Outdoor With Facade
71 Mcfarlane Drive, Cambridge, ON - Outdoor
71 Mcfarlane Drive, Cambridge, ON - Indoor Photo Showing Other Room
71 Mcfarlane Drive, Cambridge, ON - Indoor Photo Showing Dining Room
71 Mcfarlane Drive, Cambridge, ON - Indoor Photo Showing Other Room
71 Mcfarlane Drive, Cambridge, ON - Indoor Photo Showing Kitchen With Double Sink
71 Mcfarlane Drive, Cambridge, ON - Indoor Photo Showing Kitchen
71 Mcfarlane Drive, Cambridge, ON - Indoor With Fireplace
71 Mcfarlane Drive, Cambridge, ON - Indoor Photo Showing Living Room
71 Mcfarlane Drive, Cambridge, ON - Indoor Photo Showing Living Room With Fireplace
71 Mcfarlane Drive, Cambridge, ON - Indoor Photo Showing Dining Room
71 Mcfarlane Drive, Cambridge, ON - Indoor Photo Showing Other Room
71 Mcfarlane Drive, Cambridge, ON - Indoor Photo Showing Living Room With Fireplace
71 Mcfarlane Drive, Cambridge, ON - Indoor Photo Showing Bathroom
71 Mcfarlane Drive, Cambridge, ON - Indoor Photo Showing Office
71 Mcfarlane Drive, Cambridge, ON - Indoor
71 Mcfarlane Drive, Cambridge, ON - Indoor Photo Showing Other Room
71 Mcfarlane Drive, Cambridge, ON - Indoor Photo Showing Bedroom
71 Mcfarlane Drive, Cambridge, ON - Indoor Photo Showing Other Room
71 Mcfarlane Drive, Cambridge, ON - Outdoor With Deck Patio Veranda With Exterior
71 Mcfarlane Drive, Cambridge, ON - Outdoor With Deck Patio Veranda
71 Mcfarlane Drive, Cambridge, ON - Outdoor With Deck Patio Veranda With Exterior
71 Mcfarlane Drive, Cambridge, ON - Outdoor With Deck Patio Veranda
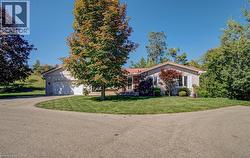
71 Mcfarlane Drive, Cambridge, ON - Outdoor
71 Mcfarlane Drive, Cambridge, ON - Outdoor With Exterior
71 Mcfarlane Drive, Cambridge, ON - Outdoor With View
71 Mcfarlane Drive, Cambridge, ON  - Outdoor
71 Mcfarlane Drive, Cambridge, ON  - Outdoor With Facade
71 Mcfarlane Drive, Cambridge, ON  - Outdoor
71 Mcfarlane Drive, Cambridge, ON  - Indoor Photo Showing Other Room
71 Mcfarlane Drive, Cambridge, ON - Indoor Photo Showing Other Room
71 Mcfarlane Drive, Cambridge, ON - Indoor Photo Showing Dining Room
71 Mcfarlane Drive, Cambridge, ON - Indoor Photo Showing Other Room
71 Mcfarlane Drive, Cambridge, ON - Indoor Photo Showing Kitchen With Double Sink
71 Mcfarlane Drive, Cambridge, ON - Indoor Photo Showing Kitchen
71 Mcfarlane Drive, Cambridge, ON - Indoor With Fireplace
71 Mcfarlane Drive, Cambridge, ON - Indoor Photo Showing Living Room
71 Mcfarlane Drive, Cambridge, ON - Indoor Photo Showing Living Room With Fireplace
71 Mcfarlane Drive, Cambridge, ON - Indoor Photo Showing Dining Room
71 Mcfarlane Drive, Cambridge, ON - Indoor Photo Showing Other Room
71 Mcfarlane Drive, Cambridge, ON - Indoor Photo Showing Living Room With Fireplace
71 Mcfarlane Drive, Cambridge, ON - Indoor Photo Showing Bathroom
71 Mcfarlane Drive, Cambridge, ON - Indoor Photo Showing Office
71 Mcfarlane Drive, Cambridge, ON - Indoor
71 Mcfarlane Drive, Cambridge, ON - Indoor Photo Showing Other Room
71 Mcfarlane Drive, Cambridge, ON - Indoor Photo Showing Bedroom
71 Mcfarlane Drive, Cambridge, ON - Indoor Photo Showing Other Room
71 Mcfarlane Drive, Cambridge, ON - Outdoor With Deck Patio Veranda With Exterior
71 Mcfarlane Drive, Cambridge, ON - Outdoor With Deck Patio Veranda
71 Mcfarlane Drive, Cambridge, ON - Outdoor With Deck Patio Veranda With Exterior
71 Mcfarlane Drive, Cambridge, ON - Outdoor With Deck Patio Veranda
71 Mcfarlane Drive, Cambridge, ON - Outdoor
71 Mcfarlane Drive, Cambridge, ON - Outdoor With Exterior
71 Mcfarlane Drive, Cambridge, ON - Outdoor With View
  • Publicité
Êtes-vous un investisseur immobilier
71 MCFARLANE DRIVE, Cambridge, Ontario, N3C 4L7
990 000 $

6 Chambres

4 Salles de bain

Informations sur la propriété

Welcome to 71 McFarlane, Cambridge-an absolute gem nestled in one of the city's most desirable, family-friendly neighborhoods. Perfectly blending premium modern upgrades, an expansive layout, and an unbeatable location, this turnkey property is a rare find for growing or multi-generational families. Premium Upgrades & Peace of Mind: Move right in and enjoy top-tier enhancements designed for maximum comfort and energy efficiency. The home features brand-new, premium triple-pane windows (March 2026) and a sleek, brand-new steel exterior door (April 2026). The utility and laundry systems have also been fully modernized with a brand-new washing machine, dryer, and water softener system (upgraded in 2025). Spacious & Versatile Living: The upper levels boast 5 generously sized bedrooms and 3 full bathrooms. The bright, expansive primary suite serves as the ultimate personal reset space, while the additional four bedrooms offer incredible flexibility- perfect for a dedicated home office, a quiet study corner, or guest rooms. Fully Finished In-Law Potential: The property features a massive, fully finished basement complete with its own functional kitchen, living area, full bathroom, and the added luxury of heated floors for year-round comfort underfoot. Boasting a separate side door entrance, this lower level offers incredible potential for an in-law suite, extended family setup, or a premium entertainment hub. Step outside from the main level to a beautifully maintained, large backyard deck- ideal for summer barbecues and outdoor entertaining.Unmatched Commuter Convenience: Skip the traffic with an incredible location that puts everything at your doorstep:1 Minute to Highway 401 10 Minutes to the Google tech hub 15 Minutes to the University of Waterloo and Shopify With excellent schools, scenic parks, and everyday shopping just minutes away, this home truly offers the perfect lifestyle. Don't miss out on this incredible opportunity-schedule your private tour today! (id:7525)

Particularités du bâtiment :

  • Style: Maison détachée
  • Type de bâtiment: Unifamiliale
  • Air climatisé: Oui
  • État du sous-sol: Aménagé
  • Fondation: Fondation en béton
  • Foyer: Oui
  • Revêtement extérieur: Brique, Bardage en vinyle
  • Stationnement: Oui
  • Surface utile: 2000 - 2500 sqft Pieds carrés
  • Type de construction: Isolée
  • Type de sous-sol: s.o., Sous-sol complet, s.o.
  • Type de chauffage: Air pulsé
  • Combustible de chauffage: Gaz naturel
  • Type de climatisation: Climatisation centrale
  • Électroménagers: Télécommande(s) d'ouvre-porte de garage, Adoucisseur d'eau, Toutes les options

Caractéristiques :

  • Type de possession: Tenure franche
  • Type de propriété: Unifamiliale
  • Caractéristiques:
  • Chambres : 5+1
  • Dimensions du terrain : 40 x 105 FT
  • Irregular: Oui
  • Largeur du terrain en façade : 40 Pieds
  • Profondeur du terrain : 105 Pieds
  • Salle(s) de bains : 4
  • Salle(s) d'eau : 1
  • Superficie habitable (approx): 2000 - 2500 Pieds carrés
  • Service d'égout: Égout sanitaire
  • Type de stationnement: Garage attenant, Garage
  • Nbre d'espaces de stationnement: 4

Détails des pièces :

  • Salle de bains 2e niveau 3.08 m x 2.43 m
  • Chambre principale 2e niveau 5.76 m x 3.99 m
  • 2e chambre 2e niveau 3.99 m x 2.83 m
  • 3e chambre 2e niveau 3.29 m x 3.69 m
  • 4e chambre 2e niveau 3.29 m x 4.42 m
  • 5e chambre 2e niveau 3.81 m x 3.35 m
  • Salle de bains 2e niveau 2.44 m x 1.86 m
  • Salle de divertissement Sous-sol 5.88 m x 5.33 m
  • Chambre Sous-sol 2.00 m x 3.00 m
  • Salle de bains Sous-sol 1.90 m x 2.25 m
  • Salle familiale Niveau rez-de-chaussée 5.79 m x 6.10 m
  • Salle à déjeuner Niveau rez-de-chaussée 2.00 m x 4.54 m
  • Cuisine Niveau rez-de-chaussée 3.40 m x 2.60 m
  • Salle de bains Niveau rez-de-chaussée 2.25 m x 0.91 m

Convertir la mesure en :

REALTOR.ca  

ÉvaluationExpressMC Powered by RPS

Emplacement de 71 MCFARLANE DRIVE, Cambridge, Ontario, N3C 4L7

Données démographiques de 71 MCFARLANE DRIVE, Cambridge, Ontario, N3C 4L7

Étape de vie

Parents plus âgés, enfants plus jeunes

Type d'emploi

Mixte

Revenu moyen du ménage

152 604.53 $

Nombre moyen d'enfants

1.83

Population à domicile

Structure à domicile

Âge de la population

Éducation

Niveau d'éducation

No certificate/diploma/degree

14.47 %

Diplôme d'études secondaires ou équivalent

30.33 %

Certificat ou diplôme d'apprentissage ou d'une école de métiers

4.6 %

Diplôme d'études collégiales ou d'études postsecondaires (non universitaires)

28.19 %

Certificat d'études universitaires

0.91 %

Diplômes d'études universitaires

21.51 %

Navetteur

Se rendre au travail

En auto

94.9 %

En transport en commun

2.26 %

À pied

0.0 %

À bicyclette

0.0 %

Par tout autre moyen

2.84 %

Diversité Culturelle

Connaissance des langues officielles

Langue maternelle

Données Sur Le Bâtiment

Type de bâtiment

Appartements (faible hauteur et à étages multiples)

Maisons

83.86 %

Achat ou location