Button CopyPathCircle CloseCircle Left ArrowArrow Down Icon GreyClosecirclecircleBurger
  • Publicité

8424 Berkley Road NW, Calgary, AB, T3K 1B4

No. MLS® A2331437
Maison À vendre à Beddington Heights, Calgary, Alberta
489 900 $ ÉvaluationExpressMC: 411K $ - 491K $

3+0 Chambres

3 Salles de bain

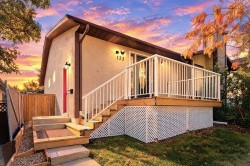
8424 Berkley Road Nw, Calgary, AB - Outdoor
8424 Berkley Road Nw, Calgary, AB - Indoor Photo Showing Living Room
8424 Berkley Road Nw, Calgary, AB - Indoor Photo Showing Living Room With Fireplace
8424 Berkley Road Nw, Calgary, AB - Indoor Photo Showing Living Room
8424 Berkley Road Nw, Calgary, AB - Indoor Photo Showing Dining Room
8424 Berkley Road Nw, Calgary, AB - Indoor Photo Showing Bathroom
8424 Berkley Road Nw, Calgary, AB - Indoor Photo Showing Other Room
8424 Berkley Road Nw, Calgary, AB - Indoor Photo Showing Kitchen With Upgraded Kitchen
8424 Berkley Road Nw, Calgary, AB - Indoor Photo Showing Kitchen
8424 Berkley Road Nw, Calgary, AB - Indoor Photo Showing Other Room
8424 Berkley Road Nw, Calgary, AB - Indoor Photo Showing Bathroom
8424 Berkley Road Nw, Calgary, AB - Indoor Photo Showing Bedroom
8424 Berkley Road Nw, Calgary, AB - Indoor
8424 Berkley Road Nw, Calgary, AB - Outdoor With Deck Patio Veranda With Exterior
8424 Berkley Road Nw, Calgary, AB - Indoor Photo Showing Other Room
8424 Berkley Road Nw, Calgary, AB - Indoor Photo Showing Living Room
8424 Berkley Road Nw, Calgary, AB - Indoor Photo Showing Bathroom
8424 Berkley Road Nw, Calgary, AB - Outdoor With Deck Patio Veranda With Exterior
8424 Berkley Road Nw, Calgary, AB - Outdoor With Deck Patio Veranda
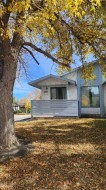
8424 Berkley Road Nw, Calgary, AB - Outdoor With Exterior
8424 Berkley Road Nw, Calgary, AB - Outdoor With Deck Patio Veranda With Exterior
Visite virtuelle
8424 Berkley Road Nw, Calgary, AB  - Outdoor
8424 Berkley Road Nw, Calgary, AB  - Indoor Photo Showing Living Room
8424 Berkley Road Nw, Calgary, AB - Indoor Photo Showing Living Room With Fireplace
8424 Berkley Road Nw, Calgary, AB - Indoor Photo Showing Living Room
8424 Berkley Road Nw, Calgary, AB - Indoor Photo Showing Dining Room
8424 Berkley Road Nw, Calgary, AB - Indoor Photo Showing Bathroom
8424 Berkley Road Nw, Calgary, AB - Indoor Photo Showing Other Room
8424 Berkley Road Nw, Calgary, AB - Indoor Photo Showing Kitchen With Upgraded Kitchen
8424 Berkley Road Nw, Calgary, AB - Indoor Photo Showing Kitchen
8424 Berkley Road Nw, Calgary, AB - Indoor Photo Showing Other Room
8424 Berkley Road Nw, Calgary, AB - Indoor Photo Showing Bathroom
8424 Berkley Road Nw, Calgary, AB - Indoor Photo Showing Bedroom
8424 Berkley Road Nw, Calgary, AB - Indoor
8424 Berkley Road Nw, Calgary, AB - Outdoor With Deck Patio Veranda With Exterior
8424 Berkley Road Nw, Calgary, AB - Indoor Photo Showing Other Room
8424 Berkley Road Nw, Calgary, AB - Indoor Photo Showing Living Room
8424 Berkley Road Nw, Calgary, AB - Indoor Photo Showing Bathroom
8424 Berkley Road Nw, Calgary, AB - Outdoor With Deck Patio Veranda With Exterior
8424 Berkley Road Nw, Calgary, AB - Outdoor With Deck Patio Veranda
8424 Berkley Road Nw, Calgary, AB - Outdoor With Exterior
8424 Berkley Road Nw, Calgary, AB - Outdoor With Deck Patio Veranda With Exterior
  • Publicité

Visites libres

  • dim 09 aoû 2026 14h00 - 16h00
Louez aujourd’hui. Devenez propriétaire demain.
Découvrez Bientôt chez moiMC, notre solution conçue pour vous aider à devenir propriétaire.
8424 Berkley Road NW, Calgary, AB, T3K 1B4
489 900 $

3 Chambres

3 Salles de bain

Informations sur la propriété

Welcome to 8424 Berkley Road NW, a beautifully maintained and thoughtfully updated home in the established community of Beddington Heights. Offering a rare combination of comfort, convenience and low-maintenance living, this carpet-free home is fully developed across all three levels and features a sunny south-facing backyard, central air conditioning and a double detached garage. The main level offers a welcoming and functional layout, with a kitchen that overlooks the fully landscaped and private backyard, creating a lovely connection between the indoor and outdoor living spaces. Granite countertops and easy-care flooring throughout add to the home's practical appeal. Upstairs, the spacious primary bedroom enjoys direct access to a private 12' x 12' deck, a wonderful spot to enjoy your morning coffee or unwind at the end of the day. Outside, the property is designed for easy living, with artificial turf in the backyard, underground irrigation in the front, exposed aggregate, a patio and deck, and a rebuilt retaining wall. The south-facing backyard captures plenty of sunshine throughout the summer, offering a private and beautifully landscaped setting to enjoy the outdoors. The extensive updates include a newer roof with 35-year asphalt shingles, updated eaves, soffits, fascia and drip edge, along with double-pane windows replaced within the past 10 years. The home has also benefited from upgraded R50 insulation and two solar-powered ventilation fans, a high-efficiency furnace and air conditioning and a new hot water tank, a new dishwasher in 2025 and a new washer and dryer purchased in 2024 and all new interior and closet doors in 2025. The location is equally appealing, with direct walking access to Nose Hill Park, convenient proximity to Safeway and the Beddington Square shopping complex plus easy access to transit with a bus stop just a few houses away. Great neighbours and an established community add to the appeal of this wonderful North Calgary location. A terrific opportunity for buyers looking for a well-cared-for home with substantial updates, excellent outdoor spaces and a truly convenient location close to nature, shopping and everyday amenities.

Inclusions: N/A

Particularités du bâtiment :

  • Air climatisé: Oui
  • Foyer: Oui
  • Stationnement: Oui
  • Superficie totale aménagée: 1140.91 Pieds carrés

Caractéristiques :

  • Bâti en: 1977
  • Caractéristiques du foyer: Gaz
  • Caractéristiques du stationnement: Garage double détaché
  • Caractéristiques extérieures: Jardin, Cour privée
  • Caractéristiques intérieures: Système d'aspiration central, Comptoirs en granite
  • Chambres : 3+0
  • Chauffage: Air pulsé
  • Détails de la fondation: Béton coulé
  • Dimensions du terrain : 2863.00 Pieds carrés
  • Matériaux de construction: Brique, Charpente en bois, Revêtement de bois
  • Niveaux: Deux
  • Refroidissement: Climatiseur central
  • Revêtements de sol:
  • Salle(s) de bains : 1+2
  • Style architectural: 2 étages, En rangée
  • Superficie habitable (approx): 1140.91 Pieds carrés
  • Toiture: Bardeaux d'asphalte
  • Zonage: R-CG
  • Nbre d'espaces de stationnement: 2

Gracieuseté de : Real Estate Professionals Inc.

Données fournies par : Calgary Real Estate Board 300 Manning Rd. NE, Calgary, Alberta T2E 8K4
Nous croyons que tous les renseignements affichés sont exacts, mais nous ne le garantissons pas; les renseignements devraient être vérifiés de façon indépendante. Aucune garantie ou représentation de quelque nature que ce soit n’est offerte. Droits © 2021 Tous les droits sont réservés.

ÉvaluationExpressMC Powered by RPS

Emplacement de 8424 Berkley Road NW, Calgary, AB, T3K 1B4

Données démographiques de 8424 Berkley Road NW, Calgary, AB, T3K 1B4

Étape de vie

Familles avec parents dans la cinquantaine

Type d'emploi

Cols bleus/Primaire, Cols bleus/Industrie des services

Revenu moyen du ménage

98 455.87 $

Nombre moyen d'enfants

1.77

Population à domicile

Structure à domicile

Âge de la population

Éducation

Niveau d'éducation

No certificate/diploma/degree

19.94 %

Diplôme d'études secondaires ou équivalent

33.24 %

Certificat ou diplôme d'apprentissage ou d'une école de métiers

7.76 %

Diplôme d'études collégiales ou d'études postsecondaires (non universitaires)

16.63 %

Certificat d'études universitaires

0.5 %

Diplômes d'études universitaires

21.93 %

Navetteur

Se rendre au travail

En auto

83.54 %

En transport en commun

8.45 %

À pied

2.67 %

À bicyclette

0.0 %

Par tout autre moyen

5.34 %

Diversité Culturelle

Connaissance des langues officielles

Langue maternelle

Données Sur Le Bâtiment

Type de bâtiment

Appartements (faible hauteur et à étages multiples)

3.24 %

Maisons

96.76 %

Achat ou location