Button CopyPathCircle CloseCircle Left ArrowArrow Down Icon GreyClosecirclecircleBurger

6443 70 Street NW, Calgary, AB, T3B 3J5

No. MLS® A2314058
Maison À vendre à Silver Springs, Calgary, Alberta
775 000 $ ÉvaluationExpressMC: 722K $ - 862K $

3+3 Chambres

3 Salles de bain

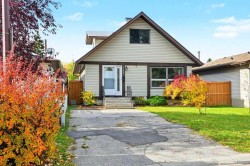
6443 70 Street Nw, Calgary, AB - Outdoor
6443 70 Street Nw, Calgary, AB - Indoor Photo Showing Other Room
6443 70 Street Nw, Calgary, AB - Indoor Photo Showing Living Room With Fireplace
6443 70 Street Nw, Calgary, AB - Indoor Photo Showing Living Room
6443 70 Street Nw, Calgary, AB - Indoor Photo Showing Kitchen With Upgraded Kitchen
6443 70 Street Nw, Calgary, AB - Indoor Photo Showing Kitchen With Stainless Steel Kitchen With Upgraded Kitchen
6443 70 Street Nw, Calgary, AB - Indoor Photo Showing Kitchen With Upgraded Kitchen
6443 70 Street Nw, Calgary, AB - Indoor Photo Showing Kitchen With Stainless Steel Kitchen
6443 70 Street Nw, Calgary, AB - Indoor Photo Showing Kitchen
6443 70 Street Nw, Calgary, AB - Indoor Photo Showing Dining Room
6443 70 Street Nw, Calgary, AB - Indoor Photo Showing Bedroom
6443 70 Street Nw, Calgary, AB - Indoor Photo Showing Bathroom
6443 70 Street Nw, Calgary, AB - Indoor Photo Showing Other Room
6443 70 Street Nw, Calgary, AB - Indoor Photo Showing Bathroom
6443 70 Street Nw, Calgary, AB - Indoor Photo Showing Living Room
6443 70 Street Nw, Calgary, AB - Indoor Photo Showing Bathroom
6443 70 Street Nw, Calgary, AB - Indoor
6443 70 Street Nw, Calgary, AB - Indoor Photo Showing Other Room
6443 70 Street Nw, Calgary, AB - Indoor Photo Showing Laundry Room
6443 70 Street Nw, Calgary, AB - Outdoor With Exterior
6443 70 Street Nw, Calgary, AB - Outdoor
6443 70 Street Nw, Calgary, AB - Other
6443 70 Street Nw, Calgary, AB  - Outdoor
6443 70 Street Nw, Calgary, AB  - Indoor Photo Showing Other Room
6443 70 Street Nw, Calgary, AB  - Indoor Photo Showing Living Room With Fireplace
6443 70 Street Nw, Calgary, AB - Indoor Photo Showing Living Room With Fireplace
6443 70 Street Nw, Calgary, AB - Indoor Photo Showing Living Room
6443 70 Street Nw, Calgary, AB - Indoor Photo Showing Kitchen With Upgraded Kitchen
6443 70 Street Nw, Calgary, AB - Indoor Photo Showing Kitchen With Stainless Steel Kitchen With Upgraded Kitchen
6443 70 Street Nw, Calgary, AB - Indoor Photo Showing Kitchen With Upgraded Kitchen
6443 70 Street Nw, Calgary, AB - Indoor Photo Showing Kitchen With Stainless Steel Kitchen
6443 70 Street Nw, Calgary, AB - Indoor Photo Showing Kitchen
6443 70 Street Nw, Calgary, AB - Indoor Photo Showing Dining Room
6443 70 Street Nw, Calgary, AB - Indoor Photo Showing Bedroom
6443 70 Street Nw, Calgary, AB - Indoor Photo Showing Bathroom
6443 70 Street Nw, Calgary, AB - Indoor Photo Showing Other Room
6443 70 Street Nw, Calgary, AB - Indoor Photo Showing Bathroom
6443 70 Street Nw, Calgary, AB - Indoor Photo Showing Living Room
6443 70 Street Nw, Calgary, AB - Indoor Photo Showing Bathroom
6443 70 Street Nw, Calgary, AB - Indoor
6443 70 Street Nw, Calgary, AB - Indoor Photo Showing Other Room
6443 70 Street Nw, Calgary, AB - Indoor Photo Showing Laundry Room
6443 70 Street Nw, Calgary, AB - Outdoor With Exterior
6443 70 Street Nw, Calgary, AB - Outdoor
6443 70 Street Nw, Calgary, AB - Other
  • Publicité
Êtes-vous un investisseur immobilier
6443 70 Street NW, Calgary, AB, T3B 3J5
775 000 $

6 Chambres

3 Salles de bain

Informations sur la propriété

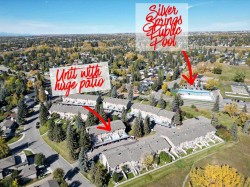
Welcome to this beautifully updated and meticulously maintained home in the sought-after community of Silver Springs. Close to the Bow Valley River and only steps away from popular Bike Paths, Walkways, Parks, Playgrounds including the Botanical Gardens of Silver Springs and so many outdoor recreational facilities. This exceptional family home offers you 5 bedrooms ( 3 up, 2 down), 2.5 bathrooms, a wood burning fireplace, a massive oversized double garage (25 x 20) providing both comfort and functionality. Upon entrance you're greeted by a lovely foyer with beautiful tiles and as you go further, a large, bright and open concept living room with the original brick fireplace. A stylish chef's kitchen with a large island, top of the line stainless steel appliances that include a cooktop stove, wall mounted oven and microwave, a fridge plus an undermount sink, a modern chandelier and light fixtures throughout the house, specially the kitchen, living room and dining. A beautifully upgraded main bathroom. There are 3 bedrooms on the main level that include a large primary suite with an ensuite half bath plus access to the massive West Facing backyard with views of the mountains and the COP. Basement has a giant rec/games room, an additional 2 big bedrooms plus a den and yes, another full bathroom. Upgrades include a remodeled main level, quartz countertops, modern light fixtures, high end appliances, all new triple-pane windows, a new furnace, new luxury vinyl flooring on the main, high quality carpet in the basement and so much more. Ideally located close to schools, parks, shopping, transit, and Stoney Trail, this home combines tranquility with unbeatable convenience. This is the one — an amazing opportunity to own a move-in-ready family home in one of Calgary’s most desirable northwest communities. With so much to offer, it will not last so call today!

Inclusions: N/A

Particularités du bâtiment :

  • Foyer: Oui
  • Stationnement: Oui
  • Superficie totale aménagée: 1147.15

Caractéristiques :

  • Bâti en: 1973
  • Caractéristiques du foyer: Façade en brique, Gaz, Salon
  • Caractéristiques du stationnement: Accès à une allée, Garage double détaché, Surdimensionné
  • Caractéristiques extérieures: Foyer, Cour privée, Espace de rangement
  • Caractéristiques intérieures: Plafonds avec poutres, Bar déjeuner, Lustre, Rangement de placard, Espace de rangement
  • Chambres : 3+3
  • Chauffage: Air pulsé, Gaz naturel
  • Détails de la fondation: Béton coulé
  • Dimensions du terrain : 6049.00 Pieds carrés
  • Matériaux de construction: Béton, Charpente en bois
  • Niveaux: Un
  • Refroidissement: Aucun
  • Revêtements de sol: Moquette, Tuile
  • Salle(s) de bains : 2+1
  • Style architectural: Bungalow
  • Superficie habitable (approx): 1147.15 Pieds carrés
  • Toiture: Bardeaux d'asphalte
  • Zonage: R-CG
  • Nbre d'espaces de stationnement: 5

Données fournies par : Calgary Real Estate Board 300 Manning Rd. NE, Calgary, Alberta T2E 8K4
Nous croyons que tous les renseignements affichés sont exacts, mais nous ne le garantissons pas; les renseignements devraient être vérifiés de façon indépendante. Aucune garantie ou représentation de quelque nature que ce soit n’est offerte. Droits © 2021 Tous les droits sont réservés.

ÉvaluationExpressMC Powered by RPS

Emplacement de 6443 70 Street NW, Calgary, AB, T3B 3J5

Données démographiques de 6443 70 Street NW, Calgary, AB, T3B 3J5

Étape de vie

Familles avec parents plus âgés

Type d'emploi

Industrie des services/Cols blancs

Revenu moyen du ménage

147 246.61 $

Nombre moyen d'enfants

1.86

Population à domicile

Structure à domicile

Âge de la population

Éducation

Niveau d'éducation

No certificate/diploma/degree

7.86 %

Diplôme d'études secondaires ou équivalent

23.87 %

Certificat ou diplôme d'apprentissage ou d'une école de métiers

8.13 %

Diplôme d'études collégiales ou d'études postsecondaires (non universitaires)

22.63 %

Certificat d'études universitaires

3.66 %

Diplômes d'études universitaires

33.85 %

Navetteur

Se rendre au travail

En auto

84.34 %

En transport en commun

3.78 %

À pied

1.38 %

À bicyclette

0.6 %

Par tout autre moyen

9.9 %

Diversité Culturelle

Connaissance des langues officielles

Langue maternelle

Données Sur Le Bâtiment

Type de bâtiment

Appartements (faible hauteur et à étages multiples)

0.85 %

Maisons

99.15 %

Achat ou location